
Listings

1900 Bruce Road 15
Kincardine, Ontario
Discover a rare opportunity to own a beautifully renovated home set on a generous two-acre lot, where nature and comfort blend effortlessly. This property invites you to experience privacy, tranquility, and ample space for all your lifestyle needs. The home itself has undergone thoughtful renovations, ensuring a fresh, updated atmosphere while respecting its original charm. The house offers 3 bedrooms and two bathrooms. Complementing the residence is a three-car garage, offering extensive storage and parking options. Additionally, a separate workshop equipped with hydro and large bay doors sits at the back of the property-ideal for artisans, mechanics, or anyone requiring a versatile workspace. Property sold as is where is. *For Additional Property Details Click The Brochure Icon Below* (id:38181)

1514 Longwoods Road
Southwest Middlesex, Ontario
Country living at its finest on this stunning 39.31 acres estate, where luxury meets rural charm. This meticulously maintained 3-bedroom, 2-bathroom home seamlessly blends sophisticated design with practical comfort. The heart of the home showcases a gourmet kitchen featuring a generous island, dedicated coffee bar, and premium appliances, perfect for the culinary enthusiast. Entertaining is effortless with your choice of formal dining room or casual breakfast are. The main floor living captivates with its dramatic floor-to-ceiling stone fireplace, enhanced by custom built-in cabinetry and warm engineered walnut flooring. Retreat to the primary suite, where vaulted ceilings create an airy atmosphere, complemented by dual closets and a luxurious ensuite bathroom. Two additional bedrooms and a second 5-piece bathroom complete the main level, along with the convenience of main-floor laundry and direct garage access. The lower level offers versatile living spaces, including an executive office and art studio, flowing into an inviting family room with a propane fireplace. A spacious games room and ample storage enhance the basements functionality. Step outside to your private 39-acre sanctuary, featuring: mature trees and meandering trails, a workshop/barn with hydro and water, dedicated garden sheds and animal barns/shelters. 20 acres of fertile farmland and second driveway access add convenience. Geothermal heating & cooling, municipal water, zoned A1. *For Additional Property Details Click The Brochure Icon Below* (id:38181)
108 Aylesworth Avenue
Clarington, Ontario
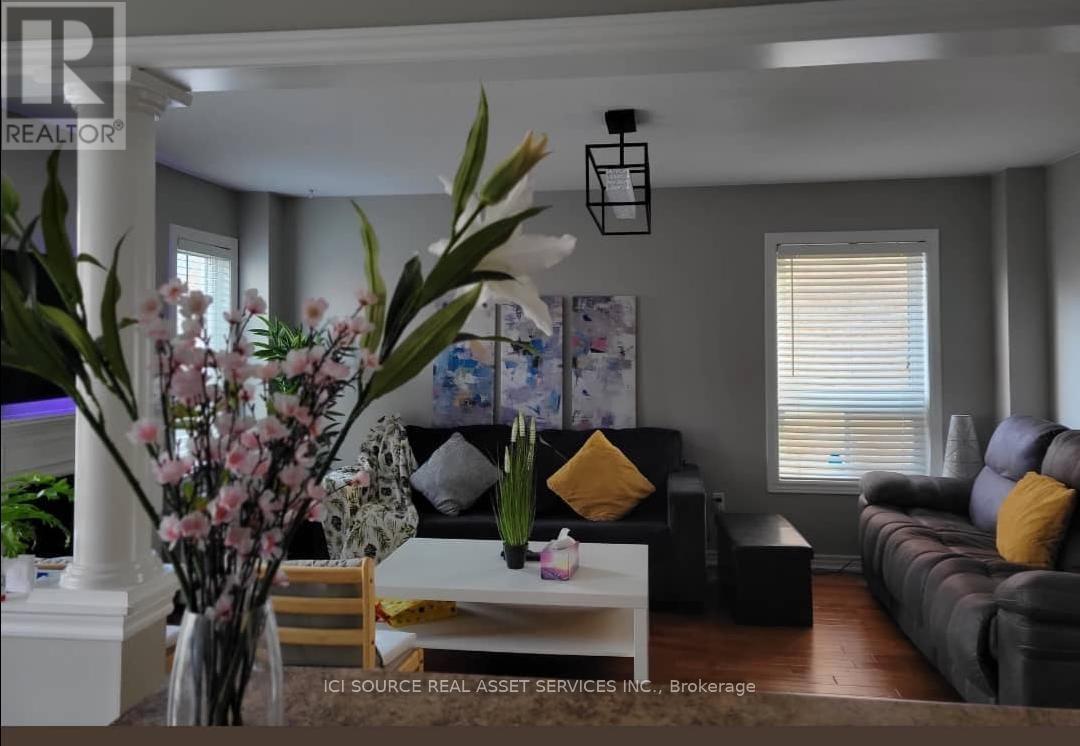
Spacious 3+1 Bedroom | 4 Washrooms | Family-Friendly South Courtice Location. Welcome to this spacious and inviting 3+1 bedroom, 4-washroom home in desirable South Courtice, conveniently located near Roswell Park and South Courtice Arena. Perfect for families looking for space, comfort, privacy, and everyday convenience. Enjoy the luxury of having the entire home to yourself - no sharing - along with generous front and backyard space that's ideal for relaxing, entertaining, or enjoying time with the family. Home Features: 3+1 bedrooms with plenty of living space. 4 washrooms. Cozy gas fireplace, Gas Stove. Spacious front and backyard. 1-car garage + parking for 4 vehicles in the driveway. Entire house for your exclusive use. Great family-friendly neighbourhood. Convenient Location. Easy access to Highway 401. Convenient to Oshawa GO. Approximately 2-minute walk to Durham Transit bus stop. Walking distance to G.J. MacGillivray Public School. Walk to Tim Hortons. Nearby pharmacy, physiotherapy clinic, optometrist, convenience store, veterinary clinic. Close to Roswell Park & South Courtice Arena. With its generous living space, private yard, ample parking, family-friendly surroundings, and excellent access to transit, schools, recreation, shopping, and major transportation routes, this home offers the perfect combination of comfort, convenience, and location. Available 21 Sept 2026. Tenant pays utilities, hot water rental. *For Additional Property Details Click The Brochure Icon Below* ** This is a linked property.** (id:38181)

358 Wisteria Crescent
Ottawa, Ontario
Beautifully updated end-unit home in the sought-after Hunt Club community, offering approximately 1,800 sq. ft. above grade plus a newly finished basement (2024). Featuring 4 bedrooms, 3.5 bathrooms, a rare double-car garage, hardwood flooring, granite countertops, gas fireplace, and a spacious primary suite with renovated ensuite and walk-in closet. Enjoy exceptional privacy with no rear neighbours and a fully fenced backyard overlooking a peaceful forested setting. Major updates include a brand-new furnace (2026), owned water heater (2023), and carpet(2023). Conveniently located minutes from Ottawa International Airport, shopping, restaurants, parks, golf and public transit. *For Additional Property Details Click The Brochure Icon Below* (id:38181)
Unit 2 - 84 Magill Street
Hamilton, Ontario
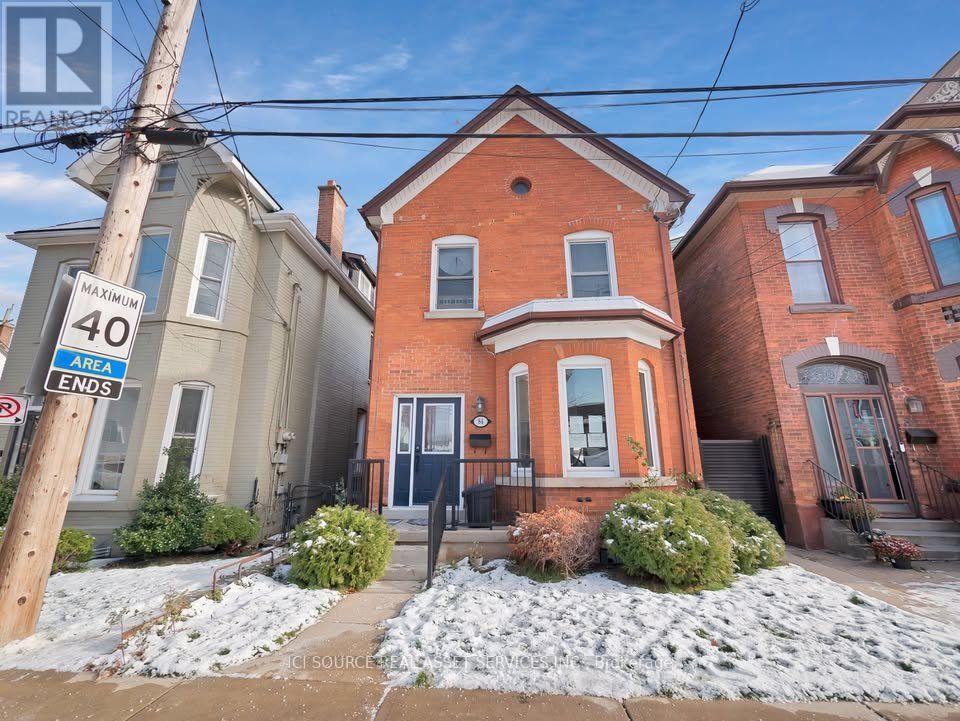
Welcome to Unit #B - 84 Magill Street, Hamilton! Your New Home Awaits! $1,550/month + Hydro & Water Includes Heat, A/C, and Internet! Step into this new, legal lower-level 1-bedroom, 1-bathroom suite located in the desirable Strathcona neighborhood. Stylish, spacious, and thoughtfully designed for modern living. Highlights You'll Love: Contemporary kitchen with stainless steel appliances & quartz countertops. Generously sized bedroom. Sleek 3-piece bathroom with a glass-enclosed shower. Soaring 8-ft ceilings. Oversized egress windows for plenty of natural light. In-unit laundry. Private, fenced backyard access. Secure, separate entrance. Unbeatable Location: Enjoy the best of Hamilton living-just steps from James St., Bayfront Park, Victoria Park, trendy shops, and restaurants. Minutes to West Harbour GO, Locke St., Dundurn Castle, and a quick 4-minute drive to Highway 403. Tenant Requirements: Completed rental application & credit check Proof of rental payment history Renter's insurance First & last month's rent. Lease includes heat, AC and internet *For Additional Property Details Click The Brochure Icon Below* (id:38181)
Lower - 2769 Willowmore Way
Mississauga, Ontario
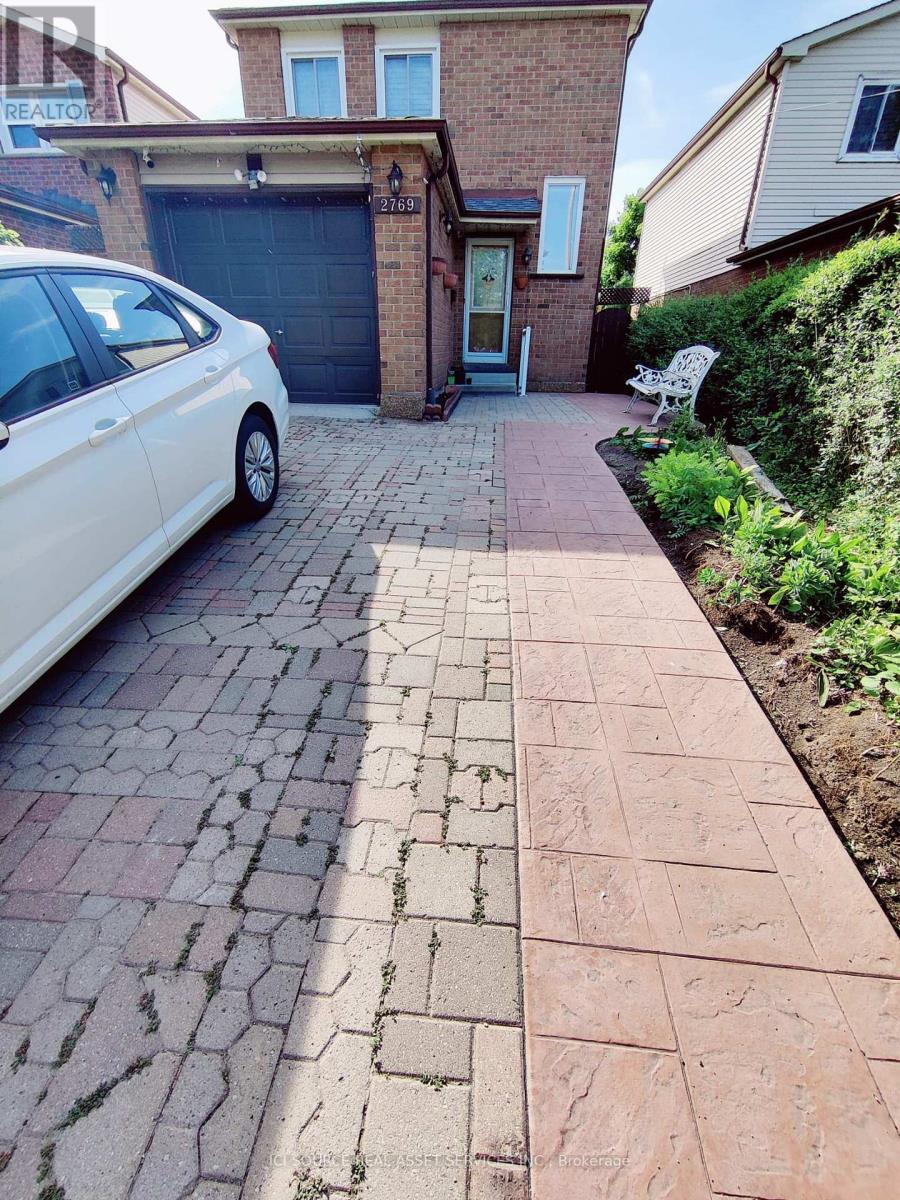
Recently built 1 Bedroom legal Basement located in a quiet and desirable neighborhood in Mississauga. Nearest major Intersection: Derry Rd and Winston Churchill Blvd. Separate Side Entrance. Living area with Open Kitchen, 1 Bedroom and 1 Full Washroom. Separate Laundry in the Unit. Bright Interiors with Large windows and LED Pot Lights. 1 Car Parking available on the driveway. Steps away from Bus Stop, Shopping Plaza, School, Park, Trail. 5 minutes drive to Meadowvale GO Station, Highway 401, Shopping Mall and much more. Utilities and Wi-Fi included in Rent. *For Additional Property Details Click The Brochure Icon Below* (id:38181)

Second Floor - 873 Contour Street
Ottawa, Ontario
1 Month Rent Free Available - September Leasing. Welcome to 873 Contour Street in Orléans. This newly built apartment offers modern open-concept living in a fantastic location, just an 8 minute walk from the Chapel Hill South Park & Ride. Conveniently situated approximately 20 minutes from Downtown Ottawa and only 10 minutes to the Avalon Centre, this quiet and desirable neighbourhood makes commuting and daily errands effortless-while providing a safe, family-friendly atmosphere. 9-foot ceilings and oversized windows fill the home with natural light, creating a bright and inviting living space throughout. The modern kitchen is complete with quartz countertops, upgraded stainless steel appliances, and a large island that seamlessly connects to the spacious living and dining area with a functional layout. *For Additional Property Details Click The Brochure Icon Below* (id:38181)

10 Draper Drive
St. Catharines, Ontario
Take a look at the EXCEPTIONAL VALUE provided by this immaculate North End detached bungalow situated on a premium corner lot with over 2,100 sq. ft. of functional living space. Fully renovated from top to bottom, this one-of-a-kind home offers tremendous potential for a growing family, multi-generational living, and investors alike. The 900 sq. ft. MAIN FLOOR features a bright, spacious living room, 3 generously sized bedrooms, large eat-in kitchen and a modern washroom. A complete laundry stack offers additional convenience for single floor living. Downstairs, the high-ceilinged 810 sq. ft. BASEMENT offers a cozy retreat with its own living room, 2 private bedrooms, a full washroom and a separate laundry room with additional washer/dryer. And that's not all: this home features an additional 450 sq. ft. ADU / IN-LAW SUITE on the main floor adjacent to the garage, completely separate from the rest of the house! This self contained 1 bedroom unit features bright windows with lots of natural light and its own access via the walkway to the right of the house, ensuring complete separation and privacy if desired. With 6 bedrooms embedded in this super functional layout, this house is truly unique and offers so much value it's hard to believe! Close to $100K spent on upgrades including new appliances, new tankless water heater, new central AC, new premium quality vinyl fence, new deck, new concrete driveway, full waterproofing with new window wells, and new gutters with leaf filters. Come and discover the potential this home has to offer, with unparalleled options that are hard to find at this price point. *For Additional Property Details Click The Brochure Icon Below* (id:38181)

1361 Rimkey Crescent
Severn, Ontario
Custom-built estate home, offering approximately 2,000 square feet of custom-designed living space plus a full unfinished basement with rough-in plumbing for a future 3-piece bathroom. Built in 2014, it features 3 spacious bedrooms plus a office. The custom designed showcases hardwood and ceramic flooring throughout, soaring 9-foot ceilings, and a stunning 11-foot 6-inch cathedral ceiling in the great room. A natural gas fireplace creates a warm focal point, while the hardwood staircase with custom wood handrails adds timeless elegance. The master suite has both a his closet and a custom walk-in closet for her, with a luxurious 4-piece ensuite with a relaxing Jacuzzi tub. A main-floor bathroom and a large main-floor laundry room.This home has central air conditioning, a high-efficiency natural gas furnace, natural gas hot water heater, and natural gas dryer. The attached three-bay garage is fully insulated (R20), a remarkable 14-foot ceiling, and is heated by its own high-efficiency natural gas furnace-perfect for 3 vehicles. On a private woodland estate lot of just under 3 acres, this property offers the perfect balance of rural tranquility and city convenience. Enjoy the 33' x 18' above-ground pool, perennial gardens and the peaceful setting of a quiet street with no through traffic. High-speed fiber optic service is available.Located just 5 minutes from Orillia, 1 minute and 20 seconds from Highway 11, and only 3 minutes from public access to beautiful Lake Couching. For Additional Property Details Click The Brochure Icon Below* (id:38181)
Main & Upper - 108 Sharpe Crescent
New Tecumseth, Ontario
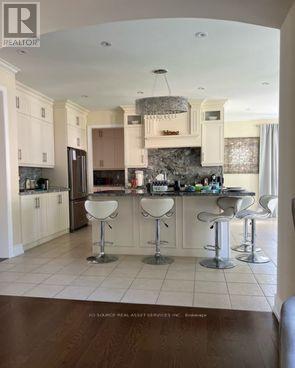
Welcome to this bright and spacious 3700 sqft 5-bed, 5-bath FULLY FURNISHED detached home in one of Tottenham's most family friendly neighborhoods. The main floor features open concept and dining area with large windows that bring plenty of natural light. The kitchen is modern and a walkout to a large private backyard - perfect for kids and weekend bbq. Upstairs, there are 5 large bedrooms, including a comfortable primary suite with great walk-in closet space. The home includes private parking for 4. located on a quiet residential street close to schools, parks, grocery stores and Hwy 9. This home is ideal for families and professionals looking for a well-kept and modern home in a peaceful community. Main and upstairs levels only. Move-in ready. *For Additional Property Details Click The Brochure Icon Below* (id:38181)
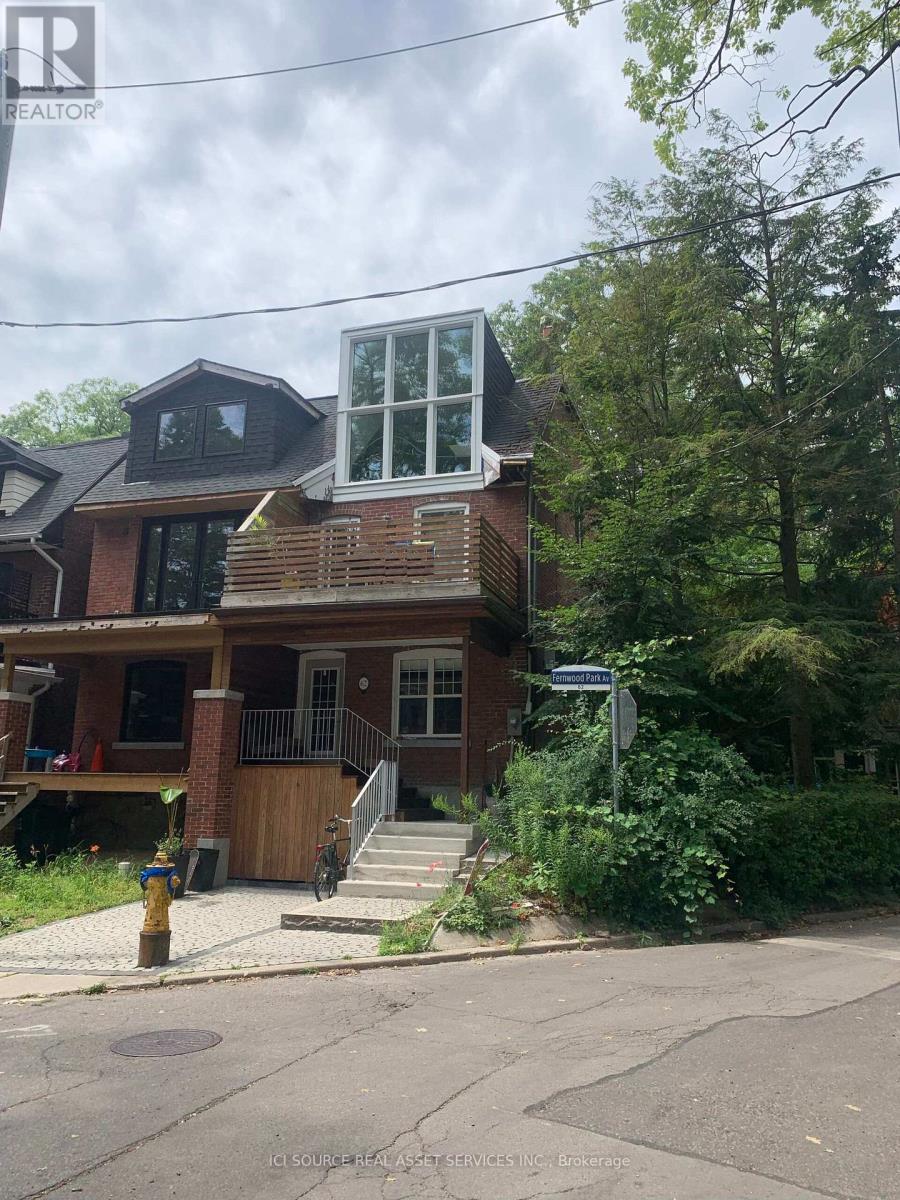
Upper - 62 Fernwood Park Avenue
Toronto, Ontario
Beautiful, Bright 2-Bedroom Home Steps from Balmy Beach Lease negotiable. Utilities and internet included. Enjoy beachside living in one of Toronto's most desirable neighbourhoods, just 1 minute from Balmy Beach and south of Queen Street East, near the Balmy Beach Club. This spacious and bright home features 7 rooms, including 2 bedrooms and 2 bathrooms, with abundant natural light from large windows and multiple skylights. High ceilings, hardwood floors, and a fireplace add warmth and character throughout. All appliances are new. Additional features include: Private backyard, Parking, Pet-friendly, Utilities included, Internet included, Multiple skylights, Large windows and excellent natural light, High ceilings, Hardwood floors, Fireplace. Fantastic location within walking distance of the streetcar, restaurants, cafés, shops, the beach, and everything the Beaches neighbourhood has to offer. A rare opportunity to enjoy a spacious, bright home in a highly desirable area near Balmy Beach. *For Additional Property Details Click The Brochure Icon Below* (id:38181)
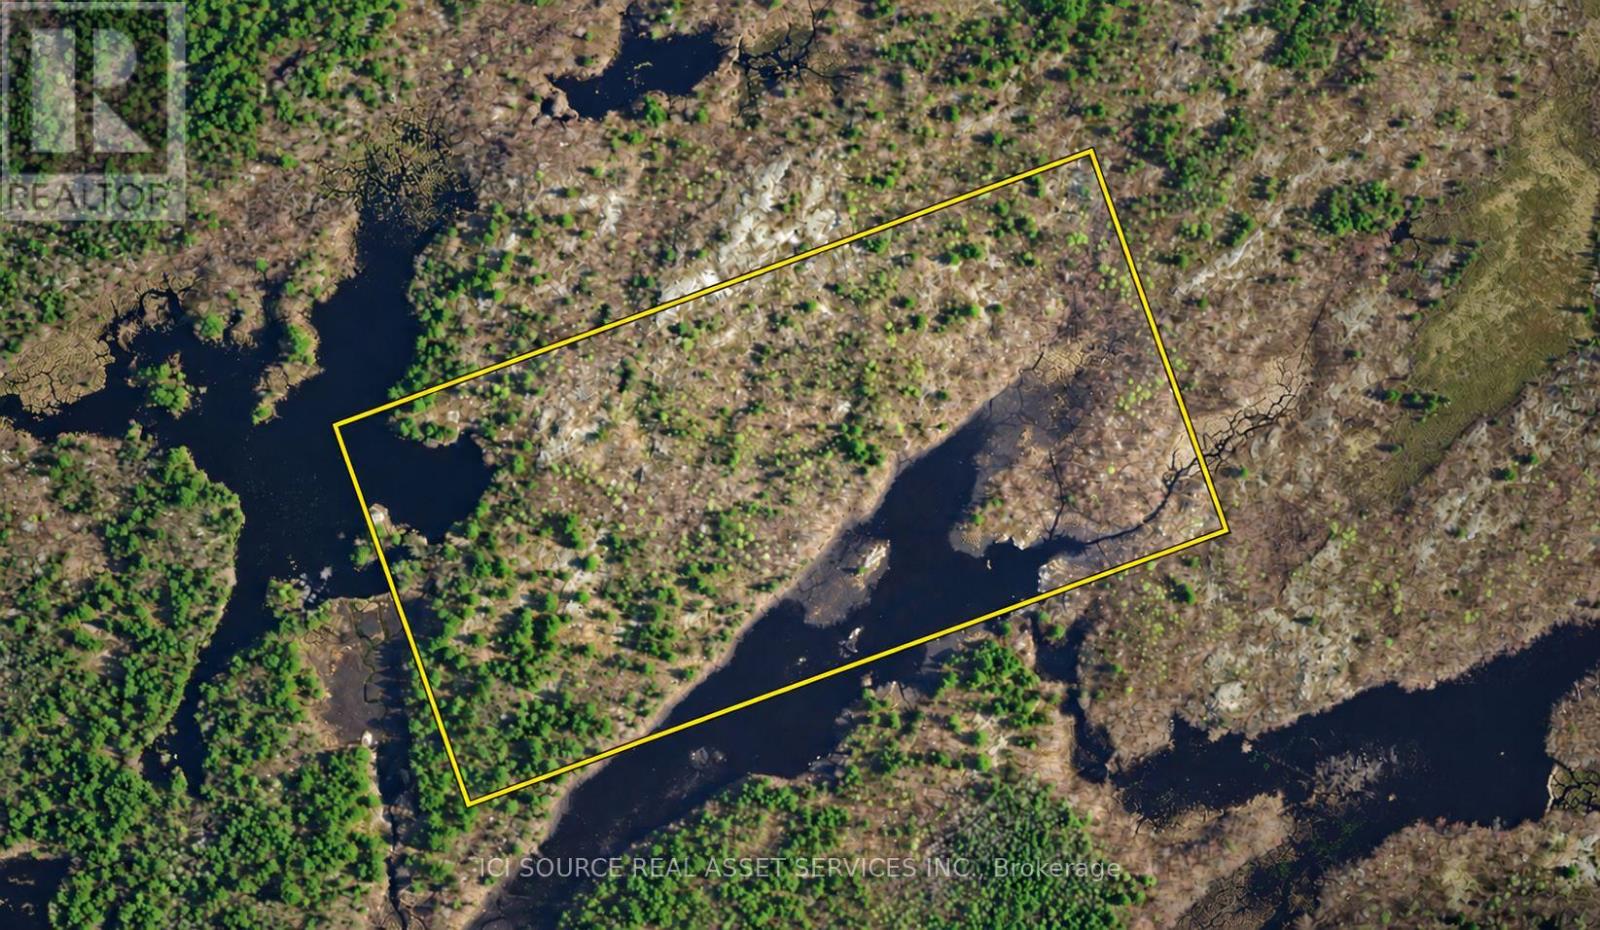
0 Flinton Corners
Addington Highlands, Ontario
50 ultra-diverse acres: 2 mini lakes, deep forest, open plains, hills, & valleys! In highly desired hunting WMU 62: Deer, Moose & Elk! Crown land east and south (including lake). 800m from Hwy 41. Unopened road allowances but no roads in. Accessory building up to 161 sqft allowed. Only 2 hrs from Toronto/Ottawa, 3 mins to Northbrook, 25 mins to Tweed/Stone Mills, 45 mins to Belleville/Napanee, 1 hr to Kingston. Vendor Take Back (VTB) / Seller Financing available! *For Additional Property Details Click The Brochure Icon Below* (id:38181)

3768 Dorchester Road
Niagara Falls, Ontario
APPLIANCES NOW INCLUDED! Single story bungalow. Unfurnished. NEW Washer/Dryer and NEW Stainless Steel Fridge/Stove/Dishwasher provided. Brick basement. Located on the safe and peaceful Northend of Niagara Falls. Walking distance from public and private elementary and secondary schools, parks, coffee shops, convenience stores and places to eat. Enjoy lower utility bills with our brand new high efficiency doors, windows, heating and air conditioning. Bright main floor with fresh paint & fixtures, along with an unfinished basement with gas and electric hookups, tenant-supplied washer/dryer, and light storage. *For Additional Property Details Click The Brochure Icon Below* (id:38181)
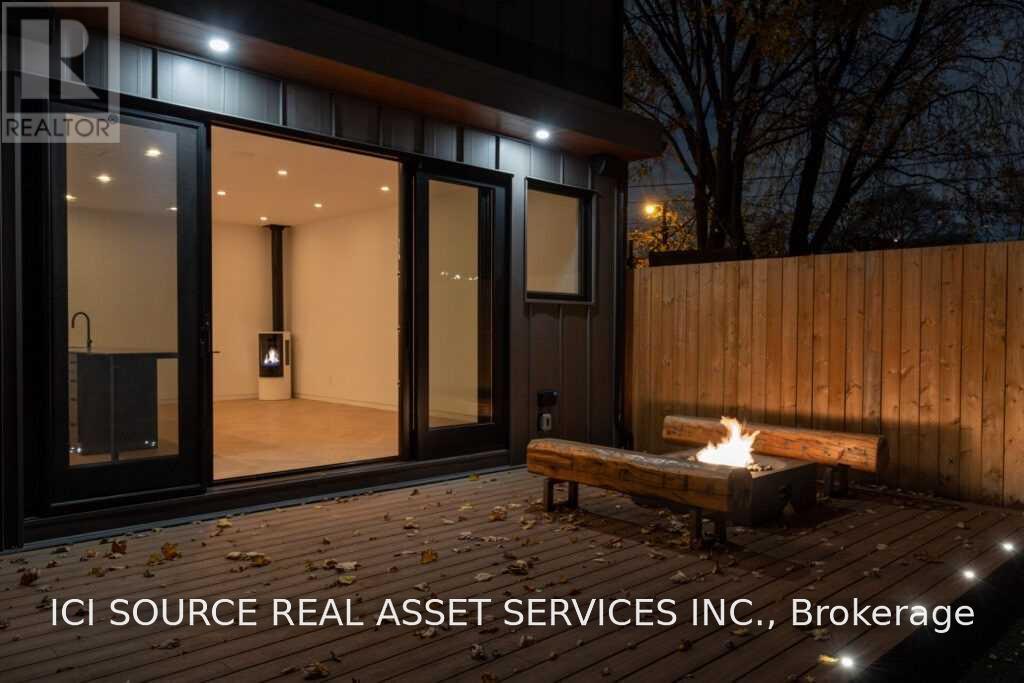
R - 60 Jones Avenue
Toronto, Ontario
Tucked just beyond the energy of Queen Street East, Jones House is a calm and private retreat in the heart of Leslieville. Designed for real life: working from home, raising a family, entertaining friends, or simply finding room to breathe: it combines thoughtful architecture, flexible living space, and a sense of whimsy. The bright, open main floor centres around a generous kitchen island with a discreetly integrated cooktop, creating a natural place to cook, gather and connect. Unique fire features add warmth and atmosphere, while integrated Sonos brings music throughout the home. Step outside to a private backyard where dinners, drinks and quiet mornings can unfold with ease. A hidden main-floor powder room adds an unexpected architectural touch. Tall ceilings, generous windows and warm wide-plank flooring create an airy, comfortable interior, while the full basement offers flexible space for an office, playroom, media room, gym, studio or storage. Private parking, in-suite laundry, individual heating and cooling, enhanced soundproofing and energy-efficient construction make everyday living easy. Connected without feeling exposed, refined without feeling formal, Jones House is a quietly unexpected home in the heart of Leslieville. *For Additional Property Details Click The Brochure Icon Below* (id:38181)
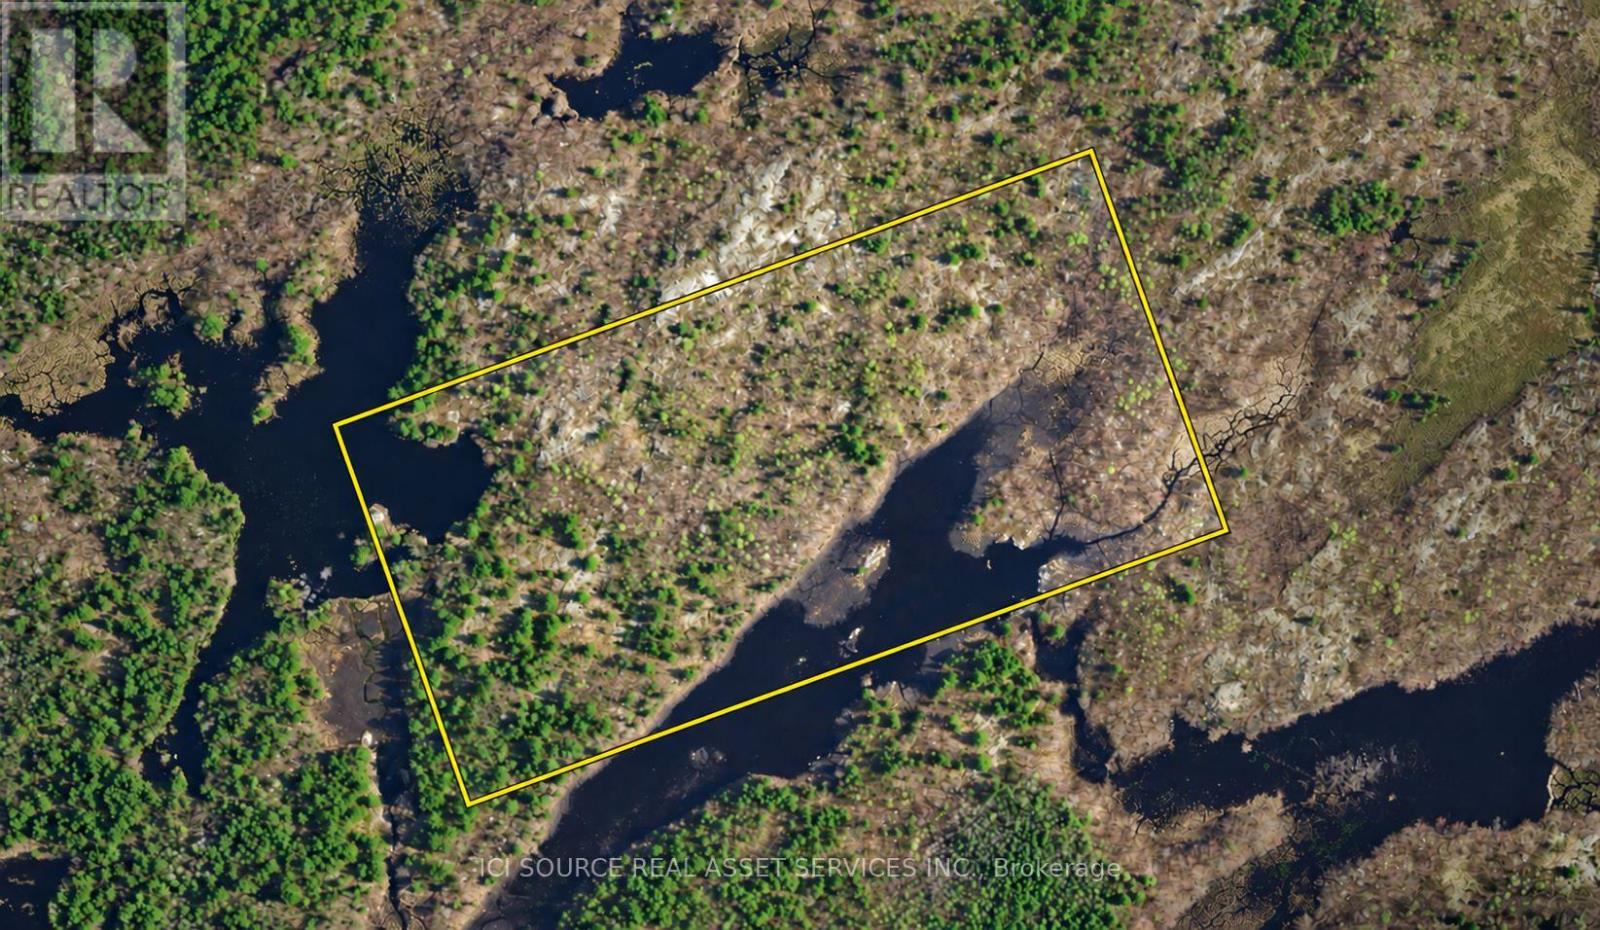
0 Flinton Corners
Addington Highlands, Ontario
50 ultra-diverse acres: 2 mini lakes, deep forest, open plains, hills, & valleys! In highly desired hunting WMU 62: Deer, Moose & Elk! Crown land east and south (including lake). 800m from Hwy 41. Unopened road allowances but no roads in. Accessory building up to 161 sqft allowed. Only 2 hrs from Toronto/Ottawa, 3 mins to Northbrook, 25 mins to Tweed/Stone Mills, 45 mins to Belleville/Napanee, 1 hr to Kingston. Vendor Take Back (VTB) / Seller Financing available! *For Additional Property Details Click The Brochure Icon Below* (id:38181)

520 - 1711 Pure Springs Boulevard
Pickering, Ontario
Welcome to this immaculate 2-bedroom, 2.5-bathroom top-floor stacked townhome in Urban Town Living, located in the sought-after Duffin Heights community of Pickering. This bright and spacious open-concept home features large windows throughout, filling the interior with an abundance of natural light. The modern kitchen offers custom countertops and cabinetry, complemented by upgraded laminate and tile flooring and window coverings throughout. The primary bedroom features dual closets, a private walk-out balcony, and a 3-piece ensuite with a glass shower. Enjoy your own rooftop oasis with expansive, unobstructed south-facing views, perfect for entertaining or relaxing. The entire unit has been freshly professionally painted and is move-in ready. Conveniently located within walking distance to the new plaza on Brock Road, top-rated schools, grocery stores, restaurants, shopping, and other amenities. Close to Highway 401, Highway 407, Pickering GO Station, Pickering Golf Club, and more. Includes 1 parking space and 1 locker. *For Additional Property Details Click The Brochure Icon Below* (id:38181)

Upper - 4783 Apple Blossom Circle
Mississauga, Ontario
Spacious and well-maintained 4-bedroom detached home available for lease in the desirable Mavis & Eglinton area of Mississauga. This bright and comfortable home offers 4 generously sized bedrooms, 3 washrooms, and convenient main-floor laundry. The home has been recently painted and is ideal for a family looking for a clean and comfortable place in a convenient location. Close to grocery stores, schools, public transit and everyday amenities, with quick access to major highways. Parking available for up to 3 vehicles. Main and upper floors only; basement is not included. Available starting 1st November 2026. Tenant will be required to provide valid identification, proof of income/employment and a full credit report. *For Additional Property Details Click The Brochure Icon Below (id:38181)

6 Edgewater Drive
Brighton, Ontario
Nestled on a quiet cul-de-sac on the shores of Presqu'ile Bay, this home offers lakeside living without the waterfront price and features a deeded boat slip at the private residents-only docking area. Thoughtfully designed, the home features a main floor primary suite with a private 4 piece bathroom showcasing a jetted tub. Two upper level bedrooms and a 4 piece bathroom complete the accommodations making this home ideal for families or those wishing to age in place. The welcoming front foyer leads into the bright open-concept living and dining room featuring a cozy gas fireplace. Large windows throughout the home provide abundant natural light. The spacious kitchen offers quartz countertops and a sunny eating area surrounded by expansive bay windows overlooking the backyard. Included on the main floor is a 2 piece washroom. The lower level of this home remains largely unfinished presenting outstanding potential for a future in-law suite, home office or additional living space. It features above grade windows, a dedicated laundry room, a 2-piece bathroom with shower rough-in, a workshop and a separate exterior entrance. There is an attached two car garage with an entry door directly into the home. Outside, you will discover an expansive multi-level deck complete with 12x12 covered gazebo framed by a natural fence of cedars. Lakeside adventures await you given the home's proximity to renowned Presqu'ile Provincial Park and the attractions of Prince Edward County. Estate Sale. *For Additional Property Details Click The Brochure Icon Below* (id:38181)

7769 Merlyn Wilson Road
Ottawa, Ontario
*** CLICK THE MULTIMEDIA LINK FOR A FULL VIDEO TOUR! *** An unrivaled 4.87-acre waterfront legacy on the historic Rideau River in Becketts Landing. This 3,700 sqft, 6-bed, 4-bath estate features over $300K in documented capital upgrades and a self-contained 1-bed executive suite above the garage yielding $24,000+ annually. Sustainability & Efficiency Achieve true Net-Zero living. A transferable 10kW MicroFit solar array generates ~$5,000/yr passive income through 2033. Backed by an Energy Star certification, R60 attic insulation, dual high-efficiency propane furnaces, eco heat pump, and a 7-stage RO+UV water filtration system. Interior Highlights: 180 panoramic sunrise views through three-sided windows in the living room and primary suite. Epicurean chef's kitchen featuring quartz counters and a dormant built-in wood-burning pizza oven. Main-floor wood fireplace, lower-level propane fireplace, and three spa-grade bathroom renovations. Private garage bar/man cave and dedicated laundry for the main home and suite. The Grounds A private nature sanctuary featuring a 28+ tree fruit orchard, 50x30ft garden, 11-zone river-fed smart irrigation, and direct trail access to the adjacent Provincial Park. Waterfront features a 76ft rolling floating dock and fire pit. Just 5 minutes to Kemptville and under 30 minutes to Ottawa via Hwy 416. Kubota tractor and Glastron 220HP bowrider available negotiable. *For Additional Property Details Click The Brochure Icon Below* (id:38181)

920 - 277 South Park Road
Markham, Ontario
Welcome to Eden Park Towers! Don't miss this opportunity to own a beautifully maintained condo by the award-winning Times Group Corp. Offering luxury living in the heart of Markham, this bright and spacious suite features 9-foot ceilings, an unobstructed view, and a walkout balcony. The modern kitchen boasts stainless steel appliances, granite countertops, a centre island with additional storage, custom pull-out cabinet organizers, and organized closets throughout. Recent upgrades include newly installed Moen and Kohler faucets and showerheads, as well as modern dimmable lighting throughout the suite. Enjoy exceptional amenities in this well-managed building, including 24-hour concierge, a fitness centre, a newly renovated indoor swimming pool, sauna, library, media lounge, party room, guest suites, and ample visitor parking. Located in one of Markham's most sought-after communities, you're just minutes from Highways 404 and 407, GO Transit, public transit, restaurants, shopping, and everyday conveniences. One parking space and one locker are included. *For Additional Property Details Click The Brochure Icon Below* (id:38181)

73 Pineglen Crescent
Ottawa, Ontario
Tucked away on a quiet, tree-lined street just steps from a picturesque walking trail, this extraordinary residence combines refined craftsmanship with timeless elegance. Sun-drenched, open-concept living spaces are framed by expansive windows overlooking a private, wooded backyard retreat. Throughout the home, Northern wide plank hand-hewn white oak flooring and nine-foot ceilings create an atmosphere of understated sophistication. The designer kitchen impresses with an 11-foot waterfall island, Wolf range, custom cabinetry, and a spacious walk-in pantry-an entertainer's dream. The adjacent dining area and inviting living room with a statement fireplace provide the perfect setting for both intimate gatherings and grand celebrations. The serene primary suite offers a tranquil sitting area, private deck, and spa-inspired ensuite featuring a freestanding soaking tub, oversized glass shower, and dual vanities. Three additional bedrooms share a beautifully appointed bath with a custom walnut vanity. Outside, enjoy resort-style living with a screened-in porch, expansive deck, and sparkling pool surrounded by lush landscaping and raised garden beds. An oversized garage completes this exceptional home. New Furnace and Air Conditioner. *For Additional Property Details Click The Brochure Icon Below* (id:38181)
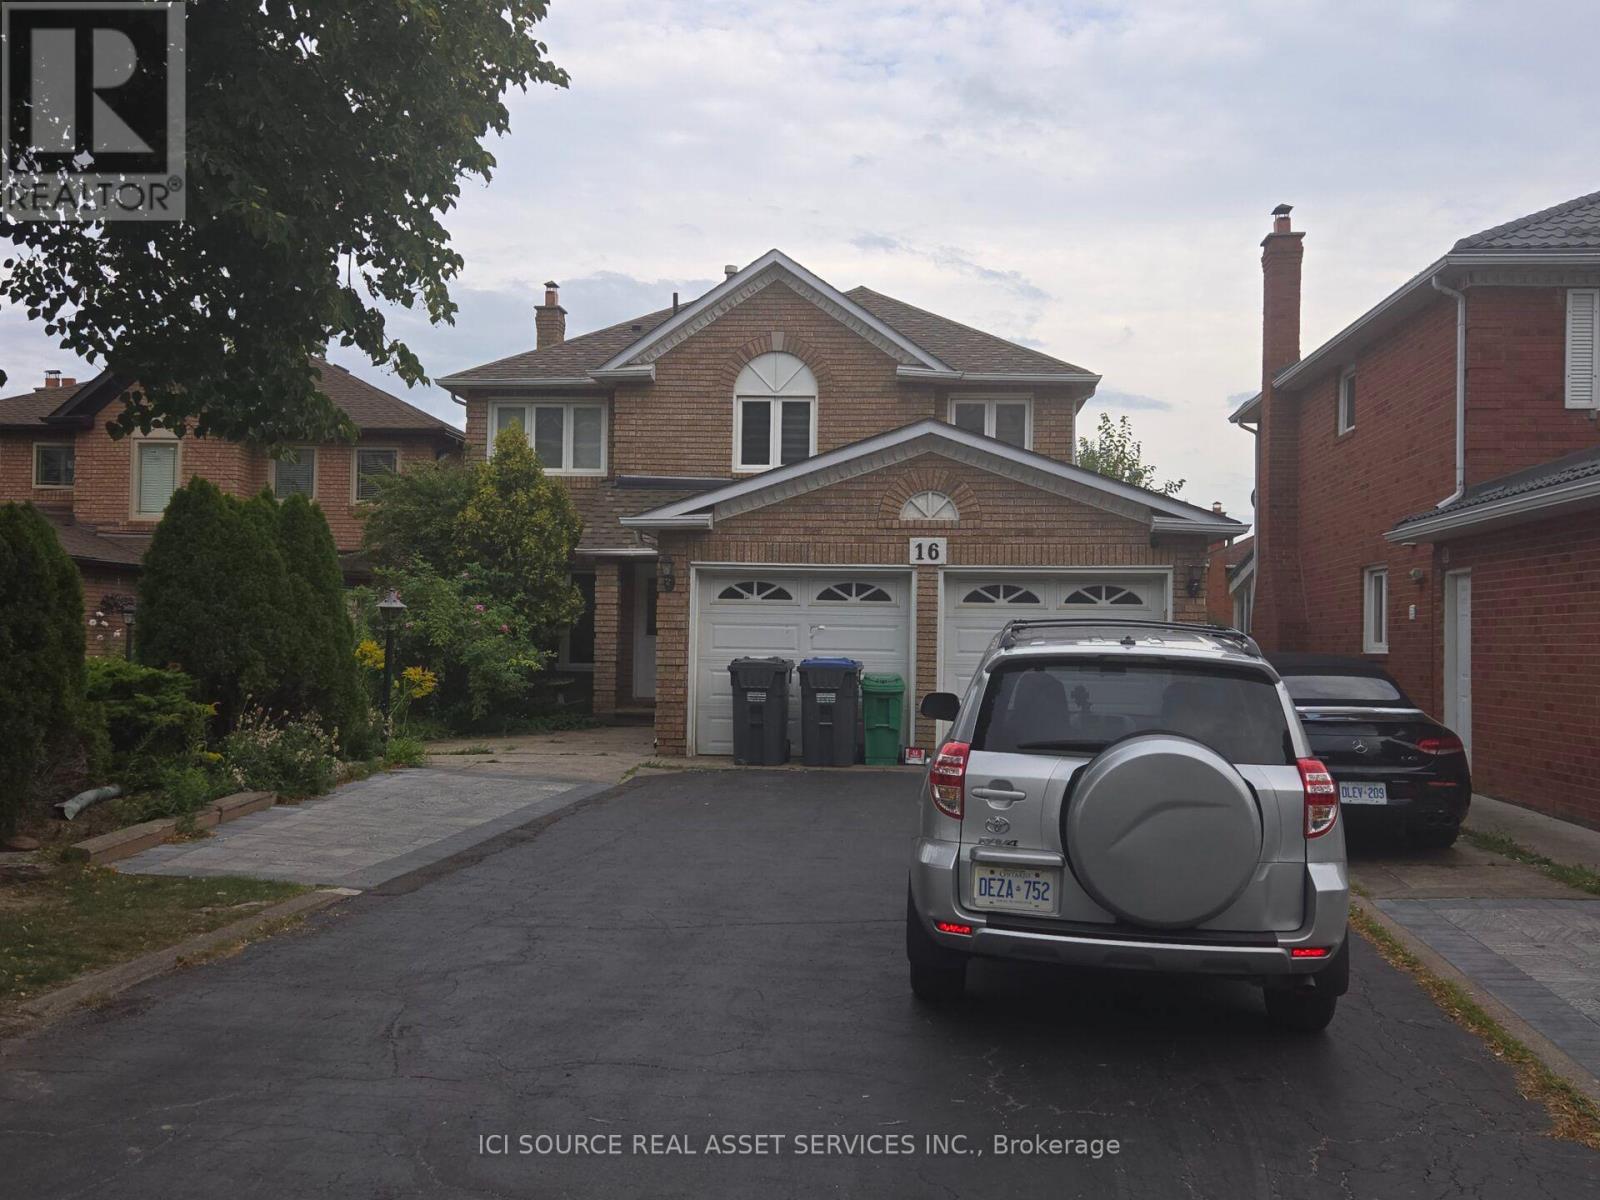
Main Fl - 16 Brownridge Court
Brampton, Ontario
Spacious 5-BR Main Floor for Rent - Brampton (Steeles & Kennedy). Perfect for a large family or two small families! This massive, well-maintained main-floor rental at 16 Brownridge Court, Brampton offers unmatched convenience. Enjoy upgraded living in a premium location with transit right at your doorstep. Generous Layout: 5 spacious bedrooms and 3 full washrooms.Modern Upgrades: Features 2 brand-new washrooms and new laminate flooring throughout the top level. Living Spaces: Includes dedicated, separate living and dining rooms alongside a functional kitchen. Ample Parking: Includes 4 dedicated parking spaces (ideal for multi-car families). Laundry: Access to shared laundry facilities on-site. Unbeatable Location: Situated right at the major intersection of Steeles Ave & Kennedy Rd.Commuter's Dream: Public transit is located at your doorstep, with quick access to Highways 407 and 410. *For Additional Property Details Click The Brochure Icon Below* (id:38181)

1527 Highway 11 W
Cochrane, Ontario
Skyfield Ranch- REDUCED to $589,900 from $659,900. VENDOR TAKE BACK FINANCING - 20-30% down, 7-9%, 3 yr term, up to 25 yr amortization. No bank approval required. 146 acres fronting Hwy 11 W, 7 km from Cochrane. MTO-maintained highway = priority plowing and sanding all winter, no seasonal road, no private lane. Takes tri-axle trucks now, easily set up for tractor-trailer parking and turnaround. Live, work and run a business here: 6,400 sq ft across two Arctic Shelter Pro Plus 80x40x24 double-truss engineered buildings (2024 aircraft hangar, 2023 covered riding arena and hay storage), 3-car detached garage with lean-to, 20 cleared acres, full hydro to the property. Suited to firewood, equipment repair, fabrication, contracting, trucking or hobby farm - buyer to confirm intended use with Town of Cochrane zoning. 1,500 ft private grass runway into prevailing winds, seeded, rolled, tree-tag free, electrical at strip, fuel delivery on site. Three paddocks, approx 2 fenced acres, System Equine Shockline flex fencing, horse shelter. Balance in bush with private ATV and sled trails, excellent hunting, borders Fredrickhouse River. 3 bed, 1 bath, 1,380 sq ft home, no carpet, full basement. 2021 propane furnace in excellent condition. Well water, septic pumped 2025, 2023 softener, Starlink, municipal garbage. Within the Town of Cochrane with municipal fire protection - insurance straightforward to place. Wood boiler, tractor, equipment and shipping container excluded. *For Additional Property Details Click The Brochure Icon Below* (id:38181)

25 Saddlesmith Circle
Ottawa, Ontario
Welcome to this bright and beautifully maintained 2-bedroom townhome with a spacious loft, located in a quiet and family-friendly neighbourhood in Kanata. Offering approximately 1,100-1,500 sq. ft. of living space plus a finished basement, this home combines comfort, functionality, and style. The main floor features an open-concept living and dining area with abundant natural light and a modern kitchen updated with new appliances (2024). Upstairs you will find two generously sized bedrooms, a versatile loft perfect for a home office or reading nook, and two full bathrooms with brand-new carpet installed on the upper level and stairs (July 2026). The fully finished basement provides extra space for a family room, gym, or recreation area. Step outside to a private fenced backyard, complete with beautiful landscaping, flowers, and space for entertaining. Additional highlights include a single attached garage with inside entry, two driveway parking spots, and recent upgrades for peace of mind. This property is conveniently close to schools, parks, shopping, public transit, and all that Kanata has to offer. Move-in ready for December 1st, this home is ideal for professionals, couples, or small families looking for both comfort and convenience. For *Additional Property Details Click The Brochure Icon Below* (id:38181)