
Listings
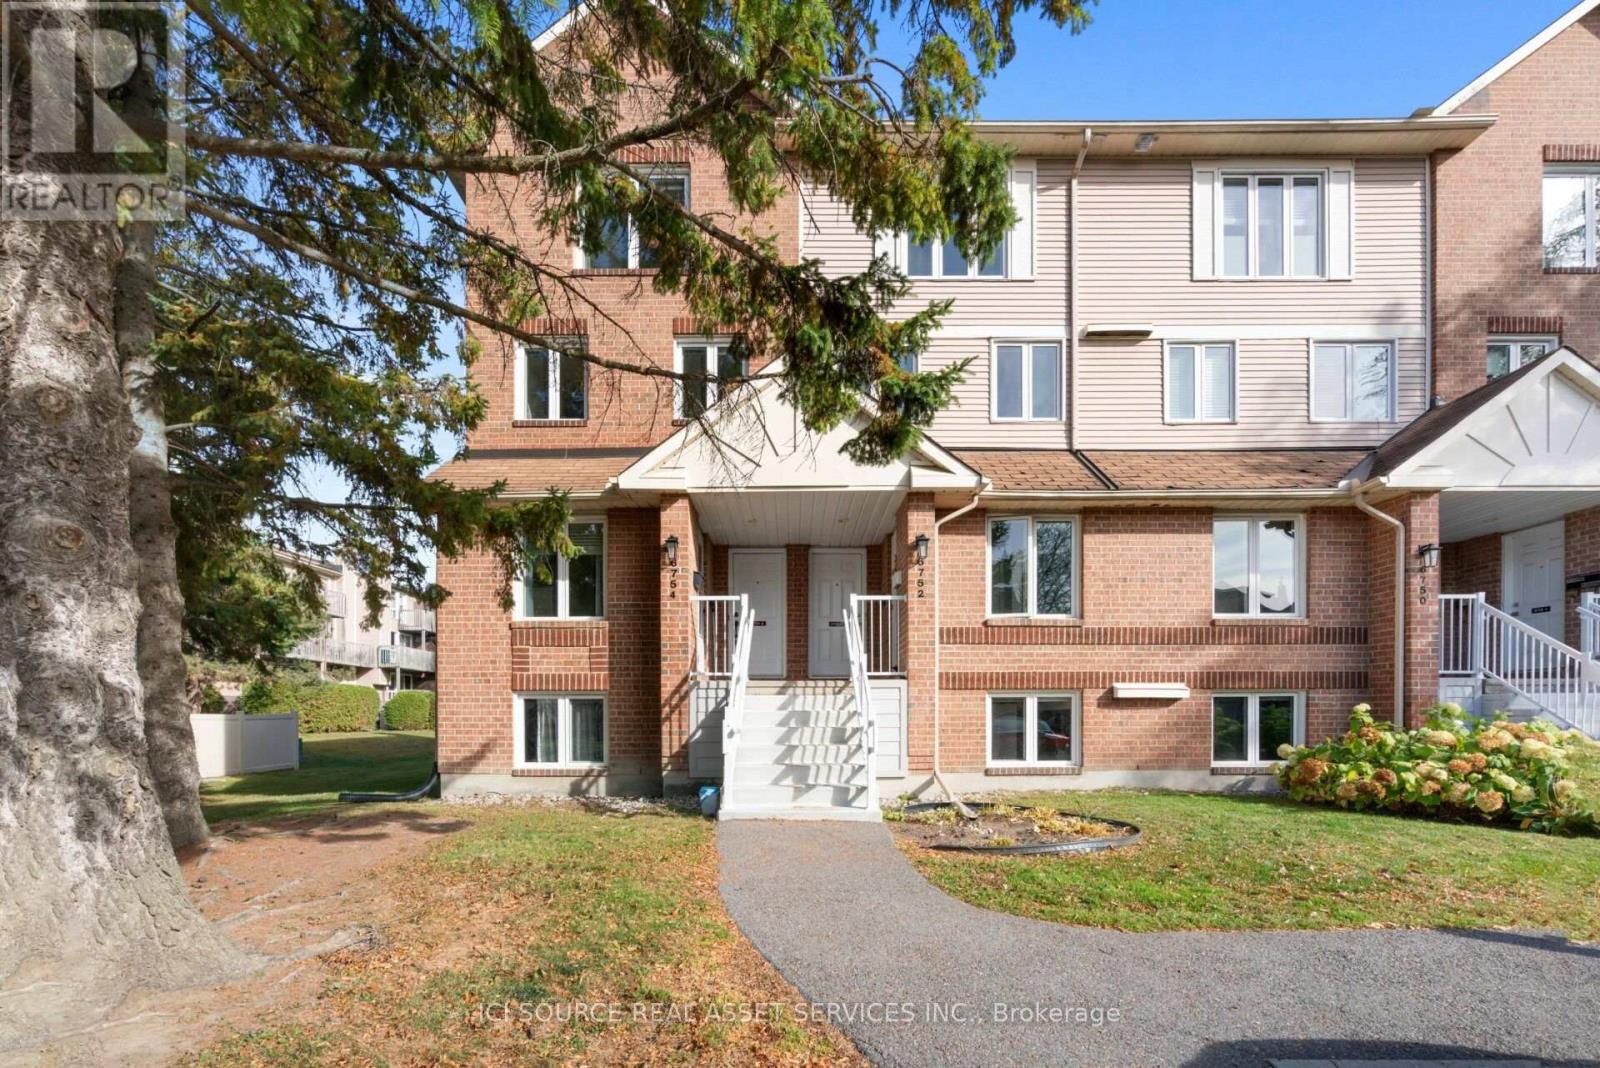
6754b Jeanne-D'arc Boulevard N
Ottawa, Ontario
Welcome to this bright and sunlit two-bedroom, 1.5-bathroom upper end-unit, perfectly set back from the main road and surrounded by trees for privacy with no overlooking neighbours. Featuring a spacious living room flooded with natural light from a large window, a cozy fireplace, this home also boasts a generously sized primary bedroom and a comfortable second room. Enjoy hassle-free living with condo fees that cover everything except electricity, all within a vibrant, family-friendly community close to local parks and schools. Situated just steps from shopping centers, grocery stores, OC Transpo stops, and the future O-Train station for an effortless commute, this exceptional property is ready for a quick closing! *For Additional Property Details Click The Brochure Icon Below* (id:38181)

A - 56 Jones Avenue
Toronto, Ontario
Welcome to 56A Jones Avenue, a bright, modern one-bedroom suite in a quiet, purpose-built rental building in the heart of Leslieville. High ceilings and abundant natural light give the suite an open and spacious feel, complemented by clean contemporary finishes and hardwood flooring throughout. The thoughtfully designed layout features a comfortable living area, spacious bedroom, modern kitchen with full-size stainless steel appliances and dishwasher, and convenient in-suite laundry. The suite also offers its own private entrance and independent heating and cooling for added comfort and privacy. Set within a small, exceptionally quiet and well-maintained building, this is an ideal home for anyone looking for modern, comfortable living in one of Toronto's most desirable east-end neighbourhoods. Steps to transit and within easy reach of Queen Street East, parks, shops, cafés, restaurants and all that Leslieville has to offer. *For Additional Property Details Click The Brochure Icon Below* (id:38181)
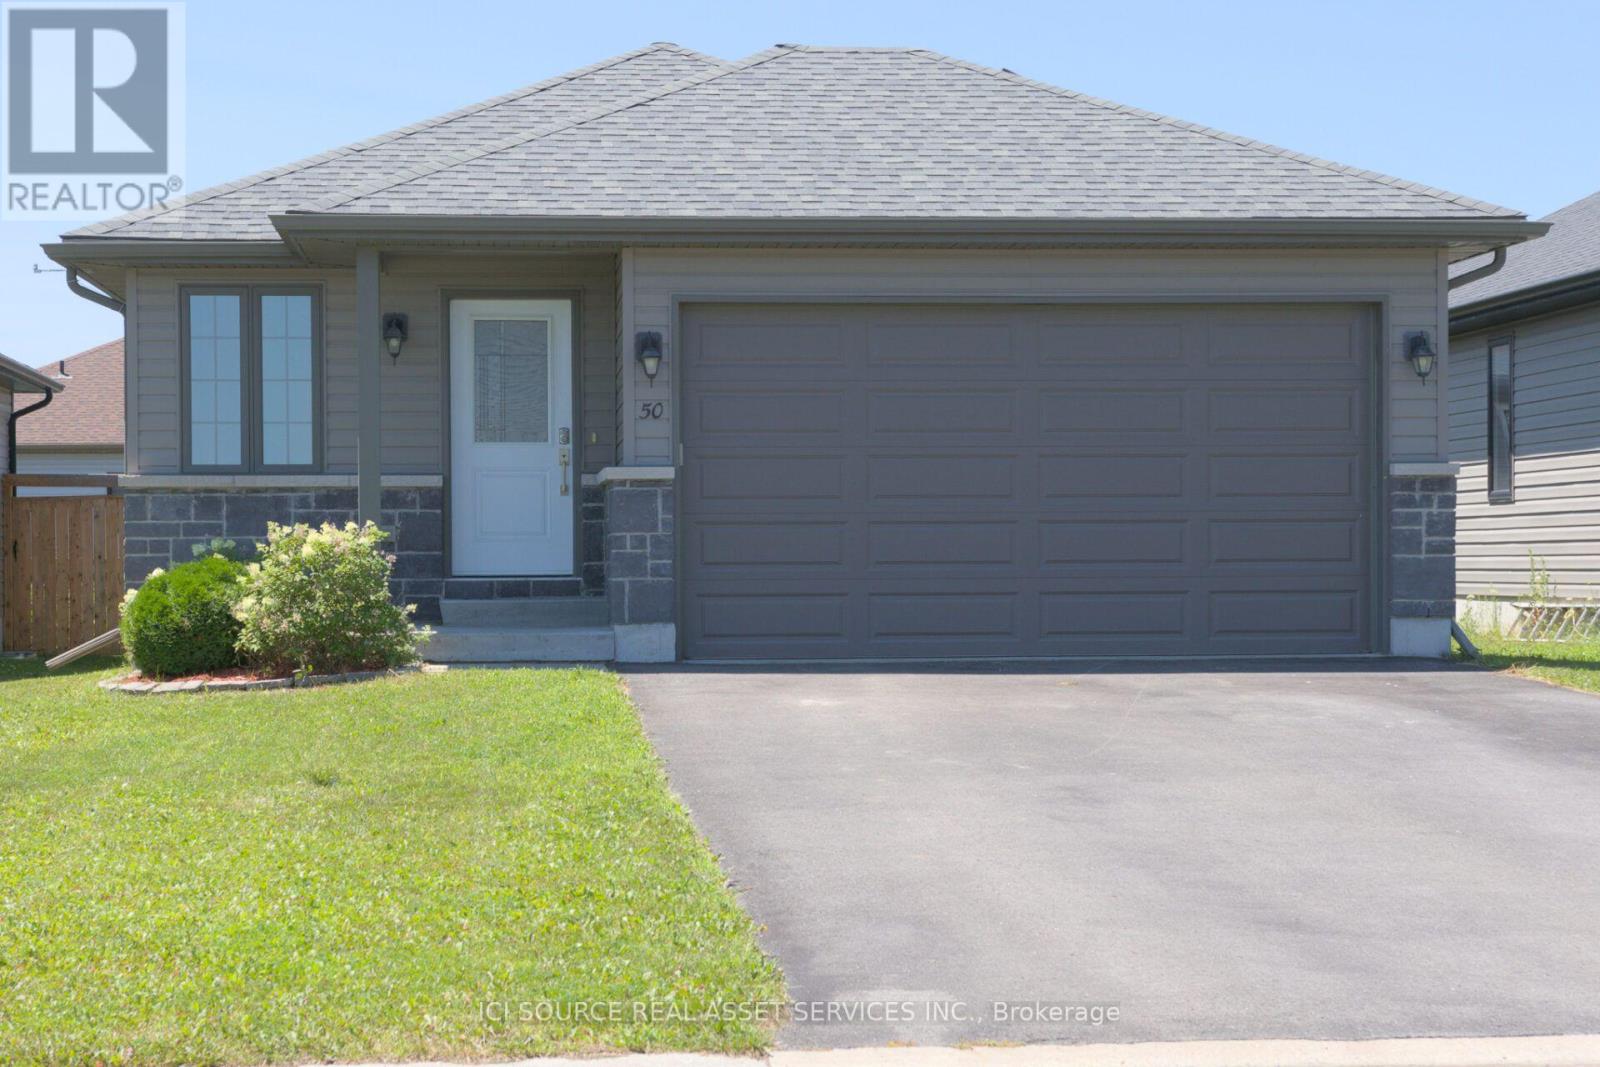
50 Deacon Place
Belleville, Ontario
Welcome to 50 Deacon Place, a beautifully maintained home in the highly sought after Potter's Creek community. Designed for comfort and convenience, this home offers bright main floor living and a finished lower level. The main floor features two comfortable bedrooms, a full bathroom, and main floor laundry. The open concept kitchen, dining, and living area is warm and inviting, ideal for everyday living or entertaining. Downstairs, you'll find a spacious rec room, a bedroom, a dedicated office, a full bathroom, plus a utility room and a separate storage room-a great layout for guests, hobbies, or extended family. The house has an attached double car garage, a paved driveway that parks 4 vehicles, a backyard with a relaxing hot tub, and a smart irrigation system that automatically adjusts to weather conditions to keep your lawn lush with minimal effort. Located on a quiet street in a family friendly neighbourhood, this home is close to parks, pickle ball court, trails, schools, and all west end amenities. A well kept, priced to sell and move in ready bungalow in one of Belleville's most desirable areas-don't miss this opportunity. *For Additional Property Details Click The Brochure Icon Below* (id:38181)

1576 Blue Heron Drive
Windsor, Ontario
Enjoy luxurious Blue Heron Lakefront living in a completely updated home with many unique features and enhancements. Experience maintenance free living with a view and scenery that can't be matched. There is no comparison to this beautifully remodeled 1200 sq. ft. Townhome with newer flooring throughout. Both bathrooms have been completely redone. The kitchen has been updated with quartz countertops and lighting. A large main floor laundry room is convenient. Enjoy a fully finished basement with half bath, open concept family room, a games room with wet bar and abundant storage awaits. Especially unique is an enclosed entryway with skylight. A large double garage, and four car driveway provides for ample parking. *For Additional Property Details Click The Brochure Icon Below* (id:38181)
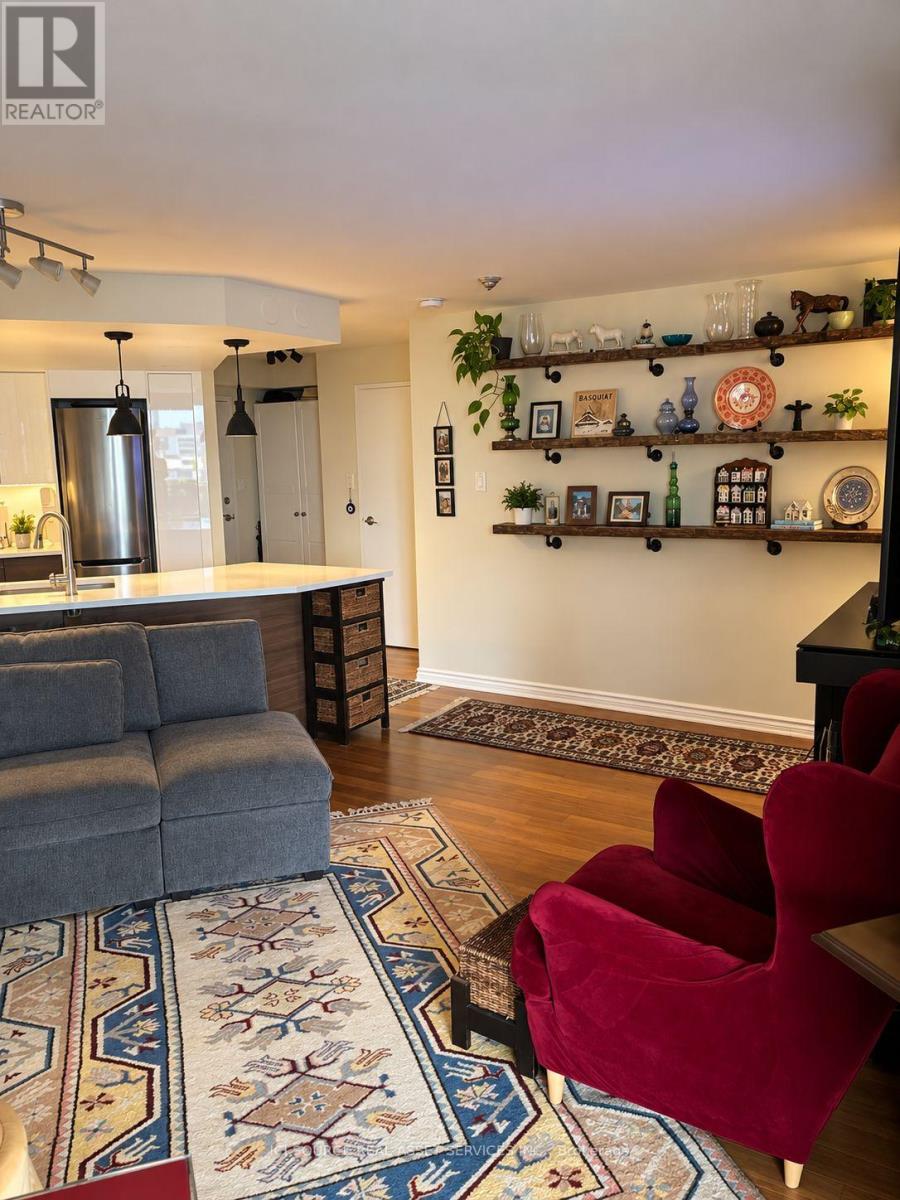
1226 - 77 Maitland Place
Toronto, Ontario
West facing high floor 2 bed 2 bath condo with Bamboo hardwood floors (2023). Fantastic unobstructed city views. Car Parking and locker. Visitor parking. "Celebrity Place" is a landmark condominium with large private gardens, nestled at the heart of the city. Close to the Church and Wellesley district, this condo offers extensive amenities, including on-site 24-hr security, a fitness centre with squash and basketball courts, a theatre room, hobby room with power tools and equipment, a large library, heated indoor pool, saunas, party and dining rooms, and its own convenience store open 7 days a week. Named GTA "Condo of the Year". It's only two blocks from the both the Wellesley and College subway stations and steps from the Allan Gardens Conservatory. Celebrity Place also provides new modern amenities, such as Electric Vehicle charging stations, and a large bank of secure parcel lockers, accessed via smart phone app, and used by UPS, Amazon and other services. It's a dog-friendly building, with fenced grounds, walking paths and private nooks with outdoor seating. *For Additional Property Details Click The Brochure Icon Below* (id:38181)

0 Point Ideal Road
Lake Of Bays, Ontario
Build your dream Muskoka escape on this beautiful 4.92 acre corner lot in the heart of Dwight. This newly severed property offers the perfect combination of privacy, natural beauty, and convenience. Located at the corner of Point Ideal Road and Port Cunnington Road, the lot features driveway access off Point Ideal Road, creating a quiet and tucked away feel while still offering easy year round access on a well maintained road. Surrounded by mature trees and offering multiple potential building sites, this property provides endless possibilities for your future home or cottage retreat. Enjoy beautiful natural light throughout the day, including warm afternoon and evening sun that is perfect for outdoor living and entertaining. Located just minutes from Lake of Bays, nearby marinas, and Dwight Beach, you will have quick access to boating, swimming, fishing, and all the beauty Muskoka has to offer. Algonquin Park is also only a short drive away, providing year round hiking, wildlife viewing, snowmobiling, and outdoor adventure. Whether you are looking to build now or invest for the future, this is a rare opportunity to own a stunning piece of Muskoka in a highly desirable location. HST in addition to purchase price, if applicable. *For Additional Property Details Click The Brochure Icon Below* Property taxes to be re-assessed. An estimate of the tax amount is listed. (id:38181)
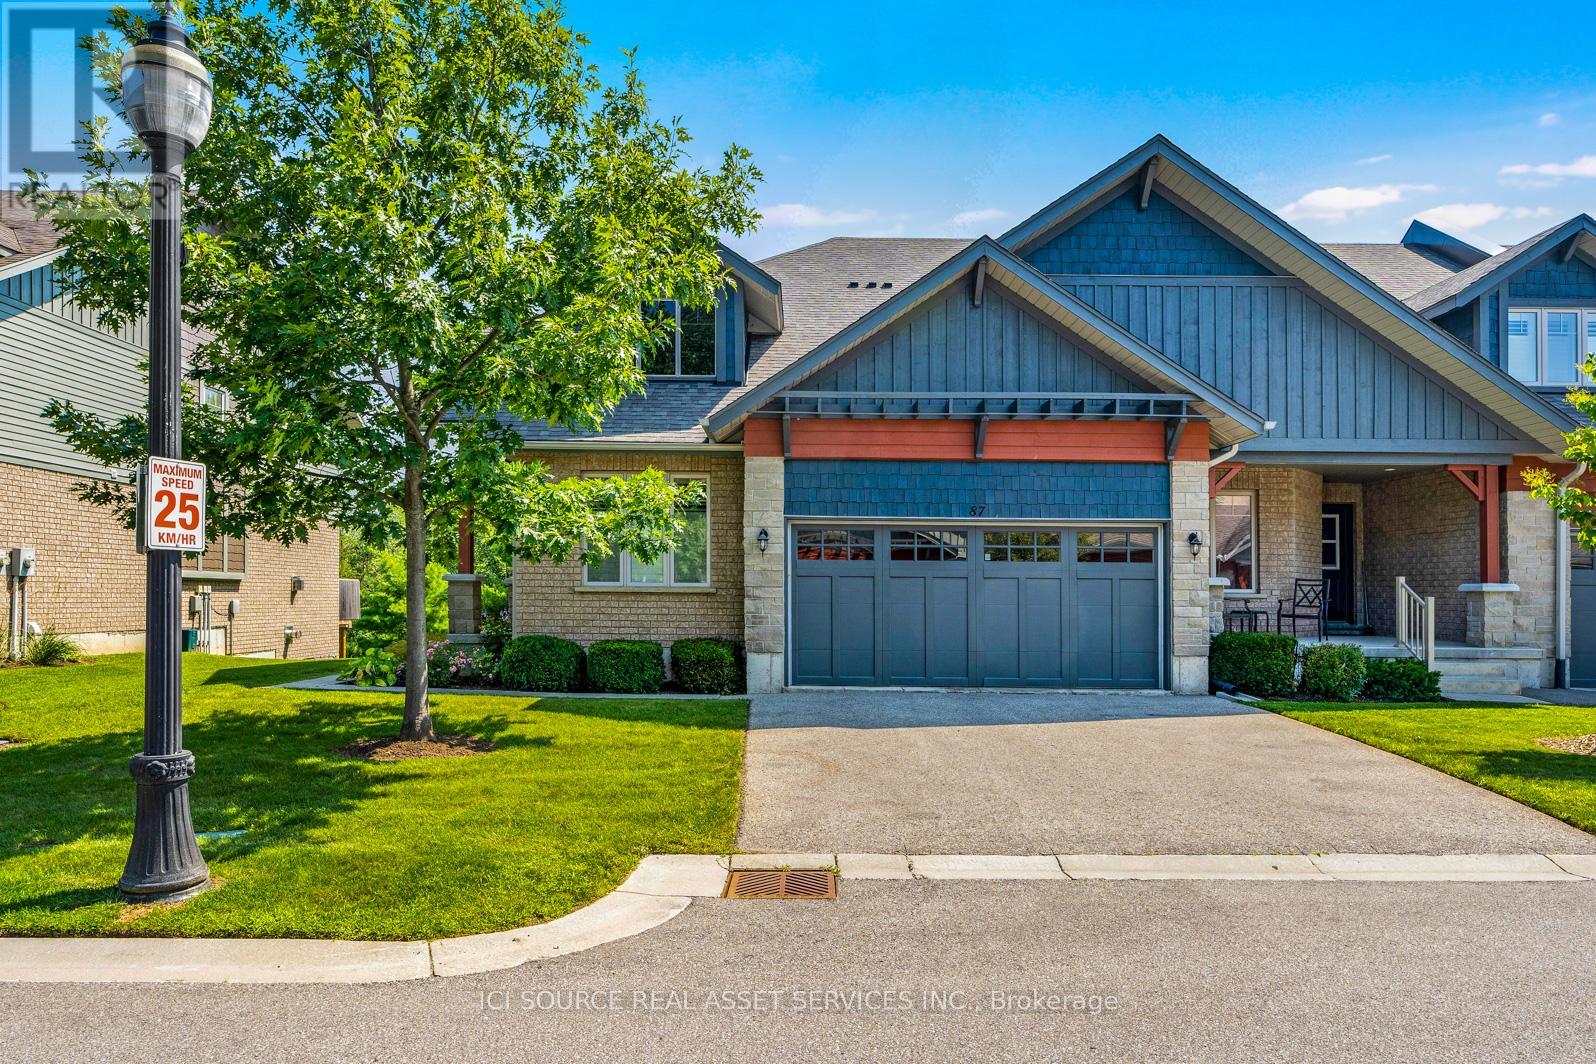
87 Conservation Way
Collingwood, Ontario
Located in the Silver Glen Preserve on the west side of Collingwood, this 1915 square foot end unit bungaloft also features a professionally finished 900 square foot basement. This spacious townhouse has a two car garage and a total of four bedrooms and four bathrooms. The basement comes with a great room, separate kitchen, bedroom, bathroom and games area which is currently equipped with a shuffleboard area and table tennis game. Don't miss this opportunity to live in the four season resort town of Collingwood in a highly sought after and seldom available unit type. *For Additional Property Details Click The Brochure Icon Below* (id:38181)

A1 - 136 Cooper Street
Cambridge, Ontario
2nd Floor, 3-bedroom apartment is available in Hespeler Village, Cambridge. This independent unit has 3 bedrooms & 1 washroom. It's located 3 minutes from Highway 401. The rent is fully inclusive of utilities &High speed Internet. It's available for possession immediately. There is 1 parking space for this unit. Snapshot:* Rent: $2,150 INCLUSIVE of utilities & Internet* 3 Bedroom* 1 Washroom* Kitchen with fridge & stove* In building shared Laundry* Available: Sep 1, 2026* Laminate floors* Ideal for families or professionals.* 3 Minutes from 401. *For Additional Property Details Click The Brochure Icon Below* (id:38181)
1017 - 100 Mornelle Court
Toronto, Ontario
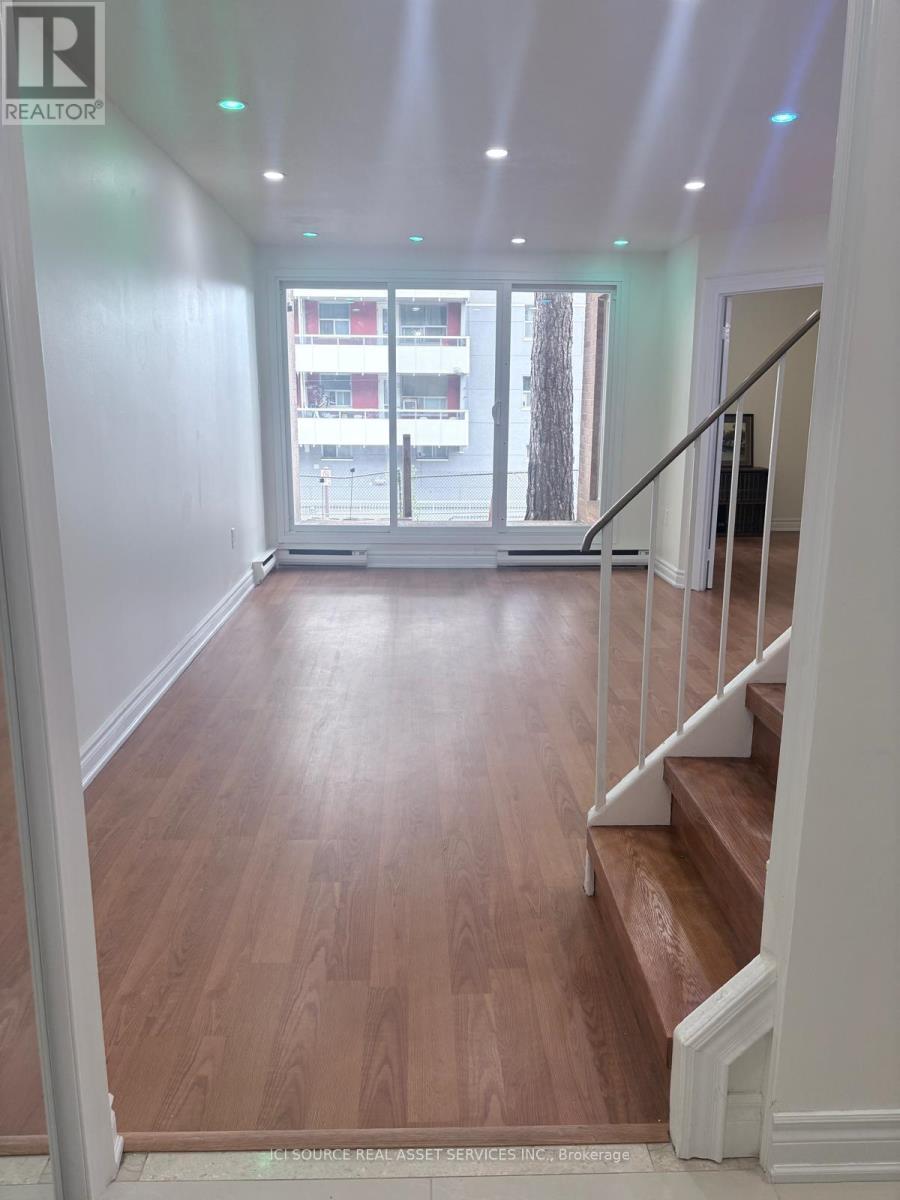
Beautifully renovated 2 story condo townhouse offers spacious, carpet free 2+1 bedroom, 2 full washrooms. Pot lights with remote access enhance the home's contemporary appeal. Appliances include a refrigerator, cooktop stove, dishwasher, microwave, washer, and dryer. Maintenance fee of $794.63 includes water and offers amenities including an indoor swimming pool, sauna, gym, party room, common laundry room, and ample guest parking. *For Additional Property Details Click The Brochure Icon Below* (id:38181)
1856 Glendale Drive
Pickering, Ontario
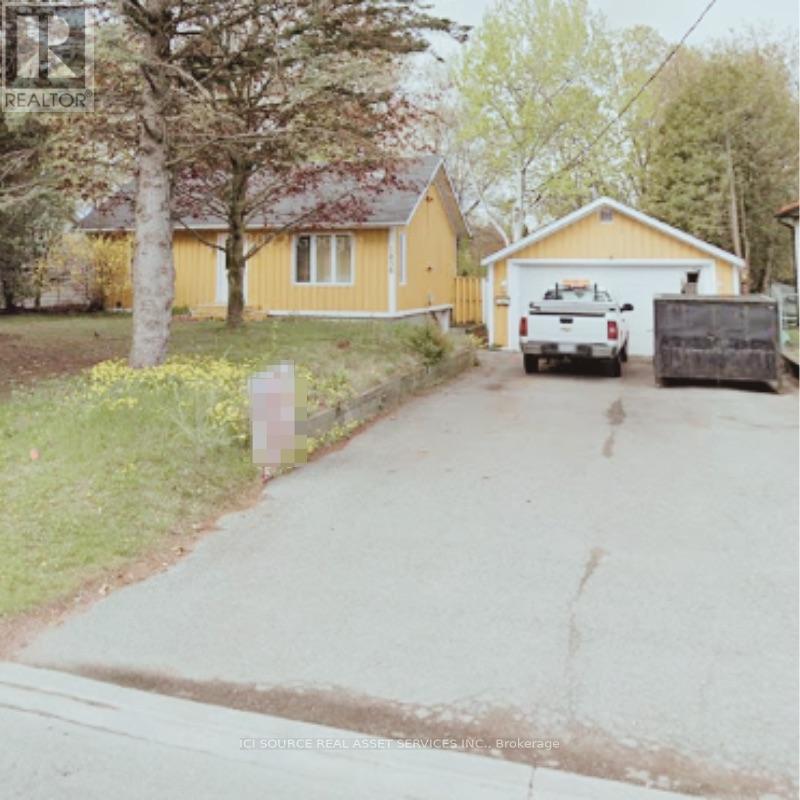
Charming Bungalow on Spacious Double Lot! Location: Prime neighborhood, close to schools, GO train, parks, and the 401 Freeway. Lot Size: 75 x 200 ft - R3 Zoning in place, perfect for builders or expansion. Property Features: Older small bungalow with good elevation Flat, dry land ideal for development Surrounded by a beautiful community. *For Additional Property Details Click The Brochure Icon Below* (id:38181)

5 Fairfield Drive
Stratford, Ontario
2-storey brick and siding home on a 69'x106' fully fenced yard backing onto a treed area in the sought after Bedford School area. Features 2 large Primary Bedrooms on the 2nd floor and a 3rd bedroom in the fully furnished lower level. There is a 4-piece bathroom with a soaker tub upstairs, 2-piece on the main floor and a large 3-piece bathroom in the lower level. The home has a covered front porch and a covered rear deck and a lower-tier exposed deck for entertaining. *For Additional Property Details Click The Brochure Icon Below* (id:38181)

Main Floor - 412 Mountainview Drive
Milton, Ontario
All-brick bungalow for lease in a quiet neighbourhood. It is a short walk to downtown Milton and local elementary schools, and a quick drive to the 401. The layout includes three bedrooms, one bathroom, a large open-concept kitchen with space for a four-person seating, a beautiful front porch, and a private backyard. It features convenient ensuite laundry and access to a large storage shed. Tenants are responsible for 65% of the utilities. Up to 3 parking spaces available. Basement is not included in the property. *For Additional Property Details Click The Brochure Icon Below* (id:38181)
1702 - 50 Quebec Avenue
Toronto, Ontario
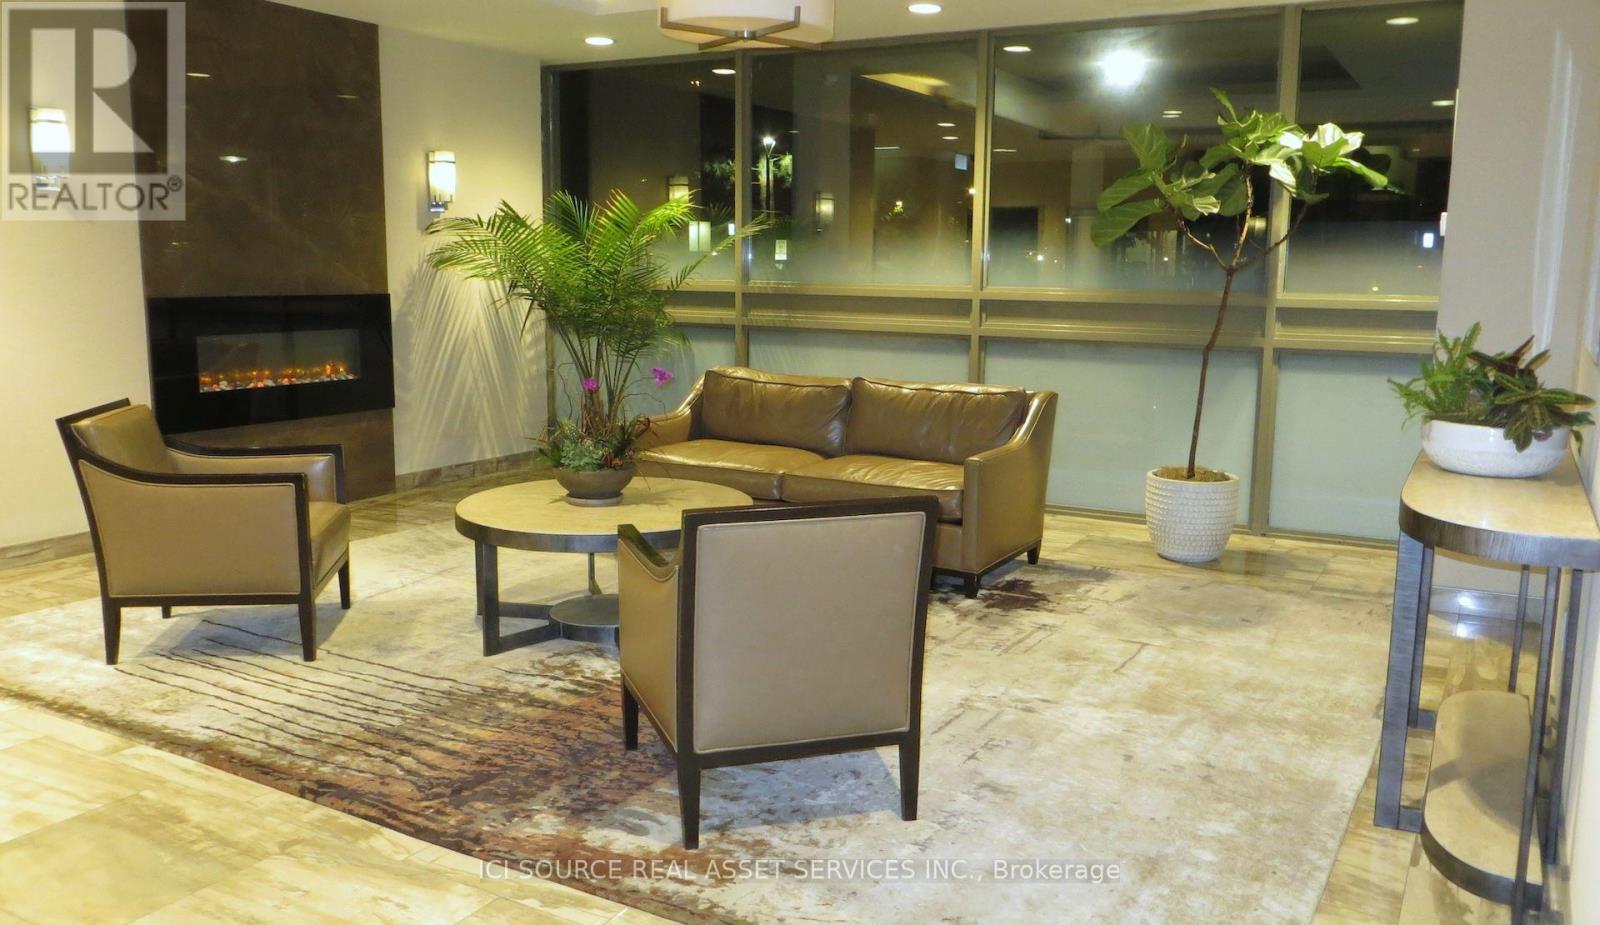
Renovated South-West facing corner unit on the 17th floor with stunning views over the City, High Park, the Lake and Bloor West Village. Only steps to the subway and a short walk to restaurants, shops and many other services. This spacious (1100 sq ft) unit has 3 bedrms, 2 bathrms, an open concept living space, with 3 private balconies (380 sq ft), carpet free, an in-suite laundry, 1 underground parking and good size locker. The Maintenance fee (currently $ 1173.39 per mth) includes high speed Internet/WiFi, TV, hydro, water, heating, AC and building insurance. Condo Amenities include outdoor swimming pool, tennis courts, gym, party room with kitchen, library and saunas. *For Additional Property Details Click The Brochure Icon Below* (id:38181)

Main - 85 Ranstone Gardens
Toronto, Ontario
The Space Size: 1000 sq ft renovated bungalow. Layout: Bright open-concept living space. Finishes: Hardwood floors and modern pot lights.Aspect: North-facing main door with excellent daylight in all rooms. Bathrooms: 1 full bathroom plus 1 powder room (1.5 total). Climate: Forced air heating and central AC. The Location & Commute Intersections: Kennedy & Eglinton / Kennedy & Lawrence (Scarborough).Transit: Minutes to Kennedy Subway & GO Station. Downtown: Under 45 minutes to downtown Toronto. Highways: 10-minute drive to Highway 401.Community: Safe, quiet, family-friendly area near groceries, schools, and parks. Exterior & Rental Terms. Outdoor: Access to a spacious backyard. Parking: 2 spaces (includes carport). Available: October 1, 2026. Utilities: Tenant pays 65% of total utilities. Rules: Strict no smoking / no vaping policy. *For Additional Property Details Click The Brochure Icon Below* (id:38181)

24 - 2380 9th Avenue E
Owen Sound, Ontario
Life doesn't have to become smaller to become simpler. Ninth Avenue Estates is an exclusive 19-unit Age-in-Place community for adults 55+, offering maintenance-free living while preserving the comfort, privacy, and independence of owning your own home. Conveniently located on the east side of Owen Sound near shopping, healthcare, and everyday amenities, each thoughtfully designed one-level home features open-concept living, 38" wide doorways throughout, a spacious kitchen, primary suite with walk-in closet, in-suite laundry, gas fireplace, gas BBQ hookup, private patio, high-efficiency heat pumps, and in-floor heating in the main bathroom. An extra-wide garage, community clubhouse, landscaped green space, and comprehensive monthly services-including exterior maintenance, water, common hydro, reserve fund, administration, and a local property manager-allow you to spend less time maintaining a home and more time enjoying it. Common fees: $661.61/ month. Technology package: $140/month. *For Additional Property Details Click The Brochure Icon Below* (id:38181)
8 Autumn Drive
Wasaga Beach, Ontario
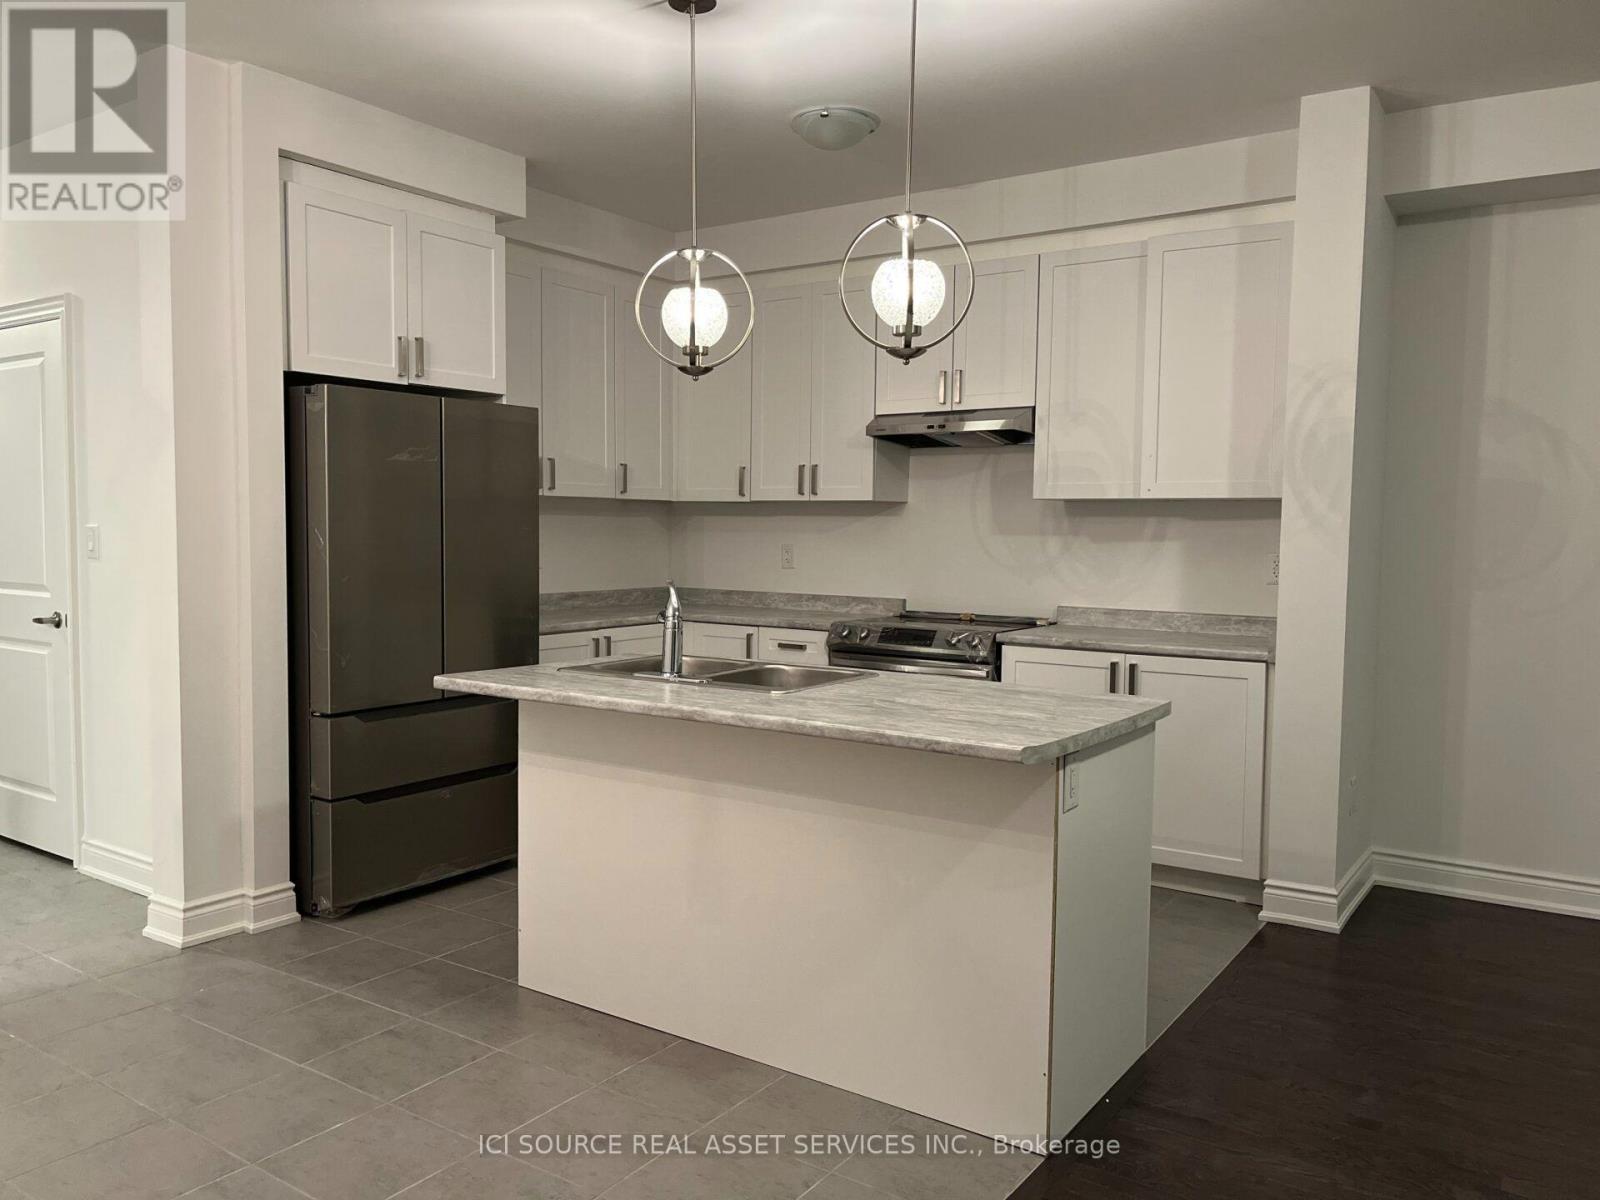
Welcome to 8 Autumn Dr! Two-year-old townhouse, 3 Generously Sized Bedrooms, 3 Baths, 3 parking spaces, Nestled In the New Baycliffe Community Located Just Mins From Wasaga Beach and many other amenities such as Shopping, Groceries, Medical, Restaurants, Walking Trails and More! This home Is Upgraded With Modern Grey/Brown Hardwood Floors, Brand New Stainless Steel Appliances, air conditioning & More! 1,800 Sqft Of Chic, Bright, Open Concept Living Space! Huge 2nd Floor Laundry Room, Large W/I Closet In Primary Bedroom, Mudroom Area Off the Garage + Access to Backyard From Garage and backyard is fully fenced! Deep 100+ Ft Lot! No Sidewalk! Don't miss out on this fantastic opportunity to live in a modern townhouse close to the beach and amenities. *For Additional Property Details Click The Brochure Icon Below* (id:38181)

362 Mcewen's Mill Drive
Beckwith, Ontario
The Burgess is a beautifully crafted 2,169 sq.ft. bungalow by BLD Homes, set in the sought-after McEwen's Mill community in Carleton Place/Beckwith. Blending modern elegance with rural tranquility, the home sits on a spacious 1.13-acre estate lot just minutes from downtown Carleton Place and Mississippi Lake-offering peaceful country living with convenient access to amenities. Its timeless exterior features premium stone and James Hardie board-and-batten siding for lasting durability and curb appeal, while the expansive lot provides privacy and space for outdoor living. Inside, an open-concept layout filled with natural light creates a warm, welcoming atmosphere ideal for everyday comfort and entertaining. The designer kitchen showcases custom cabinetry, quartz countertops, and refined finishes that balance beauty and function. Three generously sized bedrooms offer restful retreats, complemented by two spa-inspired bathrooms with modern fixtures and elegant tilework. Built for efficiency and longevity, the home includes an insulated concrete form (ICF) foundation, luxury vinyl plank flooring, premium lighting, and custom millwork throughout. Surrounded by nature yet close to shops, dining, boating, fishing, and trails, The Burgess is perfect for families, downsizers, or anyone seeking comfort, style, and space in one of Lanark County's and the Ottawa Valley's most desirable communities. BLD Homes. Living, Upgraded *For Additional Property Details Click The Brochure Icon Below* Property taxes to be re-assessed - assessed as vacant land. (id:38181)

301 - 11611 Yonge Street
Richmond Hill, Ontario
Welcome to The Bristol Condos, a modern residence in the heart of Richmond Hills Jefferson neighbourhood. This bright, beautiful condo is move-in ready and is perfect for enjoying! Practical layout: 2-bedroom, 2-bathroom unit with 2 balconies, facing courtyard views features: * East-side exposure *Courtyard views * Functional open-concept layout * Living room walks out to an open balcony * Upgraded kitchen with tall cabinets, stainless steel appliances and quartz countertops with breakfast bar * Primary bedroom with potlights, additional extra-large wall-to-wall wardrobe organizer, a 4-piece ensuite and a balcony * Secondary bedroom with potlights and a large closet. EV charger installation allowed with approval. Enjoy exceptional amenities, including underground visitor parking, a party room, an exercise room, a spacious 8th-floor rooftop patio, BBQs, bike storage, a guest suite, and concierge service. Ideally situated close to a variety of amenities, including Jefferson Plaza, Starbucks, grocery stores, banks, and public transit options, easy access to the Viva bus and Gormley/King GO Station offers an easy connection to Toronto Downtown and Union Station. Easy access to Hwy 404 and Hwy 400. Move in and enjoy this beautiful, well-located condo with everything you need at your doorstep! *For Additional Property Details Click The Brochure Icon Below* (id:38181)
2 - 54 Markham Street
Toronto, Ontario
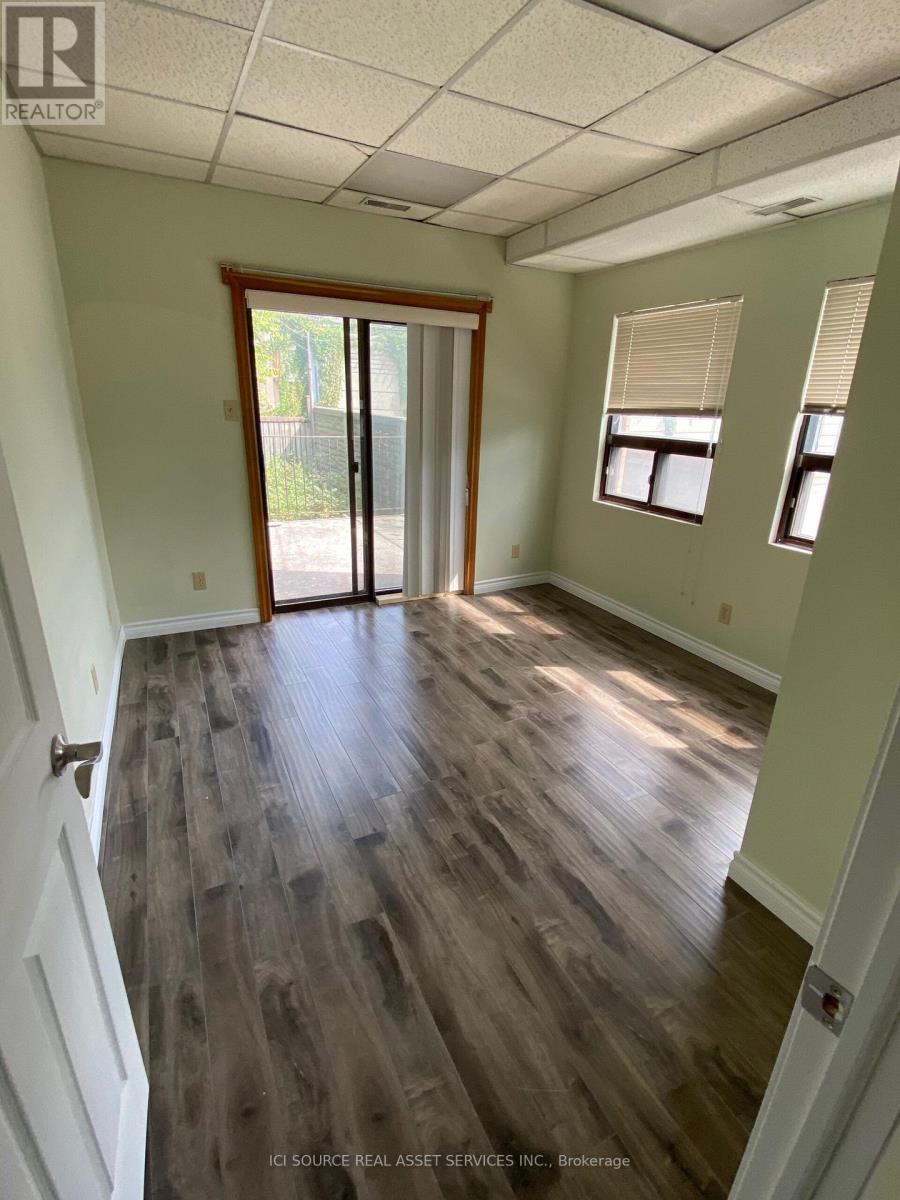
Awesome location, great upper level apartment! Available immediately. Rent: $2,850 Utilities Included, * ONE MONTH'S RENT MOVE IN BONUS** -2 Bedrooms with Closets-Air-conditioning-Coin Laundry in building-Bright rooms-Full Bathroom-Great Outdoor spaceMinutes to: University of Toronto (U of T), Ryerson, Financial Core, Toronto Western, China Town, Trinity Bellwoods, shops, restaurants, amenities, George Brown, hospitals, College St. Bloor St., Queen St., Kensington Market, 24 hour College & Spadina Street Cars, walking distance to Bloor & Spadina & Queens Park subway stations *For Additional Property Details Click The Brochure Icon Below* (id:38181)
2509 - 390 Cherry Street
Toronto, Ontario
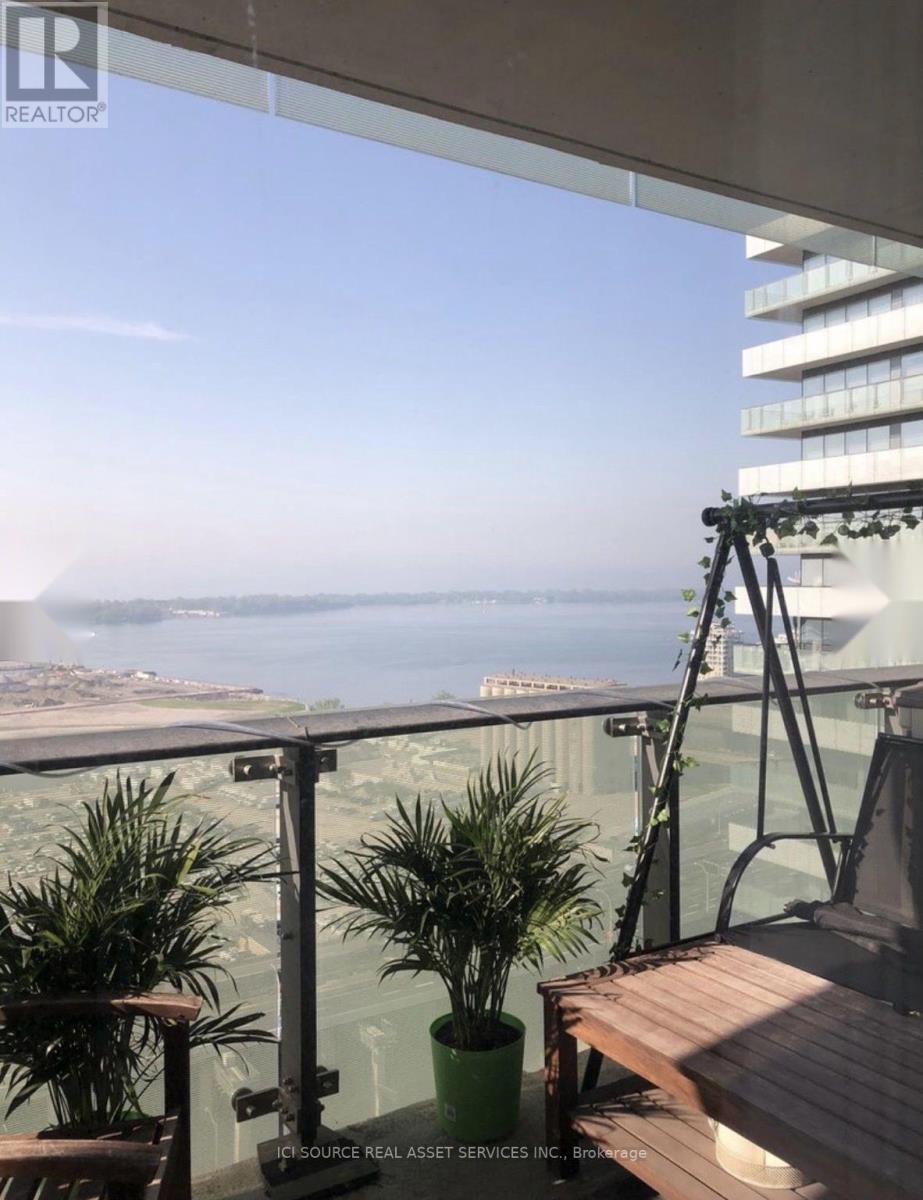
Welcome to this bright and beautifully maintained one-bedroom plus large den at Gooderham in Toronto's sought-after Distillery District. Enjoy stunning south-facing lake views, abundant natural light, and an extra-large full-width balcony-perfect for relaxing or entertaining. The den has a door and can be used as a second bedroom, home office, or guest room. Features include engineered wood flooring, extra built-in storage, neutral finishes, solar blinds, stainless steel appliances, and immaculate move-in condition. Enjoy 5-star amenities in a well-managed building, including a salt-water pool, sauna, gym, yoga room, party room with catering kitchen, guest suites, and 24-hour concierge. Electric BBQs are permitted. Live in the heart of the Distillery District, with cafés, restaurants, boutiques, galleries, shops, art, entertainment, and historic cobblestone streets right outside your door. Offers reviewed on October 5, 2026 at 4 pm. Reserves the right to accept pre-emptive offers. *For Additional Property Details Click The Brochure Icon Below* (id:38181)

12 Barnum Lake Road
Thunder Bay Remote Area, Ontario
This rustic timber framed 4 season home is only 20 km from Thunder Bay and is situated on Barnum Lake. Bosting over 350' of lake frontage, and a thriving walleye fishery this 2 bedroom home is kept toasty warm by a hydronic heating system and a masonry heater (with bread oven). You'll enjoy cooking in this spacious and well equiped Health Unit inspected (twice yearly) kitchen. As a condition of a food premises rating the well water is also tested twice a year. There is a rustic guest cabin which could easily be upgraded to bring additional rental revenue or add additional recreational space (20'x20'). Also included is a single detached garage. *For Additional Property Details Click The Brochure Icon Below* (id:38181)

Lot 61 Wiles Lane
Grey Highlands, Ontario
Rare vacant parcel on Eugenia Lake. 135 feet of water frontage. Build your dream home or cottage! Can build to suit or you can work with a builder of your choosing. *For Additional Property Details Click The Brochure Icon Below* (id:38181)

8 Renwood Place
Hamilton, Ontario
A rare opportunity to acquire a fully entitled estate property on a premium 1.4-acre lot at the end of an exclusive court in sought-after Waterdown. Positioned among distinguished multi-million dollar estate homes and surrounded by protected green space on three sides, the property overlooks a private pond with sweeping escarpment views, offering an exceptional combination of privacy, prestige, and natural beauty. A setting of this scale, privacy, and entitlement is rarely available in the area. This property is fully approved by the Niagara Escarpment Commission for a custom 7,500 sq ft luxury residence with walkout basement, resort-style outdoor living, and expansive landscaped grounds. Seller can deliver the property with building permit ready for construction commencement. All required approvals, architectural drawings, engineering, landscape plans, environmental studies, arborist reports and supporting documentation have been completed, allowing a buyer to bypass years of planning, studies, and approvals. The approved design features a grand two-storey residence with elevator, 6 bedrooms, multiple ensuites, private entrance guest suite, extensive entertaining spaces, and seamless indoor-outdoor integration with infinity pool and terrace areas. Landscape plans also include a proposed walking/running trail surrounding the pond along with a private dock for recreational enjoyment and water activities. Municipal water and gas connected. Approved sanitary sewer connection. *For Additional Property Details Click The Brochure Icon Below* (id:38181)

346 Kent Road
Armour, Ontario
Presenting 346 Kent Rd, nestled on the north shore of desirable, picturesque Pickerel Lake! Located on a quiet road, this southern exposure vacant lot offers over 125ft of pristine, sandy shore line with walk in entry. Sitting on almost a full acre and surrounded by mature trees this beautiful property is perfect for families seeking a peaceful, family friendly setting just a short drive from Huntsville. The driveway entrance is already in, hydro at the lot line, and a gentle wandering lane leads to your future cottage building site. Catch all the southern sunsets from dock at your dream cottage, create memories around the campfire explore or wade into the pristine water with your toes in the soft sand for a relaxing afternoon on your own private beach! Also known as Armour Lake, this lake is a serene and expansive body of water spanning 520 hectares. For anglers, Pickerel Lake is a paradise, renowned for its walleye (pickerel) population. Nearby marinas and boat launches facilitate easy access to the lake, making it an ideal spot for swimming, boating, and paddleboarding in the warmer months. As winter sets in, Pickerel Lake transforms into a winter wonderland, perfect for ice fishing, snowmobiling, and cross-country skiing. The surrounding forests offer excellent trails for snowshoeing and hiking, providing a picturesque backdrop to the lake's frozen landscape. The area's natural beauty and diverse recreational opportunities make Pickerel Lake a year-round destination for those seeking to connect with nature and enjoy a range of outdoor activities! This lot is a your blank canvas with room to grow, breathe and build your future. *For Additional Property Details Click The Brochure Icon Below* (id:38181)