
Listings
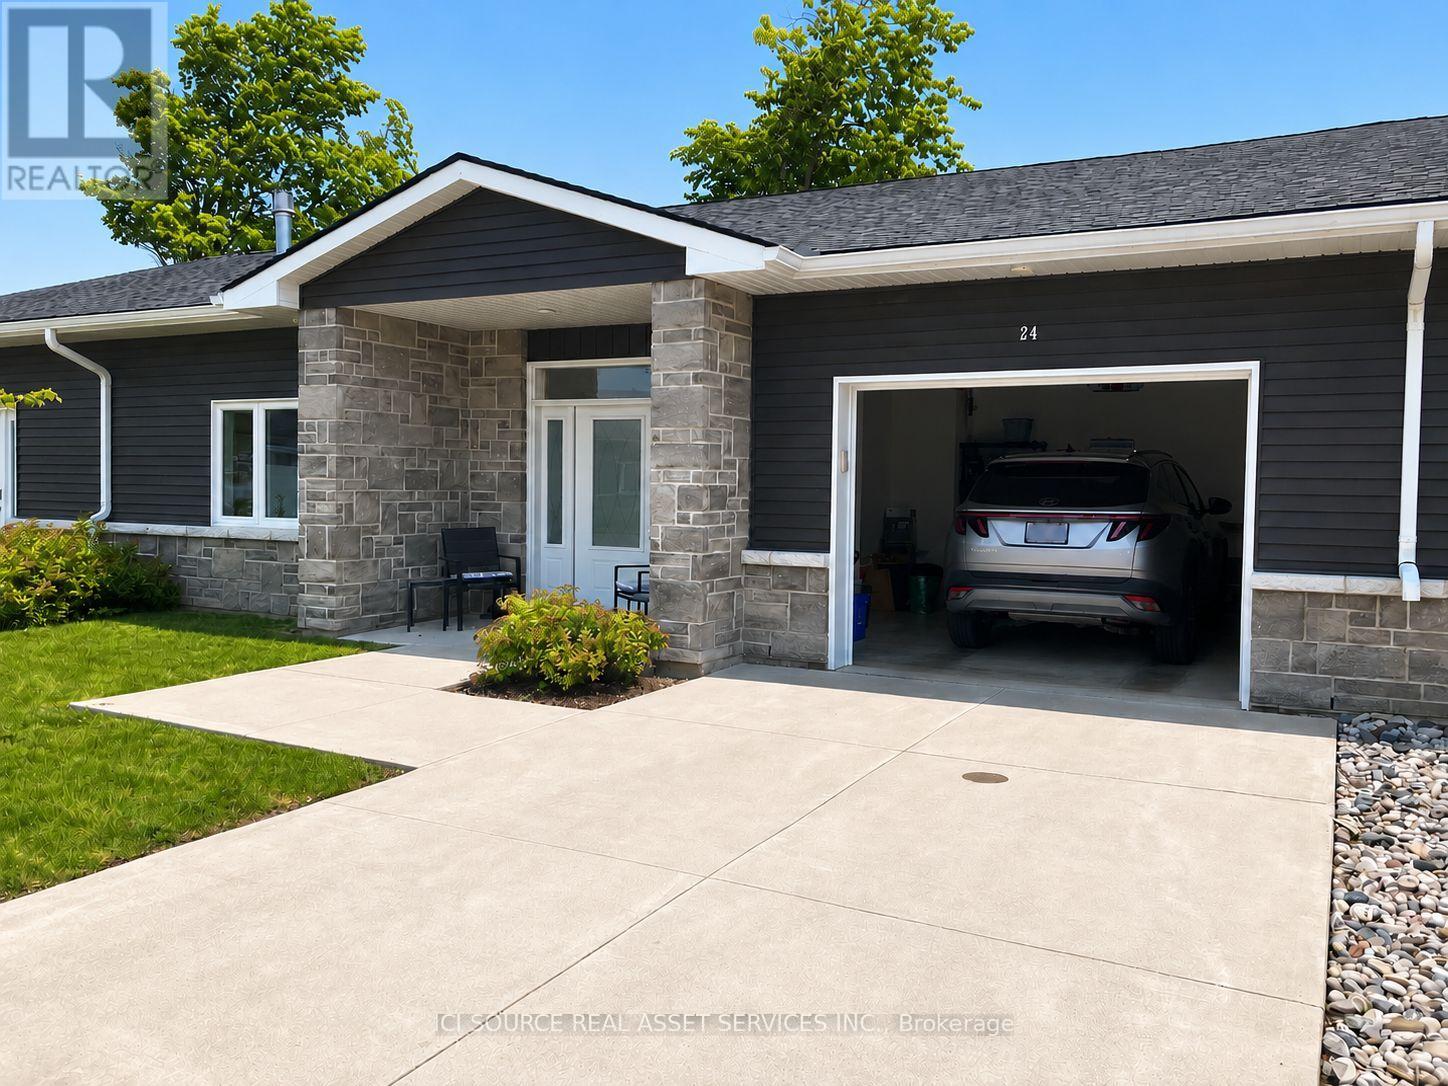
24 - 2380 9th Avenue E
Owen Sound, Ontario
Life doesn't have to become smaller to become simpler. Ninth Avenue Estates is an exclusive 19-unit Age-in-Place community for adults 55+, offering maintenance-free living while preserving the comfort, privacy, and independence of owning your own home. Conveniently located on the east side of Owen Sound near shopping, healthcare, and everyday amenities, each thoughtfully designed one-level home features open-concept living, 38" wide doorways throughout, a spacious kitchen, primary suite with walk-in closet, in-suite laundry, gas fireplace, gas BBQ hookup, private patio, high-efficiency heat pumps, and in-floor heating in the main bathroom. An extra-wide garage, community clubhouse, landscaped green space, and comprehensive monthly services-including exterior maintenance, water, common hydro, reserve fund, administration, and a local Property & Resident Services Manager-allow you to spend less time maintaining a home and more time enjoying it. Common fees: $661/month. *For Additional Property Details Click The Brochure Icon Below* (id:38181)
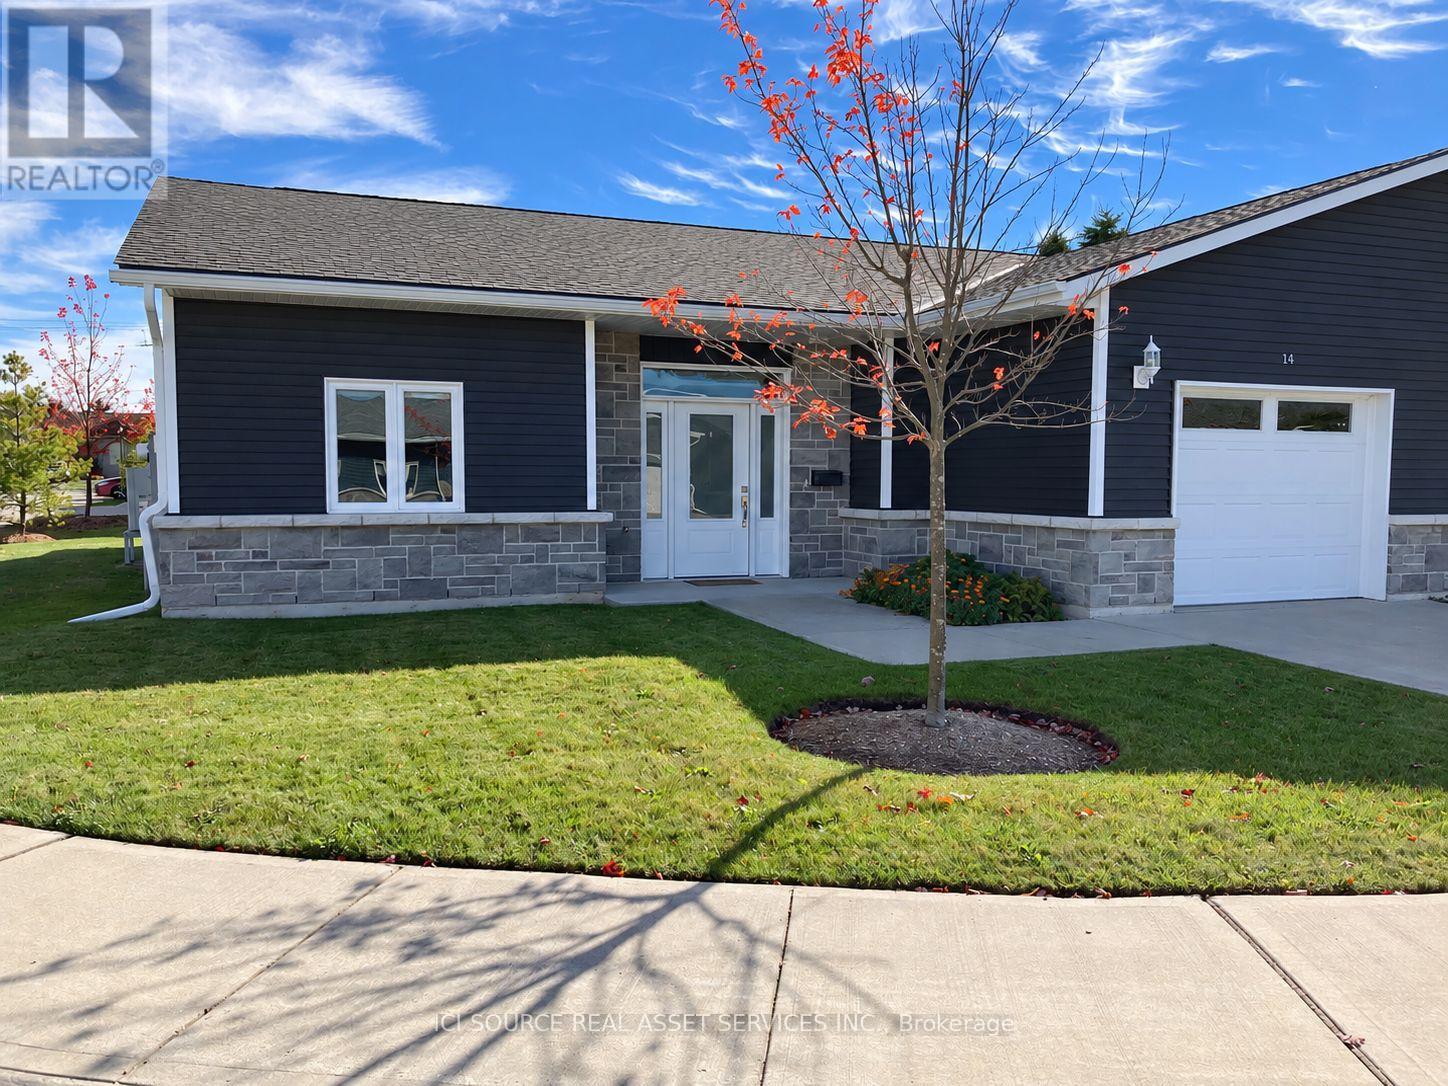
14 - 2380 9th Avenue E
Owen Sound, Ontario
Enjoy carefree living at Ninth Avenue Estates, an exclusive 55+ townhouse community on the east side of Owen Sound. Designed for comfort, accessibility and independence, perfect for retirees looking to Age-in-Place in a worry free environment. This spacious 1,422 sqft home features 3 bedrooms, 1.5 bathrooms, an open-concept living area with a gas fireplace, bright sunroom, and a private patio with a gas BBQ hookup. Additional features include an attached garage, walk-in-closet, and full accessibility. Say goodbye to snow removal and lawn maintenance and hollow to more time for the things you love. Professionally managed by Sound Lifestyles. Monthly fees for 2026 are $661 and include: exterior maintenance, snow removal, landscaping, common utilities, administration, water usage, annual HVAC maintenance, reserve fund, and property management. *For Additional Property Details Click The Brochure Icon Below* (id:38181)
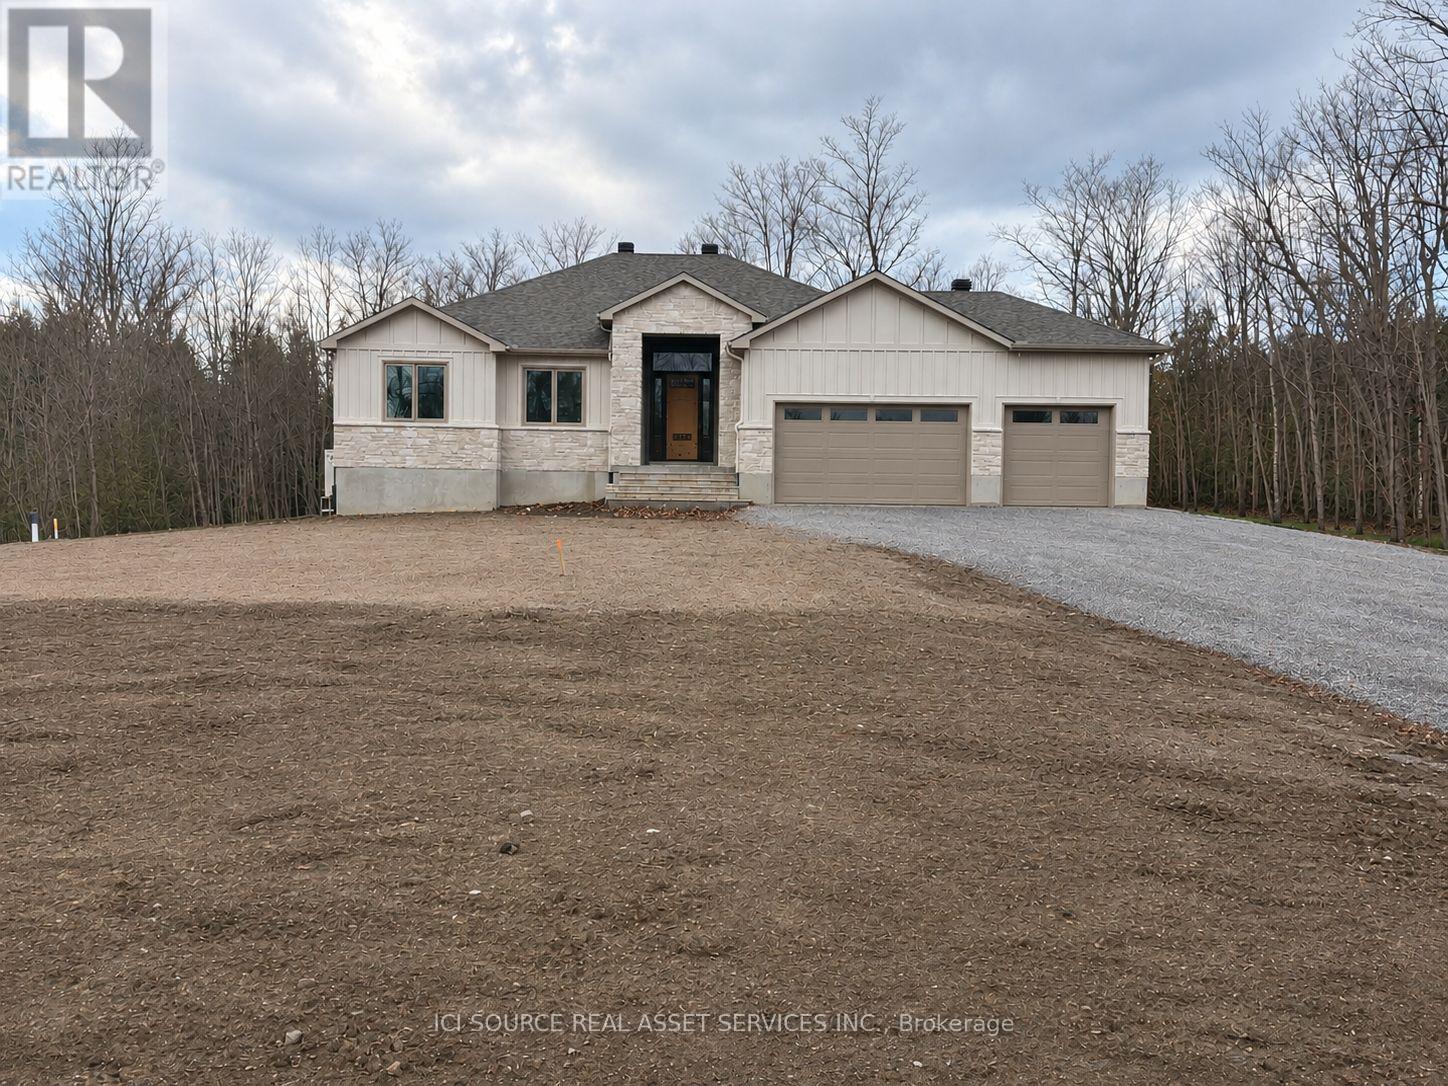
378 Mcewen's Mill Drive
Beckwith, Ontario
LIMITED-TIME HST SAVINGS! Eligible purchasers may qualify for up to $106,000 in additional HST relief on this brand-new Energy Star bungalow. The enhanced rebate is subject to eligibility and is scheduled to end March 31, 2027. Welcome to 378 McEwen's Mill Drive, the Lanark by BLD Homes, set on 1.11 acres inthe exclusive McEwen's Mill community near Carleton Place. Offering 1,998 sq. ft. of thoughtfully planned main-floor living, this 3-bedroom, 2-bath bungalow pairs timeless curb appeal with modern function. A welcoming foyer opens to a generous great room, dining area, and kitchen designed for everyday comfort and effortless entertaining. The private primary suite includes a walk-in closet and ensuite, while two additional bedrooms offer flexibility for family, guests, or a home office. Main-floor laundry and a practical mudroom add convenience. Enjoy the outdoors on the oversized, half-covered, composite deck, with a fully insulated and dry-walled triple-car garage for vehicles, hobbies, and storage. An expansive, 9' ceiling, unfinished basement offers another approximately 1,998 sq. ft. of potential living space. Built with an insulated concrete-form foundation, an energy-efficient heating and cooling heat pump and a forced-air Carrier Furnace. Enjoy estate-lot privacy minutes from the shops, restaurants, and conveniences of Carleton Place. Property taxes to be re-assessed - assessed as vacant land. *For Additional Property Details Click The Brochure Icon Below* (id:38181)
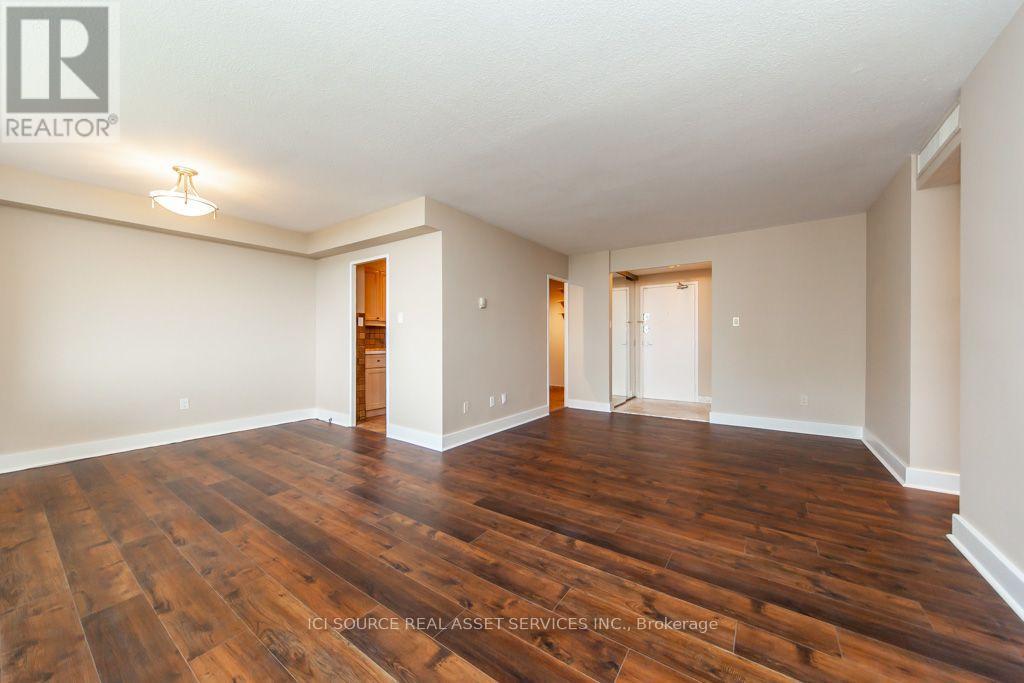
1701 - 155 Marlee Avenue
Toronto, Ontario
Rare find! Spacious suite with 3 bedrooms, 2 full bathrooms, ensuite laundry, pantry, walk-in closet and plenty of storage. Quartz countertops, luxury vinyl flooring, S/S Appliances. Large balcony! Walk a few minutes to Glencairn subway station. Close to Allen Rd/Hwy 401. Improve your well-being: indoor swimming pool, sauna, gym, hobby room, kids playroom. Walk/run/bike on Beltline trail. Grocery store across the street. Underground parking, hydro, central A/C, heat, water are included. Cable TV & Internet courtesy of the building. Fridge, Stove, Microwave, Dishwasher, Washer, Dryer! *For Additional Property Details Click The Brochure Icon Below* (id:38181)
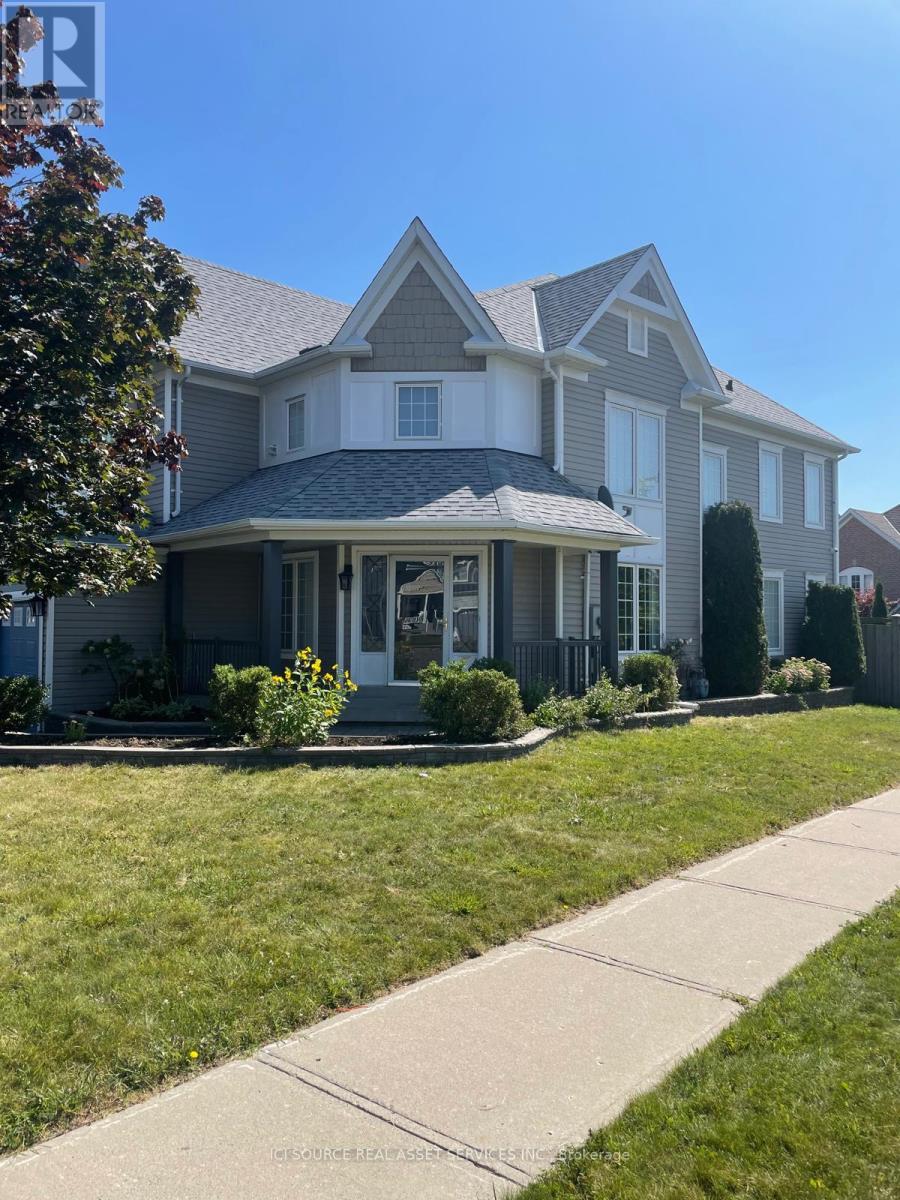
Upper - 1579 Coldstream Drive
Oshawa, Ontario
Welcome to this stunning corner detached home nestled in one of Oshawa's most sought-after neighbourhoods. Boasting a premium corner lot with extra windows and natural light on all sides, this property offers exceptional space and privacy for your family. The main and upper levels feature four generously sized bedrooms, a bright open-concept kitchen, spacious living and dining areas, and well-appointed bathrooms - ideal for families looking for a comfortable and stylish home. The private driveway accommodates two vehicles. *For Additional Property Details Click The Brochure Icon Below* (id:38181)
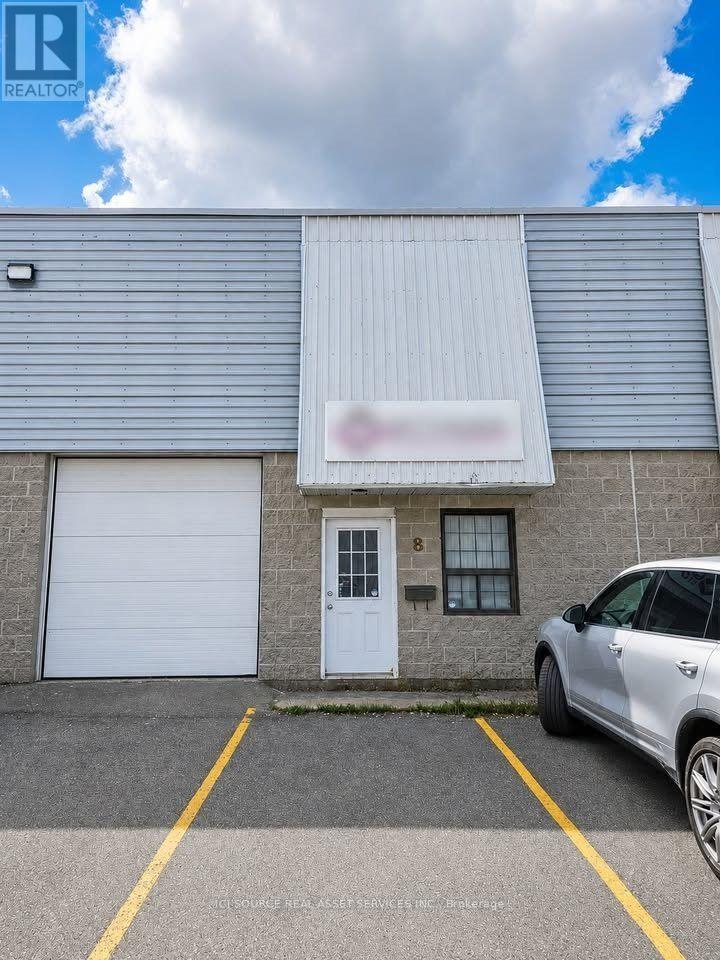
8 - 2350 Stevenage Drive
Ottawa, Ontario
Light industrial warehouse commercial space - condo unit - small warehouse. Centrally located inside the greenbelt. Address: 2350 Stevenage Drive Size: 1000 sqft Unit has a commercial garage door and a standard door. Unit has three parking spots in front of the unit. Perfect for storage, automotive use or other light industrial use. Located five minutes off the highway (Walkley or Hunt Club exits). Property taxes: $5,208.57 / year. Condo fees: $574.38 / month. Heated by gas furnace. Please see pictures of it's current condition (with stock inside) and a picture of the unit after AI removed all of the items and cleaned it up. Hoists are not included; they have been sold and removed from the property. The picture is to show you how we previously had set up our hoists. This unit is NOT available for rent. *For Additional Property Details Click The Brochure Icon Below* (id:38181)
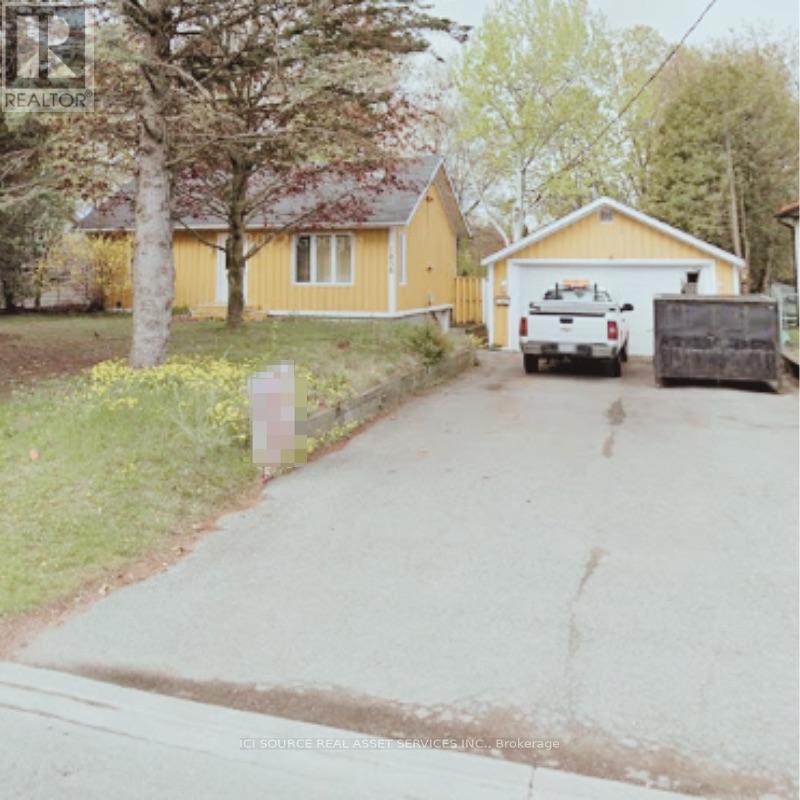
1856 Glendale Drive
Pickering, Ontario
Charming Bungalow on Spacious Double Lot! Location: Prime neighborhood, close to schools, GO train, parks, and the 401 Freeway. Lot Size: 75 x 200 ft - R3 Zoning in place, perfect for builders or expansion. Property Features: Older small bungalow with good elevation Flat, dry land ideal for development Surrounded by a beautiful community. *For Additional Property Details Click The Brochure Icon Below* (id:38181)
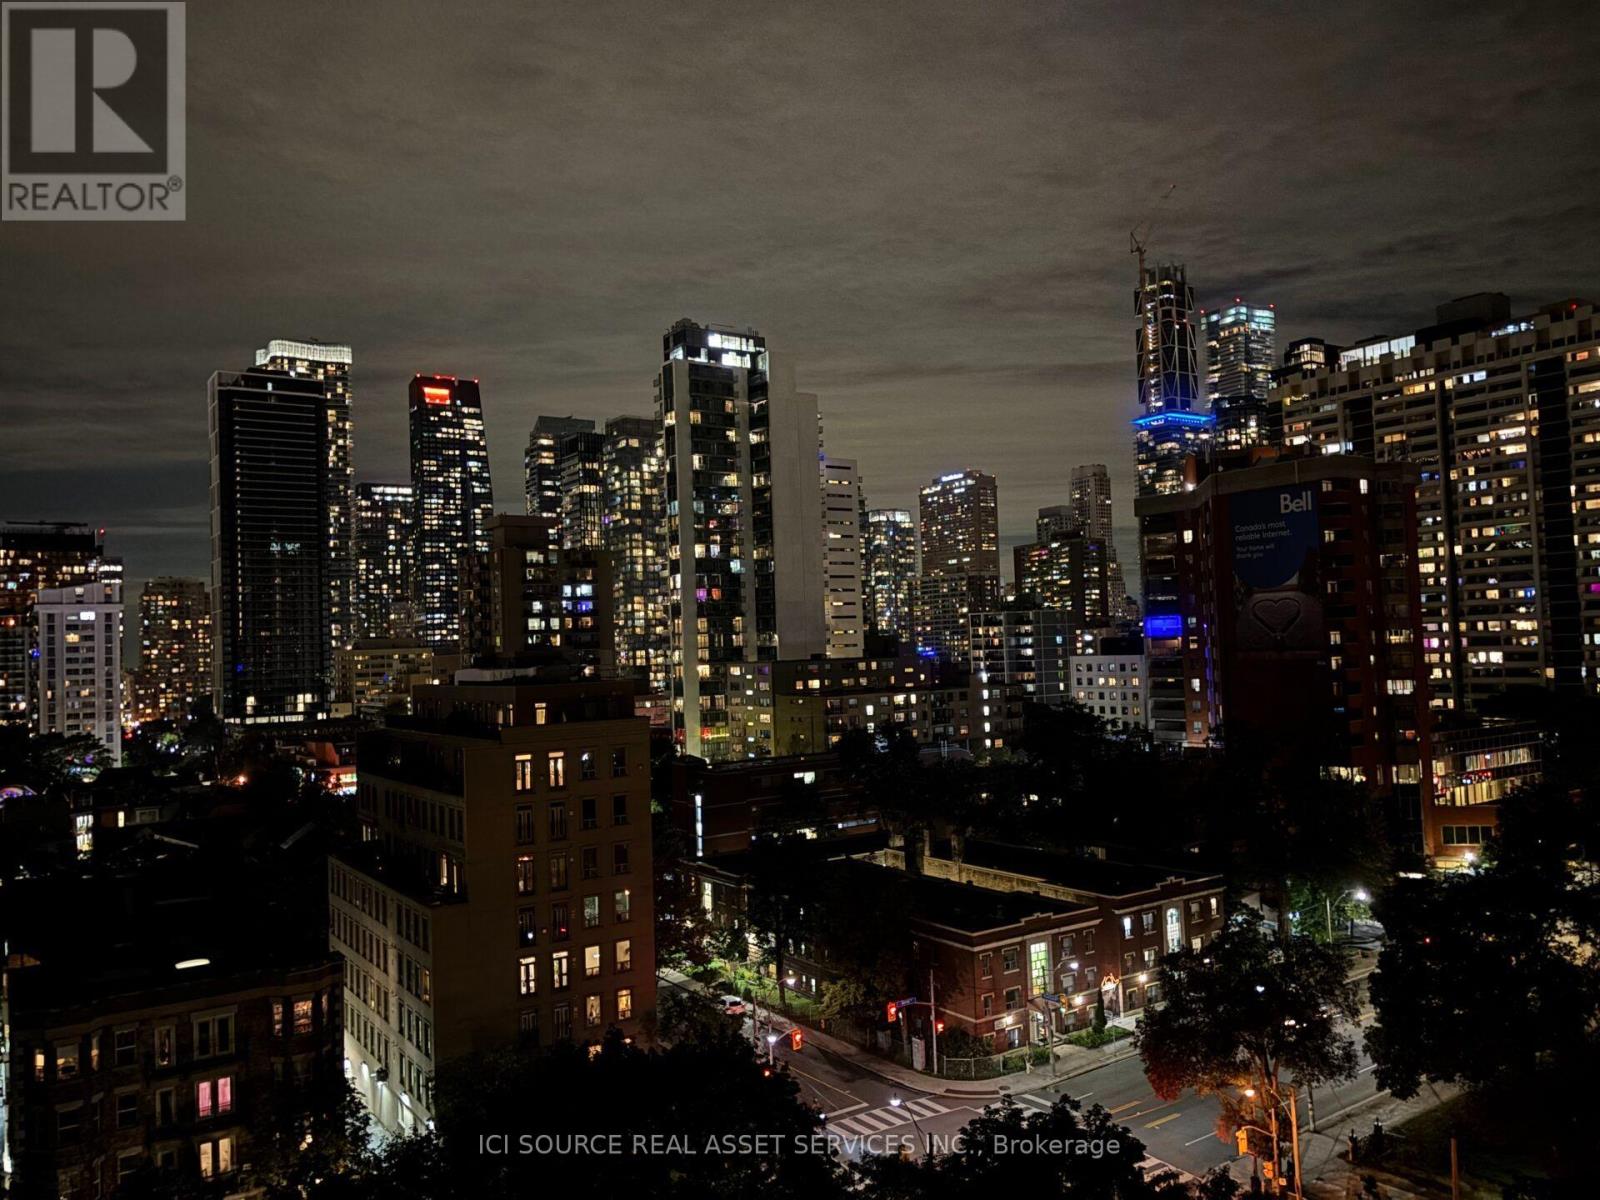
1226 - 77 Maitland Place
Toronto, Ontario
High-floor, west-facing 2 bed, 2 bath with unobstructed city views. Watch the sun set over the downtown skyline from your own 10'6" x 9'6" covered balcony. This bright 851 sq. ft. suite has bamboo hardwood throughout, a modern kitchen with quartz counters and stainless appliances, in-suite LG WashTower laundry, and a glass walk-in shower in the ensuite. Parking is available, and a storage locker is included. The $858 monthly maintenance fee includes heat, water, air conditioning and the locker, so hydro is your only separate utility. Celebrity Place, GTA "Condo of the Year", offers a heated indoor pool, a gym with squash and basketball courts, a theatre, a hobby workshop, 24-hour security and large private gardens, and the building is dog-friendly. It's an 10-minute walk to Line 1 subway, with a Transit Score of about 94. Close to the restaurants, shops and nightlife and the beautiful Cabbagetown. Offers reviewed on November 25th at 10:00 a.m. Reserves the right to accept pre-emptive offers. *For Additional Property Details Click The Brochure Icon Below* (id:38181)
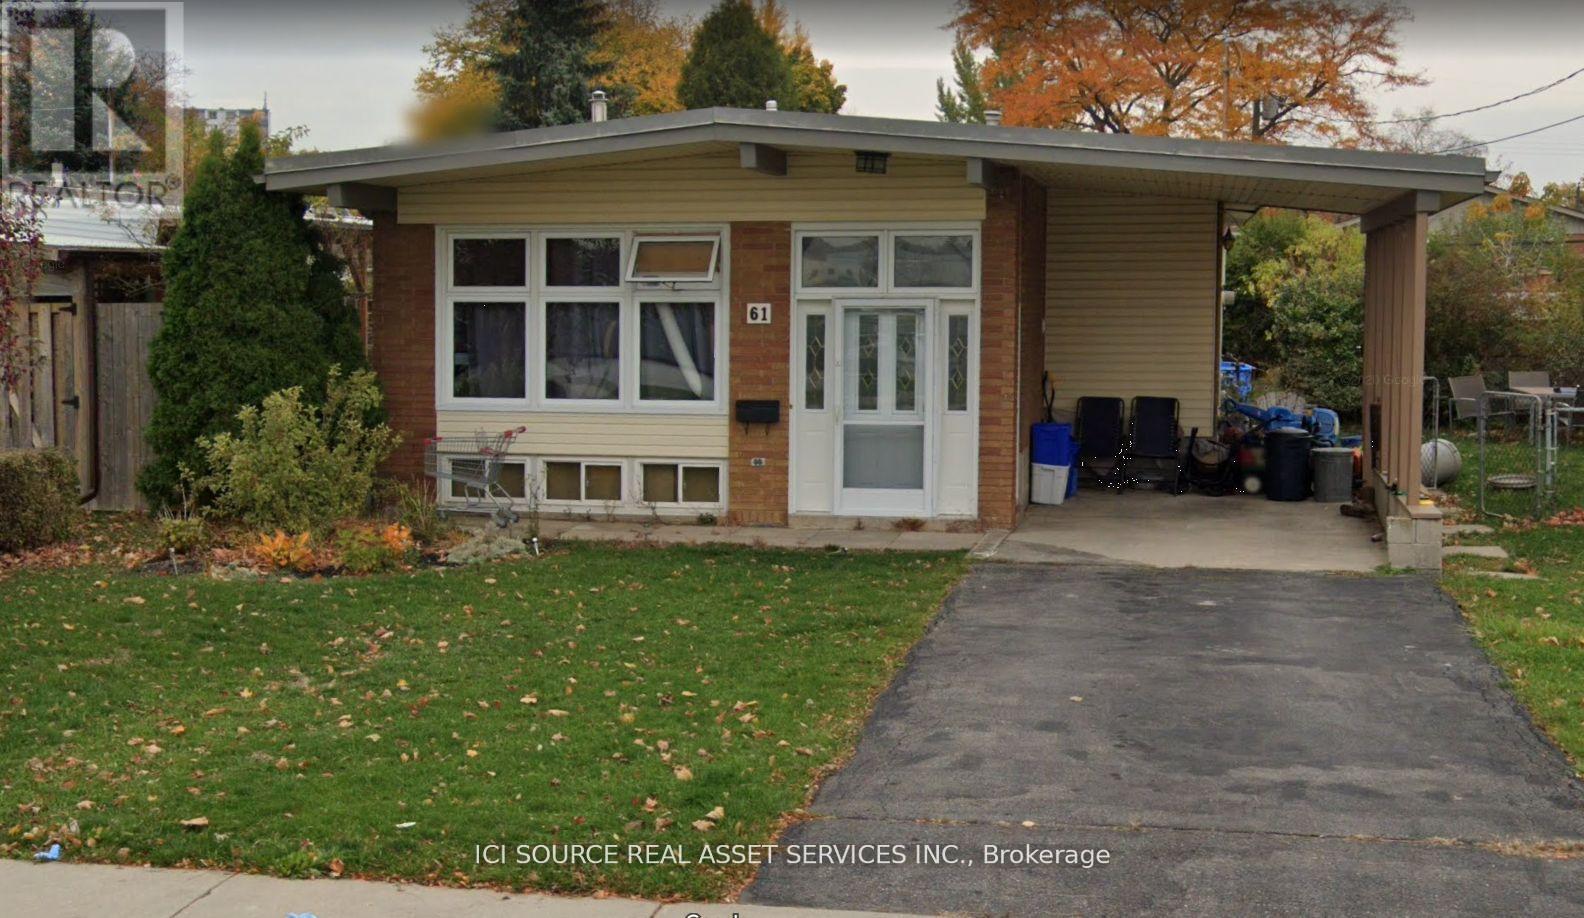
Lower - 61 Ronaldshay Avenue
Hamilton, Ontario
Spacious 3 Bedroom, 1 Bathroom Basement Unit Available for Rent In Mountain Hamilton.-Available from October 1st-Excellent location-Separate Entrance-All Utilities included(Heat, Hydro And Water)-In Suite Laundry; Not Shared-Lots of lights with LED pot lights and natural sunlight-Three large bedrooms with kitchen, bathroom, storage room and living room-Shared large backyard-Safe and friendly neighborhood-Ridge mount Elementary School Across The Street-Close to all amenities (schools, transit, shopping, place of worship, parks)-No smoking-Cable and Internet not included-2 Parking available Looking for responsible and professional couple or small family. Requirements:-Application and credit check-Letter of employment and references needed *For Additional Property Details Click The Brochure Icon Below* (id:38181)
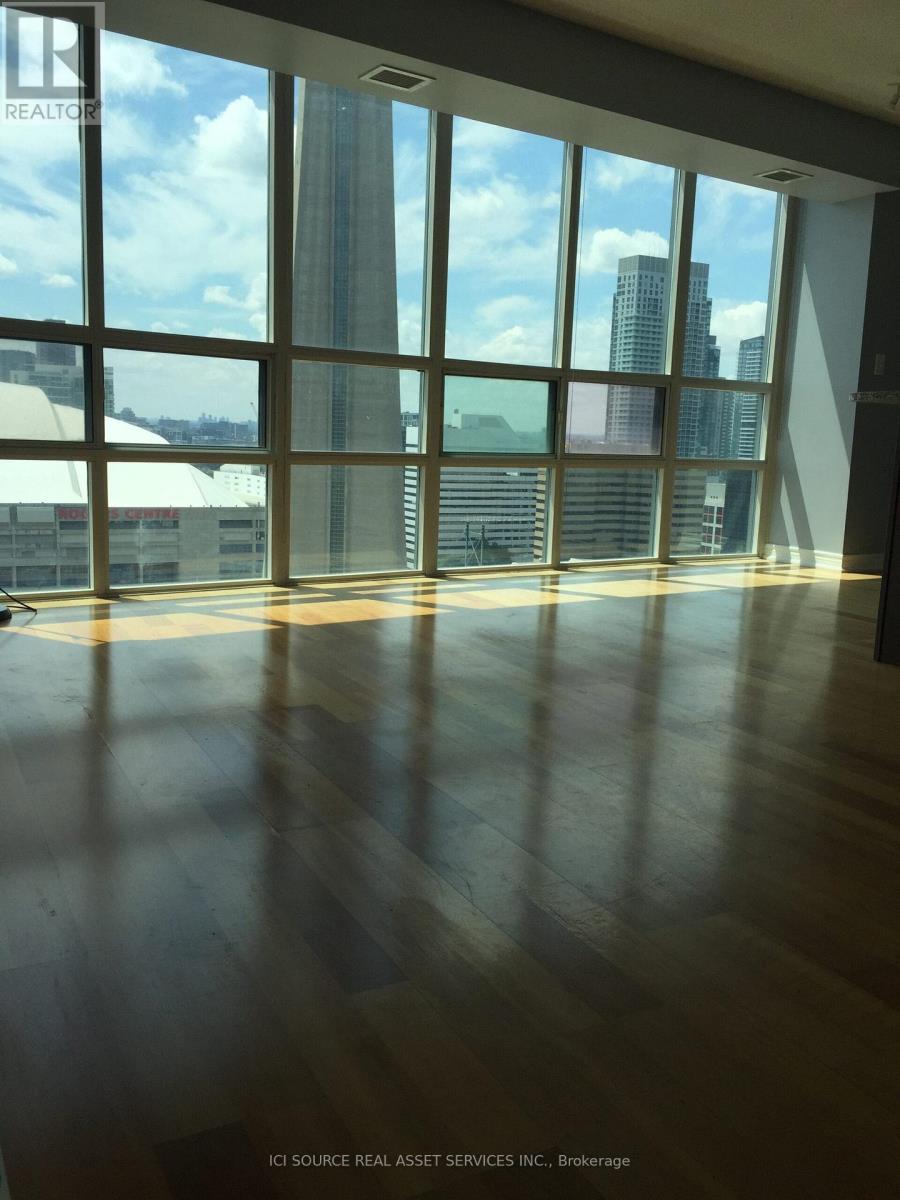
3202 - 30 Grand Trunk Crescent
Toronto, Ontario
High floor NW corner unit, unobstructed view of downtown Toronto landmarks - CN tower, Rogers Center, and of course, the Lake. Heart of Entertainment District, steps away to many famous attractions, CN tower, Scotiabank Arena, Convention Center, Ripley Aquarium, Roundhouse Park, Harbor front, etc. Walking distance to hot spots (PATH, Union Station, South Financial District, Shopping/Restaurants/Bars, and so much more). Highly sought-after unit with a split floorplan, one parking spot and one locker (both are conveniently located at the same level) are included, Hydro/heat is also included! Amazing Amenities Incl: Indoor Pool, Sauna, Gym, Rooftop Patio, Media Rm, etc. Extras: All Existing Light Fixtures, Window Coverings, Fridge, Stove, Microwave, Dishwasher, Washer, Dryer & Exhausted Fan. *For Additional Property Details Click The Brochure Icon Below* (id:38181)
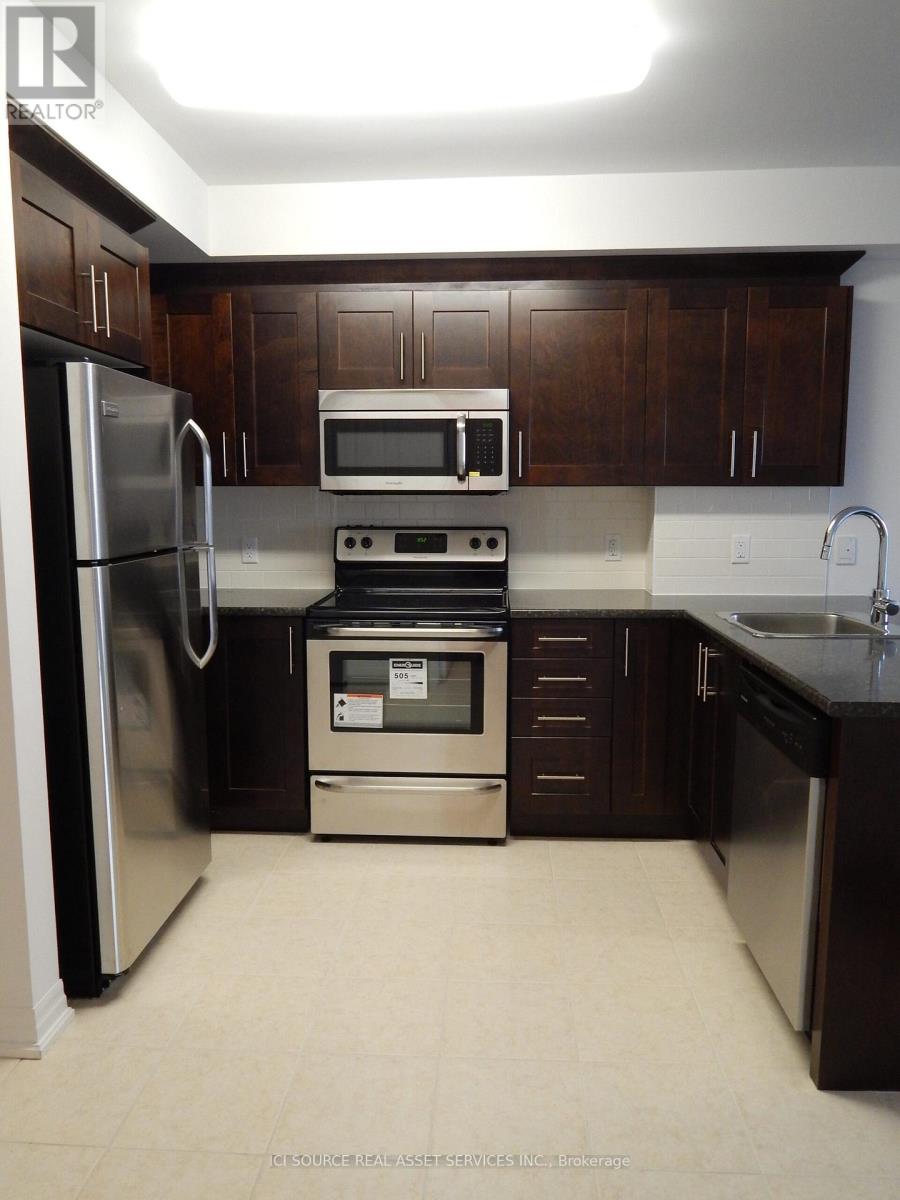
705 - 242 Rideau Street
Ottawa, Ontario
Discover this bright and generously sized 1-bedroom corner unit, ideally situated in a prime downtown Ottawa location. Perfectly positioned within walking distance to the University of Ottawa, this unit also offers effortless access to numerous shopping centers, vibrant dining options, and major public transit routes making daily commuting and urban living exceptionally convenient. This well-maintained apartment is fully move-in ready. The corner layout ensures an abundance of natural light and added privacy, enhancing the overall tranquility of the living space. Optional on-site parking is available for an additional$150 per month, providing flexibility for those with vehicles. Whether you're a student seeking proximity to campus or a working professional desiring a peaceful retreat in the city core, this residence offers the perfect blend of comfort, convenience, and location. Don't miss this opportunity to live in one of Ottawas most sought-after downtown neighborhoods. *For Additional Property Details Click The Brochure Icon Below* (id:38181)
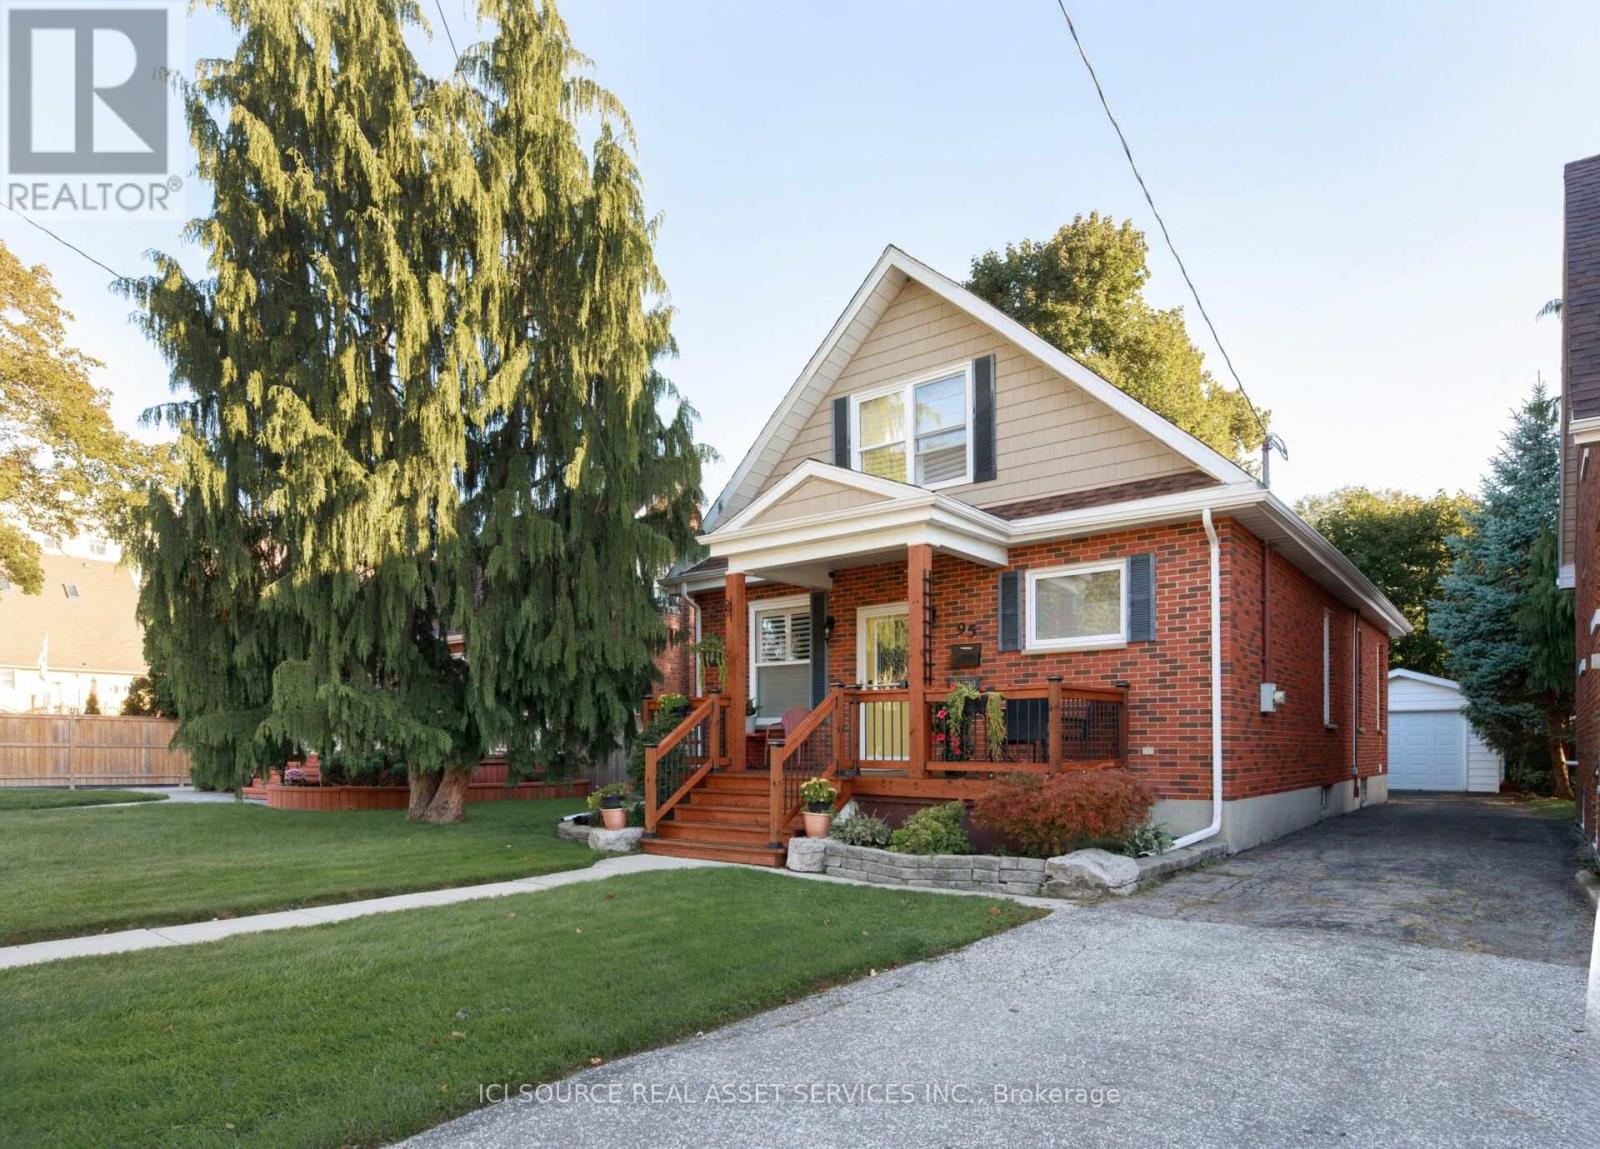
95 Robertson Avenue
Chatham-Kent, Ontario
Beautifully updated 1.5-storey detached home in a quiet Chatham neighbourhood. The bright main floor offers 2 bedrooms, a full bath with jacuzzi tub, main-floor laundry, a large living area, dedicated dining room and open kitchen. The entire upper level is a private loft retreat with sitting area, walk-in closet and private full bath - ideal as a primary suite. Recent updates include a brand-new roof and beautiful new front porch. Detached garage for parking and storage, plus a full unfinished basement ready for your ideas. Close to local amenities. Built in the 1940s and fully redone approximately 8 years ago, with new flooring, new interior doors, crown moulding in the living room and kitchen, and plantation shutters throughout. Perfect for multi-generational living, growing families, or rentals. *For Additional Property Details Click The Brochure Icon Below* (id:38181)
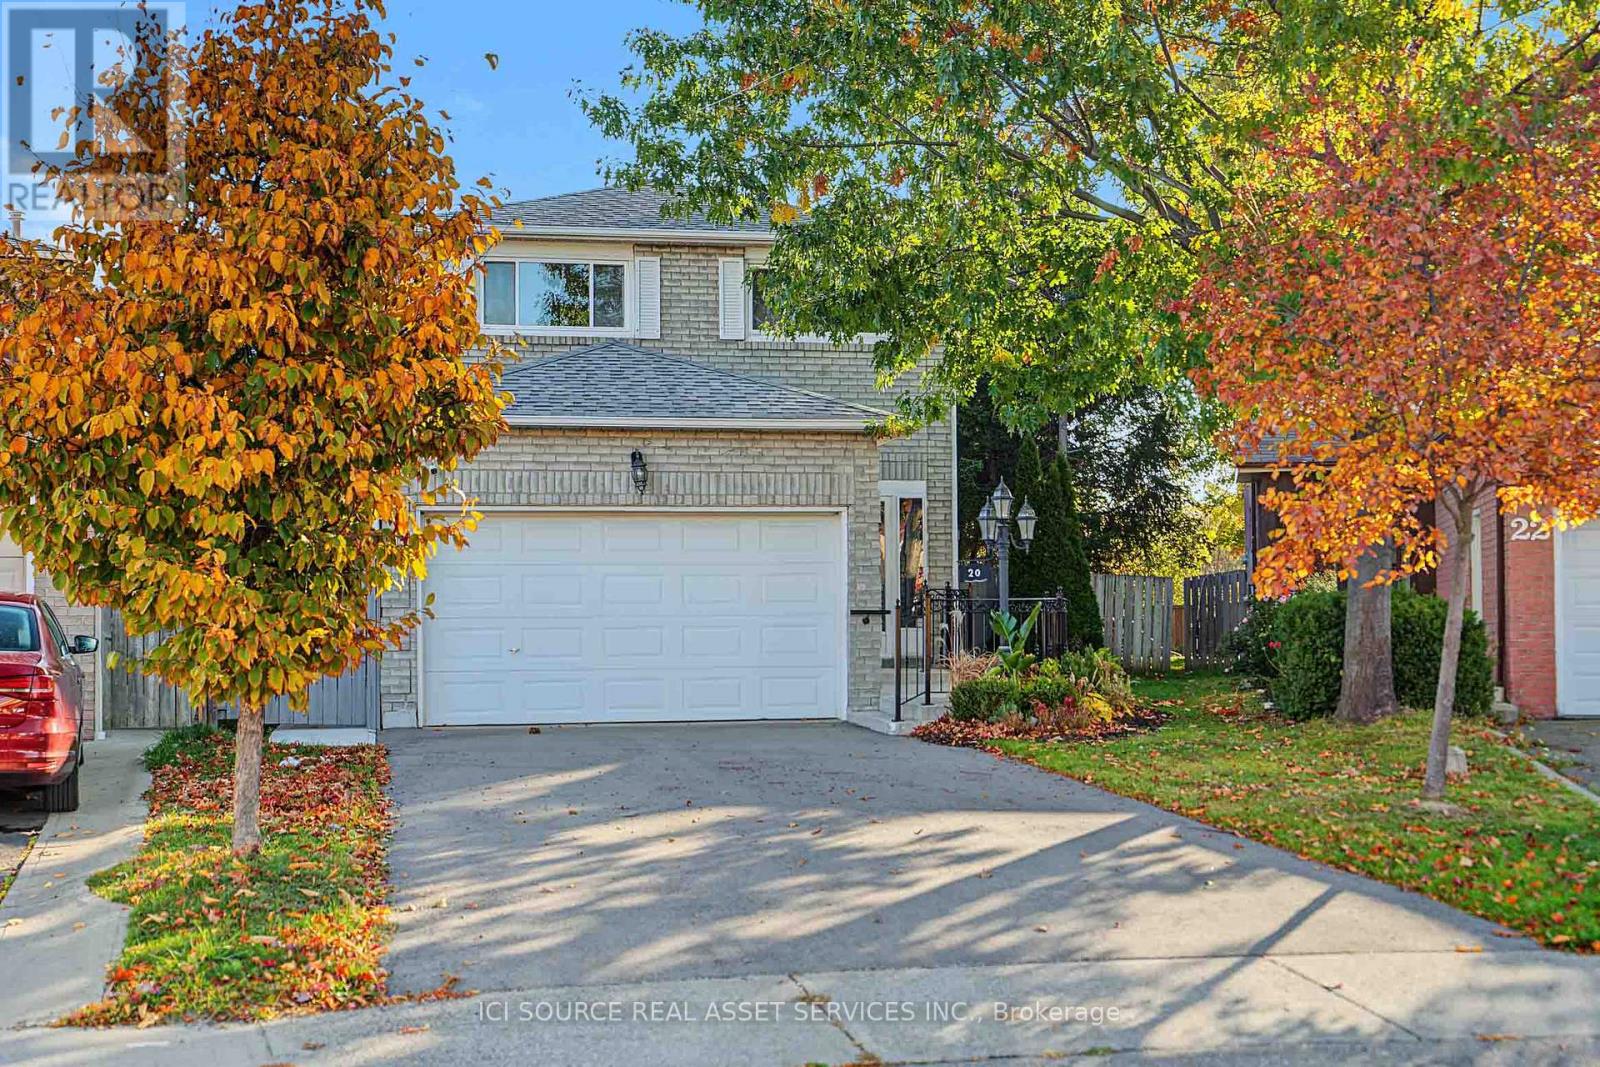
20 Kesteven Crescent
Brampton, Ontario
Nestled away on a tranquil oxbow, this stunning late 20th century suburban home sits as a jewel in the highly sought after Fletcher's Creek South neighbourhood. Thoughtfully designed for both family living & entertaining, this home offers both privacy & proximity to nature on a prestigious pie-shaped lot that backs onto a scenic ravine with no neighbours behind! This TurnKey opportunity features a brand new REGISTERED LEGAL BASEMENT with a separate entrance, giving this home an added income stream and/or additional family living space. A short stroll from the spacious parking area leads to major shopping centres, 407 & 401 highways, bus services & the upcoming Hurontario LRT. Inside, the 2200 sq ft above grade layout presents a unique 3-level 2785 sq ft living space. The family room is the epitome of grandeur, boasting french doors, a veritable wood burning fireplace, complemented by hardwood floors that lead into an updated kitchen with stainless steel appliances & large elegant windows. The sun-kissed living & dining rooms showcase a secluded embrace of nature through abundant greenery, mature trees & a dainty rose garden! The home is a rare find in this established Brampton/Mississauga border community. Additional details: Professionally Painted (2026) New Hot Water Tank (2025) New Furnace (2024) New Driveway (2024) New Concrete Patio (2024) New Interior & Exterior Railings (2024) New Legal Basement (2024) New Roof (2021) Shed. 2 Fridges, 2 Stoves, 2 laundries. All Owned *For Additional Property Details Click The Brochure Icon Below* (id:38181)
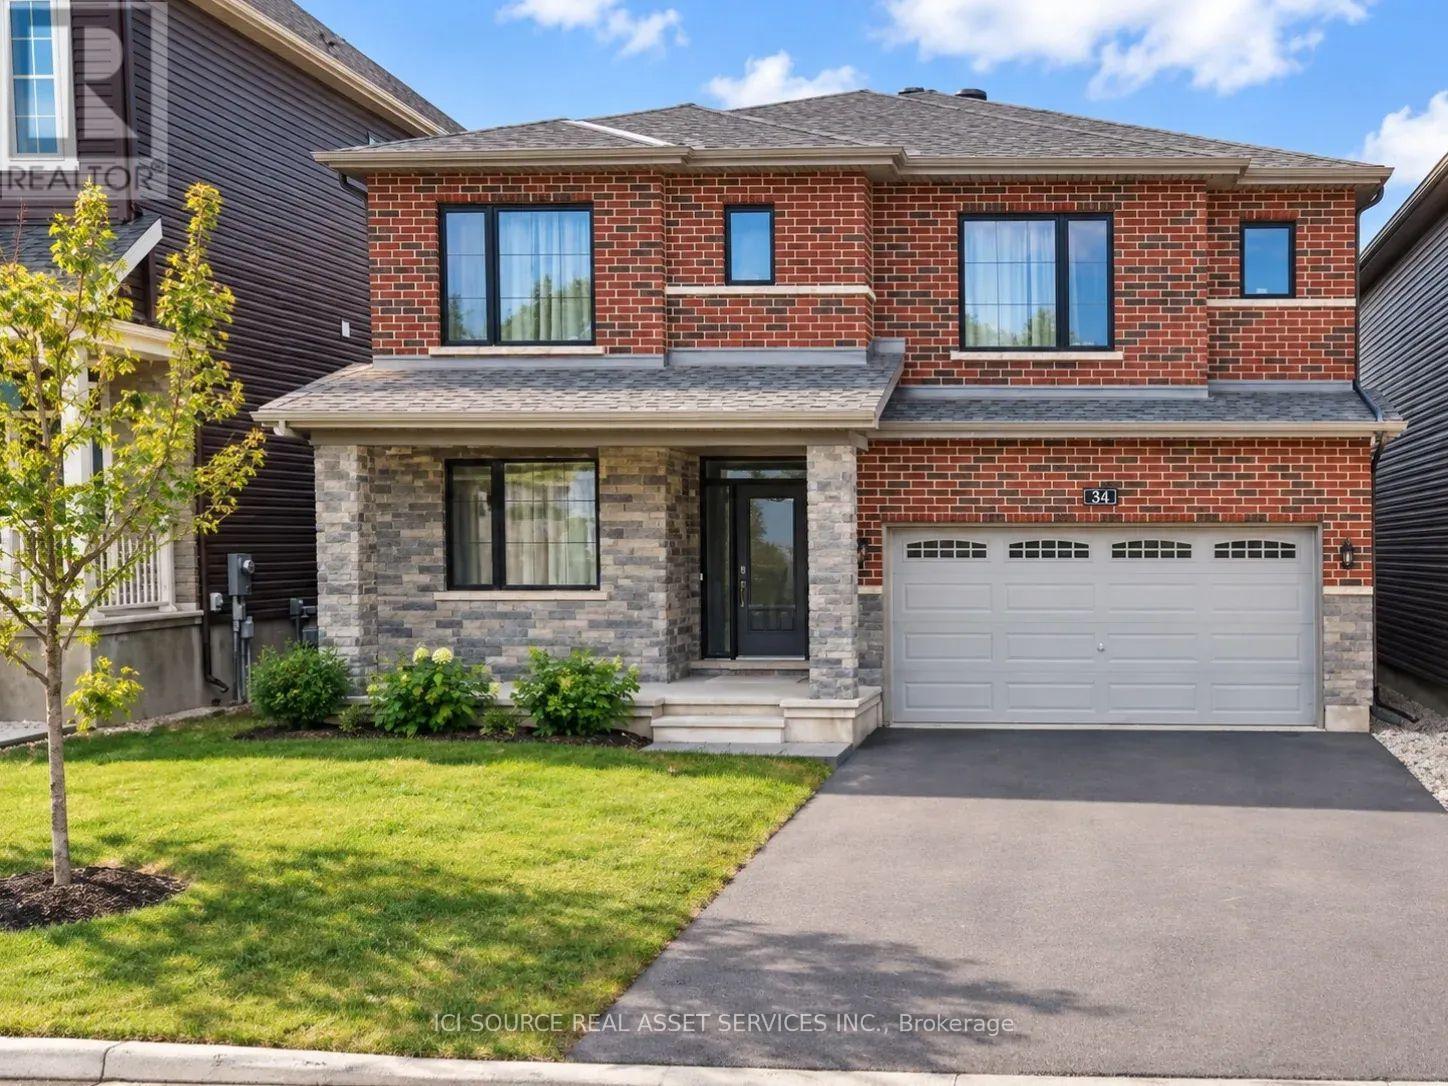
34 Sweet Pea Way
Ottawa, Ontario
Beautifully appointed living spaces, two bedrooms with private ensuites and a landscaped backyard make this detached home in Kanata's sought-after Arcadia community a standout, with four generous bedrooms and a thoughtfully designed layout. A welcoming foyer with a spacious storage closet leads into bright, inviting living areas. Large windows fill the family room with natural light, while a gas fireplace creates a cozy setting for relaxed evenings. The dining area is ready for everything from everyday meals to special occasions, and the stylish kitchen brings together quartz countertops, stainless steel appliances, a decorative backsplash and a large island with seating for casual dining and conversation. Upstairs, every bedroom enjoys direct access to a full bathroom. The spacious primary suite features two walk in closets and a four piece ensuite, while a second bedroom offers its own private ensuite. The remaining two bedrooms connect through a convenient Jack and Jill bathroom, making busy mornings easier. A laundry room on the same level keeps another everyday essential close at hand. Outside, the fully fenced, landscaped backyard extends your living space with a charming patio for summer dinners, weekend gatherings, or a quiet morning coffee. Enjoy convenient access to Tanger Outlets, Kanata Centrum, restaurants, and Highway 417. Nearby community parks and nature trails offer plenty of opportunities to get outdoors, while Kanata technology hub is within easy reach. *For Additional Property Details Click The Brochure Icon Below* (id:38181)
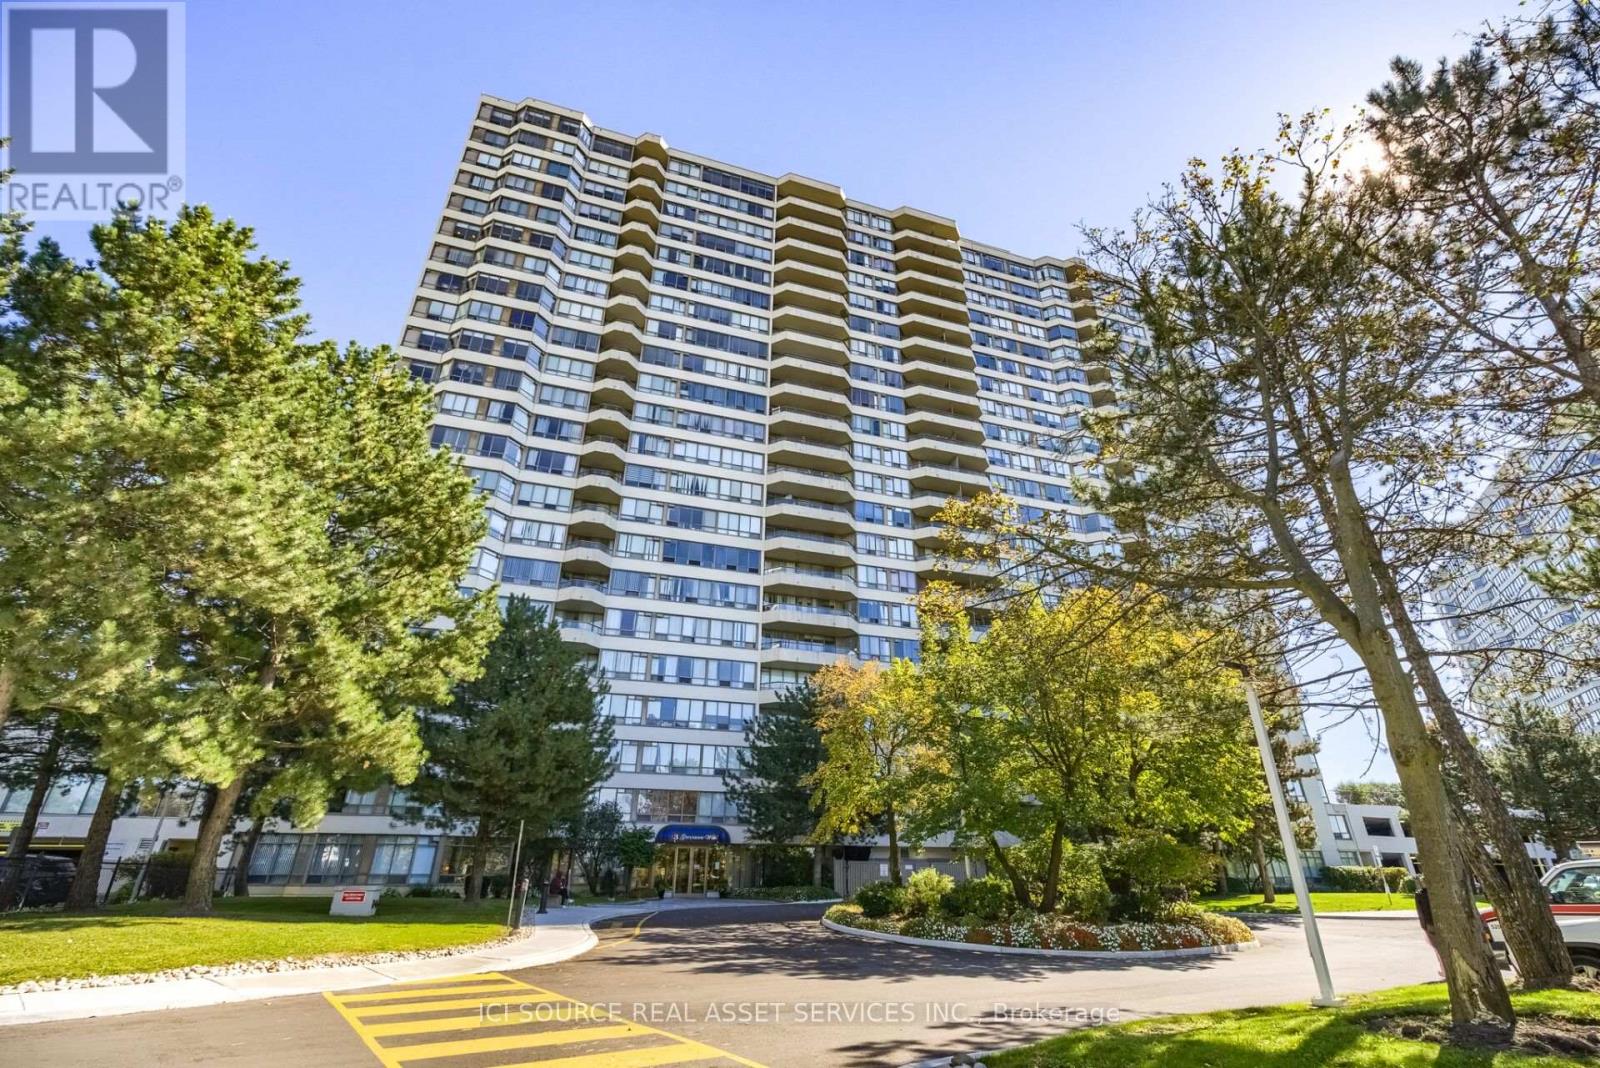
1618 - 3 Greystone Walk Drive
Toronto, Ontario
Beautifully Renovated 2-Bedroom Condo with Stunning Downtown Views! Welcome to this beautifully updated, spacious two-bedroom condominium on the 16th floor, offering unobstructed west-facing views of the Toronto skyline and spectacular sunsets. This bright and inviting suite features a newly renovated white kitchen with updated cabinetry, countertops, and coordinated appliances, complemented by new flooring throughout, a refreshed bathroom, fresh paint, and stylish new window coverings. Step outside onto your generous private balcony.Building Amenities Pools: Indoor swimming pool and outdoor swimming pool. Fitness & Sports: Gym/exercise room, tennis courts, squash courts, and sauna / hot tub / jacuzzi. Recreation & Social: Party room, games room / billiards room, recreation room, and meeting room. Outdoor & Shared Spaces: Rooftop deck / rooftop garden / patio. Safety & Services: 24-hour gatehouse security, visitor parking, and guest suites. A Beautifully Upgraded Building. Enjoy the welcoming atmosphere of recently renovated common areas, including a refreshed lobby, updated hallways, and new flooring and carpeting. The building also features a convenient touchless,wave-activated entrance door. The location also offers convenient access to shopping, restaurants, grocery stores, public transit and major roadways, making everyday errands and travel around Toronto easy. A beautifully refreshed home in an upgraded building - ready for its next owner! *For Additional Property Details Click The Brochure Icon Below* (id:38181)
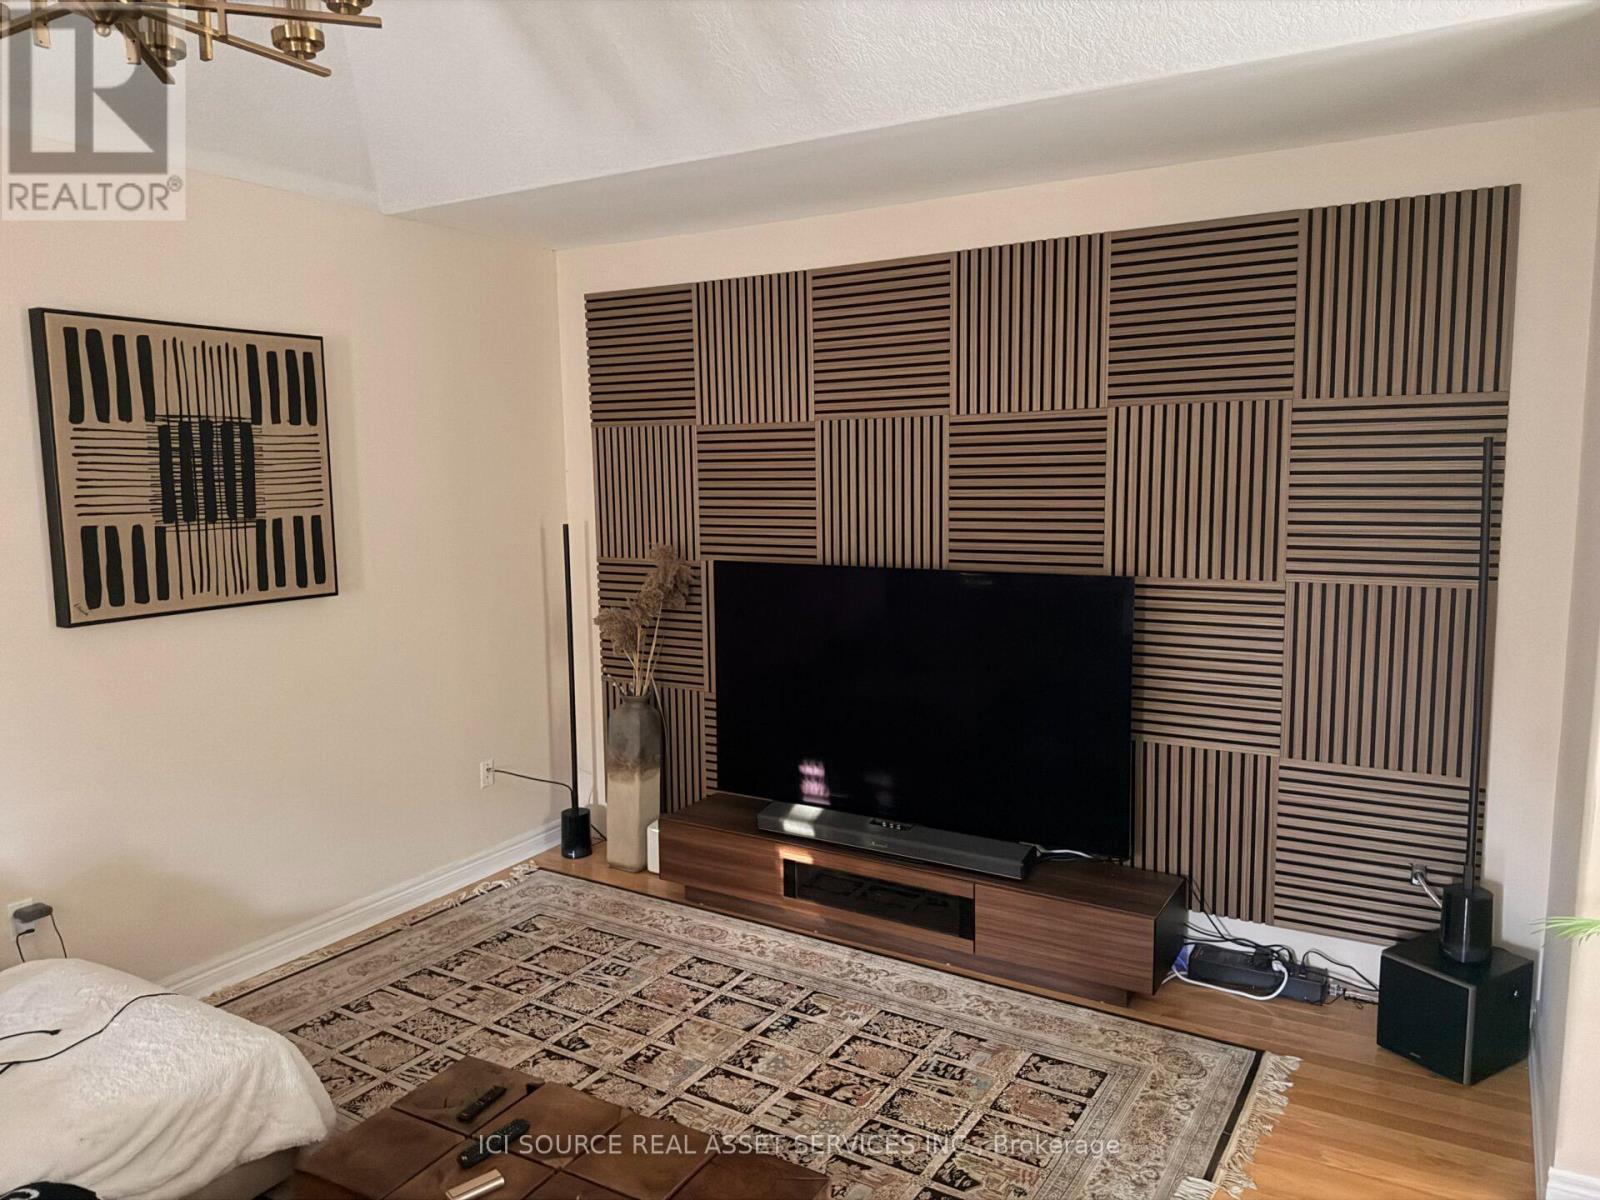
107 Cumming Drive
Barrie, Ontario
Prime South Barrie 2+2 bedroom. 3400 square feet in Solid detached Duplex for sale in one of the best locations in the city. Close to schools, parks, and many stores. Could be Fully Furnished Good For newcomers. Fully upgraded throughout with 9-foot ceilings. With a new modern kitchen, plus a new basement kitchen and laundry room, All new appliances, new roof, new Carrier furnace hvac system; water softener; Rinnai tankless water heater (own) no rent, new windows, upgraded washrooms with solid wood vanities; new tiles, oak stairs, and California solid wood blinds. One room is set up as a beautiful office for those who work from home. Double garage so big you could add second level if needed). Private Backyard features a new double gazebo and composite deck flooring. Basement is tenanted and generates $2,000 per month in rental income. They would be happy to stay. Lovely people. *For Additional Property Details Click The Brochure Icon Below* (id:38181)
309 - 111 Sheppard Avenue
Drummond/north Elmsley, Ontario
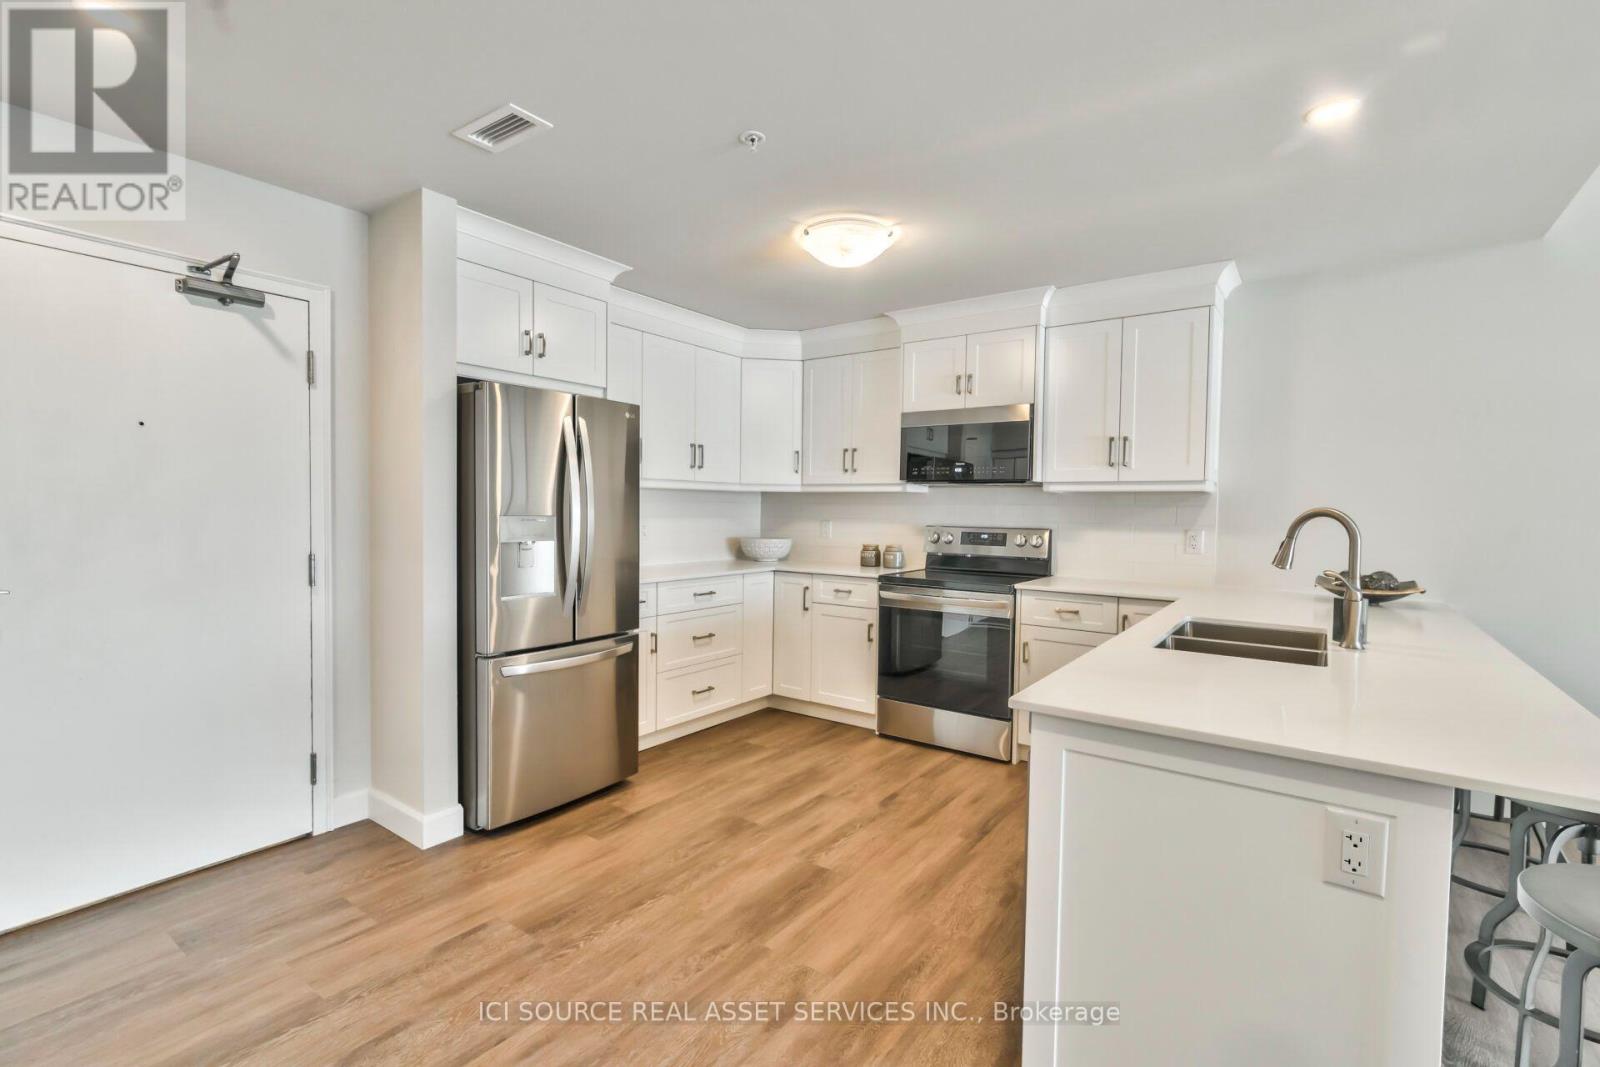
Welcome to Unit 309 at The Meadows of Perth Apartments! This beautiful third-floor Bell Flower suite features 1 bedroom plus a den, 1 bathroom, and a private balcony, offering comfortable, modern living in a welcoming community. Available December 1, 2026, for $2,700 per month, all-inclusive! Enjoy worry-free living with hydro, high-speed internet, heating, and cooling included. The apartment features kitchen appliances, convenient in-suite laundry, and an HRV ventilation system for improved indoor air quality. Residents also enjoy access to fantastic amenities, including a fitness centre, spacious indoor common room, outdoor gathering area with shuffleboard a BBQ, and an overnight guest suite for visiting family and friends. Additional conveniences include 24/7 entrance security cameras, secure fob access, outdoor uncovered parking, and underground parking access for unloading groceries. Experience the comfort, convenience, and community atmosphere of The Meadows of Perth Apartments! *For Additional Property Details Click The Brochure Icon Below* (id:38181)
6 Elizabeth Drive
Pelham, Ontario
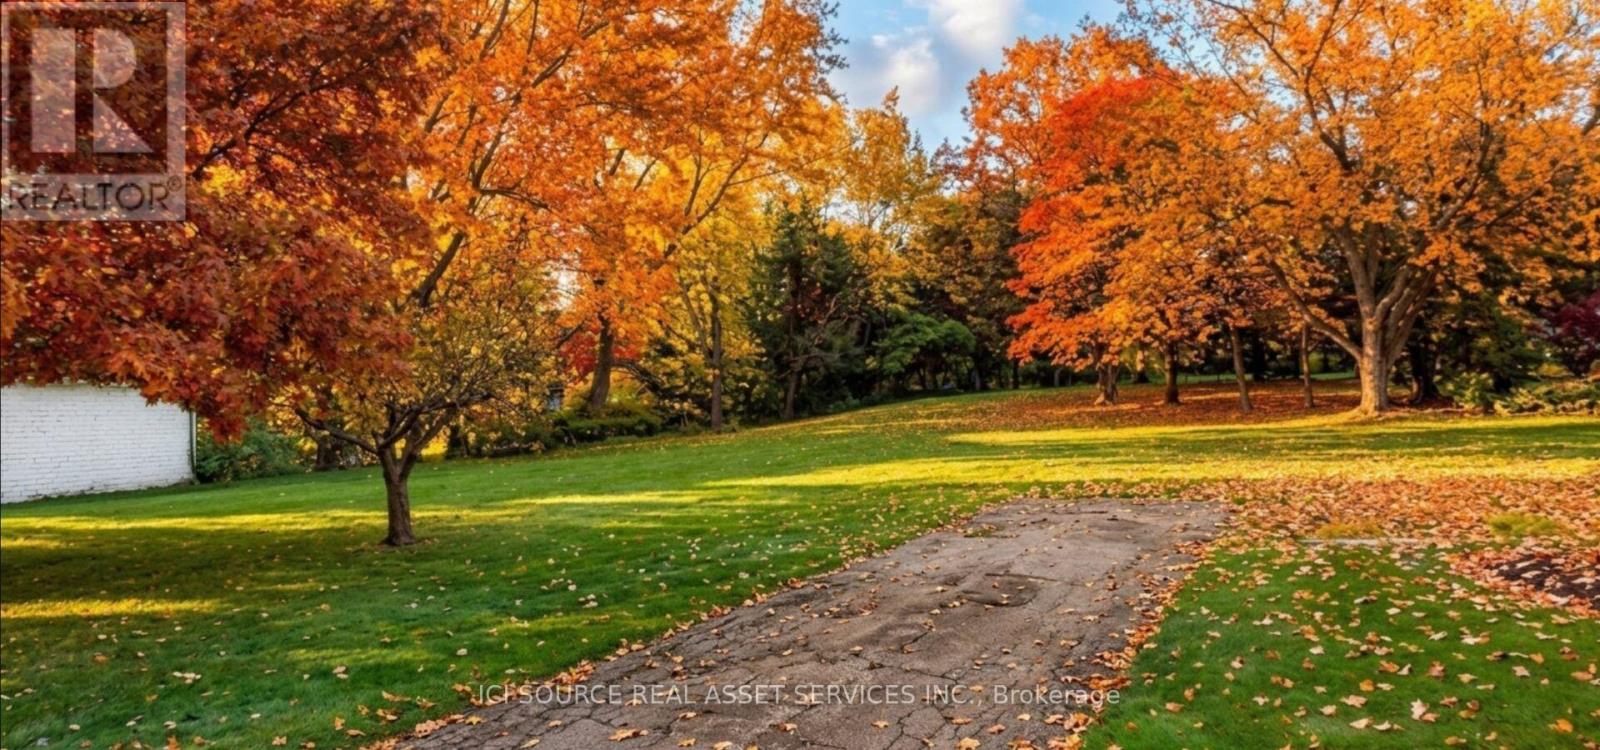
Welcome to 6 Elizabeth Drive-a gorgeous, generously sized building lot tucked into one of Fonthill's most sought-after mature neighbourhoods! Surrounded by established trees and quiet, charming streets, this prime parcel offers the rare opportunity to design and build a custom home with true privacy and character. Best of all, you're just steps away from the vibrant shops, cafes, restaurants, and everyday conveniences of downtown Fonthill. Whether you're a custom builder or looking to create your forever home, this is small-town Niagara living at its finest! *For Additional Property Details Click The Brochure Icon Below* (id:38181)
325 - 51 Lower Simcoe Street
Toronto, Ontario
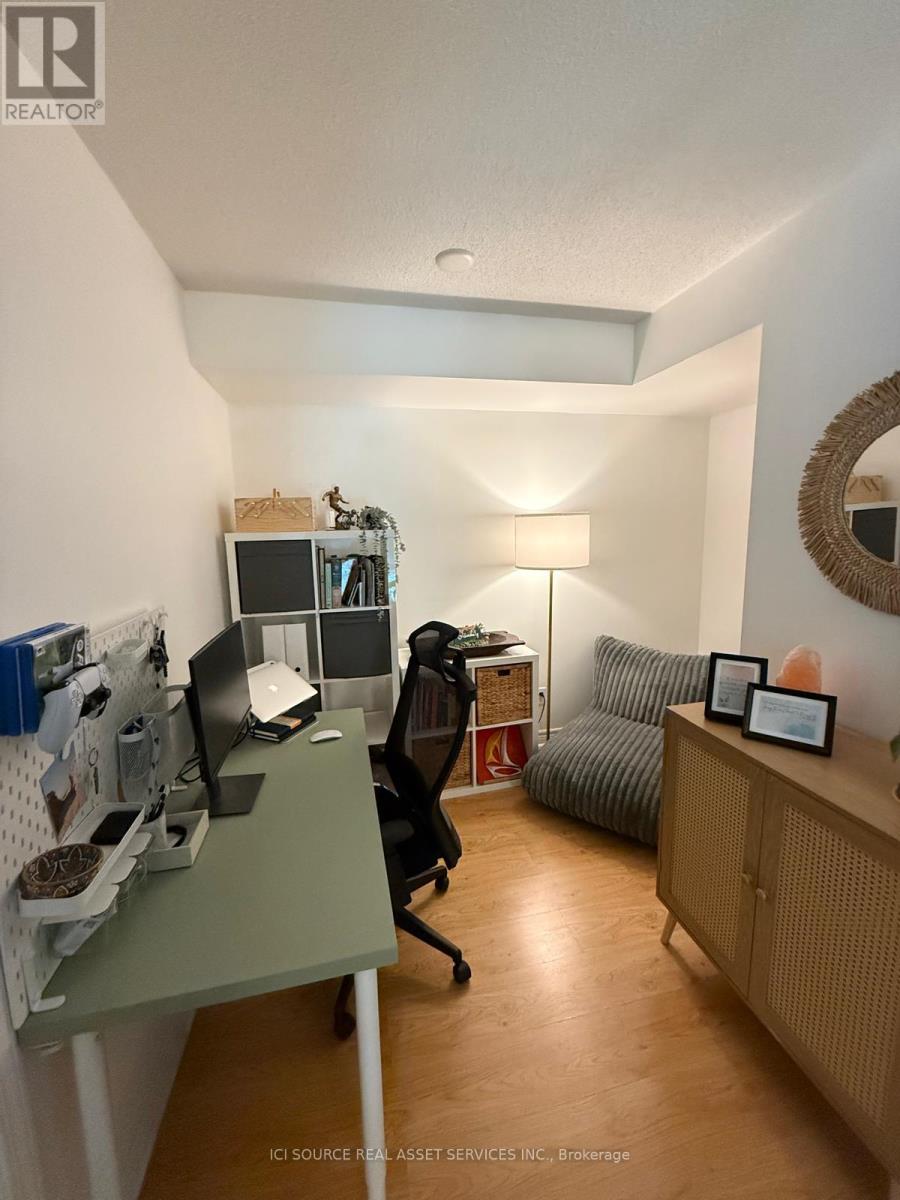
Open Concept Condo With Functional Open Concept Layout. Walk-Out To Large Balcony. High-Quality Laminate Floor, Excellent Building Amenities. Walking Distance To CN Tower, Rogers Centre, Air Canada Centre, Union Station, Financial And Entertainment District, Harbourfront. and Much MoreFeatures: Fridge, Stove, Dishwasher, Range Hood, Stacked Washer And Dryer. The services and amenities of the building include:- 24-hour concierge service- Lobby with marble floors- Indoor pool- Sauna- Exercise room- Aerobics/Yoga room- Party room- Conference centre- Billiards room *For Additional Property Details Click The Brochure Icon Below* (id:38181)
2317 Parkglen Avenue
Oakville, Ontario
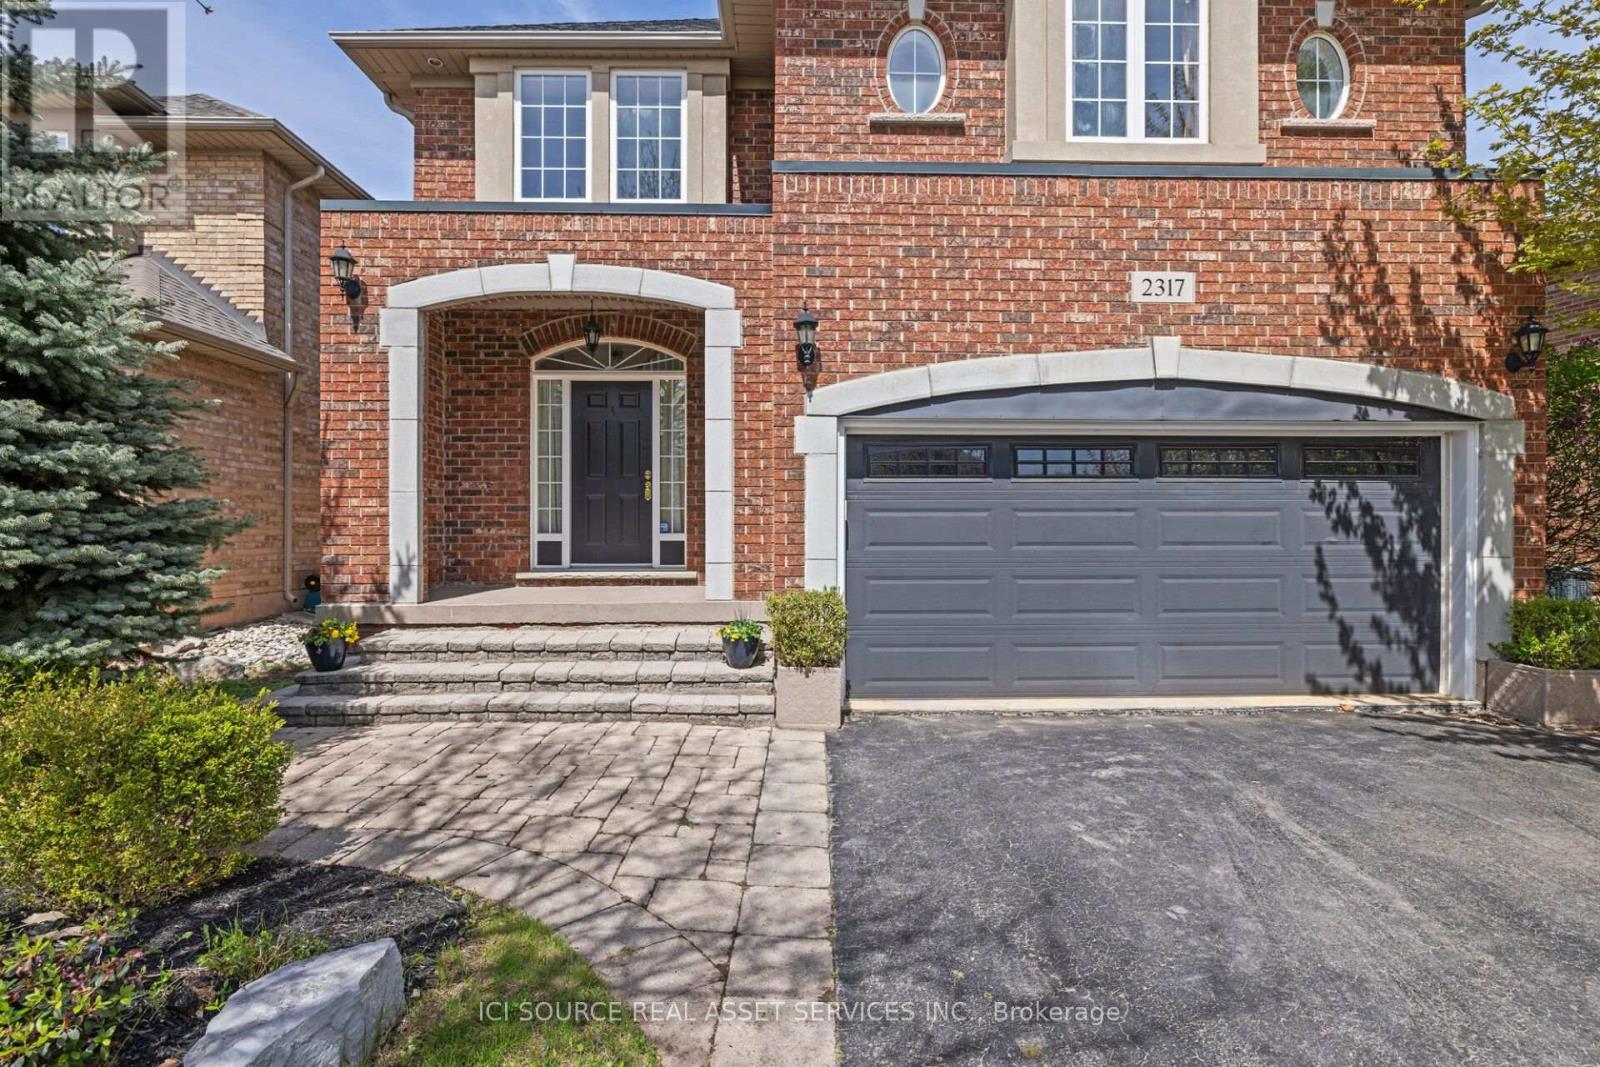
A rare opportunity to lease a beautifully maintained detached home in one of Oakville's most sought-after family communities. Set on a premium lot directly across from the ravine, top-ranked schools, and Oakville Trafalgar Memorial Hospital, this spacious two-storey offers over 3,300+ square feet of refined living space (including the beautifully finished basement)- freshly painted with brand-new upstairs carpet, and move-in ready.The lower level with wet bar is ideal for entertaining, a home office, or a media room, while the quiet, family-friendly street places you steps from parks and trails and minutes to the QEW and Bronte GO.AT A GLANCE: 4 spacious bedrooms plus a fully finished basement. 4 bathrooms. 2,500 sq ft above grade, plus 800 sq ft finished lower level. Finished basement with wet bar. Double garage and private driveway parking. Generous, private lot. Top-ranked schools; steps to parks, trails, and the ravine *For Additional Property Details Click The Brochure Icon Below* (id:38181)
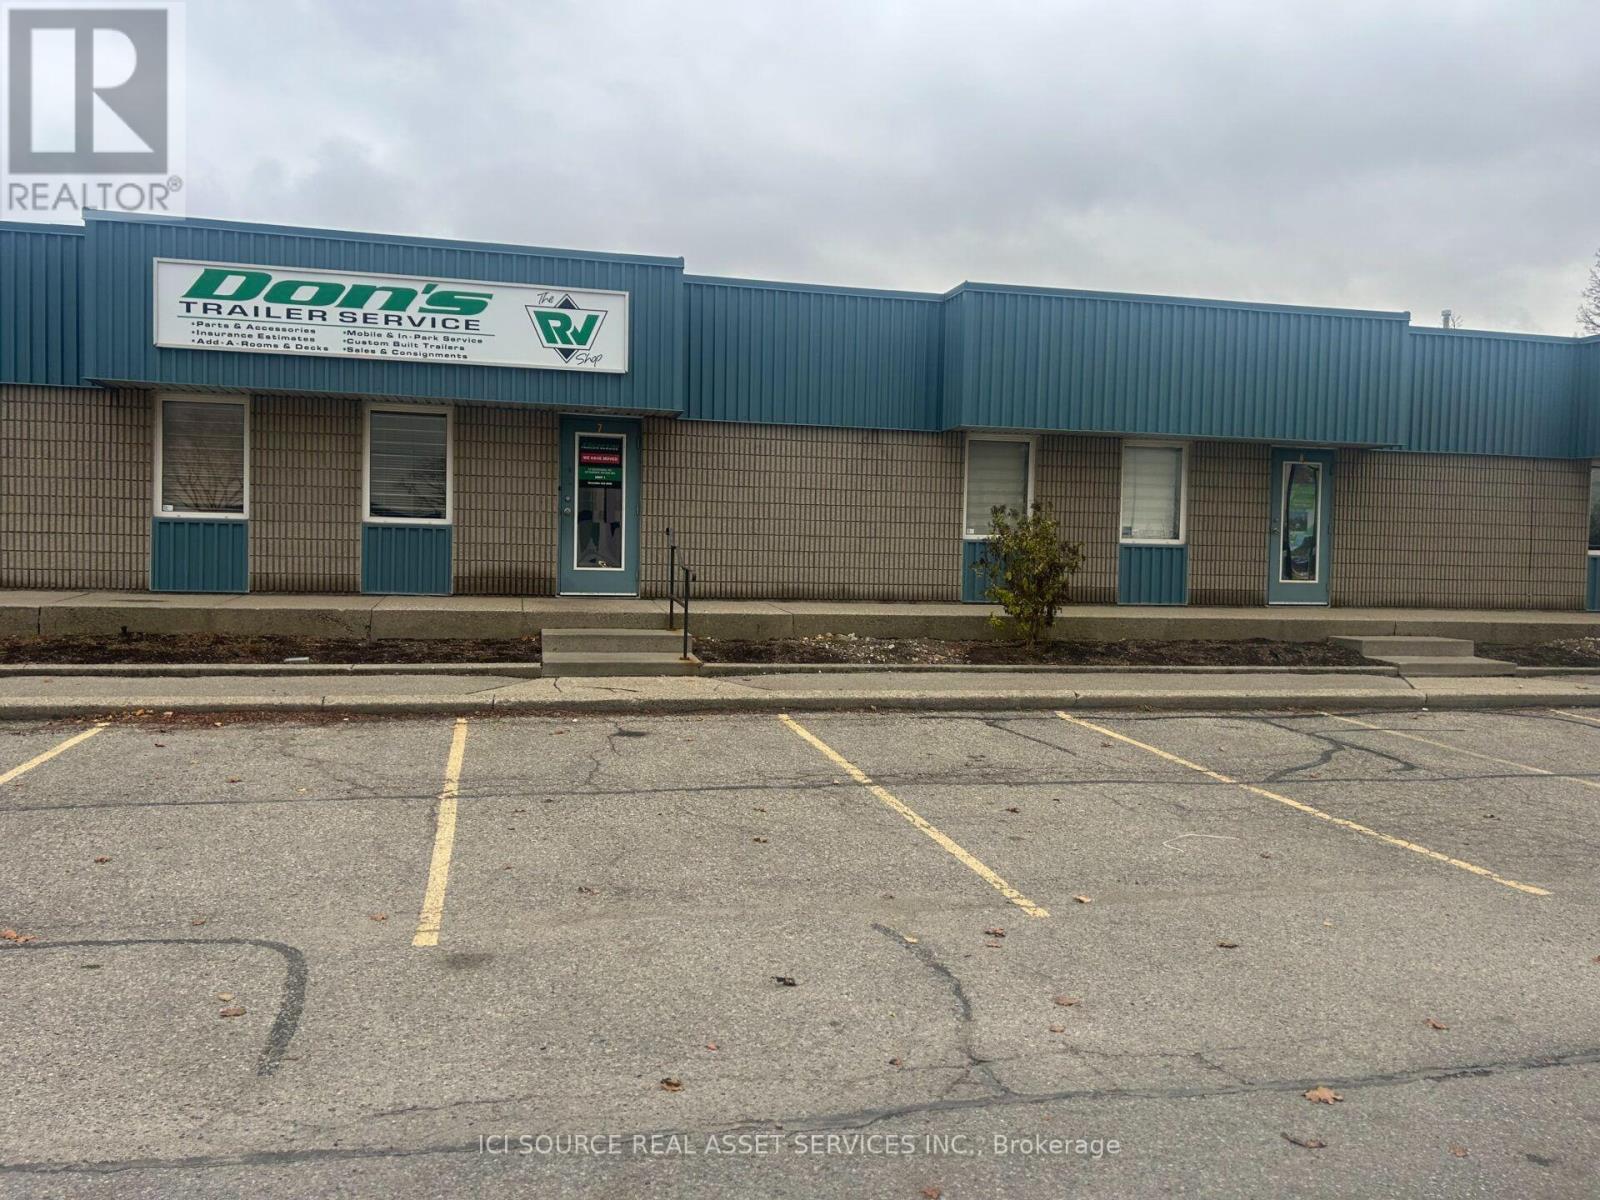
350 Shirley Avenue
Kitchener, Ontario
5,850 sq. ft. industrial unit for lease with great frontage on high-traffic Shirley Avenue. The unit features high ceilings, two drive-in doors and two front entrance doors with ample maneuvering room at the rear for 53-foot trailers to back directly up to the doors. *For Additional Property Details Click The Brochure Icon Below* (id:38181)
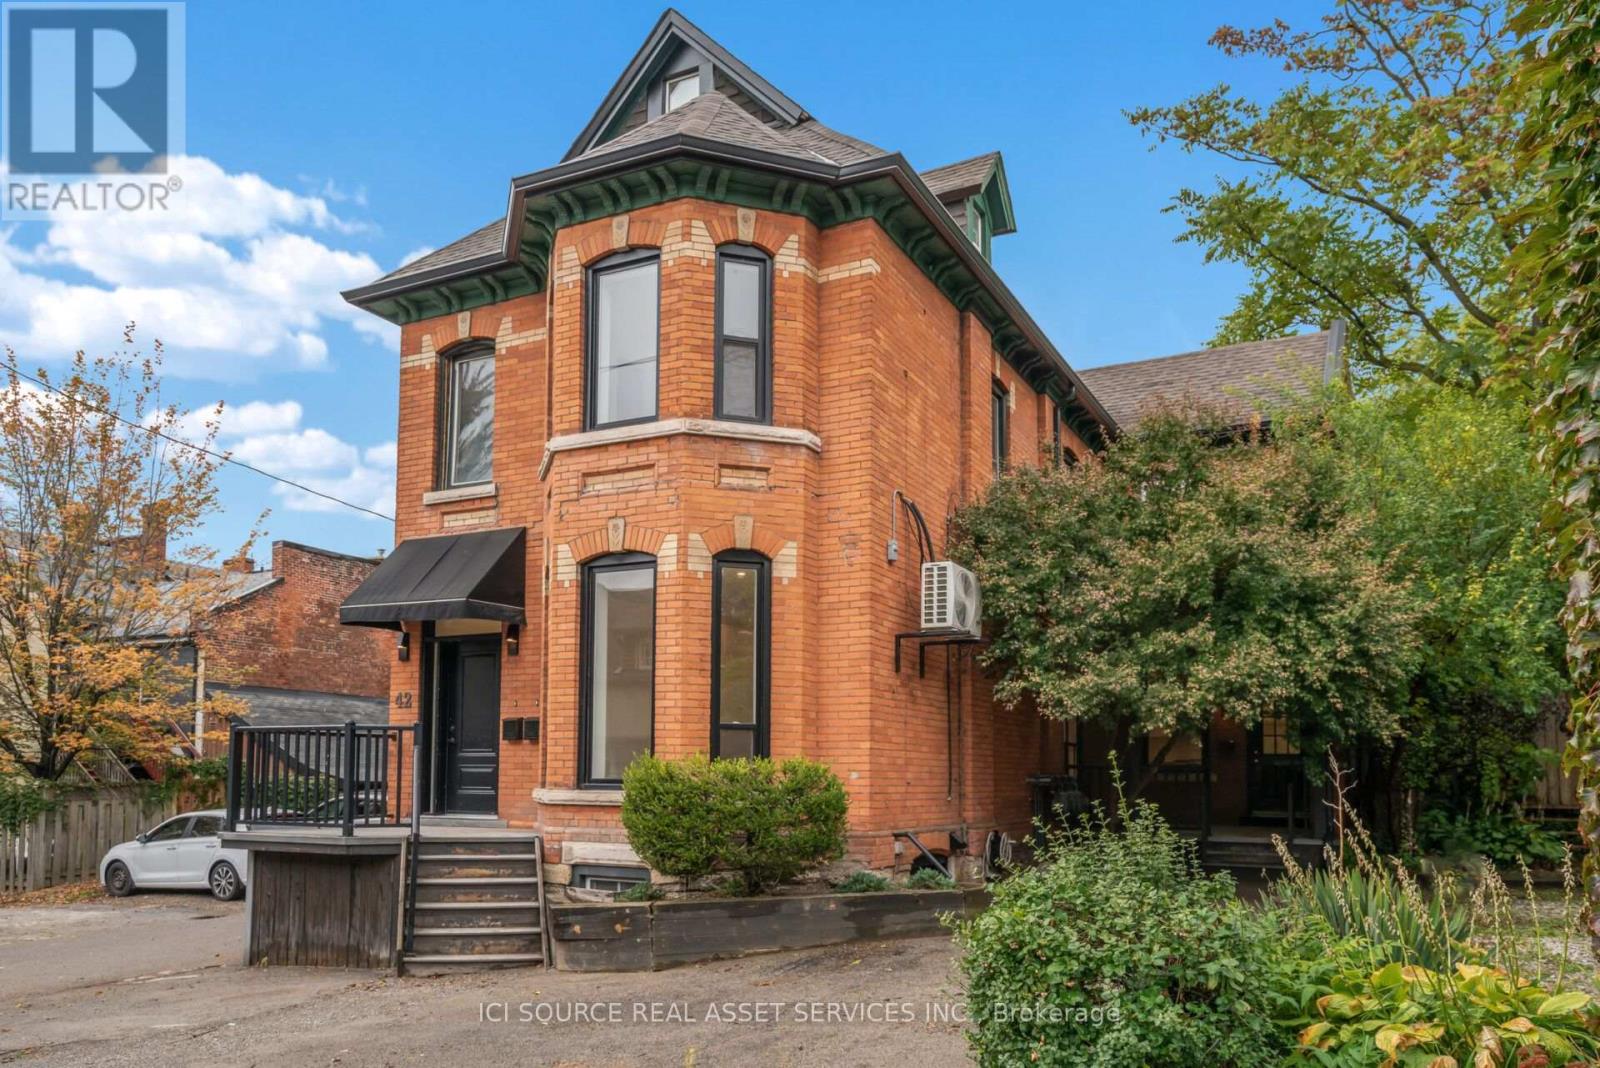
3 - 42 Ray Street S
Hamilton, Ontario
Homes like this rarely come up for lease in Strathcona South. This is a two-storey, 3 bedroom, 2 bathroom residence in a restored century home that combines heritage character with modern, high-end finishes. You enter from your own covered front porch on a quiet, tree-lined street, a short stroll from Locke Street, Hess Village and James North. The full renovation was completed in 2023 with all permits, and it was done properly. The kitchen has custom Hampton Kitchens cabinetry, quartz countertops, under-cabinet lighting and a premium stainless steel appliance package, including a gas range. High ceilings and LED pot lights on dimmers fill the space with light. A custom solid red oak staircase leads to the upper level, where original exposed brick walls and skylights give the home real character. The main floor bedroom has its own ensuite and an optional separate entrance, which makes it an ideal home office or guest suite. Both bathrooms have quartz vanities and Moen fixtures throughout.The comfort features are what set it apart: Your own dedicated HVAC system with a Nest thermostat. On-demand hot water and separately metered utilities. Spray foam insulation and enhanced soundproofing between rooms and units. In-suite washer and dryer. Private high-speed Bell internet network. Keypad entry and professionally monitored exterior cameras. One parking space is included. The home is professionally managed. Approximately 1,060 sq ft. $3,195/month. *For Additional Property Details Click The Brochure Icon Below* (id:38181)
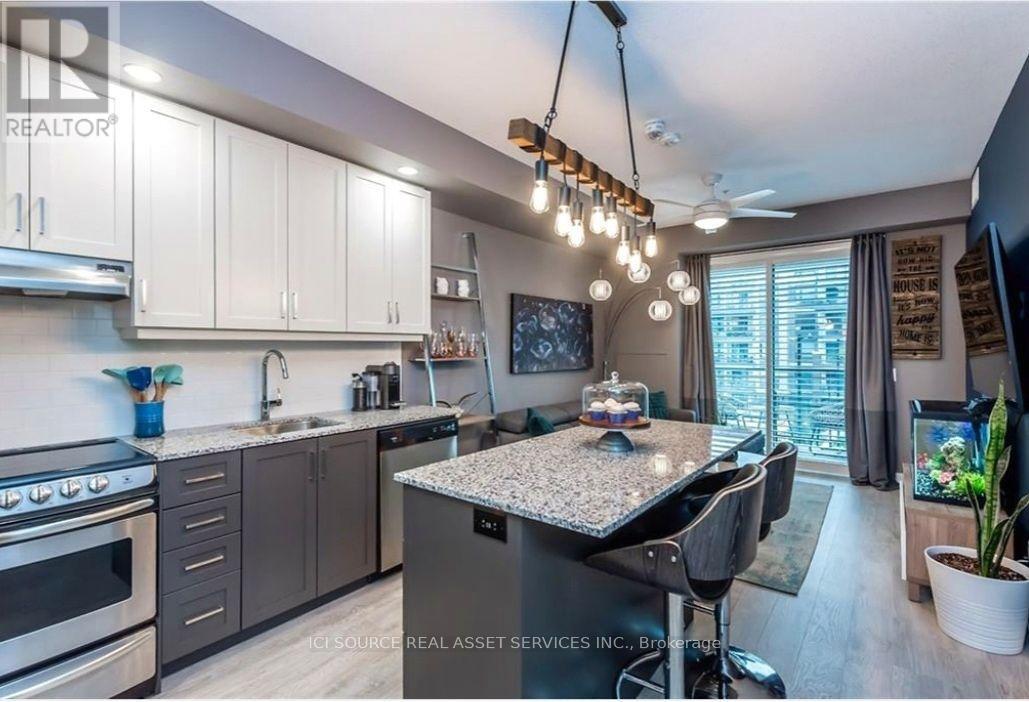
304 - 40 Esplanade Lane
Grimsby, Ontario
Experience waterfront living at the sought-after Lakehouse Condominiums in beautiful Grimsby-on-the-Lake! This modern 620 sq. ft., third-floor, 1-bedroom + den condo offers contemporary finishes, resort-style amenities and an exceptional lakeside lifestyle. Featuring a bright open-concept layout, 9-foot ceilings, carpet-free flooring, central A/C, full in-suitelaundry and a private balcony overlooking the landscaped courtyard and outdoor swimming pool. The stylish kitchen features two-tone cabinetry, granite countertops, subway tile backsplash, stainless steel appliances and a spacious island with breakfast seating. The primary bedroom includes double closets, California shutters and a sliding barn door. Separate den is ideal for a home office. Enjoy access to excellent building amenities, including an on-site gym, outdoor pool, billiards room, party room, and pet spa.ONE underground parking space, storage locker, water and other building-provided utilities INCLUDED! Tenant pays hydro (approximately $50-$60/month based on previous usage) and internet. Steps from Lake Ontario waterfront trails, restaurants, cafés and shopping. Convenient QEW access. **RENT: $2,200/month | AVAILABLE: January 1, 2027**One-year lease. First and last month's rent required. Credit/income verification and references requested. *For Additional Property Details Click The Brochure Icon Below* (id:38181)
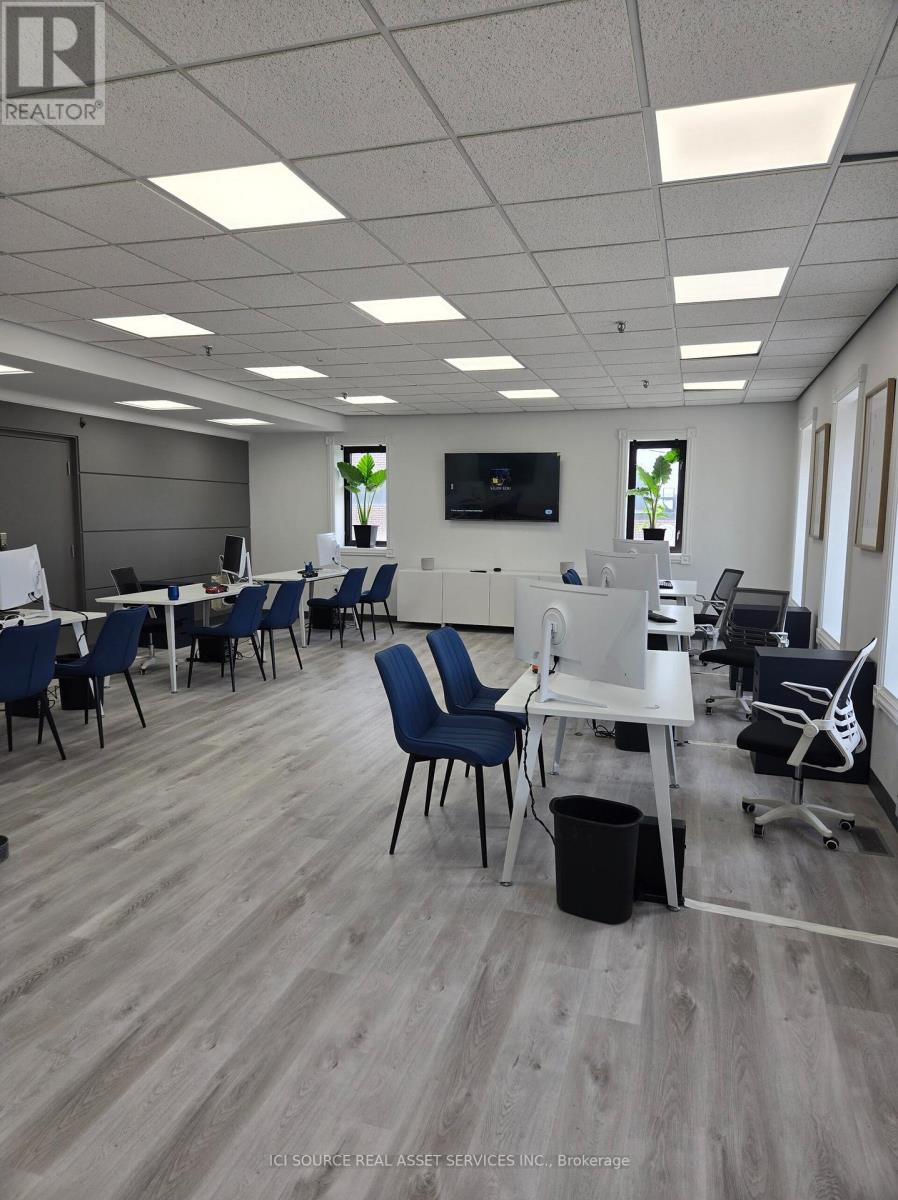
675 Garyray Drive
Toronto, Ontario
Move-in ready ground-floor office suite for lease at 675 Garyray Drive. It suits a small professional, trade or service business that wants a polished space for clients and a practical layout for staff. You enter through glass double doors into a reception foyer. It has polished granite floors, curved feature walls and a curved glass window that looks out to the building's main lobby, so visitors get a strong first impression. The suite includes: Reception and foyer area with room for a front desk, waiting seating and filing or storage. Three private offices, each with its own exterior window, carpet and a door for privacy. One works well as a meeting or boardroom space. A large open-concept work area for a team of desks or workstations, a training area or a collaborative space LED panel lighting throughout, freshly painted walls and window blinds. Building and location: Ground floor, so there are no stairs or elevator waits for staff, clients or deliveries. Professionally maintained two-storey building with on-site surface parking. Easy access to major highways and commuter routes in the northwest of Toronto. *For Additional Property Details Click The Brochure Icon Below* (id:38181)
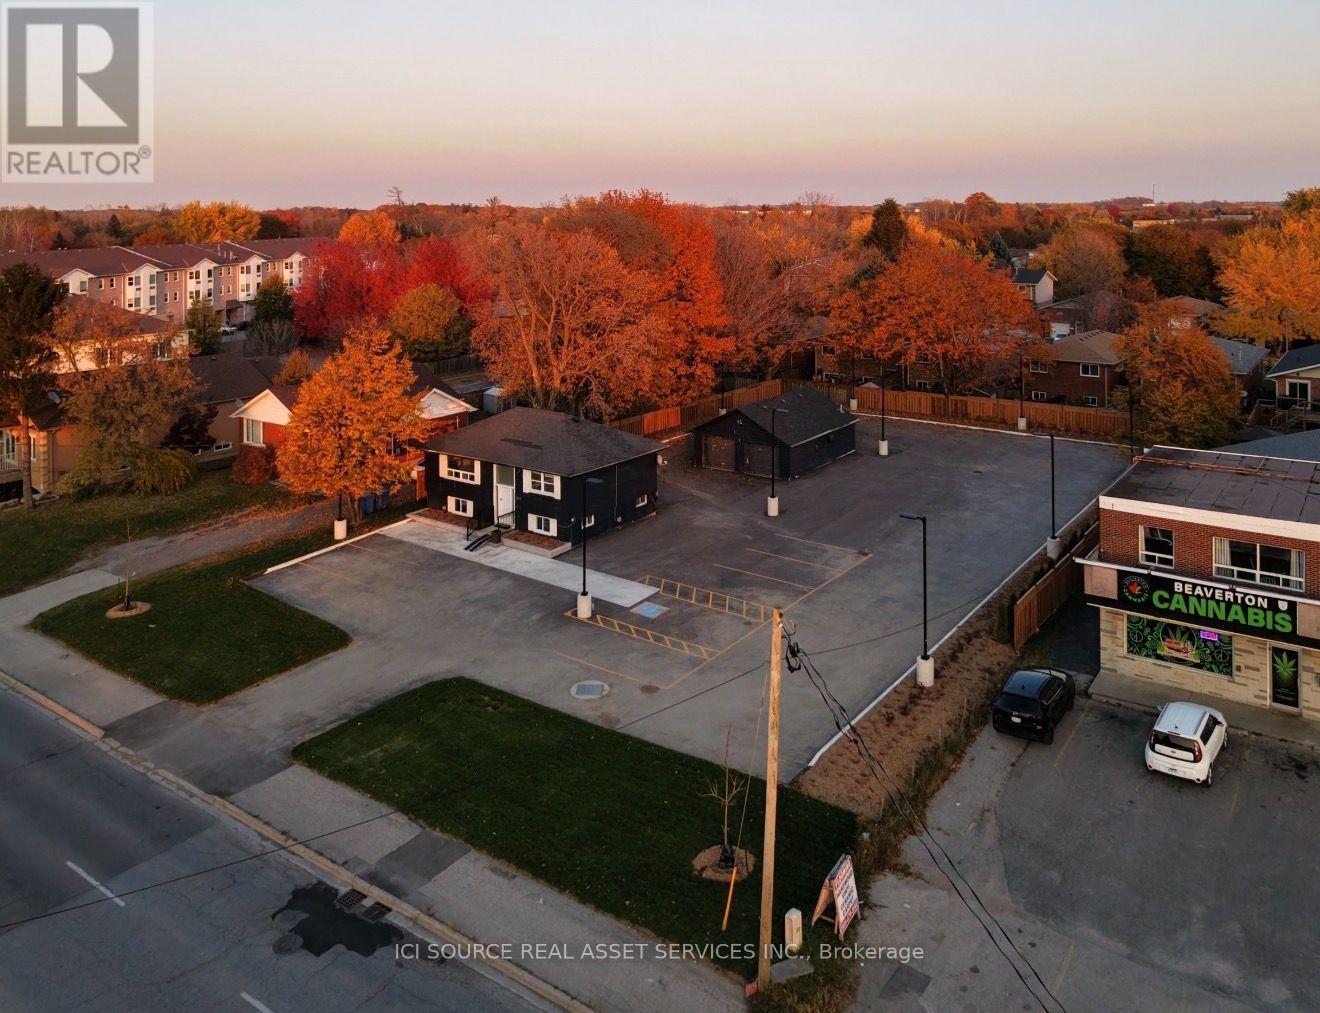
283 The Queensway S
Georgina, Ontario
OMVIC and Municipality Approved for Car Sales and many other uses. Located across from a large and busy Marina, minutes from 404 highway. Has large insulated workshop garage and a renovated building with 4 lockable offices with potential to make more offices. Lease the whole property yourself, or sublease to other car dealers to save on your lease. Large Lot. 13 bright and newly installed lights and light posts to ensure a well lit lot at night. Landscaping recently done and will show beautifully in the spring.*For Additional Property Details Click The Brochure Icon Below* (id:38181)
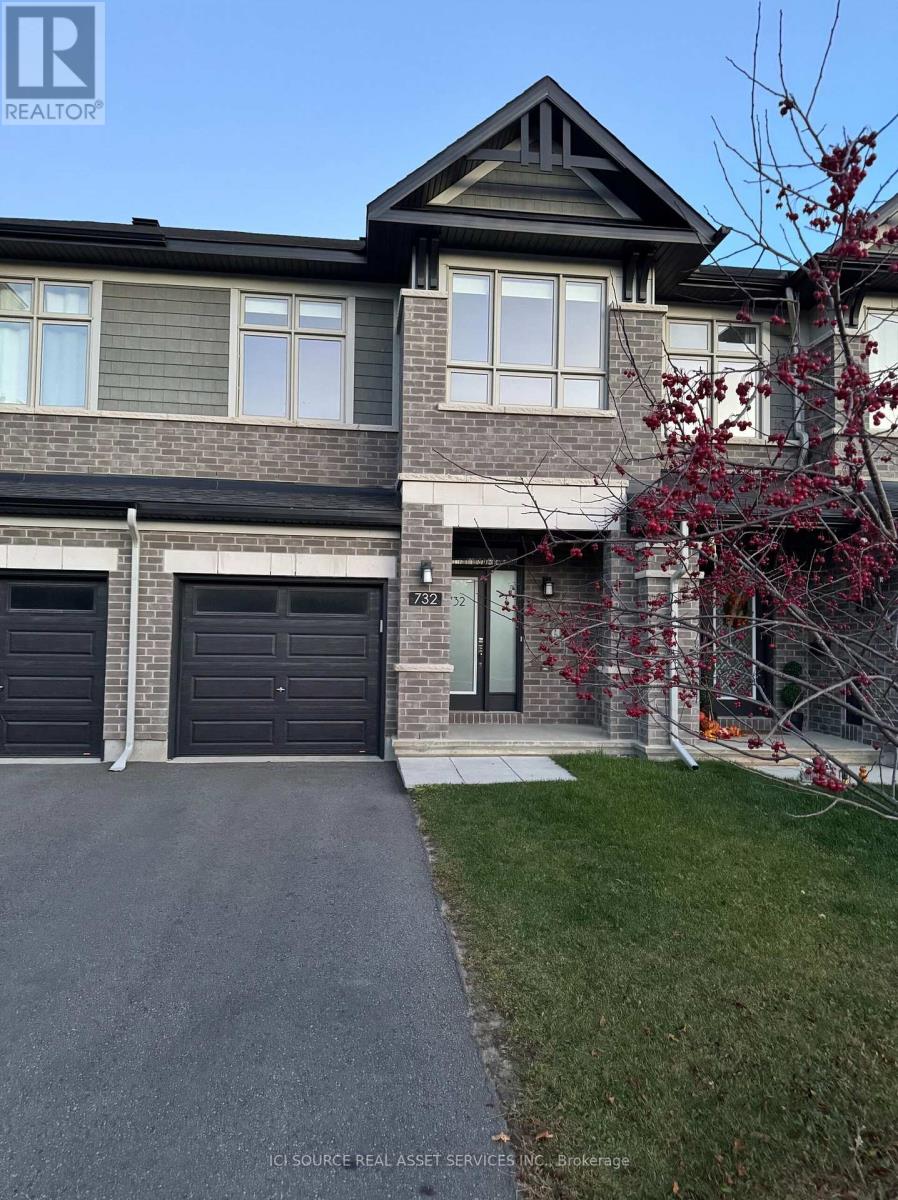
732 Miikana Road
Ottawa, Ontario
Price Reduced for a Quick Sale! A move-in ready! Welcome to this stunning, like-new, 2022-built Richcraft Addison model freehold townhome, at 732 Miikana Road, Findlay Creek, Ottawa, offering approximately 1,834 sq. ft. of beautifully upgraded living space in the highly sought-after community of Findlay Creek. Situated on Mikana Road, this home features a premium oversized ravine-facing lot with peaceful green space views (builder lot premium of $15,000+HST). Designed for modern living, the main floor features upgraded solid maple hardwood flooring, elegant tile finishes, and a bright, open-concept layout ideal for everyday living and entertaining. The upgraded kitchen boasts quartz countertops with double pencil-edge detailing, a large island with a breakfast bar, a stylish backsplash, and soft-close cabinetry. Five appliances are included. Main-floor powder room features an upgraded countertop, sink, and cabinetry. The second floor offers three spacious bedrooms, convenient laundry facilities, and two bathrooms, including a generous primary bedroom with a walk-in closet and private ensuite. All bathrooms feature quartz countertops and upgraded finishes. The fully finished basement provides additional living space with a large family/recreation room, ideal for relaxation, entertaining, or creating a home office or gym. A rough-in for a three-piece bathroom adds further potential. Additional features and upgrades include:* Premium oversized ravine-facing lot* Central air conditioning and central vacuum rough-in* Custom blinds throughout* Pot lights in the kitchen, foyers, and basement recreation room* Upgraded floor and wall tiles throughout* Upgraded shower doors and undermount bathroom sinks* Electric stove with rough-in for gas conversion* Single-car garage with door opener and remote, plus driveway parking. Garage storage solutions. Conveniently located minutes from OC Transpo, schools, parks, shopping, and other amenities. (id:38181)
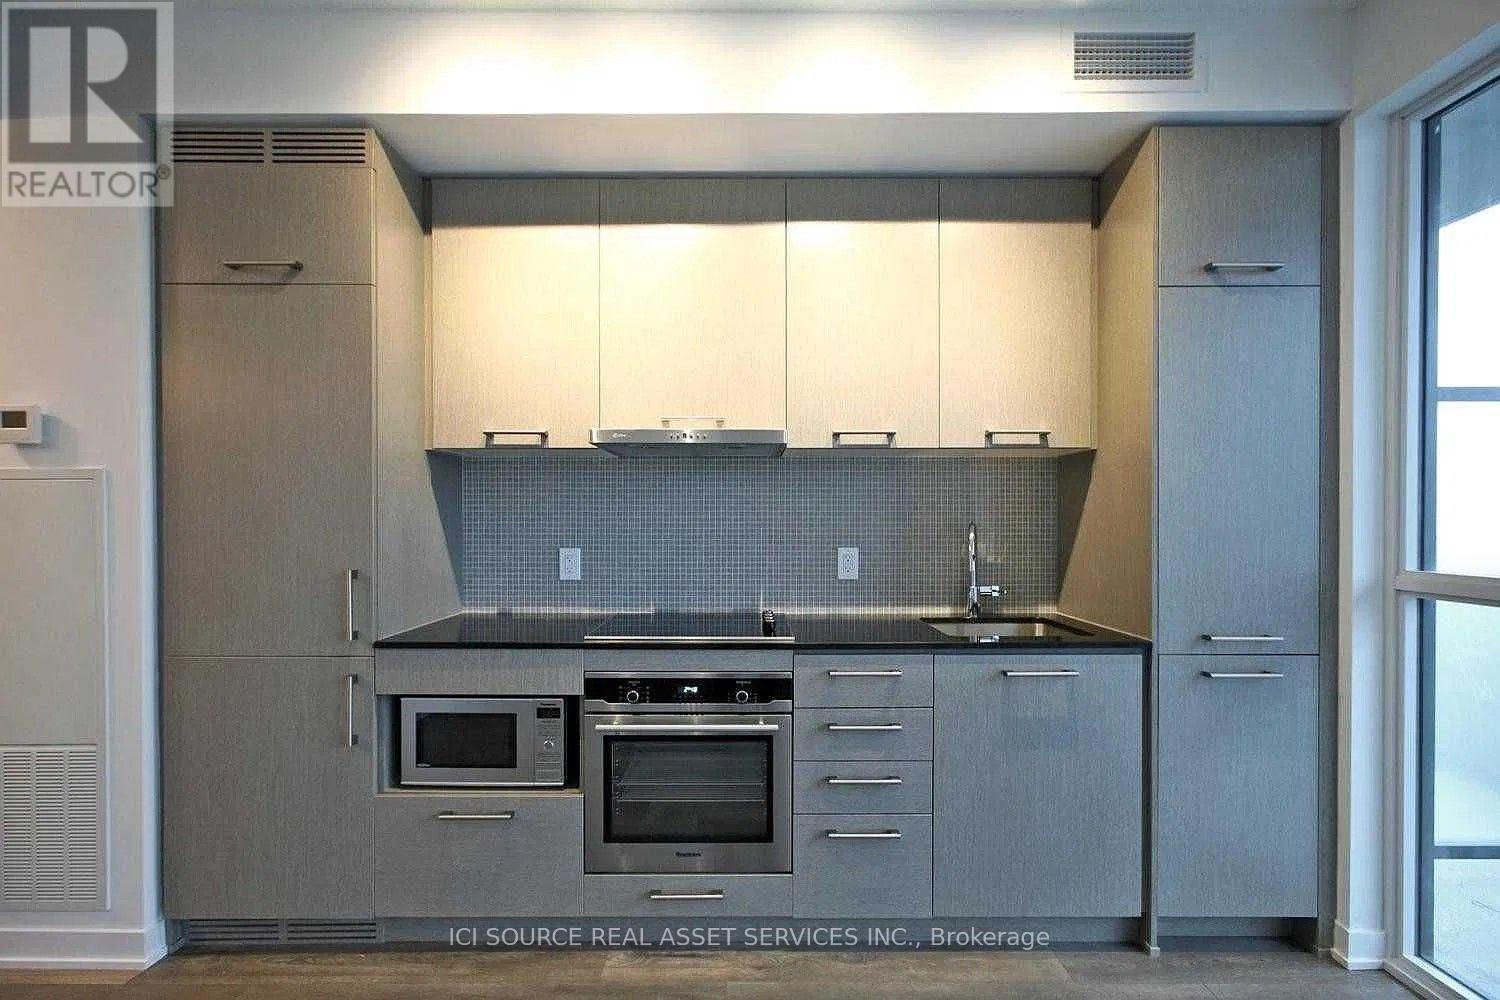
2509 - 87 Peter Street
Toronto, Ontario
Beautiful Studio Suite at 87 Peter Street. Available from January 1st 2027. Efficient and comfortable layout. 9 ft ceiling and Stackable washer/Dryer, Living Room with Walk-out to a Balcony, with an Amazing View of the City. 24-hour Concierge, Welcoming lobby with visitor seating lounge, Party room, media lounge, Dining room that can be closed off separately for private functions, Convenient catering kitchen, Games room with billiard tables, BBQ facilities and dining areas, Theatre lounge with pod seating, Gym, Yoga room, Co-Ed steam room, Guest suites, Four passenger elevators, Convenient on-site bicycle storage, and more. Convenient for work, play and school (U of T, George Brown, walk to Rogers Centre, Financial District, Union Station, subway, and streetcar). Ride your bike to the waterfront, the PATH underground system, Chinatown, the CN Tower, and nearby restaurants and bars. *For Additional Property Details Click The Brochure Icon Below* (id:38181)
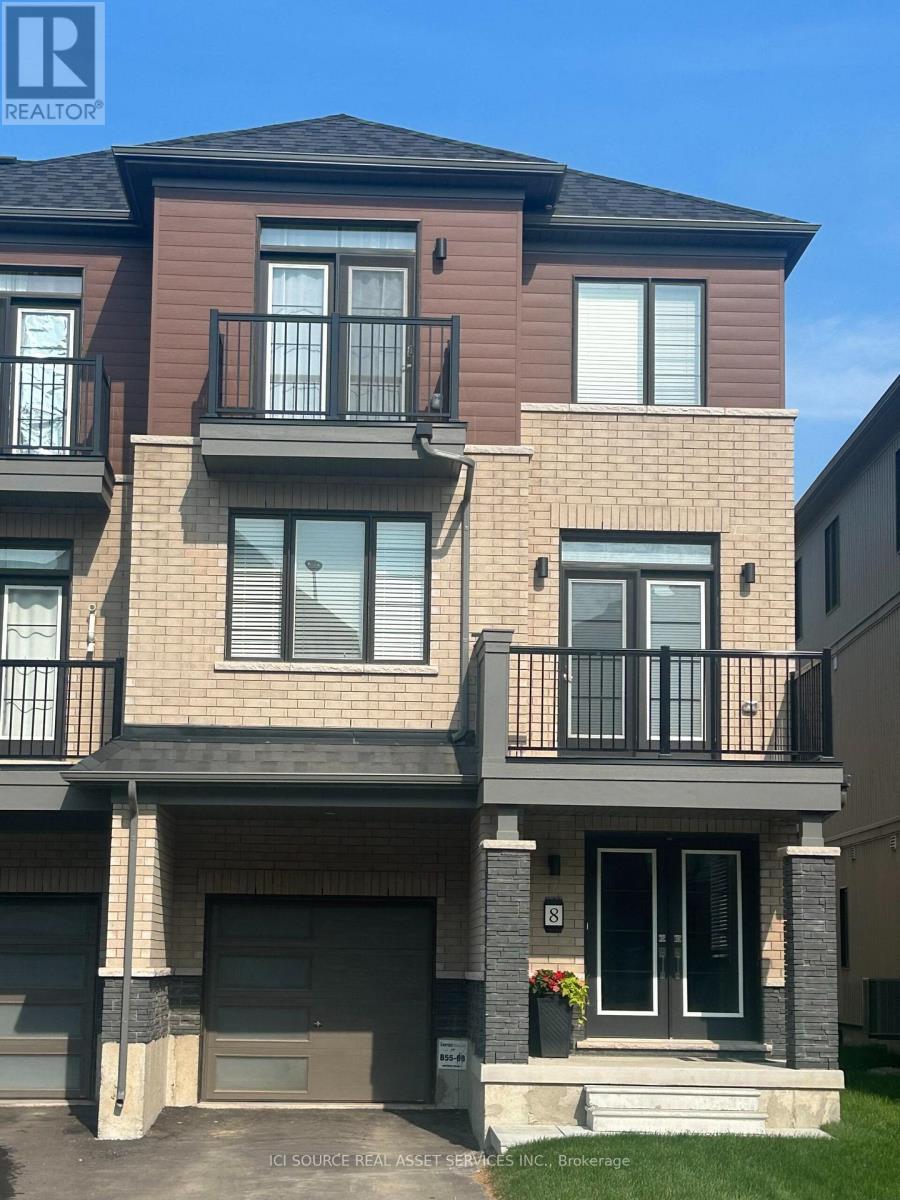
8 Kensington Road
Haldimand, Ontario
This spacious three-story freehold townhouse, built by Empire Communities. Is located in the heart of Caledonia and offers 1690 square feet of modern, comfortable living. The home is filled with natural light and features well-appointed living spaces and stylish finishes throughout. The Main level provides ample space for a busy family and a conveniently located laundry area. On the second floor, a bright living area flows seamlessly into the kitchen and dining space, creating an ideal environment for everyday living and entertaining. The Kitchen is Super Functional, With Stainless Steel Appliances, A standout feature of this home is its private balcony from the living area which is perfect for morning coffee, evening sunsets, or fresh-air gatherings. The primary bedroom on the third floor includes a walk-in closet and an ensuite, and another private balcony access Two additional generous bedrooms for family, guests, or office. Desirable neighborhood. This Unit is perfect for first time buyer. Just steps from All daily conveniences-shopping, restaurants, and parks, with easy access to Hamilton International Airport, Mount Hope, Port Dover, and major highways including HWY 6 and HWY 403 Property taxes to be re-assessed. *For Additional Property Details Click The Brochure Icon Below* (id:38181)
Basement - 2281 Cottonwood Circle
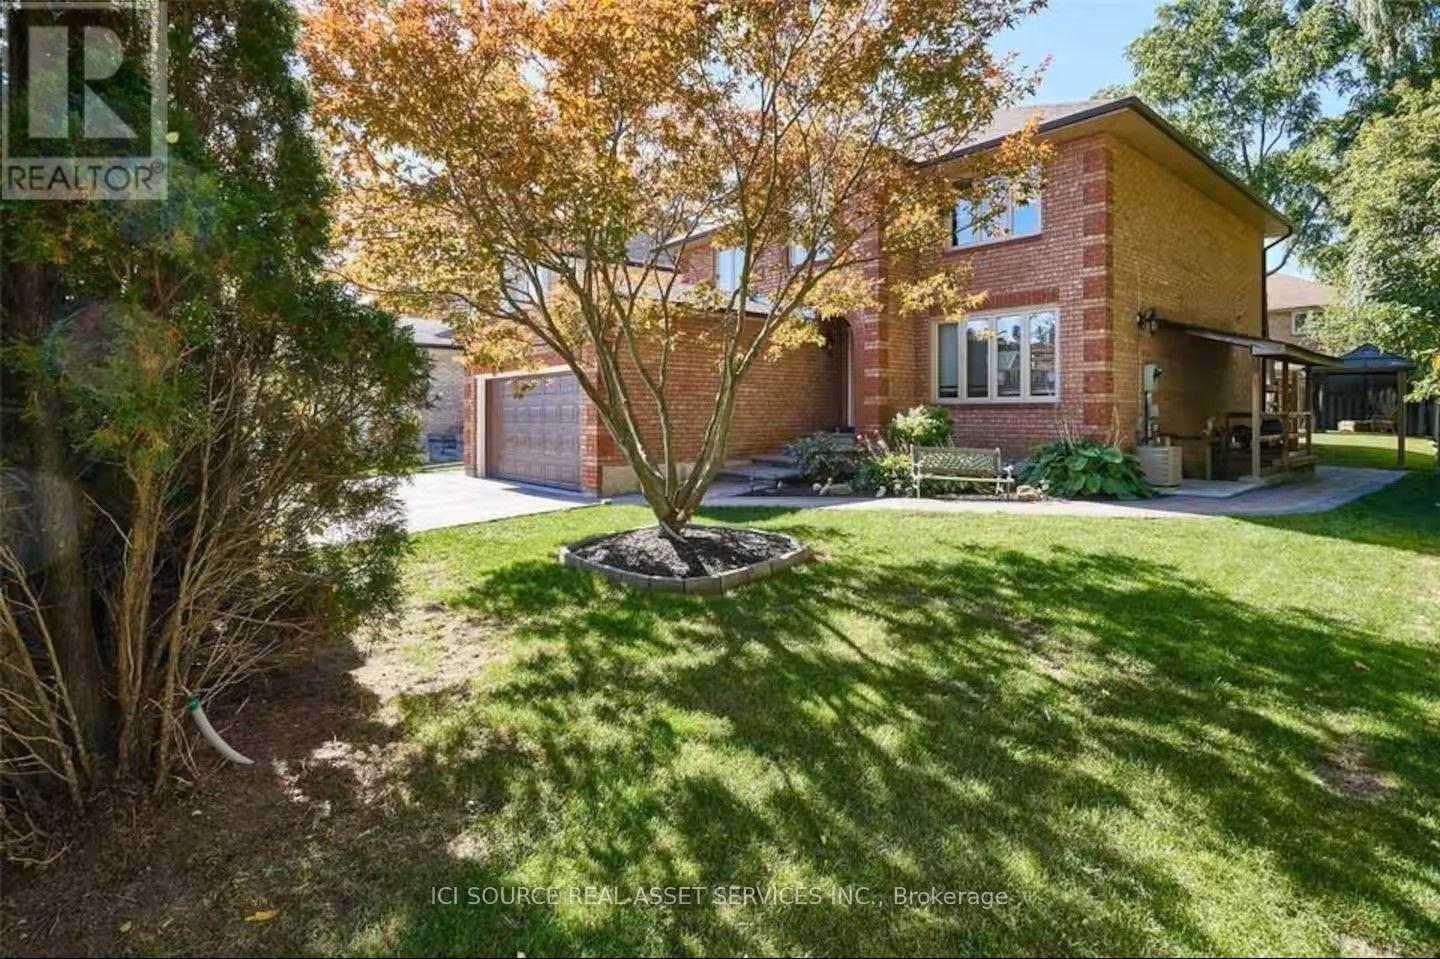
Pickering, Ontario
This beautifully maintained 1,400 sq. ft. basement suite offers a comfortable and modern living experience. Featuring 2 generously sized bedrooms, one upgraded washroom, modern kitchen and a large living and dining area, this apartment is perfect for those seeking space and convenience. Key Features:Separate private entrance for added privacy Large above-ground windows providing abundant natural light; private in-unit laundry Upgraded washroom Ample pot lighting throughout for a bright, welcoming atmosphere. Location Highlights: Close to top-rated primary and secondary schools Easy access to parks, shopping malls, grocery stores, and GO Station Tenant Requirements: Working professionals with a strong credit score Non-smokers only. No pets allowed. *For Additional Property Details Click The Brochure Icon Below* (id:38181)
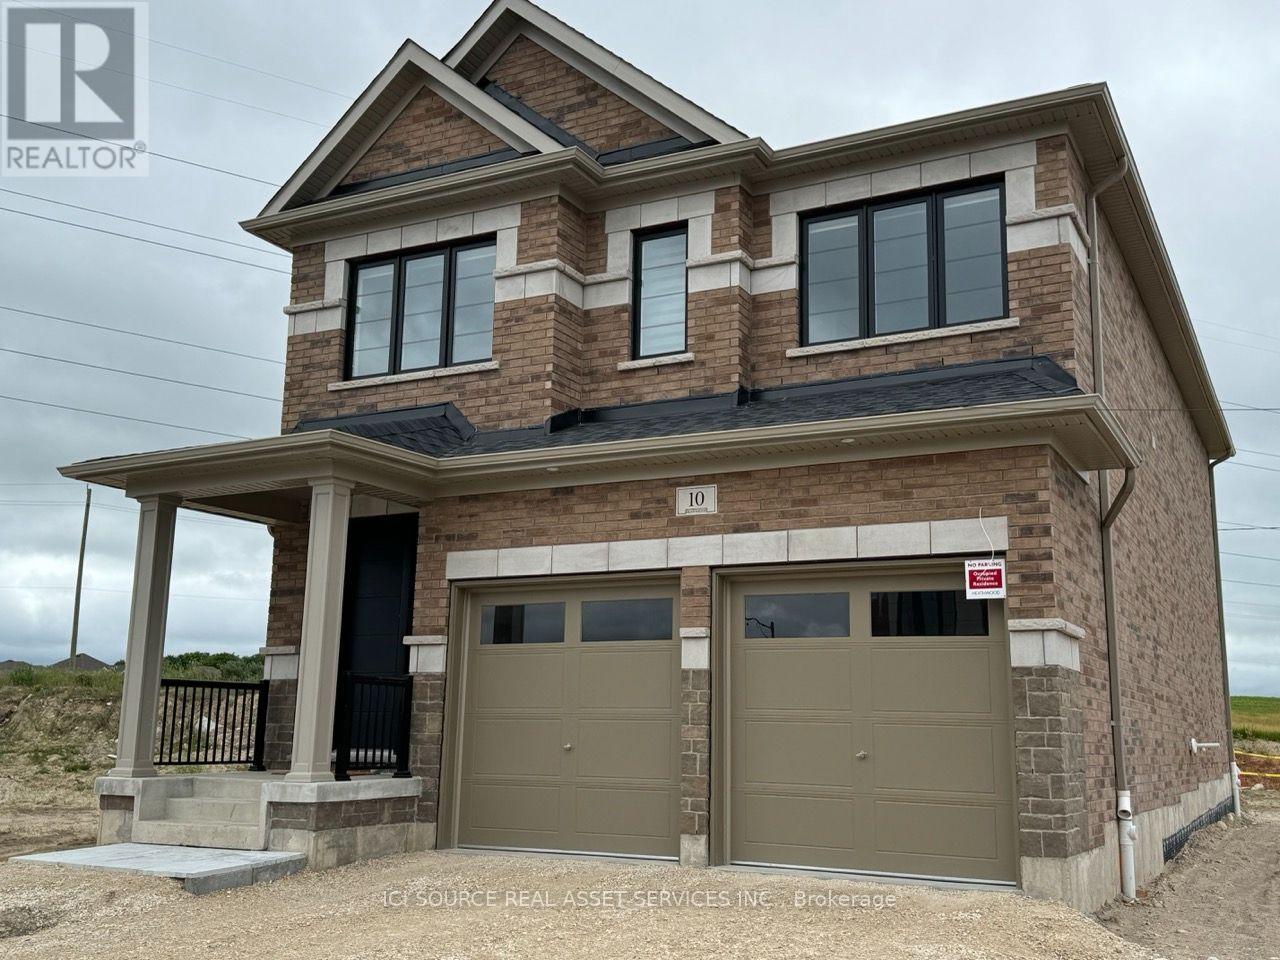
10 Guernsey Drive
Kitchener, Ontario
Luxury 3,500 Sq Ft Executive Home with 2 Kitchens & Private Guest Suite - Williamsburg. Space, light and quiet luxury, ready to move in today. This brand-new 2024 Heathwood executive home offers approx. 3,500 sq ft of finished living across three levels, with two full kitchens, and backs onto open green space with no rear neighbours. The main floor features a soaring great room with gas fireplace, a designer quartz kitchen with oversized island and stainless appliances, walkout to the private yard, and a powder room. Upstairs, a spa-inspired primary suite with glass shower, freestanding tub, double vanity and walk-in closet; a second bedroom with its own ensuite; two more bedrooms sharing a Jack & Jill bath; and second-floor laundry. The finished lower level adds a private guest suite with 2 bedrooms, a second full kitchen and full bath. Dark hardwood throughout, oak staircase, double garage. Minutes to Hwy 401, top-rated schools, shopping, parks and trails. 12-month lease; tenant pays utilities. *For Additional Property Details Click The Brochure Icon Below* ** This is a linked property.** (id:38181)
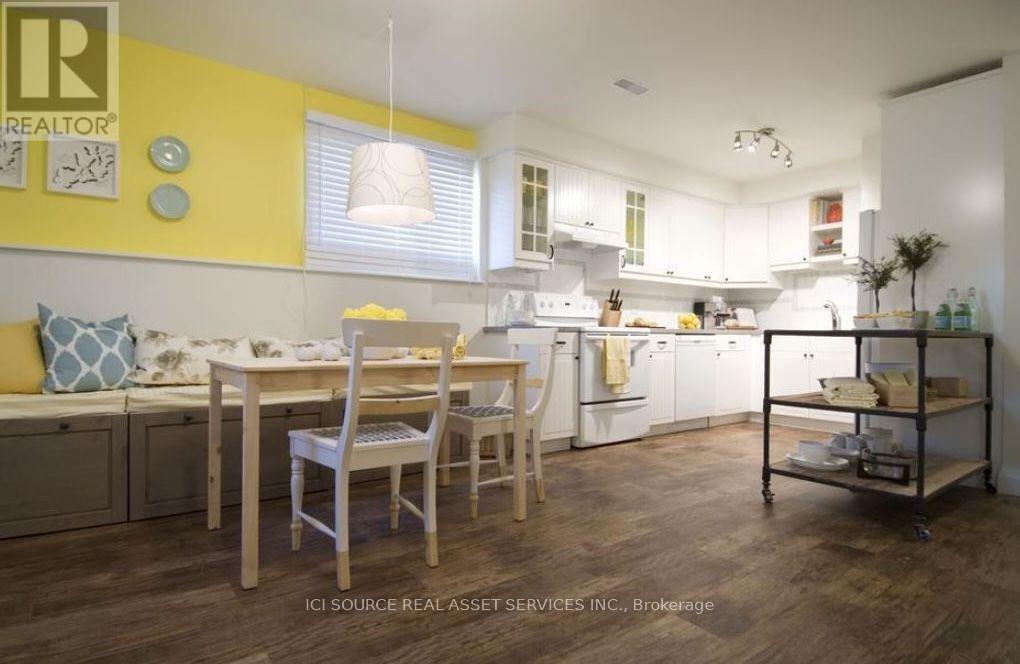
Lower - 68 Prout Drive
Clarington, Ontario
**NOT YOUR TYPICAL LOWER-LEVEL APARTMENT!** Welcome to this spacious, approximately 1,000 sq.ft., two-bedroom plus den apartment, offering a unique two-level layout in a legal duplex on a quiet court in Bowmanville. Professionally renovated by Scott McGillivray for HGTV's *Income Property*, this bright and inviting home features large windows, an open-concept kitchen, dining and living area, two comfortable bedrooms, a separate den ideal for a home office, and a full bathroom with a glass-enclosed shower. Surrounded by mature trees, the property offers a peaceful residential setting with the added benefit of a**large, fully fenced backyard for exclusive tenant use**. Additional features include private in-suite laundry, two dedicated parking spaces and a private entrance. Conveniently located near downtown Bowmanville, shopping, amenities, Highway 401 and Darlington Nuclear Generating Station.**RENTAL DETAILS:** $2,400/month, including heat, hydro and water. Internet/Wi-Fi not included. Available December 1, 2026.**PLEASE NOTE:** Photographs show the apartment professionally staged for HGTV. The apartment is being rented unfurnished. Rental application, income verification, credit check and references requested as part of the application process. First month's rent and a last month's rent deposit required in accordance with Ontario tenancy legislation. *For Additional Property Details Click The Brochure Icon Below* (id:38181)
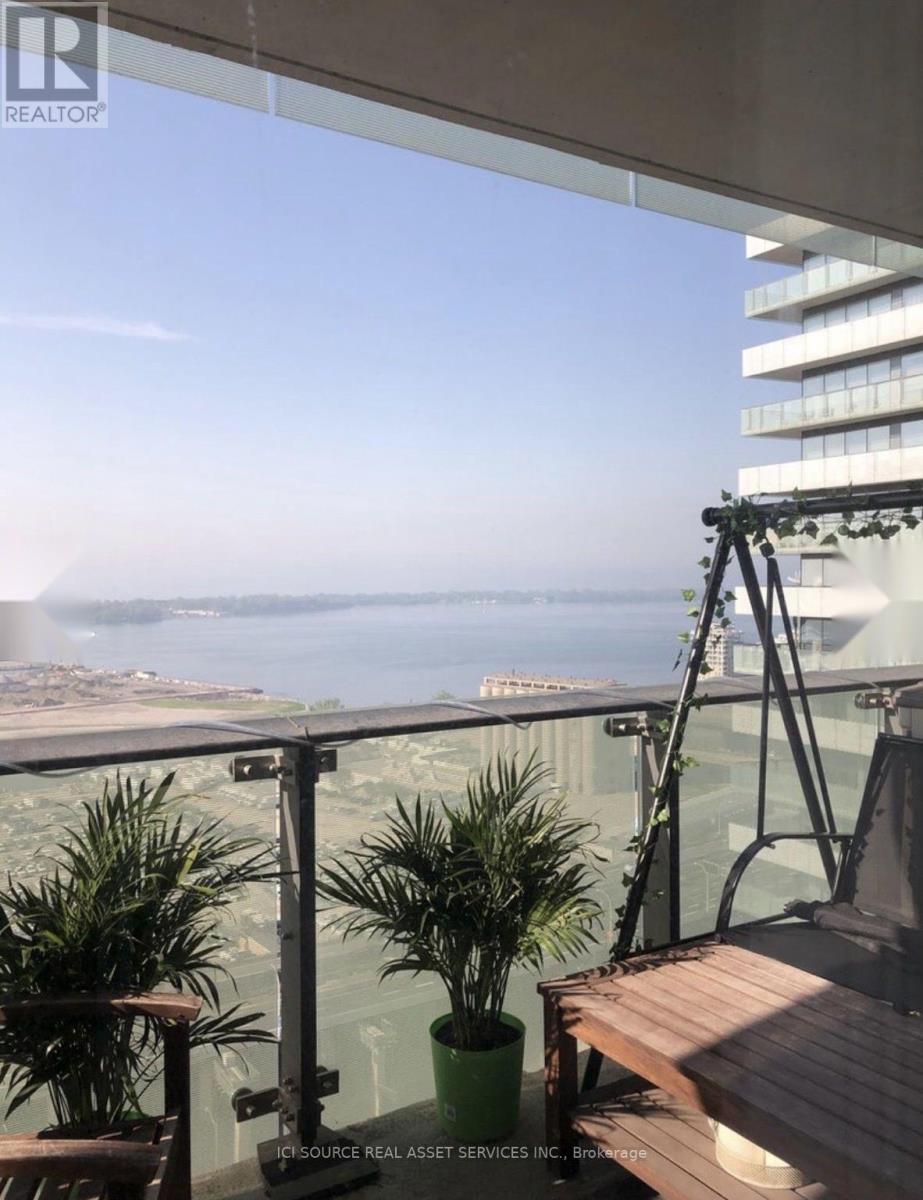
2509 - 390 Cherry Street
Toronto, Ontario
Welcome to this bright and beautifully maintained one-bedroom plus large den (644 sqf) with a door at the Gooderham Building in Toronto's sought-after Distillery District. (The unit has no parking, but there is one for sale in the building at the moment.) Enjoy stunning south-facing lake views, abundant natural light, and an extra-large full-width balcony-perfect for relaxing or entertaining. The den has a door and can be used as a second bedroom, home office, or guest room. Features include engineered wood flooring, extra built-in storage, neutral finishes, solar blinds, stainless steel appliances, and immaculate move-in condition. Enjoy 5-star amenities in a well-managed building, including a salt-water pool, sauna, gym, yoga room, party room with catering kitchen, guest suites, and 24-hour concierge. Electric BBQs are permitted. Live in the heart of the Distillery District, with cafés, restaurants, boutiques, galleries, shops, art, entertainment, and historic cobblestone streets right outside your door. *For Additional Property Details Click The Brochure Icon Below* (id:38181)

2687 Hwy 11 N
Unorganized Townships, Ontario
GORGEOUS PRIVATE WATERFRONT PROPERTY A Custom Built Raised Bungalow in 2010 on 2 Acres - 2,800 sq. foot year round 2 Family Home. Two separate open concept units both with large kitchens & a total of 6 walkouts overlooking Pristine Marten Lake. Just 30 mins. North of North Bay - right next to Tilden Lake. Most of the existing furniture can be included in the purchase. This opportunity can be ideal to accommodate either a multi-generational living set-up, extra room for additional family & friends, or even the perfect turn key BnB business. This exceptional property offers the perfect balance of tranquility & privacy making it an ideal year-round home or seasonal retreat. The property is surrounded by Crown Land with no possibility of future development by others - plus the nearest neighbours are a 10 min. walk making it a very private oasis. Enjoy great waterskiing, canoeing, kayaking, swimming, snowmobiling, ice fishing and ice skating on the lake in the winter months. With more than 343 ft. of very private shoreline - the area is very quiet and serene & part of a spectacular waterways of over 35 miles including Wickstead, Bruce and McPhee. The perfect fishing environment with Pickerel, Bass, Lake Trout, Walleye, Pike & White Fish. No doubt a true artist's paradise. The Very Large Great Room (LR/DR & Kitchen) consists of 20 foot Cathedral Ceilings, a walkout to a deck spanning the width of the entire home overlooking the Marvelous Lake. The large kitchen has Custom Maple Wood Cabinets & a Huge Island with seating - making it ideal for entertaining. There's also plenty of extra parking surrounding the property for visitors. Click on the "Brochure" Icon Below for Important Additional Features of the Home Including the Master Bedroom & Lower Level. (id:38181)
41 Strachan Street
Bayham, Ontario
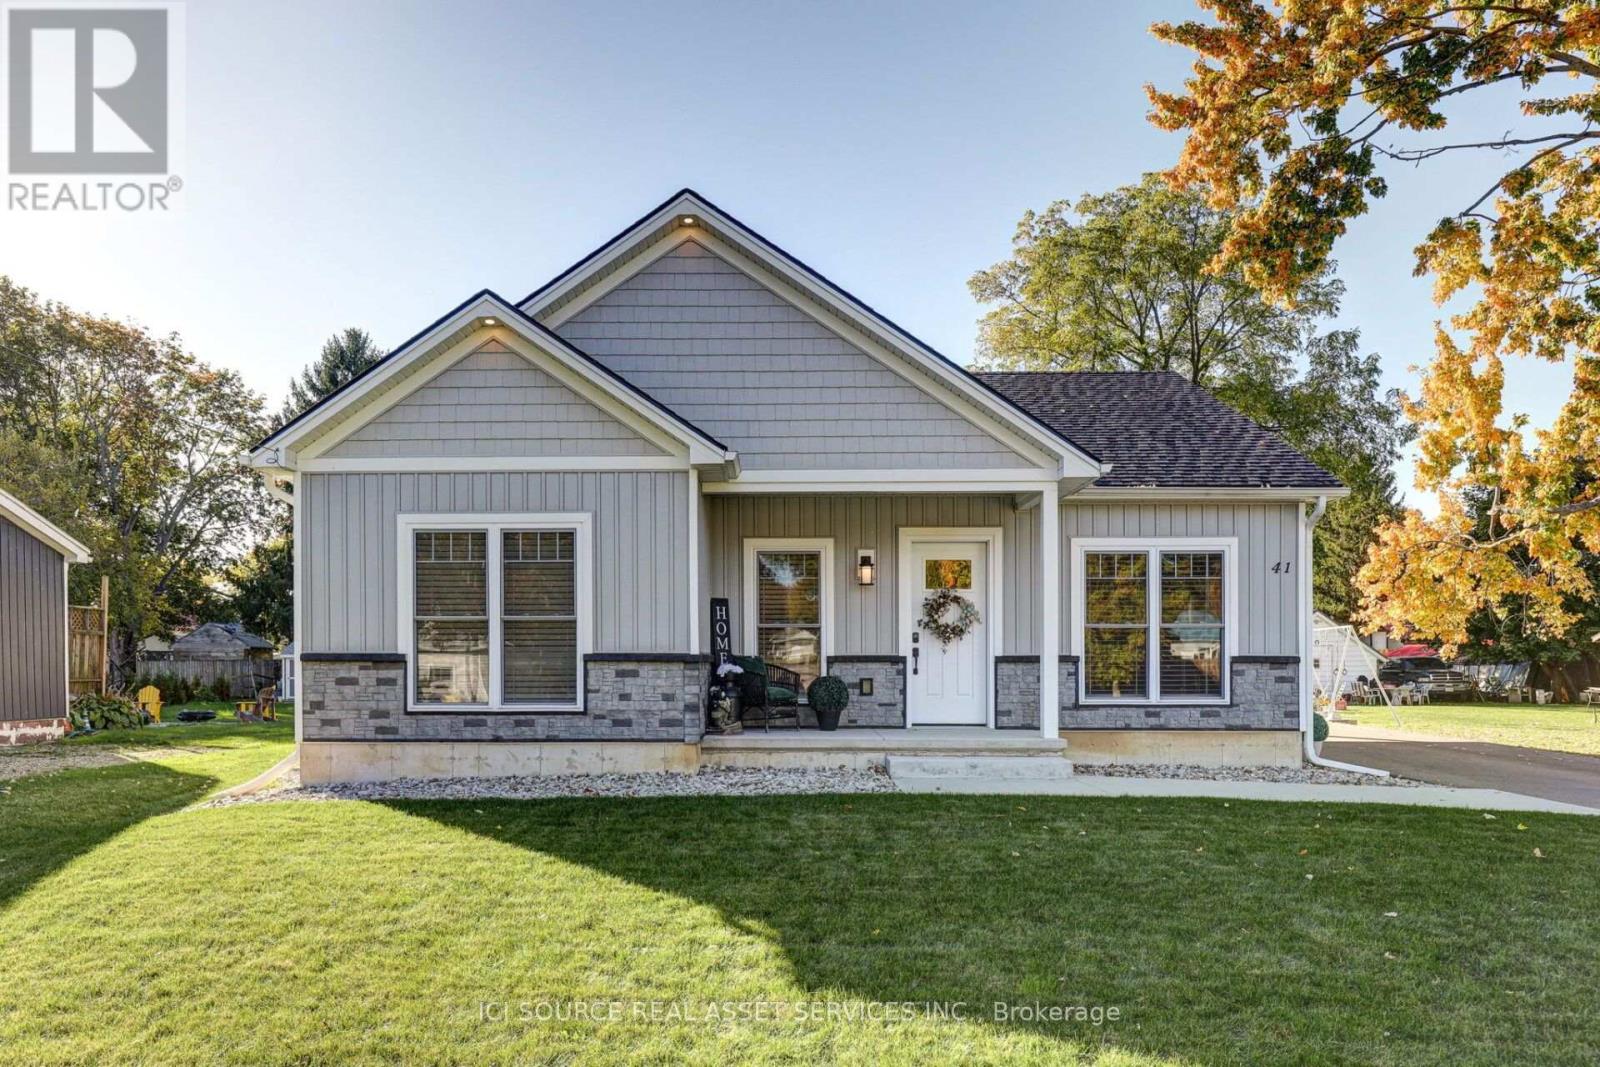
Discover the perfect blend of modern comfort and relaxed beachside living in this stunning, just two-year-old home. Featuring spacious open-concept living, heated floors, and large heated garage/workshop, this property offers both style and functionality. Located just 3 minutes from the beach in a charming, quiet beach village, you'll enjoy a peaceful lifestyle with plenty of local restaurants and inviting spots to dine and unwind. Whether you're looking for a year-round residence, a weekend escape, or a place to embrace the coastal lifestyle, this exceptional home offers the perfect setting to live, relax, and enjoy everything this beautiful community has to offer! *For Additional Property Details Click The Brochure Icon Below* (id:38181)
410 Pine Grove Avenue
Shelburne, Ontario
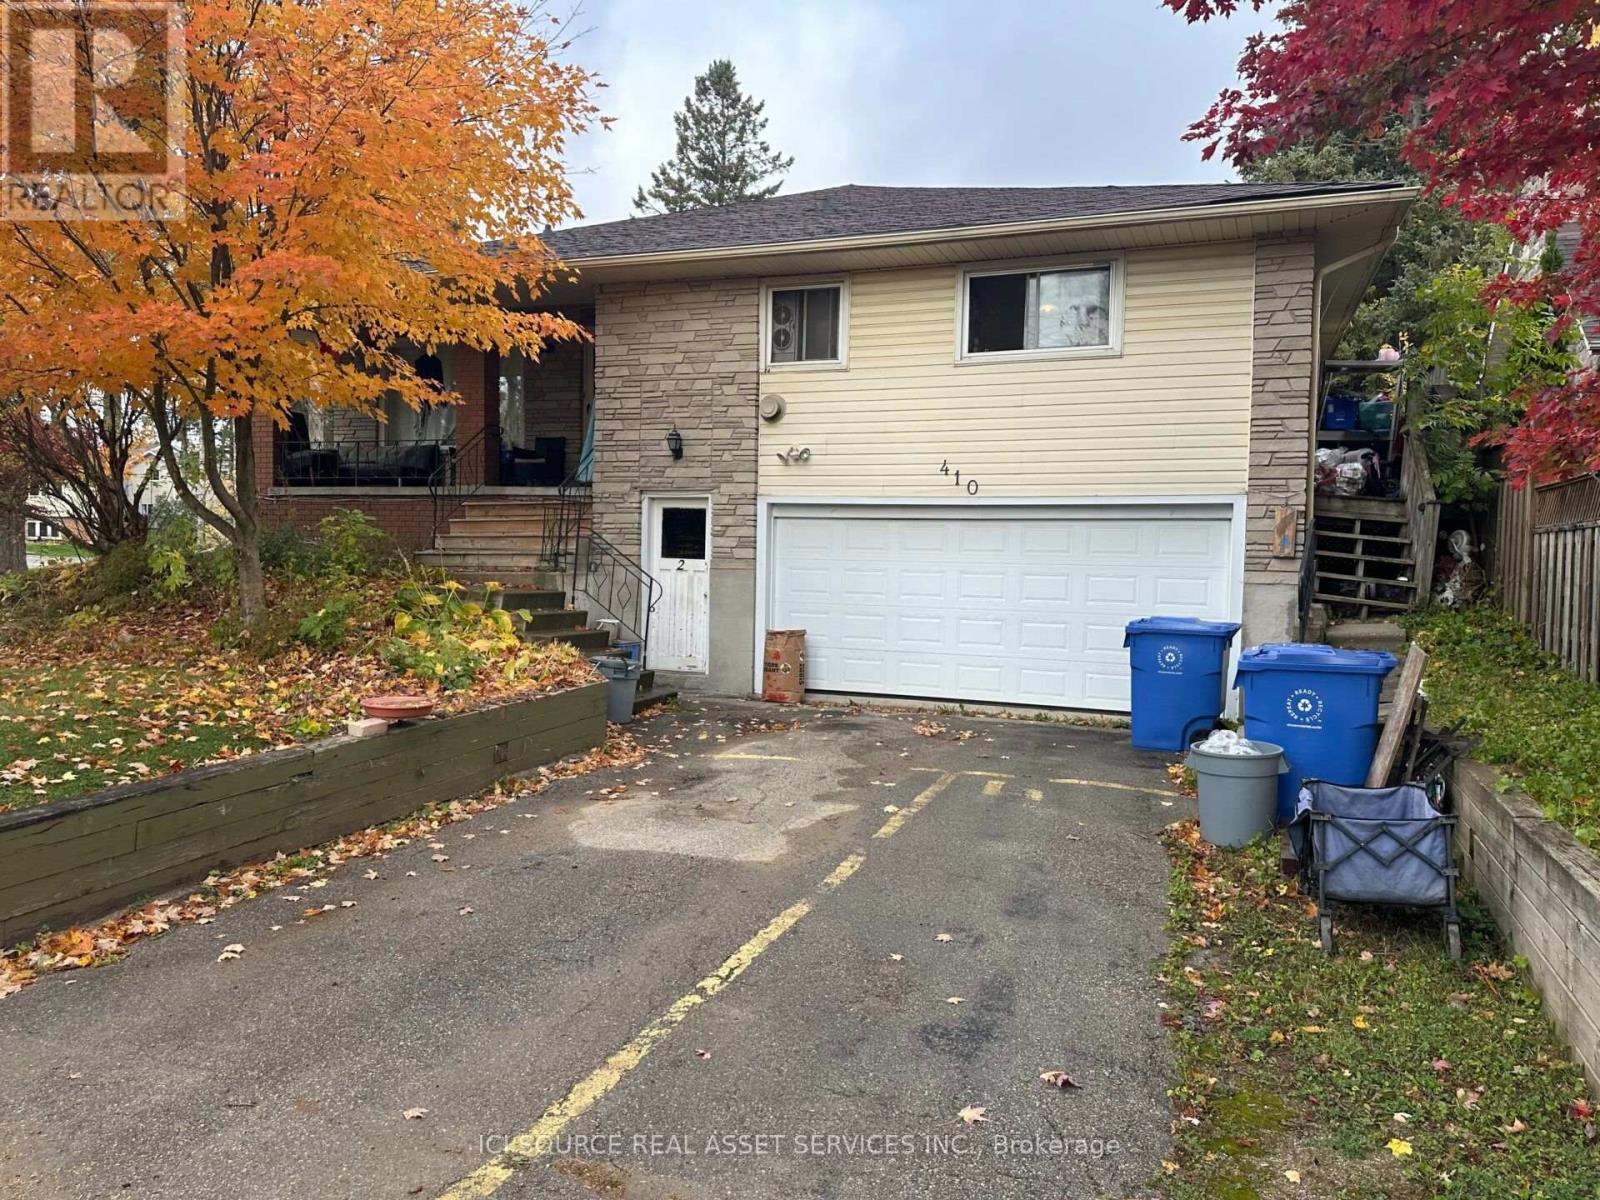
Turn key investment property for sale. Multi-unit house fully tenanted with long-standing tenants. There's even a detached garage which is also rented for storage and workshop space. Last year's combined rental income of $72,888. 2025 utilities and taxes - $17,500. Large 148ft x 71ft corner lot with possibility to sever detached garage as additional lot. Plenty of parking with driveways off two streets. Great location in Shelburne. *For Additional Property Details Click The Brochure Icon Below* (id:38181)
311 - 28 Ann Street
Mississauga, Ontario
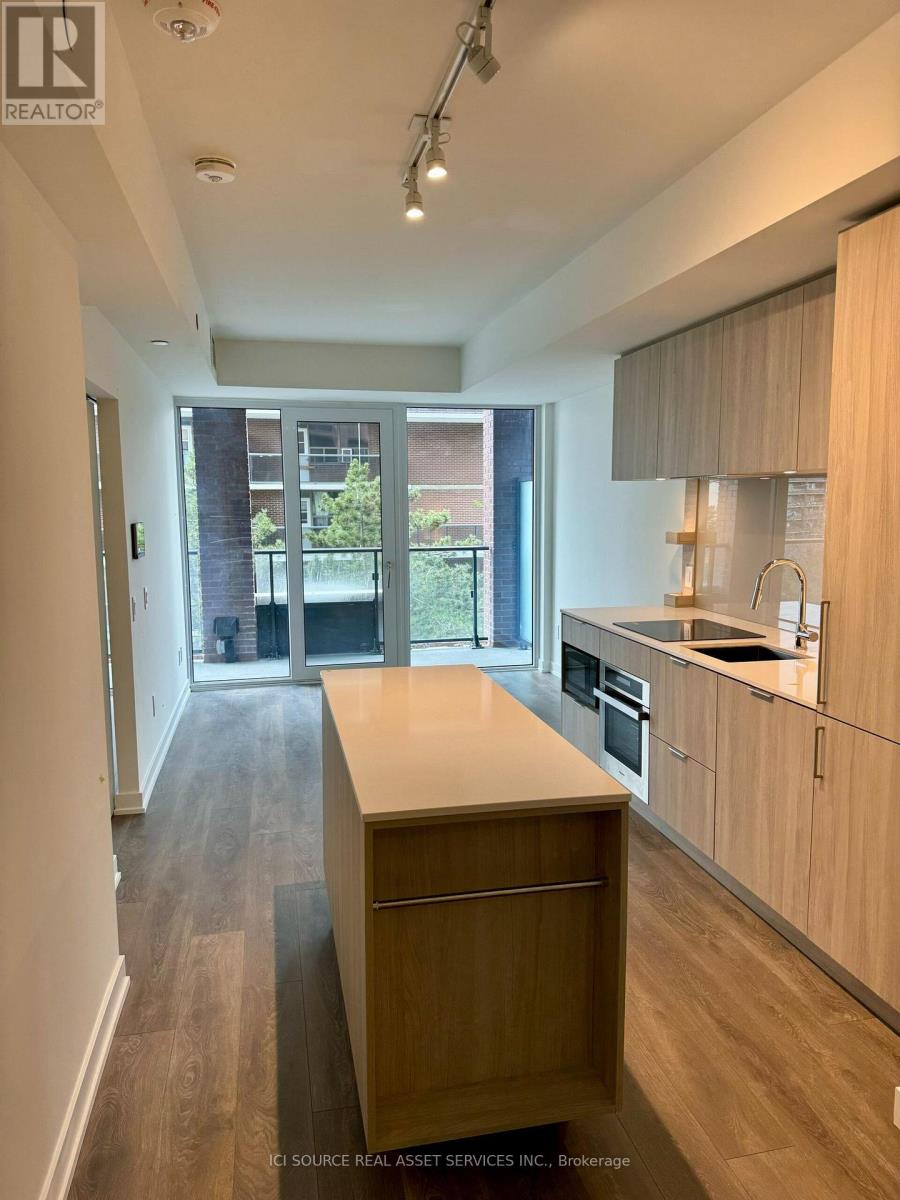
Two years new one bedroom at Westport condos in beautiful Port Credit. Contemporary sleek design withfloor-to-ceiling windows, stone counter-tops. Enjoy sunsets from your large balcony. GO train station right beside the building for easy commuting. Only a 5 min walk to Lake Ontario. Only steps to dining, shopping and nightlife. 15,000 sq ft of amenities incl. concierge, lobby lounge, co-working hub, fitness centre, dog run & pet spa, rooftop terrace, sports/entertainment zone and guest suites. All appliances including washer/dryer. Built-in dishwasher/fridge. 1 locker incl. Smart home Technology for added security and privacy.*For Additional Property Details Click The Brochure Icon Below* (id:38181)
2381 Edward Leaver Trail
Oakville, Ontario
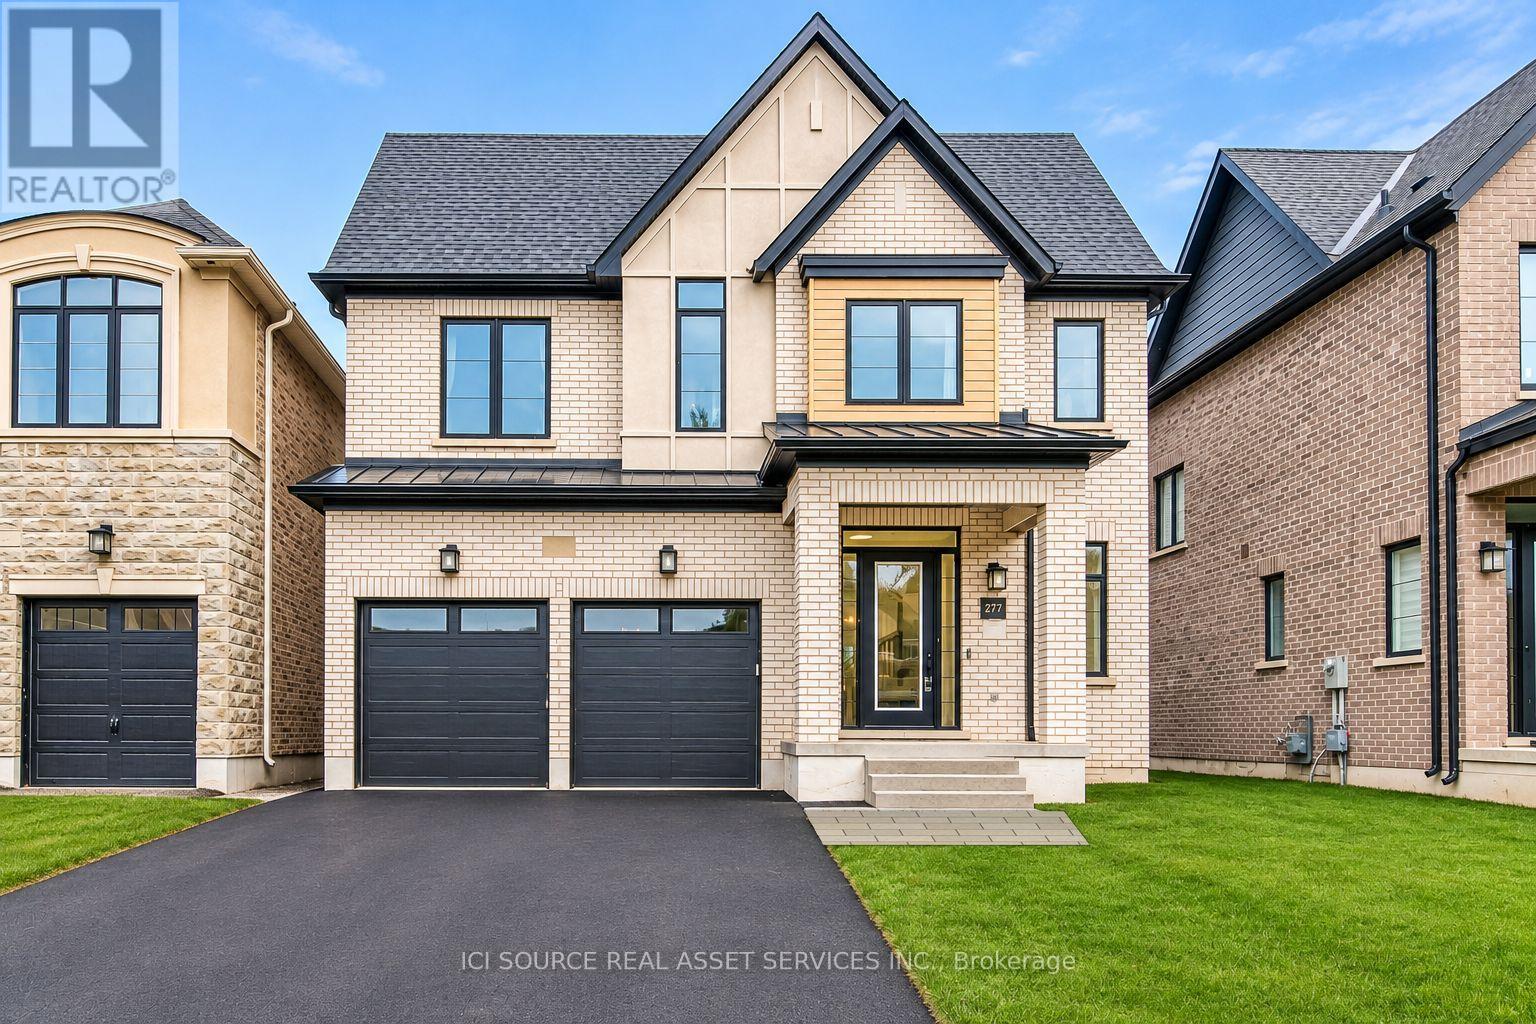
This stunning executive detached home sits on a premium lot backing onto a park in the prestigious Glen Abbey Encore community. Offering over 3,000 sq ft of elegant living space, this 4-bedroom home features a bright open-concept layout, 10' ceilings on the main floor, and hardwood flooring throughout. The modern gourmet kitchen is equipped with a high-end Jenn-Air appliance package, including a built-in French door fridge, 36 gas cooktop, built-in oven & microwave, dishwasher, and range hood, centered around a striking island perfect for entertaining. The great room boasts a cozy gas fireplace, while the dining room showcases a coffered ceiling. A main floor office adds functional workspace. Upstairs, enjoy 10' ceilings in the primary suite and 9' ceilings on the second floor. Smooth ceilings and luxury finishes are found throughout. Located near top-ranked schools, Bronte Provincial park, trails, community centre, and hospital, with easy access to 403/QEW, 407, and Bronte GO- this home offers the perfect balance of luxury and convenience. Tenant to pay utilities, alarm, and HWT Rental. AAA tenants only. Lease application, references, credit report, employment and income proof. *For Additional Property Details Click The Brochure Icon Below* (id:38181)
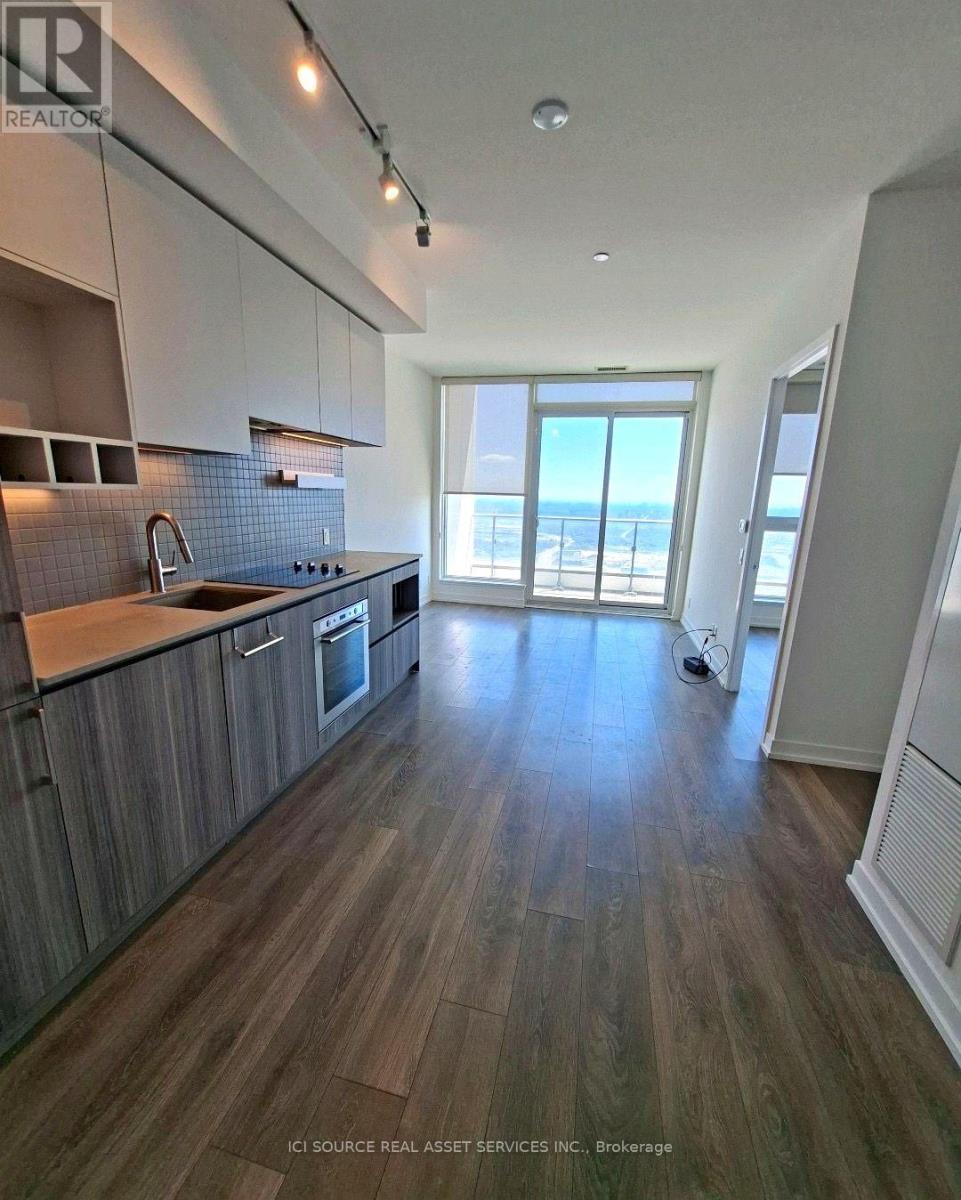
5207 - 5 Buttermill Avenue
Vaughan, Ontario
1 bedroom plus an enclosed second room with a door and closet; no window in the second room. 2 bathrooms. Contemporary kitchen with built-in appliances. Open-concept living area and floor-to-ceiling windows. Large private balcony. Ensuite laundry. Unfurnished. High-speed internet included. One YMCA membership included. Location: Steps from Vaughan Metropolitan Centre subway station, with easy access to Highways 400 and 407, shopping, restaurants and entertainment. Rental terms Available December 1, 2026. One-year lease preferred. Utilities extra. No locker included. Parking is not included. A permanent space may be rented separately through building management (Smartview), subject to availability: indoor $300/month or outdoor $250/month. Seeking a responsible tenant with stable employment or verifiable income, good credit history and references. Applicants should be prepared to provide appropriate income verification and consent to credit and reference checks. *For Additional Property Details Click The Brochure Icon Below* (id:38181)
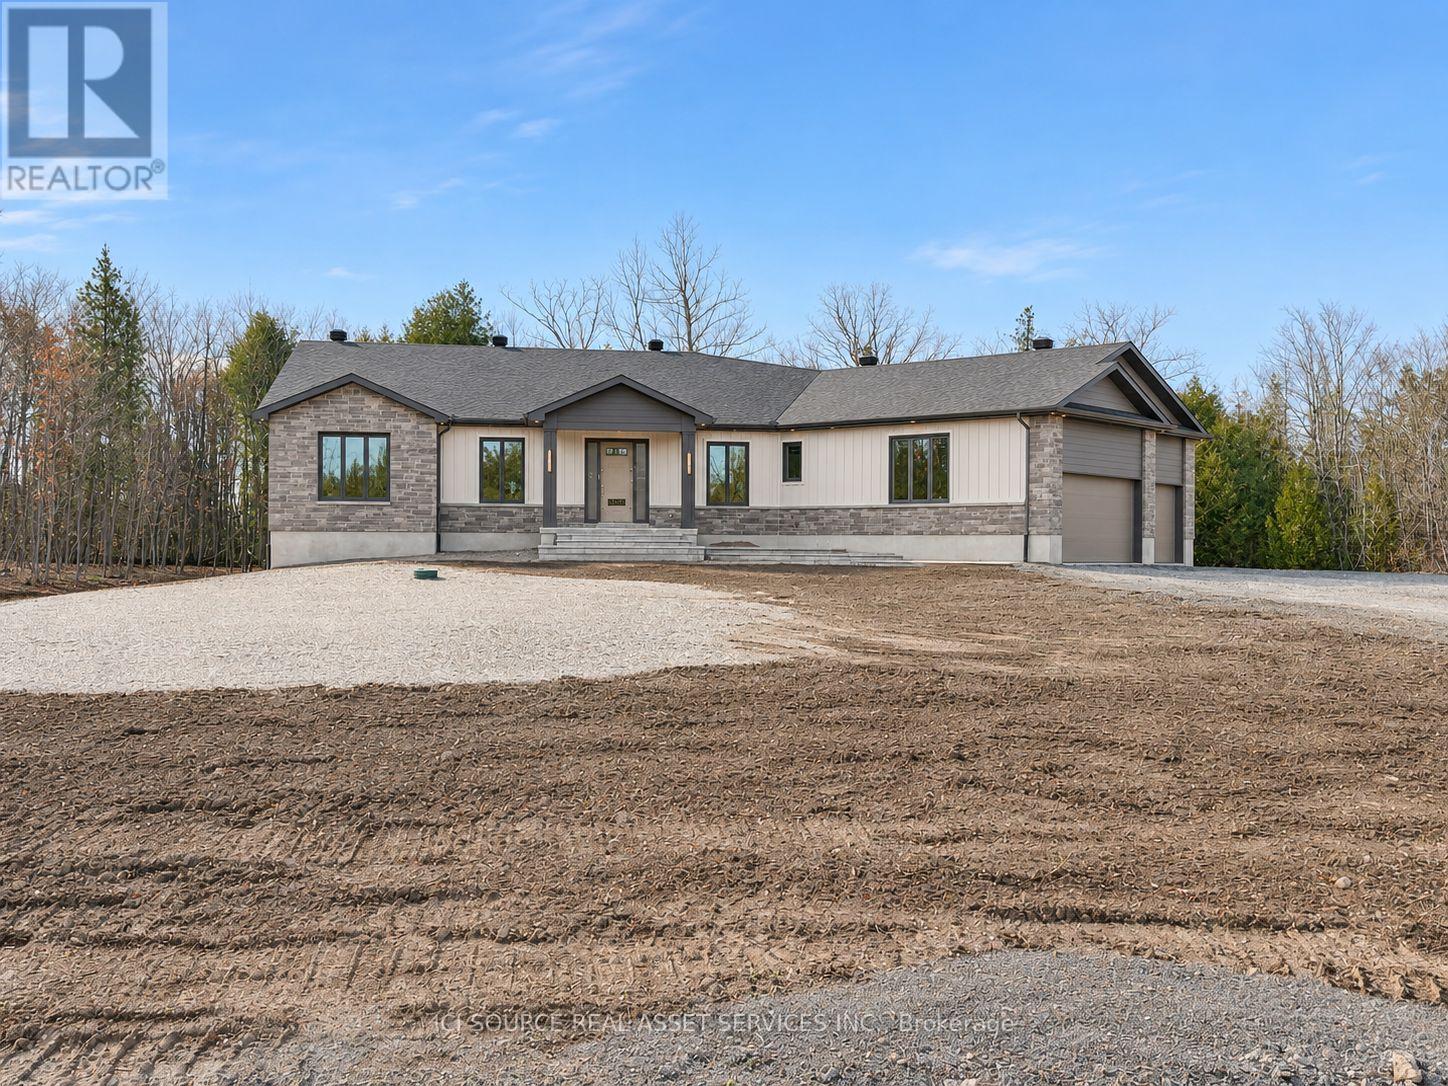
384 Mcewen's Drive
Beckwith, Ontario
**SAVE OVER $100,000 ON YOUR BRAND-NEW HOME!** For a limited time, eligible purchasers could save up to $106,000 through Ontario's enhanced HST rebate program. You don't need to be a first-time home buyer to qualify, and the enhanced rebate program is scheduled to end March 31, 2027! Eligibility requirements and deadlines apply. Welcome to 384 McEwen's Mill Drive, home to the Brunton Bungalow by BLD Homes. Set on 1.62 acres in the sought-after McEwen's Mill community, this brand-new 2,460 sq. ft.home offers privacy, modern design and the convenience of being minutes from Carleton Place. Inside, discover 3 spacious bedrooms, a versatile flex room and 2.5 bathrooms. The bright, open-concept layout is ideal for everyday living and entertaining, with carefully selected designer finishes and upgraded Phase1C inclusions. An expansive unfinished basement with 9-foot ceilings provides exceptional potential for future living space. Built to ENERGY STAR specifications and net zero air tightness, the home combines quality craftsmanship with energy efficiency. Enjoy mature trees at the rear of the property, peaceful acreage living and easy access to shopping, dining, schools and Ottawa. **More space. More privacy. More room to breathe.** Discover McEwen's Mill by BLD Homes *For Additional Property Details Click The Brochure Icon Below* Property taxes to be re-assessed - assessed as vacant land. (id:38181)
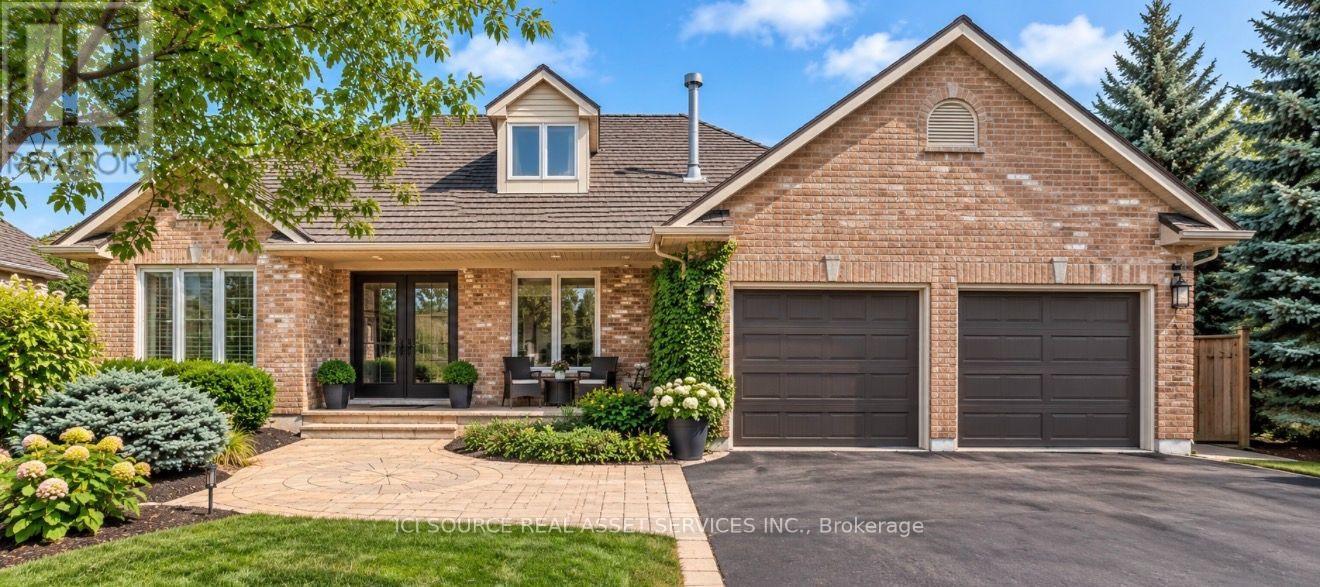
56 Windrush Trail
Kitchener, Ontario
Welcome to your dream home in Beautiful Wyldwoods! Discover the perfect blend of luxury and comfort in this stunning 2+3 bedroom, 3 bath home nestled in the highly sought-after Wyldwoods area of Kitchener. Designed for both family living and effortless entertaining, this exceptional property offers generous living spaces, beautiful finishes and an incredible backyard retreat. Step inside and experience the warmth and character created by multiple gas fireplaces, adding an inviting ambiance throughout the home. The spacious bedrooms provide plenty of room for family and guests, while the dream-worthy primary bedroom offers a peaceful private retreat where you can unwind at the end of the day. Outside, your own beautiful in-ground pool transforms the backyard into a private summer oasis. Whether you're enjoying a quiet morning by the pool, hosting family and friends, or making memories with the kids, this outdoor space is made for enjoying the best of home ownership. Come experience everything this exceptional Wyldwoods property has to offer. *For Additional Property Details Click The Brochure Icon Below* (id:38181)
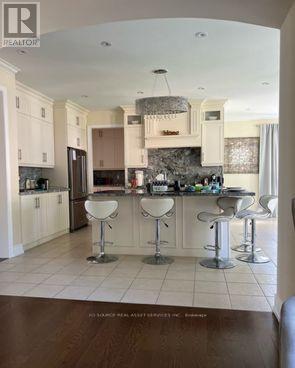
108 Sharpe Crescent
New Tecumseth, Ontario
Welcome to this bright and spacious 3700 sqft 5+1-bed, 5+1-bath FULLY FURNISHED detached home in one of Tottenham's most family friendly neighborhoods. The main floor features open concept and dining area with large windows that bring plenty of natural light. The kitchen is modern and a walkout to a large private backyard - perfect for kids and weekend bbq. Upstairs, there are 5 large bedrooms, including a comfortable primary suite with great walk-in closet space. The home includes private parking for 4. located on a quiet residential street close to schools, parks, grocery stores and Hwy 9. This home is ideal for families and professionals looking for a well-kept and modern home in a peaceful community. Move-in ready. *For Additional Property Details Click The Brochure Icon Below* (id:38181)
1331 Temperance Crescent
Milton, Ontario
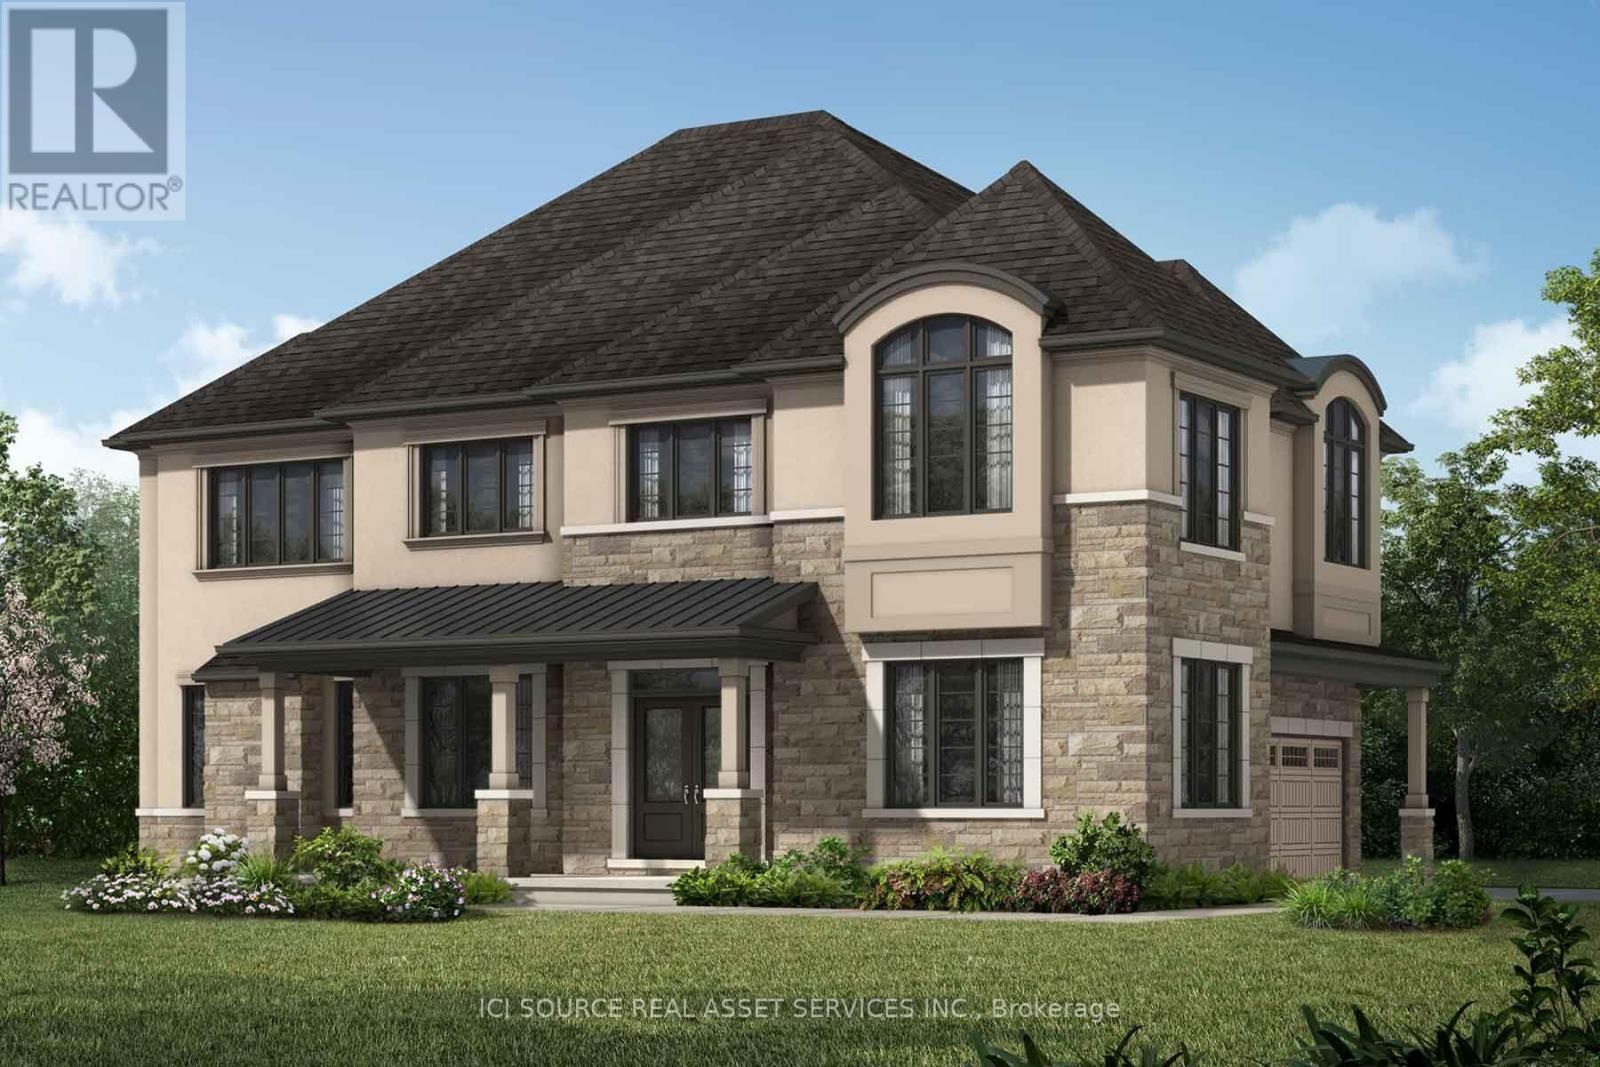
Beautiful 4-bedroom freehold corner detached home ( 4 Bed + Office + Den) for lease in one of Milton's most desirable communities. This bright 2-storey home offers approximately 3,000 sq. ft. of living space, 9-ft ceilings, and a premium corner lot with excellent curb appeal. Features include a full-size main-floor den, upper-level office, four spacious bedrooms, three bathrooms, and a main-floor powder room. New appliances and premium zebra blinds. Conveniently located near excellent schools, parks, shopping, and everyday amenities. Ideal for families and professionals seeking space, comfort, and convenience. *For Additional Property Details Click The Brochure Icon Below* ***Landlord is a registered Salesperson with RECO. (id:38181)
802 - 100 Quebec Avenue
Toronto, Ontario
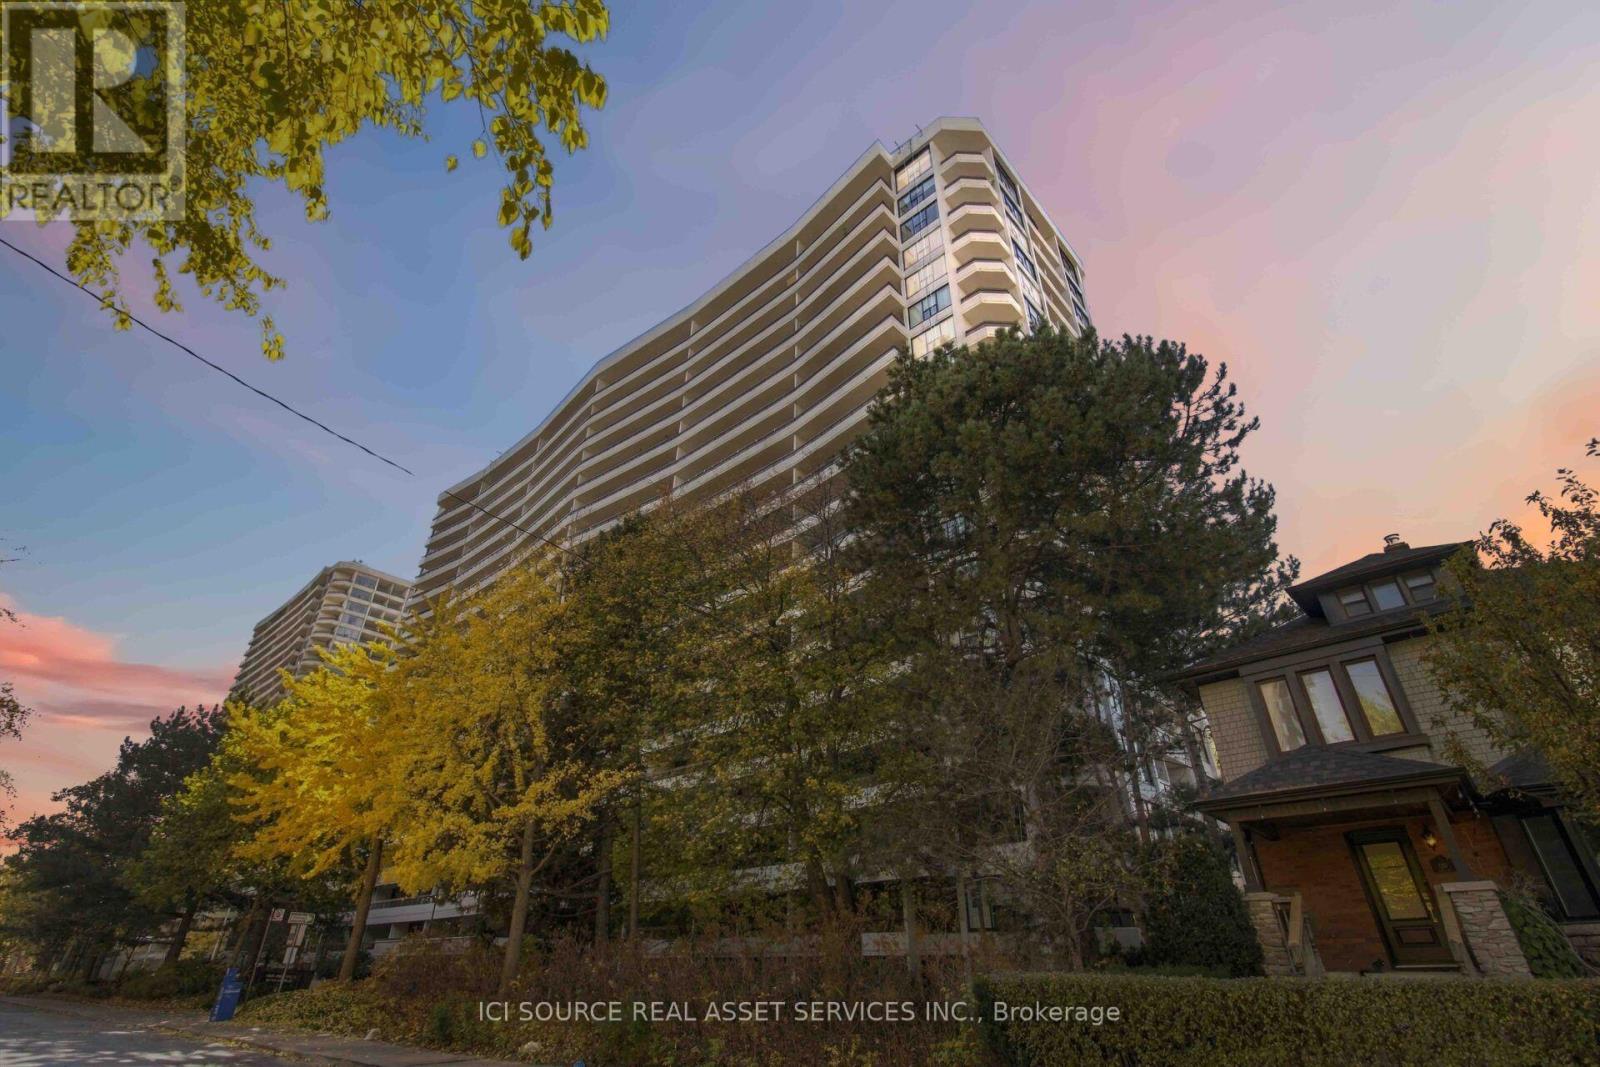
An incredible opportunity to own a rarely available, expansive 3-bedroom corner suite in one of Toronto's most desirable neighbourhoods, just steps from High Park and the charm of Bloor West Village. Offering nearly 1,300 sq. ft. of living space, this exceptional residence boasts desirable southwest exposure, flooding the home with natural sunlight. Enjoy breathtaking panoramic views of the outdoor swimming pool, beautiful tennis courts, and spectacular western sunsets from four walkouts and three private balconies. -Renovated kitchen features brand-new refrigerator and oven-All interior doors upgraded to elegant hardwood -All windows and balcony doors completely replaced, giving the suite a fresh, modern look. -Two full bathrooms -One parking space -Oversized locker. The building offers an outstanding array of amenities, including a spacious outdoor swimming pool, gorgeous tennis court, two fully equipped gyms, two saunas, and visitor parking, all surrounded by beautifully maintained grounds. Maintenance fees include all utilities, including internet and television. Buyers can personalize and update the bathrooms to their own taste, creating a home that truly reflects their individual style. With its rare three-bedroom layout, generous living space, abundant sunshine, spectacular views, four walkouts, and unbeatable location, this is a truly special opportunity to enjoy space, lifestyle, and outstanding value in one of Toronto's most sought-after communities! -electric panel upgraded to circuit breaker panel *For Additional Property Details Click The Brochure Icon Below* (id:38181)
2 - 198 Shaw Street
Toronto, Ontario
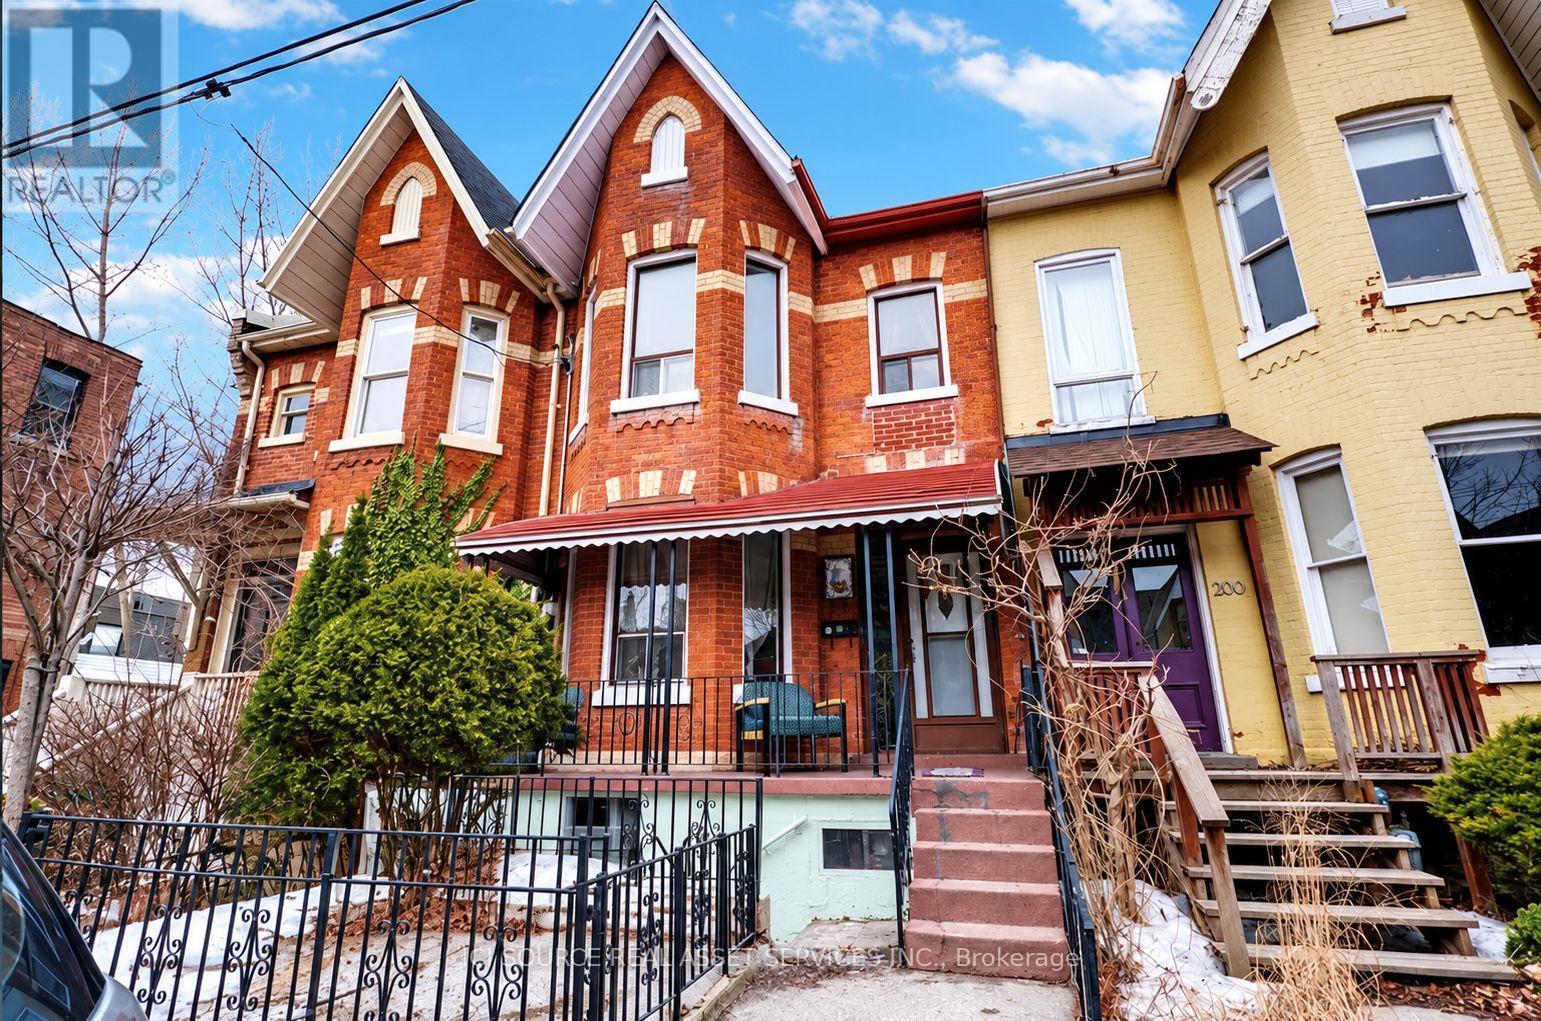
Newly Renovated Trinity Bellwoods / Queen West Apartment.Available immediatelyRent: $3,600 (All Utilities Included)ONE MONTH'S RENT MOVE IN BONUS**Includes:-Newly Renovated Apartment-High ceilings and large windows-In suite laundry-Hardwood floors-3 Large Bedrooms-1 updated Bathroom-Backyard / BBQ area-Private back deck-Dishwasher-Parking available-No smoking inside-95 Walkscore & 100 Transit ScoreMinutes to: Trinity Bellwoods, Little Italy, Ossington, shops, restaurants, amenities, U of T, Ryerson, George Brown, hospitals, Bloor St., College St., Queen St., Kensington Market, Financial Core, Toronto Western, multiple transit routes. *For Additional Property Details, Click The Brochure Icon Below* (id:38181)
Main Floor - 152 Brunswick Avenue
Toronto, Ontario
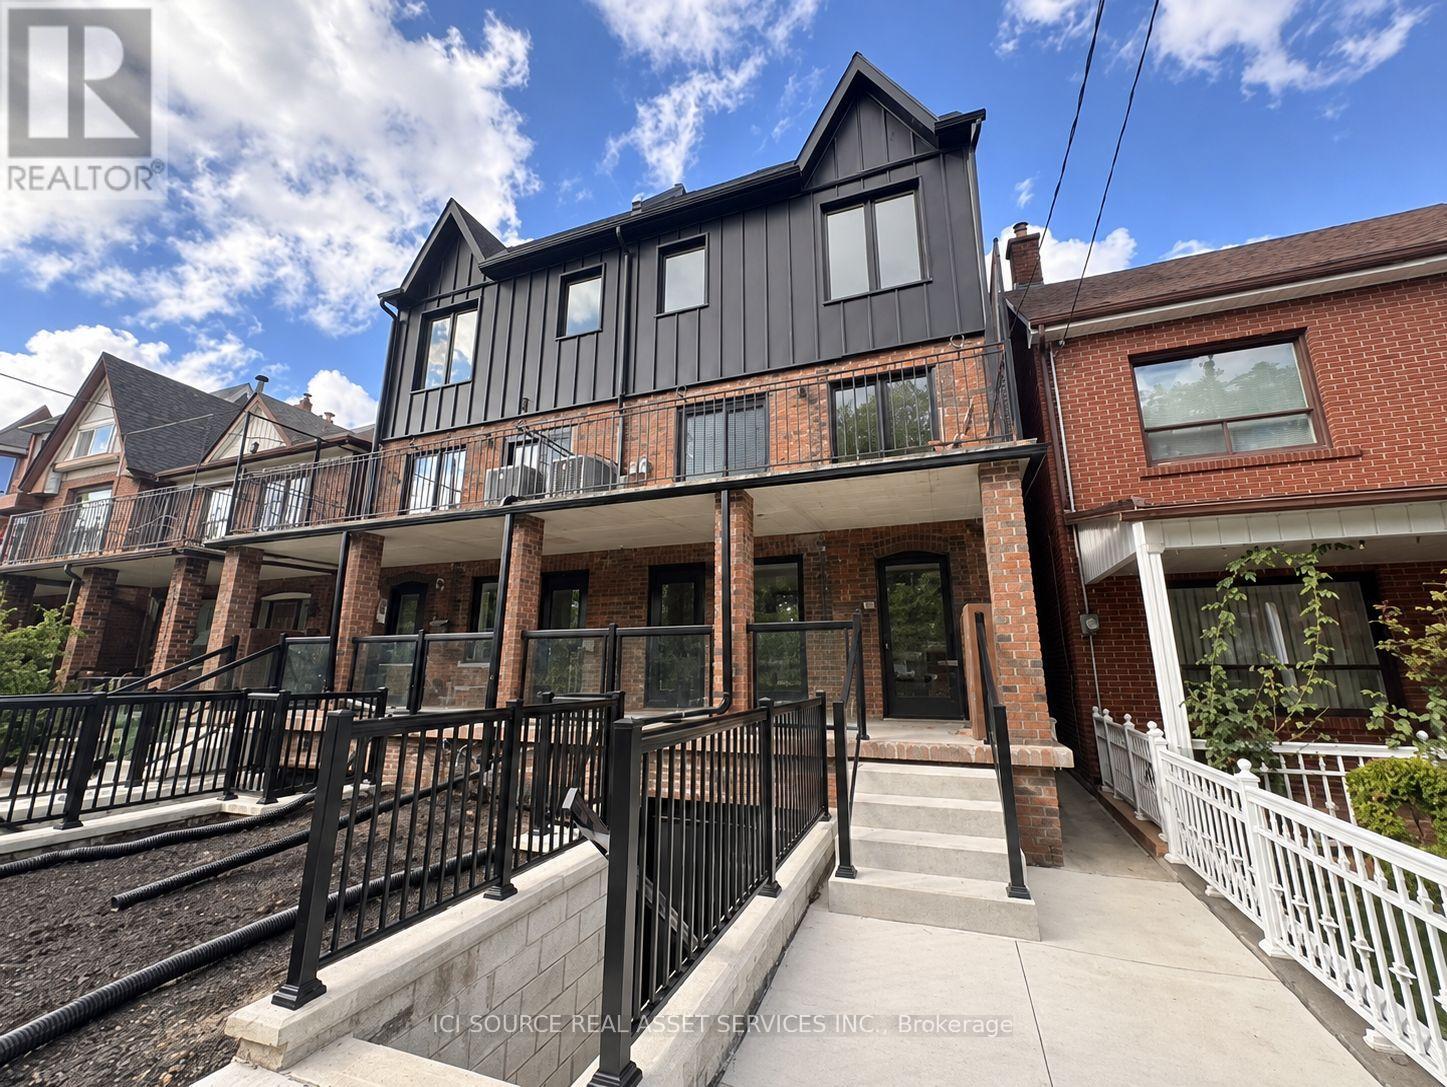
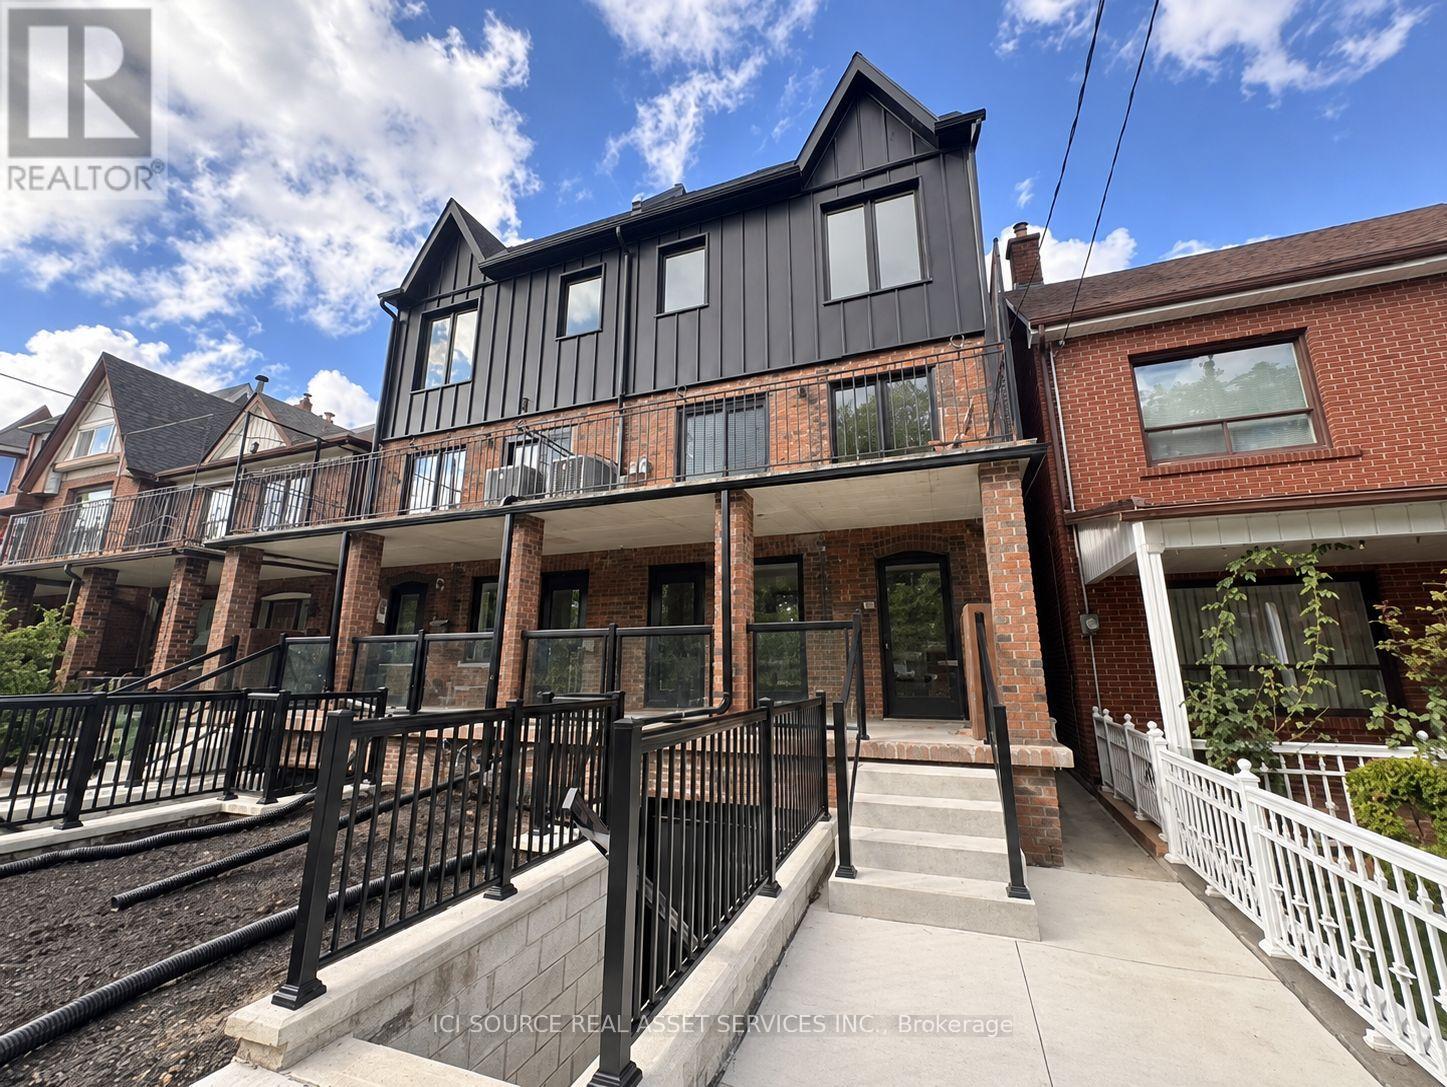
BRAND NEW 3 BED 2 BATH LUXURY UNIT!152 Brunswick Ave - Main Floor Apartment Available Immediately Rent: $4,150FREE PARKING INCLUDED**Includes:- 3 Bedrooms- 2 Bathrooms- Large kitchen- Ensuite laundry- Beautiful luxury finishes- Hardwood Floors- Granite Countertop- Standalone Heating & Cooling- Parking available- No smoking inside- 96 Walk Score & 100 Transit ScoreMinutes to: Trinity Bellwoods, Little Italy, Ossington, shops, restaurants, amenities, U of T, Ryerson, George Brown, hospitals, Bloor St., College St., Queen St., Kensington Market, Financial Core, Toronto Western, multiple transit routes. *For Additional Property Details Click The Brochure Icon Below* (id:38181)
4 - 152 Brunswick Avenue
Toronto, Ontario
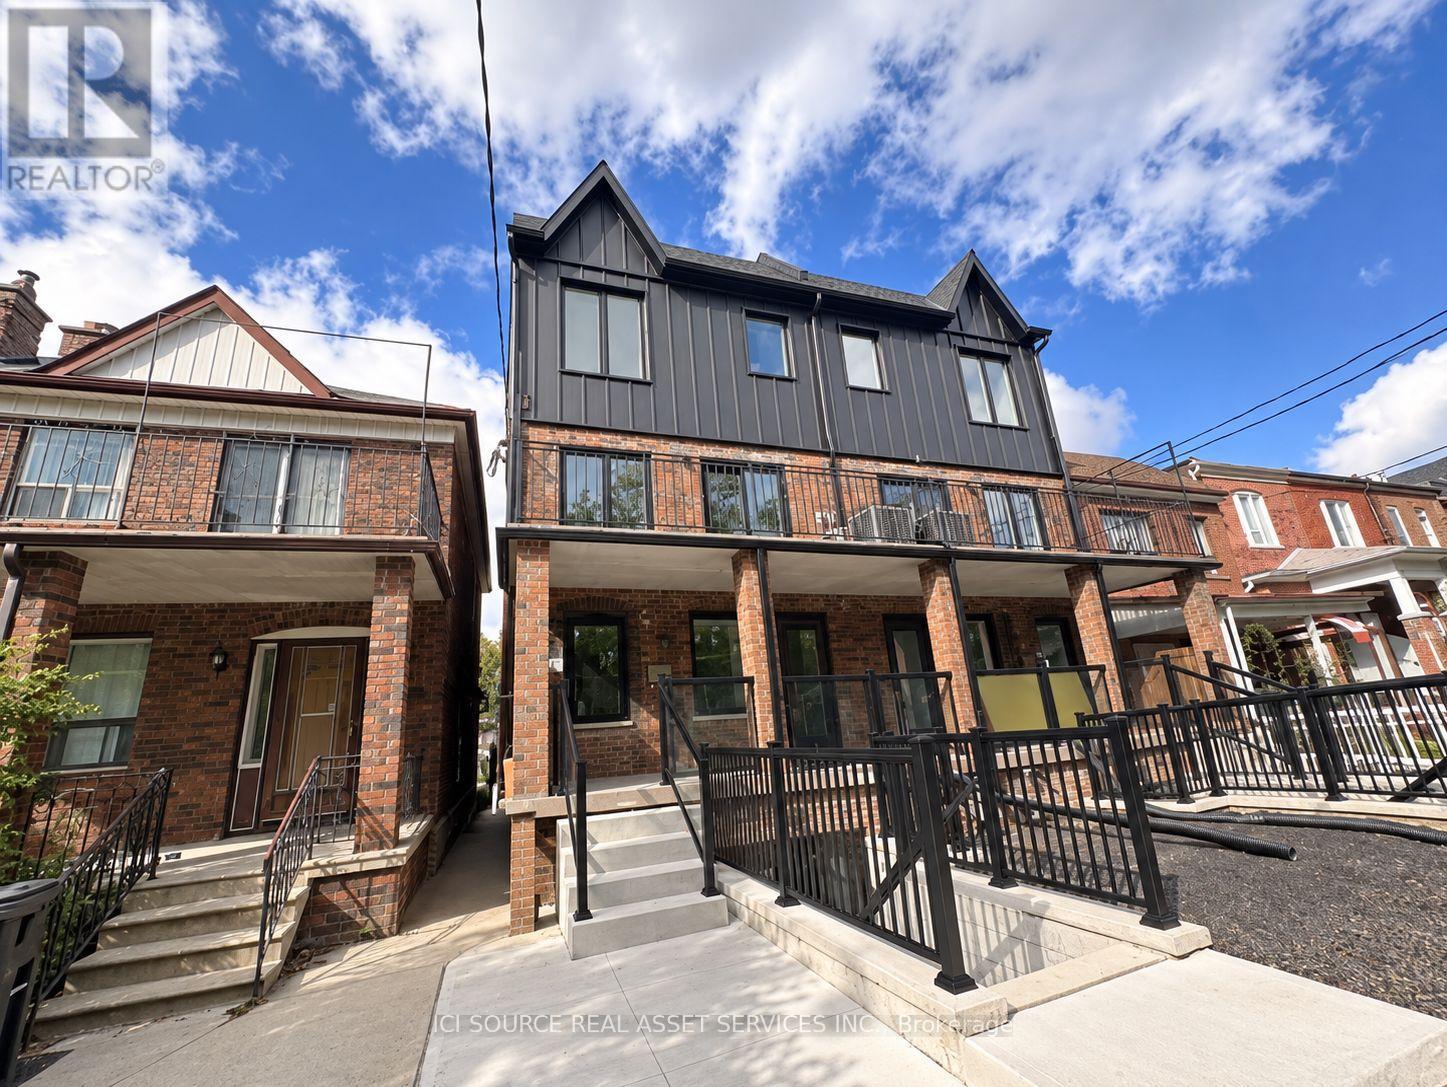
BRAND NEW 3 BED 2 BATH LUXURY UNIT!152 Brunswick Ave - Basement Apartment Available immediately Rent: $3,050**FREE PARKING INCLUDED**Includes:- 3 Bedrooms- 2 Bathrooms- Large kitchen- Ensuite laundry- Beautiful luxury finishes- Hardwood Floors- Granite Countertop- Standalone Heating & Cooling- Parking available- No smoking inside- 96 Walk Score & 100 Transit ScoreMinutes to: Trinity Bellwoods, Little Italy, Ossington, shops, restaurants, amenities, U of T, Ryerson, George Brown, hospitals, Bloor St., College St., Queen St., Kensington Market, Financial Core, Toronto Western, multiple transit routes. *For Additional Property Details Click The Brochure Icon Below.* (id:38181)
4 - 150 Brunswick Avenue
Toronto, Ontario
BRAND NEW 3 BED 2 BATH LUXURY UNIT!150 Brunswick Ave - Basement ApartmentAvailable immediatelyRent: $3,050 **FREE PARKING INCLUDED**Includes:- 3 Bedrooms- 2 Bathrooms- Large kitchen- Ensuite laundry- Beautiful luxury finishes- Hardwood Floors- Granite Countertop- Standalone Heating & Cooling- Parking available- No smoking inside- 96 Walk Score & 100 Transit ScoreMinutes to: Trinity Bellwoods, Little Italy, Ossington, shops, restaurants, amenities, U of T, Ryerson, George Brown, hospitals, Bloor St., College St., Queen St., Kensington Market, Financial Core, Toronto Western, multiple transit routes. *For Additional Property Details Click The Brochure Icon Below* (id:38181)
19 Alfred Street E
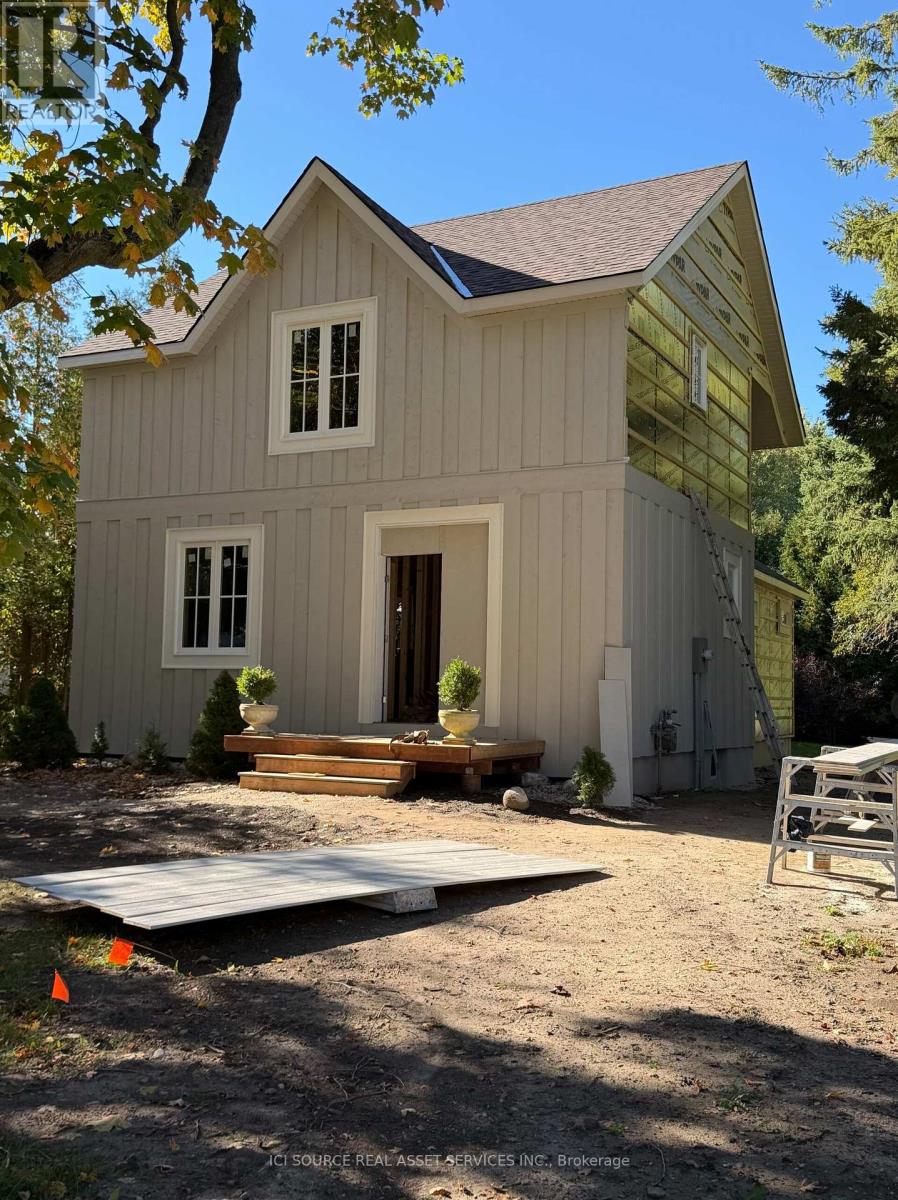
Blue Mountains, Ontario
The original century home has undergone a major renovation, including new roof structure and second-floor system, and complete interior repartition. Original portion of house sits on rubble-stone foundation. A high crawlspace beneath will continue to be the furnace and mechanical room for the new house (new furnace and HRV to be installed). An addition has been added to the structure which sits on a new, 8'concrete foundation. Albeit the basement will not be finished, plumbing has been roughed in for an additional washroom and for a kitchenette or full-sized laundry room. Alternatively, the Town's Zoning Bylaw permits the conversion of the basement to an ancillary residential unit. Van Strien Developments Inc. Are a custom home building company. This house will be finished with higher-end products, such as solid wood doors, custom tile work, bespoke kitchen cabinetry, deluxe natural gas fireplace, and frameless glass shower doors. The property lends itself to the addition of a detached 2-3 garage with additional habitable space above (ie. office, gym or granny flat). Seller will consider a short term VTB, subject to terms. *For Additional Property Details Click The Brochure Icon Below* (id:38181)