
309 – 111 Sheppard Avenue, Drummond/North Elmsley, Ontario K7H 0C5 (30521455)
309 - 111 Sheppard Avenue Drummond/north Elmsley, Ontario K7H 0C5
$2,700 Monthly
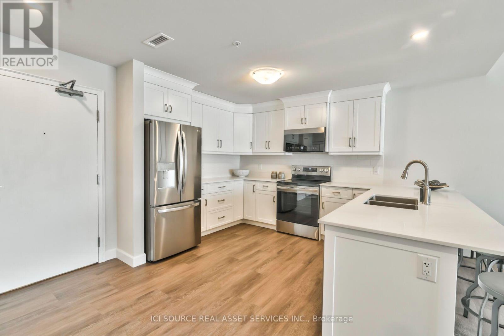
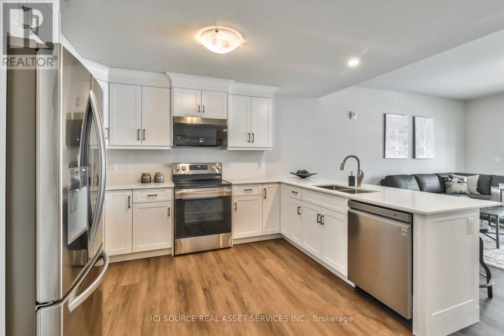
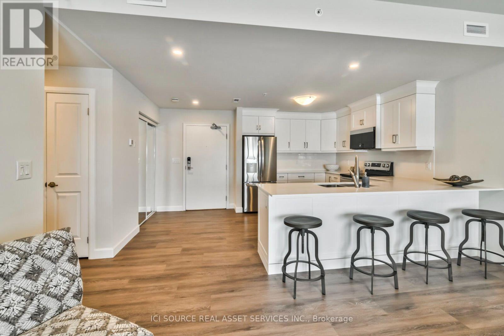
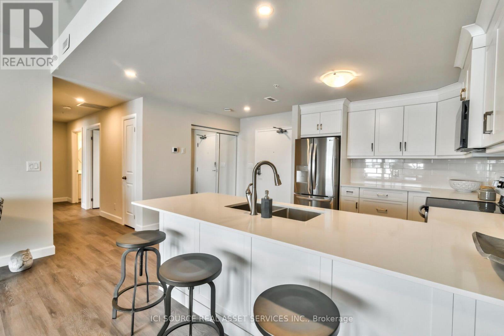
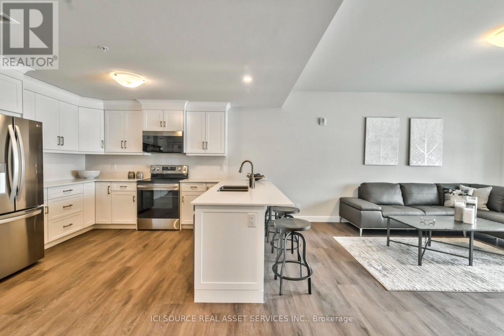
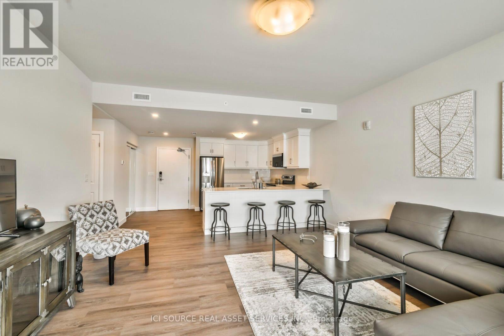
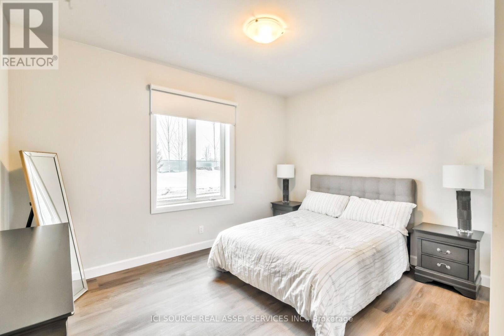
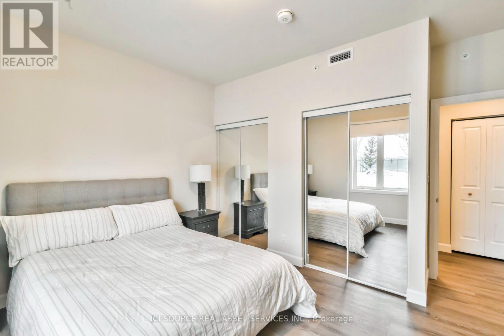
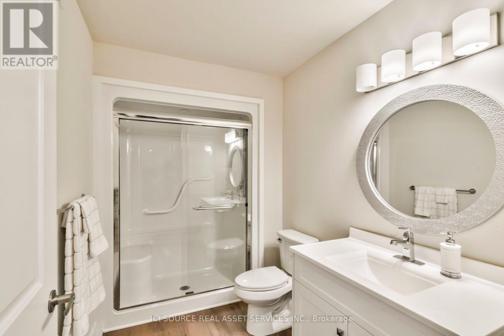
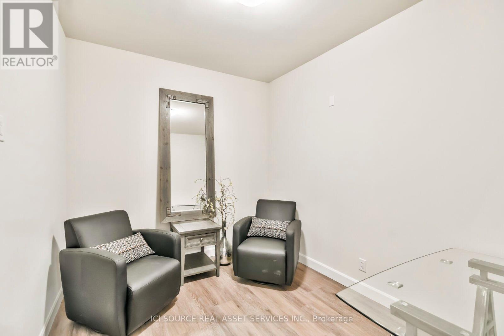
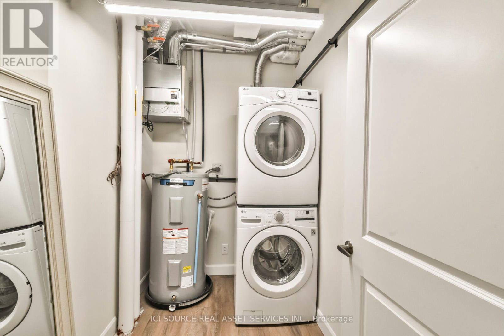
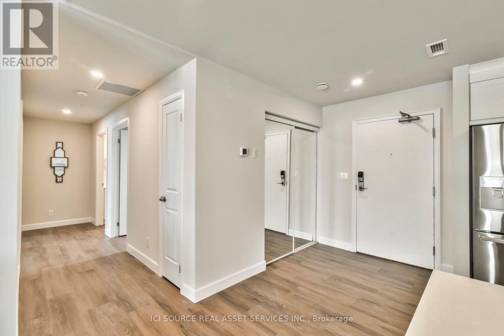
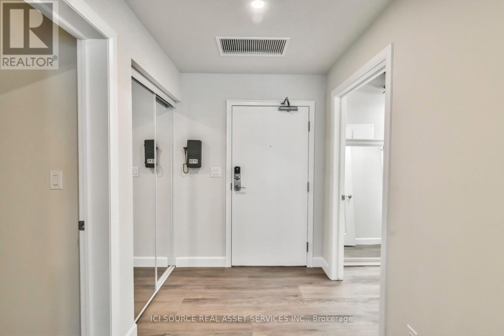
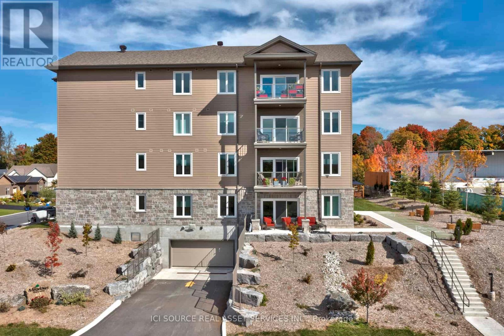
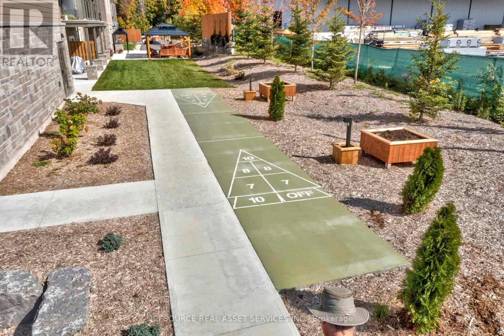
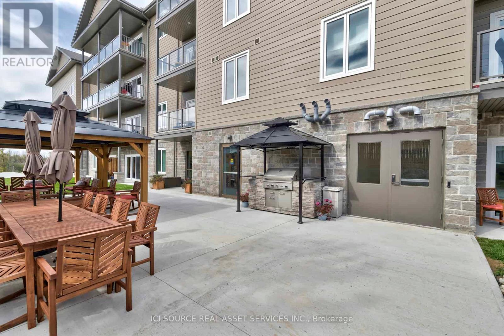
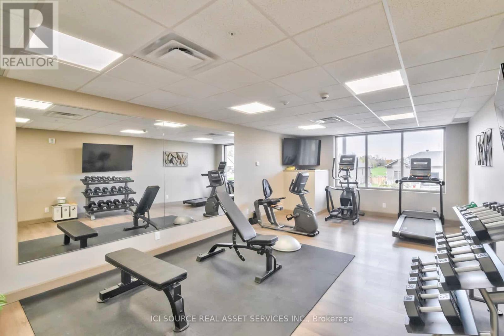
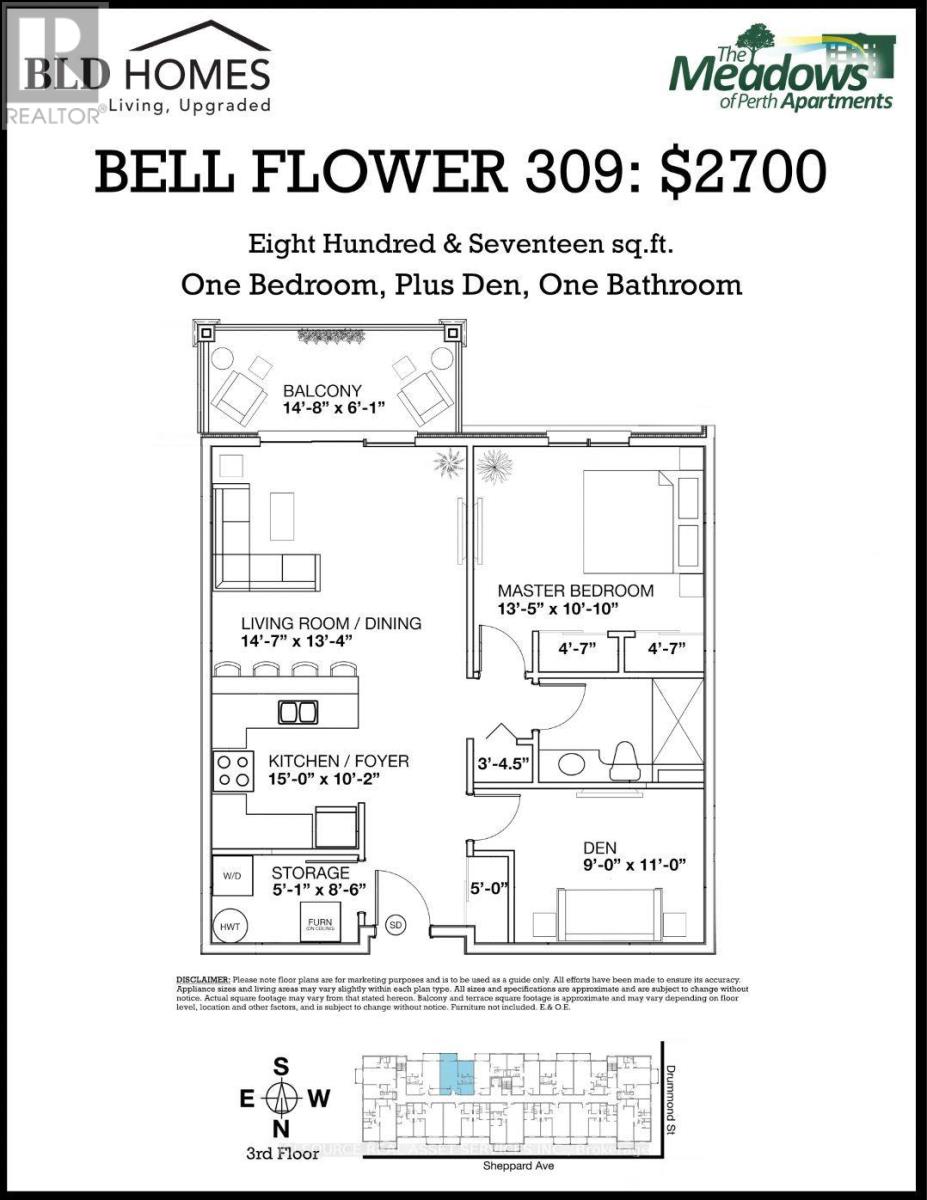
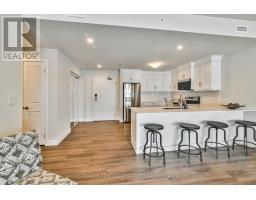
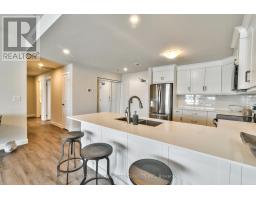
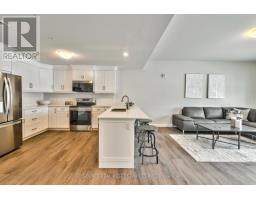
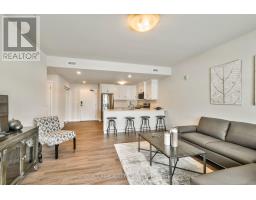
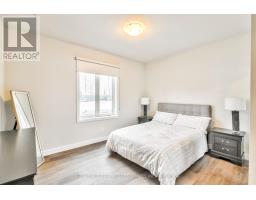
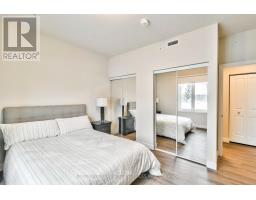
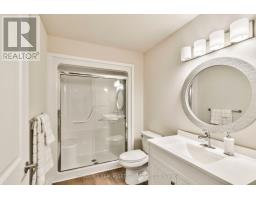
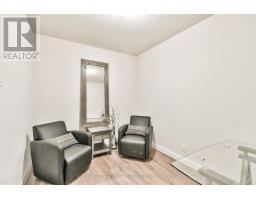
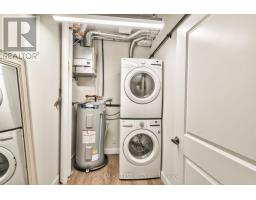
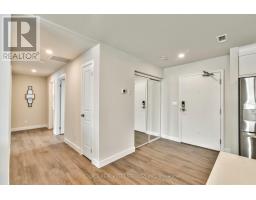
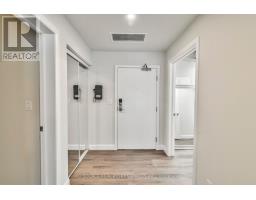
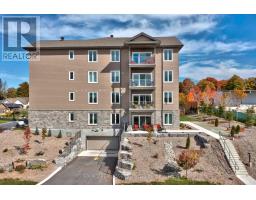
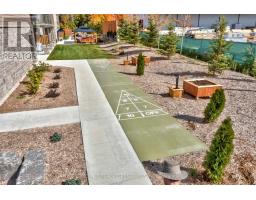
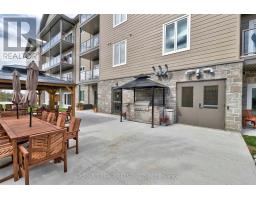
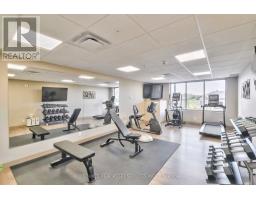
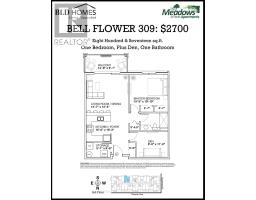
Welcome to Unit 309 at The Meadows of Perth Apartments! This beautiful third-floor Bell Flower suite features 1 bedroom plus a den, 1 bathroom, and a private balcony, offering comfortable, modern living in a welcoming community. Available December 1, 2026, for $2,700 per month, all-inclusive! Enjoy worry-free living with hydro, high-speed internet, heating, and cooling included. The apartment features kitchen appliances, convenient in-suite laundry, and an HRV ventilation system for improved indoor air quality. Residents also enjoy access to fantastic amenities, including a fitness centre, spacious indoor common room, outdoor gathering area with shuffleboard a BBQ, and an overnight guest suite for visiting family and friends. Additional conveniences include 24/7 entrance security cameras, secure fob access, outdoor uncovered parking, and underground parking access for unloading groceries. Experience the comfort, convenience, and community atmosphere of The Meadows of Perth Apartments! *For Additional Property Details Click The Brochure Icon Below* (id:38181)
Property Details
| MLS® Number | X14188472 |
| Property Type | Single Family |
| Community Name | 908 - Drummond N Elmsley (Drummond) Twp |
| Features | Wheelchair Access, In Suite Laundry |
| Parking Space Total | 1 |
Building
| Bathroom Total | 1 |
| Bedrooms Above Ground | 1 |
| Bedrooms Below Ground | 1 |
| Bedrooms Total | 2 |
| Appliances | Garage Door Opener Remote(s), Intercom |
| Basement Development | Other, See Remarks |
| Basement Type | N/a (other, See Remarks) |
| Construction Style Attachment | Detached |
| Cooling Type | Central Air Conditioning, Air Exchanger |
| Exterior Finish | Wood |
| Foundation Type | Insulated Concrete Forms |
| Heating Fuel | Natural Gas |
| Heating Type | Forced Air |
| Size Interior | 700 - 1,100 Sqft |
| Type | House |
| Utility Water | Municipal Water |
Parking
| Attached Garage | |
| Garage |
Land
| Acreage | No |
| Sewer | Sanitary Sewer |
Rooms
| Level | Type | Length | Width | Dimensions |
|---|---|---|---|---|
| Main Level | Primary Bedroom | 3.3 m | 4.09 m | 3.3 m x 4.09 m |
| Main Level | Den | 3.35 m | 2.74 m | 3.35 m x 2.74 m |
| Main Level | Dining Room | 4.06 m | 4.45 m | 4.06 m x 4.45 m |
| Main Level | Kitchen | 3.1 m | 4.57 m | 3.1 m x 4.57 m |
| Main Level | Laundry Room | 2.59 m | 1.55 m | 2.59 m x 1.55 m |
Utilities
| Cable | Available |
| Electricity | Installed |
| Sewer | Installed |
Contact Us
Contact us for more information

The trademarks REALTOR®, REALTORS®, and the REALTOR® logo are controlled by The Canadian Real Estate Association (CREA) and identify real estate professionals who are members of CREA. The trademarks MLS®, Multiple Listing Service® and the associated logos are owned by The Canadian Real Estate Association (CREA) and identify the quality of services provided by real estate professionals who are members of CREA. The trademark DDF® is owned by The Canadian Real Estate Association (CREA) and identifies CREA's Data Distribution Facility (DDF®)
November 17 2026 06:33:57
Toronto Regional Real Estate Board
Ici Source Real Asset Services Inc.