
3 – 42 Ray Street S, Hamilton, Ontario L8P 3V3 (30519715)
3 - 42 Ray Street S Hamilton, Ontario L8P 3V3
$3,195 Monthly
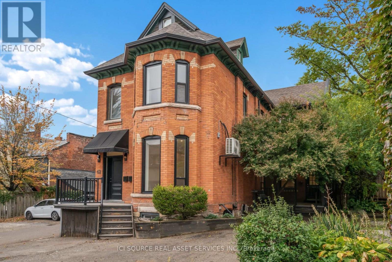
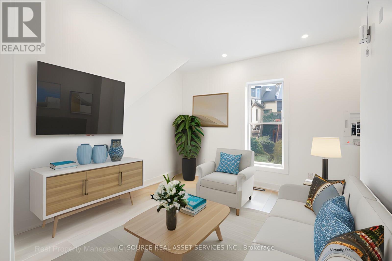
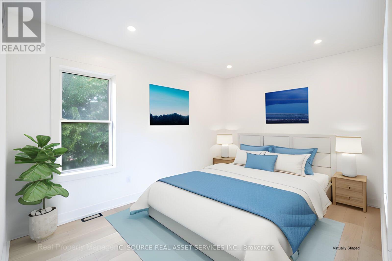
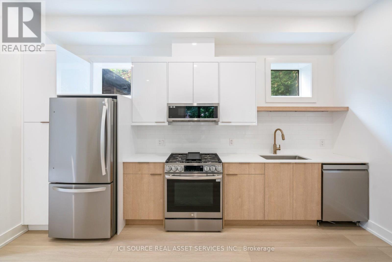
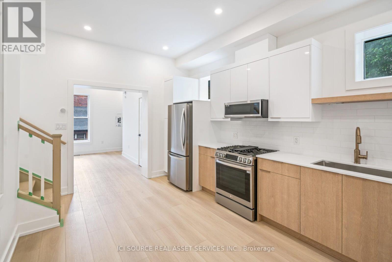
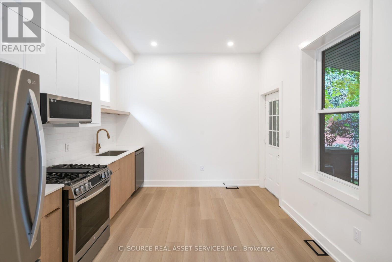
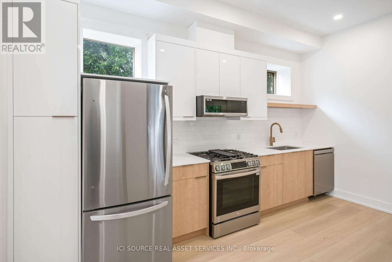
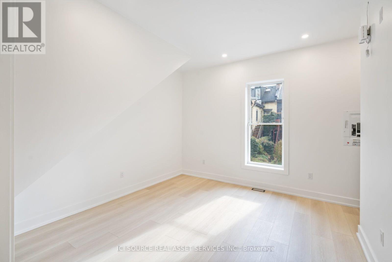
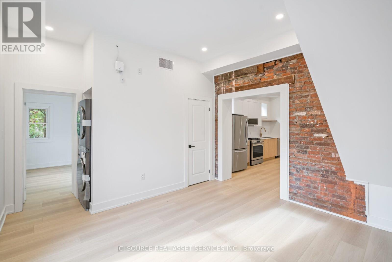
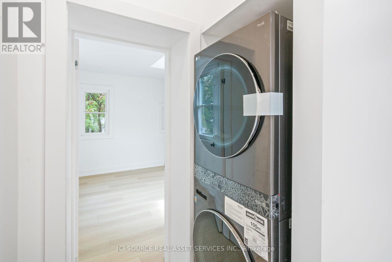
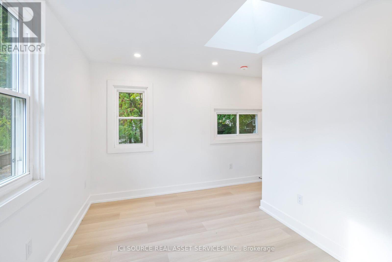
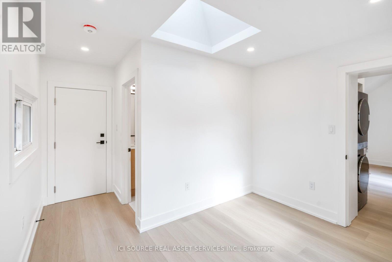
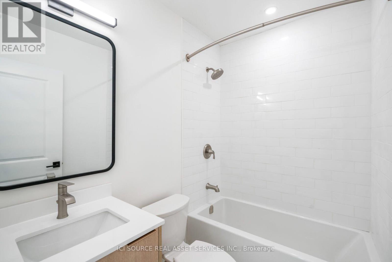
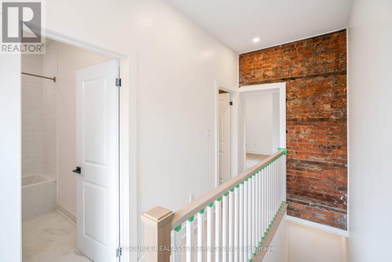
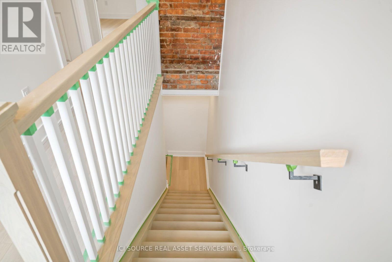
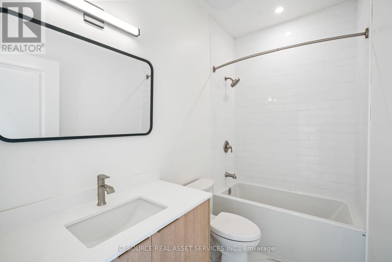
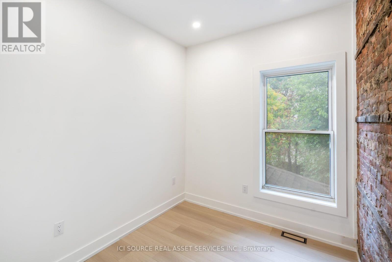
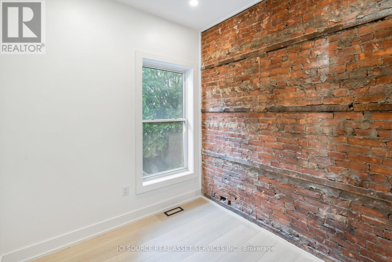
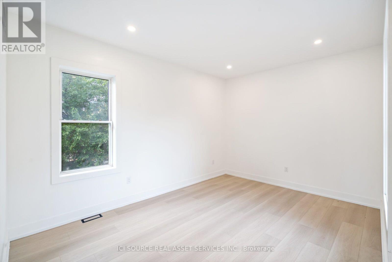
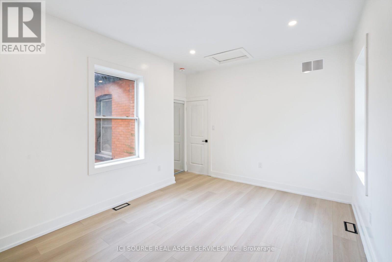
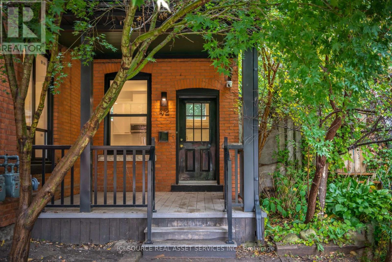
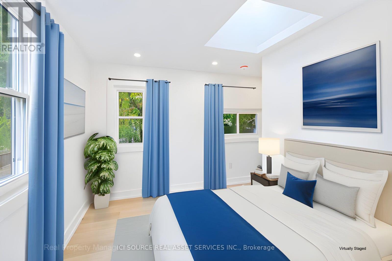
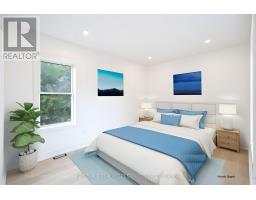
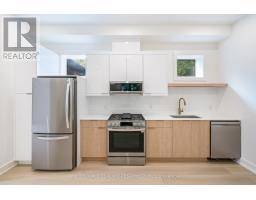
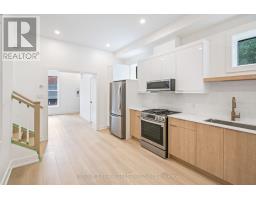
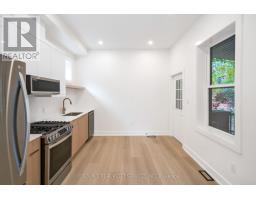
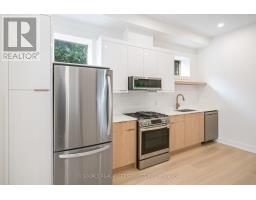
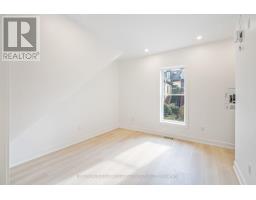
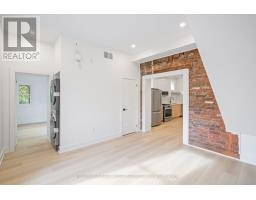
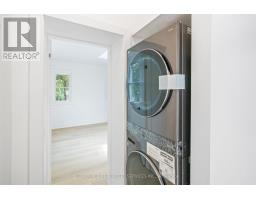
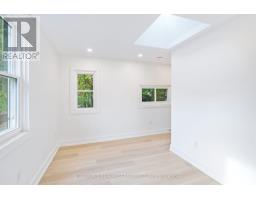
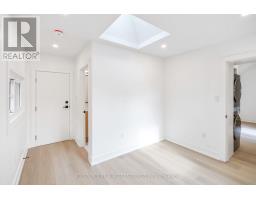
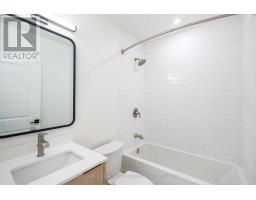
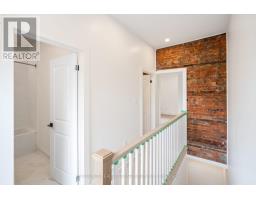
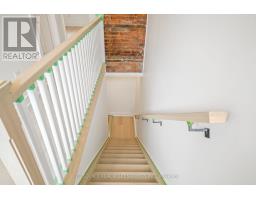
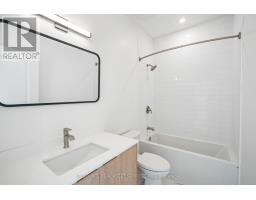
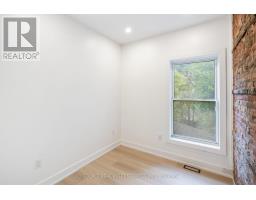
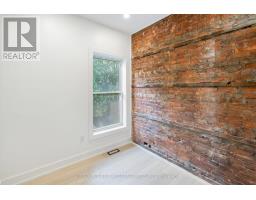
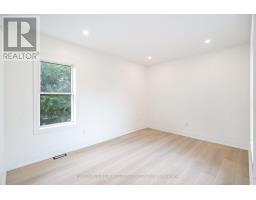
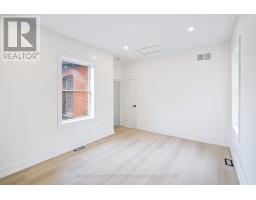
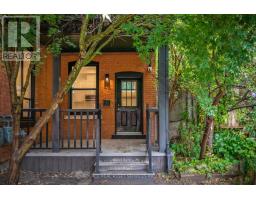
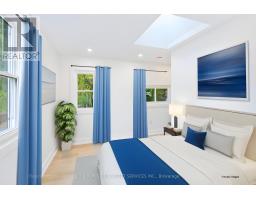
Homes like this rarely come up for lease in Strathcona South. This is a two-storey, 3 bedroom, 2 bathroom residence in a restored century home that combines heritage character with modern, high-end finishes. You enter from your own covered front porch on a quiet, tree-lined street, a short stroll from Locke Street, Hess Village and James North. The full renovation was completed in 2023 with all permits, and it was done properly. The kitchen has custom Hampton Kitchens cabinetry, quartz countertops, under-cabinet lighting and a premium stainless steel appliance package, including a gas range. High ceilings and LED pot lights on dimmers fill the space with light. A custom solid red oak staircase leads to the upper level, where original exposed brick walls and skylights give the home real character. The main floor bedroom has its own ensuite and an optional separate entrance, which makes it an ideal home office or guest suite. Both bathrooms have quartz vanities and Moen fixtures throughout.The comfort features are what set it apart: Your own dedicated HVAC system with a Nest thermostat. On-demand hot water and separately metered utilities. Spray foam insulation and enhanced soundproofing between rooms and units. In-suite washer and dryer. Private high-speed Bell internet network. Keypad entry and professionally monitored exterior cameras. One parking space is included. The home is professionally managed. Approximately 1,060 sq ft. $3,195/month. *For Additional Property Details Click The Brochure Icon Below* (id:38181)
Property Details
| MLS® Number | X14186858 |
| Property Type | Single Family |
| Community Name | Strathcona |
| Features | Carpet Free |
| Parking Space Total | 1 |
Building
| Bathroom Total | 2 |
| Bedrooms Above Ground | 3 |
| Bedrooms Total | 3 |
| Amenities | Separate Electricity Meters |
| Appliances | Water Heater - Tankless, Dishwasher, Dryer, Microwave, Range, Gas Stove(s), Washer, Refrigerator |
| Basement Type | None |
| Construction Style Attachment | Detached |
| Cooling Type | Central Air Conditioning |
| Exterior Finish | Brick |
| Foundation Type | Concrete |
| Heating Fuel | Natural Gas |
| Heating Type | Forced Air |
| Size Interior | 700 - 1,100 Sqft |
| Type | House |
| Utility Water | Municipal Water |
Parking
| No Garage |
Land
| Acreage | No |
| Sewer | Sanitary Sewer |
Rooms
| Level | Type | Length | Width | Dimensions |
|---|---|---|---|---|
| Second Level | Bathroom | 1.47 m | 2.72 m | 1.47 m x 2.72 m |
| Second Level | Bedroom 2 | 2.36 m | 2.77 m | 2.36 m x 2.77 m |
| Second Level | Bedroom 3 | 4.6 m | 3.71 m | 4.6 m x 3.71 m |
| Main Level | Kitchen | 4.57 m | 3.23 m | 4.57 m x 3.23 m |
| Main Level | Living Room | 3.99 m | 4.62 m | 3.99 m x 4.62 m |
| Main Level | Bedroom | 4.34 m | 3.38 m | 4.34 m x 3.38 m |
| Main Level | Bathroom | 1.45 m | 2.11 m | 1.45 m x 2.11 m |
https://www.realtor.ca/real-estate/30519715/3-42-ray-street-s-hamilton-strathcona-strathcona
Contact Us
Contact us for more information

The trademarks REALTOR®, REALTORS®, and the REALTOR® logo are controlled by The Canadian Real Estate Association (CREA) and identify real estate professionals who are members of CREA. The trademarks MLS®, Multiple Listing Service® and the associated logos are owned by The Canadian Real Estate Association (CREA) and identify the quality of services provided by real estate professionals who are members of CREA. The trademark DDF® is owned by The Canadian Real Estate Association (CREA) and identifies CREA's Data Distribution Facility (DDF®)
November 17 2026 01:32:45
Toronto Regional Real Estate Board
Ici Source Real Asset Services Inc.