
Upper – 27 Mentor Boulevard, Toronto, Ontario M2H 2M9 (30527714)
Upper - 27 Mentor Boulevard Toronto, Ontario M2H 2M9
$2,800 Monthly
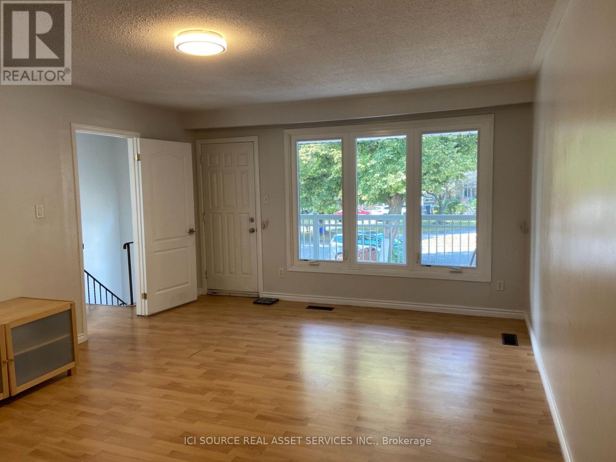
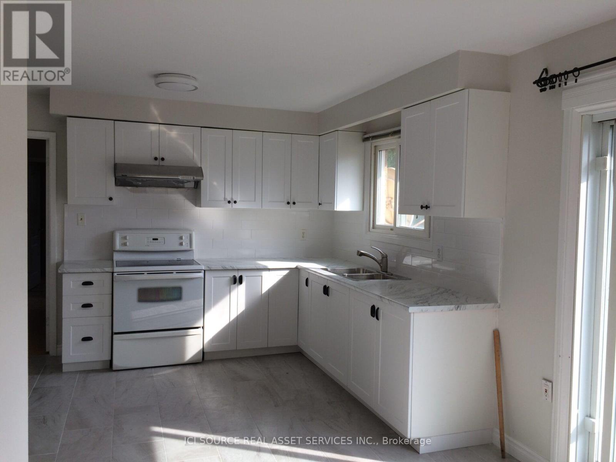
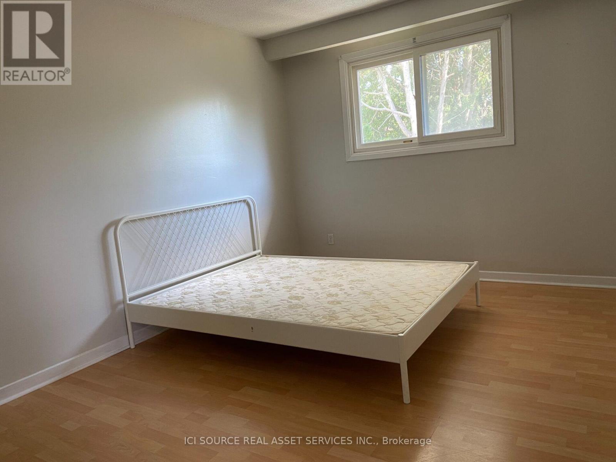
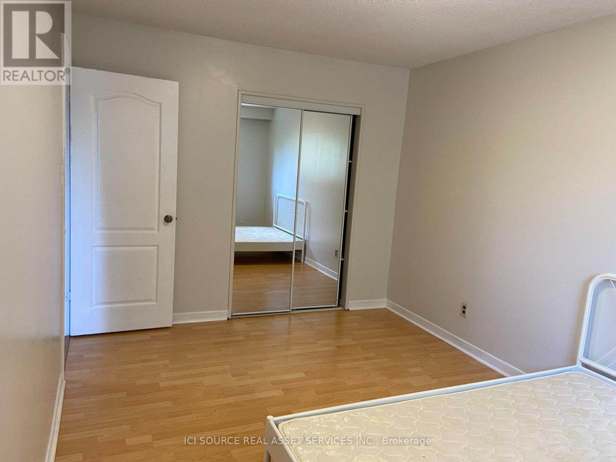
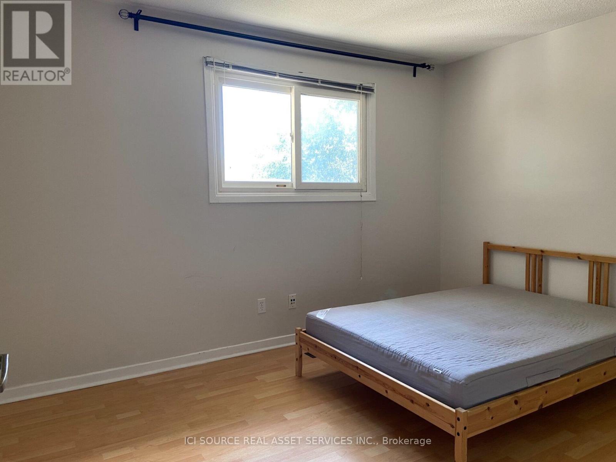
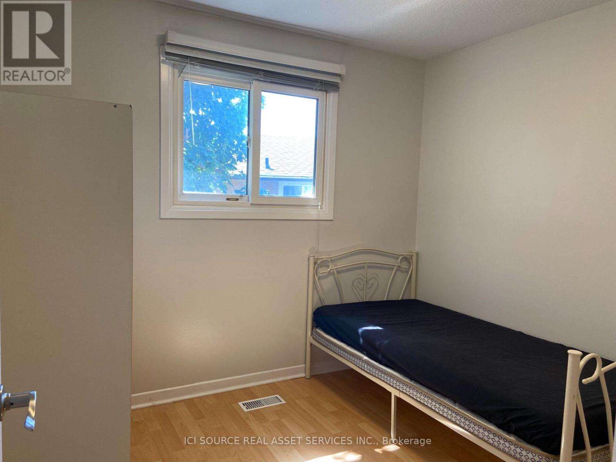
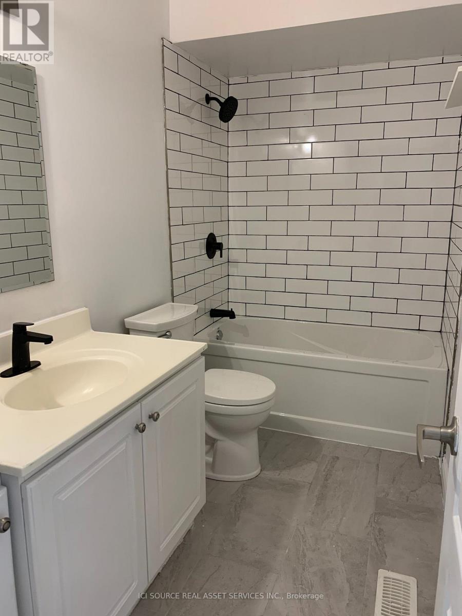
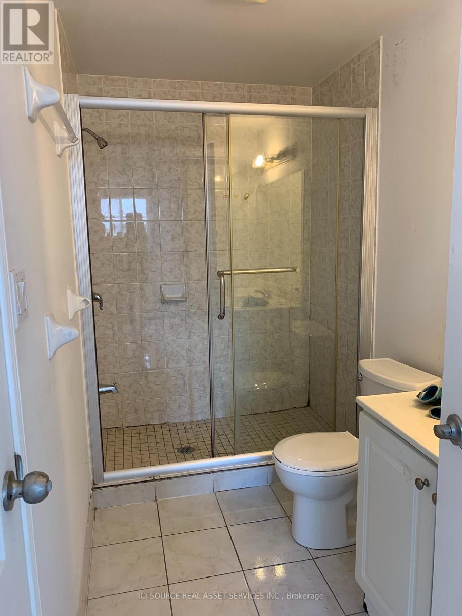
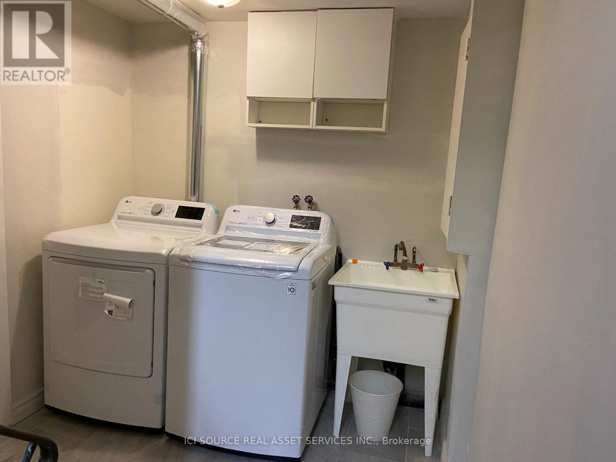
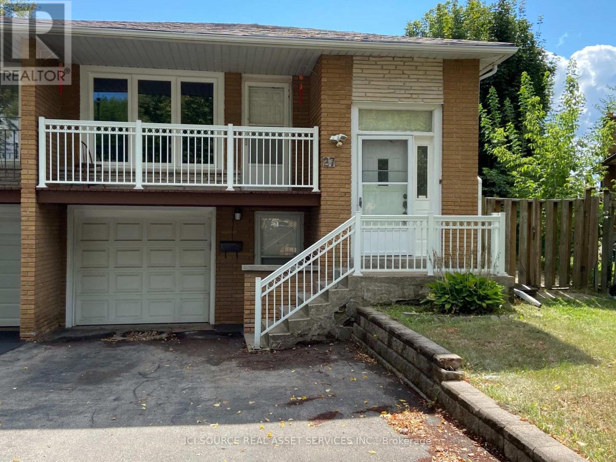
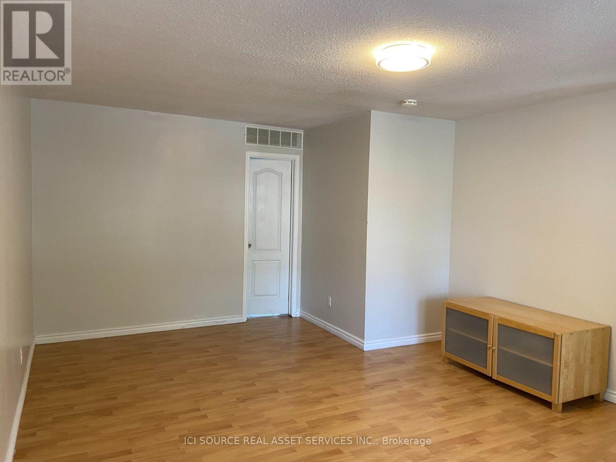
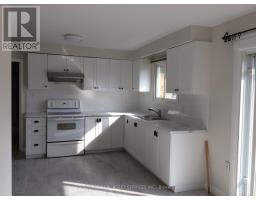
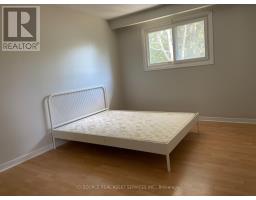
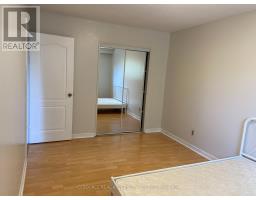
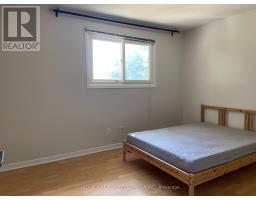
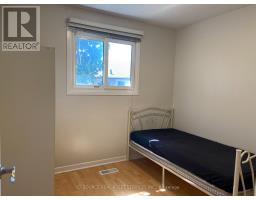
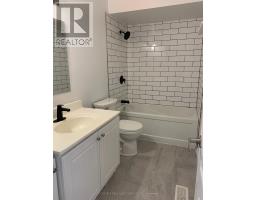
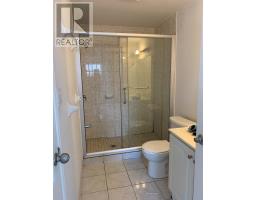
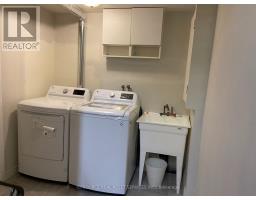
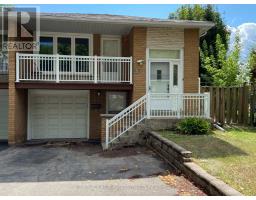
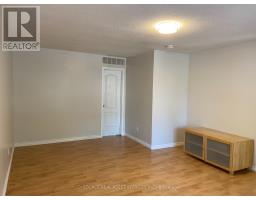
Bright and spacious, sun-filled upper unit in a south-facing semi-detached home in Hillcrest Village, NorthYork, featuring three bedrooms, two full washrooms, an updated kitchen, and private in-unit laundry. Forced-air heating and central air conditioning. Two driveway parking spaces and high-speed internet included. Walking distance to TTC and Seneca College, with easy access to Highways 404, 401 and 407. Located in the Hillmount PS, Highland JH and A.Y. Jackson SS school zone.*For Additional Property Details Click The Brochure Icon Below* (id:38181)
Property Details
| MLS® Number | C14194118 |
| Property Type | Single Family |
| Community Name | Hillcrest Village |
| Equipment Type | Water Heater |
| Features | In Suite Laundry, In-law Suite |
| Parking Space Total | 2 |
| Rental Equipment Type | Water Heater |
Building
| Bathroom Total | 2 |
| Bedrooms Above Ground | 3 |
| Bedrooms Total | 3 |
| Appliances | Dryer, Stove, Washer, Refrigerator |
| Architectural Style | Raised Bungalow |
| Basement Features | Apartment In Basement |
| Basement Type | N/a |
| Construction Style Attachment | Semi-detached |
| Cooling Type | Central Air Conditioning |
| Exterior Finish | Brick |
| Foundation Type | Concrete |
| Heating Fuel | Natural Gas |
| Heating Type | Forced Air |
| Stories Total | 1 |
| Size Interior | 1,100 - 1,500 Sqft |
| Type | House |
| Utility Water | Municipal Water |
Parking
| Garage |
Land
| Acreage | No |
| Sewer | Sanitary Sewer |
Rooms
| Level | Type | Length | Width | Dimensions |
|---|---|---|---|---|
| Main Level | Bedroom | 5 m | 3.3 m | 5 m x 3.3 m |
| Main Level | Bedroom 2 | 4 m | 3.3 m | 4 m x 3.3 m |
| Main Level | Bedroom 3 | 3 m | 3.3 m | 3 m x 3.3 m |
| Main Level | Family Room | 7 m | 3.3 m | 7 m x 3.3 m |
| Main Level | Kitchen | 5 m | 3.3 m | 5 m x 3.3 m |
Contact Us
Contact us for more information

The trademarks REALTOR®, REALTORS®, and the REALTOR® logo are controlled by The Canadian Real Estate Association (CREA) and identify real estate professionals who are members of CREA. The trademarks MLS®, Multiple Listing Service® and the associated logos are owned by The Canadian Real Estate Association (CREA) and identify the quality of services provided by real estate professionals who are members of CREA. The trademark DDF® is owned by The Canadian Real Estate Association (CREA) and identifies CREA's Data Distribution Facility (DDF®)
November 19 2026 01:28:44
Toronto Regional Real Estate Board
Ici Source Real Asset Services Inc.