
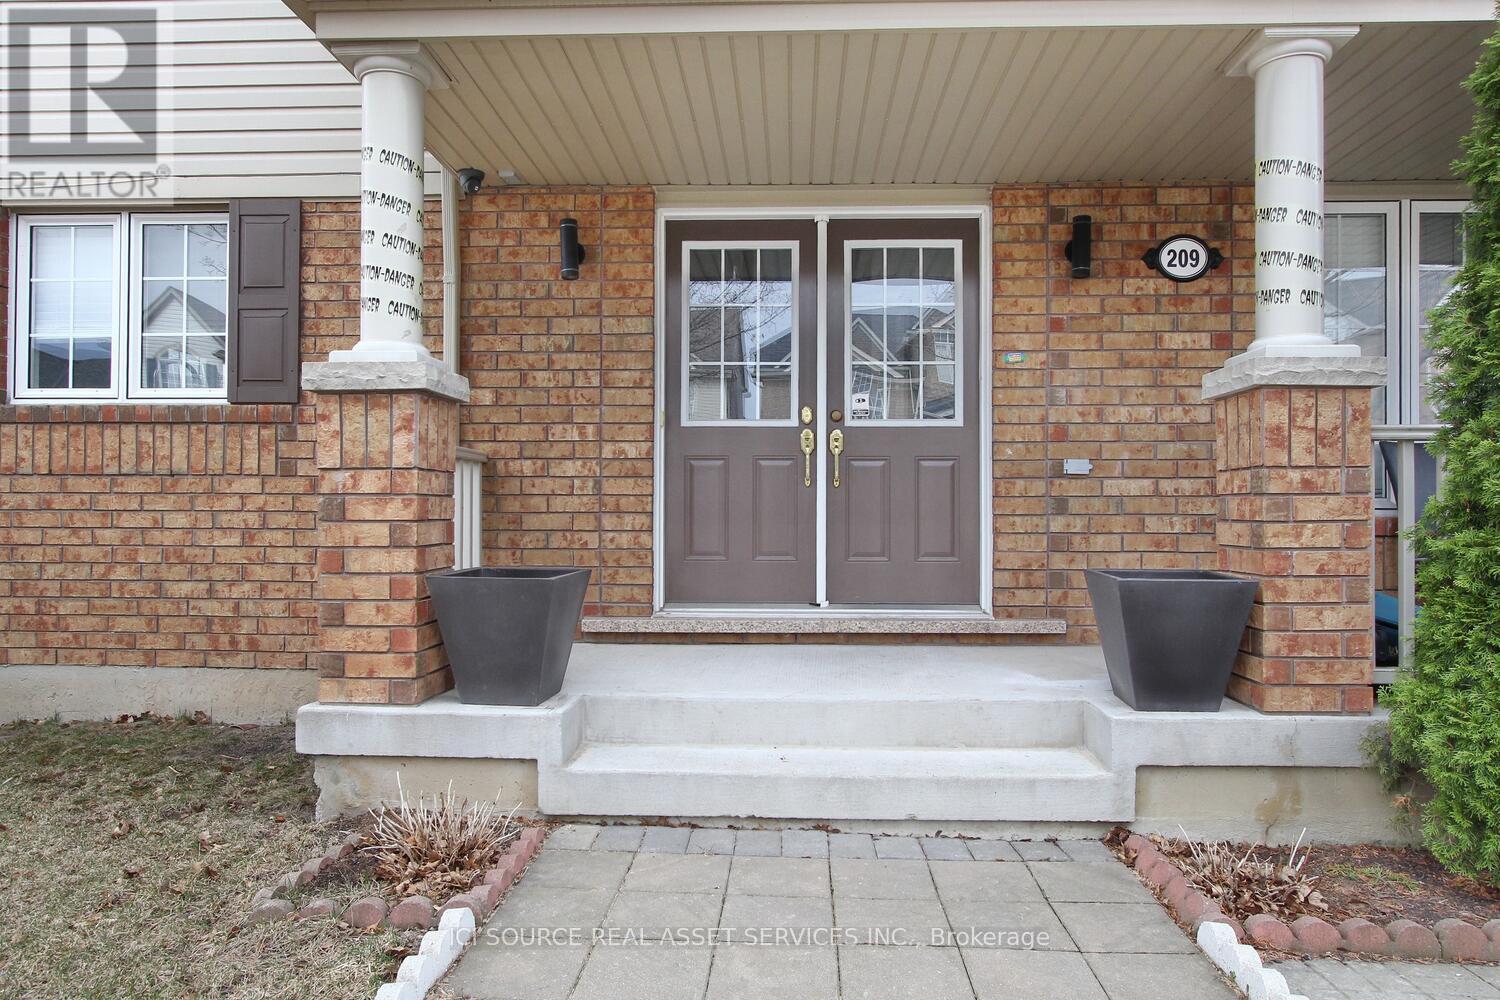
Upper – 209 Fandango Drive, Brampton, Ontario L6X 0M6 (30509456)
Upper - 209 Fandango Drive Brampton, Ontario L6X 0M6
$3,450 Monthly
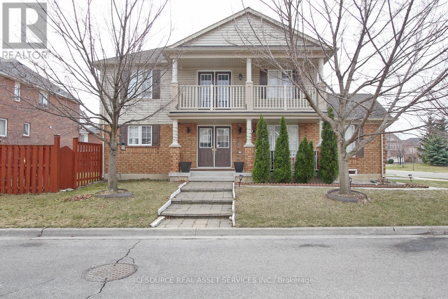
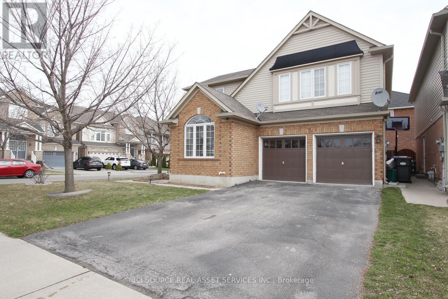
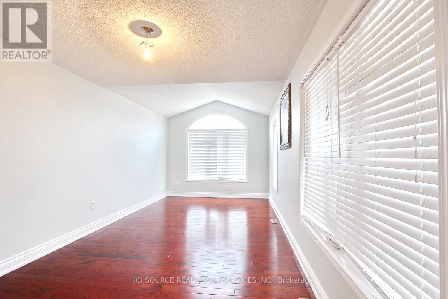
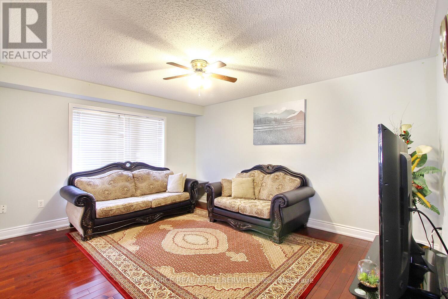
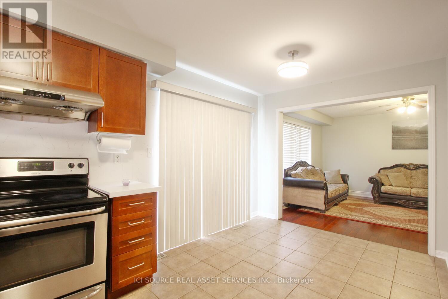
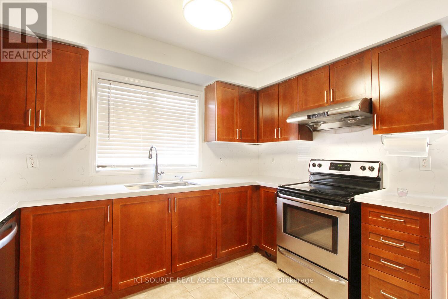
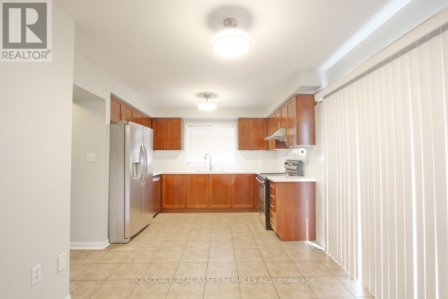
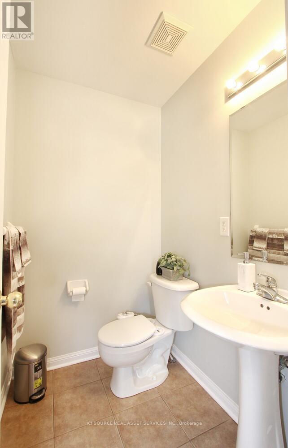
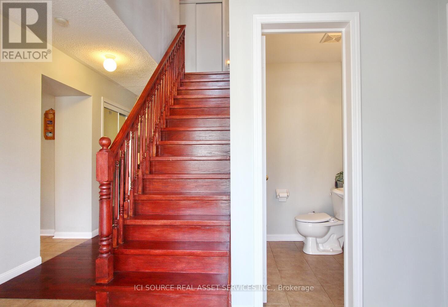
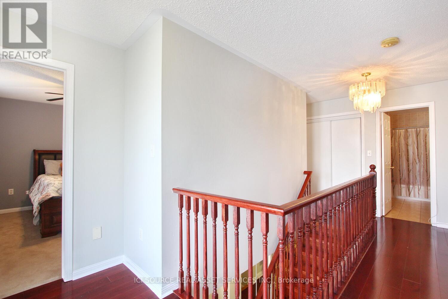
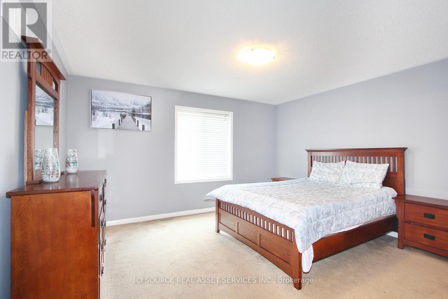
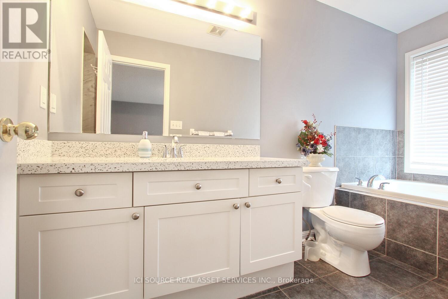
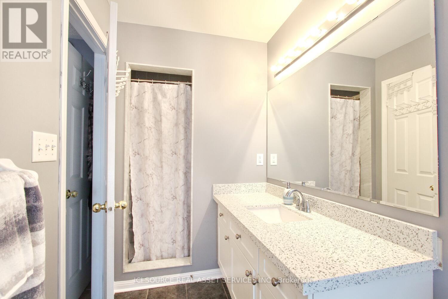
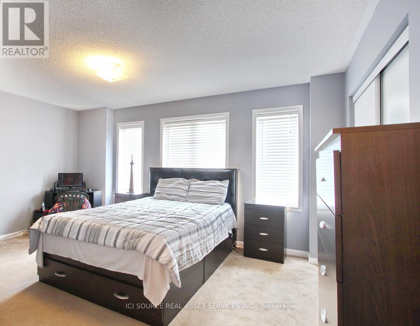
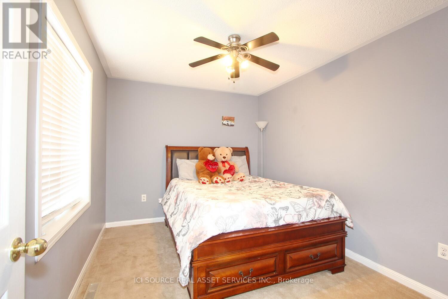
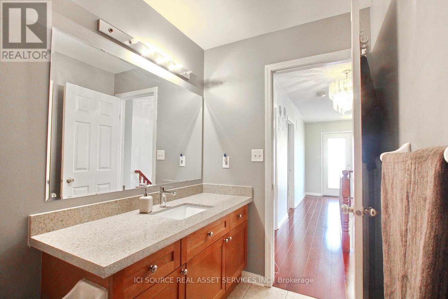
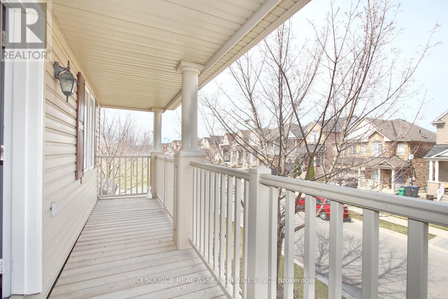
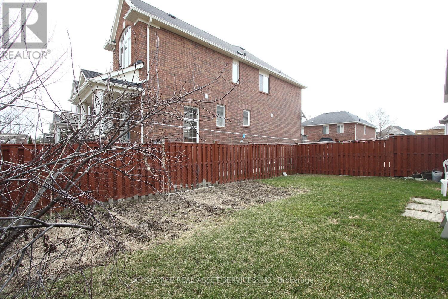
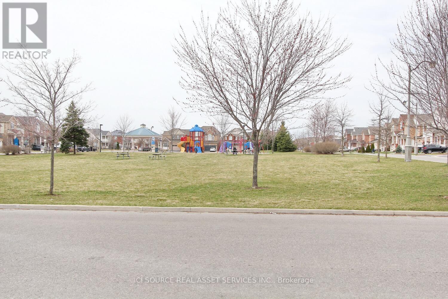
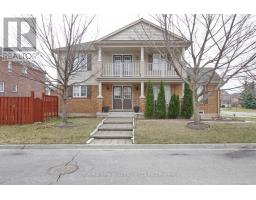
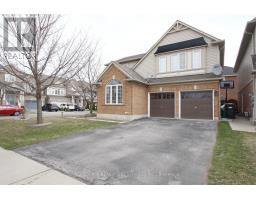
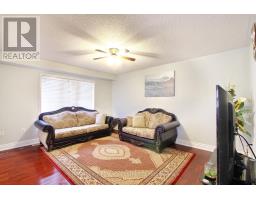
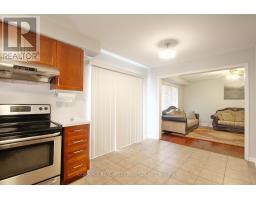
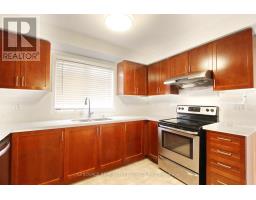
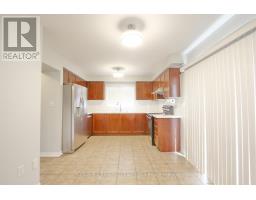
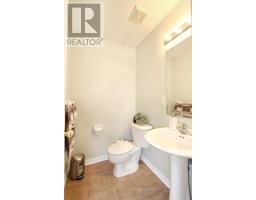
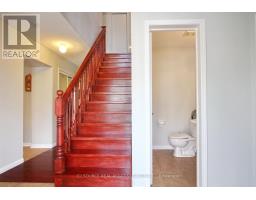
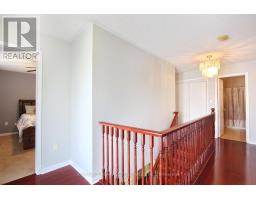
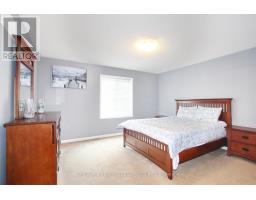
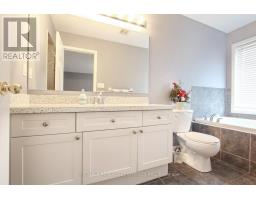
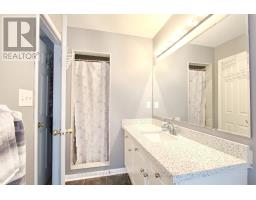
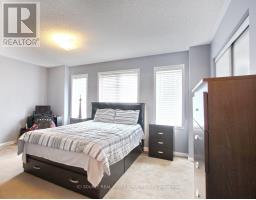
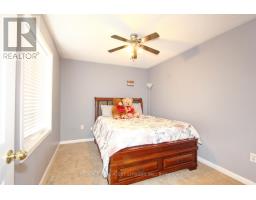
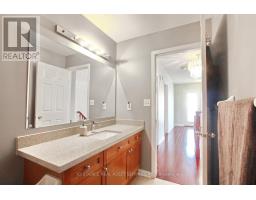
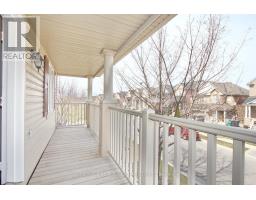
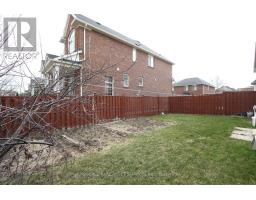
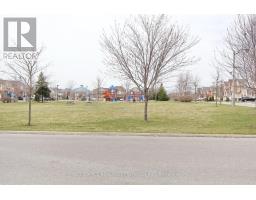
**4 Car Parking** Beautiful Corner Lot. 2315 Sqft 4-Bedroom Detached Home for Lease. Right Opposite The Park In the most Desirable Area Of Credit Valley Brampton, near Williams Pkwy & Chinguacousy Rd. 4 good-size bedrooms, 2.5 bathroom, open Concept Kitchen With Huge Living, Separate Dining Family Room. Huge Backyard. Walking To Schools & bus stop. Bsmt rented Separately. 4 minute To Mount Pleasant Go, 5 Min Drive To Walmart Or Asian Food Indian Groceries, Sabji Mandi, Indian Restaurants, Tim Hortons, Mcdonald Etc Stove, new refrigerator, new dishwasher, new range hood, Washer & Dryer. Last year: roof, furnace, and heat pump AC. Required Employment Letter, Credit Report, Id Proof With All Offers. AAA tenants require to give landlord reference letter to be provided. Tenant to pay 75% of utilities. *For Additional Property Details Click The Brochure Icon Below* (id:38181)
Property Details
| MLS® Number | W14177094 |
| Property Type | Single Family |
| Community Name | Credit Valley |
| Features | Sump Pump |
| Parking Space Total | 4 |
Building
| Bathroom Total | 3 |
| Bedrooms Above Ground | 4 |
| Bedrooms Total | 4 |
| Appliances | Garage Door Opener Remote(s), Oven - Built-in, Water Heater, Water Meter |
| Basement Features | Separate Entrance |
| Basement Type | N/a |
| Construction Style Attachment | Detached |
| Cooling Type | Central Air Conditioning |
| Exterior Finish | Brick Facing |
| Foundation Type | Concrete |
| Half Bath Total | 1 |
| Heating Fuel | Natural Gas |
| Heating Type | Heat Pump |
| Stories Total | 2 |
| Size Interior | 1,500 - 2,000 Sqft |
| Type | House |
| Utility Water | Municipal Water |
Parking
| Attached Garage | |
| Garage |
Land
| Acreage | No |
| Sewer | Sanitary Sewer |
Rooms
| Level | Type | Length | Width | Dimensions |
|---|---|---|---|---|
| Second Level | Bedroom | 4.24 m | 4.04 m | 4.24 m x 4.04 m |
| Second Level | Bedroom 2 | 4.88 m | 3.35 m | 4.88 m x 3.35 m |
| Second Level | Bedroom 3 | 3.35 m | 3.34 m | 3.35 m x 3.34 m |
| Second Level | Bedroom 4 | 3.17 m | 2.9 m | 3.17 m x 2.9 m |
| Main Level | Living Room | 6.02 m | 3.14 m | 6.02 m x 3.14 m |
| Main Level | Dining Room | 6.02 m | 3.14 m | 6.02 m x 3.14 m |
| Main Level | Family Room | 4.67 m | 3.66 m | 4.67 m x 3.66 m |
| Main Level | Eating Area | 4.9 m | 3.45 m | 4.9 m x 3.45 m |
Contact Us
Contact us for more information

The trademarks REALTOR®, REALTORS®, and the REALTOR® logo are controlled by The Canadian Real Estate Association (CREA) and identify real estate professionals who are members of CREA. The trademarks MLS®, Multiple Listing Service® and the associated logos are owned by The Canadian Real Estate Association (CREA) and identify the quality of services provided by real estate professionals who are members of CREA. The trademark DDF® is owned by The Canadian Real Estate Association (CREA) and identifies CREA's Data Distribution Facility (DDF®)
November 13 2026 01:35:12
Toronto Regional Real Estate Board
Ici Source Real Asset Services Inc.