
Listings

1126 Woodroffe Avenue
Ottawa, Ontario
Welcome to this beautifully renovated all brick semi-detached home, ideally located in one of Ottawa's most convenient neighborhoods. Just minutes from Algonquin college, Carleton University, University of Ottawa, shopping, restaurants, public transit, and all essential amenities, this property offers an outstanding opportunity for homeowners and investors alike. Completely renovated from top to bottom, this move-in-ready home features elegant hardwood and ceramic tile flooring throughout. The bright, open-concept main floor offers a spacious living room with a modern electric fireplace, a welcoming dining area, and a complete kitchen with a breakfast bar, perfect for every day living and entertaining. Upstairs you will find 3 generously sized bedrooms and a beautifully updated bathroom featuring a large custom walk-in shower and conveniently located built-in laundry. Included with the home are the refrigerator, stove, washer and dryer. Step outside to enjoy a private, fully landscaped, maintenance free backyard complete with a custom built 6'x8' cedar sauna- your own personal retreat. A detached garage with outside parking for 5 vehicles. Adding tremendous value is the separate side entrance leading to the unfinished basement, creating excellent potential for an income-generating secondary dwelling. For buyers looking to maximize their investment, the owner is willing to build a legal 2 bedroom, 1 bathroom basement apartment at an additional cost. *For Additional Property Details Click The Brochure Icon Below* (id:38181)

148 - 10 Eddystone Avenue
Toronto, Ontario
5-bedroom unit, over 1200 sf. 2 washrooms. 1 covered underground parking. Move-in-ready condition. Listing price reflects condition. *For Additional Property Details Click The Brochure Icon Below* (id:38181)

Unit 8 - 2 Talbot Street S
Essex, Ontario
Are you looking for a cozy and recently renovated apartment in the heart of downtown Essex? Look no further! This lovely second-floor 1-bedroom plus den, 1-bath apartment is now available for rent. With the convenience of ensuite laundry and a fantastic location, you won't want to miss out on this opportunity. The unit's recent renovation ensures that you'll enjoy modern amenities and a fresh, clean living environment. The bedroom is roomy and provides a peaceful retreat after a long day. The ensuite laundry adds extra convenience to your daily life. Located in the heart of downtown Essex, you'll have easy access to the area's best restaurants, shops, and entertainment venues. Enjoy the convenience of being within walking distance of everything you need. Don't miss this opportunity to live in a charming and renovated apartment in downtown Essex. *For Additional Property Details Click The Brochure Icon Below* (id:38181)

Unit 7 - 2 Talbot Street S
Essex, Ontario
Unit 7 - Welcome home to this beautifully renovated 1-bedroom, 1-bathroom second-floor unit, complete with the convenience of in-suite laundry. Step inside to discover a bright home featuring modern finishes and stylish updates throughout. Perfectly situated in the heart of downtown Essex, you'll enjoy being just steps from grocery stores, pharmacies, restaurants, charming local boutiques, and many other everyday amenities. Free public parking is conveniently located directly across the street, with additional street parking also available. *For Additional Property Details Click The Brochure Icon Below* (id:38181)

B-South Unit # 6 - 18 Strathearn Avenue
Brampton, Ontario
Commercial / industrial unit for lease. No automotive or car detailing related businesses, restaurant or food businesses are allowed. Unit has allotted 2 parking spots upfront, shared parking space in the back. TMI, HST tax and utilities are extra costs to the tenant. *For Additional Property Details Click The Brochure Icon Below* (id:38181)

221 - 2035 Sheppard Avenue E
Toronto, Ontario
The suite has almost 600 square feet of living space. It is a one-bedroom unit located on the second floor. The suite has a full-width balcony. The location is near Don Mills subway station and Fairview Mall. The area provides easy access to major highways including the 404, 401, and DVP. The building offers resort-inspired amenities such as an indoor pool and fitness centre. The community is well-managed and highly sought-after. *For Additional Property Details Click The Brochure Icon Below* (id:38181)

27 Arthur Street W
Minto, Ontario
Whether you're looking for a large family home, income producing property or flexible multi unit living arrangement, this property offers space and opportunities rarely seen in 1 home! This impressive 8 bedrooms, 5 bathrooms and 3.5 kitchens offers an abundance of space and flexibility for families, extended families or investors. 3 separate entrances provides 3 distinct living areas. Owner occupies the 3 bedroom 3 bathroom space leaving a 4 bedroom 2 level and the 1 bedroom unit currently set up on Airbnb. The property backs down to the river in the lovely town of Harriston. Property is turn key, updated and modern and will be sold completely vacant *For Additional Property Details Click The Brochure Icon Below* ** This is a linked property.** (id:38181)

8 Whaley Lane
Hamilton, Ontario
Spacious Executive 2-Bed + Den Townhouse in High-Demand Ancaster! Nestled in one of Ancaster's most sought-after neighborhoods, this high-demand executive townhouse features a thoughtful 3-level design that perfectly separates home working, daily living, and restful sleeping spaces. Quick, easy access to top-rated schools, parks, local shopping centers and dining. Access to the 403 ramp is a 2-minute drive for an effortless commute. 10-minute drive to McMaster University! *For Additional Property Details Click The Brochure Icon Below* (id:38181)

Basement - 65 Glen Agar Drive
Toronto, Ontario
Clean, spacious, beautiful 2 bedroom basement rental available in a quiet and safe neighborhood in Central Etobicoke. Separate side entrance, washer and dryer for privacy. Conveniently located near elementary, middle and high schools. Short walk to Glen Agar Park and West Deane Park with trails for walks or bike rides. Easy access to highway 427/401, public transit, Pearson airport, grocery stores and shopping malls. *For Additional Property Details Click The Brochure Icon Below* (id:38181)

1386 15th Avenue E
Owen Sound, Ontario
Beautifully Appointed And Custom Designed From Top To Bottom. Large Garage With East Access Right Into Your Kitchen, In-Floor Heat With Hot Water On Demand. Bright And Beautiful Kitchens Open To The Dining And Living Area. Desk/Niche Area With Many Options To Customize. 3 Pc Main Bathroom With Tub And Shower. Large Living Room With Electric Fireplace And 6' Patio Doors That Lead Out To A Covered Back Exposed Aggregate Concrete Deck 20' X 14'. Main Bedroom With Walk-In Closet And Modern 3PcEnsuite. Second Bedroom Or Office Area. Third Large Bedroom Upstairs. Huge Upstairs With Custom Glass Modern Railing. Laundry Room With Large Uppers And 2 Full Countertops For Easy Folding. Supreme Waterproof Vinyl Flooring Throughout. Life breath Unit To Ensure Moisture Control And Fresh Air. Ductless Split Air Conditioning And Heating Unit. Concrete And Exposed Aggregate Driveway With A Covered 16' X 9' Front Porch. All This Is In A 55-Plus Seniors Community That Is A Very Quiet And Secure Neighbourhood. A Must-See! Property taxes to be re-assessed. An estimate of the tax amount is listed. *For Additional Property Details Click The Brochure Icon Below* (id:38181)

Upper - 11 Pomell Trail
Brampton, Ontario
A beautifully maintained home in one of Brampton's most sought-after neighbourhoods on the border of Vaughan and Brampton offers the perfect blend of space, comfort, and functionality. It has double-doorentry, very clean, and move in ready. Step inside to a bright and open-concept main floor, where the spacious kitchen overlooks the living and dining areas, creating a seamless flow for both everyday living and entertaining. Step out through the walkout to a generous backyard, ideal for summer gatherings. A powder room on the main level adds convenience for guests. Upstairs, you'll find three generously sized bedrooms, including a primary suite with an ensuite bathroom, plus another full bathroom for family or guests and an ensuite laundry. This home also boasts a 2-car parking (1 Garage, 1 driveway). Located in the high-demand Castlemore East community, this home is close to schools, parks, shopping, and major highways, making it perfect for families and commuters alike. Walking distance to FreshCo, bus stops, grocery stores, and other daily amenities. Also close to Costco, shopping malls, schools, and with easy access to Highways. Don't miss this incredible opportunity! *For Additional Property Details Click The Brochure Icon Below* (id:38181)

1096 Lois Lane
Minden Hills, Ontario
Originally built in 1985 and extensively renovated in 1991 and 2016, the home features approximately 224 feet of pristine rock shoreline and 1,600 sq. ft. of modern living space with 3 bedrooms and 2 bathrooms. The updated kitchen includes granite countertops, a large island, stainless steel appliances, and a double sink. Year-round comfort is provided by propane forced-air heating, central air conditioning, baseboard heat, and two wood stoves. An 8' x 20' Muskoka room offers a peaceful space to relax and enjoy the surroundings. Located in a quiet bay with excellent access to the main lake, the property enjoys both sunrise and sunset views, deep clean water, and outstanding swimming. The expansive 1,600 sq. ft. fixed and floating dock system remains in place year-round, while road access directly to the shoreline provides rare convenience. A lakeside cabana with kitchenette and fire pit area create the ideal setting for entertaining. Additional accommodations include a fully insulated and heated two-bedroom bunkie, along with a massive 32' x 50' two-storey garage offering exceptional storage and workshop space. A truly rare opportunity to enjoy the very best of Gull Lake living.*For Additional Property Details Click The Brochure Icon Below* (id:38181)

3 - 403 Westwood Drive
Kitchener, Ontario
Discover the perfect blend of style, comfort, and convenience in this beautifully maintained 2-bedroom, 2-bathroom townhouse located at 403 Westwood Drive, Unit 3, in the heart of Kitchener. Just minutes from the University of Waterloo, The Boardwalk, Belmont Village, Uptown Waterloo, and Downtown Kitchener, this home offers unbeatable access to public transit, shopping, dining, and entertainment. Property Features:- Bright open-concept layout with abundant natural light- Two spacious bedrooms, including a primary suite with ensuite bath and walk-in closet- Two private balconies - one off the living room, another off the breakfast nook- Ample storage throughout the unit- Modern finishes including stainless steel appliances, tankless water heater, water softener, and HRV system- In-unit laundry for added convenience- Two parking spaces (one in garage) plus guest parking available- Snow removal and front yard maintenance included *For Additional Property Details Click The Brochure Icon Below* (id:38181)

62 Miles Street
Milton, Ontario
Tucked on a sought-after corner lot in the heart of Old Milton - just steps from Main Street and Town Hall- this custom-built home offers the rare combination of walkable small-town charm and thoughtfully designed luxury living. Set on a generous 66' x 120' lot, this residence impresses from the moment you arrive, with soaring 9-foot ceilings on both the main and upper levels that create an airy, elevated feel throughout. The heart of the home is a chef-inspired kitchen anchored by a large island with custom cabinetry - a natural gathering spot for everyday living and entertaining alike. The home offers 4 spacious bedrooms with walk-in or custom built-in closets (and throughout), an office (perfect for remote work), and 3.5 bathrooms - space for the whole family to spread out and settle in. The fully finished basement is where this home truly sets itself apart, featuring custom home theater wiring with a giant screen - your own private cinema, just steps from the living room. Step outside to your own backyard retreat: a fiberglass heated pool, ideal for summer evenings and weekend entertaining, all set on a private corner lot that adds extra space and light on two sides. All this in one of Milton's most cherished neighborhoods -walk to Main Street shops and restaurants, Town Hall, and everything that makes Old Milton special.*For Additional Property Details Click The Brochure Icon Below* (id:38181)

212 Squire Crescent
Oakville, Ontario
Welcome to This Beautifully Appointed Townhome in Oakville's Vibrant Uptown Core, this 3-storey townhome corner/end unit, facing park offers approximately 2,065 sq. ft. of thoughtfully designed living space with 4 bedrooms + den and 3 bathrooms, where modern design meets an unbeatable location. The sun-filled main level showcases a contemporary open-concept layout ideal for both everyday living. California shutters, 9 ft ceilings, oak stairs, and hardwood flooring throughout. The kitchen is both stylish and functional, featuring quartz countertops, a large center island, a premium Miele dishwasher, and 2 custom-built wall cabinetries in the kitchen and dining room. Upstairs, the primary retreat master bedroom features a custom-organized walk-in closet for effortless wardrobe storage. Custom closets throughout, and the convenience of second-floor laundry with a Miele washer and dryer complete the upper level. The lower level provides exceptional flexibility, featuring a generous family room with direct backyard access, garage entry, and a powder room, ideal as family room or Bedroom. Extra parking spot created besides driveway for total parking for 3 cars on the property. Water heater rental included in the rent. Surrounded by parks, trails, excellent schools, shopping, and dining, this home also offers quick access to Walmart, the GO Station, Highways 403/407,and Oakville Trafalgar Memorial Hospital. Enjoy the perfect balance of nature, convenience, and contemporary living. Realtors welcome. *For Additional Property Details Click The Brochure Icon Below* (id:38181)

Unit 4 - 229 Canice Street
Orillia, Ontario
Bright 2-Bedroom Apartment for Rent - 229 Canice Street, Orillia. Welcome to 229 Canice Street! This bright and comfortable two-bedroom, one-bathroom apartment offers practical living space in a well-maintained, secure building. It is situated in a highly sought-after area of Orillia with Couchiching Beach Park and the waterfront just down the street. The apartment features plenty of natural light and a functional layout with room to relax, work from home, or create a welcoming guest room. It is a great option for professionals, couples, retirees, or a small family. Features include: Secure building, two bright bedrooms, one full bathroom, one parking space (another available for $50/month), On-site laundry, Private storage unit, Bicycle Rack, Convenient Orillia location. *Please note: pictures are of a similar unit. The unit that is available was fully renovated in late 2023. *For Additional Property Details Click The Brochure Icon Below* (id:38181)

3604 - 10 Yonge Street
Toronto, Ontario
Experience Harbourfront luxury in this stunning 750 square foot penthouse at 3604-10 Yonge Street. This newly renovated custom designed 1+1 unit showcases 9 foot ceilings, hardwood floors and floor-to-ceiling windows that frame spectacular city views from every room. The thoughtfully designed kitchen features stainless steel appliances and custom-built cabinetry, perfect for culinary enthusiasts. The oversized master bedroom includes mirrored closet along the full length of aside wall and the spacious solarium provides flexibility as an additional bedroom or home office. Beautifully renovated 6-piece bathroom includes oversized shower and big deep bathtub. Exquisite custom-tray ceilings paired with high-end, adjustable lighting create a tailored, luminous ambiance throughout the entire home. This exceptional property includes one underground parking space and one storage locker. The maintenance fees cover ALL utilities plus Full HD Bell TV and 1.5TB Internet service. Impressive 10,000 square feet of amenities with both indoor and outdoor pools, hot tub, sauna, professional fitness center and 360 sky-lounge and outdoor BBQ areas. Location is everything. Union Station sits just 200 meters away, connecting you to Toronto's entire transit network. Grocery stores, sports bars, restaurants and coffee places are within very short walking distance. Professional concierge services and 24-hour security ensure safety, piece of mind and convenience witht his stunning unique penthouse. *For Additional Property Details Click The Brochure Icon Below* (id:38181)

127 Hawkeswood Drive
Ottawa, Ontario
Located in one of the most desirable neighborhoods of Riverside South/Manotick, this home is just steps from schools, parks, shopping, Park & Ride, and the Limebank LRT Station. Enjoy nearby Rideau River walking trails surrounding the Vimy Memorial Bridge and much more. This well-maintained, bright home features an open-concept living and dining area with 9-foot ceilings and gleaming hardwood floors. The spacious eat-in kitchen is equipped with stainless steel appliances. The second level offers a generous primary bedroom with a walk-in closet and a full ensuite bathroom, along with two additional well-sized bedrooms and a full bathroom. The fully finished basement includes a cozy fireplace, oversized windows, laundry, and ample storage. The fully fenced backyard has no direct rear neighbors, providing added privacy. A single-car garage and additional parking for two vehicles complete this exceptional property. *For Additional Property Details Click The Brochure Icon Below* (id:38181)

211 Kennedy Street W
Aurora, Ontario
Set on one of Aurora's most prestigious private estate streets, surrounded by multi-million-dollar homes and moments from St. Andrew's College and St. Anne's School, this fully furnished 8,000+ sq ft custom estate is offered turnkey - ideal for diplomats, executives, and relocating families who need to arrive and settle in immediately. Every level is completely furnished, top to bottom, down to linens and decor - a true lock-and-leave residence. Soaring 11-22 ft ceilings and wide-plank hardwood run throughout. The main floor features a dramatic great room, a gourmet kitchen with Jenn Air appliances, quartz waterfall counters, and a full servery, plus a private glass-enclosed office. Upstairs, the primary suite offers a spa ensuite, oversized walk-in closet, and private terrace; each secondary bedroom has its own walk-in closet and ensuite. The finished lower level includes a wet bar, rec area, gym, and a fifth bedroom suite with private entrance -ideal for staff or extended family. Outside, enjoy an inground pool, covered terrace, pool house, and premium stone patio. A rare, move-in-ready offering on one of Aurora's finest streets.*For Additional Property Details Click The Brochure Icon Below* (id:38181)

2416 Hwy 542
Central Manitoulin, Ontario
Welcome to 2416 Highway 542, Sandfield, Ontario on beautiful Manitoulin Island. Situated on a spacious3/4-acre lot, this recently renovated 3+1 bedroom, 2-bathroom home offers comfort, convenience, and great outdoor living. The main level features three bedrooms, including a large primary bedroom with a walk-in closet. The lower level adds a fourth bedroom along with excellent potential for a possible in-law suite, ideal for extended family, guests, or flexible living space. Recent upgrades include a renovated kitchen, updated upstairs bathroom, new flooring, new windows, and a new steel roof (2022). A new water tank and water filtration system add extra peace of mind. The lower level also includes a large workshop, perfect for hobbies, projects, or storage. Step outside to a fully fenced backyard complete with a swimming pool and storage shed, ideal for entertaining, family gatherings, or relaxing summer days. Located less than a minute from the Sandfield boat launch on Lake Manitou and about 15 minutes from Mindemoya, this property offers easy access to boating, fishing, and local amenities. Quick closing available, making this move-in-ready home a great opportunity for buyers seeking a year-round residence, family home, or peaceful island retreat. *For Additional Property Details Click The Brochure Icon Below* (id:38181)

17 Kirkhill Drive
Bracebridge, Ontario
Prime Location Premium 1.8 acre Industrial Commercial Lot with full exposure from Hwy 118. Zoned M1-8 Permitting a wide range of uses, Fully serviced to the lot line with municipal water, sewer, hydro, natural gas and high speed cable. This lot is shovel ready and already fairly level and requires minimal grading , This lot is of a hexagon style shape allowing for more opportunities to build and develop exactly what you want without the need of having to overly extend the utility services just to reach your Building which saves time and money. This lot has great access points with a large frontage on the paved road and a large cul de sac for access with larger tractor trailers and is fully visible to passing by traffic on hwy 118, Built to Suit Opportunities available. *For Additional Property Details Click The Brochure Icon Below* (id:38181)

2407 - 170 Bayview Avenue
Toronto, Ontario
A stunning unit with high ceilings and unobstructed Lake view, available for rent. Around 800sq ft, it is the largest unit on the floor with arguably the best layout in the building. Spacious, Bright & Offers Floor To Ceiling Windows, 9' Foot Exposed Ceilings, Master Bedroom W/ Ensuite 3Pc Bath. Both bedrooms have windows. Engineered Upgraded Hardwood Floors, Stone Countertops, European Cabinetry And B/IAppliances,1 Parking, & Bike Rack Included. For Additional Property Details Click The Brochure Icon Below* (id:38181)
70 Crescent Road
Toronto, Ontario
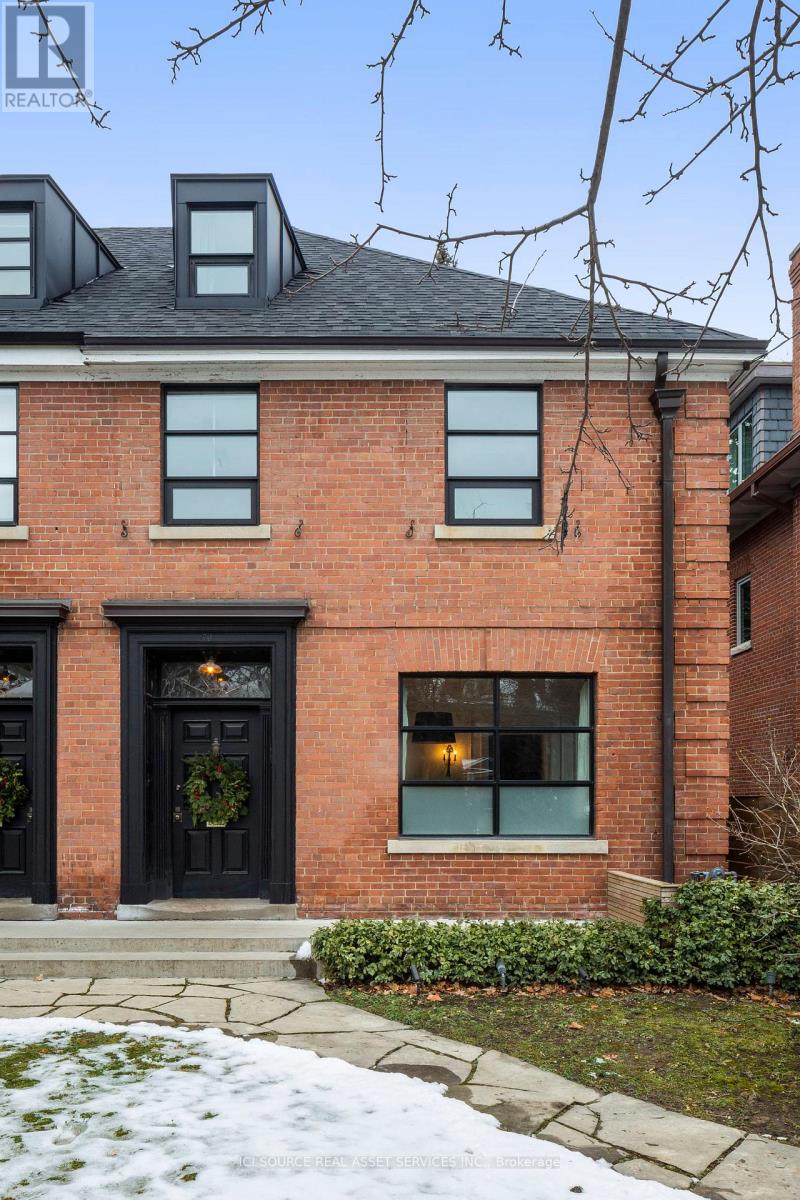
FULLY FURNISHED - Whether you are visiting Toronto, renovating, or between homes, this fully furnished house is Rosedale's go-to hotel alternative. The home artfully combines modern design elements with Parisian pied-a-terre style. Simply the best location in Rosedale. Minutes on foot to Rosedale subway and Yonge Street with its abundant cafes, restaurants, and shops. Prestigious area with excellent public and private school options. Friendly neighbourhood is filled with families and children. Parking included in covered carport, with additional street parking. The 3-story, 4-bedroom home has 4 bathrooms. The Principal Bedroom with ensuite bathroom overlooks the treed yard. Enjoy a barbeque on the outdoor deck off the living room in the summer. Main floor layout includes Living Room, Dining Room, and kitchen. Lower level TV Room with Apple TV and laundry (full-size Miele washer and dryer.) Beautiful Front & Backyard gardens. Fully furnished (includes linens and outfitted kitchen) with 1 King, 1 Queen, 1 Double and 1 Twin bed. One year lease 9,500/month. Also available for shorter terms. Floorplans attached. *For Additional Property Details Click The Brochure Icon Below* (id:38181)

2 - 1911 Francois Road
Windsor, Ontario
Brand-New, Fully Detached Luxury Studio Unit in Quiet Windsor Neighbourhood. Be the very first to live in this spectacular, completely detached studio unit. Offering ultimate privacy with no shared walls or neighbours above/below you. Premium Interior Features:* Never Lived In: Everything is 100% brand new, from the floors to the fixtures!* Kitchen: Equipped with stunning granite countertops, a custom island, and all brand-new stainless steel appliances (including fridge, stove, microwave, and built-in dishwasher).* Ultimate Convenience: Features a rare all-in-one in-suite washer and dryer.* Climate Control: Stay perfectly comfortable year-round with a brand-new, highly efficient mini-split heating and air conditioning system. Exterior & Location Highlights:* Your Own Space: Features a designated private entrance, private parking space, and a dedicated outdoor area perfect for relaxing.* Prime Location: Situated in a quiet, safe, and family-friendly residential neighborhood.* Convenient Commuting: Unbeatable central access-just minutes away from local shopping, restaurants, schools, and major bus routes. Rental Requirements: Available immediately! Ideal for a single professional.* Last month's rent deposit required.* First month free with approved application. *For Additional Property Details Click The Brochure Icon Below* ** This is a linked property.** (id:38181)