
1920 Belvedere Crescent, Cornwall, Ontario K6H 6M9 (30409510)
1920 Belvedere Crescent Cornwall, Ontario K6H 6M9
$867,000
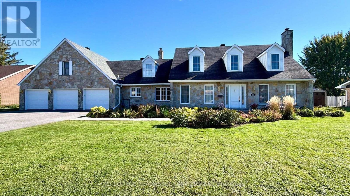
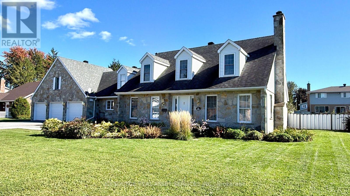
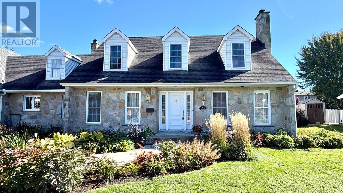
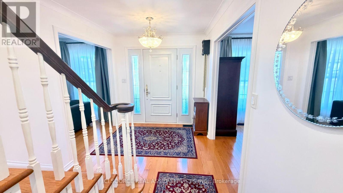
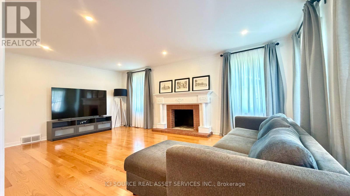
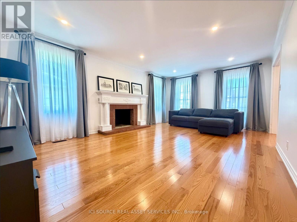
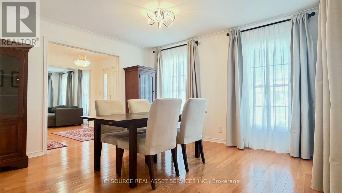
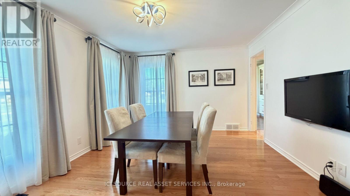
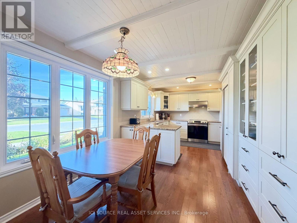
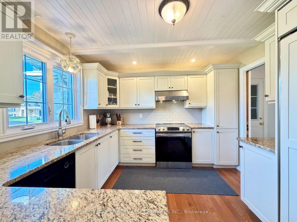
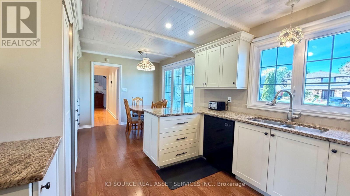
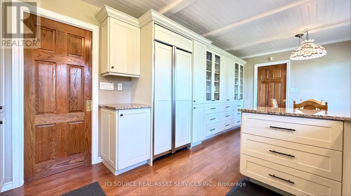
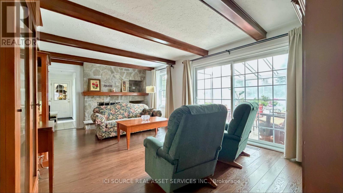
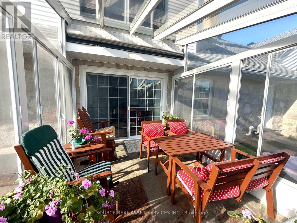
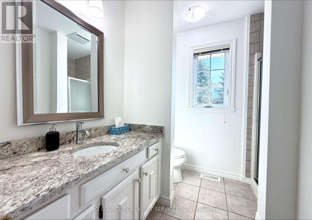
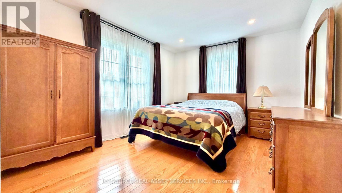
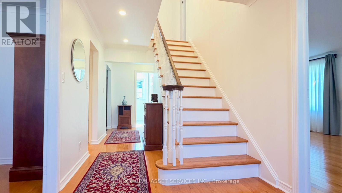
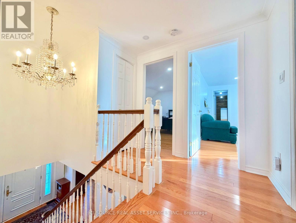
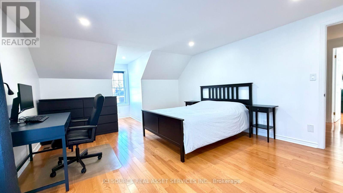
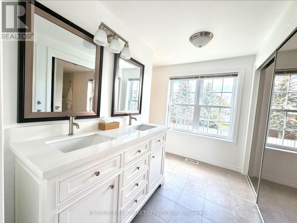
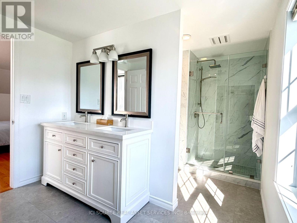
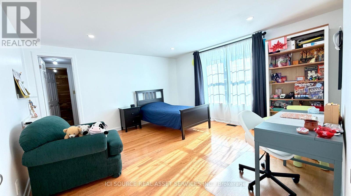
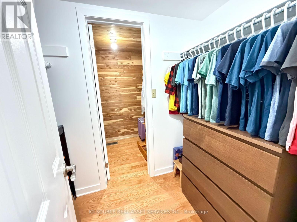
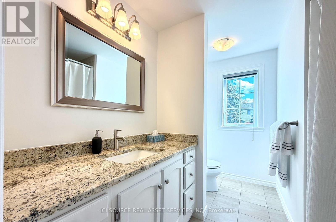
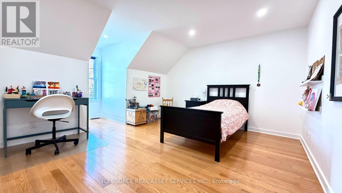
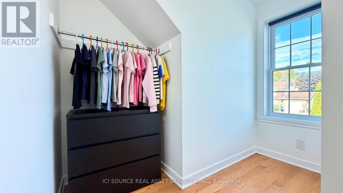
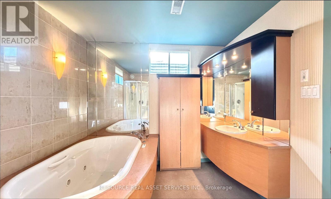
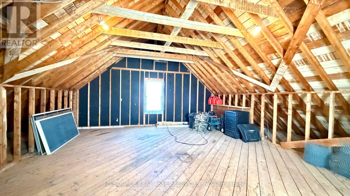
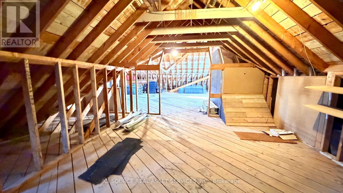
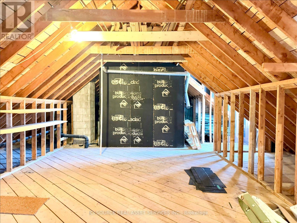
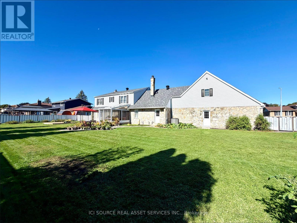
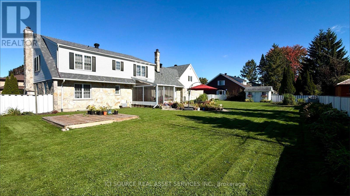
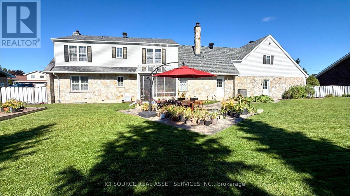
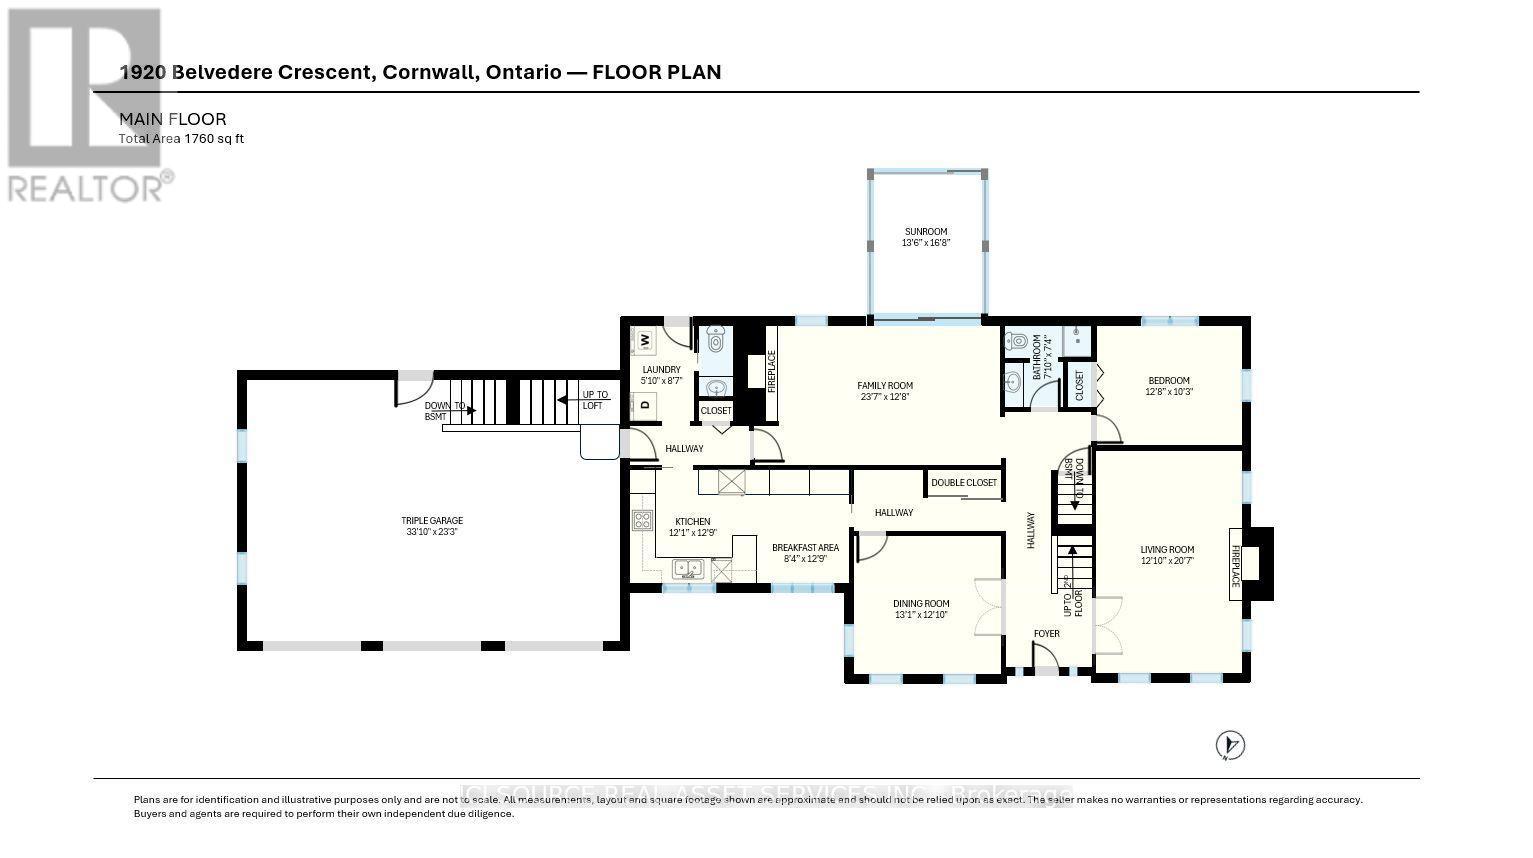
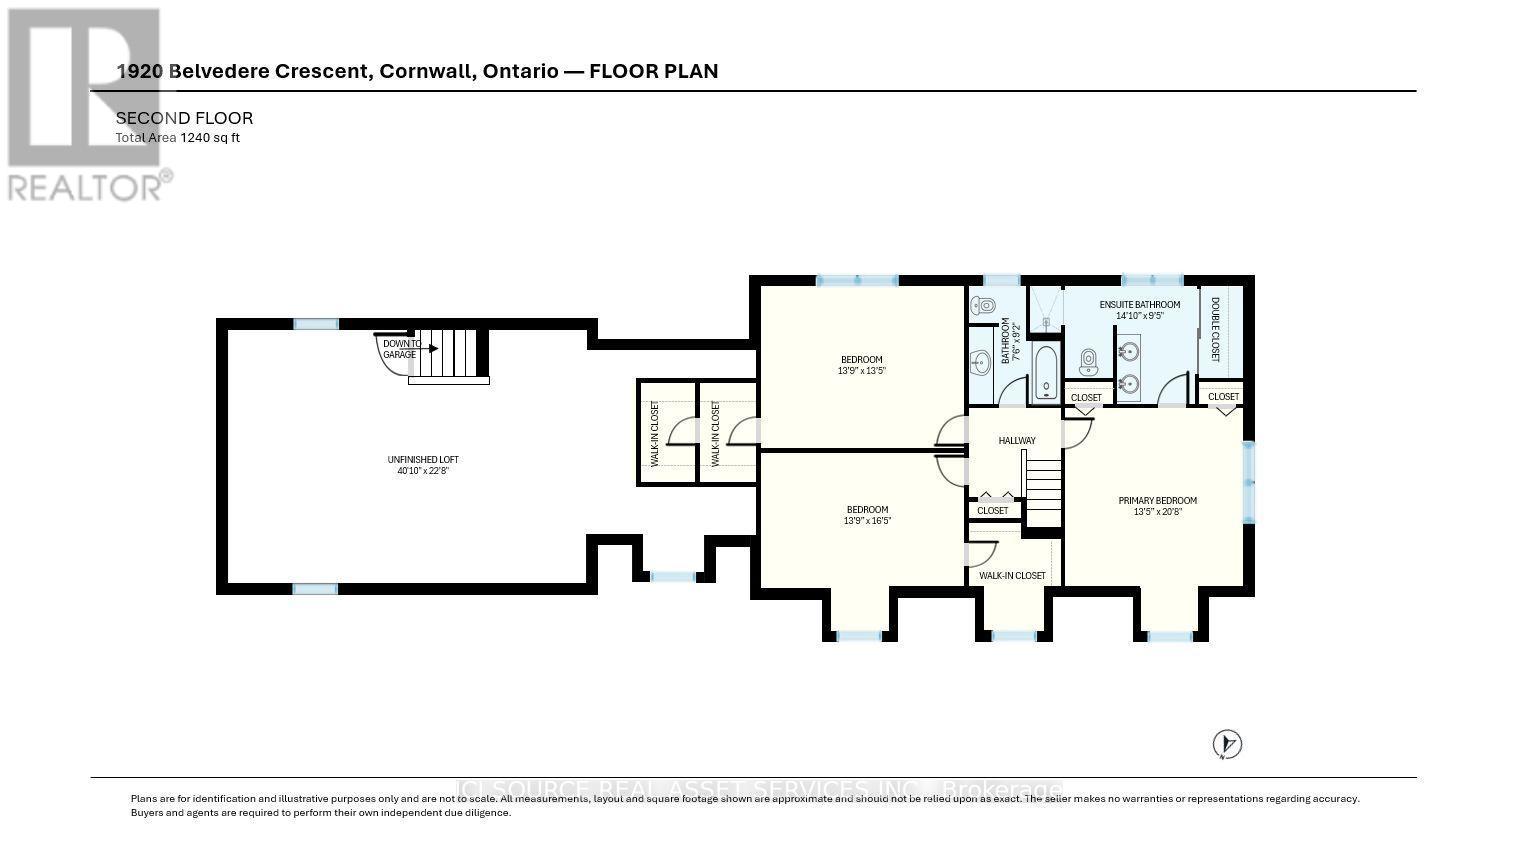
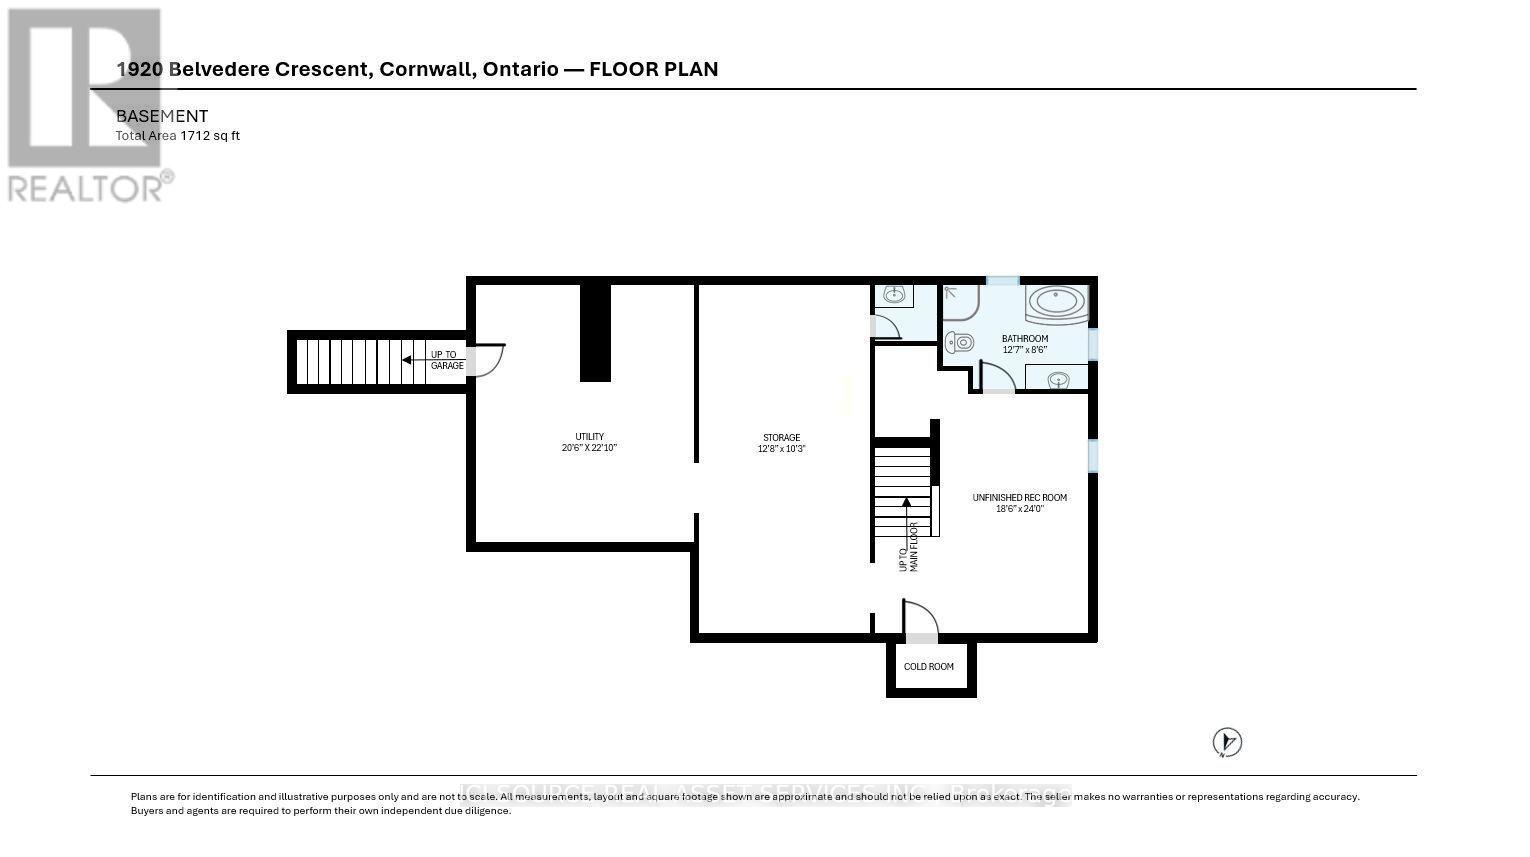
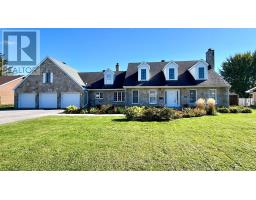
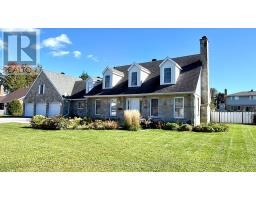
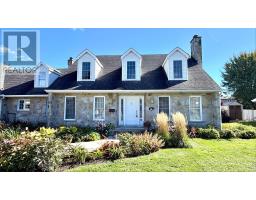
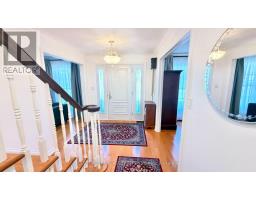
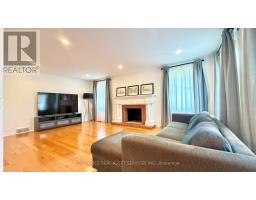
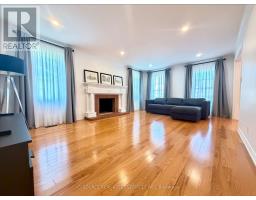
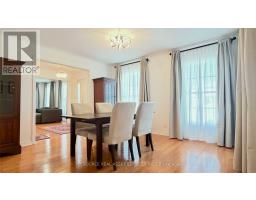
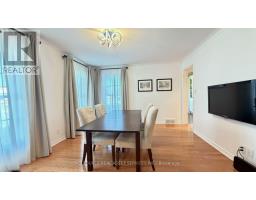
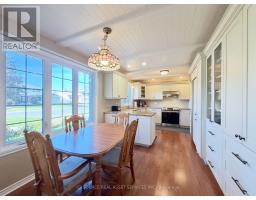
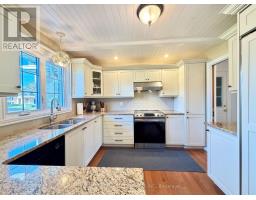
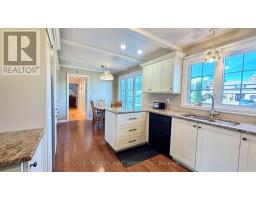
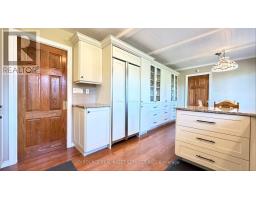
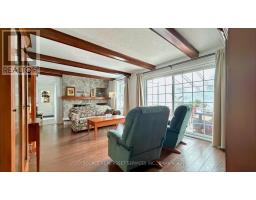
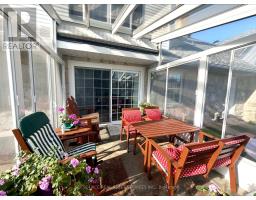
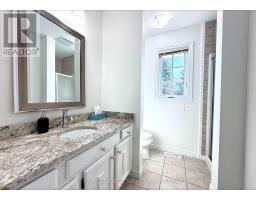
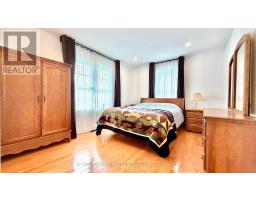
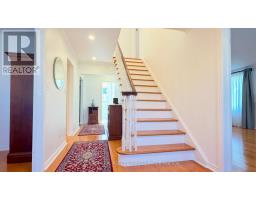
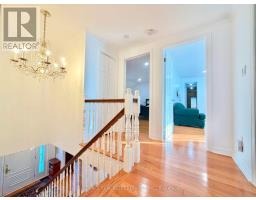
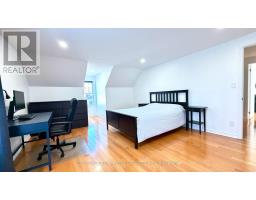
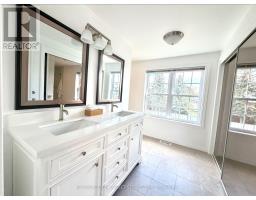
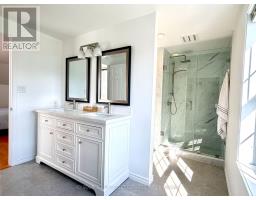
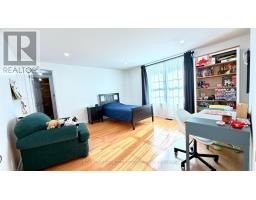
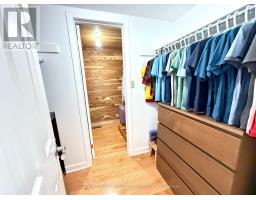
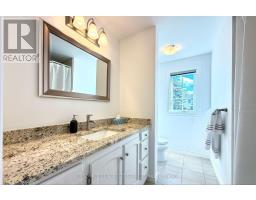
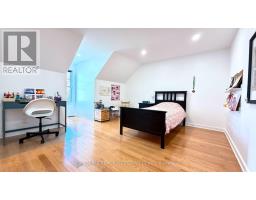
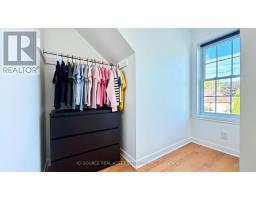
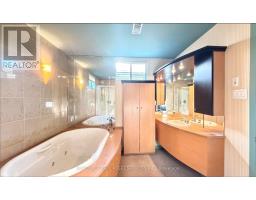
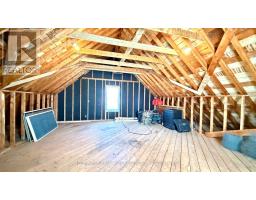
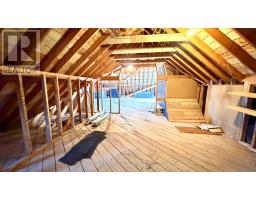
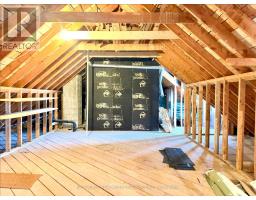
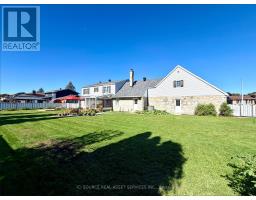
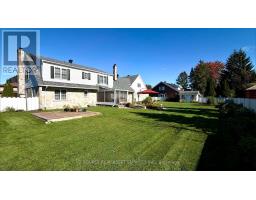
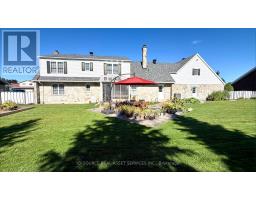
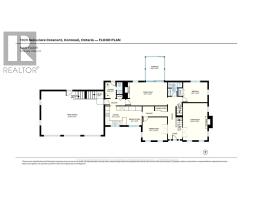
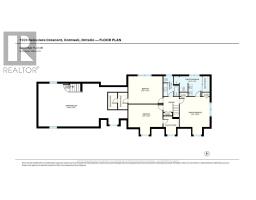
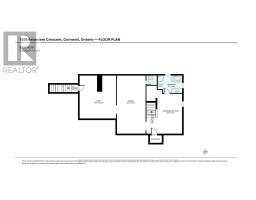
Located on an impressive double lot in established Sunrise Acres, this extraordinary 3,000 sq ft move-in-ready executive residence blends seamlessly traditional character with major updates. Custom-built by Chester Leclerc, the home is celebrated for its solid, high-quality construction and classic architecture. The living spaces feature gleaming hardwood flooring across both levels and extensive pot lighting, complementing the home's bright layout while preserving its structural heritage. Enjoy absolute peace of mind with energy-efficient windows, a fully owned top-tier HVAC system and a tankless water heater. On the main floor, a modern kitchen flows beautifully into the formal dining and living areas, a cozy family room, a full bathroom, and a versatile bedroom/office ideal for multi-generational living. Upstairs, discover a spacious primary retreat with a completely renovated ensuite, plus two additional bedrooms with walk-in closets and a full bathroom. For a growing family, bonus spaces include an unfinished basement waiting for your creative touch with a full bath already in place, and an incredible attached 3-car garage with a massive unfinished loft above-perfect for a private studio or fitness area. Step outside to your expansive, fully fenced double lot featuring a charming three-season room overlooking a serene backyard. Don't miss this rare opportunity to own a classic executive home delivering character, comfort, and efficiency. *For Additional Property Details Click The Brochure Icon Below* (id:38181)
Property Details
| MLS® Number | X14085062 |
| Property Type | Single Family |
| Community Name | 717 - Cornwall |
| Features | Carpet Free |
| Parking Space Total | 9 |
Building
| Bathroom Total | 6 |
| Bedrooms Above Ground | 4 |
| Bedrooms Total | 4 |
| Appliances | Garage Door Opener Remote(s), Water Heater - Tankless, Dishwasher, Dryer, Garage Door Opener, Stove, Washer, Window Coverings, Refrigerator |
| Basement Development | Partially Finished |
| Basement Type | N/a (partially Finished) |
| Construction Style Attachment | Detached |
| Cooling Type | Central Air Conditioning, Air Exchanger, Ventilation System |
| Exterior Finish | Stone |
| Fireplace Present | Yes |
| Foundation Type | Concrete |
| Half Bath Total | 2 |
| Heating Fuel | Natural Gas |
| Heating Type | Forced Air |
| Stories Total | 2 |
| Size Interior | 2,500 - 3,000 Sqft |
| Type | House |
| Utility Water | Municipal Water |
Parking
| Attached Garage | |
| Garage |
Land
| Acreage | No |
| Sewer | Sanitary Sewer |
| Size Depth | 115 Ft |
| Size Frontage | 130 Ft |
| Size Irregular | 130 X 115 Ft |
| Size Total Text | 130 X 115 Ft |
Rooms
| Level | Type | Length | Width | Dimensions |
|---|---|---|---|---|
| Second Level | Bathroom | 2.87 m | 4.59 m | 2.87 m x 4.59 m |
| Second Level | Bathroom | 2.79 m | 2.29 m | 2.79 m x 2.29 m |
| Second Level | Primary Bedroom | 6.3 m | 4.09 m | 6.3 m x 4.09 m |
| Second Level | Bedroom 2 | 4.09 m | 4.19 m | 4.09 m x 4.19 m |
| Third Level | Bedroom 3 | 4.19 m | 5 m | 4.19 m x 5 m |
| Main Level | Living Room | 3.91 m | 6.27 m | 3.91 m x 6.27 m |
| Main Level | Dining Room | 3.91 m | 3.99 m | 3.91 m x 3.99 m |
| Main Level | Kitchen | 3.89 m | 3.68 m | 3.89 m x 3.68 m |
| Main Level | Eating Area | 3.89 m | 2.54 m | 3.89 m x 2.54 m |
| Main Level | Family Room | 3.86 m | 7.19 m | 3.86 m x 7.19 m |
| Main Level | Bedroom 4 | 3.12 m | 3.86 m | 3.12 m x 3.86 m |
| Main Level | Bathroom | 2.39 m | 2.24 m | 2.39 m x 2.24 m |
Utilities
| Cable | Available |
| Electricity | Installed |
| Sewer | Installed |
https://www.realtor.ca/real-estate/30409510/1920-belvedere-crescent-cornwall-717-cornwall
Contact Us
Contact us for more information

The trademarks REALTOR®, REALTORS®, and the REALTOR® logo are controlled by The Canadian Real Estate Association (CREA) and identify real estate professionals who are members of CREA. The trademarks MLS®, Multiple Listing Service® and the associated logos are owned by The Canadian Real Estate Association (CREA) and identify the quality of services provided by real estate professionals who are members of CREA. The trademark DDF® is owned by The Canadian Real Estate Association (CREA) and identifies CREA's Data Distribution Facility (DDF®)
October 16 2026 12:05:14
Toronto Regional Real Estate Board
Ici Source Real Asset Services Inc.