
Listings
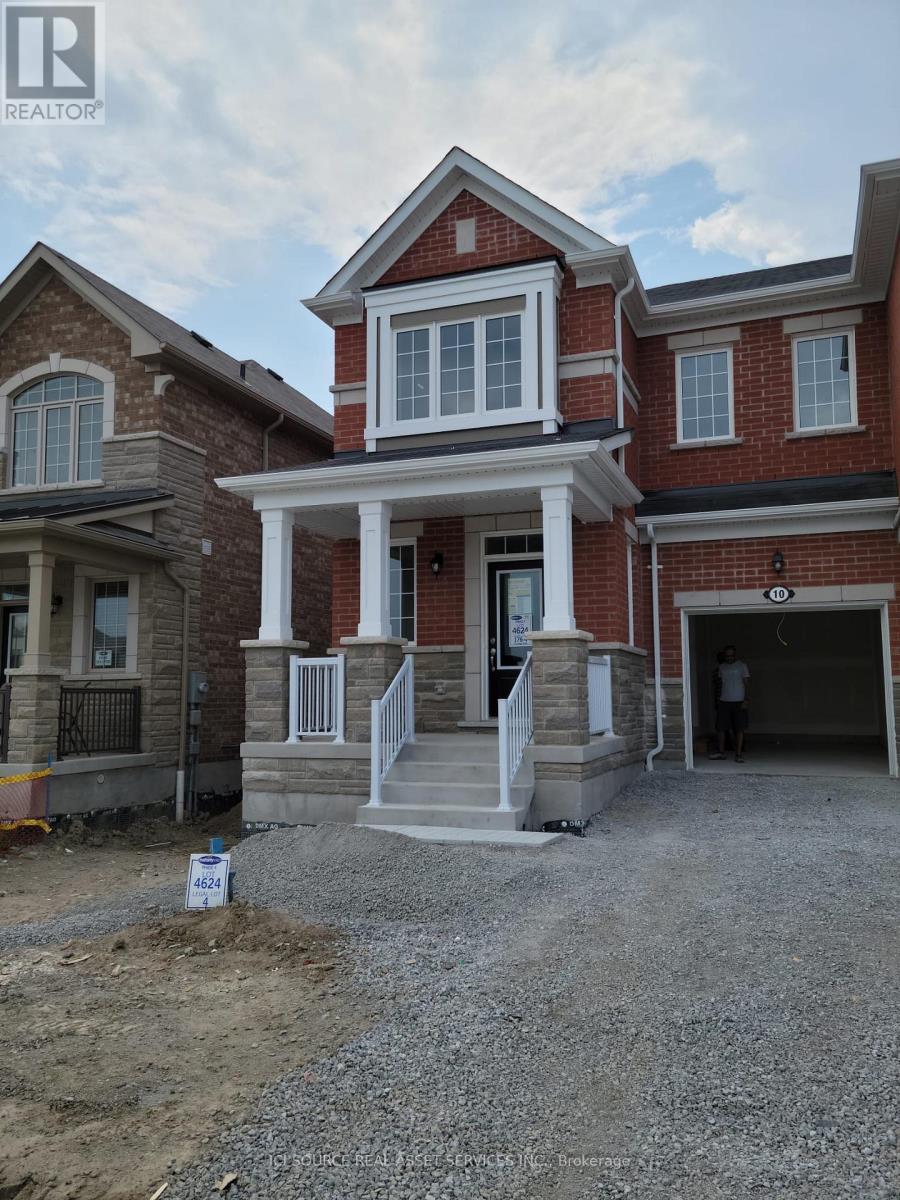
10 Limoges Road
Whitby, Ontario
Relatively New 4 Bedroom End Unit Town Home In An Excellent Location Close To Close To Hwy 412 And Hwy 401, Public Transit, and Shopping.Spacious Living Area, Modern Kitchen With Brand New Appliances. Master Br With Ensuite Washroom And W/I Closet.Garage To Home Access**Park Facing Unit** (id:38181)
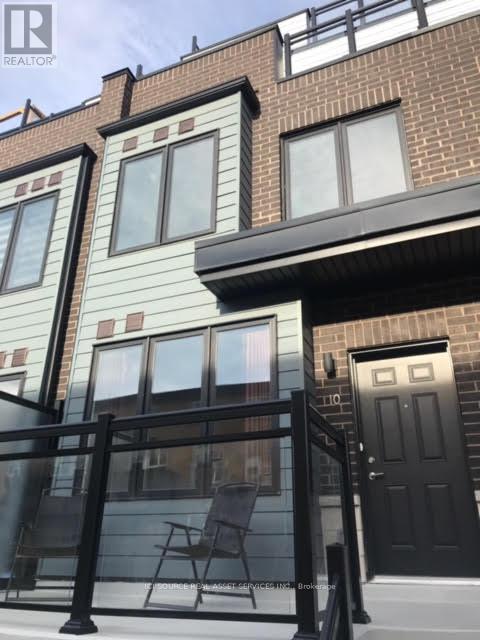
10 - 2285 Mcnab Lane
Mississauga, Ontario
Executive-style Townhouse with A Private Roof Top Terrace! Prime location for commuters - within walking distance to Clarkson GO Station and just a 20-minute ride to downtown Toronto! This bright, spacious and stylish 3 Bedroom 3 Washroom Townhome boasts an open concept layout with high ceilings. You will love the luxury Kitchen featuring Premium Quartz Countertops, Backsplash, Extended Cabinets and Stainless-steel appliances! The Master bedroom includes a generous walk-in closet, a luxurious ensuite bathroom, and a balcony. The additional bedrooms offer versatility for various uses, such as for children, guests, a home office, or a growing family. You will have Direct Access to the Indoor Parking Garage and Locker Underground. You will find ample storage on every floor and the laundry is conveniently located on the 2nd floor. Entertain your guests at the private Roof Top Terrace. Don't miss the opportunity! *For Additional Property Details Click The Brochure Icon Below* (id:38181)
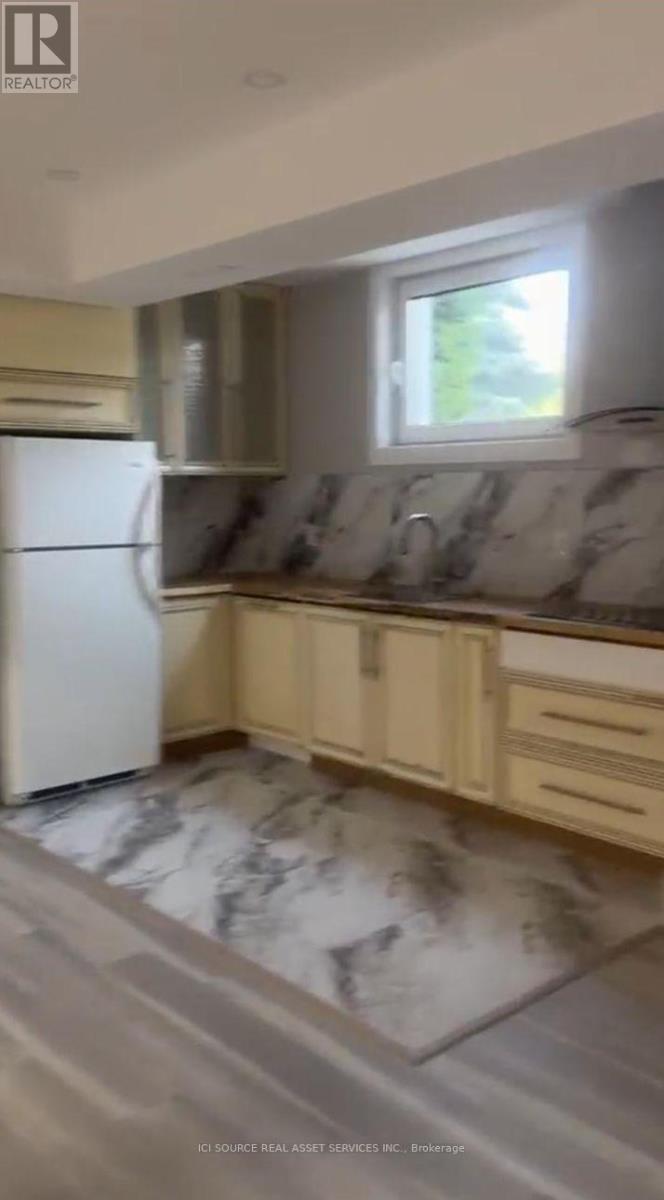
Lower - 92 Richard Lovat Court
Vaughan, Ontario
Spacious apartment with separate entrance. Large windows. 2 bedrooms, 2 bathrooms, and 2 parking spots. All appliances are there. *For Additional Property Details Click The Brochure Icon Below* ** This is a linked property.** (id:38181)

1799 Castleton Avenue
Windsor, Ontario
Well maintained, two bedroom townhouse in Blue Heron. With an open concept living room, dining area and kitchen. The main living room has vaulted ceilings and a gas fireplace. Master bedroom with ensuite and walk-in closet. Hardwood and ceramic floors through the main floor with additional bathroom and laundry room. Access to a large deck via the living room patio door. The basement features a large finished family room with plenty of room for storage in the unfinished portion with roughed-in bathroom and an additional bedroom option. There is a $100/ month HOA fee that covers lawn care, snow removal, annual aeration and fertilization, sprinkler system with water. Immediate possession available. *For Additional Property Details Click The Brochure Icon Below* This is an estate sale. (id:38181)

13 Timberrun Court
Hamilton, Ontario
A rare Luxury Retreat on the Halton-Flamborough Border! Minutes to Guelph, KW, Hamilton and Toronto. Nestled on its own private 2-acre ravine cul-de-sac within an exclusive enclave developed by Country Green Homes in early 2000's, This NEW (2024-2025) built with Tarion warranty, energy-efficient bungalow offers timeless estate living with modern craftsmanship in this Muskoka style setting. Extremely challenging to obtain new build permits inside the protected Greenbelt! Boasting apx. 3,300 sq ft on the main level and loft plus potential 2,500 legal sq ft in high ceiling, multi-walkout lower level with rough-ins, ready for an in-law suite or investment space. Showcases 10-15ft vaulted ceilings, 8ft solid core doors, 5 skylights, a 2-way fireplace, and a built-in speaker system. Offers 4 spacious main-floor bedrooms, including a primary bedroom with a 5-pc ensuite and air-jet jacuzzi plus a guest loft suite with a full bath. Enjoy premium living spaces, including a formal dining room, family room, and a sunlit 4-season room. The resort-style backyard oasis features $300K in professional landscaping, large evergreens, a pond with waterfall, a UV-treated large fiberglass inground pool, an 8-seater Jacuzzi, and a 8' red cedar sauna. Includes a 3-car garage equipped with an EV charger. Powered by high-speed Starlink internet, a dual heat pump furnace for low utility bills, certified well water quality and a premium grade solid construction that crafted this forever family home. *For Additional Property Details Click The Brochure Icon Below* (id:38181)
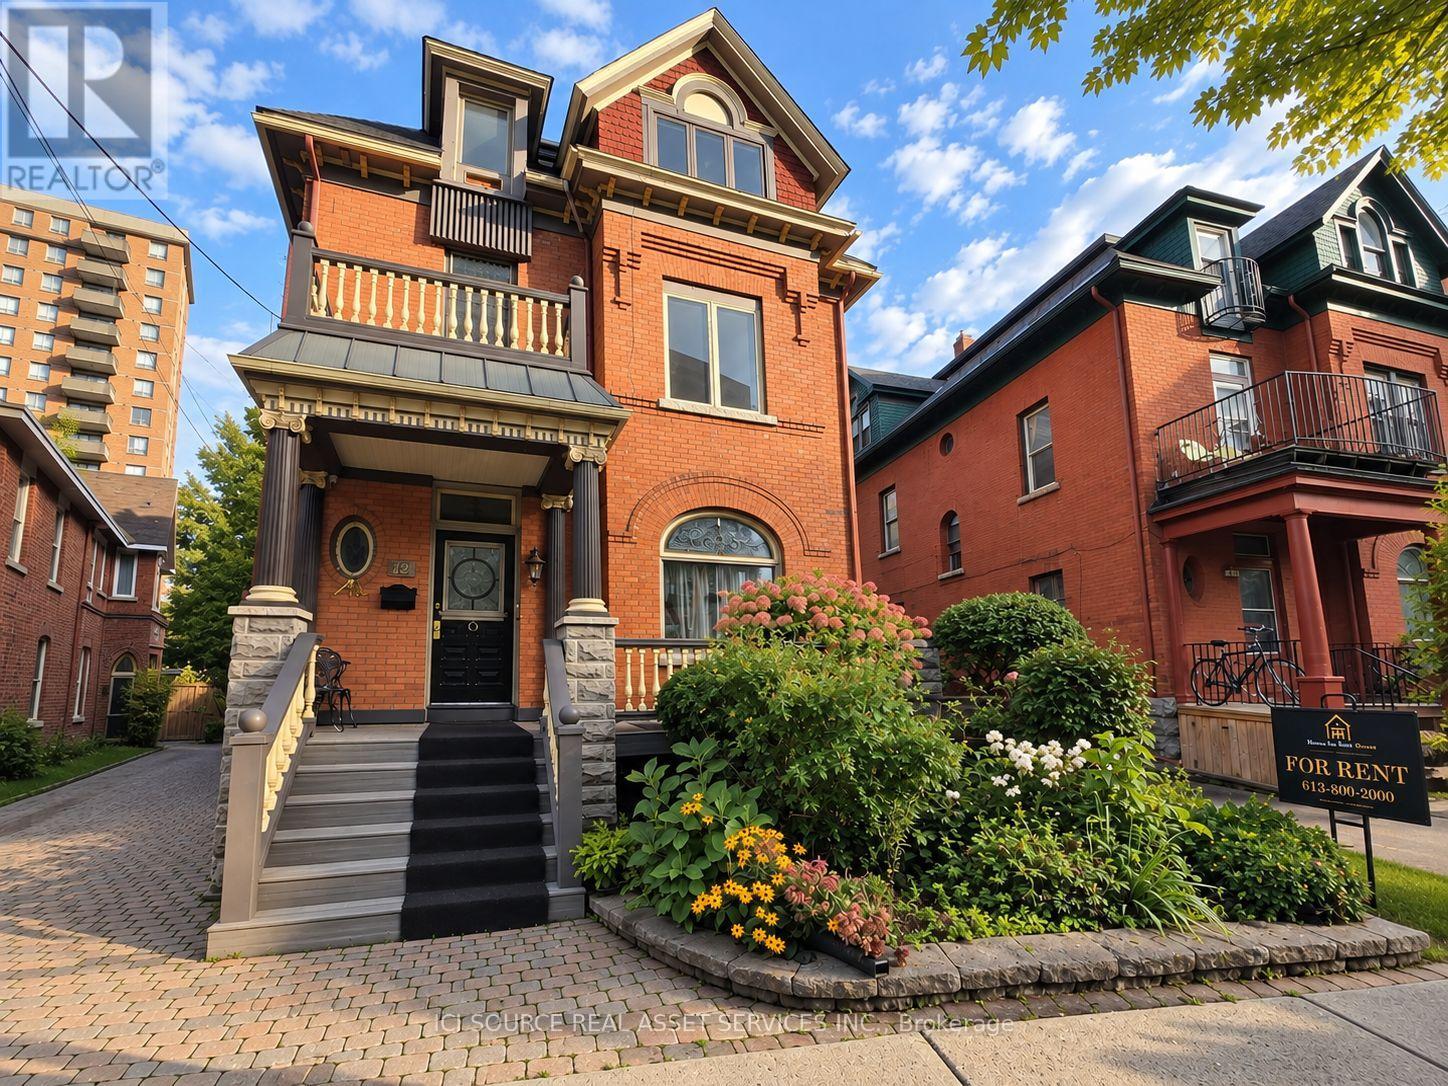
3 - 12 Somerset Street W
Ottawa, Ontario
RARE GOLDEN TRIANGLE RENTAL WITH A MASSIVE 400+ SQ. FT. PRIVATE BALCONY! Welcome to this bright and spacious 1 bedroom, 1 bathroom residence in one of downtown Ottawa's most desirable neighbourhoods, just steps from the Rideau Canal, Elgin Street, the University of Ottawa and the downtown core.Inside, the unit offers a comfortable and functional layout with plenty of natural light, hardwood flooring, a well-sized bedroom and a full bathroom. The kitchen features stainless steel appliances, generous cabinetry, and practical counter space for everyday living. The standout feature is the incredible 400+ sq. ft. private balcony. This exceptionally large outdoor space offers room for multiple seating areas, outdoor dining, plants, lounging and entertaining. It provides the kind of private outdoor living space rarely available in a downtown Ottawa apartment. Enjoy an unbeatable Golden Triangle location within walking distance of restaurants, cafés, shops, grocery stores, parks, transit, cycling paths and the Rideau Canal. Elgin Street, Centretown, Ottawa City Hall, the University of Ottawa and downtown offices are all conveniently nearby. Perfect for a professional, student or anyone looking for a centrally located 1-bedroom apartment with truly exceptional outdoor space. A unique opportunity to live in the heart of downtown Ottawa while enjoying your own massive private balcony. *For Additional Property Details Click The Brochure Icon Below* (id:38181)

298c Everest Private
Ottawa, Ontario
Bright and stylish upper-unit 2-bedroom + den, 3-bathroom end-unit condo townhouse in sought-after AltaVista / Elmvale Acres. Featuring an open-concept living and dining area, modern kitchen with graniteisland and ample cabinetry, hardwood flooring, two private balconies, central A/C, in-suite laundry, andplenty of natural light with west/south-facing exposure. The spacious loft style den offers a flexible spacefor a home office, study, or additional entertaining area. Enjoy the extra space and brightness of an endunit with a comfortable, modern layout and three bathrooms. The home is approximately 1,200 squarefeet.Ideally located close to The Ottawa Hospital General Campus, CHEO, Trainyards, Elmvale Shopping Centre,St. Laurent Shopping Centre, Costco, Farm Boy, VIA Rail and Highway 417, with excellent schools, bikepaths and transit nearby. Less than a 10-minute drive to downtown/Centretown. A fantastic home forprofessionals, healthcare workers, a couple, or a small family looking for comfort, convenience and anexcellent location. $2,500/month + utilities. One parking space included. No smoking and no pets due toallergies. Tenant screening: Tenants will be carefully selected. Applicants will be required to provide proof of incomeor employment, references, rental history and consent to a credit check. Tenant insurance required. Allinformation provided may be verified.Available: November 1, 2026.*For Additional Property Details Click The Brochure Icon Below* (id:38181)

14 Bateson Street
Ajax, Ontario
Welcome to 14 Bateson Street - a bright, modern and beautifully maintained 4-bedroom, 3.5-bathroom townhome offering generous living space and a flexible multi-level layout. The open-concept main floor features plenty of natural light, laminate flooring, spacious living and dining areas, and a contemporary kitchen with stainless steel appliances, ample cabinetry and breakfast-bar seating. Step outside onto the private balcony, perfect for morning coffee or relaxing in the evening. The home offers four generously sized bedrooms, including two upper-level bedrooms, each with its own private 3-piece bathroom and walk-in closet. Two additional bedrooms provide excellent flexibility for children, guests or extended family. A separate den/home office is ideal for remote work, study or additional living space. Enjoy 2-car parking with a private garage and driveway, plus convenient access to Ajax GO Station, Hwy 401 and 407, shopping, parks and schools, including a newer elementary school just steps away. Highlights: 4 Bedrooms | 3.5 Bathrooms | Private Garage | 2-Car Parking | Private Balcony | Home Office | Stainless Steel Appliances | Near Ajax GO | Easy 401/407 Access | Bright & Move-In Ready. Available 1 November 2026. *For Additional Property Details Click The Brochure Icon Below* (id:38181)

29 Lily Drive
Wasaga Beach, Ontario
New Bungalow Coming to Lily Drive | Wasaga Beach. Welcome to this thoughtfully designed 1,411 sq. ft. bungalow on Lily Drive in Wasaga Beach, situated on a mature, established street. Built by custom home builder VanderMeer Homes Limited and interior selections thoughtfully curated by an interior designer. this home combines quality construction with carefully considered finishes and functionality. The bungalow features 3 bedrooms, a crawlspace, and an attached double-car garage, offering comfortable and convenient one-level living. The open-concept layout is designed with both everyday living and entertaining in mind, with quality finishes selected throughout. This home has many accessible features such as wider hallways, 2' 8" doors throughout and curb less shower making it an age in place home. Set on a generous lot with approximately 55' frontage, 150' depth, and 68' at the rear, there is plenty of outdoor space to enjoy. The exterior features a timeless combination of light siding, stone accents, and board-and-batten detailing. Appliances are included, making this an excellent opportunity to purchase a brand-new home with many of the details already taken care of. Located on a mature street in Wasaga Beach, this home offers the best of both worlds - the feel of an established neighbourhood with the comfort, efficiency, and finishes of a brand-new custom-built home. 1,411 sq. ft. | 3 Bedrooms | Crawlspace | Double Garage | Appliances Included | 55' 150' Lot | Professionally Designed | VanderMeer Homes Limited *For Additional Property Details Click The Brochure Icon Below* Property taxes to be re-assessed. An estimate of the tax amount is listed. (id:38181)

52 Speedvale Avenue W
Guelph, Ontario
Welcome to 52 Speedvale Ave West, a stunningly renovated 1,005-square-foot bungalow that is completely vacant and ready for immediate move-in. The main level features a bright, open-concept living and dining area with durable vinyl plank flooring, fresh paint, modern trim, and updated pot lights throughout. At the heart of the home is a fabulous U-shaped kitchen complete with brand-new upgraded appliances, white cabinets, and granite countertops. This floor also hosts three comfortable bedrooms and a newly designed 4-piece bathroom featuring a granite double-sink vanity and beautiful marble mosaic tile flooring. Just off the kitchen, you can step out onto a spacious, freshly painted deck overlooking a massive, fully fenced, private backyard that is perfect for kids, pets, or gardening. The true highlight of the outdoor space is a heated 130-square-foot 'Bunkie Life' loft with hydro, offering endless possibilities as a home office, yoga studio, or guest suite. Downstairs, a clean and dry 900-square-foot basement offers a convenient 3-piece bathroom, laundry area, a cold room, and a massive open layout ready to be finished to your exact needs. Complete with an attached garage, parking for three cars, and an income-producing microFIT solar system, this centrally located home sits just minutes from downtown Guelph, shopping, transit to the University of Guelph, and beautiful local parks. *For Additional Property Details Click The Brochure Icon Below* (id:38181)

Unit 4 - 2 Talbot Street S
Essex, Ontario
Downtown Essex Commercial Space - 770 Sq Ft. Welcome to this beautifully renovated commercial unit in the heart of downtown Essex. Located on the main floor, the space is flooded with natural light thanks to a striking bay door at the front - a standout feature that also adds character and curb appeal. Previously operated as a photography studio, this 770 sq ft space offers a clean, versatile layout ready for its next use, complete with 1 bathroom. Parking is a non-issue here: free public parking is available directly across the street, with additional street parking nearby. $14.00/sq ft @ 770 sq ft = $898.33 + $200.00 CAMS = 1,098.00 per month +HST *For Additional Property Details Click The Brochure Icon Below* (id:38181)

230 Minnie Street
Thames Centre, Ontario
Welcome to this beautifully maintained home located in the heart of Dorchester. Perfect for families, downsizers, or anyone looking to enjoy small-town living just minutes from the city. An attractive brick ranch on mature 215-foot-deep lot in quiet area of Dorchester, close to schools, arena, parks, grocery store and amenities such as emergency services (fire & ambulance). 15-min to Ingersoll or London and easy access to the 401. Inground pool, large rear deck, inground pool, fenced yard, large patio, new central air, attached 1.5-deep garage, double driveway. Fully renovated from top to bottom, walk-in ready.*For Additional Property Details Click The Brochure Icon Below* (id:38181)

707 - 112 Benton Street
Kitchener, Ontario
Rare 2,100 Sq Ft Two-Storey Downtown Loft | 2 Bed + Private Office | Furnished | 3 Underground Parking Spaces. Rare opportunity to lease a spacious 2,100 sq ft two-storey loft in downtown Kitchener. This unique residence offers an expansive open-concept main floor and ideal layout for professionals, couples, or those seeking generous work-from-home space. The main floor features a large living and dining area, open-concept kitchen, dedicated private home office, full bathroom, and balcony. The upper level offers a spacious primary bedroom with private ensuite, second bedroom, additional full bathroom, and open loft area overlooking the main floor. The unit is partially furnished, including the primary bedroom, living room, dining area, and home office. The second bedroom is unfurnished, providing flexibility as a bedroom, guest room, or additional workspace. Features include: Approx. 2,100 sq ft across two levels. Unique two-storey loft layout. 2 bedrooms + dedicated private office. 3 full bathrooms.Furnished primary bedroom with private en suite. Furnished living and dining areas. Furnished home office. Unfurnished second bedroom. Spacious open-concept living area. Private balcony. 3 underground parking spaces. Convenient downtown Kitchener location. Move-in ready. An exceptional opportunity for those seeking space, character, and a dedicated work-from-home setup in a central downtown location. Listed price is based on occupancy by 2 people. *For Additional Property Details Click The Brochure Icon Below* (id:38181)

10 Gibson Place
St. Catharines, Ontario
Your Dream Rental Awaits at 10 Gibson Place, St. Catharines! FULL HOUSE! Price: $2,600/month + utilities.Why You'll Love This Home: Spacious Living: Over 1,800 sq ft of living space, including a partially finished lower level for extra comfort. Modern Kitchen: Bright and open kitchen with ample room for meal prep and family gatherings. Open Concept Design: Perfect for entertaining or relaxing. Private Yard: A single-family home means no shared spaces - your yard, your rules! Room for Everyone: 3 large bedrooms on the second floor. Convenient Storage: Spacious garage to store your belongings or park with ease. Pet Friendly: Your furry friends are welcome! Prime Location: Nestled in a family-friendly neighbourhood close to schools, parks, and all the amenities you need! This cozy, well-maintained home offers everything your family needs to feel right at home. Act quickly - this home won't last long! *For Additional Property Details Click The Brochure Icon Below* (id:38181)

1730 Attawandaron Road
London North, Ontario
This 4-bedroom, 2.5-bathroom freehold townhouse is in the desirable White hills area and features a walk-out basement into a newly fenced yard backing onto the Medway Valley ravine with Attawandaron Park only steps away. The main floor has a very large, sunken living room, a spacious dining room, an updated kitchen with stainless steel apron sink as well as a 2-piece bathroom. The backyard is accessible with a deck and stairs that include shed storage underneath. The 2nd story has 3 bedrooms, a full bathroom (including double sinks) and laundry. The oversized primary bedroom has a large closet and cheater ensuite access. As a 4th bedroom space, a convenient basement in-law suite for your parent-in-law, adult child or a student(Western University is 5 km away) includes an updated kitchenette and 3-piece bathroom as well as laundry and a separate exit into the backyard. This home features many unique upgrades including a concrete driveway, updated eavestroughs, landscaped flagstone backyard, updated flooring, and updated kitchens and bathroom. This home is in a quiet, well-established and close-knit neighbourhood in a great school district. *For Additional Property Details Click The Brochure Icon Below* (id:38181)

725 - 85 East Liberty Street
Toronto, Ontario
Not Your Typical 1+Den! Rarely offered, exceptionally spacious 927 sq. ft. suite + 147 sq. ft. private terrace in the heart of Liberty Village. This thoughtfully designed home offers the space and functionality of a much larger condo, featuring an oversized 10' x 9'6" den, ideal as a home office, guest space or media room, plus 2 full bathrooms. The generous 18'7" x 13'2" living/dining area provides plenty of room for entertaining, while the open-concept kitchen creates a bright, inviting living space. The spacious primary bedroom offers excellent storage and direct access to a full bath. Step outside to your expansive private terrace-perfect for morning coffee, outdoor dining or relaxing after work. Parking and locker included. An exceptional opportunity for buyers who want significantly more space than the typical Liberty Village 1+den, without paying conventional 2-bedroom prices. Steps to restaurants, cafés, shops, parks, transit and the waterfront. *For Additional Property Details Click The Brochure Icon Below* (id:38181)

192 Ellis Avenue
Pembroke, Ontario
Location, Location, Location! Private Corner-Lot Gem with Income Potential! Welcome to this charming, beautifully updated residential property nestled on a quiet corner of two peaceful streets. Offering the ultimate blend of privacy, convenience, and versatility, this home is an incredible find for first-time buyers, families, and smart investors alike. Unbeatable Location Benefits: Commuter's Dream: Just a quick 4-minute drive to Highway 17.Walkable Convenience: Only a 5-minute stroll to the Pembroke Regional Hospital. Peaceful Setting: Situated on a quiet, low-traffic corner lot. Interior & Exterior Features: Open Concept: A fantastic, flowing floor plan designed for modern living. Three Bedrooms: Perfect for a growing family or dedicated home office spaces. Turn-Key Updates: Equipped with a high-efficiency gas furnace and central air conditioning for year-round comfort. Big-Ticket Maintenance Done: Enjoy peace of mind with a newer roof and a freshly repaved driveway. Bonus Storage: A handy storage shed sits in the backyard for all your tools and outdoor gear. Exceptional Investment Potential: With its stellar layout and prime location near the hospital, this property offers amazing flexibility. Live in itas a single-family home, use it as a high-demand single rental, or explore its massive potential to convert into a lucrative 2-unit income property. Opportunities in this neighborhood do not last long. *For Additional Property Details Click The Brochure Icon Below* (id:38181)

674 Capricorn Circle
Ottawa, Ontario
Fully furnished, move-in-ready 3-bedroom, 2.5-bath townhome offering comfortable, all-inclusive living in a quiet Ottawa neighbourhood. Ideal for professionals, corporate relocations, families between homes and those seeking flexible mid-term accommodation.The bright main level features an open-concept living and dining area and a fully equipped kitchen with quartz countertops, breakfast bar and stainless steel appliances. Upstairs are 3 furnished bedrooms and 2 full bathrooms, including a spacious primary bedroom with ensuite and walk-in closet. The finished basement provides additional recreation and living space. Enjoy a private backyard, front porch, in-unit washer and dryer, central heating and A/C, fireplace, high-speed internet, attached garage and driveway parking. Furnishings, utilities and high-speed internet are included. Conveniently located near parks, trails, shopping, dining and recreation, with easy access to Barrhaven, VIA Rail Fallow field, Ottawa International Airport, Hwy 416/417 and downtown Ottawa. Available for mid-term occupancy. *For Additional Property Details Click The Brochure Icon Below* (id:38181)

31 Church Street
Laurentian Hills, Ontario
Welcome to Your Turn-Key, Maintenance -Free Home. This beautifully updated 3-bedroom, 1-bathroom property blends high-end mechanical upgrades, modern interior finishes, and a spectacular backyard hobbyist setup. Key Property Highlights.True 2-Storey Layout: Enjoy full-height vertical walls on the upper level with zero sloped ceilings, maximizing every square foot of bedroom space and furniture layout potential. Smart Storage Solutions: Features a brilliant custom-built staircase layout that replaces a traditional railing with a highly functional built-in counter and integrated storage cupboards.Flexible Layout: Includes a convenient main floor bedroom, two upper level bedrooms, a bright enclosed front porch (ideal seasonal mudroom/sunroom), and a clean, dry partial basement with a dedicated cold storage room. Accessibility Feature: A professionally installed stair lift is currently operational. The owner is happy to include this with the sale or have it professionally removed prior to closing based on your preference. Over $50,000 + in Recent Premium Updates.2026: Brand-New Upgraded 200 AMP Electrical Panel. 2024: Brand-New High-Efficiency Furnace. 2023: Brand-New Central Air Conditioning System. 2024-2026: Complete interior remodel including custom kitchen cabinetry, flooring throughout, and fresh premium paint.Roof: Fully updated in the last 10 years (2017) with extensive remaining life. *For Additional Property Details Click The Brochure Icon Below* (id:38181)

103 - 2800 Warden Avenue
Toronto, Ontario
St Paul's Terrace life lease opportunity! Bright and spacious east-facing 1-bedroom, 1.5-bathroom first-floor suite with large windows, abundant natural light, mature trees, and a unique 9-foot ceiling. Freshly painted and move-in ready, this open-concept home features an ensuite primary bedroom with an OT-recommended walk-in shower and grab bars, ensuite laundry, underground parking, and convenient access to Bridlewood Mall, groceries, restaurants, pharmacies, the library, and medical services. - East Facing with large windows and lots of sunlight and trees- 9' ceiling - unique to 1st floor units!- Open concept Living - Dining - Kitchen area- Master Bedroom + Ensuite with OT-recommended walk-in shower and grab bars- Additional powder room bathroom- Washer & Dryer- Parking spot underground on P1- Freshly painted, move-in ready!- Bridlewood Mall and medical building at the NW and NE street corner - 2 grocery stores, library, lots of restaurants and take-out options, 2 pharmacies. *For Additional Property Details Click The Brochure Icon Below* (id:38181)

Basement - 2772 Red Maple Avenue
Lincoln, Ontario
Executive, clean, quiet, spacious, all inclusive *For Additional Property Details Click The Brochure Icon Below* (id:38181)

1126 Woodroffe Avenue
Ottawa, Ontario
Welcome to this beautifully renovated all brick semi-detached home, ideally located in one of Ottawa's most convenient neighborhoods. Just minutes from Algonquin college, Carleton University, University of Ottawa, shopping, restaurants, public transit, and all essential amenities, this property offers an outstanding opportunity for homeowners and investors alike. Completely renovated from top to bottom, this move-in-ready home features elegant hardwood and ceramic tile flooring throughout. The bright, open-concept main floor offers a spacious living room with a modern electric fireplace, a welcoming dining area, and a complete kitchen with a breakfast bar, perfect for every day living and entertaining. Upstairs you will find 3 generously sized bedrooms and a beautifully updated bathroom featuring a large custom walk-in shower and conveniently located built-in laundry. Included with the home are the refrigerator, stove, washer and dryer. Step outside to enjoy a private, fully landscaped, maintenance free backyard complete with a custom built 6'x8' cedar sauna- your own personal retreat. A detached garage with outside parking for 5 vehicles. Adding tremendous value is the separate side entrance leading to the unfinished basement, creating excellent potential for an income-generating secondary dwelling. For buyers looking to maximize their investment, the owner is willing to build a legal 2 bedroom, 1 bathroom basement apartment at an additional cost. *For Additional Property Details Click The Brochure Icon Below* (id:38181)

148 - 10 Eddystone Avenue
Toronto, Ontario
5-bedroom unit, over 1200 sf. 2 washrooms. 1 covered underground parking. Move-in-ready condition. Listing price reflects condition. *For Additional Property Details Click The Brochure Icon Below* (id:38181)

Unit 8 - 2 Talbot Street S
Essex, Ontario
Are you looking for a cozy and recently renovated apartment in the heart of downtown Essex? Look no further! This lovely second-floor 1-bedroom plus den, 1-bath apartment is now available for rent. With the convenience of ensuite laundry and a fantastic location, you won't want to miss out on this opportunity. The unit's recent renovation ensures that you'll enjoy modern amenities and a fresh, clean living environment. The bedroom is roomy and provides a peaceful retreat after a long day. The ensuite laundry adds extra convenience to your daily life. Located in the heart of downtown Essex, you'll have easy access to the area's best restaurants, shops, and entertainment venues. Enjoy the convenience of being within walking distance of everything you need. Don't miss this opportunity to live in a charming and renovated apartment in downtown Essex. *For Additional Property Details Click The Brochure Icon Below* (id:38181)