
Listings
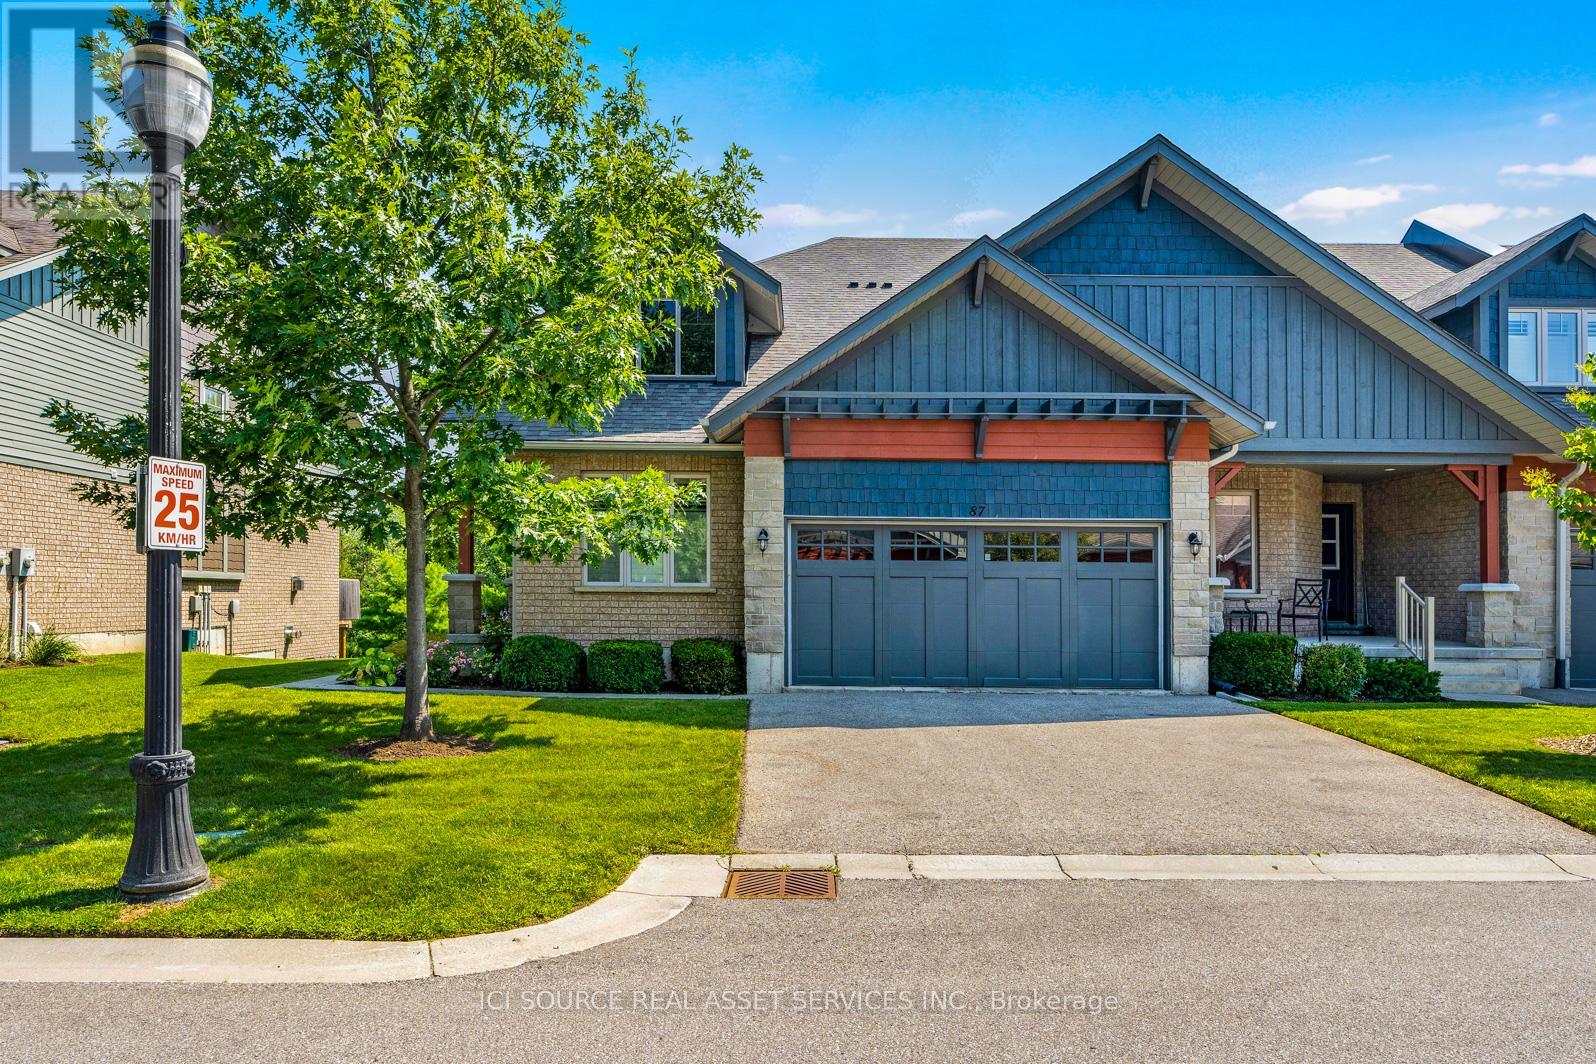
87 Conservation Way
Collingwood, Ontario
Located in the Silver Glen Preserve on the west side of Collingwood, this 1915 square foot end unit bungaloft also features a professionally finished 900 square foot basement. This spacious townhouse has a two car garage and a total of four bedrooms and four bathrooms. The basement comes with a great room, separate kitchen, bedroom, bathroom and games area which is currently equipped with a shuffleboard area and table tennis game. Don't miss this opportunity to live in the four season resort town of Collingwood in a highly sought after and seldom available unit type. *For Additional Property Details Click The Brochure Icon Below* (id:38181)

A1 - 136 Cooper Street
Cambridge, Ontario
2nd Floor, 3-bedroom apartment is available in Hespeler Village, Cambridge. This independent unit has 3 bedrooms & 1 washroom. It's located 3 minutes from Highway 401. The rent is fully inclusive of utilities &High speed Internet. It's available for possession immediately. There is 1 parking space for this unit. Snapshot:* Rent: $2,150 INCLUSIVE of utilities & Internet* 3 Bedroom* 1 Washroom* Kitchen with fridge & stove* In building shared Laundry* Available: Sep 1, 2026* Laminate floors* Ideal for families or professionals.* 3 Minutes from 401. *For Additional Property Details Click The Brochure Icon Below* (id:38181)
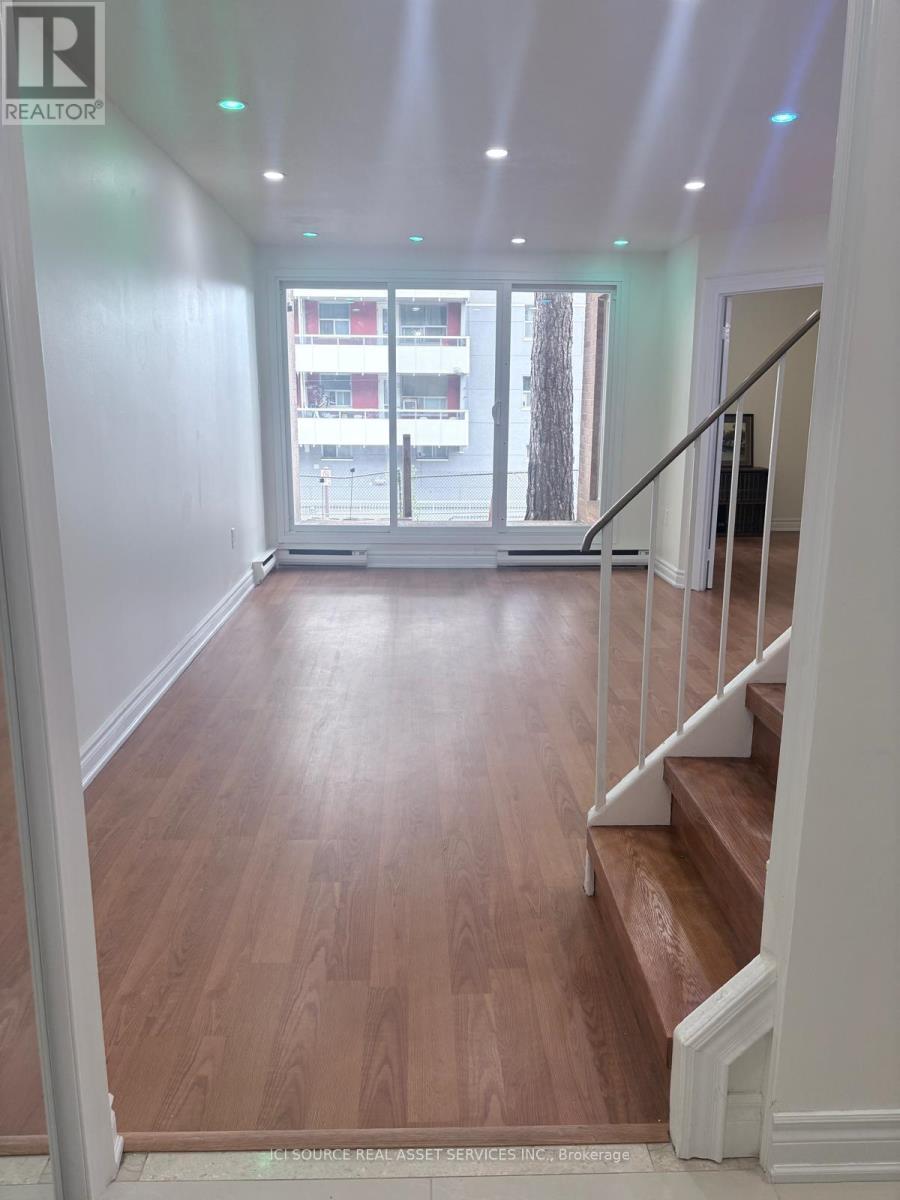
1017 - 100 Mornelle Court
Toronto, Ontario
Beautifully renovated 2 story condo townhouse offers spacious, carpet free 2+1 bedroom, 2 full washrooms. Pot lights with remote access enhance the home's contemporary appeal. Appliances include a refrigerator, cooktop stove, dishwasher, microwave, washer, and dryer. Maintenance fee of $794.63 includes water and offers amenities including an indoor swimming pool, sauna, gym, party room, common laundry room, and ample guest parking. *For Additional Property Details Click The Brochure Icon Below* (id:38181)
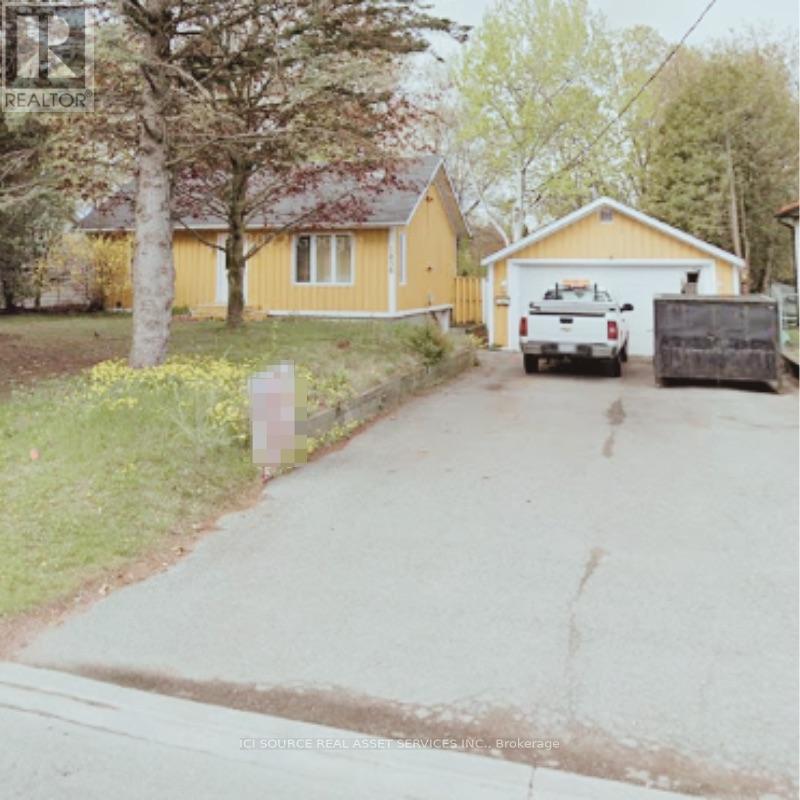
1856 Glendale Drive
Pickering, Ontario
Charming Bungalow on Spacious Double Lot! Location: Prime neighborhood, close to schools, GO train, parks, and the 401 Freeway. Lot Size: 75 x 200 ft - R3 Zoning in place, perfect for builders or expansion. Property Features: Older small bungalow with good elevation Flat, dry land ideal for development Surrounded by a beautiful community. *For Additional Property Details Click The Brochure Icon Below* (id:38181)

5 Fairfield Drive
Stratford, Ontario
2-storey brick and siding home on a 69'x106' fully fenced yard backing onto a treed area in the sought after Bedford School area. Features 2 large Primary Bedrooms on the 2nd floor and a 3rd bedroom in the fully furnished lower level. There is a 4-piece bathroom with a soaker tub upstairs, 2-piece on the main floor and a large 3-piece bathroom in the lower level. The home has a covered front porch and a covered rear deck and a lower-tier exposed deck for entertaining. *For Additional Property Details Click The Brochure Icon Below* (id:38181)

Main Floor - 412 Mountainview Drive
Milton, Ontario
All-brick bungalow for lease in a quiet neighbourhood. It is a short walk to downtown Milton and local elementary schools, and a quick drive to the 401. The layout includes three bedrooms, one bathroom, a large open-concept kitchen with space for a four-person seating, a beautiful front porch, and a private backyard. It features convenient ensuite laundry and access to a large storage shed. Tenants are responsible for 65% of the utilities. Up to 3 parking spaces available. Basement is not included in the property. *For Additional Property Details Click The Brochure Icon Below* (id:38181)
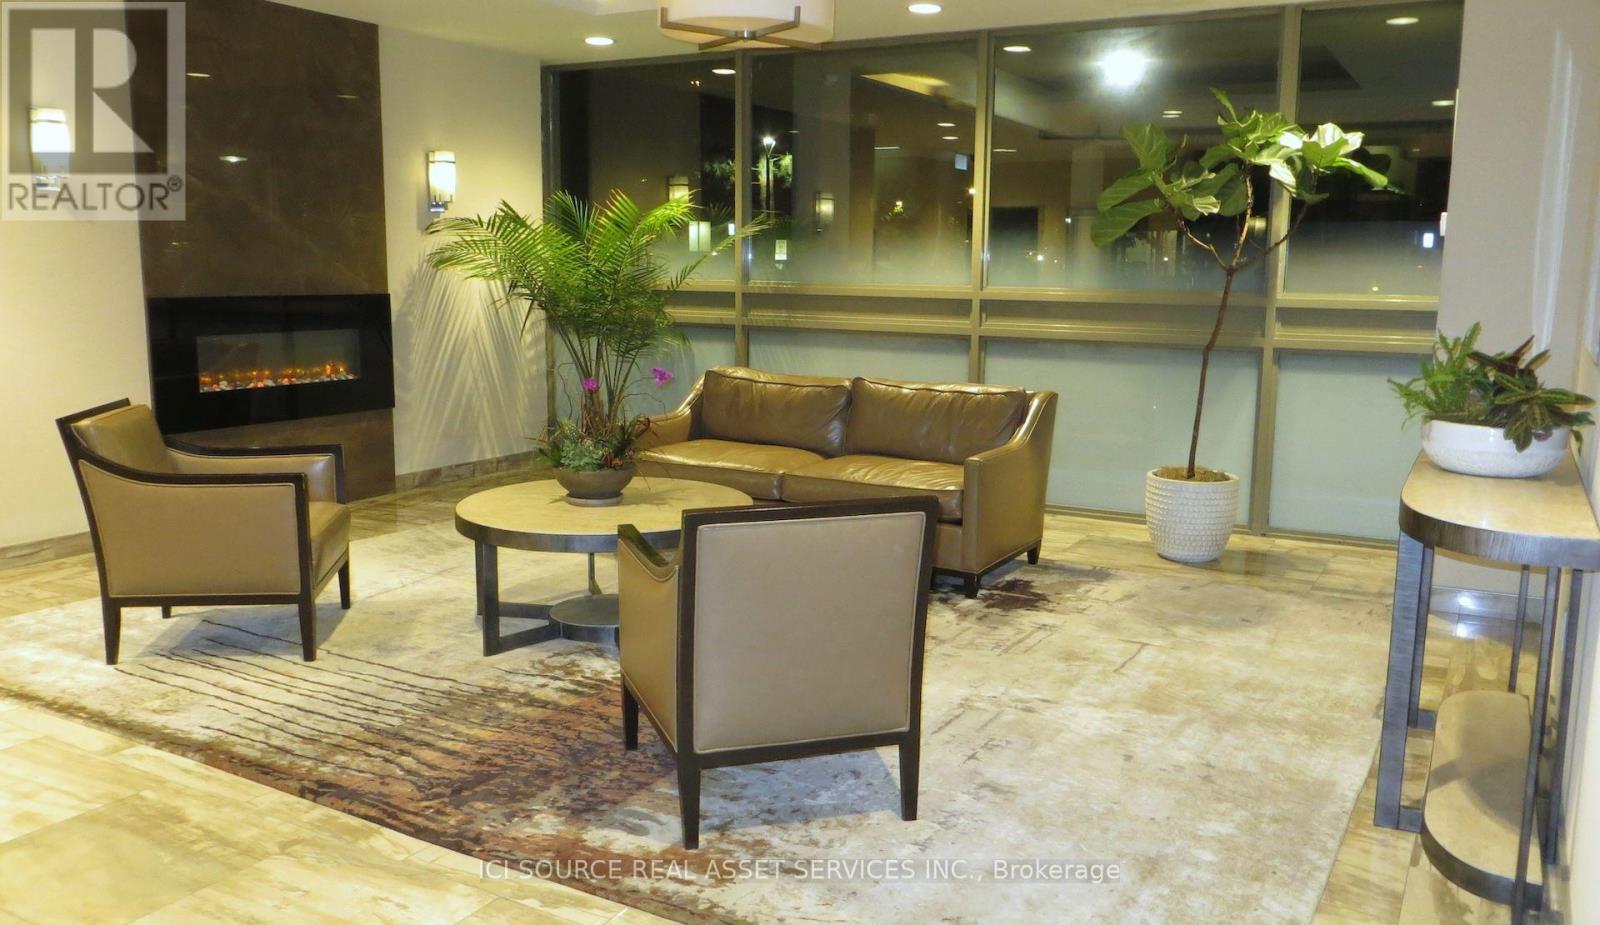
1702 - 50 Quebec Avenue
Toronto, Ontario
Renovated South-West facing corner unit on the 17th floor with stunning views over the City, High Park, the Lake and Bloor West Village. Only steps to the subway and a short walk to restaurants, shops and many other services. This spacious (1100 sq ft) unit has 3 bedrms, 2 bathrms, an open concept living space, with 3 private balconies (380 sq ft), carpet free, an in-suite laundry, 1 underground parking and good size locker. The Maintenance fee (currently $ 1173.39 per mth) includes high speed Internet/WiFi, TV, hydro, water, heating, AC and building insurance. Condo Amenities include outdoor swimming pool, tennis courts, gym, party room with kitchen, library and saunas. *For Additional Property Details Click The Brochure Icon Below* (id:38181)

Main - 85 Ranstone Gardens
Toronto, Ontario
The Space Size: 1000 sq ft renovated bungalow. Layout: Bright open-concept living space. Finishes: Hardwood floors and modern pot lights.Aspect: North-facing main door with excellent daylight in all rooms. Bathrooms: 1 full bathroom plus 1 powder room (1.5 total). Climate: Forced air heating and central AC. The Location & Commute Intersections: Kennedy & Eglinton / Kennedy & Lawrence (Scarborough).Transit: Minutes to Kennedy Subway & GO Station. Downtown: Under 45 minutes to downtown Toronto. Highways: 10-minute drive to Highway 401.Community: Safe, quiet, family-friendly area near groceries, schools, and parks. Exterior & Rental Terms. Outdoor: Access to a spacious backyard. Parking: 2 spaces (includes carport). Available: October 1, 2026. Utilities: Tenant pays 65% of total utilities. Rules: Strict no smoking / no vaping policy. *For Additional Property Details Click The Brochure Icon Below* (id:38181)

24 - 2380 9th Avenue E
Owen Sound, Ontario
Life doesn't have to become smaller to become simpler. Ninth Avenue Estates is an exclusive 19-unit Age-in-Place community for adults 55+, offering maintenance-free living while preserving the comfort, privacy, and independence of owning your own home. Conveniently located on the east side of Owen Sound near shopping, healthcare, and everyday amenities, each thoughtfully designed one-level home features open-concept living, 38" wide doorways throughout, a spacious kitchen, primary suite with walk-in closet, in-suite laundry, gas fireplace, gas BBQ hookup, private patio, high-efficiency heat pumps, and in-floor heating in the main bathroom. An extra-wide garage, community clubhouse, landscaped green space, and comprehensive monthly services-including exterior maintenance, water, common hydro, reserve fund, administration, and a local property manager-allow you to spend less time maintaining a home and more time enjoying it. Common fees: $661.61/ month. Technology package: $140/month. *For Additional Property Details Click The Brochure Icon Below* (id:38181)
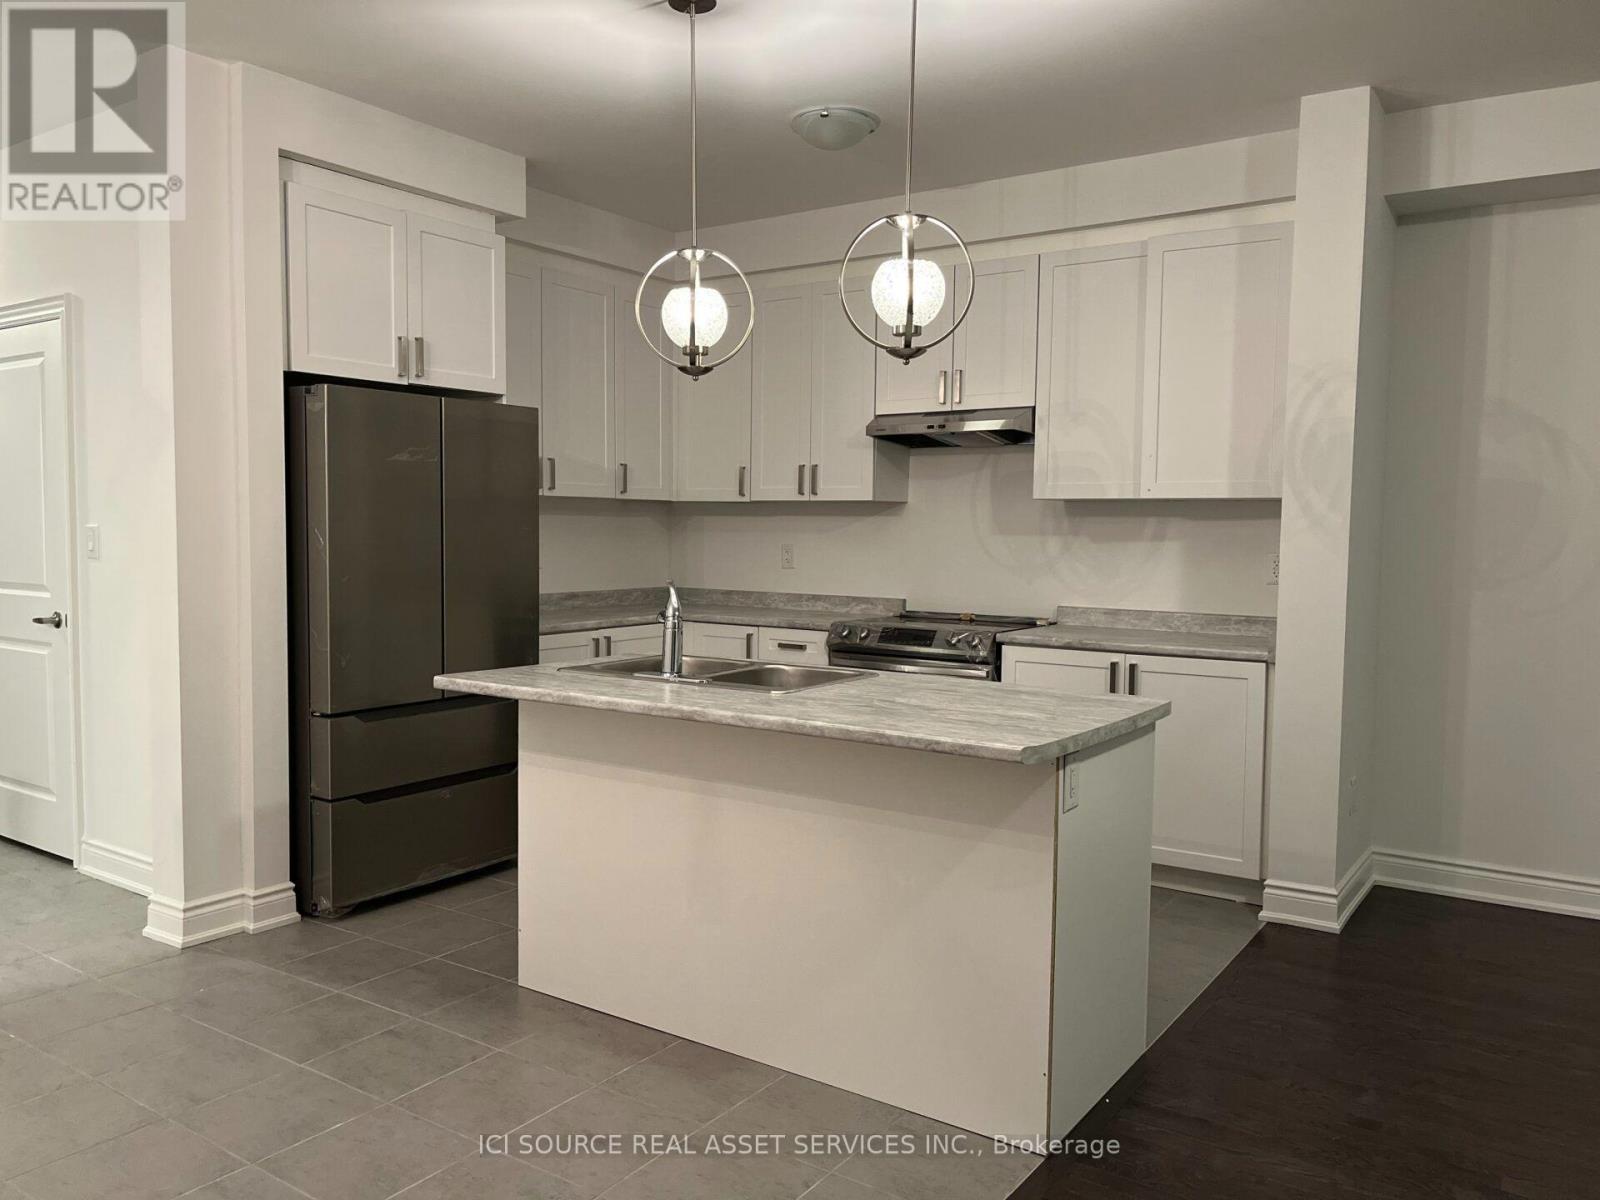
8 Autumn Drive
Wasaga Beach, Ontario
Welcome to 8 Autumn Dr! Two-year-old townhouse, 3 Generously Sized Bedrooms, 3 Baths, 3 parking spaces, Nestled In the New Baycliffe Community Located Just Mins From Wasaga Beach and many other amenities such as Shopping, Groceries, Medical, Restaurants, Walking Trails and More! This home Is Upgraded With Modern Grey/Brown Hardwood Floors, Brand New Stainless Steel Appliances, air conditioning & More! 1,800 Sqft Of Chic, Bright, Open Concept Living Space! Huge 2nd Floor Laundry Room, Large W/I Closet In Primary Bedroom, Mudroom Area Off the Garage + Access to Backyard From Garage and backyard is fully fenced! Deep 100+ Ft Lot! No Sidewalk! Don't miss out on this fantastic opportunity to live in a modern townhouse close to the beach and amenities. *For Additional Property Details Click The Brochure Icon Below* (id:38181)

362 Mcewen's Mill Drive
Beckwith, Ontario
The Burgess is a beautifully crafted 2,169 sq.ft. bungalow by BLD Homes, set in the sought-after McEwen's Mill community in Carleton Place/Beckwith. Blending modern elegance with rural tranquility, the home sits on a spacious 1.13-acre estate lot just minutes from downtown Carleton Place and Mississippi Lake-offering peaceful country living with convenient access to amenities. Its timeless exterior features premium stone and James Hardie board-and-batten siding for lasting durability and curb appeal, while the expansive lot provides privacy and space for outdoor living. Inside, an open-concept layout filled with natural light creates a warm, welcoming atmosphere ideal for everyday comfort and entertaining. The designer kitchen showcases custom cabinetry, quartz countertops, and refined finishes that balance beauty and function. Three generously sized bedrooms offer restful retreats, complemented by two spa-inspired bathrooms with modern fixtures and elegant tilework. Built for efficiency and longevity, the home includes an insulated concrete form (ICF) foundation, luxury vinyl plank flooring, premium lighting, and custom millwork throughout. Surrounded by nature yet close to shops, dining, boating, fishing, and trails, The Burgess is perfect for families, downsizers, or anyone seeking comfort, style, and space in one of Lanark County's and the Ottawa Valley's most desirable communities. BLD Homes. Living, Upgraded *For Additional Property Details Click The Brochure Icon Below* Property taxes to be re-assessed - assessed as vacant land. (id:38181)

301 - 11611 Yonge Street
Richmond Hill, Ontario
Welcome to The Bristol Condos, a modern residence in the heart of Richmond Hills Jefferson neighbourhood. This bright, beautiful condo is move-in ready and is perfect for enjoying! Practical layout: 2-bedroom, 2-bathroom unit with 2 balconies, facing courtyard views features: * East-side exposure *Courtyard views * Functional open-concept layout * Living room walks out to an open balcony * Upgraded kitchen with tall cabinets, stainless steel appliances and quartz countertops with breakfast bar * Primary bedroom with potlights, additional extra-large wall-to-wall wardrobe organizer, a 4-piece ensuite and a balcony * Secondary bedroom with potlights and a large closet. EV charger installation allowed with approval. Enjoy exceptional amenities, including underground visitor parking, a party room, an exercise room, a spacious 8th-floor rooftop patio, BBQs, bike storage, a guest suite, and concierge service. Ideally situated close to a variety of amenities, including Jefferson Plaza, Starbucks, grocery stores, banks, and public transit options, easy access to the Viva bus and Gormley/King GO Station offers an easy connection to Toronto Downtown and Union Station. Easy access to Hwy 404 and Hwy 400. Move in and enjoy this beautiful, well-located condo with everything you need at your doorstep! *For Additional Property Details Click The Brochure Icon Below* (id:38181)