
Listings

8424 Wyandotte Street E
Windsor, Ontario
Prime opportunity for medical practitioners seeking a professional, convenient location in East Riverside. This well-positioned medical building offers 8 individual exam rooms available for lease to physicians, specialists, therapists, and other healthcare practitioners. The facility includes a shared waiting/reception area and the added convenience of an attached pharmacy, creating a practical, patient-friendly healthcare destination. Located in the growing East Riverside area, the property provides practitioners with an opportunity to establish or expand their practice in a market with limited nearby competition. The flexible setup is ideal for multiple complementary healthcare professionals operating under one roof while benefiting from shared patient amenities. Property Highlights-8 private exam rooms available for individual practitioners-Shared professional waiting/reception area-Attached pharmacy for added patient convenience-Convenient East Riverside location-Professional environment designed with patient accessibility and convenience in mind-Ideal for physicians, nurse practitioners, dentists, therapists, specialists, wellness providers, and other qualified healthcare professionals. Take advantage of an opportunity to establish your practice in a convenient East Riverside healthcare setting with built-in amenities and room for multiple practitioners. *For Additional Property Details Click The Brochure Icon Below* (id:38181)

723 Route 200
Russell, Ontario
A turn-key organic homestead on 2.25 private acres. Grow your own food year-round, gather eggs before breakfast, and be downtown in half an hour. Farm-to-table living without giving up the city. Nature meets convenience - and the pantry is already planted. Surrounded by majestic maples and forest trails, this bright 3+1 bedroom bungalow offers a peaceful retreat just minutes from Russell and under 30 minutes to downtown Ottawa. The open main floor centers on a high-end wood stove, a kitchen made for entertaining, and patio doors to a three-tiered deck over looking the serene backyard. "A true turn-key, self-sufficient paradise - lush established organic gardens, a large secure chicken coop, and a heated greenhouse that grows food all year round. "The main-floor primary suite has a walk-in closet and ensuite. The finished lower level adds a huge family room, a fourth bedroom with its own walk-in closet, a full bath, and the laundry room. Fruit trees -cherries, grapes, raspberries, red currants - line a fully fenced property with room left to build a barn or coach home. Six things you can't easily find twice: 1. Heated Organic Greenhouse Attached, with cedar raised beds and its own heat pump - harvest greens in January. 2. Ready-Made Homestead Large secure chicken coop, organic gardens, fruit trees and berries. 3. New Mechanicals (2023) Furnace, hot water tank, and water treatment system. Septic pumped October 2025. 4. 30'36' Detached Garage 5. Main-Floor Living Primary suite with walk-in closet and ensuite on the main level, and a high-end wood stove at the heart of the living room. 6. Room to Grow Part of the backyard is ready for another build barn/coach home *For Additional Property Details Click The Brochure Icon Below* (id:38181)
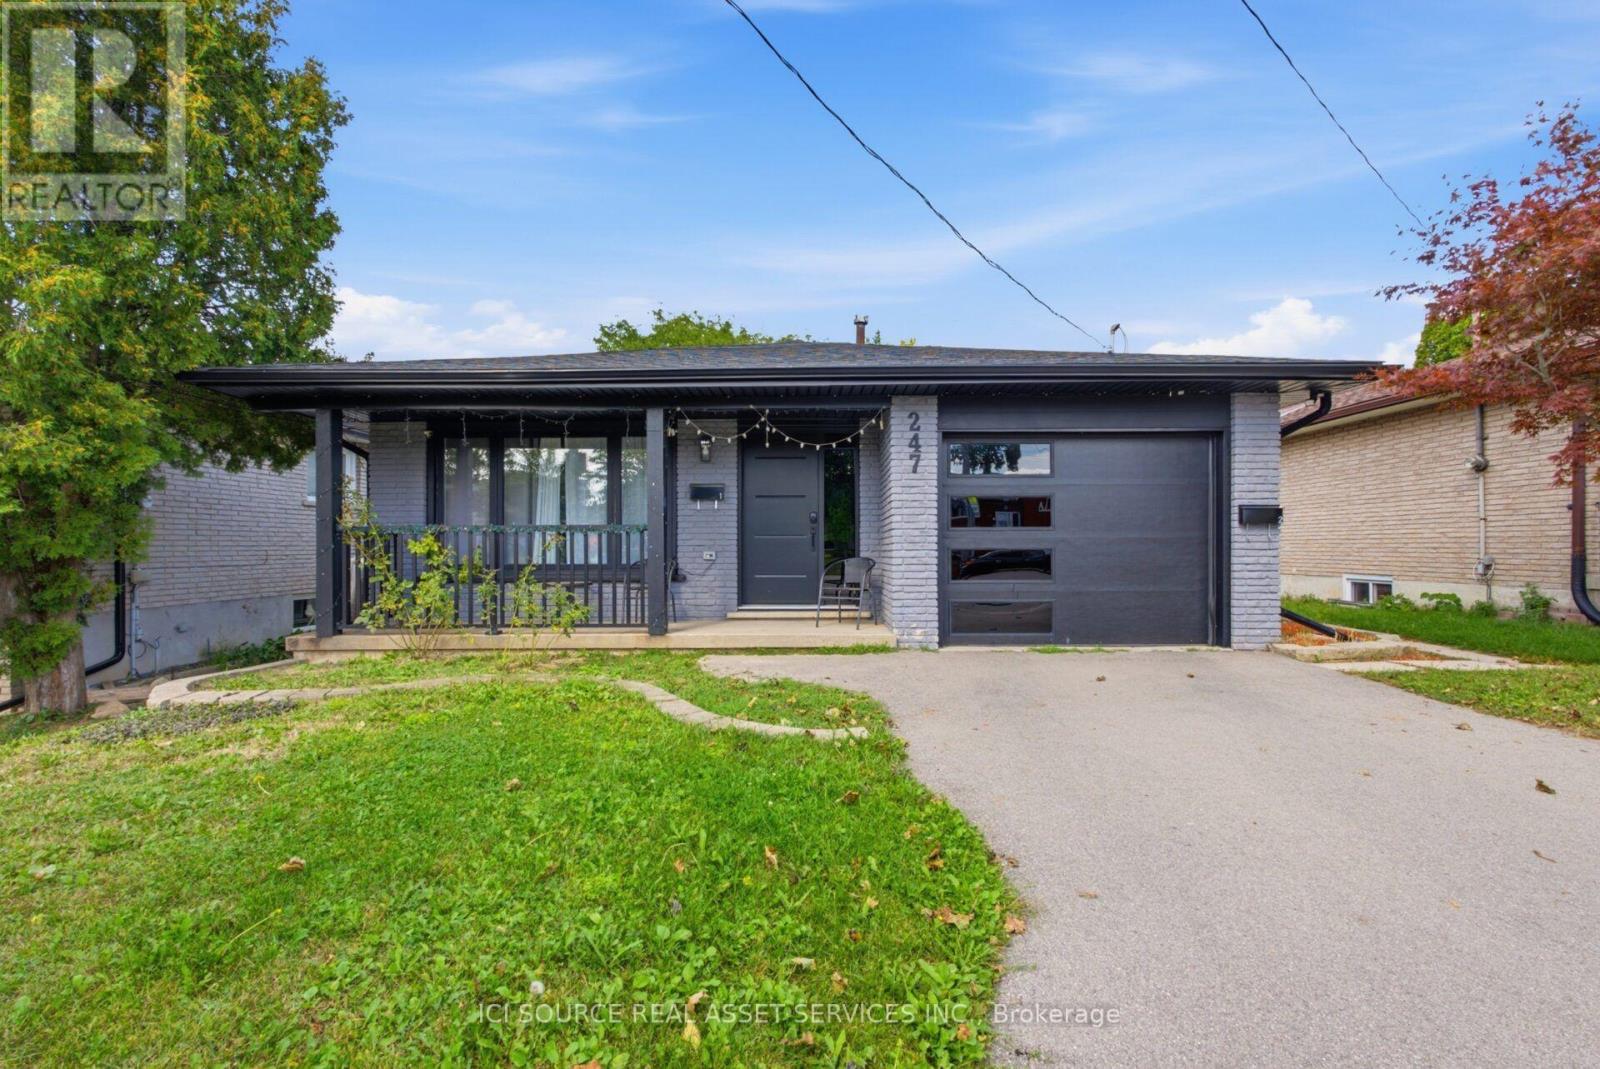
Lower - 247 Greencedar Drive
Hamilton, Ontario
AMAZING, FULLY RENOVATED (Jan 2024) LEGAL 3bd+2bath LOWER unit in a duplexed detached house at a prime location on West Mountain in the family-friendly neighbourhood of Gurnett is available for occupancy on September 15, 2026 and is move in ready for you to enjoy! 1100 sq. ft. PRIVATE ENTRANCE with keyless access. ONE SPOT on a driveway included. SUBFLOORS with R-value are installed throughout to ensure your feet are warm in winter. CARPET FREE living throughout. LOW NOISE transfer between the units is guaranteed due to SONO panels built in the ceiling. TONS of LIGHT from both large windows and dimmable LED ceiling pot lights. IN-SUITE LAUNDRY. Shared BACKYARD for BBQs. PROXIMITY to all imaginable AMENITIES and Highway access (both LINC and Hwy 403). Rent is $2,200/month + utilities. The house is a LEGAL duplex, renovated with permits, inspected and registered with the city of Hamilton. Safe, comfortable and pleasant living guaranteed!!! *For Additional Property Details Click The Brochure Icon Below* (id:38181)

Lot 86 - 548 Fifth Avenue
Tay, Ontario
Vacant land property spans 56x112 feet, providing a spacious area for designing and building a dream home or cottage retreat. The lot is elevated, offering natural privacy surrounded by mature trees, municipal water, Hydro and sewer connections are available, making it easy to start building. The property is located near Georgian Bay, Highway 12 and to the town of Midland, It is situated in the community of Port mcnicoll, offering a balance of small-town charm and long-term investment potential, a full survey has been completed, and registration is nearly finalized. The property is close to sandy beaches, boating, shopping, dining, and everyday conveniences. Zoning R1. Cross st: Alberta/5th avenue. Please do not walk the property without proper notice given. Owners hold no liability for any persons walking the property. *For Additional Property Details Click The Brochure Icon Below* (id:38181)

Main Fl - 3 Festival Drive
Toronto, Ontario
Stunning fully renovated main-floor home featuring 3 spacious bedrooms, 2 modern bathrooms (including a private ensuite), and a large contemporary kitchen with full dining area. This design-forward space offers bright rooms, premium finishes, and a quiet, family-friendly environment ideal for AAA tenants and professionals seeking comfort and quality. The master bedroom includes a private ensuite, generous closet space, and boutique-style décor. Two additional bright bedrooms share a renovated full bathroom and enjoy easy access to the large kitchen equipped with dishwasher, range hood, full-size fridge, and modern cabinetry. The dining area provides an inviting space for daily living and entertaining. The home features updated lighting, wood accents, large windows, and driveway parking. Located in highly desirable Westminster-Branson, steps to TTC, parks, grocery stores, community centres, and minutes to Finch Station, York University, North York Centre, and Hwy 401/407. Perfect for families and professionals seeking a clean, quiet, well-maintained home in a prime North York location. Available October 1. Minimum 1-year lease. AAA tenants only. Living room and backyard are excluded from the lease and will be privately isolated from tenant access. *For Additional Property Details Click The Brochure Icon Below* ** This is a linked property.** (id:38181)
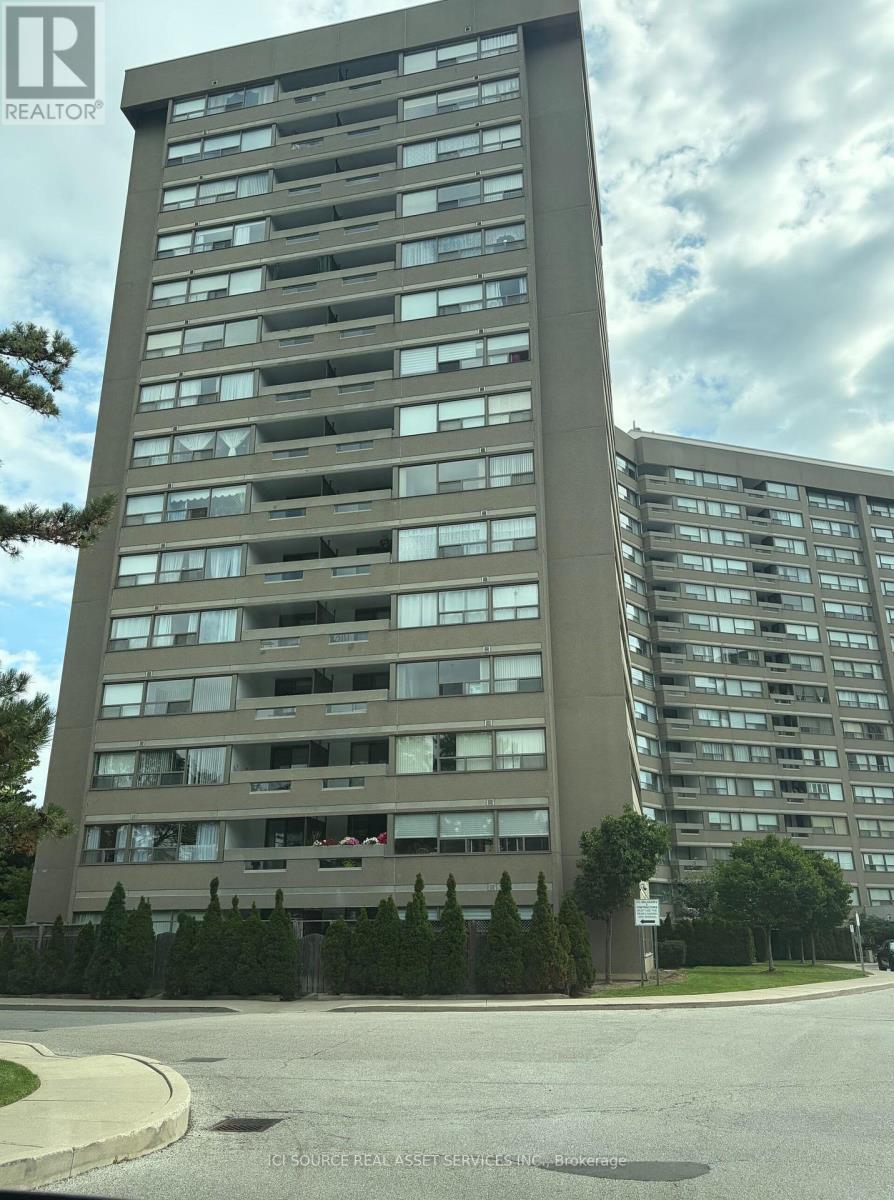
310 - 475 The West Mall
Toronto, Ontario
Bright and spacious 2+1 Etobicoke condo. Updated kitchen, bathroom, and flooring throughout. Den can be used as a home office or a third bedroom. Large storage locker and laundry within unit, one parking spot. All-inclusive maintenance fees include all utilities and Rogers cable and internet. Conveniently located near airport, major highways, public transit, great schools, parks, grocery shopping, and malls. Unit is currently tenanted. Vacant possession guaranteed October 2nd. Clean, turnkey unit. *For Additional Property Details Click The Brochure Icon Below* (id:38181)
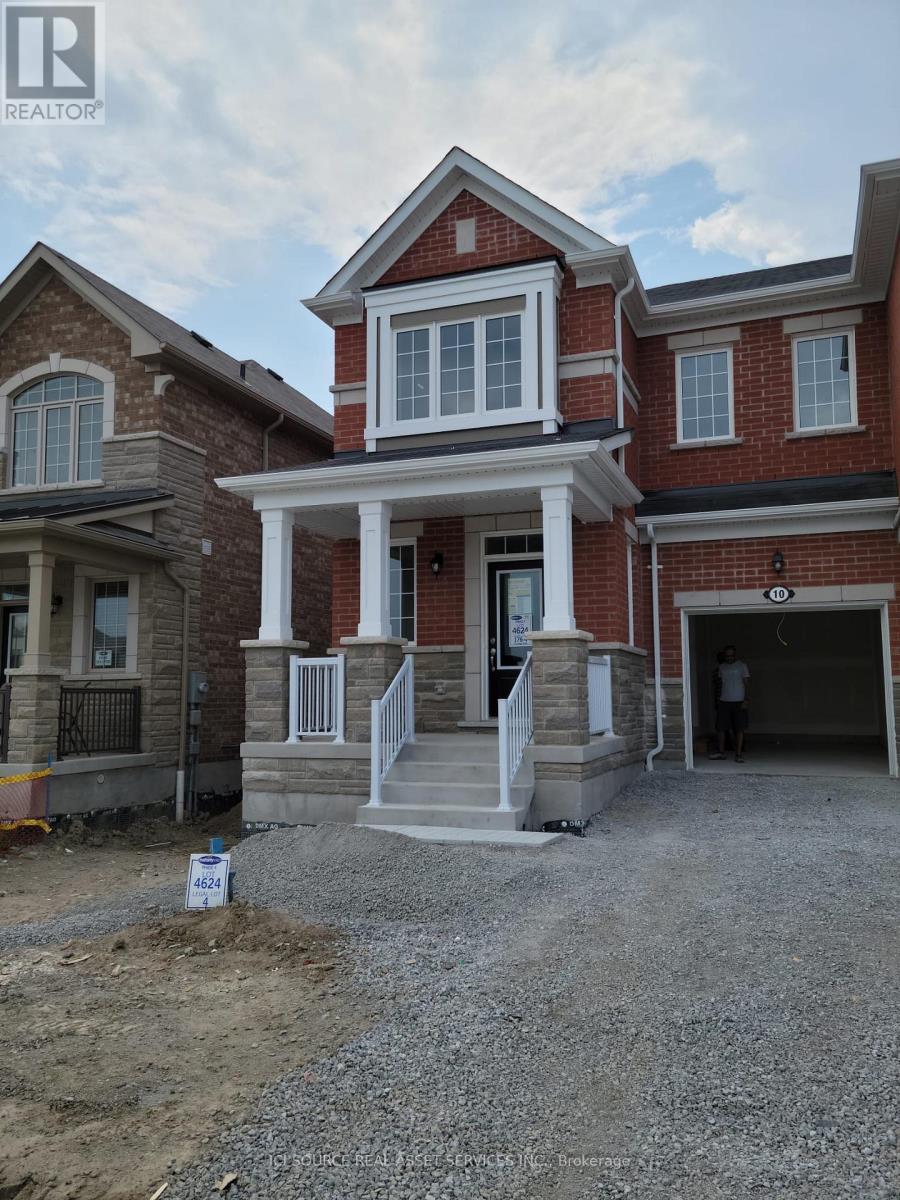
10 Limoges Road
Whitby, Ontario
Relatively New 4 Bedroom End Unit Town Home In An Excellent Location Close To Close To Hwy 412 And Hwy 401, Public Transit, and Shopping.Spacious Living Area, Modern Kitchen With Brand New Appliances. Master Br With Ensuite Washroom And W/I Closet.Garage To Home Access**Park Facing Unit** (id:38181)
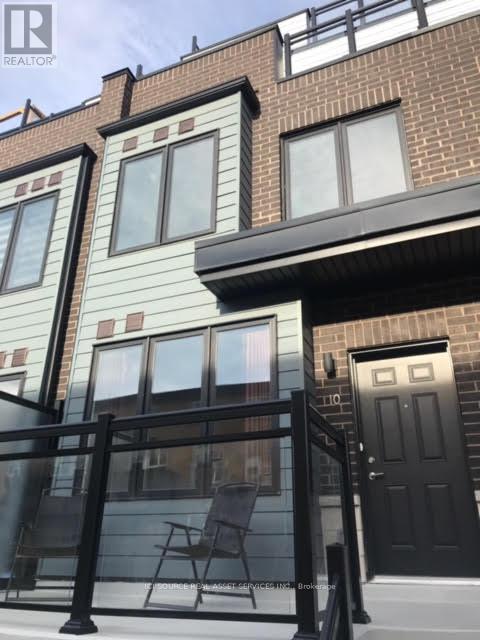
10 - 2285 Mcnab Lane
Mississauga, Ontario
Executive-style Townhouse with A Private Roof Top Terrace! Prime location for commuters - within walking distance to Clarkson GO Station and just a 20-minute ride to downtown Toronto! This bright, spacious and stylish 3 Bedroom 3 Washroom Townhome boasts an open concept layout with high ceilings. You will love the luxury Kitchen featuring Premium Quartz Countertops, Backsplash, Extended Cabinets and Stainless-steel appliances! The Master bedroom includes a generous walk-in closet, a luxurious ensuite bathroom, and a balcony. The additional bedrooms offer versatility for various uses, such as for children, guests, a home office, or a growing family. You will have Direct Access to the Indoor Parking Garage and Locker Underground. You will find ample storage on every floor and the laundry is conveniently located on the 2nd floor. Entertain your guests at the private Roof Top Terrace. Don't miss the opportunity! *For Additional Property Details Click The Brochure Icon Below* (id:38181)
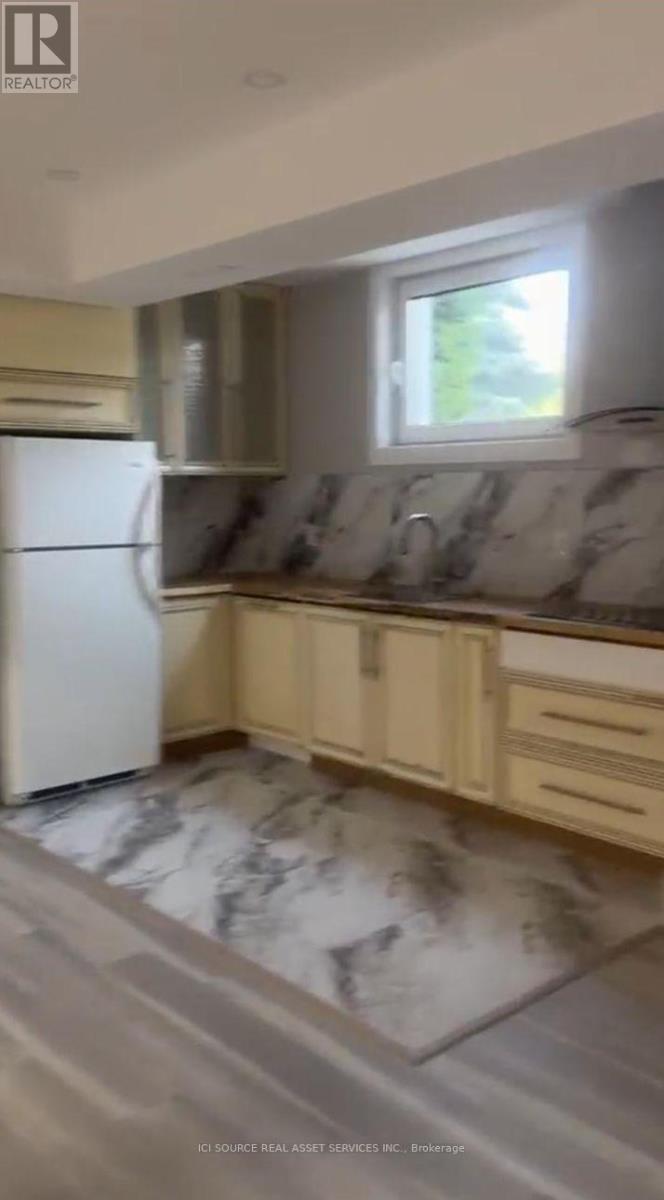
Lower - 92 Richard Lovat Court
Vaughan, Ontario
Spacious apartment with separate entrance. Large windows. 2 bedrooms, 2 bathrooms, and 2 parking spots. All appliances are there. *For Additional Property Details Click The Brochure Icon Below* ** This is a linked property.** (id:38181)

1799 Castleton Avenue
Windsor, Ontario
Well maintained, two bedroom townhouse in Blue Heron. With an open concept living room, dining area and kitchen. The main living room has vaulted ceilings and a gas fireplace. Master bedroom with ensuite and walk-in closet. Hardwood and ceramic floors through the main floor with additional bathroom and laundry room. Access to a large deck via the living room patio door. The basement features a large finished family room with plenty of room for storage in the unfinished portion with roughed-in bathroom and an additional bedroom option. There is a $100/ month HOA fee that covers lawn care, snow removal, annual aeration and fertilization, sprinkler system with water. Immediate possession available. *For Additional Property Details Click The Brochure Icon Below* This is an estate sale. (id:38181)

13 Timberrun Court
Hamilton, Ontario
A rare Luxury Retreat on the Halton-Flamborough Border! Minutes to Guelph, KW, Hamilton and Toronto. Nestled on its own private 2-acre ravine cul-de-sac within an exclusive enclave developed by Country Green Homes in early 2000's, This NEW (2024-2025) built with Tarion warranty, energy-efficient bungalow offers timeless estate living with modern craftsmanship in this Muskoka style setting. Extremely challenging to obtain new build permits inside the protected Greenbelt! Boasting apx. 3,300 sq ft on the main level and loft plus potential 2,500 legal sq ft in high ceiling, multi-walkout lower level with rough-ins, ready for an in-law suite or investment space. Showcases 10-15ft vaulted ceilings, 8ft solid core doors, 5 skylights, a 2-way fireplace, and a built-in speaker system. Offers 4 spacious main-floor bedrooms, including a primary bedroom with a 5-pc ensuite and air-jet jacuzzi plus a guest loft suite with a full bath. Enjoy premium living spaces, including a formal dining room, family room, and a sunlit 4-season room. The resort-style backyard oasis features $300K in professional landscaping, large evergreens, a pond with waterfall, a UV-treated large fiberglass inground pool, an 8-seater Jacuzzi, and a 8' red cedar sauna. Includes a 3-car garage equipped with an EV charger. Powered by high-speed Starlink internet, a dual heat pump furnace for low utility bills, certified well water quality and a premium grade solid construction that crafted this forever family home. *For Additional Property Details Click The Brochure Icon Below* (id:38181)
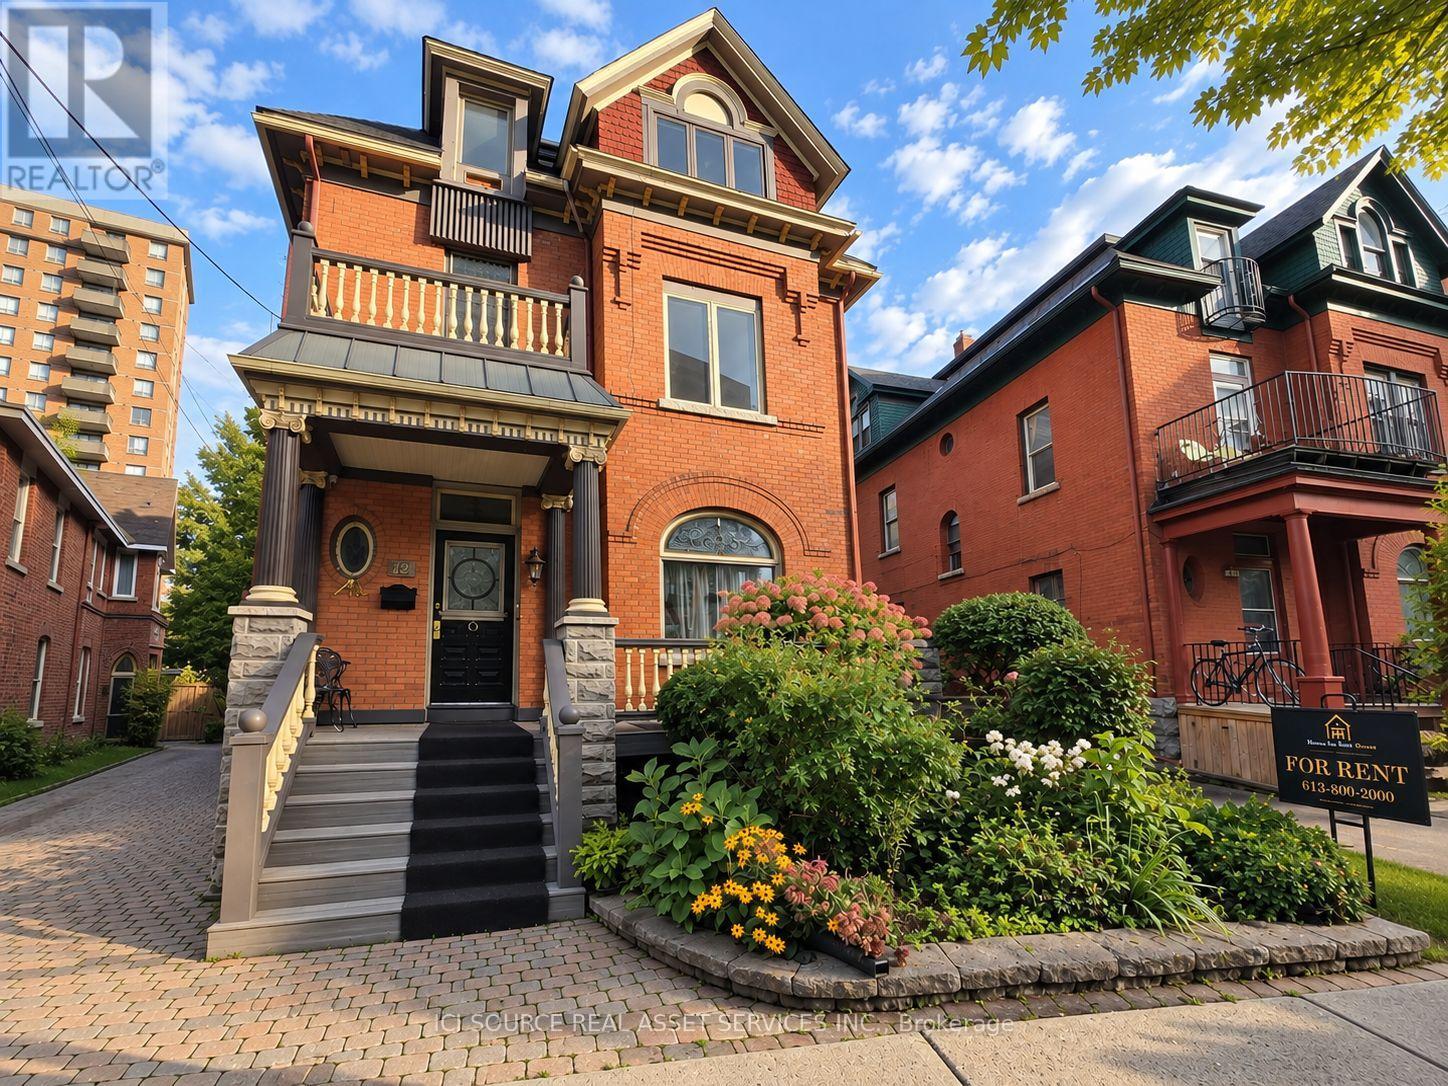
3 - 12 Somerset Street W
Ottawa, Ontario
RARE GOLDEN TRIANGLE RENTAL WITH A MASSIVE 400+ SQ. FT. PRIVATE BALCONY! Welcome to this bright and spacious 1 bedroom, 1 bathroom residence in one of downtown Ottawa's most desirable neighbourhoods, just steps from the Rideau Canal, Elgin Street, the University of Ottawa and the downtown core.Inside, the unit offers a comfortable and functional layout with plenty of natural light, hardwood flooring, a well-sized bedroom and a full bathroom. The kitchen features stainless steel appliances, generous cabinetry, and practical counter space for everyday living. The standout feature is the incredible 400+ sq. ft. private balcony. This exceptionally large outdoor space offers room for multiple seating areas, outdoor dining, plants, lounging and entertaining. It provides the kind of private outdoor living space rarely available in a downtown Ottawa apartment. Enjoy an unbeatable Golden Triangle location within walking distance of restaurants, cafés, shops, grocery stores, parks, transit, cycling paths and the Rideau Canal. Elgin Street, Centretown, Ottawa City Hall, the University of Ottawa and downtown offices are all conveniently nearby. Perfect for a professional, student or anyone looking for a centrally located 1-bedroom apartment with truly exceptional outdoor space. A unique opportunity to live in the heart of downtown Ottawa while enjoying your own massive private balcony. *For Additional Property Details Click The Brochure Icon Below* (id:38181)

298c Everest Private
Ottawa, Ontario
Bright and stylish upper-unit 2-bedroom + den, 3-bathroom end-unit condo townhouse in sought-after AltaVista / Elmvale Acres. Featuring an open-concept living and dining area, modern kitchen with graniteisland and ample cabinetry, hardwood flooring, two private balconies, central A/C, in-suite laundry, andplenty of natural light with west/south-facing exposure. The spacious loft style den offers a flexible spacefor a home office, study, or additional entertaining area. Enjoy the extra space and brightness of an endunit with a comfortable, modern layout and three bathrooms. The home is approximately 1,200 squarefeet.Ideally located close to The Ottawa Hospital General Campus, CHEO, Trainyards, Elmvale Shopping Centre,St. Laurent Shopping Centre, Costco, Farm Boy, VIA Rail and Highway 417, with excellent schools, bikepaths and transit nearby. Less than a 10-minute drive to downtown/Centretown. A fantastic home forprofessionals, healthcare workers, a couple, or a small family looking for comfort, convenience and anexcellent location. $2,500/month + utilities. One parking space included. No smoking and no pets due toallergies. Tenant screening: Tenants will be carefully selected. Applicants will be required to provide proof of incomeor employment, references, rental history and consent to a credit check. Tenant insurance required. Allinformation provided may be verified.Available: November 1, 2026.*For Additional Property Details Click The Brochure Icon Below* (id:38181)

14 Bateson Street
Ajax, Ontario
Welcome to 14 Bateson Street - a bright, modern and beautifully maintained 4-bedroom, 3.5-bathroom townhome offering generous living space and a flexible multi-level layout. The open-concept main floor features plenty of natural light, laminate flooring, spacious living and dining areas, and a contemporary kitchen with stainless steel appliances, ample cabinetry and breakfast-bar seating. Step outside onto the private balcony, perfect for morning coffee or relaxing in the evening. The home offers four generously sized bedrooms, including two upper-level bedrooms, each with its own private 3-piece bathroom and walk-in closet. Two additional bedrooms provide excellent flexibility for children, guests or extended family. A separate den/home office is ideal for remote work, study or additional living space. Enjoy 2-car parking with a private garage and driveway, plus convenient access to Ajax GO Station, Hwy 401 and 407, shopping, parks and schools, including a newer elementary school just steps away. Highlights: 4 Bedrooms | 3.5 Bathrooms | Private Garage | 2-Car Parking | Private Balcony | Home Office | Stainless Steel Appliances | Near Ajax GO | Easy 401/407 Access | Bright & Move-In Ready. Available 1 November 2026. *For Additional Property Details Click The Brochure Icon Below* (id:38181)

29 Lily Drive
Wasaga Beach, Ontario
New Bungalow Coming to Lily Drive | Wasaga Beach. Welcome to this thoughtfully designed 1,411 sq. ft. bungalow on Lily Drive in Wasaga Beach, situated on a mature, established street. Built by custom home builder VanderMeer Homes Limited and interior selections thoughtfully curated by an interior designer. this home combines quality construction with carefully considered finishes and functionality. The bungalow features 3 bedrooms, a crawlspace, and an attached double-car garage, offering comfortable and convenient one-level living. The open-concept layout is designed with both everyday living and entertaining in mind, with quality finishes selected throughout. This home has many accessible features such as wider hallways, 2' 8" doors throughout and curb less shower making it an age in place home. Set on a generous lot with approximately 55' frontage, 150' depth, and 68' at the rear, there is plenty of outdoor space to enjoy. The exterior features a timeless combination of light siding, stone accents, and board-and-batten detailing. Appliances are included, making this an excellent opportunity to purchase a brand-new home with many of the details already taken care of. Located on a mature street in Wasaga Beach, this home offers the best of both worlds - the feel of an established neighbourhood with the comfort, efficiency, and finishes of a brand-new custom-built home. 1,411 sq. ft. | 3 Bedrooms | Crawlspace | Double Garage | Appliances Included | 55' 150' Lot | Professionally Designed | VanderMeer Homes Limited *For Additional Property Details Click The Brochure Icon Below* Property taxes to be re-assessed. An estimate of the tax amount is listed. (id:38181)

52 Speedvale Avenue W
Guelph, Ontario
Welcome to 52 Speedvale Ave West, a stunningly renovated 1,005-square-foot bungalow that is completely vacant and ready for immediate move-in. The main level features a bright, open-concept living and dining area with durable vinyl plank flooring, fresh paint, modern trim, and updated pot lights throughout. At the heart of the home is a fabulous U-shaped kitchen complete with brand-new upgraded appliances, white cabinets, and granite countertops. This floor also hosts three comfortable bedrooms and a newly designed 4-piece bathroom featuring a granite double-sink vanity and beautiful marble mosaic tile flooring. Just off the kitchen, you can step out onto a spacious, freshly painted deck overlooking a massive, fully fenced, private backyard that is perfect for kids, pets, or gardening. The true highlight of the outdoor space is a heated 130-square-foot 'Bunkie Life' loft with hydro, offering endless possibilities as a home office, yoga studio, or guest suite. Downstairs, a clean and dry 900-square-foot basement offers a convenient 3-piece bathroom, laundry area, a cold room, and a massive open layout ready to be finished to your exact needs. Complete with an attached garage, parking for three cars, and an income-producing microFIT solar system, this centrally located home sits just minutes from downtown Guelph, shopping, transit to the University of Guelph, and beautiful local parks. *For Additional Property Details Click The Brochure Icon Below* (id:38181)

Unit 4 - 2 Talbot Street S
Essex, Ontario
Downtown Essex Commercial Space - 770 Sq Ft. Welcome to this beautifully renovated commercial unit in the heart of downtown Essex. Located on the main floor, the space is flooded with natural light thanks to a striking bay door at the front - a standout feature that also adds character and curb appeal. Previously operated as a photography studio, this 770 sq ft space offers a clean, versatile layout ready for its next use, complete with 1 bathroom. Parking is a non-issue here: free public parking is available directly across the street, with additional street parking nearby. $14.00/sq ft @ 770 sq ft = $898.33 + $200.00 CAMS = 1,098.00 per month +HST *For Additional Property Details Click The Brochure Icon Below* (id:38181)

707 - 112 Benton Street
Kitchener, Ontario
Rare 2,100 Sq Ft Two-Storey Downtown Loft | 2 Bed + Private Office | Furnished | 3 Underground Parking Spaces. Rare opportunity to lease a spacious 2,100 sq ft two-storey loft in downtown Kitchener. This unique residence offers an expansive open-concept main floor and ideal layout for professionals, couples, or those seeking generous work-from-home space. The main floor features a large living and dining area, open-concept kitchen, dedicated private home office, full bathroom, and balcony. The upper level offers a spacious primary bedroom with private ensuite, second bedroom, additional full bathroom, and open loft area overlooking the main floor. The unit is partially furnished, including the primary bedroom, living room, dining area, and home office. The second bedroom is unfurnished, providing flexibility as a bedroom, guest room, or additional workspace. Features include: Approx. 2,100 sq ft across two levels. Unique two-storey loft layout. 2 bedrooms + dedicated private office. 3 full bathrooms.Furnished primary bedroom with private en suite. Furnished living and dining areas. Furnished home office. Unfurnished second bedroom. Spacious open-concept living area. Private balcony. 3 underground parking spaces. Convenient downtown Kitchener location. Move-in ready. An exceptional opportunity for those seeking space, character, and a dedicated work-from-home setup in a central downtown location. Listed price is based on occupancy by 2 people. *For Additional Property Details Click The Brochure Icon Below* (id:38181)

10 Gibson Place
St. Catharines, Ontario
Your Dream Rental Awaits at 10 Gibson Place, St. Catharines! FULL HOUSE! Price: $2,600/month + utilities.Why You'll Love This Home: Spacious Living: Over 1,800 sq ft of living space, including a partially finished lower level for extra comfort. Modern Kitchen: Bright and open kitchen with ample room for meal prep and family gatherings. Open Concept Design: Perfect for entertaining or relaxing. Private Yard: A single-family home means no shared spaces - your yard, your rules! Room for Everyone: 3 large bedrooms on the second floor. Convenient Storage: Spacious garage to store your belongings or park with ease. Pet Friendly: Your furry friends are welcome! Prime Location: Nestled in a family-friendly neighbourhood close to schools, parks, and all the amenities you need! This cozy, well-maintained home offers everything your family needs to feel right at home. Act quickly - this home won't last long! *For Additional Property Details Click The Brochure Icon Below* (id:38181)

1730 Attawandaron Road
London North, Ontario
This 4-bedroom, 2.5-bathroom freehold townhouse is in the desirable White hills area and features a walk-out basement into a newly fenced yard backing onto the Medway Valley ravine with Attawandaron Park only steps away. The main floor has a very large, sunken living room, a spacious dining room, an updated kitchen with stainless steel apron sink as well as a 2-piece bathroom. The backyard is accessible with a deck and stairs that include shed storage underneath. The 2nd story has 3 bedrooms, a full bathroom (including double sinks) and laundry. The oversized primary bedroom has a large closet and cheater ensuite access. As a 4th bedroom space, a convenient basement in-law suite for your parent-in-law, adult child or a student(Western University is 5 km away) includes an updated kitchenette and 3-piece bathroom as well as laundry and a separate exit into the backyard. This home features many unique upgrades including a concrete driveway, updated eavestroughs, landscaped flagstone backyard, updated flooring, and updated kitchens and bathroom. This home is in a quiet, well-established and close-knit neighbourhood in a great school district. *For Additional Property Details Click The Brochure Icon Below* (id:38181)

725 - 85 East Liberty Street
Toronto, Ontario
Not Your Typical 1+Den! Rarely offered, exceptionally spacious 927 sq. ft. suite + 147 sq. ft. private terrace in the heart of Liberty Village. This thoughtfully designed home offers the space and functionality of a much larger condo, featuring an oversized 10' x 9'6" den, ideal as a home office, guest space or media room, plus 2 full bathrooms. The generous 18'7" x 13'2" living/dining area provides plenty of room for entertaining, while the open-concept kitchen creates a bright, inviting living space. The spacious primary bedroom offers excellent storage and direct access to a full bath. Step outside to your expansive private terrace-perfect for morning coffee, outdoor dining or relaxing after work. Parking and locker included. An exceptional opportunity for buyers who want significantly more space than the typical Liberty Village 1+den, without paying conventional 2-bedroom prices. Steps to restaurants, cafés, shops, parks, transit and the waterfront. *For Additional Property Details Click The Brochure Icon Below* (id:38181)

192 Ellis Avenue
Pembroke, Ontario
Location, Location, Location! Private Corner-Lot Gem with Income Potential! Welcome to this charming, beautifully updated residential property nestled on a quiet corner of two peaceful streets. Offering the ultimate blend of privacy, convenience, and versatility, this home is an incredible find for first-time buyers, families, and smart investors alike. Unbeatable Location Benefits: Commuter's Dream: Just a quick 4-minute drive to Highway 17.Walkable Convenience: Only a 5-minute stroll to the Pembroke Regional Hospital. Peaceful Setting: Situated on a quiet, low-traffic corner lot. Interior & Exterior Features: Open Concept: A fantastic, flowing floor plan designed for modern living. Three Bedrooms: Perfect for a growing family or dedicated home office spaces. Turn-Key Updates: Equipped with a high-efficiency gas furnace and central air conditioning for year-round comfort. Big-Ticket Maintenance Done: Enjoy peace of mind with a newer roof and a freshly repaved driveway. Bonus Storage: A handy storage shed sits in the backyard for all your tools and outdoor gear. Exceptional Investment Potential: With its stellar layout and prime location near the hospital, this property offers amazing flexibility. Live in itas a single-family home, use it as a high-demand single rental, or explore its massive potential to convert into a lucrative 2-unit income property. Opportunities in this neighborhood do not last long. *For Additional Property Details Click The Brochure Icon Below* (id:38181)

674 Capricorn Circle
Ottawa, Ontario
Fully furnished, move-in-ready 3-bedroom, 2.5-bath townhome offering comfortable, all-inclusive living in a quiet Ottawa neighbourhood. Ideal for professionals, corporate relocations, families between homes and those seeking flexible mid-term accommodation.The bright main level features an open-concept living and dining area and a fully equipped kitchen with quartz countertops, breakfast bar and stainless steel appliances. Upstairs are 3 furnished bedrooms and 2 full bathrooms, including a spacious primary bedroom with ensuite and walk-in closet. The finished basement provides additional recreation and living space. Enjoy a private backyard, front porch, in-unit washer and dryer, central heating and A/C, fireplace, high-speed internet, attached garage and driveway parking. Furnishings, utilities and high-speed internet are included. Conveniently located near parks, trails, shopping, dining and recreation, with easy access to Barrhaven, VIA Rail Fallow field, Ottawa International Airport, Hwy 416/417 and downtown Ottawa. Available for mid-term occupancy. *For Additional Property Details Click The Brochure Icon Below* (id:38181)

31 Church Street
Laurentian Hills, Ontario
Welcome to Your Turn-Key, Maintenance -Free Home. This beautifully updated 3-bedroom, 1-bathroom property blends high-end mechanical upgrades, modern interior finishes, and a spectacular backyard hobbyist setup. Key Property Highlights.True 2-Storey Layout: Enjoy full-height vertical walls on the upper level with zero sloped ceilings, maximizing every square foot of bedroom space and furniture layout potential. Smart Storage Solutions: Features a brilliant custom-built staircase layout that replaces a traditional railing with a highly functional built-in counter and integrated storage cupboards.Flexible Layout: Includes a convenient main floor bedroom, two upper level bedrooms, a bright enclosed front porch (ideal seasonal mudroom/sunroom), and a clean, dry partial basement with a dedicated cold storage room. Accessibility Feature: A professionally installed stair lift is currently operational. The owner is happy to include this with the sale or have it professionally removed prior to closing based on your preference. Over $50,000 + in Recent Premium Updates.2026: Brand-New Upgraded 200 AMP Electrical Panel. 2024: Brand-New High-Efficiency Furnace. 2023: Brand-New Central Air Conditioning System. 2024-2026: Complete interior remodel including custom kitchen cabinetry, flooring throughout, and fresh premium paint.Roof: Fully updated in the last 10 years (2017) with extensive remaining life. *For Additional Property Details Click The Brochure Icon Below* (id:38181)

103 - 2800 Warden Avenue
Toronto, Ontario
St Paul's Terrace life lease opportunity! Bright and spacious east-facing 1-bedroom, 1.5-bathroom first-floor suite with large windows, abundant natural light, mature trees, and a unique 9-foot ceiling. Freshly painted and move-in ready, this open-concept home features an ensuite primary bedroom with an OT-recommended walk-in shower and grab bars, ensuite laundry, underground parking, and convenient access to Bridlewood Mall, groceries, restaurants, pharmacies, the library, and medical services. - East Facing with large windows and lots of sunlight and trees- 9' ceiling - unique to 1st floor units!- Open concept Living - Dining - Kitchen area- Master Bedroom + Ensuite with OT-recommended walk-in shower and grab bars- Additional powder room bathroom- Washer & Dryer- Parking spot underground on P1- Freshly painted, move-in ready!- Bridlewood Mall and medical building at the NW and NE street corner - 2 grocery stores, library, lots of restaurants and take-out options, 2 pharmacies. *For Additional Property Details Click The Brochure Icon Below* (id:38181)

Basement - 2772 Red Maple Avenue
Lincoln, Ontario
Executive, clean, quiet, spacious, all inclusive *For Additional Property Details Click The Brochure Icon Below* (id:38181)

1126 Woodroffe Avenue
Ottawa, Ontario
Welcome to this beautifully renovated all brick semi-detached home, ideally located in one of Ottawa's most convenient neighborhoods. Just minutes from Algonquin college, Carleton University, University of Ottawa, shopping, restaurants, public transit, and all essential amenities, this property offers an outstanding opportunity for homeowners and investors alike. Completely renovated from top to bottom, this move-in-ready home features elegant hardwood and ceramic tile flooring throughout. The bright, open-concept main floor offers a spacious living room with a modern electric fireplace, a welcoming dining area, and a complete kitchen with a breakfast bar, perfect for every day living and entertaining. Upstairs you will find 3 generously sized bedrooms and a beautifully updated bathroom featuring a large custom walk-in shower and conveniently located built-in laundry. Included with the home are the refrigerator, stove, washer and dryer. Step outside to enjoy a private, fully landscaped, maintenance free backyard complete with a custom built 6'x8' cedar sauna- your own personal retreat. A detached garage with outside parking for 5 vehicles. Adding tremendous value is the separate side entrance leading to the unfinished basement, creating excellent potential for an income-generating secondary dwelling. For buyers looking to maximize their investment, the owner is willing to build a legal 2 bedroom, 1 bathroom basement apartment at an additional cost. *For Additional Property Details Click The Brochure Icon Below* (id:38181)

148 - 10 Eddystone Avenue
Toronto, Ontario
5-bedroom unit, over 1200 sf. 2 washrooms. 1 covered underground parking. Move-in-ready condition. Listing price reflects condition. *For Additional Property Details Click The Brochure Icon Below* (id:38181)

Unit 8 - 2 Talbot Street S
Essex, Ontario
Are you looking for a cozy and recently renovated apartment in the heart of downtown Essex? Look no further! This lovely second-floor 1-bedroom plus den, 1-bath apartment is now available for rent. With the convenience of ensuite laundry and a fantastic location, you won't want to miss out on this opportunity. The unit's recent renovation ensures that you'll enjoy modern amenities and a fresh, clean living environment. The bedroom is roomy and provides a peaceful retreat after a long day. The ensuite laundry adds extra convenience to your daily life. Located in the heart of downtown Essex, you'll have easy access to the area's best restaurants, shops, and entertainment venues. Enjoy the convenience of being within walking distance of everything you need. Don't miss this opportunity to live in a charming and renovated apartment in downtown Essex. *For Additional Property Details Click The Brochure Icon Below* (id:38181)

Unit 7 - 2 Talbot Street S
Essex, Ontario
Unit 7 - Welcome home to this beautifully renovated 1-bedroom, 1-bathroom second-floor unit, complete with the convenience of in-suite laundry. Step inside to discover a bright home featuring modern finishes and stylish updates throughout. Perfectly situated in the heart of downtown Essex, you'll enjoy being just steps from grocery stores, pharmacies, restaurants, charming local boutiques, and many other everyday amenities. Free public parking is conveniently located directly across the street, with additional street parking also available. *For Additional Property Details Click The Brochure Icon Below* (id:38181)

B-South Unit # 6 - 18 Strathearn Avenue
Brampton, Ontario
Commercial / industrial unit for lease. No automotive or car detailing related businesses, restaurant or food businesses are allowed. Unit has allotted 2 parking spots upfront, shared parking space in the back. TMI, HST tax and utilities are extra costs to the tenant. *For Additional Property Details Click The Brochure Icon Below* (id:38181)

221 - 2035 Sheppard Avenue E
Toronto, Ontario
The suite has almost 600 square feet of living space. It is a one-bedroom unit located on the second floor. The suite has a full-width balcony. The location is near Don Mills subway station and Fairview Mall. The area provides easy access to major highways including the 404, 401, and DVP. The building offers resort-inspired amenities such as an indoor pool and fitness centre. The community is well-managed and highly sought-after. *For Additional Property Details Click The Brochure Icon Below* (id:38181)

27 Arthur Street W
Minto, Ontario
Whether you're looking for a large family home, income producing property or flexible multi unit living arrangement, this property offers space and opportunities rarely seen in 1 home! This impressive 8 bedrooms, 5 bathrooms and 3.5 kitchens offers an abundance of space and flexibility for families, extended families or investors. 3 separate entrances provides 3 distinct living areas. Owner occupies the 3 bedroom 3 bathroom space leaving a 4 bedroom 2 level and the 1 bedroom unit currently set up on Airbnb. The property backs down to the river in the lovely town of Harriston. Property is turn key, updated and modern and will be sold completely vacant *For Additional Property Details Click The Brochure Icon Below* ** This is a linked property.** (id:38181)

8 Whaley Lane
Hamilton, Ontario
Spacious Executive 2-Bed + Den Townhouse in High-Demand Ancaster! Nestled in one of Ancaster's most sought-after neighborhoods, this high-demand executive townhouse features a thoughtful 3-level design that perfectly separates home working, daily living, and restful sleeping spaces. Quick, easy access to top-rated schools, parks, local shopping centers and dining. Access to the 403 ramp is a 2-minute drive for an effortless commute. 10-minute drive to McMaster University! *For Additional Property Details Click The Brochure Icon Below* (id:38181)

Basement - 65 Glen Agar Drive
Toronto, Ontario
Clean, spacious, beautiful 2 bedroom basement rental available in a quiet and safe neighborhood in Central Etobicoke. Separate side entrance, washer and dryer for privacy. Conveniently located near elementary, middle and high schools. Short walk to Glen Agar Park and West Deane Park with trails for walks or bike rides. Easy access to highway 427/401, public transit, Pearson airport, grocery stores and shopping malls. *For Additional Property Details Click The Brochure Icon Below* (id:38181)

1386 15th Avenue E
Owen Sound, Ontario
Beautifully Appointed And Custom Designed From Top To Bottom. Large Garage With East Access Right Into Your Kitchen, In-Floor Heat With Hot Water On Demand. Bright And Beautiful Kitchens Open To The Dining And Living Area. Desk/Niche Area With Many Options To Customize. 3 Pc Main Bathroom With Tub And Shower. Large Living Room With Electric Fireplace And 6' Patio Doors That Lead Out To A Covered Back Exposed Aggregate Concrete Deck 20' X 14'. Main Bedroom With Walk-In Closet And Modern 3PcEnsuite. Second Bedroom Or Office Area. Third Large Bedroom Upstairs. Huge Upstairs With Custom Glass Modern Railing. Laundry Room With Large Uppers And 2 Full Countertops For Easy Folding. Supreme Waterproof Vinyl Flooring Throughout. Life breath Unit To Ensure Moisture Control And Fresh Air. Ductless Split Air Conditioning And Heating Unit. Concrete And Exposed Aggregate Driveway With A Covered 16' X 9' Front Porch. All This Is In A 55-Plus Seniors Community That Is A Very Quiet And Secure Neighbourhood. A Must-See! Property taxes to be re-assessed. An estimate of the tax amount is listed. *For Additional Property Details Click The Brochure Icon Below* (id:38181)

Upper - 11 Pomell Trail
Brampton, Ontario
A beautifully maintained home in one of Brampton's most sought-after neighbourhoods on the border of Vaughan and Brampton offers the perfect blend of space, comfort, and functionality. It has double-doorentry, very clean, and move in ready. Step inside to a bright and open-concept main floor, where the spacious kitchen overlooks the living and dining areas, creating a seamless flow for both everyday living and entertaining. Step out through the walkout to a generous backyard, ideal for summer gatherings. A powder room on the main level adds convenience for guests. Upstairs, you'll find three generously sized bedrooms, including a primary suite with an ensuite bathroom, plus another full bathroom for family or guests and an ensuite laundry. This home also boasts a 2-car parking (1 Garage, 1 driveway). Located in the high-demand Castlemore East community, this home is close to schools, parks, shopping, and major highways, making it perfect for families and commuters alike. Walking distance to FreshCo, bus stops, grocery stores, and other daily amenities. Also close to Costco, shopping malls, schools, and with easy access to Highways. Don't miss this incredible opportunity! *For Additional Property Details Click The Brochure Icon Below* (id:38181)

1096 Lois Lane
Minden Hills, Ontario
Originally built in 1985 and extensively renovated in 1991 and 2016, the home features approximately 224 feet of pristine rock shoreline and 1,600 sq. ft. of modern living space with 3 bedrooms and 2 bathrooms. The updated kitchen includes granite countertops, a large island, stainless steel appliances, and a double sink. Year-round comfort is provided by propane forced-air heating, central air conditioning, baseboard heat, and two wood stoves. An 8' x 20' Muskoka room offers a peaceful space to relax and enjoy the surroundings. Located in a quiet bay with excellent access to the main lake, the property enjoys both sunrise and sunset views, deep clean water, and outstanding swimming. The expansive 1,600 sq. ft. fixed and floating dock system remains in place year-round, while road access directly to the shoreline provides rare convenience. A lakeside cabana with kitchenette and fire pit area create the ideal setting for entertaining. Additional accommodations include a fully insulated and heated two-bedroom bunkie, along with a massive 32' x 50' two-storey garage offering exceptional storage and workshop space. A truly rare opportunity to enjoy the very best of Gull Lake living.*For Additional Property Details Click The Brochure Icon Below* (id:38181)

3 - 403 Westwood Drive
Kitchener, Ontario
Discover the perfect blend of style, comfort, and convenience in this beautifully maintained 2-bedroom, 2-bathroom townhouse located at 403 Westwood Drive, Unit 3, in the heart of Kitchener. Just minutes from the University of Waterloo, The Boardwalk, Belmont Village, Uptown Waterloo, and Downtown Kitchener, this home offers unbeatable access to public transit, shopping, dining, and entertainment. Property Features:- Bright open-concept layout with abundant natural light- Two spacious bedrooms, including a primary suite with ensuite bath and walk-in closet- Two private balconies - one off the living room, another off the breakfast nook- Ample storage throughout the unit- Modern finishes including stainless steel appliances, tankless water heater, water softener, and HRV system- In-unit laundry for added convenience- Two parking spaces (one in garage) plus guest parking available- Snow removal and front yard maintenance included *For Additional Property Details Click The Brochure Icon Below* (id:38181)

62 Miles Street
Milton, Ontario
Tucked on a sought-after corner lot in the heart of Old Milton - just steps from Main Street and Town Hall- this custom-built home offers the rare combination of walkable small-town charm and thoughtfully designed luxury living. Set on a generous 66' x 120' lot, this residence impresses from the moment you arrive, with soaring 9-foot ceilings on both the main and upper levels that create an airy, elevated feel throughout. The heart of the home is a chef-inspired kitchen anchored by a large island with custom cabinetry - a natural gathering spot for everyday living and entertaining alike. The home offers 4 spacious bedrooms with walk-in or custom built-in closets (and throughout), an office (perfect for remote work), and 3.5 bathrooms - space for the whole family to spread out and settle in. The fully finished basement is where this home truly sets itself apart, featuring custom home theater wiring with a giant screen - your own private cinema, just steps from the living room. Step outside to your own backyard retreat: a fiberglass heated pool, ideal for summer evenings and weekend entertaining, all set on a private corner lot that adds extra space and light on two sides. All this in one of Milton's most cherished neighborhoods -walk to Main Street shops and restaurants, Town Hall, and everything that makes Old Milton special.*For Additional Property Details Click The Brochure Icon Below* (id:38181)

212 Squire Crescent
Oakville, Ontario
Welcome to This Beautifully Appointed Townhome in Oakville's Vibrant Uptown Core, this 3-storey townhome corner/end unit, facing park offers approximately 2,065 sq. ft. of thoughtfully designed living space with 4 bedrooms + den and 3 bathrooms, where modern design meets an unbeatable location. The sun-filled main level showcases a contemporary open-concept layout ideal for both everyday living. California shutters, 9 ft ceilings, oak stairs, and hardwood flooring throughout. The kitchen is both stylish and functional, featuring quartz countertops, a large center island, a premium Miele dishwasher, and 2 custom-built wall cabinetries in the kitchen and dining room. Upstairs, the primary retreat master bedroom features a custom-organized walk-in closet for effortless wardrobe storage. Custom closets throughout, and the convenience of second-floor laundry with a Miele washer and dryer complete the upper level. The lower level provides exceptional flexibility, featuring a generous family room with direct backyard access, garage entry, and a powder room, ideal as family room or Bedroom. Extra parking spot created besides driveway for total parking for 3 cars on the property. Water heater rental included in the rent. Surrounded by parks, trails, excellent schools, shopping, and dining, this home also offers quick access to Walmart, the GO Station, Highways 403/407,and Oakville Trafalgar Memorial Hospital. Enjoy the perfect balance of nature, convenience, and contemporary living. Realtors welcome. *For Additional Property Details Click The Brochure Icon Below* (id:38181)

Unit 4 - 229 Canice Street
Orillia, Ontario
Bright 2-Bedroom Apartment for Rent - 229 Canice Street, Orillia. Welcome to 229 Canice Street! This bright and comfortable two-bedroom, one-bathroom apartment offers practical living space in a well-maintained, secure building. It is situated in a highly sought-after area of Orillia with Couchiching Beach Park and the waterfront just down the street. The apartment features plenty of natural light and a functional layout with room to relax, work from home, or create a welcoming guest room. It is a great option for professionals, couples, retirees, or a small family. Features include: Secure building, two bright bedrooms, one full bathroom, one parking space (another available for $50/month), On-site laundry, Private storage unit, Bicycle Rack, Convenient Orillia location. *Please note: pictures are of a similar unit. The unit that is available was fully renovated in late 2023. *For Additional Property Details Click The Brochure Icon Below* (id:38181)

3604 - 10 Yonge Street
Toronto, Ontario
Experience Harbourfront luxury in this stunning 750 square foot penthouse at 3604-10 Yonge Street. This newly renovated custom designed 1+1 unit showcases 9 foot ceilings, hardwood floors and floor-to-ceiling windows that frame spectacular city views from every room. The thoughtfully designed kitchen features stainless steel appliances and custom-built cabinetry, perfect for culinary enthusiasts. The oversized master bedroom includes mirrored closet along the full length of aside wall and the spacious solarium provides flexibility as an additional bedroom or home office. Beautifully renovated 6-piece bathroom includes oversized shower and big deep bathtub. Exquisite custom-tray ceilings paired with high-end, adjustable lighting create a tailored, luminous ambiance throughout the entire home. This exceptional property includes one underground parking space and one storage locker. The maintenance fees cover ALL utilities plus Full HD Bell TV and 1.5TB Internet service. Impressive 10,000 square feet of amenities with both indoor and outdoor pools, hot tub, sauna, professional fitness center and 360 sky-lounge and outdoor BBQ areas. Location is everything. Union Station sits just 200 meters away, connecting you to Toronto's entire transit network. Grocery stores, sports bars, restaurants and coffee places are within very short walking distance. Professional concierge services and 24-hour security ensure safety, piece of mind and convenience witht his stunning unique penthouse. *For Additional Property Details Click The Brochure Icon Below* (id:38181)

127 Hawkeswood Drive
Ottawa, Ontario
Located in one of the most desirable neighborhoods of Riverside South/Manotick, this home is just steps from schools, parks, shopping, Park & Ride, and the Limebank LRT Station. Enjoy nearby Rideau River walking trails surrounding the Vimy Memorial Bridge and much more. This well-maintained, bright home features an open-concept living and dining area with 9-foot ceilings and gleaming hardwood floors. The spacious eat-in kitchen is equipped with stainless steel appliances. The second level offers a generous primary bedroom with a walk-in closet and a full ensuite bathroom, along with two additional well-sized bedrooms and a full bathroom. The fully finished basement includes a cozy fireplace, oversized windows, laundry, and ample storage. The fully fenced backyard has no direct rear neighbors, providing added privacy. A single-car garage and additional parking for two vehicles complete this exceptional property. *For Additional Property Details Click The Brochure Icon Below* (id:38181)

211 Kennedy Street W
Aurora, Ontario
Set on one of Aurora's most prestigious private estate streets, surrounded by multi-million-dollar homes and moments from St. Andrew's College and St. Anne's School, this fully furnished 8,000+ sq ft custom estate is offered turnkey - ideal for diplomats, executives, and relocating families who need to arrive and settle in immediately. Every level is completely furnished, top to bottom, down to linens and decor - a true lock-and-leave residence. Soaring 11-22 ft ceilings and wide-plank hardwood run throughout. The main floor features a dramatic great room, a gourmet kitchen with Jenn Air appliances, quartz waterfall counters, and a full servery, plus a private glass-enclosed office. Upstairs, the primary suite offers a spa ensuite, oversized walk-in closet, and private terrace; each secondary bedroom has its own walk-in closet and ensuite. The finished lower level includes a wet bar, rec area, gym, and a fifth bedroom suite with private entrance -ideal for staff or extended family. Outside, enjoy an inground pool, covered terrace, pool house, and premium stone patio. A rare, move-in-ready offering on one of Aurora's finest streets.*For Additional Property Details Click The Brochure Icon Below* (id:38181)

2416 Hwy 542
Central Manitoulin, Ontario
Welcome to 2416 Highway 542, Sandfield, Ontario on beautiful Manitoulin Island. Situated on a spacious3/4-acre lot, this recently renovated 3+1 bedroom, 2-bathroom home offers comfort, convenience, and great outdoor living. The main level features three bedrooms, including a large primary bedroom with a walk-in closet. The lower level adds a fourth bedroom along with excellent potential for a possible in-law suite, ideal for extended family, guests, or flexible living space. Recent upgrades include a renovated kitchen, updated upstairs bathroom, new flooring, new windows, and a new steel roof (2022). A new water tank and water filtration system add extra peace of mind. The lower level also includes a large workshop, perfect for hobbies, projects, or storage. Step outside to a fully fenced backyard complete with a swimming pool and storage shed, ideal for entertaining, family gatherings, or relaxing summer days. Located less than a minute from the Sandfield boat launch on Lake Manitou and about 15 minutes from Mindemoya, this property offers easy access to boating, fishing, and local amenities. Quick closing available, making this move-in-ready home a great opportunity for buyers seeking a year-round residence, family home, or peaceful island retreat. *For Additional Property Details Click The Brochure Icon Below* (id:38181)

17 Kirkhill Drive
Bracebridge, Ontario
Prime Location Premium 1.8 acre Industrial Commercial Lot with full exposure from Hwy 118. Zoned M1-8 Permitting a wide range of uses, Fully serviced to the lot line with municipal water, sewer, hydro, natural gas and high speed cable. This lot is shovel ready and already fairly level and requires minimal grading , This lot is of a hexagon style shape allowing for more opportunities to build and develop exactly what you want without the need of having to overly extend the utility services just to reach your Building which saves time and money. This lot has great access points with a large frontage on the paved road and a large cul de sac for access with larger tractor trailers and is fully visible to passing by traffic on hwy 118, Built to Suit Opportunities available. *For Additional Property Details Click The Brochure Icon Below* (id:38181)

2407 - 170 Bayview Avenue
Toronto, Ontario
A stunning unit with high ceilings and unobstructed Lake view, available for rent. Around 800sq ft, it is the largest unit on the floor with arguably the best layout in the building. Spacious, Bright & Offers Floor To Ceiling Windows, 9' Foot Exposed Ceilings, Master Bedroom W/ Ensuite 3Pc Bath. Both bedrooms have windows. Engineered Upgraded Hardwood Floors, Stone Countertops, European Cabinetry And B/IAppliances,1 Parking, & Bike Rack Included. For Additional Property Details Click The Brochure Icon Below* (id:38181)