
10 – 2285 Mcnab Lane, Mississauga, Ontario L5J 0B3 (30278781)
10 - 2285 Mcnab Lane Mississauga, Ontario L5J 0B3
$3,250 Monthly
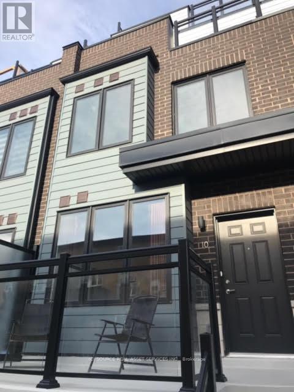
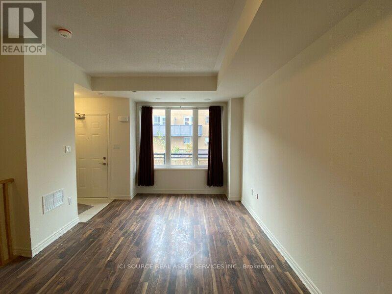
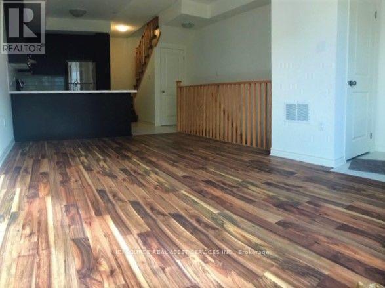
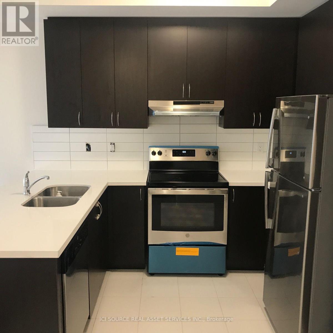
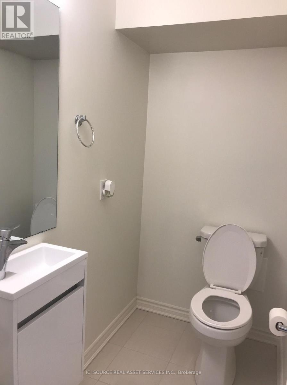
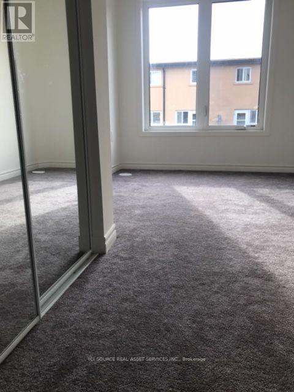
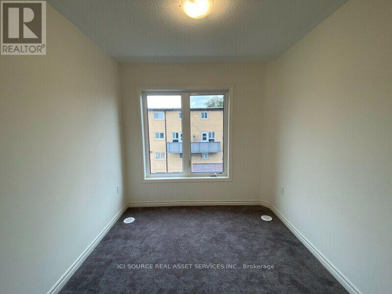
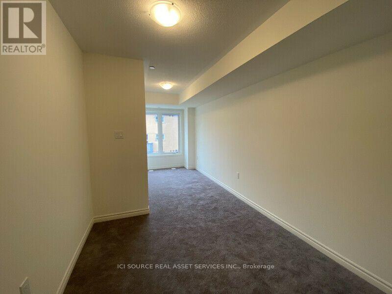
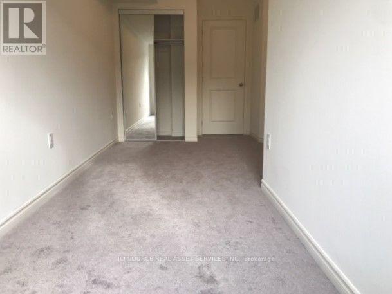
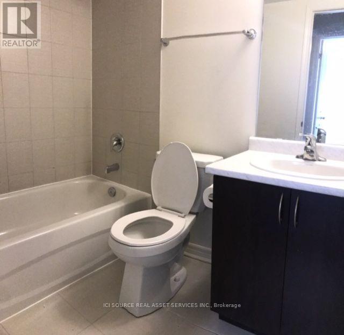
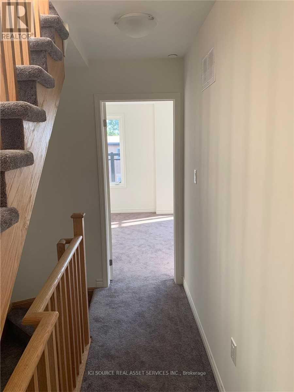
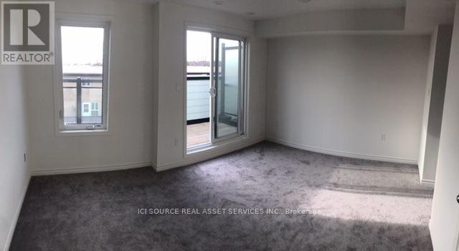
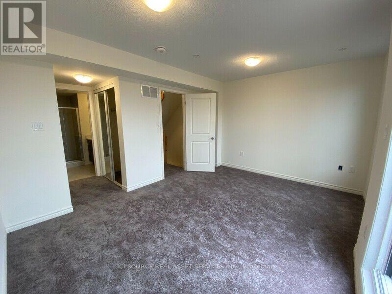
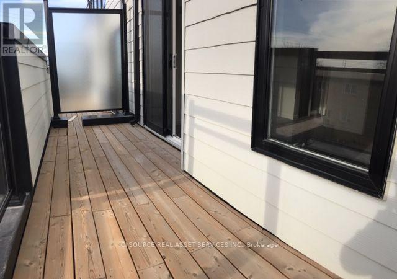
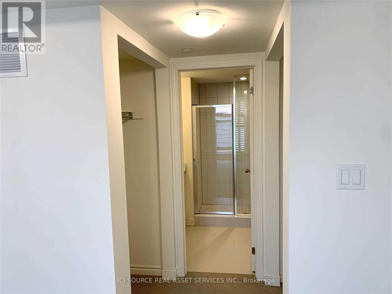
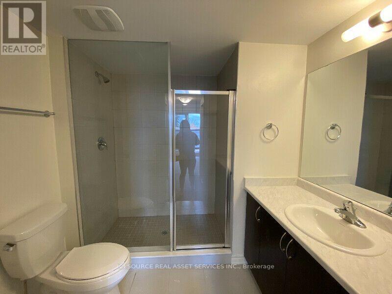
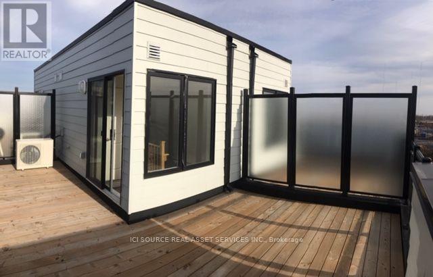
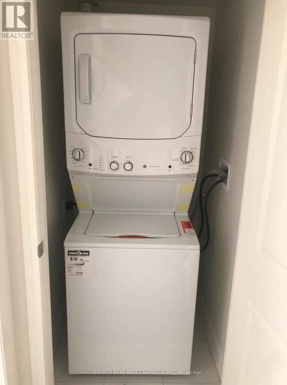
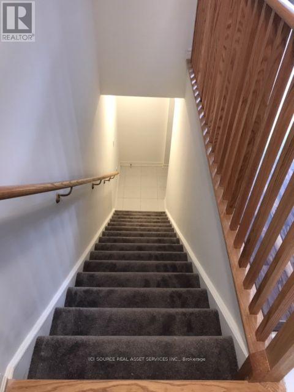
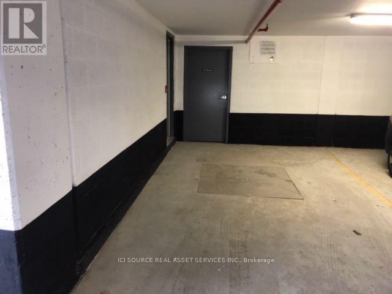
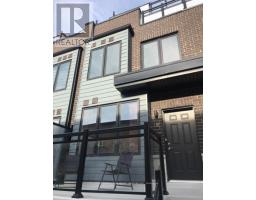
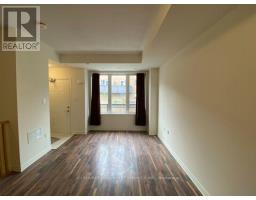
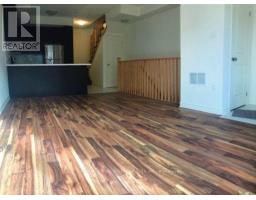
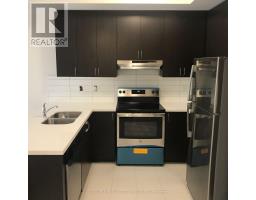
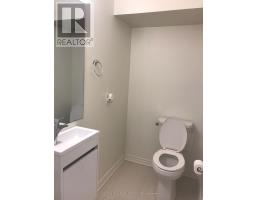
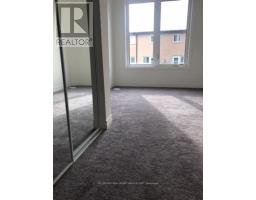
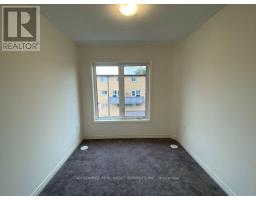
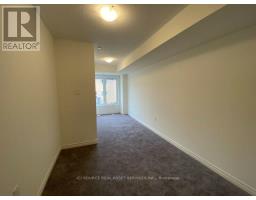
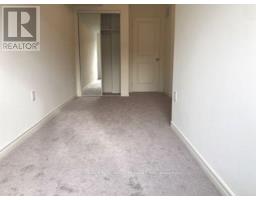
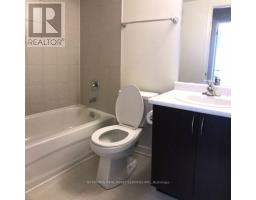
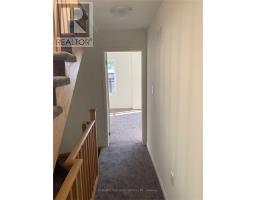
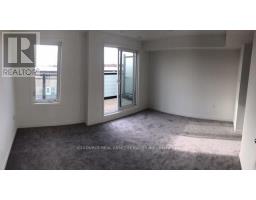
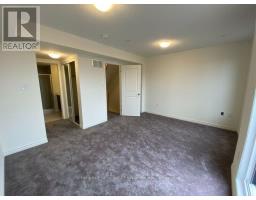
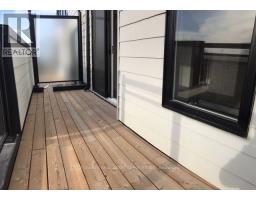
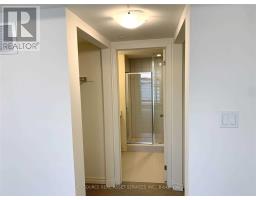
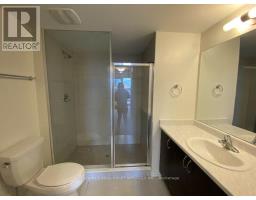
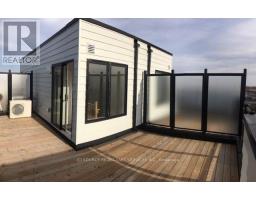
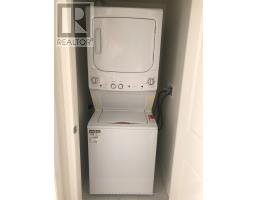
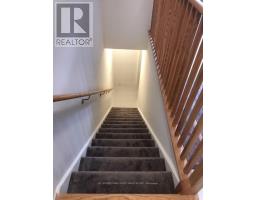
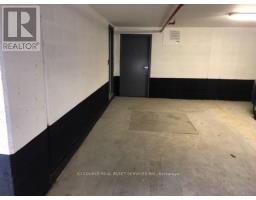
Executive-style Townhouse with A Private Roof Top Terrace! Prime location for commuters - within walking distance to Clarkson GO Station and just a 20-minute ride to downtown Toronto! This bright, spacious and stylish 3 Bedroom 3 Washroom Townhome boasts an open concept layout with high ceilings. You will love the luxury Kitchen featuring Premium Quartz Countertops, Backsplash, Extended Cabinets and Stainless-steel appliances! The Master bedroom includes a generous walk-in closet, a luxurious ensuite bathroom, and a balcony. The additional bedrooms offer versatility for various uses, such as for children, guests, a home office, or a growing family. You will have Direct Access to the Indoor Parking Garage and Locker Underground. You will find ample storage on every floor and the laundry is conveniently located on the 2nd floor. Entertain your guests at the private Roof Top Terrace. Don't miss the opportunity! *For Additional Property Details Click The Brochure Icon Below* (id:38181)
Property Details
| MLS® Number | W13783788 |
| Property Type | Single Family |
| Community Name | Clarkson |
| Community Features | Pets Allowed With Restrictions |
| Features | Balcony, In Suite Laundry |
| Parking Space Total | 1 |
Building
| Bathroom Total | 3 |
| Bedrooms Above Ground | 3 |
| Bedrooms Total | 3 |
| Amenities | Storage - Locker |
| Appliances | Garage Door Opener Remote(s), Water Heater |
| Basement Type | None |
| Cooling Type | Central Air Conditioning, Ventilation System |
| Exterior Finish | Brick Facing |
| Foundation Type | Unknown |
| Half Bath Total | 1 |
| Heating Fuel | Natural Gas |
| Heating Type | Forced Air |
| Stories Total | 3 |
| Size Interior | 1,400 - 1,599 Sqft |
| Type | Row / Townhouse |
Parking
| Attached Garage | |
| Garage |
Land
| Acreage | No |
Rooms
| Level | Type | Length | Width | Dimensions |
|---|---|---|---|---|
| Second Level | Bedroom 2 | 6.53 m | 2.62 m | 6.53 m x 2.62 m |
| Third Level | Bedroom | 3.3 m | 4.42 m | 3.3 m x 4.42 m |
| Third Level | Bedroom 3 | 3.96 m | 2.57 m | 3.96 m x 2.57 m |
https://www.realtor.ca/real-estate/30278781/10-2285-mcnab-lane-mississauga-clarkson-clarkson
Contact Us
Contact us for more information

The trademarks REALTOR®, REALTORS®, and the REALTOR® logo are controlled by The Canadian Real Estate Association (CREA) and identify real estate professionals who are members of CREA. The trademarks MLS®, Multiple Listing Service® and the associated logos are owned by The Canadian Real Estate Association (CREA) and identify the quality of services provided by real estate professionals who are members of CREA. The trademark DDF® is owned by The Canadian Real Estate Association (CREA) and identifies CREA's Data Distribution Facility (DDF®)
September 15 2026 12:04:05
Toronto Regional Real Estate Board
Ici Source Real Asset Services Inc.