
Listings

1 - 150 Brunswick Avenue
Toronto, Ontario
BRAND NEW 3 BED 2 BATH LUXURY UNIT!150 Brunswick Ave - Main Floor ApartmentAvailable Immediately. Rent: $4,150 FREE PARKING INCLUDED**Includes:- 3 Bedrooms- 2 Bathrooms- Large kitchen- Ensuite laundry- Beautiful luxury finishes- Hardwood Floors- Granite Countertop- Standalone Heating & Cooling- Parking available- No smoking inside- 96 Walk Score & 100 Transit ScoreMinutes to: Trinity Bellwoods, Little Italy, Ossington, shops, restaurants, amenities, U of T, Ryerson, George Brown, hospitals, Bloor St., College St., Queen St., Kensington Market, Financial Core, Toronto Western, multiple transit routes.*For Additional Property Details Click The Brochure Icon Below* (id:38181)

725 - 85 East Liberty Street
Toronto, Ontario
Not Your Typical 1+Den! Rarely offered, exceptionally spacious 927 sq. ft. suite + 147 sq. ft. private terrace in the heart of Liberty Village. This thoughtfully designed home offers the space and functionality of a much larger condo, featuring an oversized 10' x 9'6" den, ideal as a home office, guest space or media room, plus 2 full bathrooms. The generous 18'7" x 13'2" living/dining area provides plenty of room for entertaining, while the open-concept kitchen creates a bright, inviting living space. The spacious primary bedroom offers excellent storage and direct access to a full bath. Step outside to your expansive private terrace-perfect for morning coffee, outdoor dining or relaxing after work. Parking and locker included. An exceptional opportunity for buyers who want significantly more space than the typical Liberty Village 1+den, without paying conventional 2-bedroom prices. Steps to restaurants, cafés, shops, parks, transit and the waterfront. *For Additional Property Details Click The Brochure Icon Below* (id:38181)
835 Companion Crescent
Ottawa, Ontario
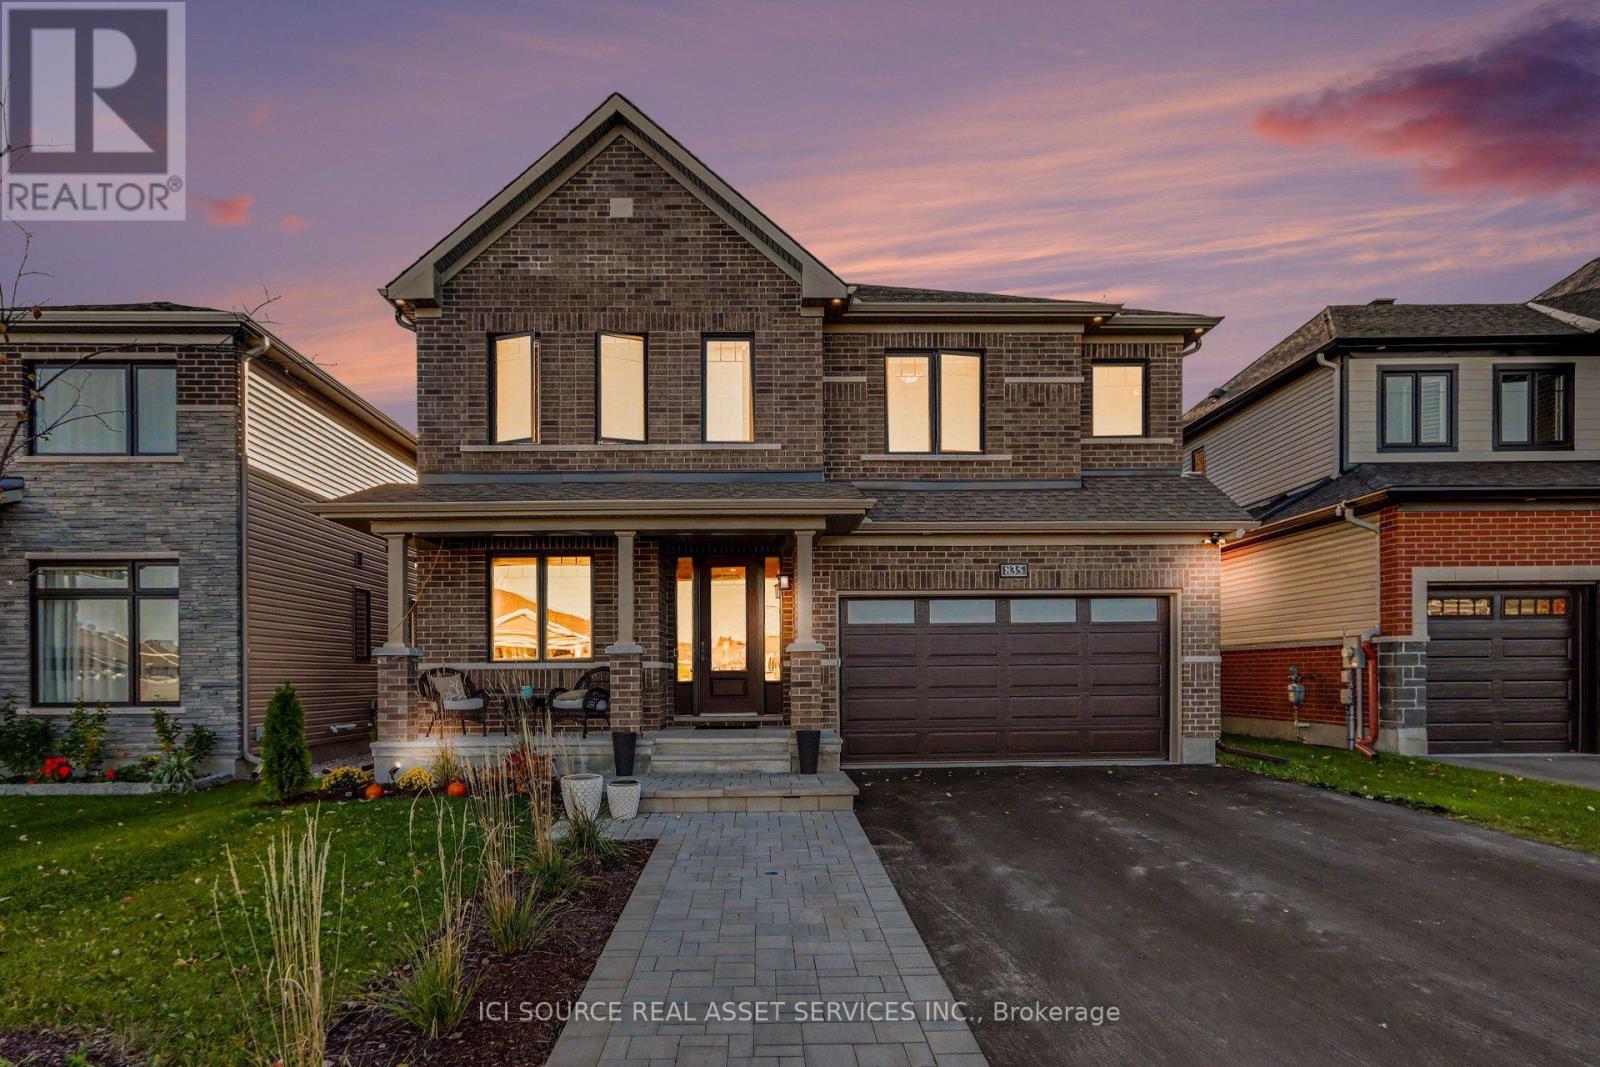
Backing onto protected greenspace with no rear neighbours, this extensively upgraded Minto Mackenzie sits on a premium 45x117 ft lot in Manotick's sought-after Mahogany community. Offering 3,003 sq. ft. above grade plus approximately 750 sq. ft. of finished lower-level living space, this exceptional 4-bedroom, 5-bathroom home blends warm luxury with thoughtful functionality. The designer kitchen features a premium Thermador appliance suite, full-height cabinetry, illuminated glass displays, a coffee bar with beverage fridge, and a spectacular 10-ft island seating five. Nine-foot ceilings on both main and upper levels, 8-ft doors, upgraded trim, white oak hardwood flooring and elegant hardwood stairs elevate the interiors. Upstairs, every bedroom enjoys bathroom access, including a luxurious primary suite with spa-inspired ensuite and dedicated exercise area. The finished lower level offers oversized windows, a wet bar, full bathroom and sound-insulated recording studio. Outside, enjoy a fully fenced backyard, cedar deck, and professionally landscaped extended driveway. Located near parks, walking trails and Manotick Village amenities. *For Additional Property Details Click The Brochure Icon Below* (id:38181)
4103 - 5 Buttermill Avenue
Vaughan, Ontario
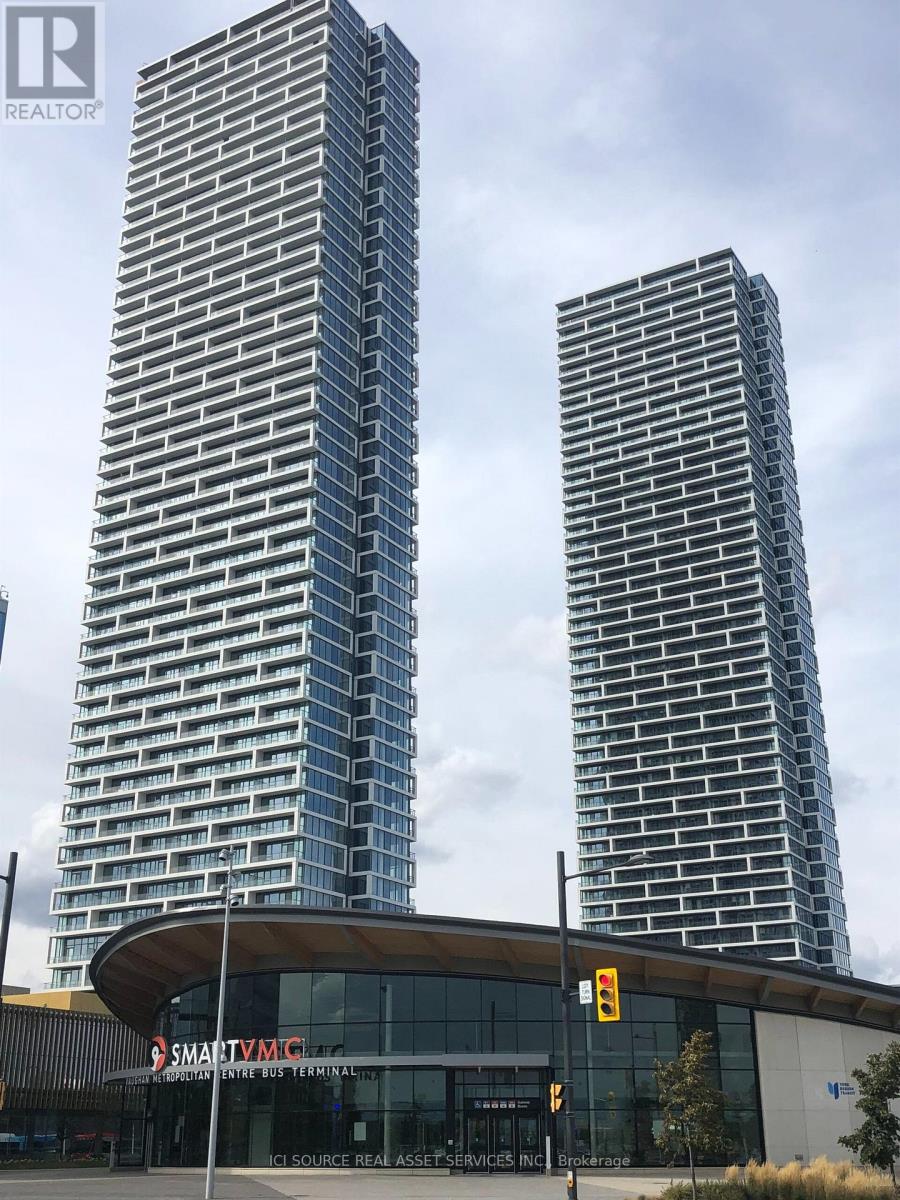
Bright and modern high-floor southeast corner unit in the heart of Vaughan Metropolitan Centre! 699 sq. ft. of interior living space + 117 sq. ft. balcony (816 sq. ft. total). 9-ft ceilings, floor-to-ceiling windows and spectacular unobstructed views. 2 spacious bedrooms and 2 full bathrooms with modern glass showers; contemporary kitchen with quartz countertops and all appliances included. In-suite laundry, 1 parking spot and Rogers high-speed internet included. Enjoy excellent building amenities including 24-hour concierge, gym, BBQ terrace, theatre and games room. Just steps from Vaughan Metropolitan Centre Subway Station (TTC Line 1), with easy access to Highways400 and 407. Close to shopping, supermarkets, restaurants, Vaughan Mills and Costco.A great opportunity to enjoy modern condo living in a convenient location! *For Additional Property Details Click The Brochure Icon Below* (id:38181)
1902 - 26 Olive Avenue
Toronto, Ontario
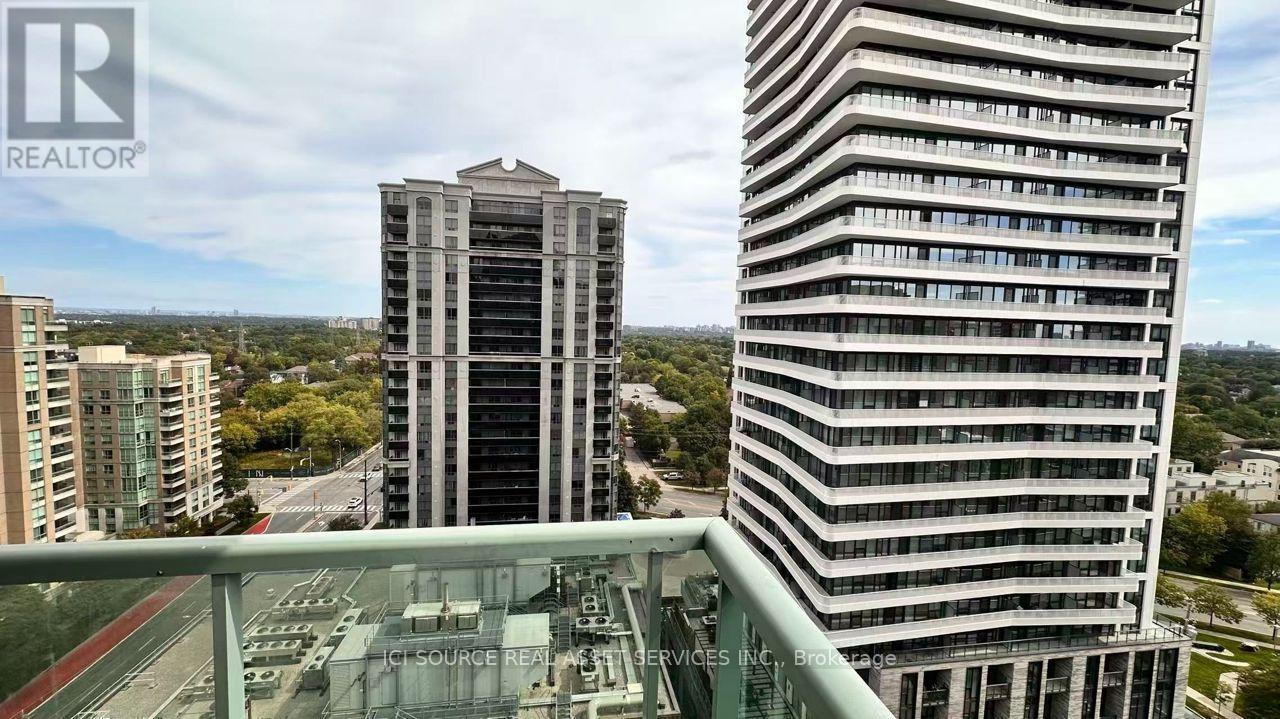
Bright and spacious high-floor 2-bedroom, 2-bathroom condo with beautiful south-east views in prime Yonge and Finch location. Convenient main-floor connection to 22 Olive Avenue, with Finch Subway Station approximately 100 metres from the rear entrance, just across Finch Avenue. Rent includes condo maintenance fees, property taxes, hydro, water, heat and central air conditioning. Tenant pays internet/cable and tenant insurance. One underground parking space and one locker included. Steps to supermarkets, shops, banks, parks, cafés, Asian restaurants and everyday amenities. Building offers gym, party/meeting room, recreation facilities, visitor parking and security services. Exceptional transit access and convenience! The property is in the Princess Place I condominium in Willowdale East, south-east corner of Yonge Street and Finch Avenue. Published building information identifies amenities including a gym, recreation and games rooms, visitor parking and security services. It also lists heat, hydro, water and air conditioning among the items covered by maintenance fees. *For Additional Property Details Click The Brochure Icon Below (id:38181)

Loc S 751 W Of Beer Lk
Kenora, Ontario
Welcome, To Beer Lake Estate Property. 91 Acres Of Majestic, Canadian Shield Wilderness Property, Covering The Entire West Shore Of Beer Lake. Located 20 Minutes From The Vacation City Of Kenora Ontario Canada, Beer Lake Is Incorporated Into The Winnipeg River System, Which Borders The World Famous, Lake Of The Woods. This Is The Only Private Property Within Miles, So As A Result, The Lake, Its Islands, And The Hundreds Of Surrounding Acres, Are Intrinsically Yours. *For Additional Property Details Click The Brochure Icon Below* (id:38181)
42 Tedwyn Drive
Ottawa, Ontario
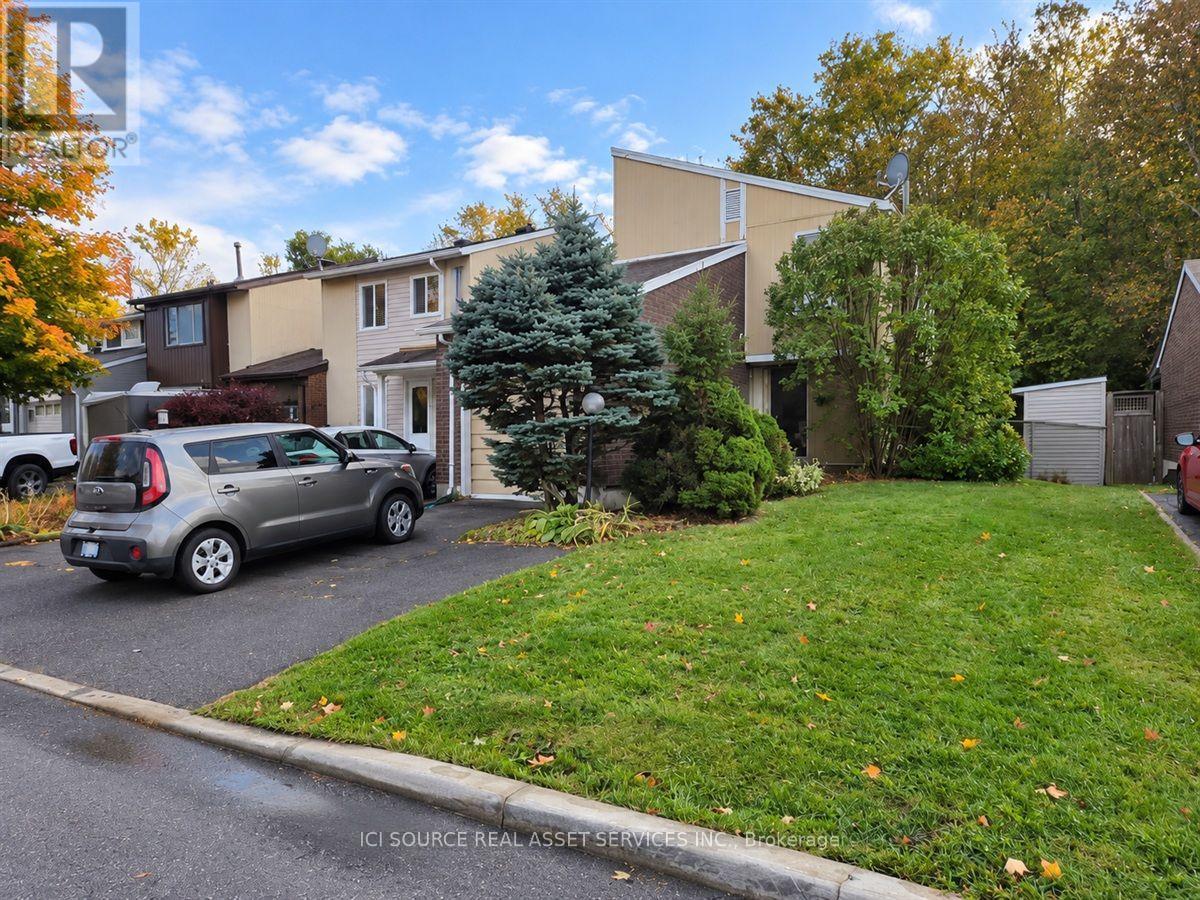
Enjoy living in a 3Bed/1.5Bath end unit Townhouse, surrounded by parks, paths and schools, in a safe and welcoming neighborhood in Barrhaven. It features porcelain tiles in the entrance, kitchen and powder room, hardwood flooring in the living and dining room. Second level is all three bedrooms with carpeting and full size bath with vinyl flooring. Comes with all 5 appliances (Fridge, Stove, Dishwasher, Washer and Dryer). The basement is finished with washer/dryer. Home equipped with central air and central A/C.Private fenced yard and deck, has no rear neighbors, overlooks onto a small forest area and access to walking trail. Property also has a single car garage (no automatic door opener, manual door). Conveniently close to public transit, parks and all the amenities of Barrhaven. The area is well serviced with grocery stores, banks, restaurants and entertainment. Walking distance to Walter Baker Sports Centre and public and catholic schools and directly on the #72 OC Transpo Route. No smoking. Some Pets allowed. *For Additional Property Details Click The Brochure Icon Below* (id:38181)

1730 Attawandaron Road
London North, Ontario
This 4-bedroom, 2.5-bathroom freehold townhouse is in the desirable White hills area and features a walk-out basement into a newly fenced yard backing onto the Medway Valley ravine with Attawandaron Park only steps away. The main floor has a very large, sunken living room, a spacious dining room, an updated kitchen with stainless steel apron sink as well as a 2-piece bathroom. The backyard is accessible with a deck and stairs that include shed storage underneath. The 2nd story has 3 bedrooms, a full bathroom (including double sinks) and laundry. The oversized primary bedroom has a large closet and cheater ensuite access. As a 4th bedroom space, a convenient basement in-law suite for your parent-in-law, adult child or a student(Western University is 5 km away) includes an updated kitchenette and 3-piece bathroom as well as laundry and a separate exit into the backyard. This home features many unique upgrades including a concrete driveway, updated eavestroughs, landscaped flagstone backyard, updated flooring, and updated kitchens and bathroom. This home is in a quiet, well-established and close-knit neighbourhood in a great school district. *For Additional Property Details Click The Brochure Icon Below* (id:38181)
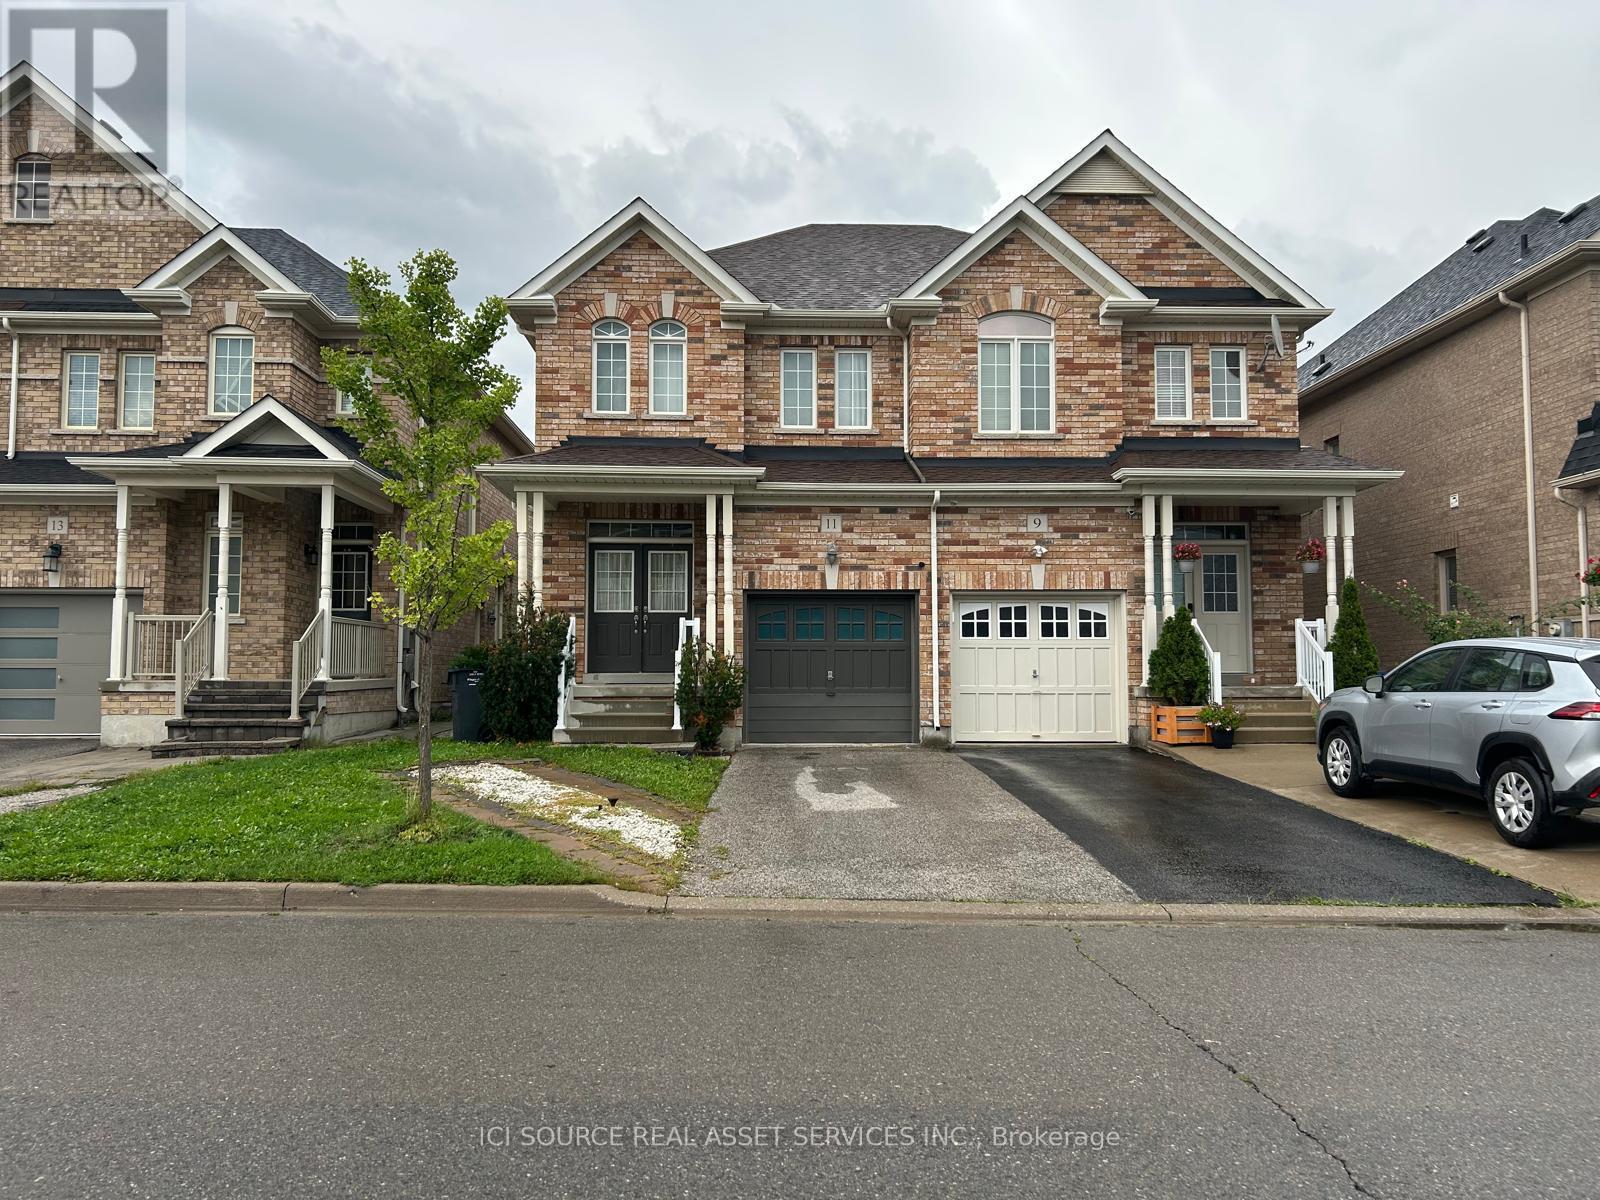
Upper - 11 Pomell Trail
Brampton, Ontario
A beautifully maintained home in one of Brampton's most sought-after neighbourhoods on the border of Vaughan and Brampton offers the perfect blend of space, comfort, and functionality. It has double-doorentry, very clean, and move in ready. Step inside to a bright and open-concept main floor, where the spacious kitchen overlooks the living and dining areas, creating a seamless flow for both everyday living and entertaining. Step out through the walkout to a generous backyard, ideal for summer gatherings. A powder room on the main level adds convenience for guests. Upstairs, you'll find three generously sized bedrooms, including a primary suite with an ensuite bathroom, plus another full bathroom for family or guests and an ensuite laundry. This home also boasts a 2-car parking (1 Garage, 1 driveway). Located in the high-demand Castlemore East community, this home is close to schools, parks, shopping, and major highways, making it perfect for families and commuters alike. Walking distance to FreshCo, bus stops, grocery stores, and other daily amenities. Also close to Costco, shopping malls, schools, and with easy access to Highways. Don't miss this incredible opportunity! *For Additional Property Details Click The Brochure Icon Below* (id:38181)
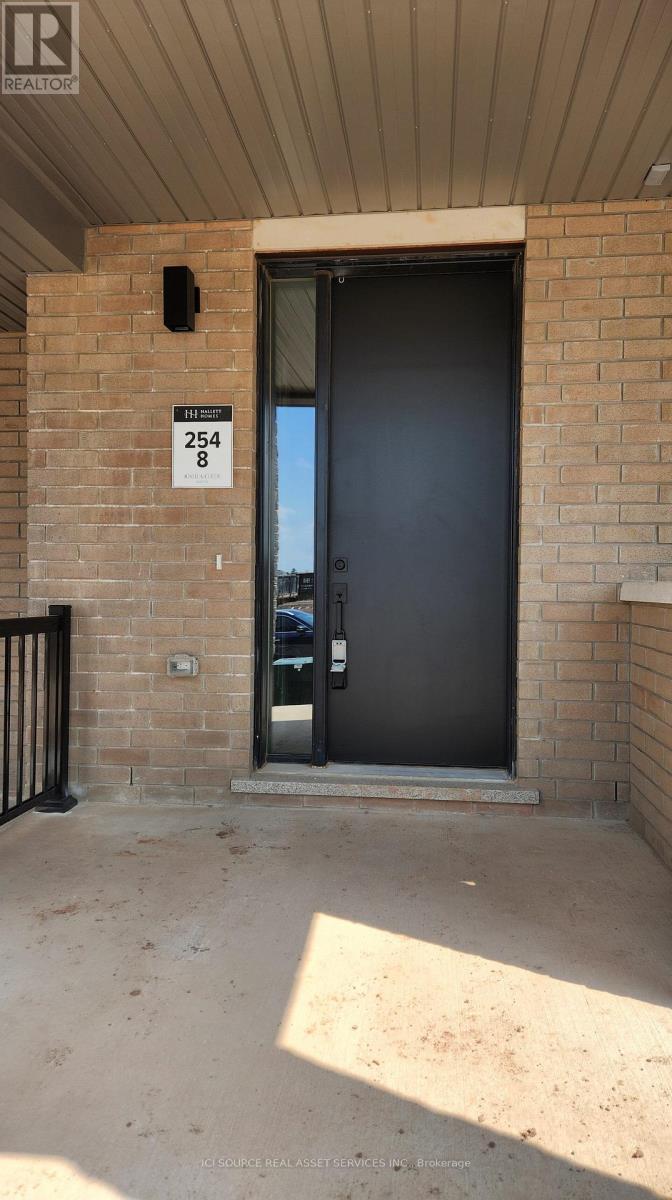
1296 Muller Lane
Oakville, Ontario
Beautiful modern townhome in the prestigious Joshua Creek Montage community. This home offers 3 bedrooms, a versatile flex space ideal for a home office, and 2.5 bathrooms, blending style with everyday functionality. Enjoy smooth 9-foot ceilings on all three levels, 8-foot interior doors, and upgraded flooring throughout. The gourmet kitchen features premium appliances, quartz countertops, ample cabinetry, and a striking 12-foot island that opens to the dining area and great room-ideal for entertaining. Two private balconies provide additional outdoor space, while the ground floor includes a convenient laundry area. Bathrooms feature upgraded finishes, including a frameless glass shower door in the primary ensuite. Located within walking distance of an elementary school and minutes from Highways 403, 407 and the QEW, GO Transit, shopping centres, Oakville Trafalgar Memorial Hospital, and more. An excellent lease opportunity in one of Oakville's most sought-after communities. Tenant must maintain liability and contents insurance. Utilities and hot water tank rental are the tenant's responsibility. *For Additional Property Details Click The Brochure Icon Below* (id:38181)
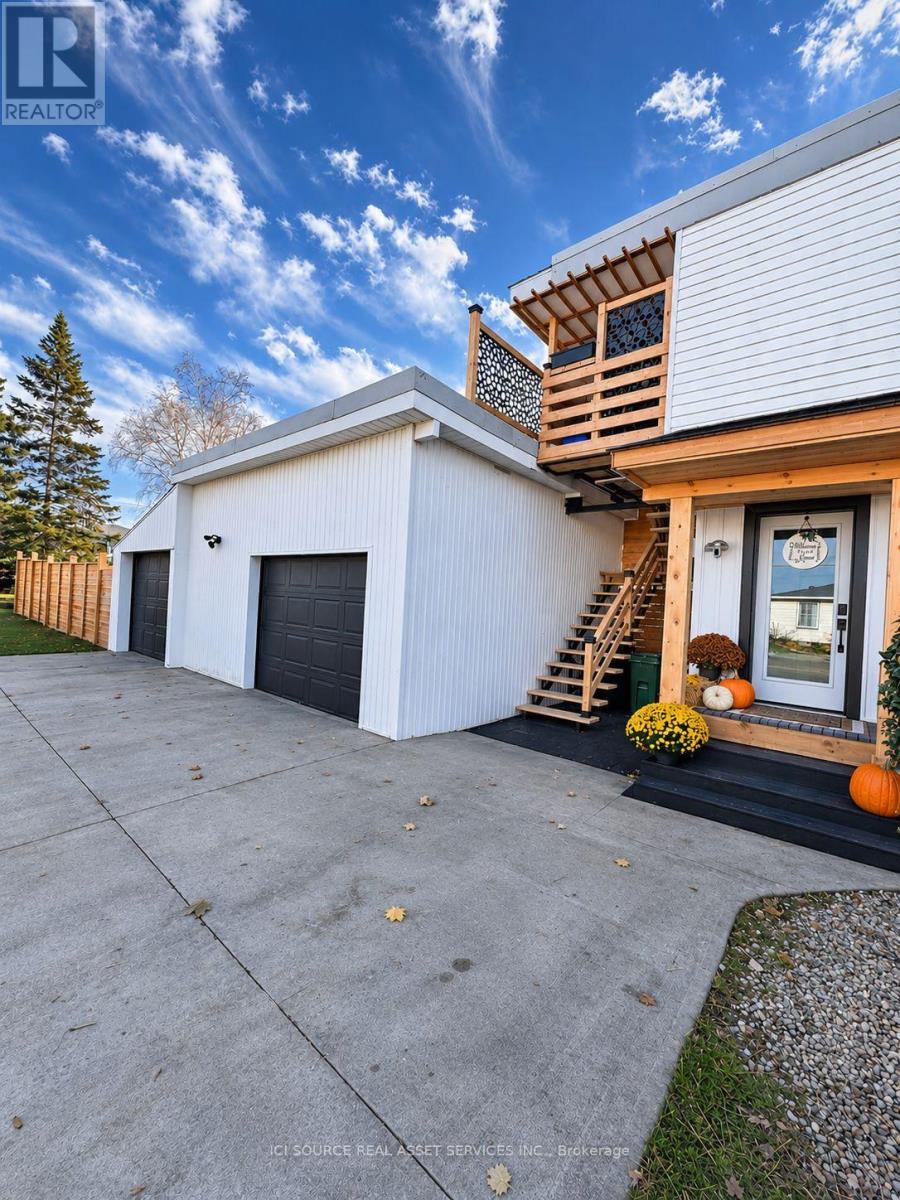
145 Main Street N
Norfolk, Ontario
STUNNING TURNKEY DUPLEX-STYLE HOME IN WATERFORD! Escape the city and embrace small-townliving in this extensively renovated home on a large corner lot! Offering 4+1 bedrooms, 3 full bathrooms, and two separate living spaces, ideal for multigenerational living or flexible living arrangements. Each space features its own entrances, kitchen, laundry and outdoor area. MAIN UNIT: Bright, open-concept living area with electric fireplace, modern kitchen with peninsula and stainless steel appliances, spacious primary bedroom with walk-in closet and built-ins, renovated bathroom with double vanity, and sunny backyard-facing sunroom. Finished basement adds a bedroomwith walk-in closet, new bathroom with shower, laundry and storage. UPPER UNIT: Renovated 3-bedroom living space with island kitchen, full bathroom with tub, dedicated laundry, sunroom and private outdoor area.BACKYARD OASIS: Steel above-ground pool, tall privacy fence, concrete patio, custom fire pit with hanging chairs, green space, insulated garage gym with fireplace and TV, separate single-car garage and ample parking. Extras include whole-house filtration, water softener, rented tankless water heater, side deck and newer eaves troughs. Near Waterford's trails, ponds, parks and downtown shops. Vacant possession; no existing leases. Sold "as is, where is". *For Additional Property Details Click The Brochure Icon Below* (id:38181)
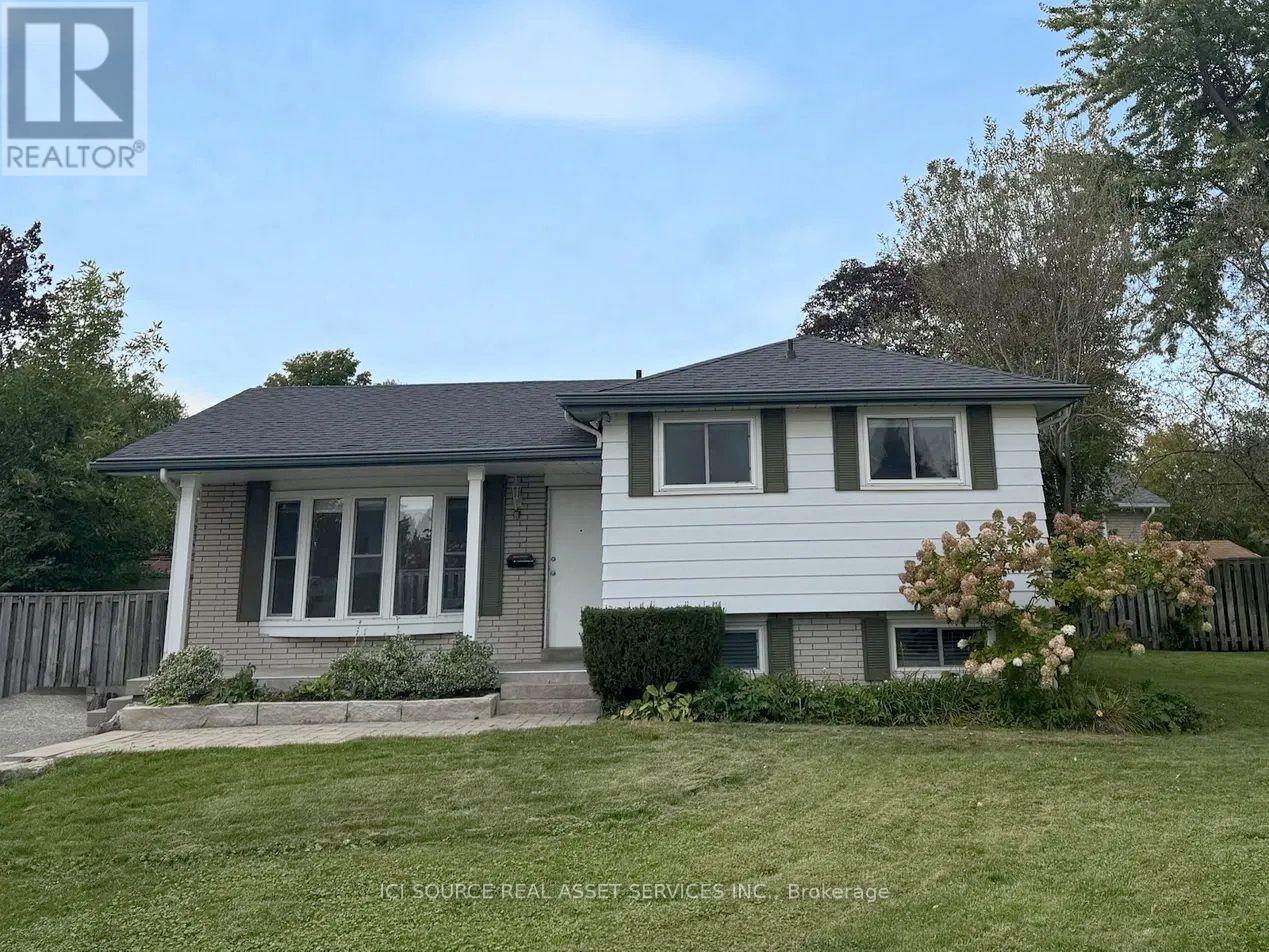
Lower Unit - 42 Follett Court
Ajax, Ontario
Updated 2-Bedroom Lower Unit | 2 Parking Spots | Private Laundry. $1,700/month - Available immediately. This is an updated two bed, one bath, lower unit in a legal, side-split duplex, on a well-kept cul-de-sac in a highly sought-after South Ajax location. What you'll love: - Private entrance - Spacious family room with hardwood floors and large windows - Two bedrooms - Updated bathroom - Kitchen with white shaker cabinets, fridge, stove, microwave and dishwasher, with room for a dining table - Private laundry and storage area- Under-stair storage- Freshly painted- Split-level layout, 692 sq. ft. of comfortable living space, plus a separate laundry and storage area- Two parking spaces- Central heat and air- Snow removal and lawn cutting included. Excellent location within walking distance of public transit, shopping, schools, parks, community centre and Ajax Pickering Hospital, with quick access to Highway 401. Rent is $1,700 per month plus 40% of the utilities. One-year lease. First and last month's rent and tenant liability insurance required. Credit, income, references and rental history will be verified during the application process. *For Additional Property Details Click The Brochure Icon Below* (id:38181)
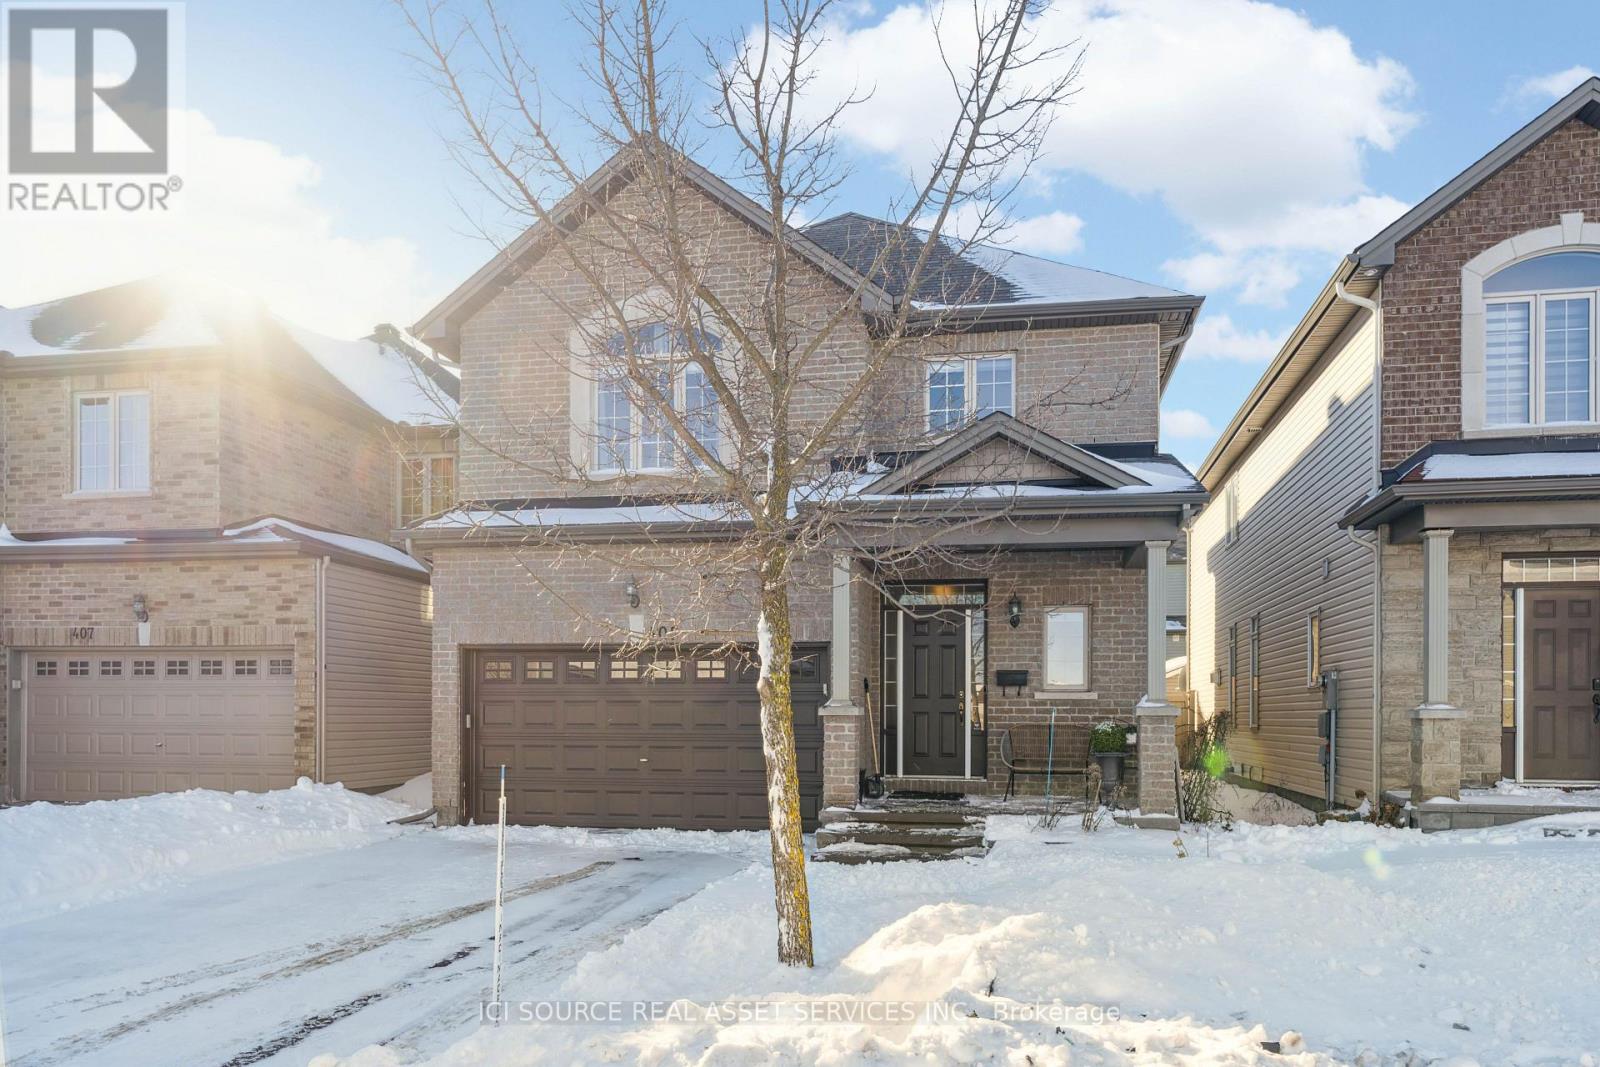
405 Fernside Street
Ottawa, Ontario
Stunning family home in popular Findley Creek. 4 bedrooms and 3.5 bathrooms. Over 3200 sq ft of living space, including a finished basement. Upgraded powder room, kitchen, and cabinetry. 20 ft high ceiling in family room with large window. Primary bedroom with walk-in closet and 5 PC ensuite. Close to shops, schools, transit, and recreation. *For Additional Property Details Click The Brochure Icon Below* (id:38181)
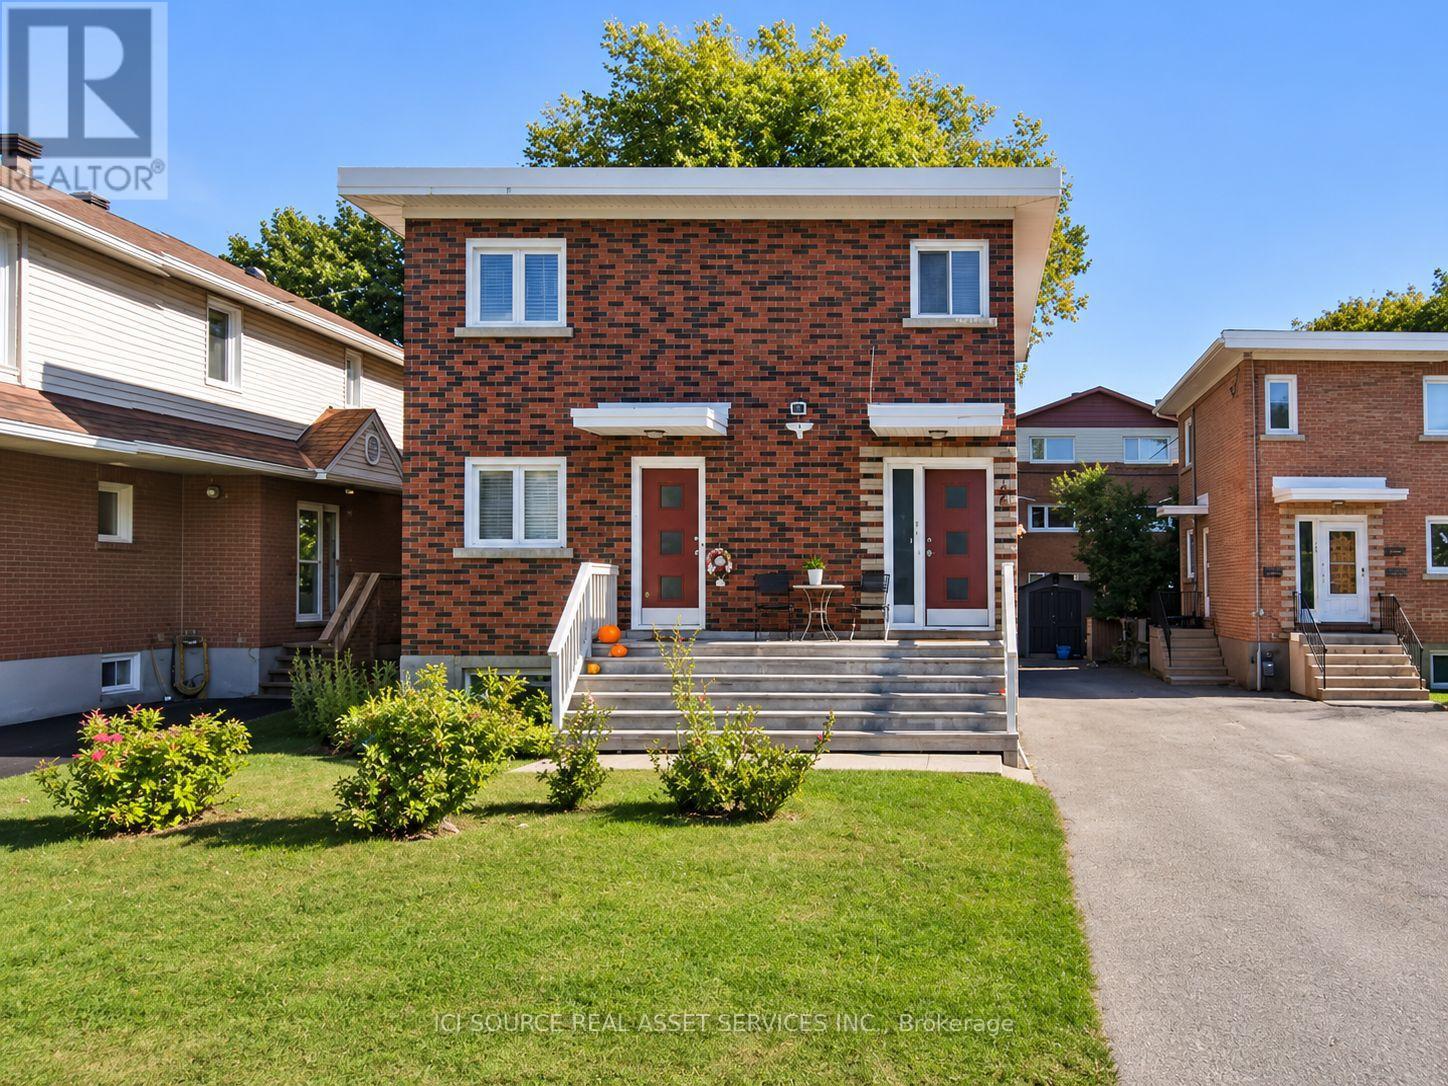
1 - 707 Edison Avenue
Ottawa, Ontario
Welcome to 707 Edison Avenue, in the heart of Ottawa's desirable Westboro neighbourhood! This bright and inviting main floor apartment offers 2 bedrooms, 1 bathroom, 1 parking space, and a private entrance, providing a comfortable living space in one of Ottawa's most popular communities. The interior features beautiful hardwood flooring and large windows that bring in plenty of natural light, creating a warm and welcoming atmosphere. Enjoy the convenience of living just minutes from Westboro's vibrant selection of restaurants, cafés, boutique shops, grocery stores, parks, and everyday essentials. With Richmond Road, Churchill Avenue, and public transit nearby, getting around the city is easy. Residents also benefit from a private outdoor storage shed and access to a shared backyard. Additional Details: Freshly painted and professionally cleaned before occupancy. Heat and water are included in the rent. Laundry usage is included. One parking space included. Private entrance. Private storage shed. Shared backyard. Rental Requirements: Applicants must provide a completed rental application, two recent pay stubs, employment confirmation, a full Equifax or TransUnion credit report, and complete the Single Key screening process. No smoking. No pets preferred. Experience the charm and convenience of Westboro living at 707 Edison Avenue. *For Additional Property Details Click The Brochure Icon Below* (id:38181)
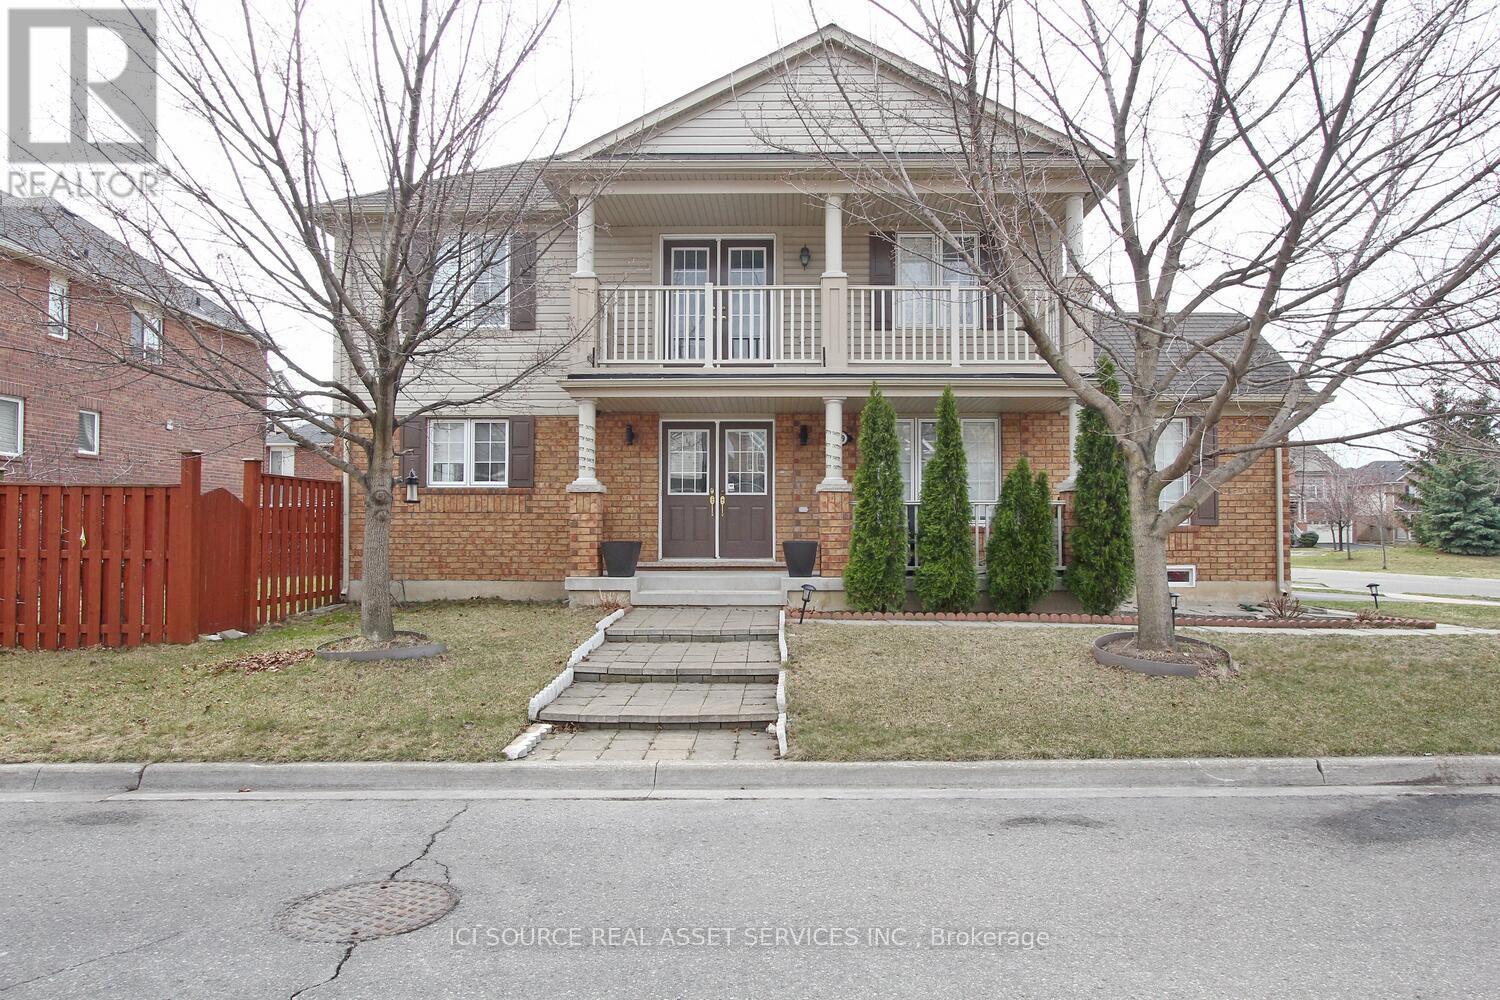
Upper - 209 Fandango Drive
Brampton, Ontario
**4 Car Parking** Beautiful Corner Lot. 2315 Sqft 4-Bedroom Detached Home for Lease. Right Opposite The Park In the most Desirable Area Of Credit Valley Brampton, near Williams Pkwy & Chinguacousy Rd. 4 good-size bedrooms, 2.5 bathroom, open Concept Kitchen With Huge Living, Separate Dining Family Room. Huge Backyard. Walking To Schools & bus stop. Bsmt rented Separately. 4 minute To Mount Pleasant Go, 5 Min Drive To Walmart Or Asian Food Indian Groceries, Sabji Mandi, Indian Restaurants, Tim Hortons, Mcdonald Etc Stove, new refrigerator, new dishwasher, new range hood, Washer & Dryer. Last year: roof, furnace, and heat pump AC. Required Employment Letter, Credit Report, Id Proof With All Offers. AAA tenants require to give landlord reference letter to be provided. Tenant to pay 75% of utilities. *For Additional Property Details Click The Brochure Icon Below* (id:38181)
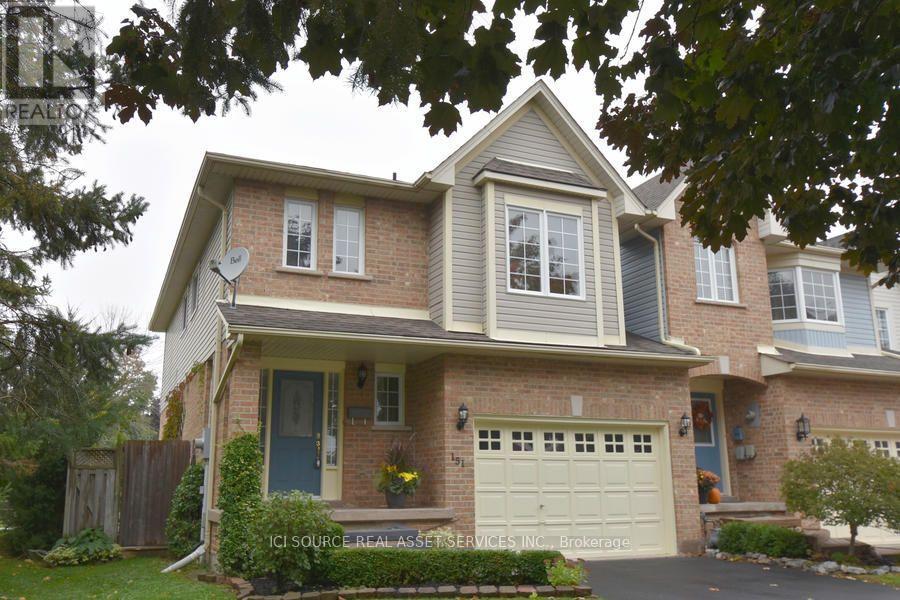
Main Fl - 151 Margaret Avenue
Hamilton, Ontario
3 Bedroom, 3 Bathroom Corner Townhouse Main Unit for Rent in Stoney Creek, Hamilton Location: 151 Margaret Ave, Stoney Creek, Hamilton, ON Available: January 1, 2027. Spacious and well-maintained corner townhouse main unit offering over 1700 sq. ft. of living space (Not including basement). Attached only by the garage, this home provides added privacy in a quiet and family-friendly Stoney Creek neighborhood. NOTE: Lower/Basement Unit Renovation to commence after permit approval. Front Steps and Driveway extension concrete work will start early in new year 2027. Landlord to pay 20% of utilities. *For Additional Property Details Click The Brochure Icon Below* (id:38181)
20 - 295 Tanglewood Drive
Hamilton, Ontario
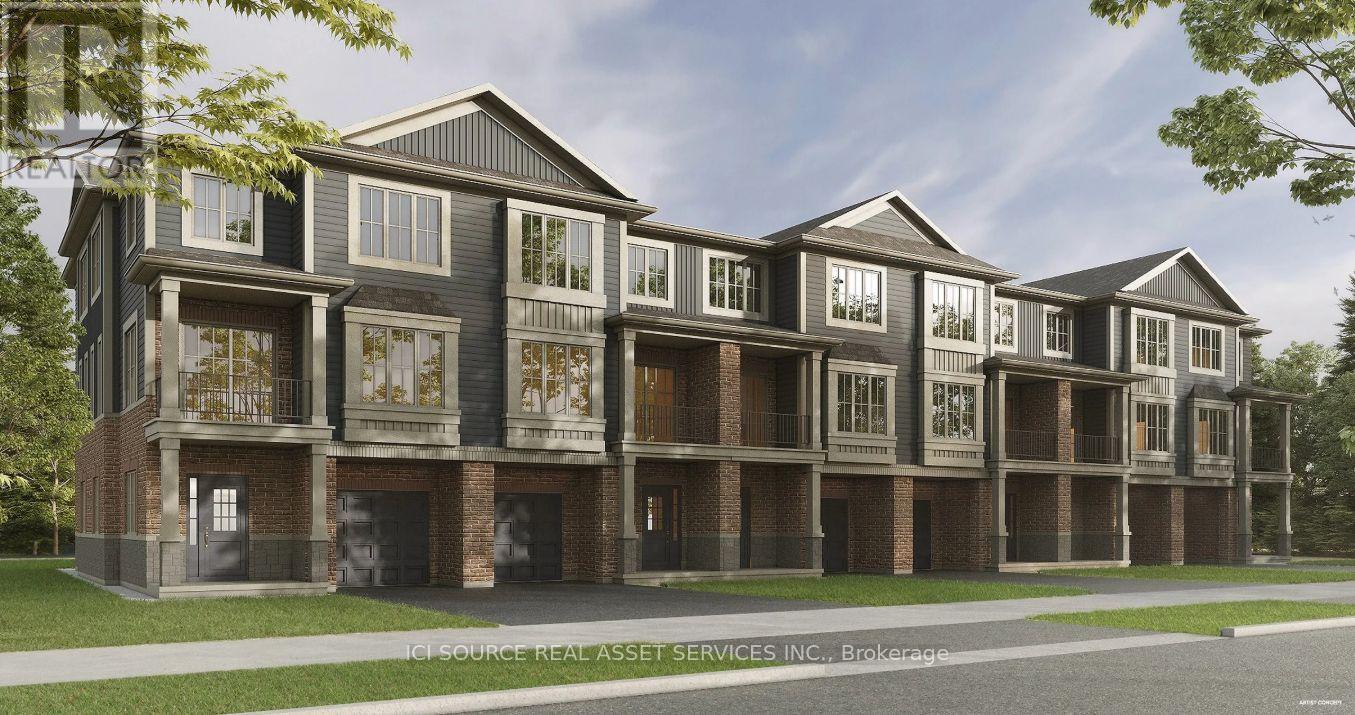
Save the HST for a limited time only! This pre-construction, Robinson-built townhome, features 1,380 square feet of open concept living space, two bedrooms, 9-foot main and second floor ceilings and includes $10,000 in Decor Dollars to be used towards upgrades for your home, along with a six-piece kitchen/laundry appliance package. Closing dates available as early as November 2027 and there is still time to select all of your finishes, to truly customize your dream home! Price listed is exclusive of HST and photos are of our model home, since the home has not yet been constructed. Photos contain items that may be upgrades. Property taxes not yet assessed - assessed as vacant land. *For Additional Property Details Click The Brochure Icon Below* (id:38181)
200 Main Street E
Hamilton, Ontario
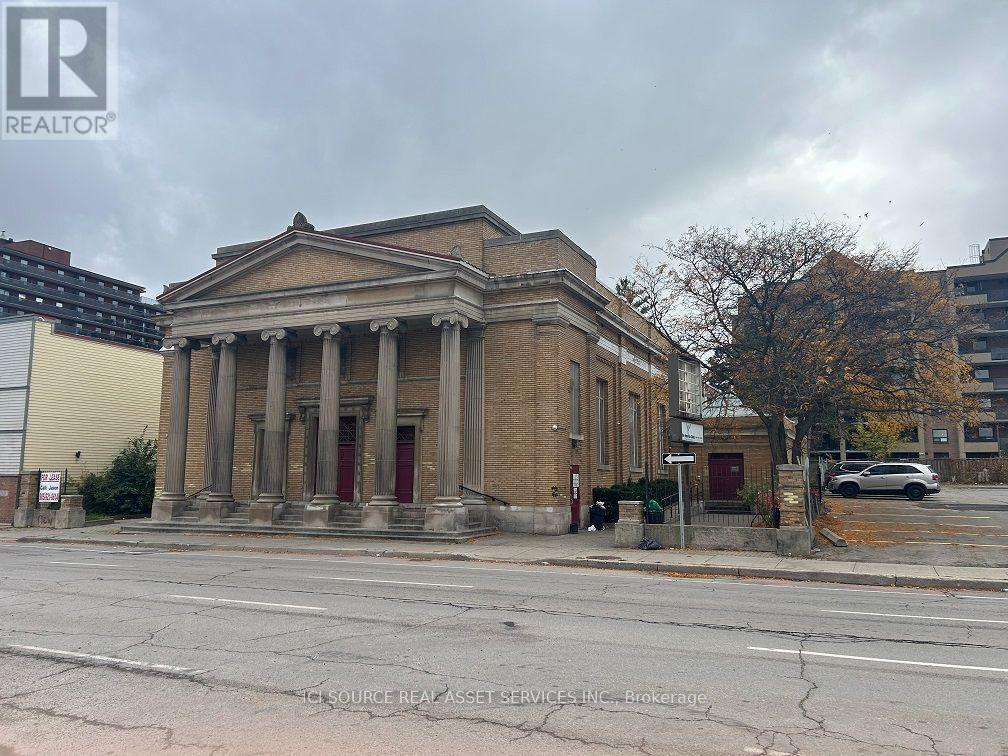
Downtown Hamilton Church with office, gym, kitchen and sanctuary Hall over 15000 SQ FT for lease, zoning in D1, It is very close to Hamilton General Hospital and also St. Joseph's Hospital. Good location for non-profit using as a shelter or just keeping using as a Church or a gathering hall or just using as offices. *For Additional Property Details Click The Brochure Icon Below* (id:38181)
2302 - 8 Wellesley Street W
Toronto, Ontario
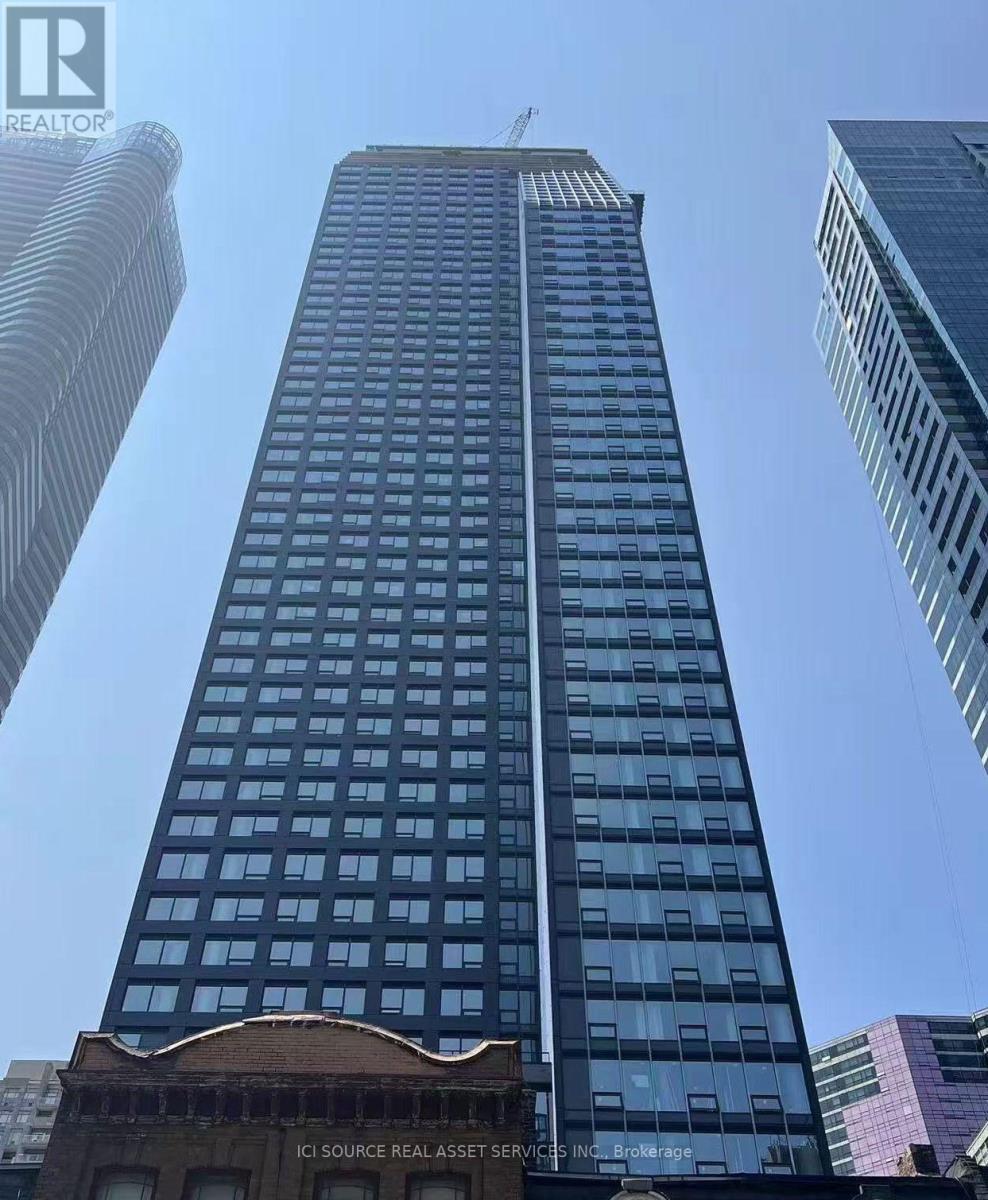
Location: Yonge street and Wellesley street West in Downtown Toronto. Unit type: 1 bedroom +1 den and 1 bathroom. Features: Floor-to-ceiling windows, open-concept kitchen with quartz countertops and stainless steel appliances. the den comes with a sliding door as a second bedroom. Amenities: 24-hour concierge service, state-of-the-art fitness center, yoga studio, meeting rooms, guest suites, automated parcel lockers, indoor/outdoor lounge spaces. Accessibility: Steps to Wellesley Subway Station, Walk Score of 99, Transit Score of 93.Nearby attractions: University of Toronto, Toronto Metropolitan University, Yorkville, Eaton Centre, Financial District. The lease is flexible and negotiable; simple furniture can be offered in the unit. Short-term lease term available. *For Additional Property Details Click The Brochure Icon Below* (id:38181)
223 - 245 Dalesford Road
Toronto, Ontario
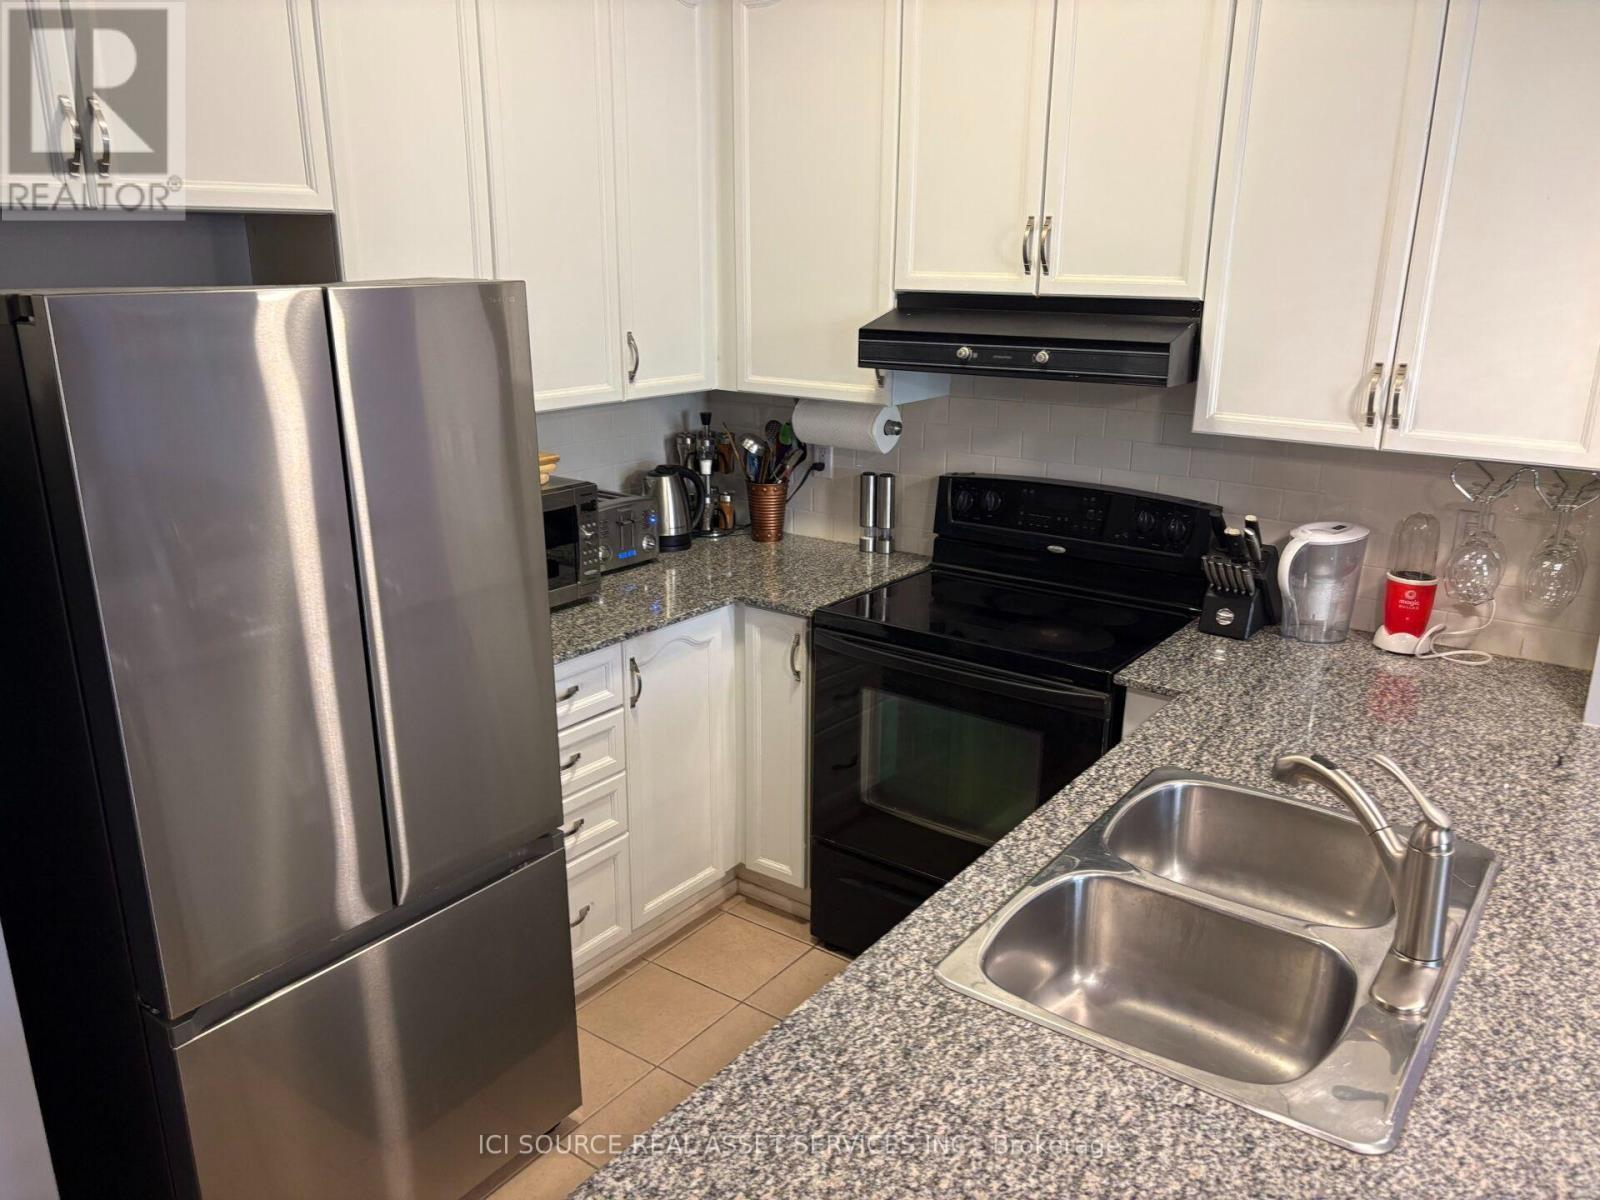
Beautifully appointed, large (750 sq. ft) fully furnished one bedroom condo apartment with soaring 10-Ft ceilings in Mimico, one of Etobicoke's most sought-after neighbourhoods. The open-concept-layout (kitchen /living room) features engineered hardwood floors, kitchen with stainless steel appliances & stone counters. Living room features build-in shelving and drawers providing a plenty of storage. This property is ideally located for those looking to enjoy both convenience and a relaxed waterfront lifestyle. Enjoy walkable distance to the waterfront, scenic walking trails, parks, restaurants, bakeries, shops. Quick access to the Gardiner, QEW & Downtown, TTC, GO train Mimico station. Building offers amenities including gym, rooftop terrace, party room. *For Additional Property Details Click The Brochure Icon Below* (id:38181)
1537 5th Avenue W
Owen Sound, Ontario
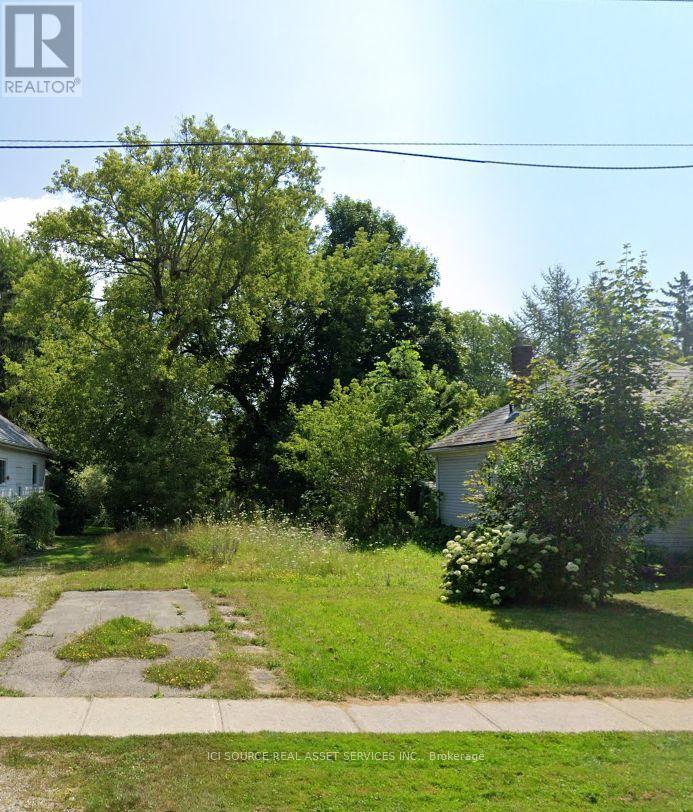
VACANT LOT, PREVIOUS SINGLE FAMILY HOME DEMOLISHED. NO DEVELOPMENT FEES TO BUILD. OWNER HAS A COMPLETE SET OF DRAWINGS PREPARED FOR A RAISED BUNGALOW. ALL SERVICES AT LOT LINE. SURVEY OFFRONT COMPLETED IN 2019, REAR HAS OLDER STAKES. FANTASTIC RESIDENTIAL AREA JUST 1/2 BLOCK TO RIVER, SAMESTREET AT LAWN BOWLING GREEN. AROUND THE CORNER FROM HARRISON FIELD. *For Additional Property Details Click The Brochure Icon Below* (id:38181)
6149 Centennial Drive
Greater Madawaska, Ontario
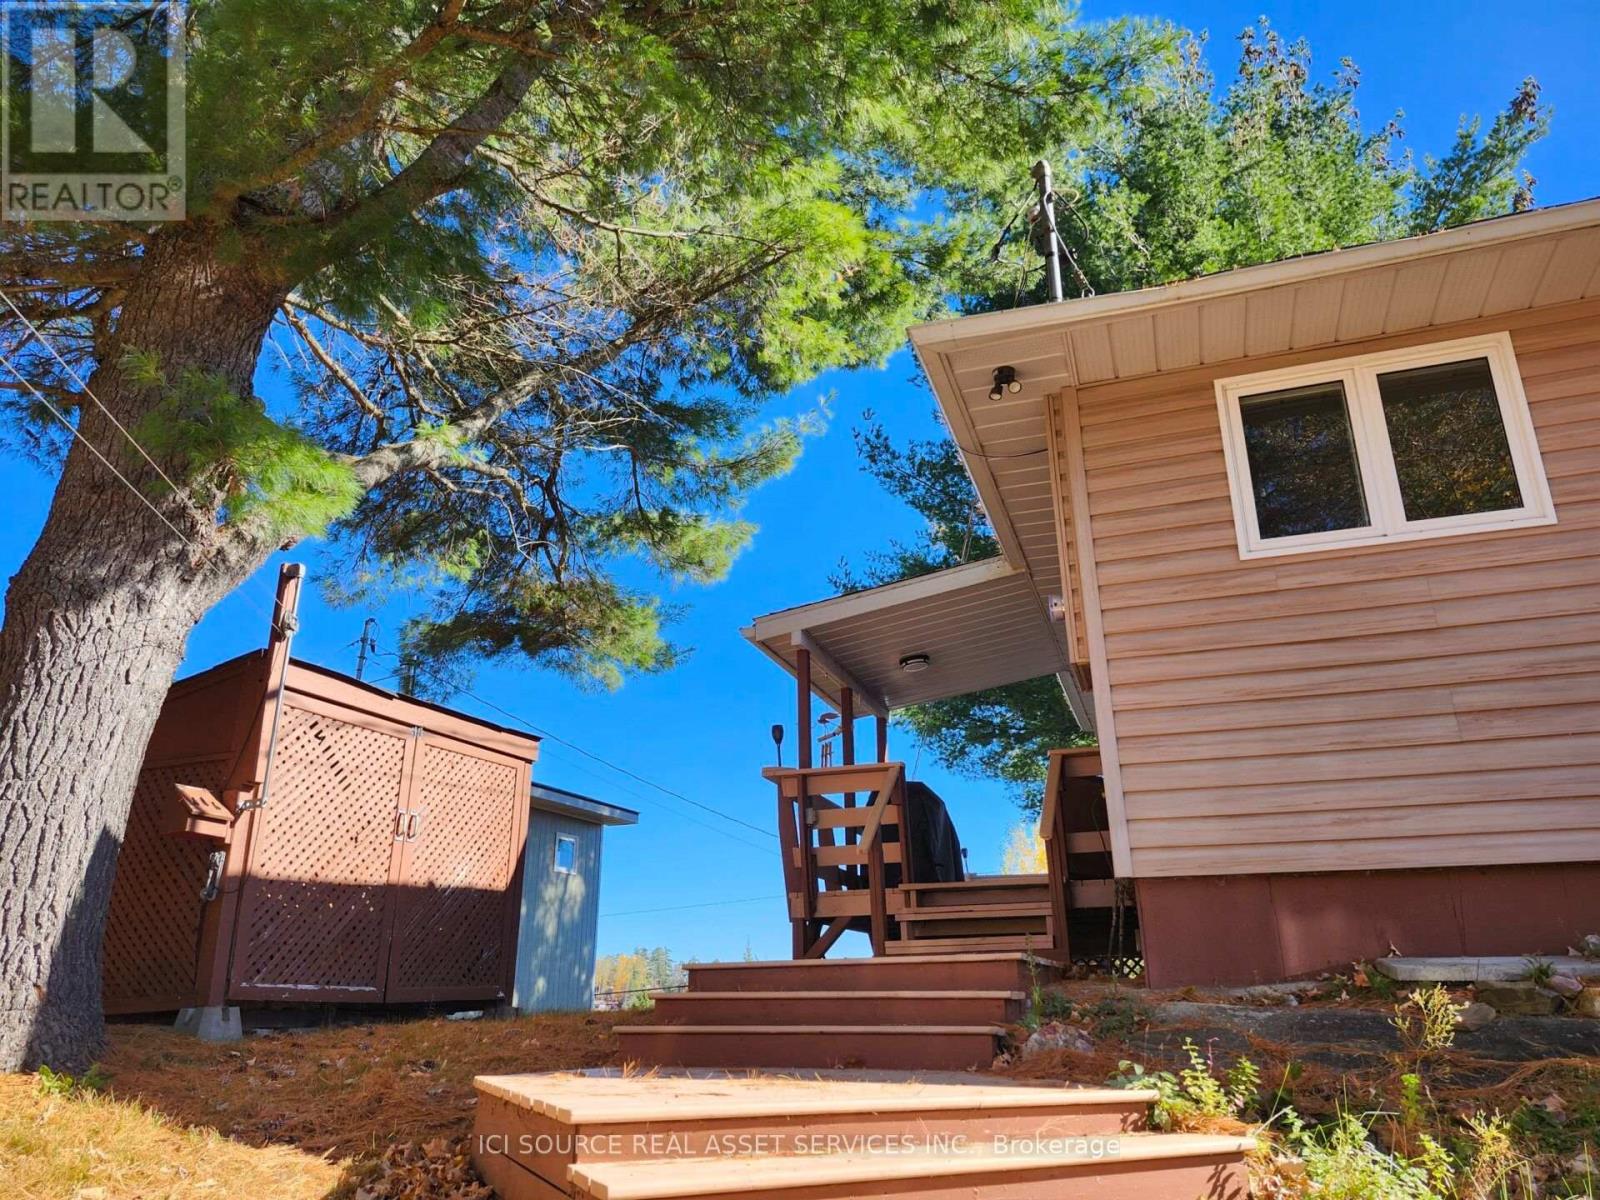
Look no further, this 4-season waterfront property checks off all the boxes for affordability, low-taxes, waterfront and outdoor lifestyle. Located in an area sought-after by outdoor enthusiasts (ski hill with a 30min drive, KP trail nearby, ATV/ski-doo trails, snowshoeing, golfing and hiking), and nestled clifftop, this open-concept low-maintenance 3 bedroom - 1 bath cottage offers beautiful views of the Madawaska River and Centennial Lake. Store your ATV, ski-doo or simply work on a project in the 16x20garage/workshop steps from the cottage. A short forestry trail takes you to your waterfront deck where you can enjoy swimming, fishing and boating. This property, accessible year-round and right off a county road, makes working from home and enjoying the great outdoors a reality. A generator-backup takes care of any impromptu hydro outage in the area. Unwind, connect and relax on your own or make lifelong memories with loved ones. Enjoy what life has to offer at a reasonable cost. *For Additional Property Details Click The Brochure Icon Below* (id:38181)
6 Orange Street
Orangeville, Ontario
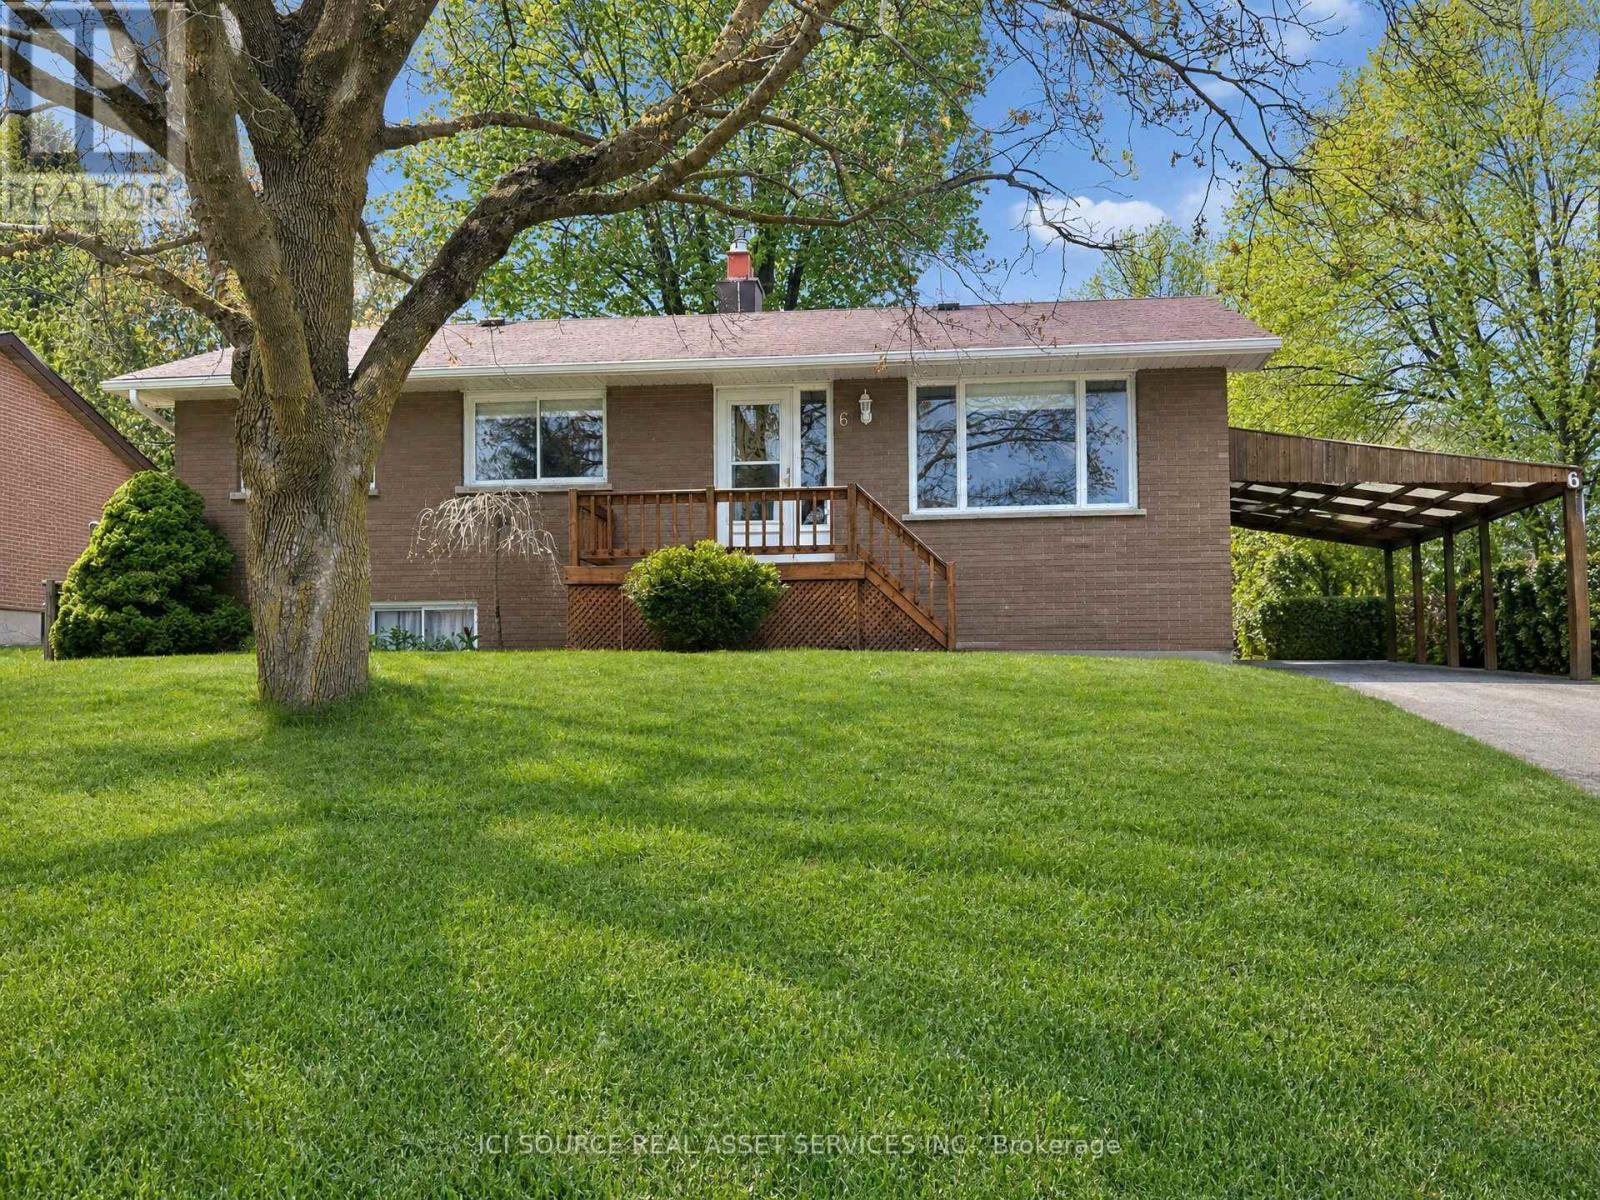
Charming Brick Bungalow in a Prime Orangeville Location. Welcome to this well-maintained all-brick bungalow offering the perfect blend of comfort, functionality, and location. Featuring 3 spacious bedrooms and 2 full bathrooms, this home is ideal for families, downsizers, or anyone seeking convenient one-level living with additional finished space. Step inside to discover a bright and inviting main floor with a practical layout designed for everyday living. The fully finished basement provides exceptional additional living space, perfect for a family room, recreation area, home office, gym, or guest accommodations. Outside, you'll appreciate the covered carport, a handy workshop for hobbyists or DIY enthusiasts, and a separate storage shed offering plenty of room for tools, lawn equipment, and seasonal items. The private yard provides space to relax, entertain, or garden. This home is just minutes from excellent schools, beautiful parks, walking trails, shopping, restaurants, and the vibrant downtown core. Enjoy the convenience of nearby amenities while living in a welcoming, family-friendly community. *For Additional Property Details Click The Brochure Icon Below* (id:38181)
Coach House Apt - 247 Roxton Road
Oakville, Ontario
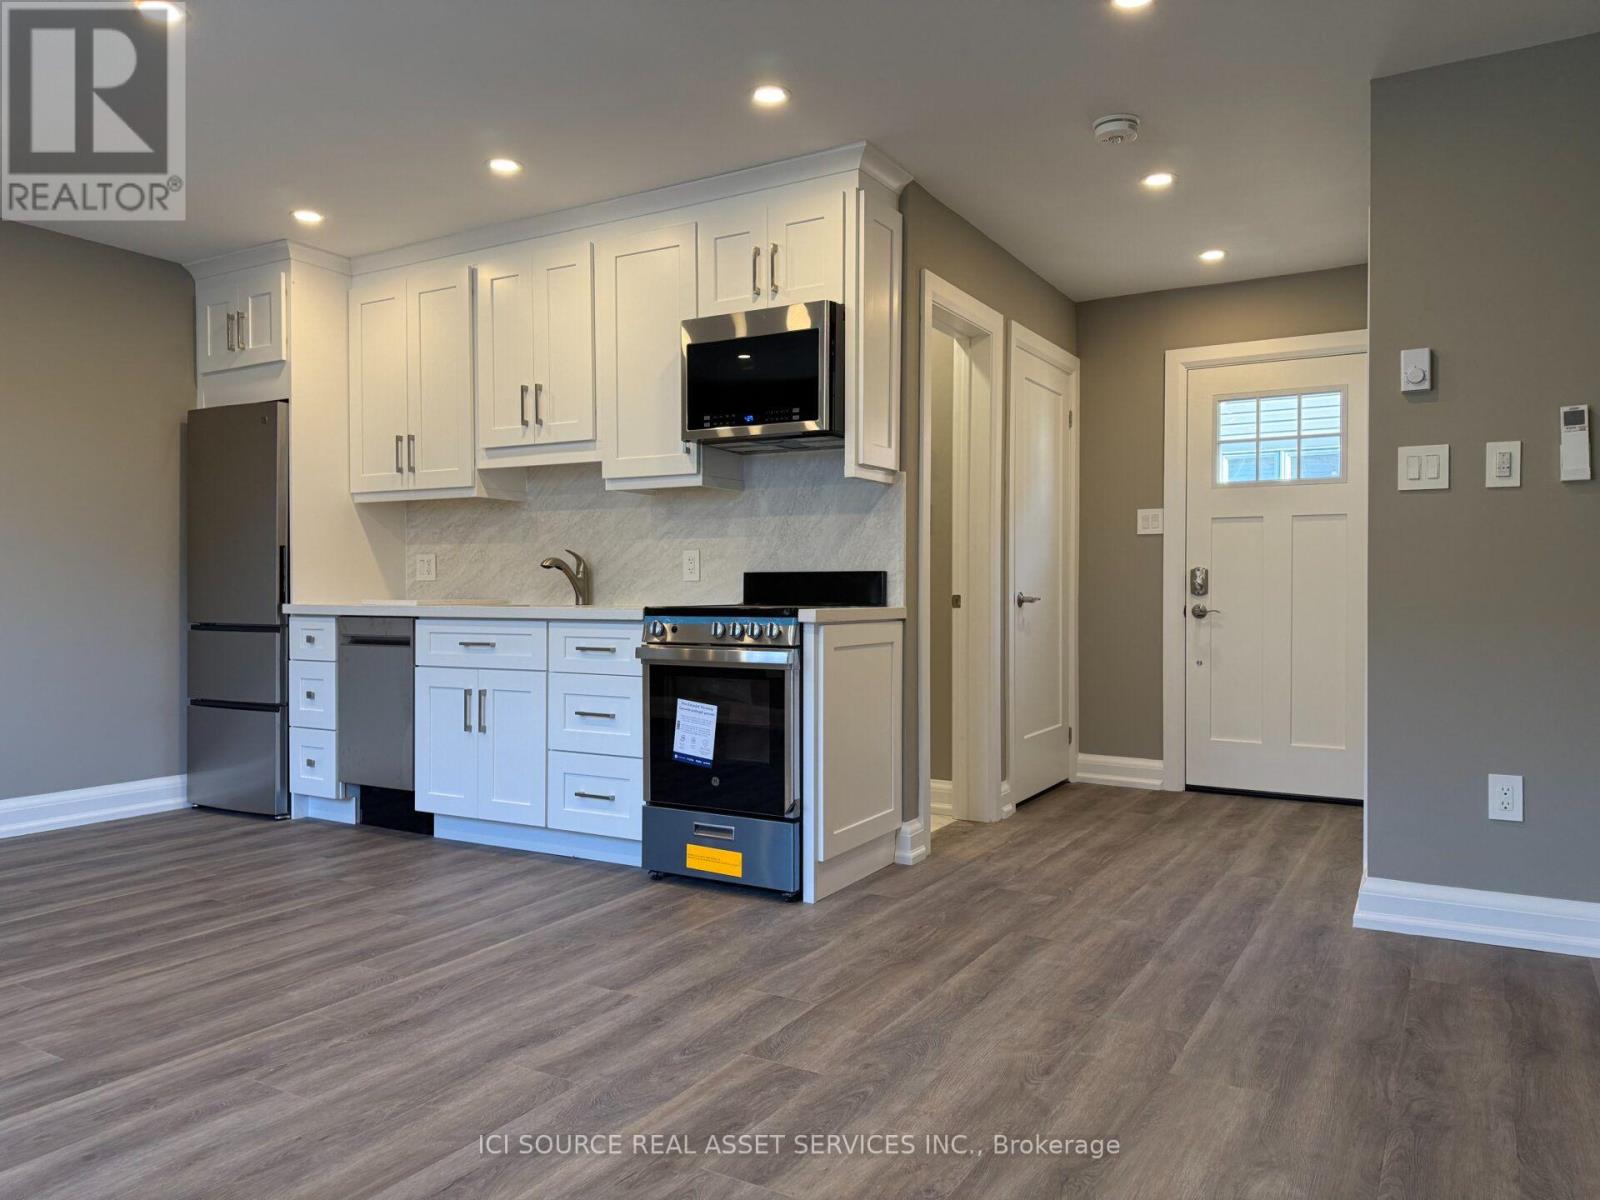
RARE RENTAL OPPORTUNITY | EXECUTIVE COACH HOUSE RESIDENCE. Something different. Something truly special. Discover this beautifully renovated, private coach house residence in desirable Oak Park, Oakville. Situated above a detached garage, this unique bachelor-style apartment offers bright, open-concept living, high-end finishes & the privacy of your own separate entrance. Completely renovated from top to bottom, everything is brand new, including all appliances, dishwasher, in-suite washer/dryer, premium Kraus workstation kitchen sink & more. --WHY YOU'LL LOVE IT: -Unique & rarely available coach house living-Completely renovated w/high-end finishes-Bright, open-concept layout-Private, separate entrance-All new appliances, including dishwasher-In-suite washer/dryer-Kraus workstation sink-Motorized blinds-Snow-melter mat on landing-Heat, hydro & water included --EXCEPTIONAL LOCATION - OAK PARK, OAKVILLE. Conveniently located near Sheridan College, w/easy access to: -Oakville Transit & GO Train-Highways 403, 407 & QEW-Parks & walking trails-Walmart, Canadian Superstore & Longo's-Restaurants, shopping & everyday amenities --ADDITIONAL DETAILS: -No smoking-No dedicated parking-street parking available through Town of Oakville for a fee-Suitable for one occupant only--Why rent an ordinary apartment when you can enjoy something a little more special? *For Additional Property Details Click The Brochure Icon Below* (id:38181)