
Listings
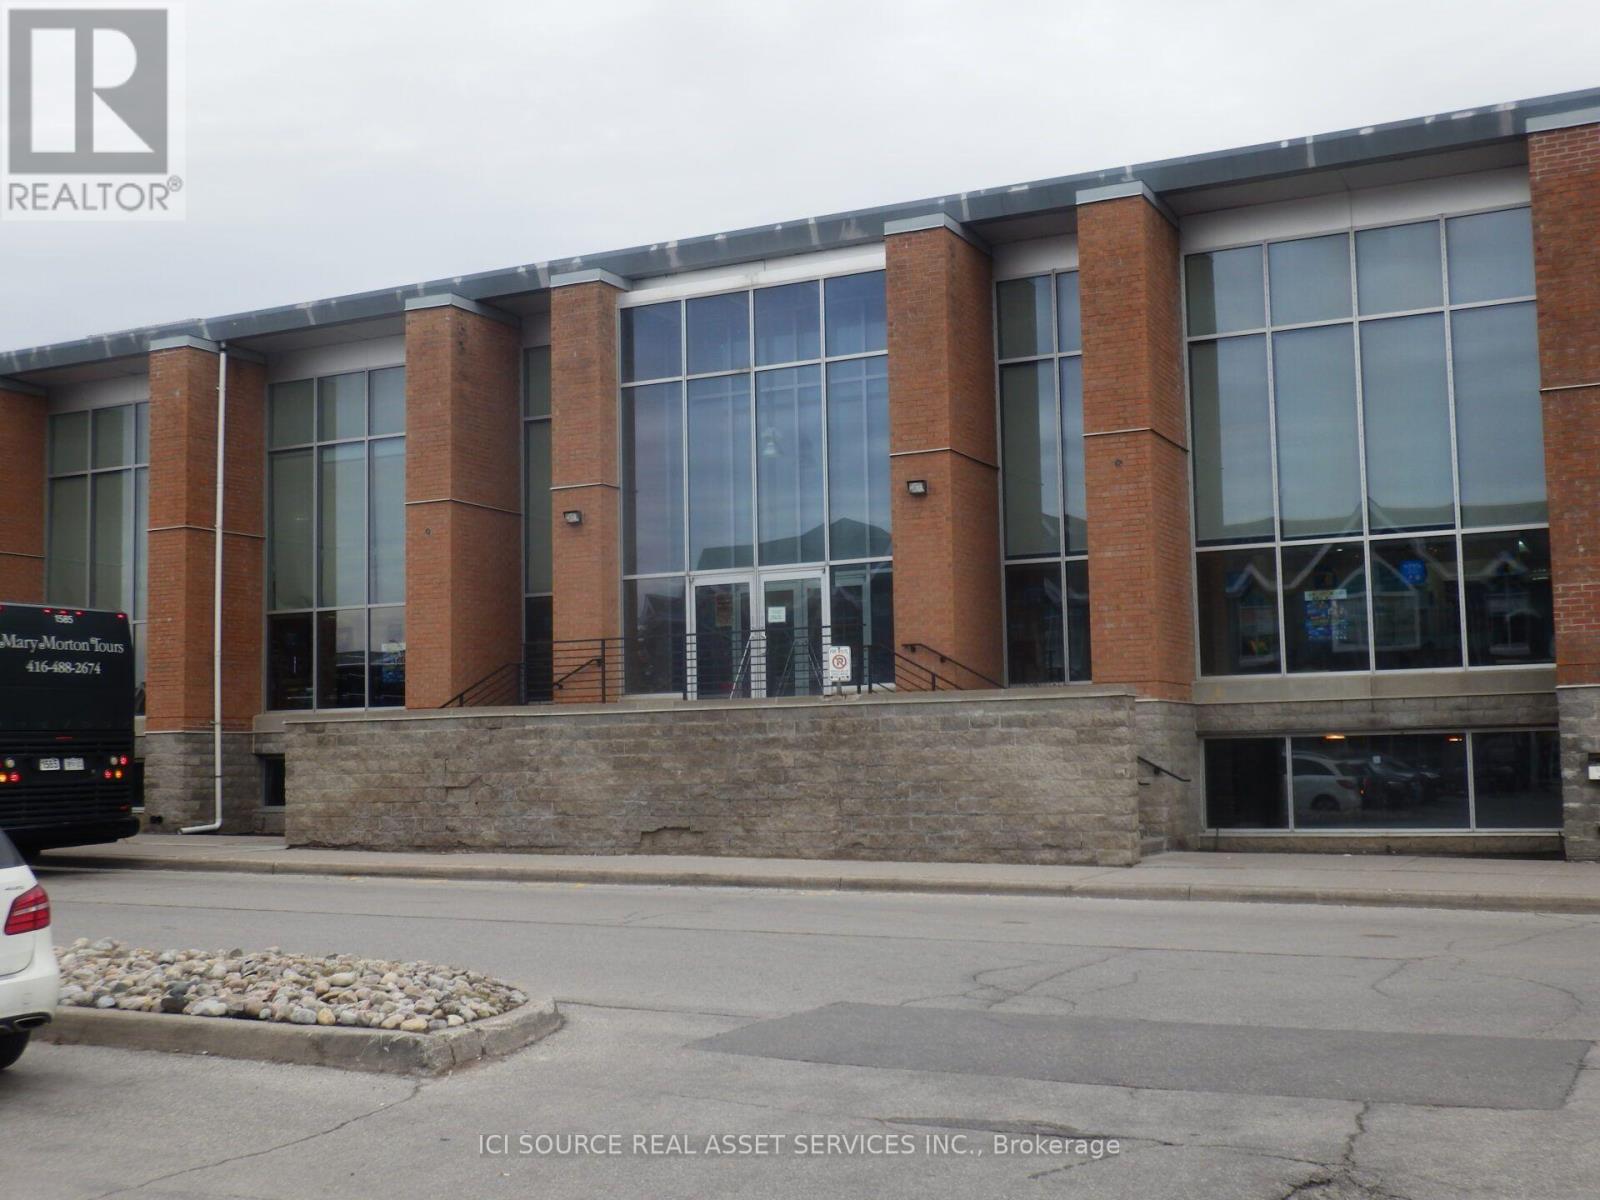
E18 - 4300 Steeles Avenue E
Markham, Ontario
The largest Asian Mall in North America, which runs business for 365 days a year. It has over 400 retail stores and 2000 parking spaces on or underground for customers. There is a Heritage Town with 2 food courts and a restaurant on the second floor, attracting a huge number of visitors, particularly during festivals & events being held. The Unit is located at the west entrance and is easy to find. It is divided into two separate smaller units with a short-term lease right now. *For Additional Property Details Click The Brochure Icon Below* (id:38181)
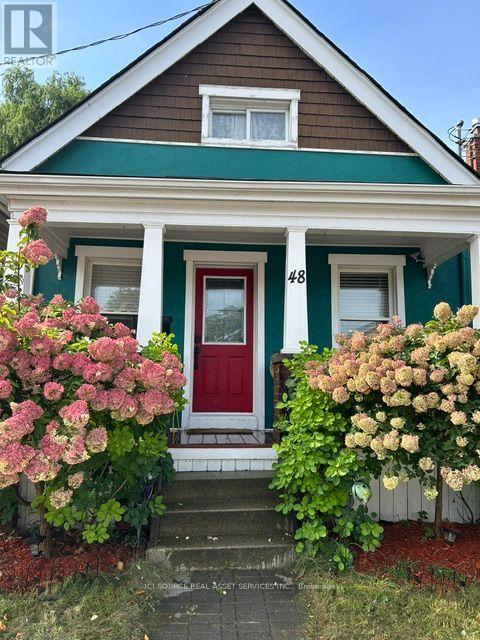
48 Burton Street
Hamilton, Ontario
Cute starter or retirement home in an established Hamilton neighbourhood. Close to hospitals, transportation, and 1.5 kms from West Harbour Go station for an easy commute into the city. Fully finished basement with lock-off to mail house, shared laundry room, kitchenette and bathroom. House professionally renovated in 2018. Property is tenant occupied but possession is available for a quick close in 30-45 days. Beautiful private yard with rear lane parking available. Nice deck out back and cozy porch out front. All new mechanicals in 2020, roof 2019. Basement waterproofed and back check valve installed in 2018. *For Additional Property Details Click The Brochure Icon Below* (id:38181)
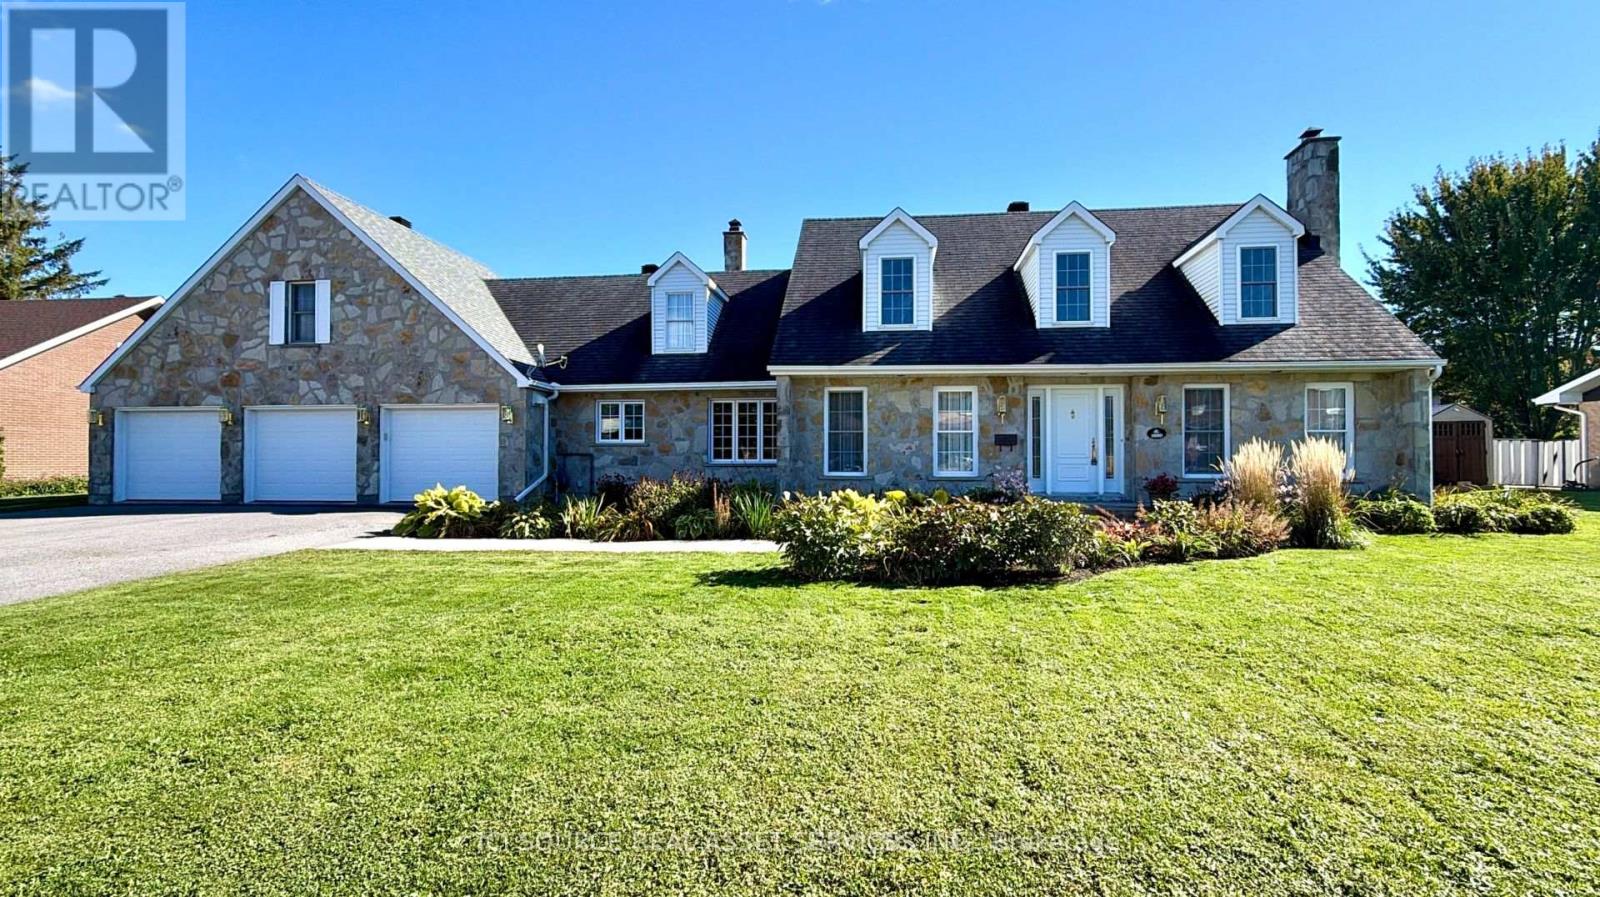
1920 Belvedere Crescent
Cornwall, Ontario
Located on an impressive double lot in established Sunrise Acres, this extraordinary 3,000 sq ft move-in-ready executive residence blends seamlessly traditional character with major updates. Custom-built by Chester Leclerc, the home is celebrated for its solid, high-quality construction and classic architecture. The living spaces feature gleaming hardwood flooring across both levels and extensive pot lighting, complementing the home's bright layout while preserving its structural heritage. Enjoy absolute peace of mind with energy-efficient windows, a fully owned top-tier HVAC system and a tankless water heater. On the main floor, a modern kitchen flows beautifully into the formal dining and living areas, a cozy family room, a full bathroom, and a versatile bedroom/office ideal for multi-generational living. Upstairs, discover a spacious primary retreat with a completely renovated ensuite, plus two additional bedrooms with walk-in closets and a full bathroom. For a growing family, bonus spaces include an unfinished basement waiting for your creative touch with a full bath already in place, and an incredible attached 3-car garage with a massive unfinished loft above-perfect for a private studio or fitness area. Step outside to your expansive, fully fenced double lot featuring a charming three-season room overlooking a serene backyard. Don't miss this rare opportunity to own a classic executive home delivering character, comfort, and efficiency. *For Additional Property Details Click The Brochure Icon Below* (id:38181)
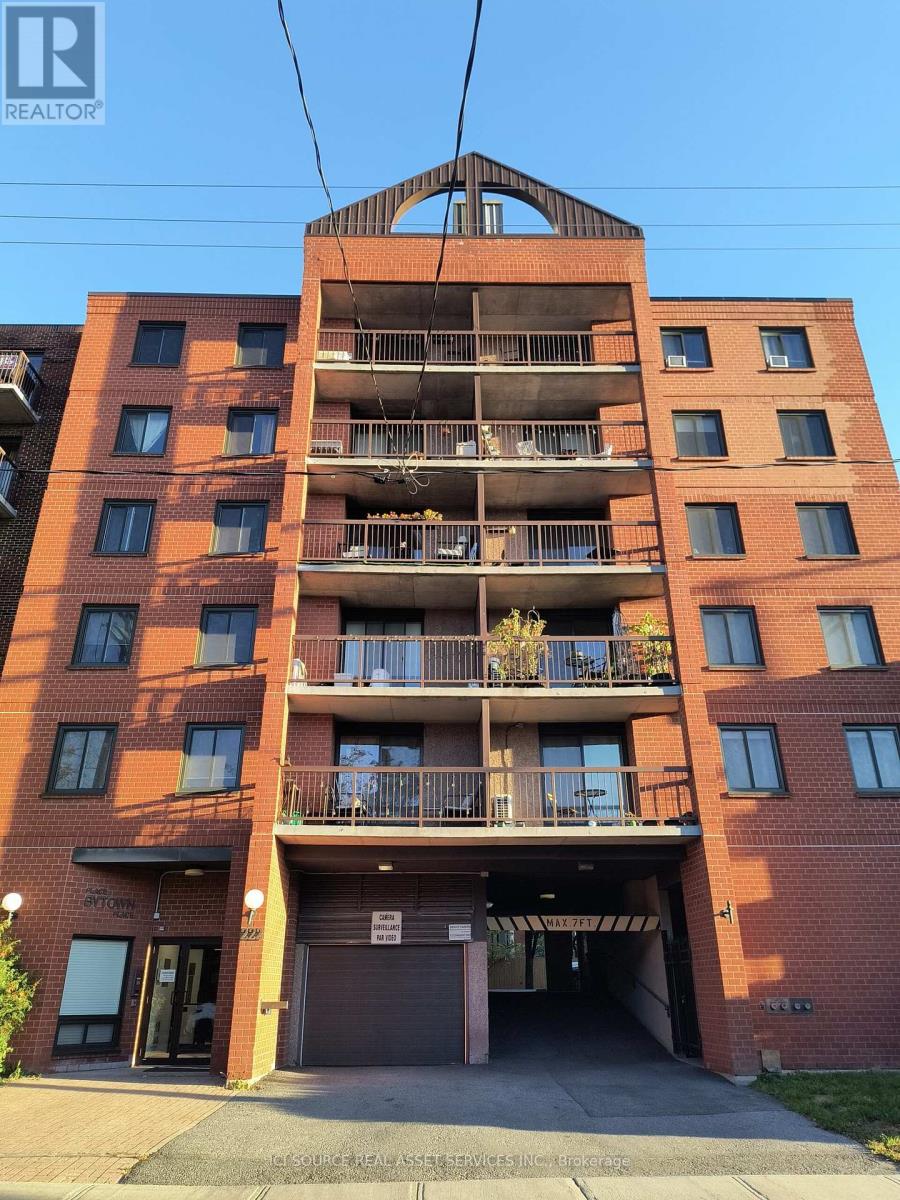
601 - 222 Guigues Avenue
Ottawa, Ontario
Rare opportunity in boutique Bytown Place. This bright and well-maintained 1-bedroom condo features a spacious layout, in-suite laundry, private balcony, covered parking, and owned locker. Enjoy rooftop terrace access and an unbeatable downtown location on a quiet cul-de-sac, steps to the ByWard Market, Rideau Centre, University of Ottawa, LRT, and Parliament Hill. Exceptional value for first-time buyers, professionals, and investors alike. *For Additional Property Details Click The Brochure Icon Below* (id:38181)
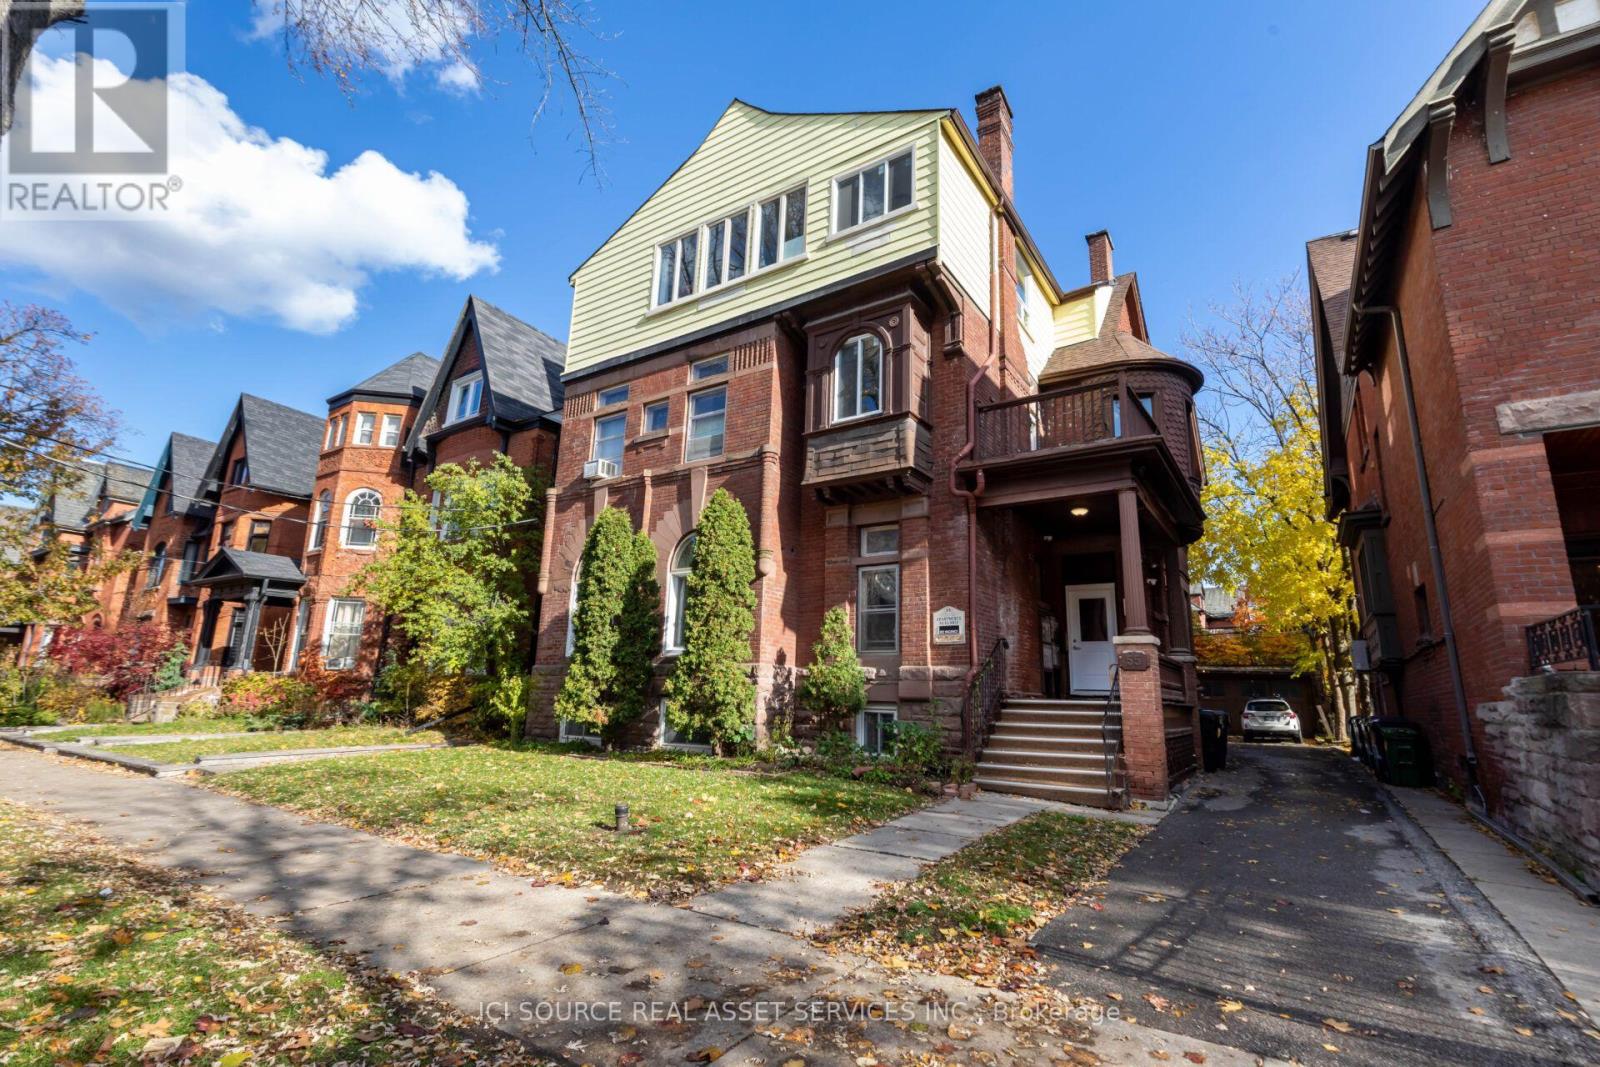
55 Madison Avenue
Toronto, Ontario
Exceptional investment opportunity in Toronto's highly desirable Annex neighbourhood! Located at 55 Madison Avenue, this 15-unit multi-residential property offers investors a rare opportunity to acquire an income-producing asset in one of Toronto's most sought-after rental markets. Situated on a generous 50 x126 ft lot, the property features approximately 6,496 sq. ft. of existing building area across four levels, including the basement, along with a detached five-car garage offering five usable parking spaces - avaluable amenity in this prime urban location. Ideally situated steps from Bloor Street, the University of Toronto, Yorkville, TTC subway access, restaurants, shopping and everyday amenities. This central location supports strong long-term rental appeal and convenient access to major employment, educational and entertainment destinations. An outstanding opportunity for investors seeking a well-located multi-residential asset with long-term holding potential and future upside. *For Additional Property Details Click The Brochure Icon Below* (id:38181)
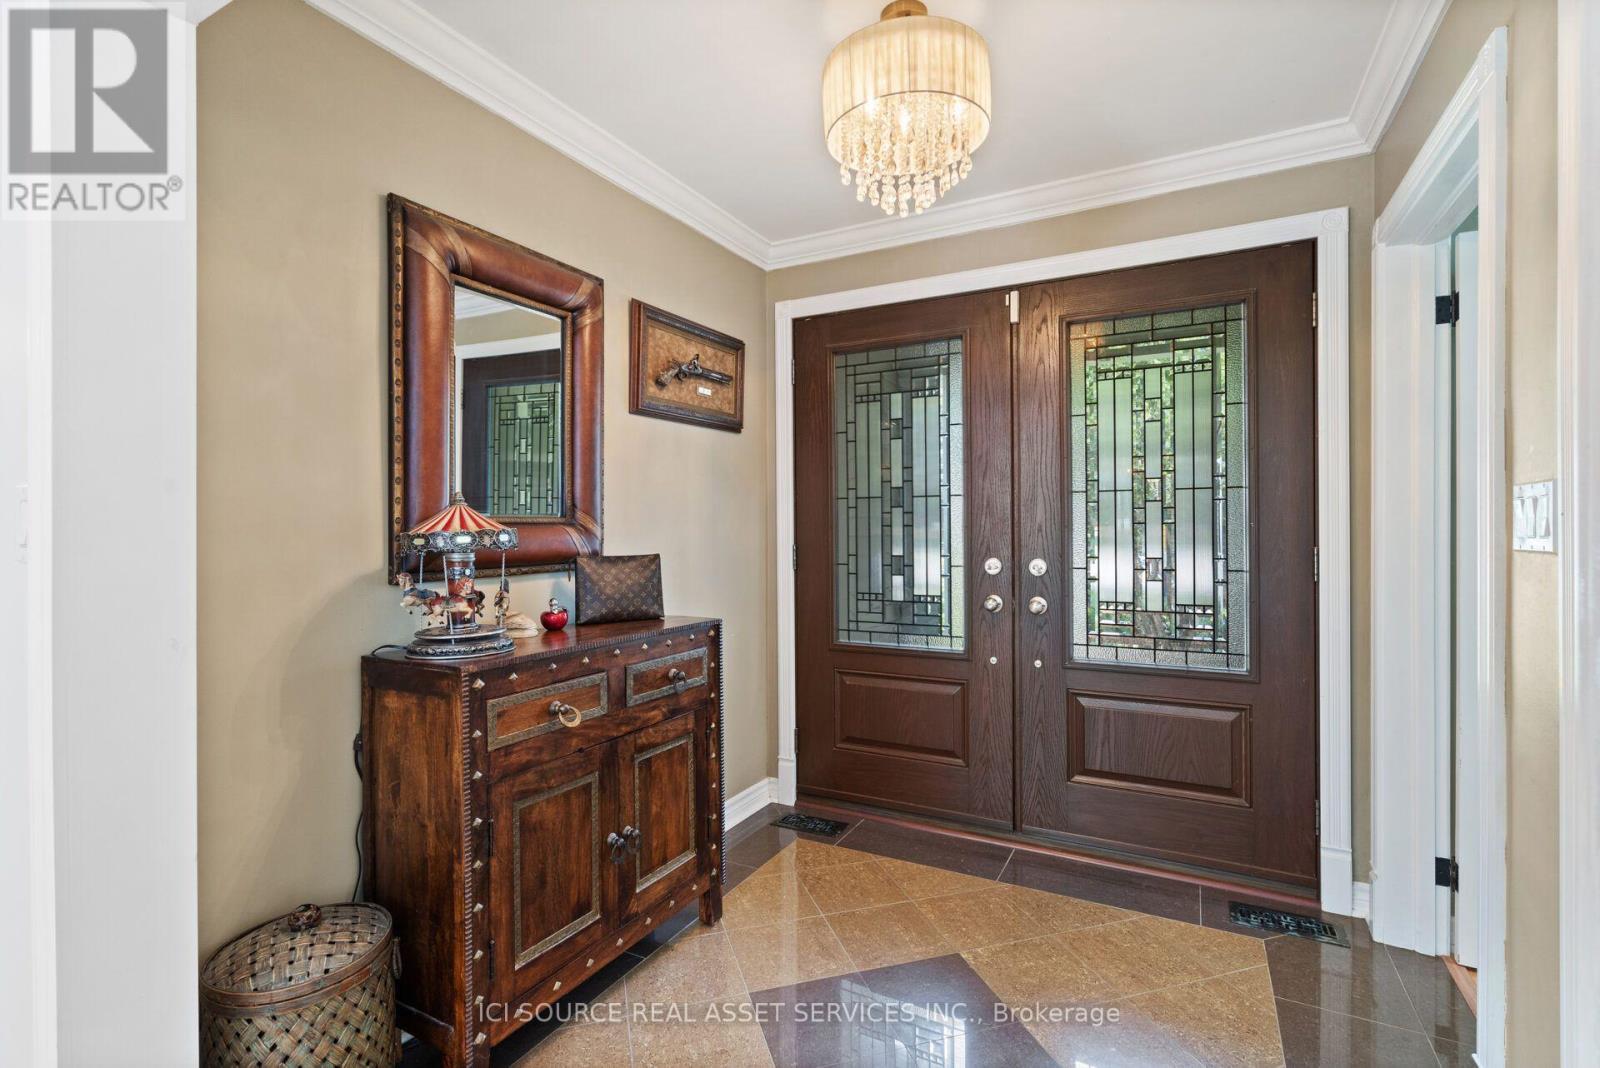
109 Highland Lane
Richmond Hill, Ontario
Welcome to 109 Highland Lane, a distinctive detached bungalow situated in Richmond Hill's sought-afterMill Pond neighbourhood. Set on an impressive approximately 77.8 x 178.8 ft. lot, this character-filled home offers generous living space in a mature and established setting. The home features 4 bedrooms, 4bathrooms, 8+1 rooms, spacious principal living areas, a family room with fireplace, main-floor laundry, and additional finished living space in the attic. An attached 2-car garage and private driveway provide parking for up to 6 vehicles. Enjoy the charm and individuality of an established Mill Pond property, surrounded by mature trees and the character of one of Richmond Hill's most recognizable neighbourhoods. Conveniently located near Mill Pond Park, local amenities, schools, shopping, and major routes. A unique opportunity for buyers seeking a spacious property, substantial lot, and established neighbourhood in the heart of Richmond Hill. *For Additional Property Details Click The Brochure Icon Below* (id:38181)
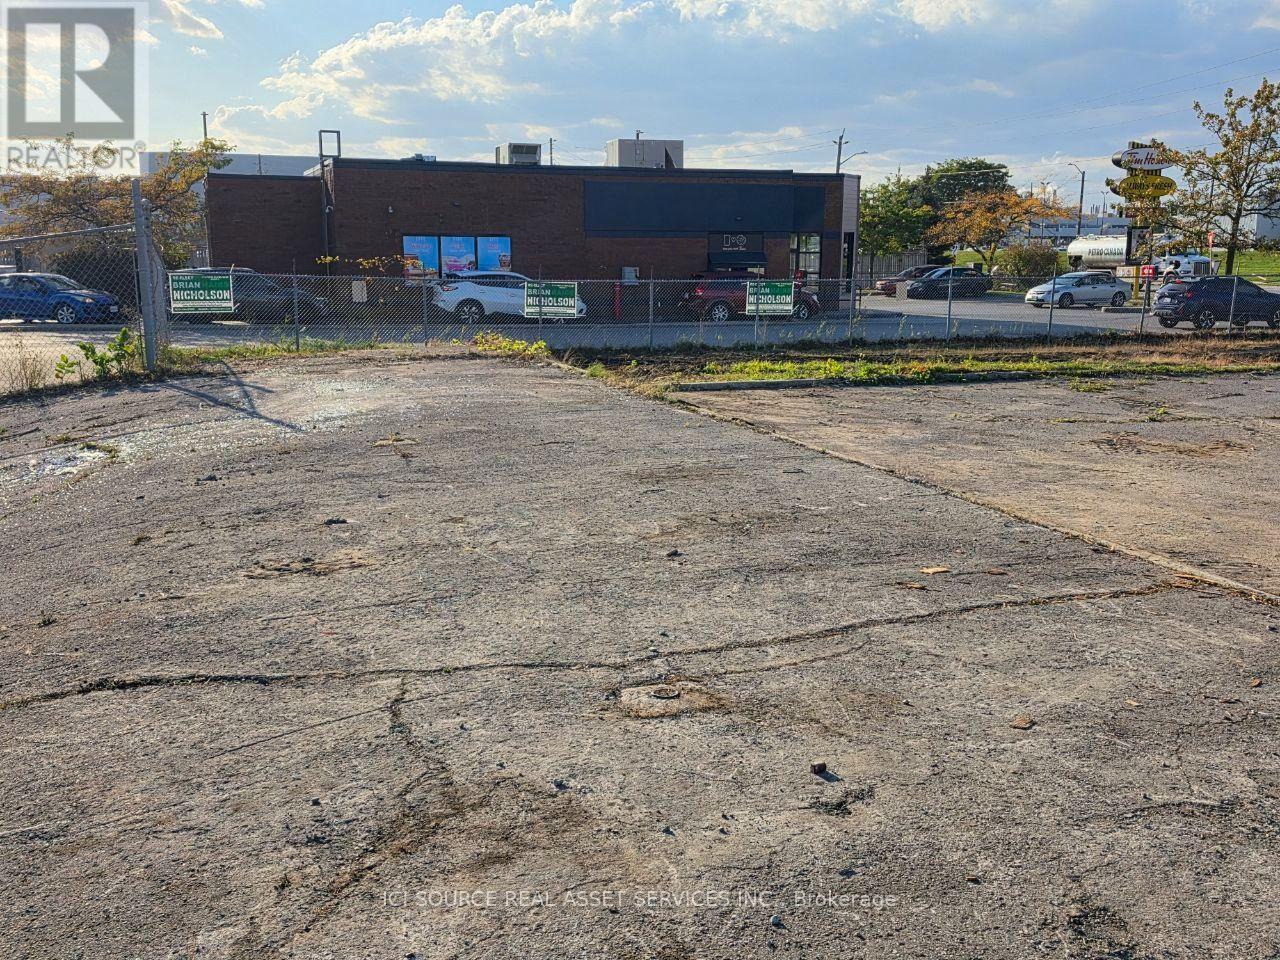
501 Wentworth Street W
Oshawa, Ontario
Partially paved commercial land for lease. Can be used for parking, storage, or other uses to be discussed with the Landlord. The area is fenced with an entrance gate. Minimum 1 year land lease required. *For Additional Property Details Click The Brochure Icon Below* (id:38181)

85 Hall Street
Oshawa, Ontario
Attention all Domestic & Foreign Investors, Builders, Developers and Social Services Operators ! This serene Site located along Park at end of Cul-de-Sac street, less than 900 meter walking distance from proposed New GO station is already zoned for 5-plex as per New Zoning bylaw CO-A. No Parking Requirements. Available now for review for serious prospect are concept drawings for addition(s) up to 5500 sf GFA, residential 5-plex and/or Group home ("C" or "B2") with 10 accommodation capacity for up to 10 residents plus stuff. Design Work stated on Site Plan Approval: currently finalizing Design Briefs and Concept Drawings for review by City and Conservation Authority as to optimize the use of this attractive serene site - minor variance and development limits coordination. Available now are: NEW SURVEY, ACTIVE BUILDING PERMIT for 3 Bedroom Upstairs. Kitchen Living on 1st Floor. GFA Approx. 1360 SF, Existing, unfinished Basement. Please note, the Listing Price incudes the House As Is now (image2), along with Current Building Permit, subject to coordination of transfer of permits as per procedures by City and Conservation Authority. Buyer to do own due diligence and use their own discretion in assessment of Cost of Construction for the Approved (1) Dwelling Unit as per current Building Permit (rendering 1). Seller reserves the rights to update the conditions and price as the design work advances beyond current Bldg. Permit. Seller would consider partnership in delivery of the project as turn-key in either option: 1360 SF house or up 5500 SF 5-plex or Group Home. *For Additional Property Details Click The Brochure Icon Below* (id:38181)

31 Church Street
Laurentian Hills, Ontario
Welcome to Your Turn-Key, Maintenance -Free Home. This beautifully updated 3-bedroom, 1-bathroom property blends high-end mechanical upgrades, modern interior finishes, and a spectacular backyard hobbyist setup. Key Property Highlights.True 2-Storey Layout: Enjoy full-height vertical walls on the upper level with zero sloped ceilings, maximizing every square foot of bedroom space and furniture layout potential. Smart Storage Solutions: Features a brilliant custom-built staircase layout that replaces a traditional railing with a highly functional built-in counter and integrated storage cupboards.Flexible Layout: Includes a convenient main floor bedroom, two upper level bedrooms, a bright enclosed front porch (ideal seasonal mudroom/sunroom), and a clean, dry partial basement with a dedicated cold storage room. Accessibility Feature: A professionally installed stair lift is currently operational. The owner is happy to include this with the sale or have it professionally removed prior to closing based on your preference. Over $50,000 + in Recent Premium Updates.2026: Brand-New Upgraded 200 AMP Electrical Panel. 2024: Brand-New High-Efficiency Furnace. 2023: Brand-New Central Air Conditioning System. 2024-2026: Complete interior remodel including custom kitchen cabinetry, flooring throughout, and fresh premium paint.Roof: Fully updated in the last 10 years (2017) with extensive remaining life. *For Additional Property Details Click The Brochure Icon Below* (id:38181)
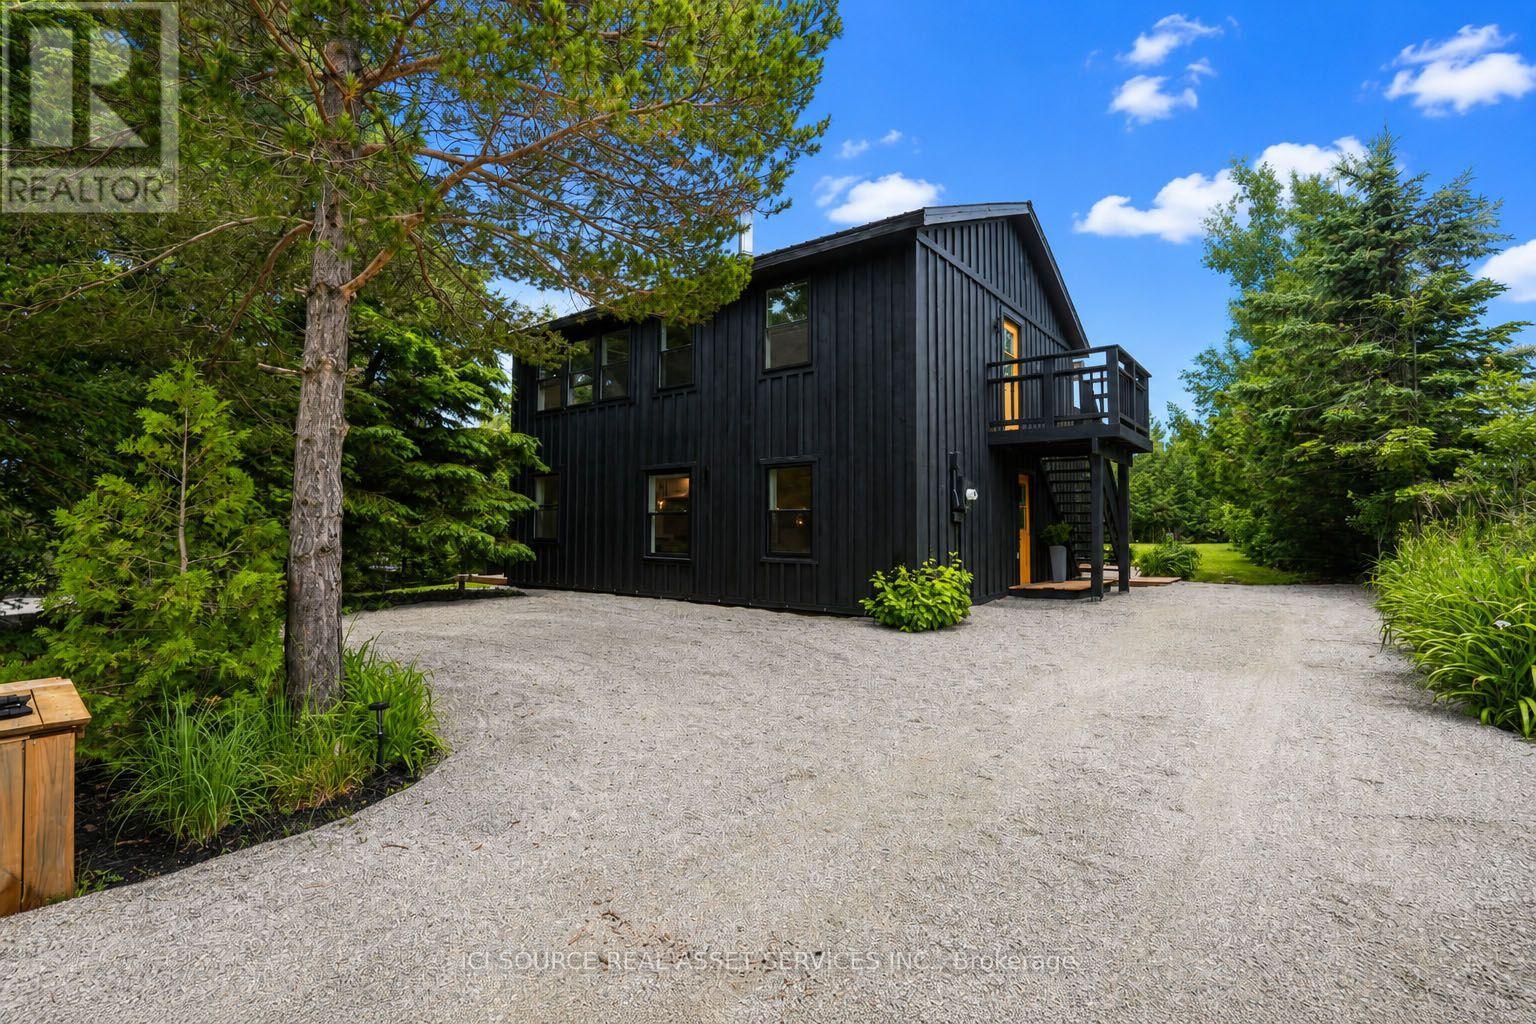
124 Tyrol Avenue
Blue Mountains, Ontario
Scandinavian inspired, 4 season home located in a secluded neighbourhood known as "Swiss Meadows" at the top of Blue Mountain Resort's main chair/gondola.Two units, One House, so many possibilities...Two "turnkey", two-bedroom, units each with their own bathroom, kitchen, laundry, and private outdoor space. Freshly painted inside and out, newer windows throughout. Each unit has a new wall mounted heatpump/AC unit. A large shed, and separate ski closet offer plenty of storage for both units. This 80 x 200 ft lot features a large fire pit area, an outdoor shower, and additional 9.75 x 11.75outbuilding/bunkie perfect for a studio, office, or hangout space to round out the backyard. This investment rental opportunity is perfect in all four seasons. In winter, easy access to Blue Mountain slopes only a block away, or use the Bruce Trail around the corner to hike and cross country ski to Craigleith and Alpine ski clubs. The summer offers endless hiking and cycling opportunities outside your door, and only a short drive away, enjoy Georgian Bay beaches, and your favorite watersports. A quick gondola ride down the mountain and you can explore Blue Mountain Village. Enjoy restaurants, shops, and events in downtown Collingwood and Thornbury only a 15 minute drive away. Live in one unit and rent out the other either full-time, or seasonally; Purchase with a friend, or family member, and split the cost of homeownership. Or, rent out both now, and move here in the future. *For Additional Property Details Click The Brochure Icon Below* ***Seller is a registered Salesperson with RECO. (id:38181)
Eq 61 N/a
Algoma, Ontario
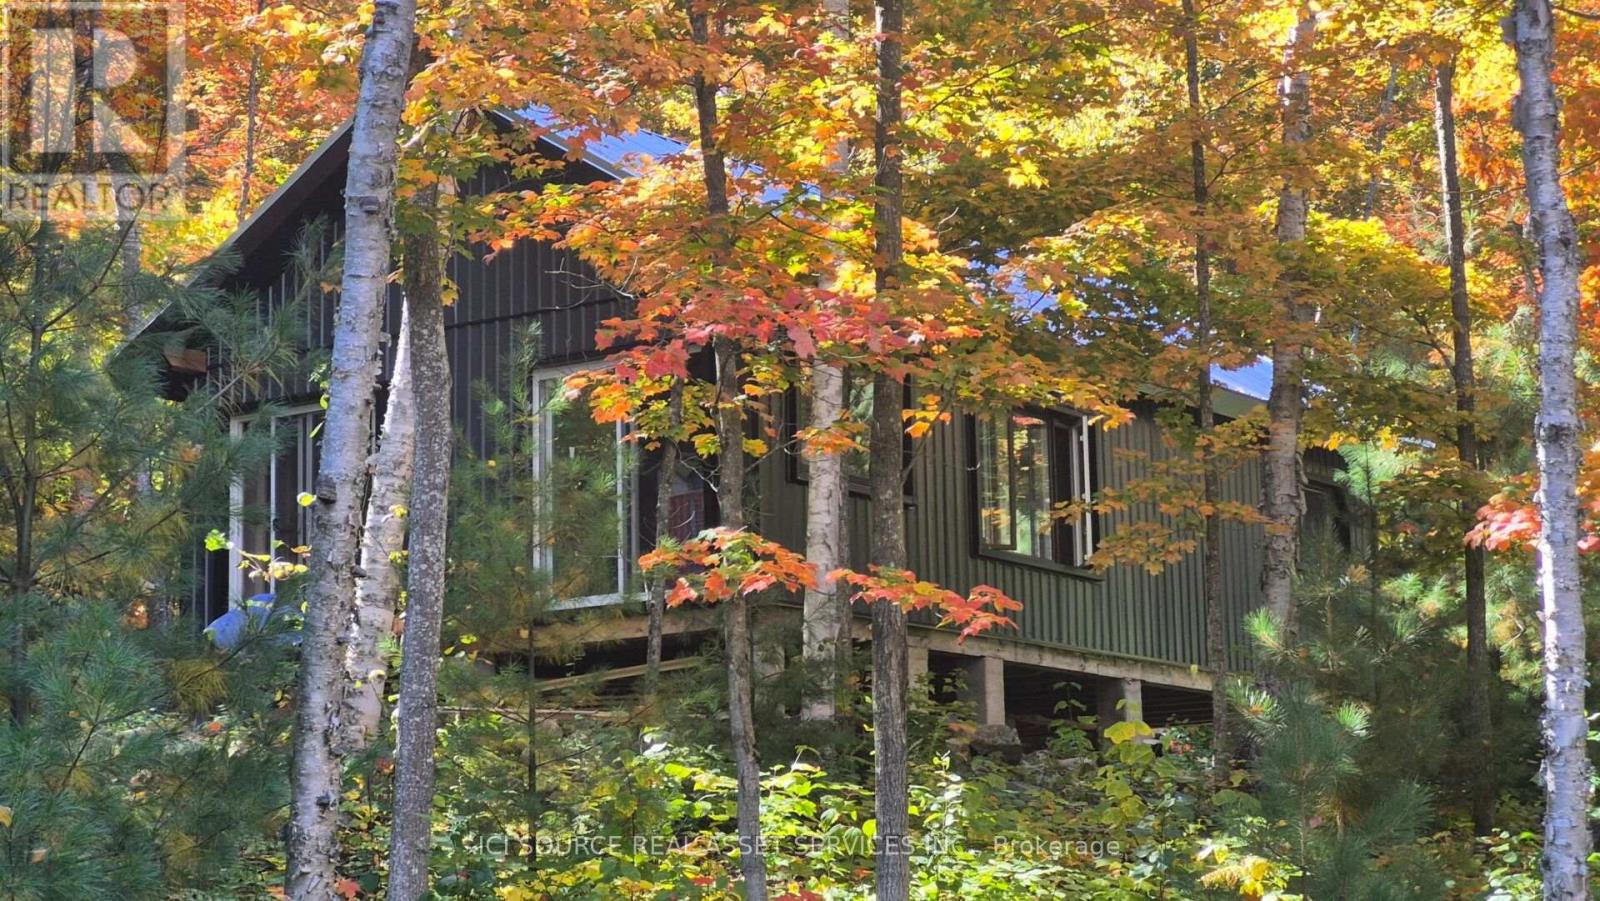
WELCOME TO A RARE OPPORTUNITY TO OWN YOUR OWN WILDERNESS RETREAT (BLUE LAKE AREA, ALGOMA DISTRICT). 2 camps for sale along the Blue Lake Trail in the well-known trout lake system. A 4-season accessible property by ATV, snowmobile, and float plane. Description of Property - 4.11-acre parcel of deeded land with 400' of waterfront property. Fully scribed Scandinavian Log camp - 16' x 28' with 8'x28' covered porch, metal roof, built in 2008. 3500 btu propane wall mount vented furnace with thermostat. Wood stove for main heat. Gravity non-potable water system feed to the camp. Propane lighting. Propane 24" cookstove. Fully wired 110 v24 v DC refrigerator with top freezer. 25' cedar dock with fish cleaning area. Security system. Starlink internet hardware, needs a subscription. Gravity feed non-potable water system. Timber frame camp - 20' x 36' metal roof and metal siding, built in 2025. Camp is currently a dried in shell, exterior is complete. with a functioning wood stove. Sauna room - log siding with steel roof and covered front entrance. Back half contains a shower / sauna room. Large corner soaking tub in the main area. Top load washing machine 2025, with clothesline. Room for a single bed if wanted. Fully wired 110v. Gravity non-potable water system feed the camp. Woodshed behind sauna building. Multi purpose building - 16' x 20' approx., with metal roof and board and baton finish. South side has 3 sections, 2 for wood and centre is for lake ice storage. North side is a drive through that can contain 2 recreational vehicles. Has a small slim tool bench area to work inside out of weather. Timber frame sawmill shed - 10'x10' approx. with 16' external sawmill bed. Woodland Mills HM122 sawmill head recesses into shed out of weather. High line for lifting logs with a 10,000lbs warn winch. Solar Shed - 5'x6' with metal roof4kw, 24v solar system, 3500w back up Honda generator with remote wifi control. *For Additional Property Details Click The Brochure Icon Below* (id:38181)
10 - 270 Rutherford Road S
Brampton, Ontario
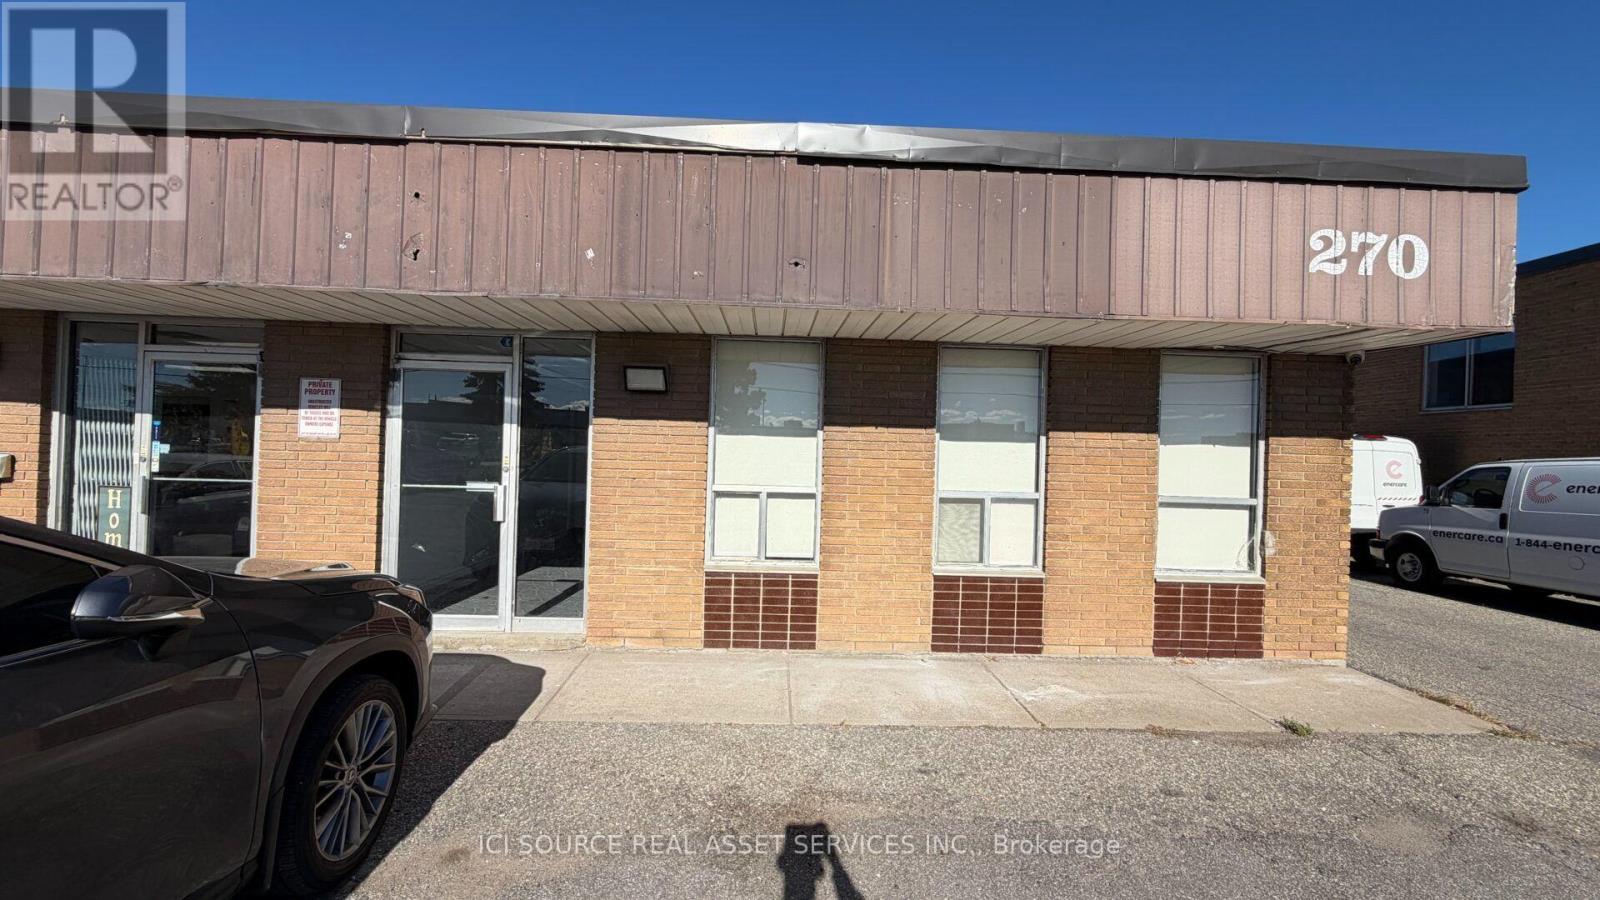
Approx. 4000 sq. ft unit for lease nearby Glidden / Rutherford Rd intersection in Brampton, ON. Unit has a dock loading level on the back, washroom, office area in the front with parking spots for customers. Looking for clean use, minimum 1 year lease required, damage deposit and good references. Landlord will not accept automotive uses or food related businesses . *For Additional Property Details Click The Brochure Icon Below* (id:38181)