
Listings

20 Kesteven Crescent
Brampton, Ontario
Nestled away on a tranquil oxbow, this stunning late 20th century suburban home sits as a jewel in the highly sought after Fletcher's Creek South neighbourhood. Thoughtfully designed for both family living & entertaining, 20 Kesteven crescent offers both privacy &proximity to nature on a prestigious pie-shaped lot backing onto a scenic ravine! Equipped with a registered legal basement & separate entrance, this home is just a short stroll to Major Shopping Centres, 407 & 401 highways, Bus Services & the upcoming Hurontario LRT. The home's meticulously landscaped garden, expansive outdoor living spaces & picturesque wood deck set the stage for vibrant outdoor entertainment or peaceful family moments. Inside, the 2200 sq ft layout presents a family room, boasting french doors, a veritable wood burning fireplace complemented with hardwood floors. The sunroom showcases a secluded embrace of nature through abundant greenery, mature trees & a dainty rose garden, transforming your sunny space into a relaxing, shaded oasis. Vendor Take-Back Financing Available: Flexible VTB financing may be available to qualified buyers, offering an alternative financing opportunity. Additional details: Professionally Painted (2026)New Hot Water Tank owned (2025) New Furnace (2024) New Driveway (2024) New Concrete Patio (2024) New Interior Railing (2024)New Exterior Steel Railing (2024) New Legal Basement (2024) New Roof (2021) Shed. 2 Fridges, 2 Stoves, 2 laundries. Owned *For Additional Property Details Click The Brochure Icon Below* (id:38181)
689 Ravenshoe Road
Uxbridge, Ontario
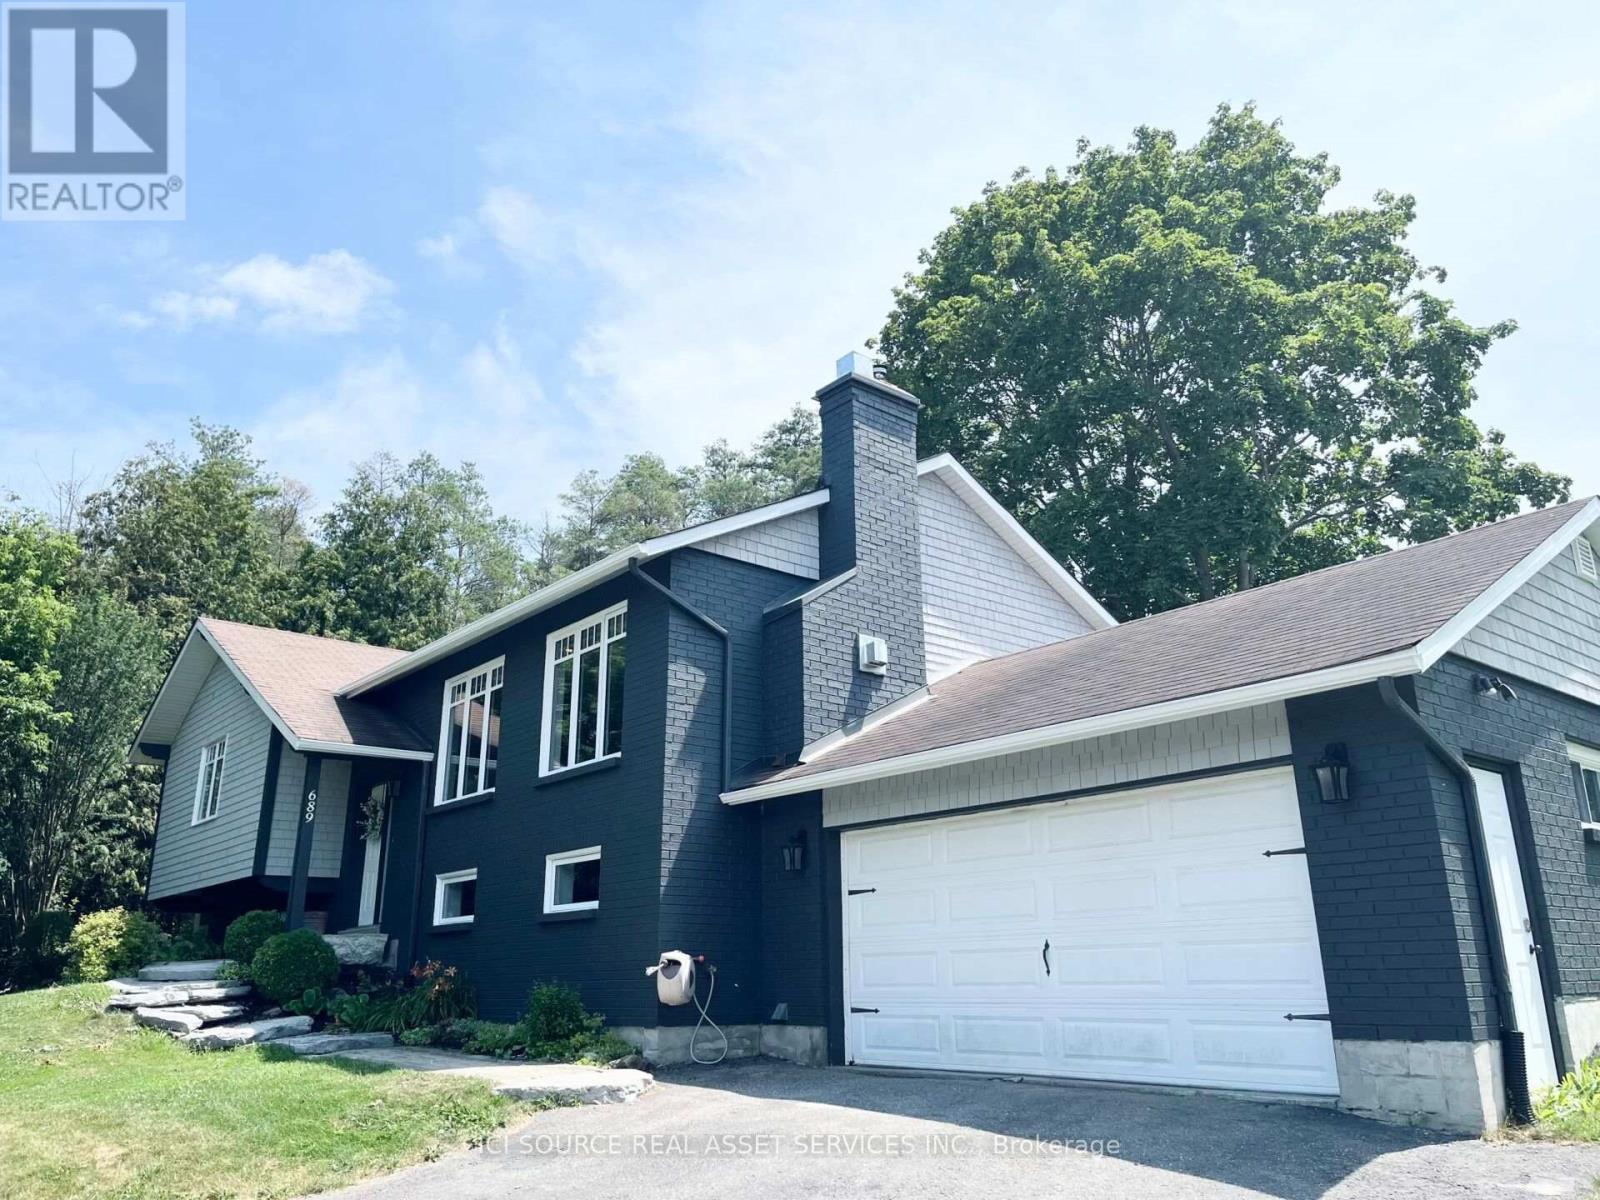
Situated on a private 118x150ft lot with one neighbouring home, while remaining conveniently located. 3+1 Bedroom. 3 Full bathrooms including a master ensuite. The main floor is an open-concept living space featuring a custom kitchen, quartz countertops, large kitchen island, updated appliances, engineered hardwood flooring, pot lights, and a stunning propane fireplace with custom stone surround. New tilt-and-turn French doors open onto a 16' x 32' deck overlooking the backyard. The fully finished walkout basement has been professionally upgraded with spray foam insulation on the foundation walls and rim joists, new drywall, luxury vinyl flooring, staircase, railings, ceiling tiles, and pot lighting and custom built-ins. The basement offers direct access to the heated attached garage, while a large cold cellar with a dedicated dehumidifier provides excellent year-round storage. Enjoy your own backyard retreat featuring a 15' x 30' above-ground pool with surrounding deck, heated by a propane heater, a hot tub, and a custom treehouse with a shaded sandbox below. Major updates include all windows, a high-efficiency propane furnace, cold-climate heat pump, UV air and water purification systems, reverse osmosis drinking water system, domestic hot water recirculation pump, upgraded well pressure tank, sand filtration system, and two sump pumps. Additional improvements include cedar shingle siding, painted brick, new soffit and fascia, steel shed roof, new front entry sidelight. *For Additional Property Details Click The Brochure Icon Below* (id:38181)
Lower - 25 Mann Avenue
Toronto, Ontario
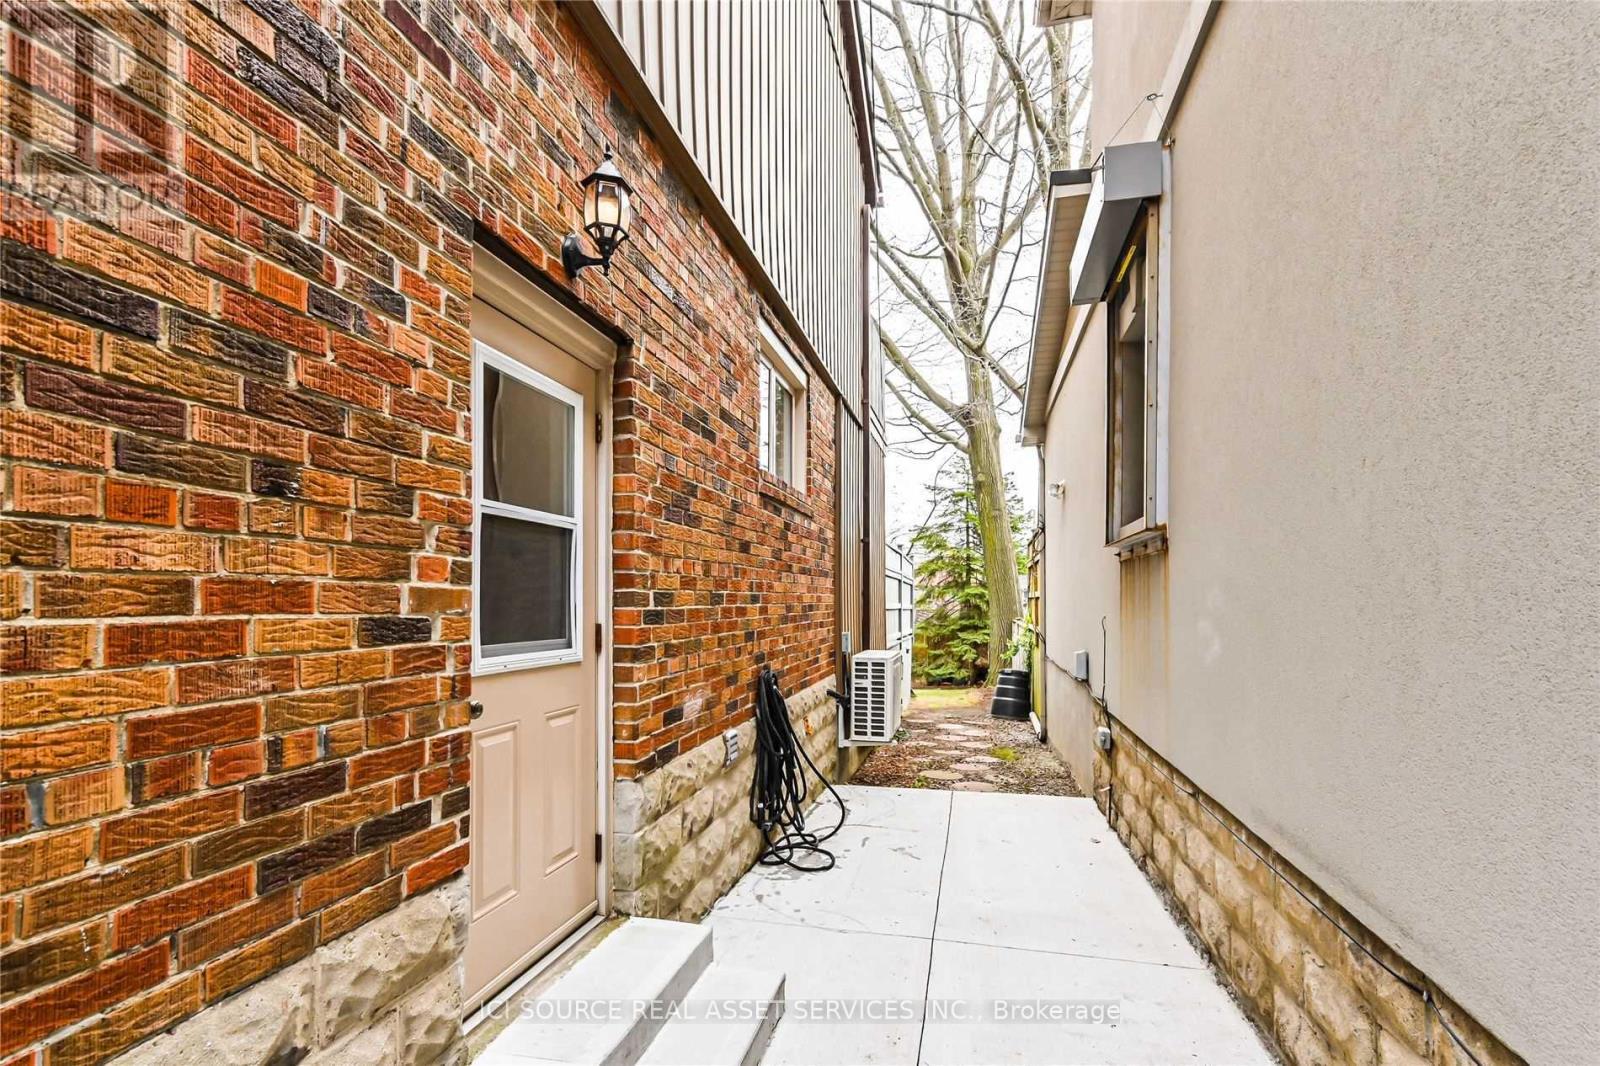
* The property is a basement unit located near the Bayview Shops and the Light Rail Transit (LRT) system.*The unit has one bedroom and one living room.* Separate entrance* Individual three-piece bathroom.*Individual laundry facilities.* The kitchen is simple and includes a portable induction cooktop.* Utilities and internet are included in the rent. *For Additional Property Details Click The Brochure Icon Below* (id:38181)
4089 Glen Cedar Drive
Ramara, Ontario
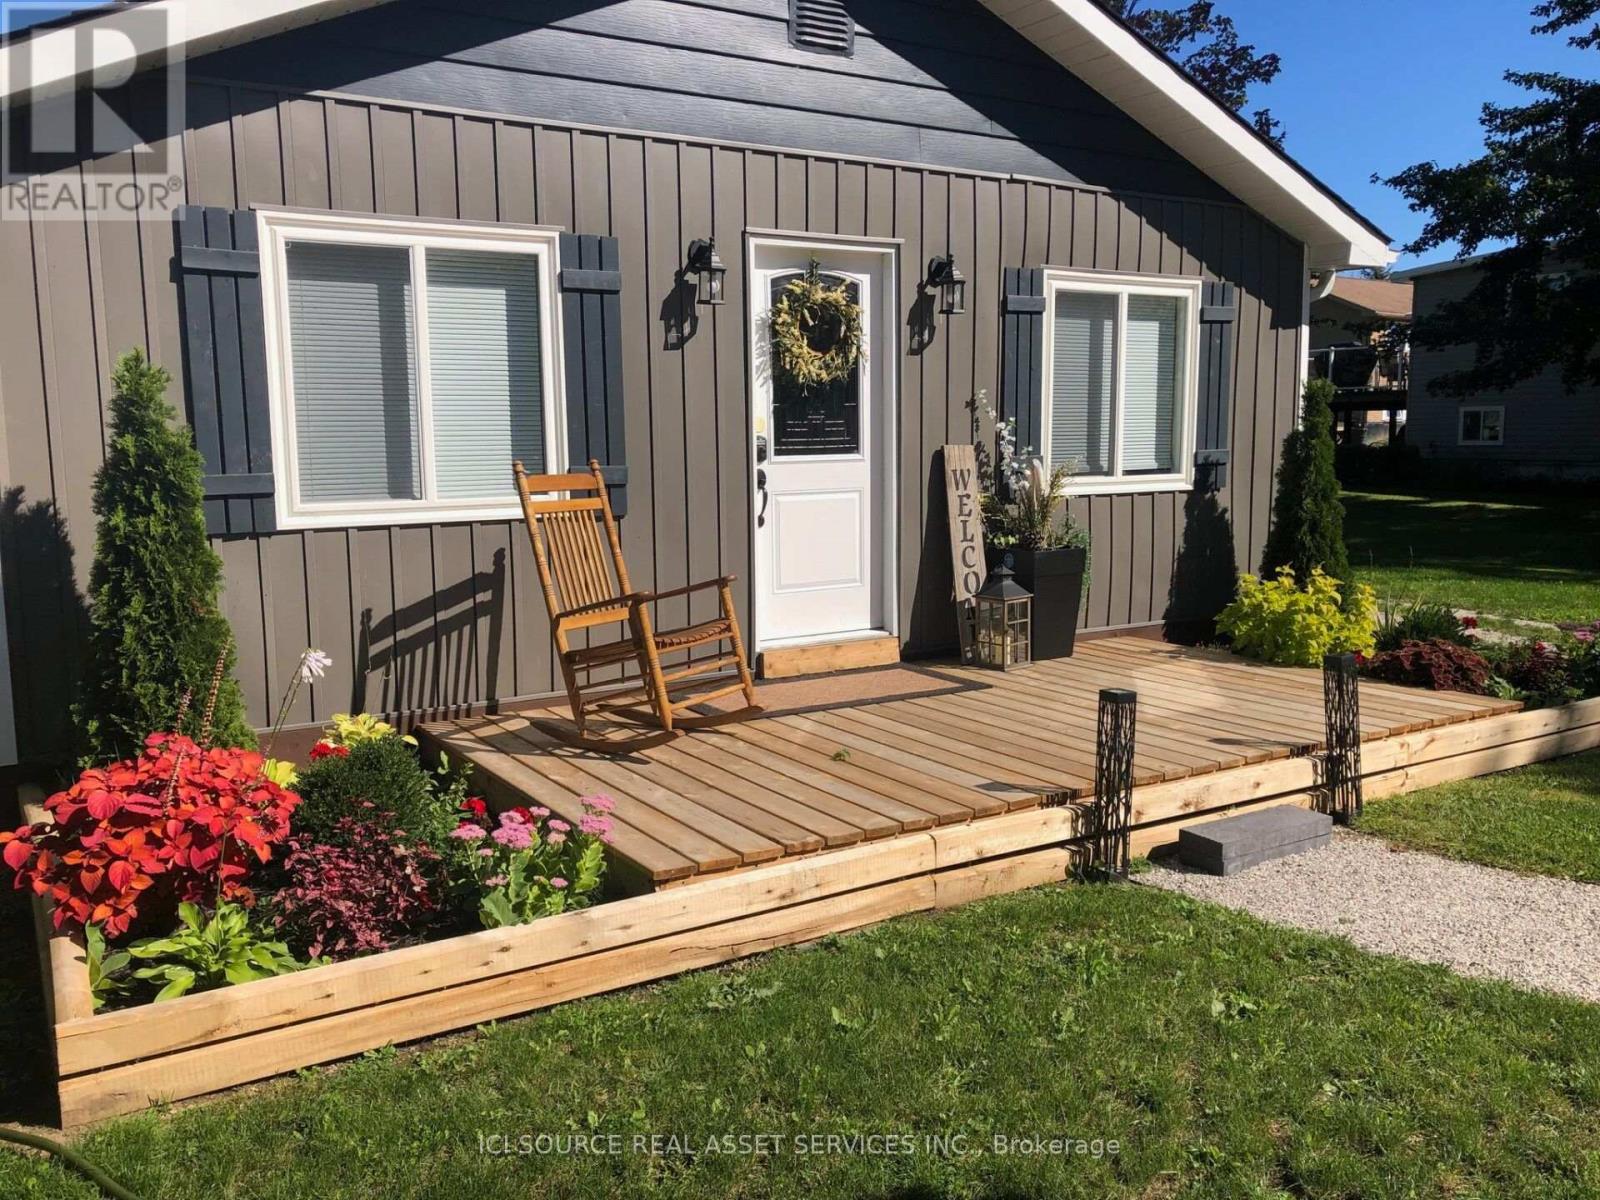
Unique opportunity to live on a canal with direct access to McFee Bay, Lake Simcoe and the Trent-Severn Waterway. Small Canal Water Front home suitable for a couple on Mcfee Bay, Lake Simcoe . 15 minutes to Orillia. Bordering McRae Provincial Park. Room for your boat up to 25'. This property (not the house ) is shared by the owners primarily in the summer months. Owners have access to the main shop in driveway, bunkie, dock and boat slip. Lots of room on this property. The House: 2 small bedrooms, large open living area/kitchen/dining, front entrance with laundry and additional sitting area, bathroom with shower only, front and rear deck. The house was fully renovated in 2020 and is air-conditioned, has a cozy propane gas fireplace, fridge, stove, dishwasher and laundry. Includes Grass Cutting and Driveway Plowing. Cute little house, with a dock for your boat and quick access to McFee Bay and beyond! McRae walking trails also steps away. $2000 plus utilities. Available Oct 1, 2026. *For Additional Property Details Click The Brochure Icon Below* (id:38181)

3 - 156 Chrislea Road
Vaughan, Ontario
Prime 5,372 Sq.Ft. Retail/Office Unit Available July 1, 2027, at 156 Chrislea Rd, Unit 3, Vaughan. Premium street frontage & high exposure in a high-traffic retail hub. Versatile layout with excellent clear heights, large windows & signage opportunities. Ideal for retail, medical, professional office, or corporate showroom. Unbeatable synergy, located directly across the street from major national anchors: The Brick, Home Depot, Dollarama, & Lee Valley. Positioned to capture massive daily traffic. Unmatched transit connectivity: Minutes to Vaughan Metropolitan Centre (VMC) Subway for direct TTC access to Toronto. Seconds from Hwy 400 with rapid links to Hwys 407, 7, and 401. Easy commuting for clients and staff across the GTA. Features ample free on-site surface parking for customers & staff. Base Rent: $29.00/Sq.Ft. Net (Yr 1) + TMI & Utilities. Rare opportunity in a premier commercial corridor. *For Additional Property Details Click The Brochure Icon Below* (id:38181)

B5 - 167 Chrislea Road
Vaughan, Ontario
Prime 3,942 SF Retail/Office Unit Available Nov 1, 2026, at Chrislea Centre (167 Chrislea Rd, Unit B5, Vaughan). High visual exposure in a booming commercial & employment hub. Versatile layout features excellent clear heights, large display windows & dynamic signage opportunities. Perfect for retail, medical, professional office, or showroom use.High-traffic retail area across the street from national anchors: The Brick, Home Depot, and Dollarama-and right beside Lee Valley. Positioned to capture massive daily traffic counts.Unmatched transit connectivity: Minutes to Vaughan Metropolitan Centre (VMC) Subway for direct TTC access to Toronto. Located near Hwy 400 with rapid links to Hwys 407, 7, and 401, ensuring seamless GTA-wide access.Offers ample free on-site surface parking for staff and customers. Base Rent: $29.00/SF Net (Yr 1) + TMI & Utilities. Premium opportunity in a top Woodbridge commercial corridor. *For Additional Property Details Click The Brochure Icon Below* (id:38181)
4 - 4465 Drummond Road
Niagara Falls, Ontario
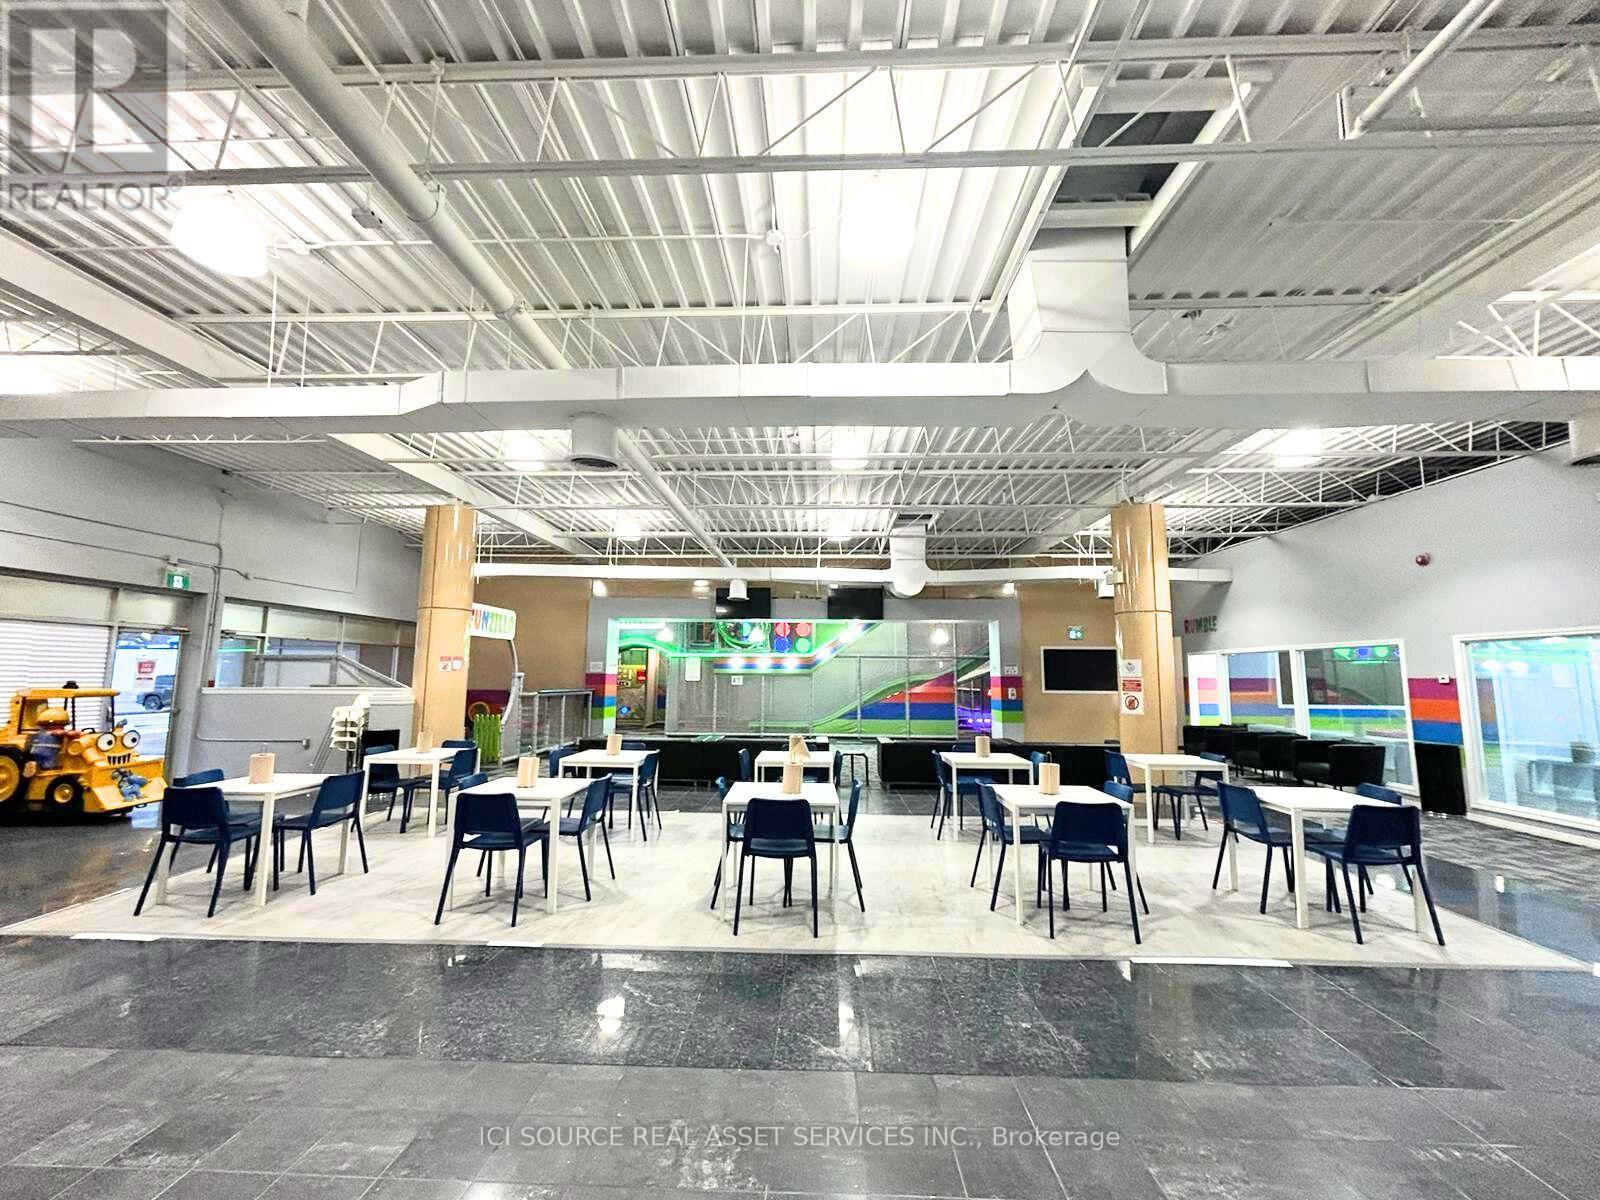
Excellent opportunity to acquire a fully built-out, turnkey indoor playground and family entertainment centre in the Niagara Region. The facility has been professionally developed for families, birthday parties, group events and children's entertainment, with significant investment already made in leasehold improvements, attractions, play equipment, modern jungle gym, furniture, fixtures and operating equipment. The asking price is $329,000, while the estimated cost to develop a comparable facility today exceeds $600,000. This provides a purchaser with the opportunity to acquire an established, fully equipped location while avoiding a significant portion of the capital investment, construction time and setup required to develop a new facility from scratch. This is an asset sale only. The sale includes the physical assets, equipment and leasehold improvements associated with the location. The business name, trademarks, branding, website, domain, social media accounts, Google Business Profile, customer data and other intellectual property are not included in the sale. A detailed equipment and asset list, lease information and other relevant information can be made available to qualified prospective purchasers following execution of a confidentiality agreement. Proof of financial capability may be requested before confidential information is released. *For Additional Property Details Click The Brochure Icon Below* (id:38181)

22 - 975 Whitlock Avenue
Milton, Ontario
End-unit townhouse like a semi for lease! Lots of sunlight 1950 sqft home with a built-in 2-car garage. Upgraded flooring with vinyl wood from top to bottom. Oak wood staircase. Upgraded kitchen with quartz countertop and shiny cabinet. Upgraded french door fridge *For Additional Property Details Click The Brochure Icon Below* (id:38181)

55 - 2355 Fifth Line W
Mississauga, Ontario
Welcome to this 3-bedroom, 2-bathroom condo townhouse in the established Sheridan Homelands community. Located in a well-maintained complex, this 2-storey home offers solid bones and excellent potential in a family-friendly neighbourhood. Enjoy the convenience of low-maintenance living with visitor parking available on site. Features include an attached garage, private outdoor space, and a practical layout suited to everyday living. The main level features open living and dining areas with kitchen access to the outdoors, while the upper level provides three bedrooms, including a primary with closet space, and a shared bathroom. Situated near Erin Mills Parkway and Sheridan Park Drive, the property benefits from quick access to parks and playgrounds, schools, Sheridan Centre shopping, public transit, Clarkson GO Station, major highways (including the QEW), and the University of Toronto Mississauga campus. This property is being sold as is, where is. Offered as an estate sale, this is a rare chance to secure a 3-bed, 2-bath townhome in a desirable Mississauga location. Ideal for buyers looking to update and personalize, first-time homeowners, or investors seeking value in a stable complex with reasonable maintenance fees. (id:38181)

11 Ellington Drive
Toronto, Ontario
Family friendly neighborhood. Prime location, close to shopping, schools, TTC, and highway DVP / 4016 parking. 2 kitchens, 2 full washrooms. Quick possession is possible and negotiable *For Additional Property Details Click The Brochure Icon Below* (id:38181)
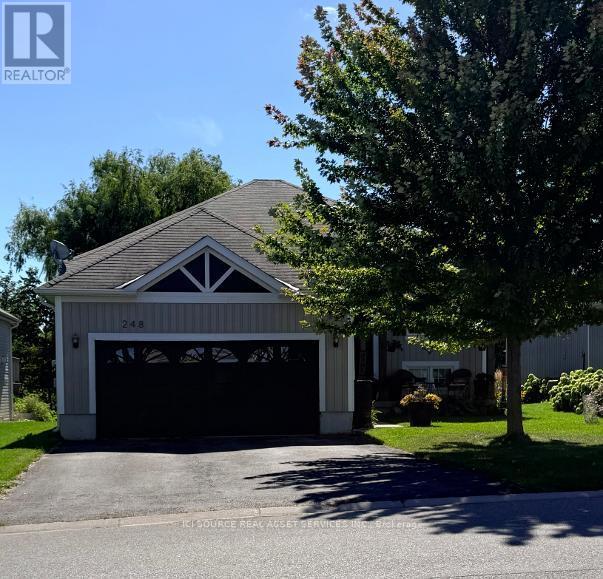
248 Spruce Street
Clearview, Ontario
This premium raised bungalow is situated on an oversized 51ft x 244ft lot featuring beautiful perennial gardens, offering stunning views of a serene creek in a quiet, family-friendly neighborhood. The home features a spacious four-car driveway leading to a double garage with internal access to the house for added convenience. Inside, the large living and dining area provides a bright and welcoming space, perfect for entertaining family and guests. The open-concept design flows seamlessly into the generously sized eat-in kitchen, which is equipped with stainless steel appliances, a stylish backsplash, a breakfast area. From the living room, step out onto a deck that leads down to a beautiful fenced-in yard. The primary bedroom offers a walk-in closet and a luxurious four-piece ensuite with a separate shower and soaking tub. Two additional well-sized bedrooms and a four-piece family bathroom complete the main floor living space. The home also features a convenient laundry room with access to the garage. The unfinished basement provides ample potential for customization and includes an owned on-demand water heater and a rough-in for a bathroom. Recent upgrades: new luxury vinyl plank throughout 2025, new paint throughout 2025, new large walk-out deck 2025, new fencing still allowing view of the beautiful river 2025, all new lighting fixtures throughout entire house 2025 *For Additional Property Details Click The Brochure Icon Belo (id:38181)
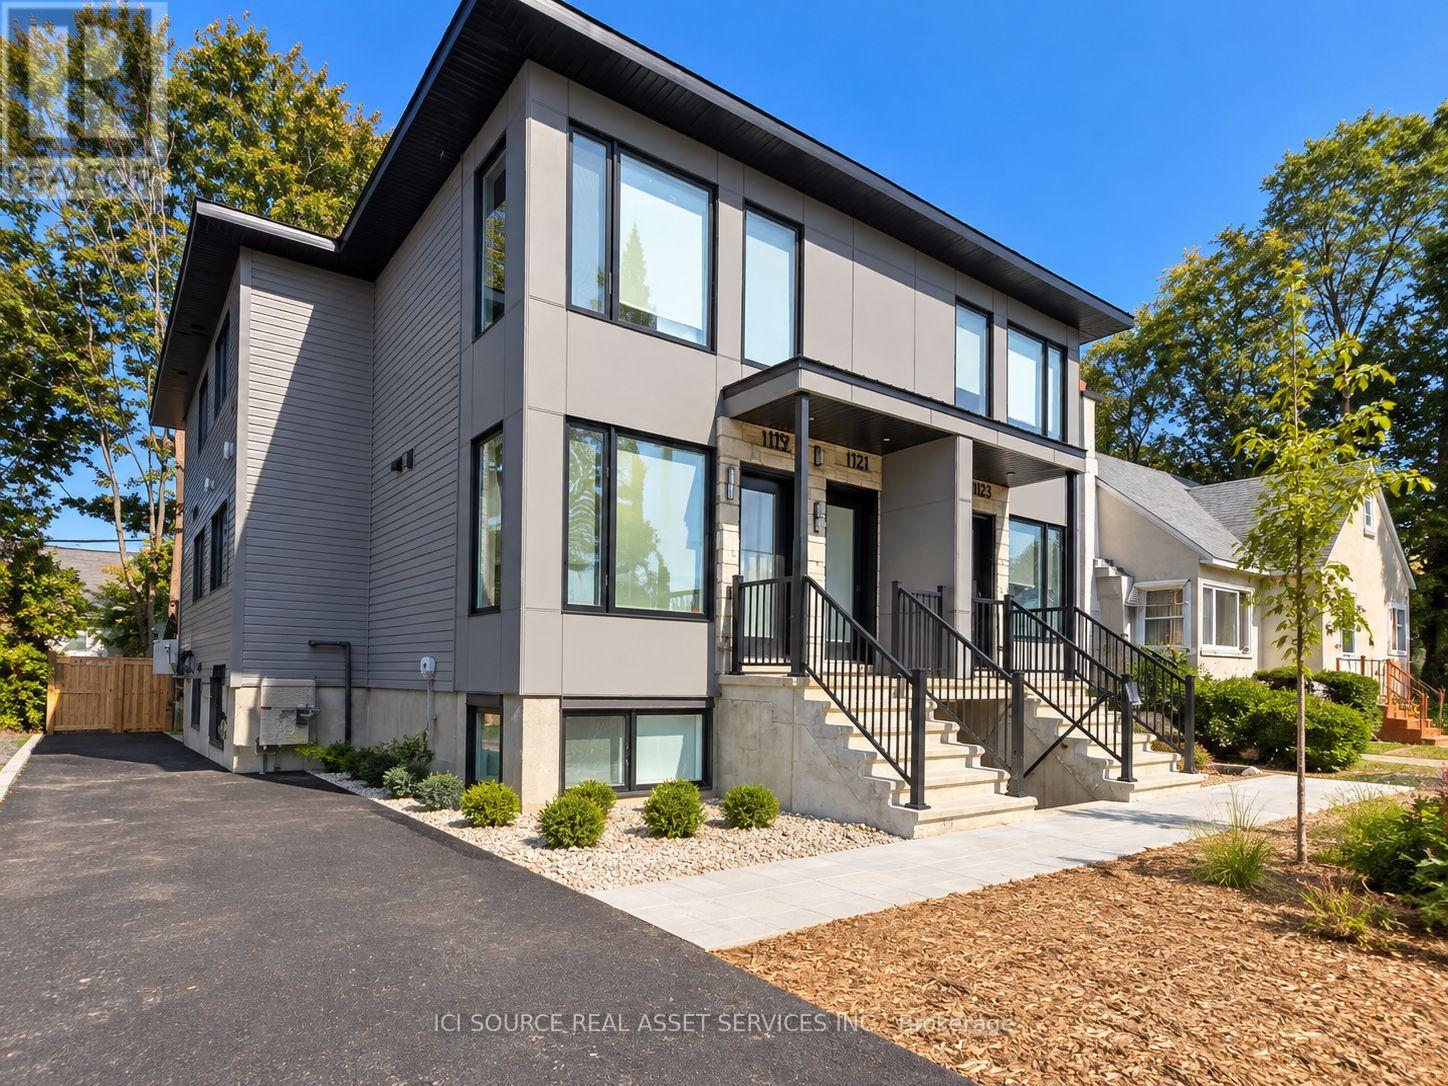
1119 Heron Road
Ottawa, Ontario
Welcome to this newly built 4-bedroom, 2-bathroom apartment in Heron Park, offering a bright, fresh interior and the convenience of all-inclusive living. With four well-sized bedrooms and two full bathrooms, the layout provides plenty of space for families, professionals or roommates. The unit has been freshly painted and features brand-new central air conditioning for year-round comfort. Located directly on Heron Road, you'll enjoy convenient access to public transit, shopping, groceries, schools, restaurants and major routes, making it easy to get around the city. Property Features: 4 bedrooms 2 full bathrooms, newly built, freshly painted, brand-new central A/C. All utilities included. Convenient Heron Park location. No parking available. One monthly rent with utilities included. Move in and enjoy a fresh, spacious home in a convenient central Ottawa location. *For Additional Property Details Click The Brochure Icon Below* (id:38181)
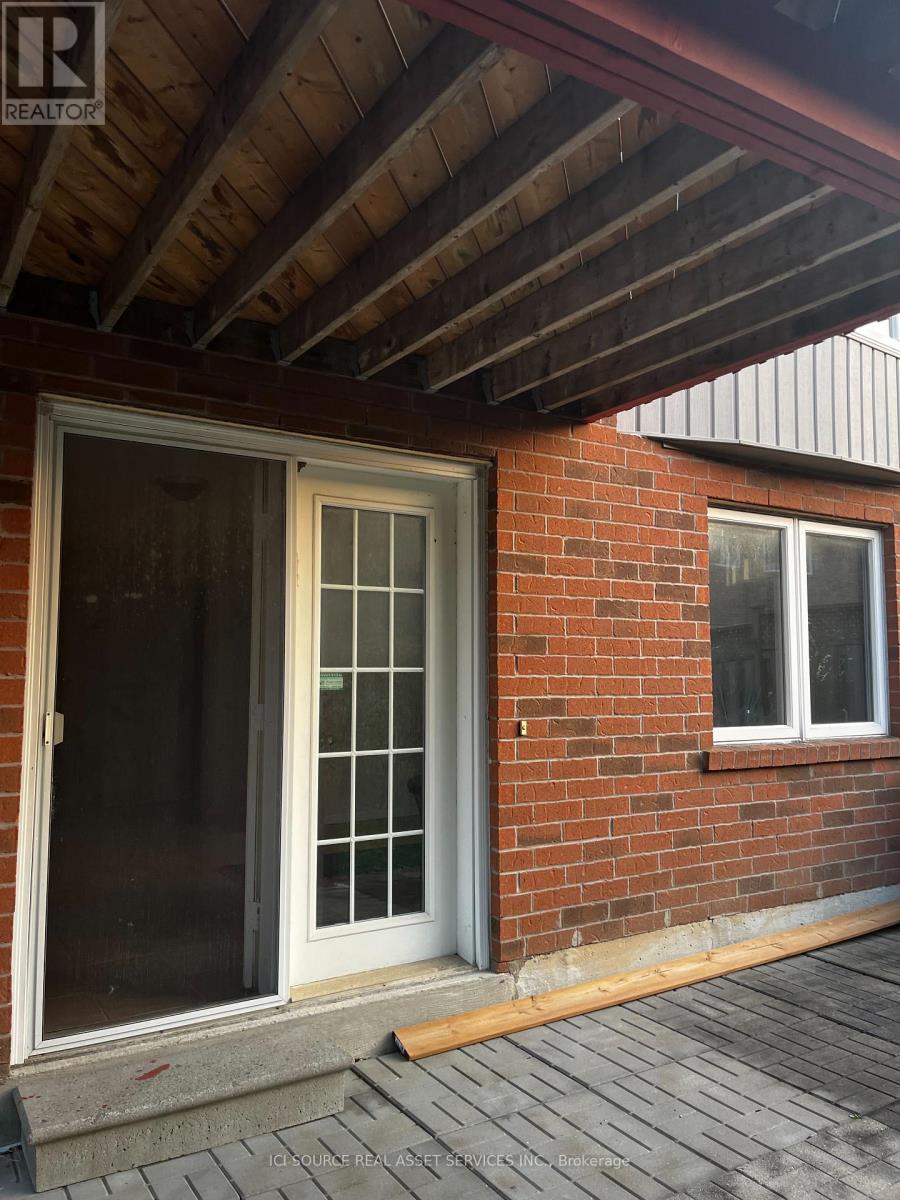
Lower - 62 Grover Hill Avenue
Richmond Hill, Ontario
Partially furnished walkout 2-bedroom basement apartment with its own private entrance; it's located in a safe and family friendly neighborhood with easy access to top schools and shops. The unit has its own washer/dryer (new), full kitchen with microwave and air fry. *For Additional Property Details Click The Brochure Icon Below* (id:38181)
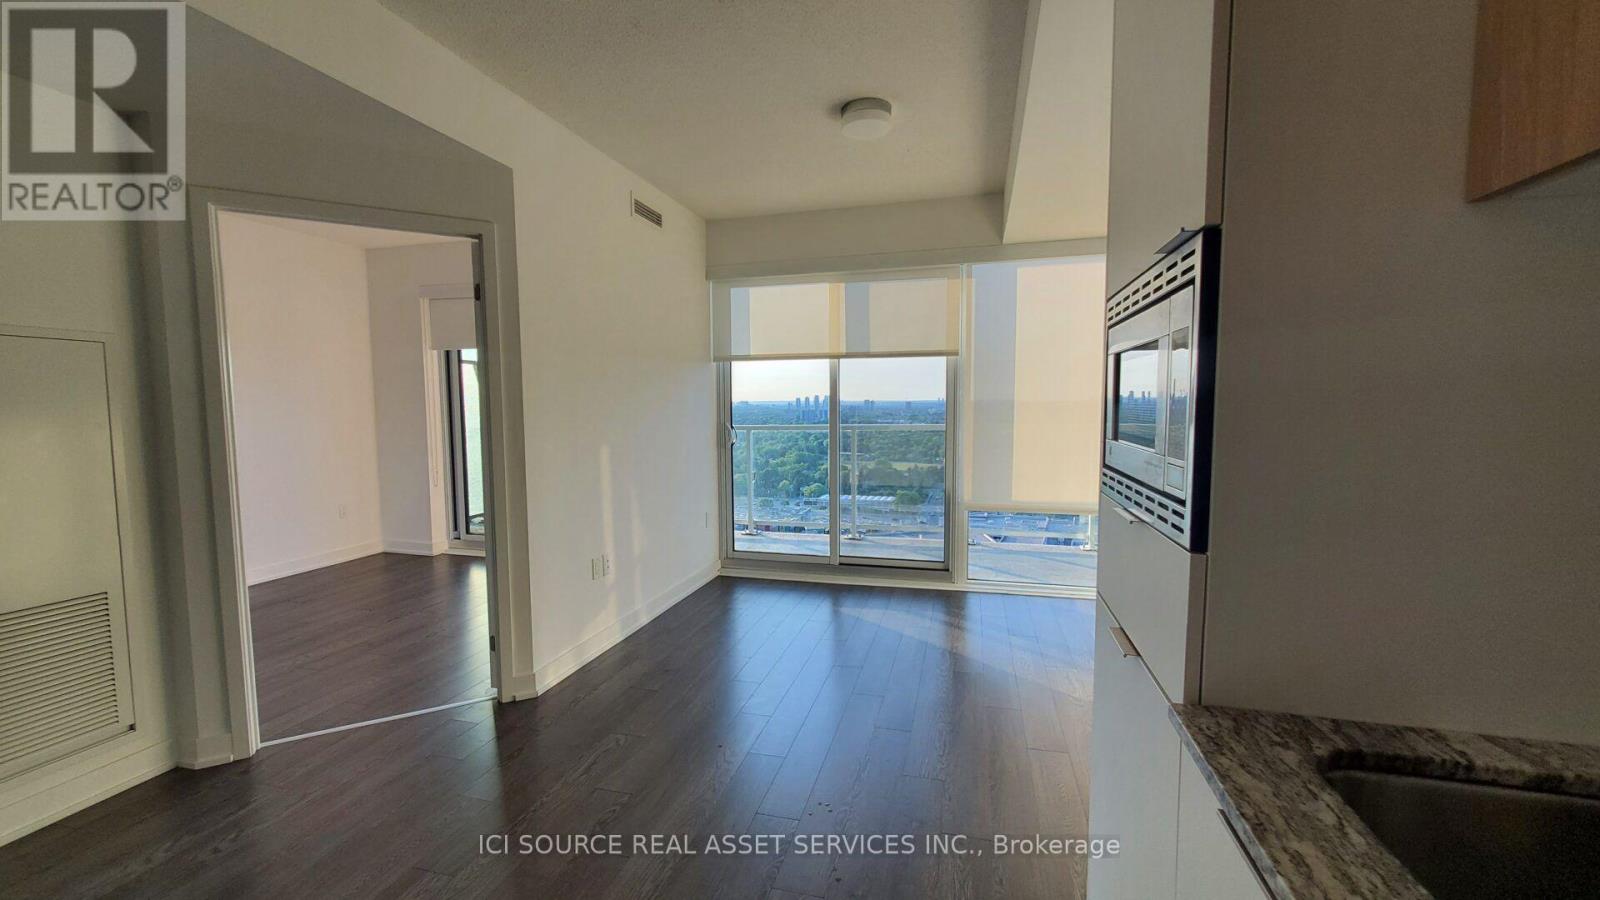
2206 - 50 O'neill Road
Toronto, Ontario
Luxury 1 bedroom Rodeo Drive condo at the stylish Shops at Don Mills. Maple floor plan, at just under 500 sf, unoccupied.Bright and modern, very clean, 9' ceiling, floor to ceiling windows with full-width spacious balcony W/2 Walk-Outs and beautiful unobstructed clear views.All wood/ceramic floors, marble counter in bathroom, granite kitchen countertop.s/s integrated Miele appliances - refrigerator, slide in range with glass top, dishwasher. Soft-close cabinets. 24/7 concierge, huge rooftop garden with cabanas, lounge with bbq, indoor and outdoor pool, hot tub, sauna, gym, party room, game room, pet spa. Professional blackout roller shades in bedroom and privacy shades in living room. Locker included. Underground parking available for extra cost. Shops, restaurants, transit, café's, theatre at your fingertips. *For Additional Property Details Click The Brochure Icon Below* (id:38181)
0 Kraft Road
Fort Erie, Ontario
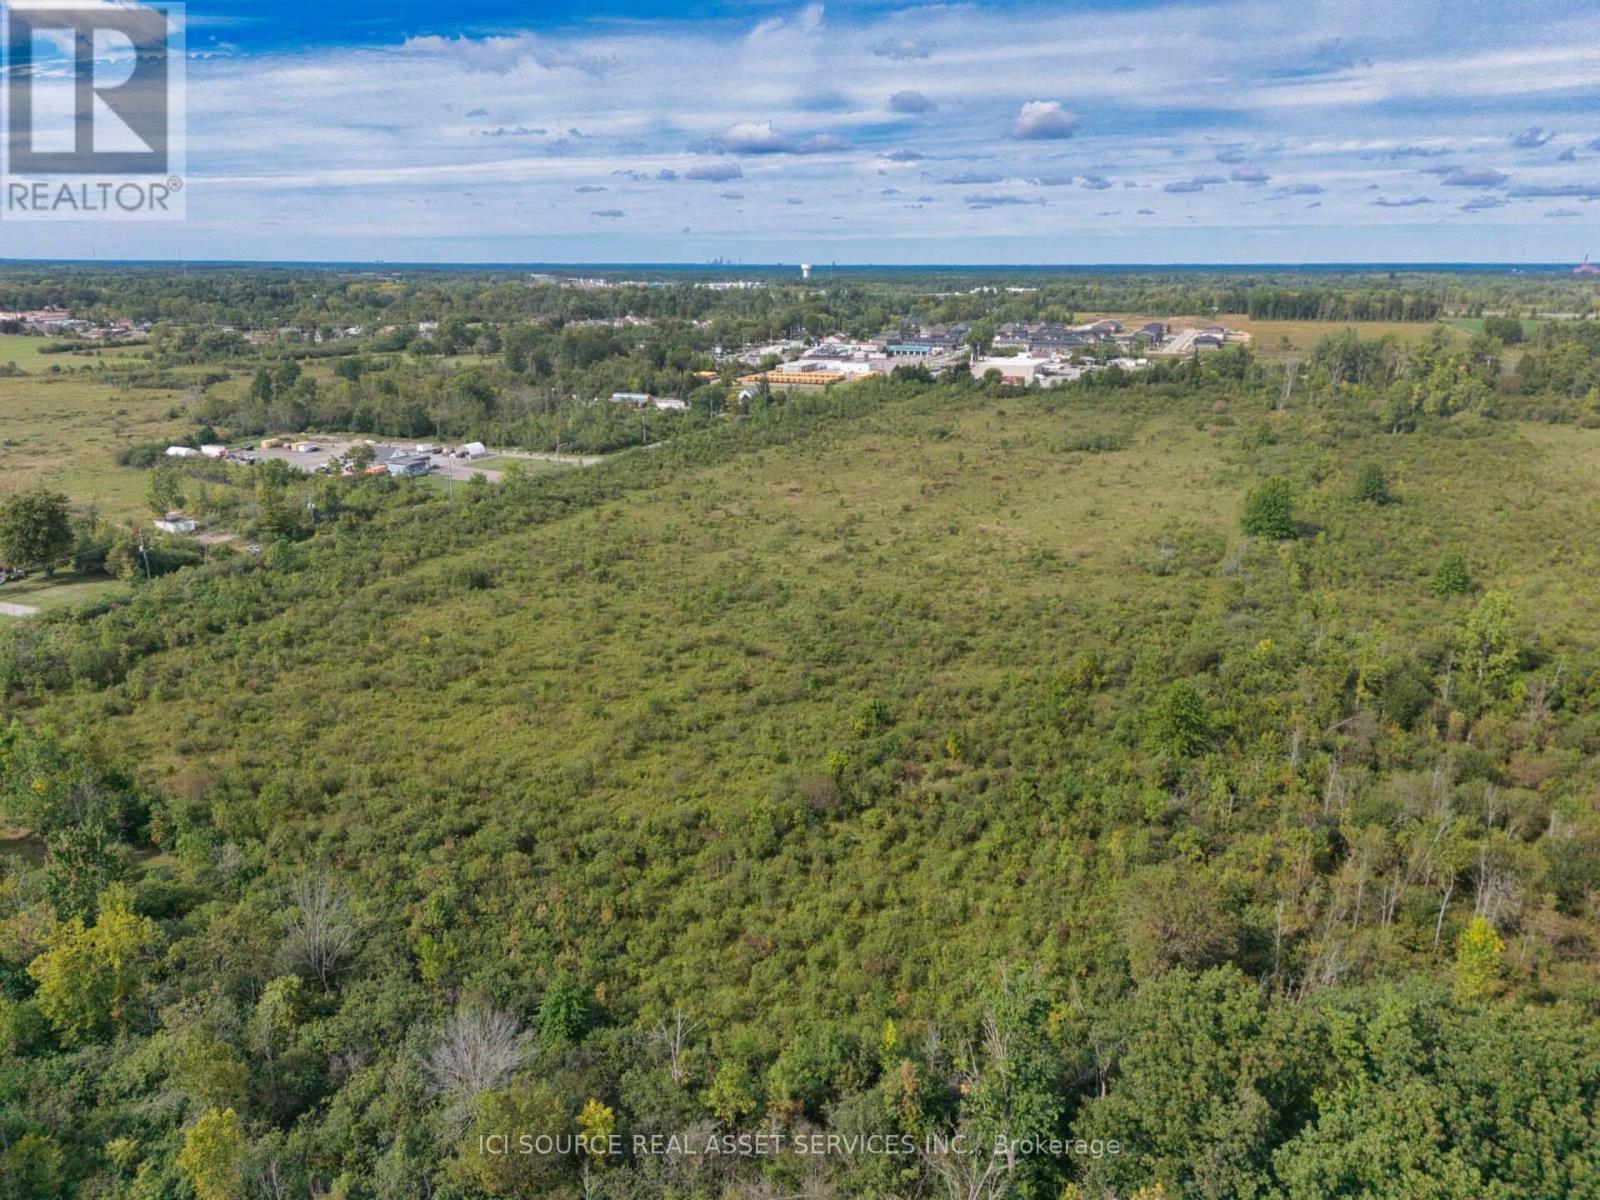
Prime 25.57 acre vacant land parcel on Kraft Road, Fort Erie, ON offering approx. 1,615 ft of frontage. Located within the Urban Boundary and just minutes to the Q.E.W. and The Peace Bridge, a premier Canada/U.S.international border crossing. This vacant and parcel offers strong cross-border access and excellent long-term investment potential in a strategic Fort Erie corridor. An additional one acre portion of the property was previously severed and sold for commercial use. Property features approx. 10.35 ha, 1,681 ft rear boundary, 676-679 ft depth, Neighbourhood designation, and proximity to the Garrison Road commercial corridor and Bill's Toyota. Fort Erie Official Plan growth framework supports long-term land value. *For Additional Property Details Click The Brochure Icon Below* (id:38181)
195 Centre Street S
Meaford, Ontario
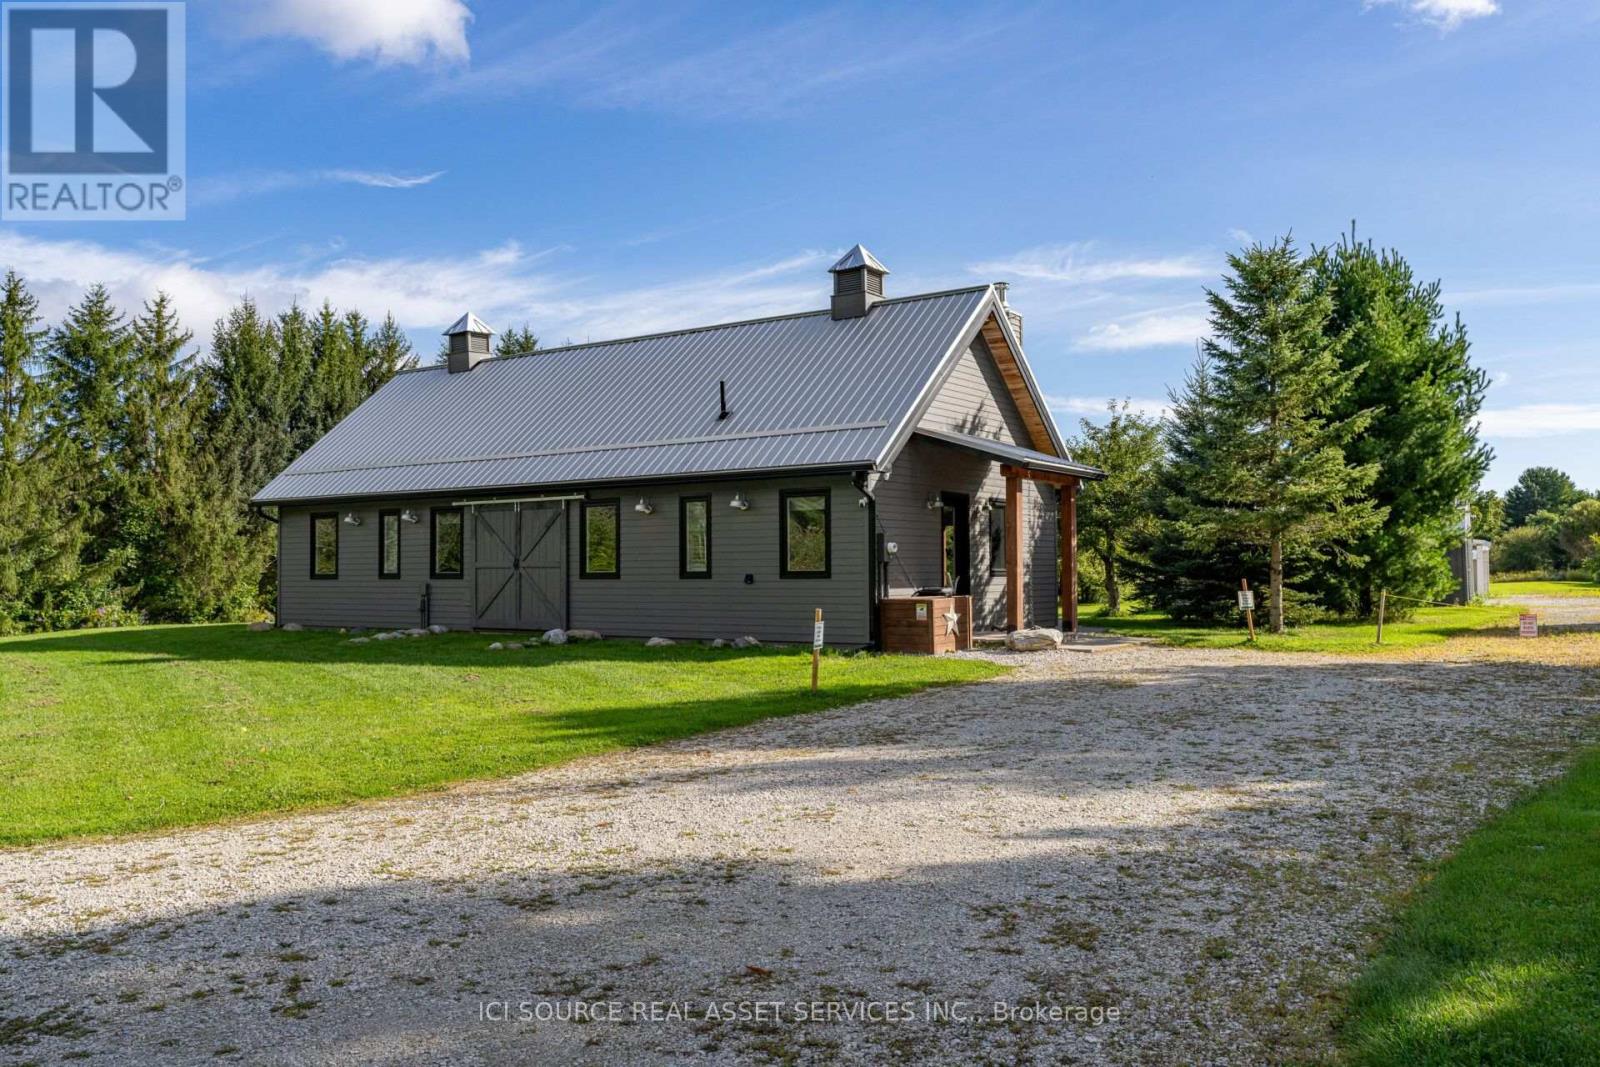
Seasonal ski rental available from 11 December 2026 to 11 April 2027 (with some flexibility). Looking for a little quiet while still being close to amenities? Look no further! Take it easy at this unique and tranquil retreat. The Meaford Getaway is a modern, barn-style home on nearly 4 acres of green space/winterwonderland. Be charmed by Meaford's quaint village feel with downtown shops, restaurants and coffee bars and all the local amenities (grocery store, hospital, arena). Enjoy the waterfront and habour whichoffer breathtaking scenery. For the outdoor enthusiast, nearby Trout Hollow trail for hiking and snowshoeing and the groomed, expansive Georgian Trail is perfect for cross-country skiing. A few-minutes' drive to Thornbury for more shops, restaurants and coffee, and private ski clubs all within 15-minutes drive. Blue Mountain resort is just 15 minutes away also. The home is one large, open-plan space (perfect for entertaining) offering three bedrooms and two washrooms (one shower), and on-site laundry. There is space for ample parking. Inclusive of bills and snow clearing. *For Additional Property Details Click The Brochure Icon Below* ** This is a linked property.** (id:38181)

Wvrly - 7100 County Rd 18
Alnwick/haldimand, Ontario
Looking for a 3-season resort cottage to fit your family, your budget and your lifestyle? Look no further than The Waverly. The perfect unit to enjoy 26 weeks a year at the resort of your choosing! Featuring 3 bedrooms, 1 bathroom, and open concept living area, The Waverly comes fully furnished and move in ready with all furniture, tasteful décor package, upgraded kitchen appliances; sure to check off all the boxes on your wish list. *For Additional Property Details Click The Brochure Icon Below* (id:38181)

Getaway 2 - 1082 Shamrock Marina Road
Gravenhurst, Ontario
Looking for your first resort cottage or an easy family getaway? This brand-new model is designed just for you offering comfort, style, and unbeatable value at any Great Blue Resort. With 396 sq. ft. of bright, thoughtfully designed space, this 2-bedroom, 1-bathroom cottage comes fully furnished and move-in ready. Affordable. Effortless. Yours. Priced irresistibly and designed for three-season enjoyment: spring, summer, and fall, this cottage makes it easy to start your ownership journey without compromise. Whether you're escaping the city for weekend adventures or spending the whole season by the water, this resort cottage is your affordable key to modern, carefree cottage living. Be among the first to explore available sites and secure your cottage for next season. *For Additional Property Details Click The Brochure Icon Below* (id:38181)

Getaway - 7100 County Rd 18
Alnwick/haldimand, Ontario
Looking for your first resort cottage or an easy family getaway? This brand-new model is designed just for you offering comfort, style, and unbeatable value at any Great Blue Resort. With 396 sq. ft. of bright, thoughtfully designed space, this 2-bedroom, 1-bathroom cottage comes fully furnished and move-in ready. Affordable. Effortless. Yours. Priced irresistibly and designed for three-season enjoyment: spring, summer, and fall, this cottage makes it easy to start your ownership journey without compromise. Whether you're escaping the city for weekend adventures or spending the whole season by the water, this resort cottage is your affordable key to modern, carefree cottage living. Be among the first to explore available sites and secure your cottage for next season. *For Additional Property Details Click The Brochure Icon Below* (id:38181)

Getaway - 1235 Villiers Line
Otonabee-South Monaghan, Ontario
Looking for your first resort cottage or an easy family getaway? This brand-new model is designed just for you offering comfort, style, and unbeatable value at any Great Blue Resort. With 396 sq. ft. of bright, thoughtfully designed space, this 2-bedroom, 1-bathroom cottage comes fully furnished and move-in ready. Affordable. Effortless. Yours. Priced irresistibly and designed for three-season enjoyment: spring, summer, and fall , this cottage makes it easy to start your ownership journey without compromise. Whether you're escaping the city for weekend adventures or spending the whole season by the water, this resort cottage is your affordable key to modern, carefree cottage living.*For Additional Property Details Click The Brochure Icon Below* (id:38181)
6367 Herberts Corners Road
Ottawa, Ontario
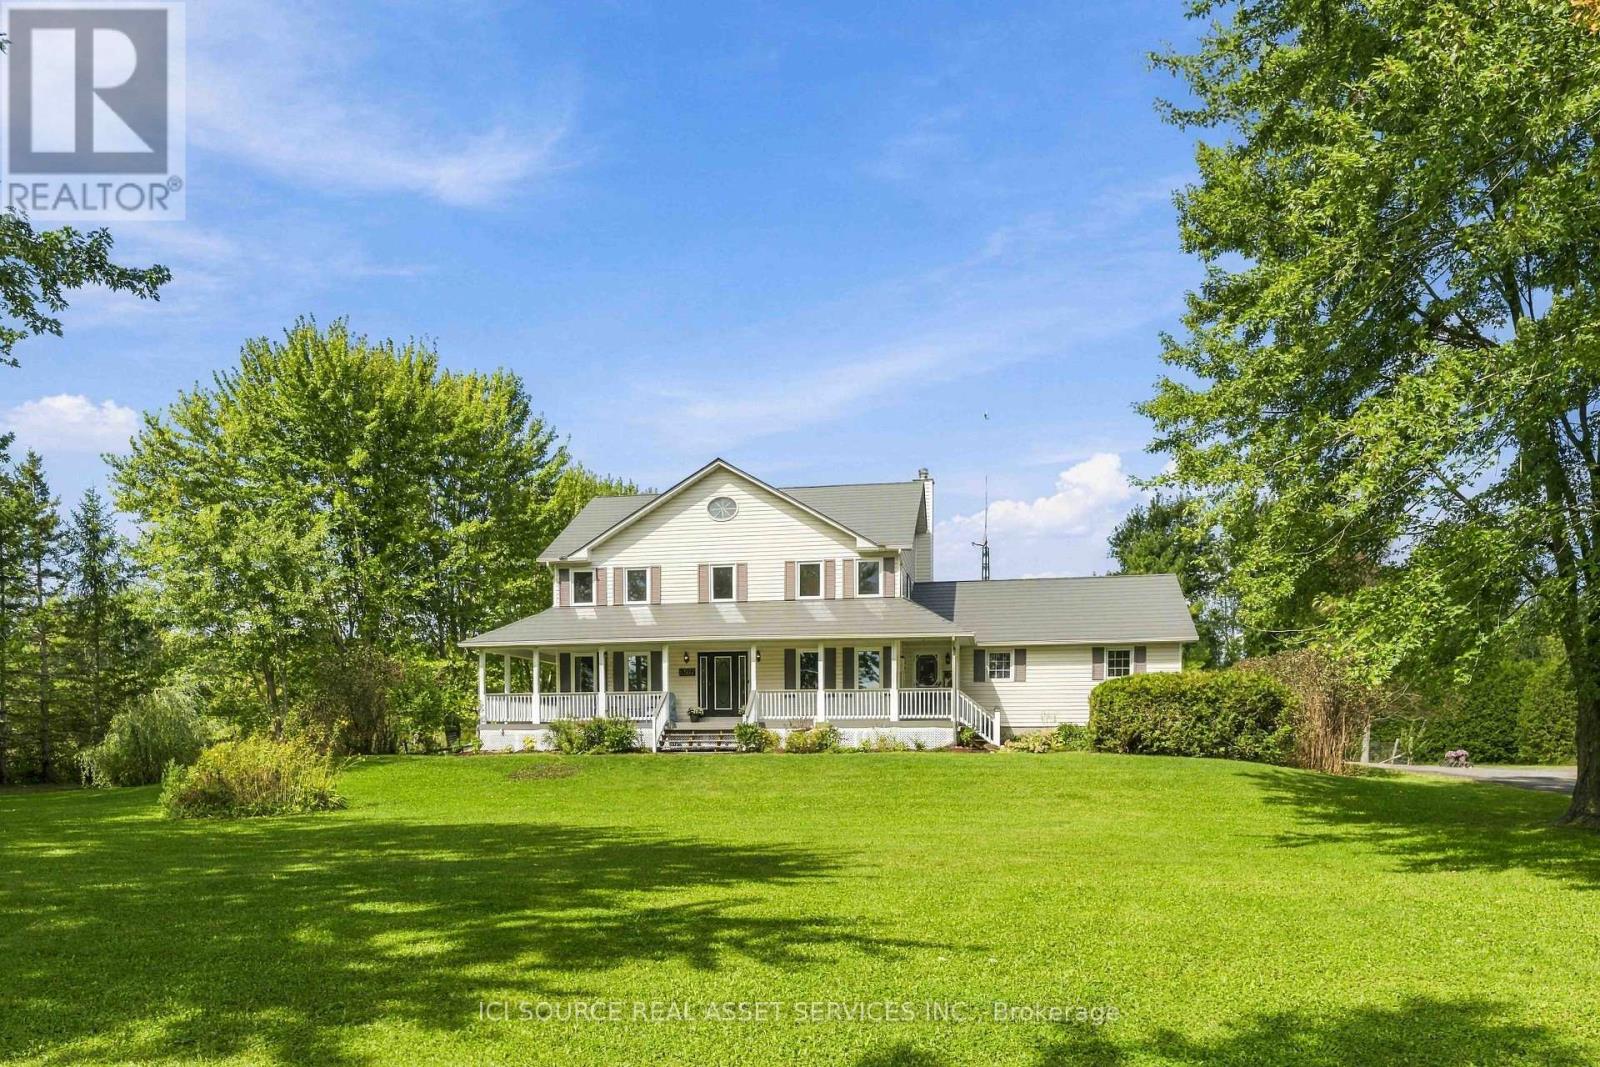
Welcome to 6367 Herberts Corners Rd-an inviting 25-acre hobby farm where country charm meets modern upgrades! Surrounded by mature trees and gardens, this well-maintained 2-storey home offers peaceful rural living with endless possibilities! The expansive wrap-around porch, resurfaced in 2025, sets the tone for slow mornings and sunset views. Inside are 4 spacious bdrms, 2 full baths upstairs, and amain-floor powder rm. The main level includes an office, dining rm, kitchen, living rm, family rm, and a south-facing sunroom. Freshly painted in 2026, the upper level features new flooring and baseboards. A premium Wakefield Bridge steel-shingle roof (2024) adds long-term durability. A new water pump and softener system (2024) plus geothermal heating/cooling provide efficient year-round comfort. The finished basement offers flexible space for rec, storage, or hobbies. Outdoors, the property is a homesteader's dream! The new Olympia Steel building (30' x 60', 2025) sits on a concrete pad with hydro, exterior water tap, impressive height, and versatility for equipment, workshop, etc. It can be insulated and converted into horse/livestock stalls with doors to a fenced pasture. Additional outbuildings include a shed, chicken coop, and loafing shed. A new crushed-asphalt driveway (2026) leads to the 2-car garage. Raised garden beds, a pond, abundant wildlife, fruit trees, wooded trails, and a covered back porch overlooking a fenced-in backyard complete this exceptional rural retreat! *For Additional Property Details Click The Brochure Icon Below* (id:38181)

Fnc426 - 1047 Bonnie Lake Camp Road
Bracebridge, Ontario
Set on a beautiful, nature-filled site at Bonnie Lake Resort, this inviting cottage offers the perfect blend of comfort and space. Enjoy your morning coffee in the bright sunroom while taking in the peaceful surroundings, or gather with family and friends in the open living area. A standout feature is the spacious second bedroom, designed to adapt to your needs. By day, it serves as a comfortable lounge or games room, creating extra space to relax and entertain. By night, it transforms into a sleeping area that allows the cottage to accommodate up to five guests, ideal for larger families or visiting friends. Whether you're looking for a weekend escape or a seasonal retreat, this cottage provides plenty of room to make lasting memories in the heart of Muskoka.*For Additional Property Details Click The Brochure Icon Below* (id:38181)

Cbl039 - 486 County Road 18
Prince Edward County, Ontario
Nestled on a gorgeous, nature-filled lot at Cherry Beach Resort, this cozy 2-bedroom, 1-bathroom Maple model is the perfect retreat. With a warm and inviting interior, this cottage offers a peaceful escape surrounded by trees and natural beauty. Enjoy your mornings on the deck, your evenings by the firepit, and your days exploring all that the resort and East Lake have to offer. A true hidden gem for nature lovers and relaxation seekers alike. *For Additional Property Details Click The Brochure Icon Below* (id:38181)

Lkr059 - 1047 Bonnie Lake Camp Road
Bracebridge, Ontario
Located at beautiful Bonnie Lake Resort, this Kingfisher Deluxe offers a comfortable place for relaxing weekends and summers. This resort cottage provides a bright, open living space perfect for unwinding and plenty of room to host family and friends. Enjoy the ease of resort living with modern finishes, cozy gathering areas, and a layout that makes the most of every square foot. Whether you're sipping your morning coffee outside, hosting evening barbecues, or settling in for a quiet night, this cottage is designed to feel like your home away from home.*For Additional Property Details Click The Brochure Icon Below* (id:38181)

Bvl012 - 1235 Villiers Line
Otonabee-South Monaghan, Ontario
The Kingfisher features an abundant and comfortable living space of 700 sq. ft., with 3 bedrooms and 2 bathrooms, making the perfect resort cottage to call your home-away-from-home! Spend your vacation and days off exploring unique local attractions, and enjoy quiet afternoons and evenings relaxing in your brand new resort cottage! As a resort cottage owner, enjoy all the great blue perks including access to the pool, multi-sports court, family activities, and so much more! *For Additional Property Details Click The Brochure Icon Below* (id:38181)

Lkr036 - 1047 Bonnie Lake Camp Road
Bracebridge, Ontario
The Heron delivers modern, chic resort cottage living with room to relax, unwind and make the most of 26 weeks of vacation time every year. Its bright open-concept layout brings the kitchen, island and living area together so you can cook, entertain and stay connected without missing a moment. Stylish décor, quality furnishings and smart appliances create a comfortable space for your family to settle in and enjoy. This unit comes fully furnished with appliances, central heat and AC, and an extended five year electrical warranty. Ownership also includes full access to resort amenities such as the pool, beach, playground, multi-sports court and more. *For Additional Property Details Click The Brochure Icon Below* (id:38181)
L119 - 9570 Islington Avenue
Vaughan, Ontario
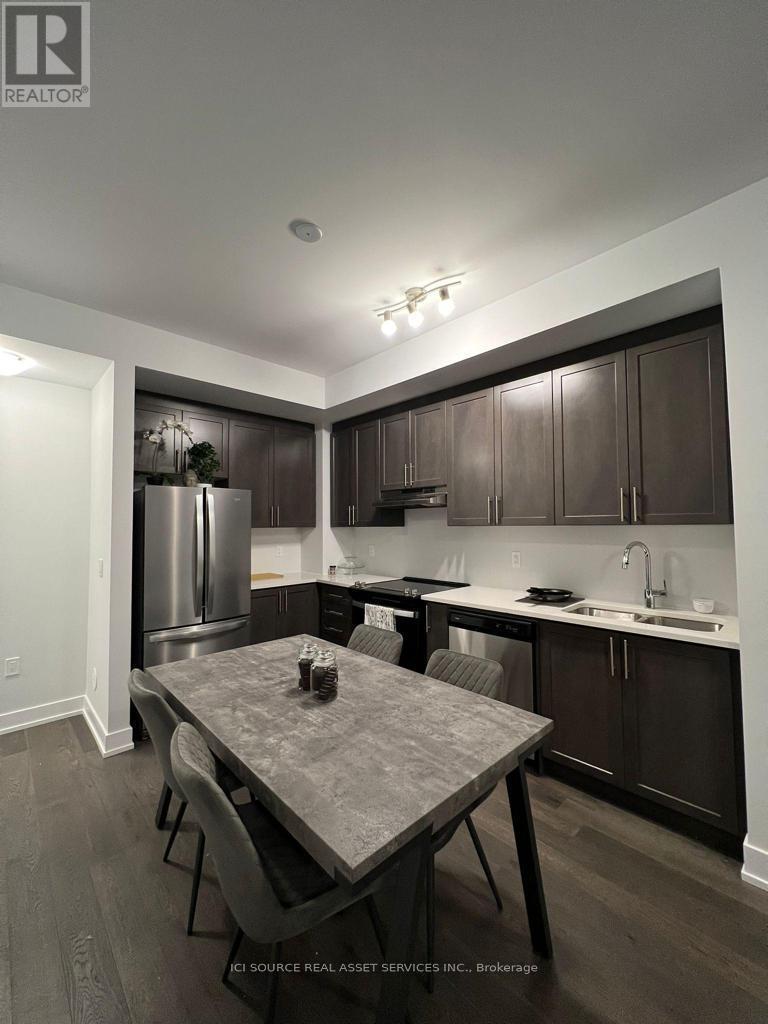
Woodbridge- Luxury Stylish Brand New Urban Townhouse for Rent. Sonoma Heights bordering Woodbridge & Kleinberg - at Islington and Major Mackenzie. This new luxury lower-level urban townhome. Features: 2 bedrooms; 2 full baths (one is Ensuite) and plus a powder room; Five stainless steel appliances; A rare two underground parking spots. Modern interior Décor with highend finishes. Beautiful central courtyard with many parks and shopping nearby. Close to major highways407, 427 and 400. *For Additional Property Details Click The Brochure Icon Below* (id:38181)

6 Orange Street
Orangeville, Ontario
Charming Brick Bungalow in a Prime Orangeville Location. Welcome to this well-maintained all-brick bungalow offering the perfect blend of comfort, functionality, and location. Featuring 3 spacious bedrooms and 2 full bathrooms, this home is ideal for families, downsizers, or anyone seeking convenient one-level living with additional finished space. Step inside to discover a bright and inviting main floor with a practical layout designed for everyday living. The fully finished basement provides exceptional additional living space, perfect for a family room, recreation area, home office, gym, or guest accommodations. Outside, you'll appreciate the covered carport, a handy workshop for hobbyists or DIY enthusiasts, and a separate storage shed offering plenty of room for tools, lawn equipment, and seasonal items. The private yard provides space to relax, entertain, or garden. This home is just minutes from excellent schools, beautiful parks, walking trails, shopping, restaurants, and the vibrant downtown core. Enjoy the convenience of nearby amenities while living in a welcoming, family-friendly community. *For Additional Property Details Click The Brochure Icon Below* (id:38181)
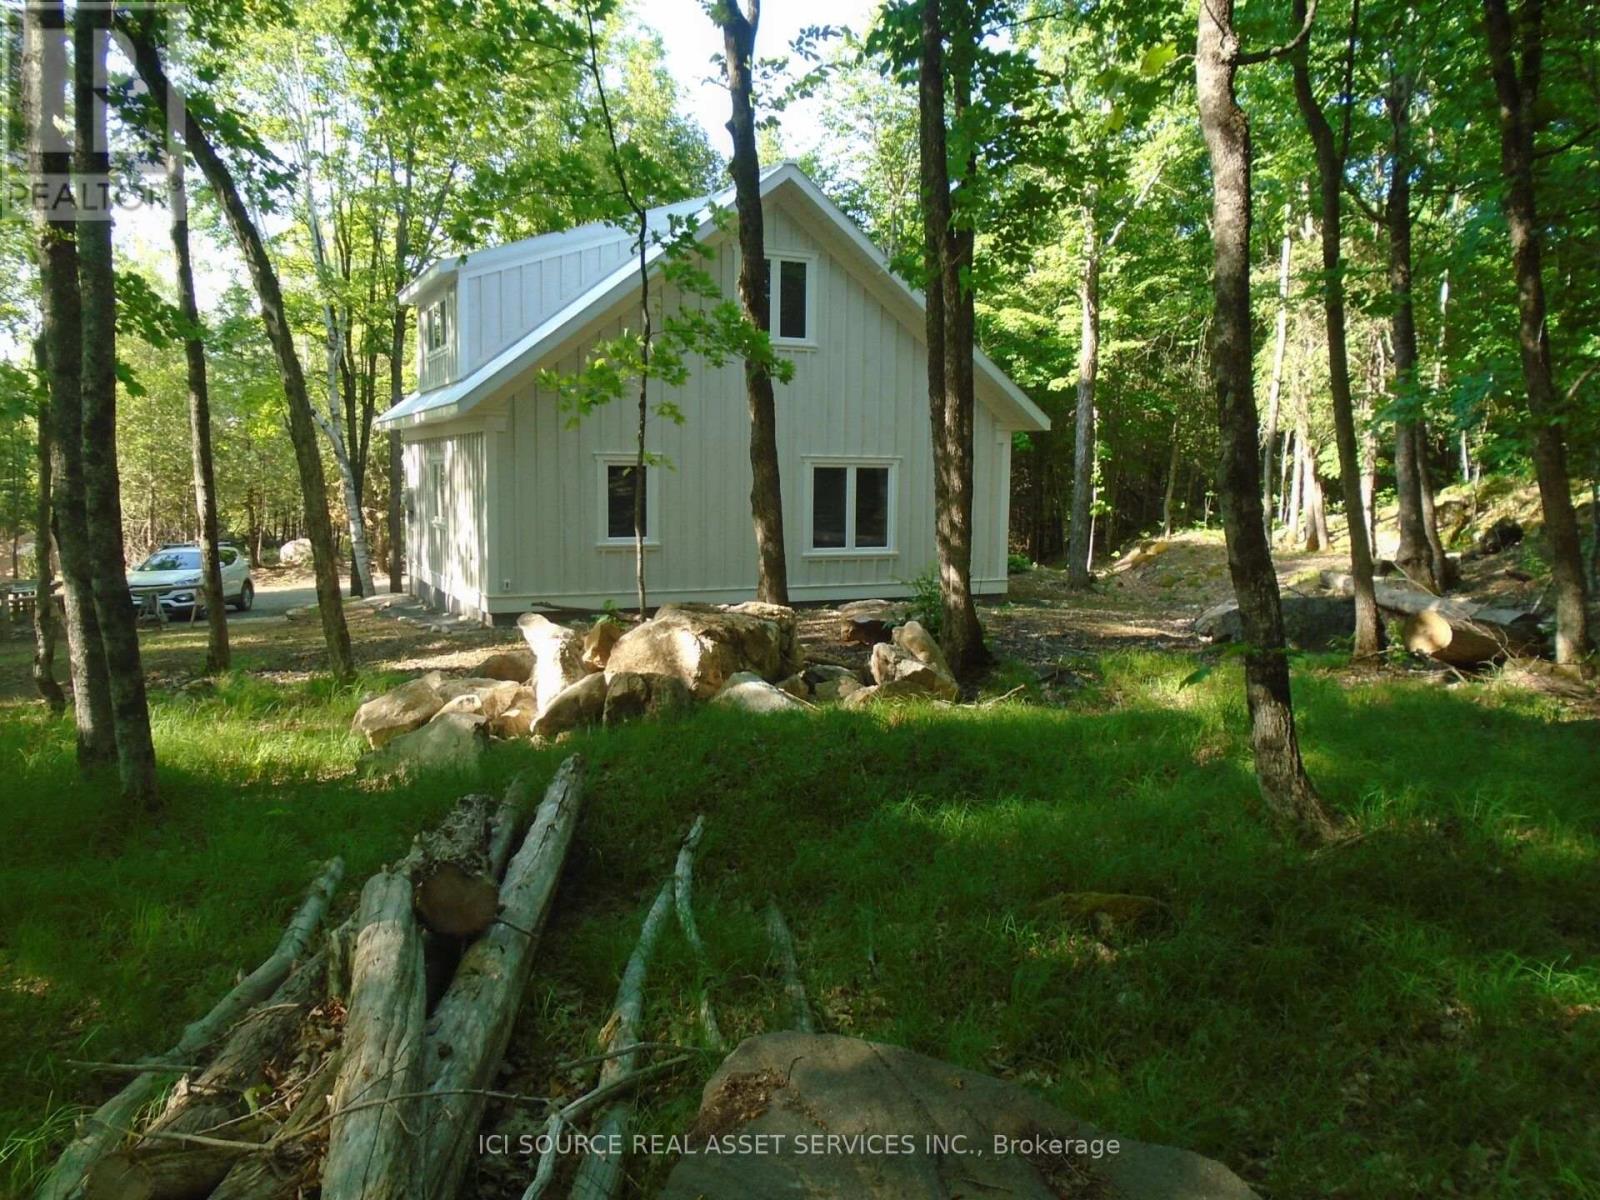
2137 Bennett Lake Road
Tay Valley, Ontario
Custom built, 1200 sq ft., 2 year old, 1 1/2 story house located on maple-forested, rural hectare in Tay Valley Twp., Lanark County, 20 min. northwest of Perth. This house has beautiful crafted wood details, nine ft. ceilings downstairs, maple hardwood flooring throughout except for the washrooms and ceramic tiles at the entrance. There is a certified wood stove backup for brisk, winter days and pastoral views of the property from the large windows (mostly south-facing). A new septic and deep well, spacious parking and a quiet neighborhood are inviting. *For Additional Property Details Click The Brochure Icon Below* (id:38181)
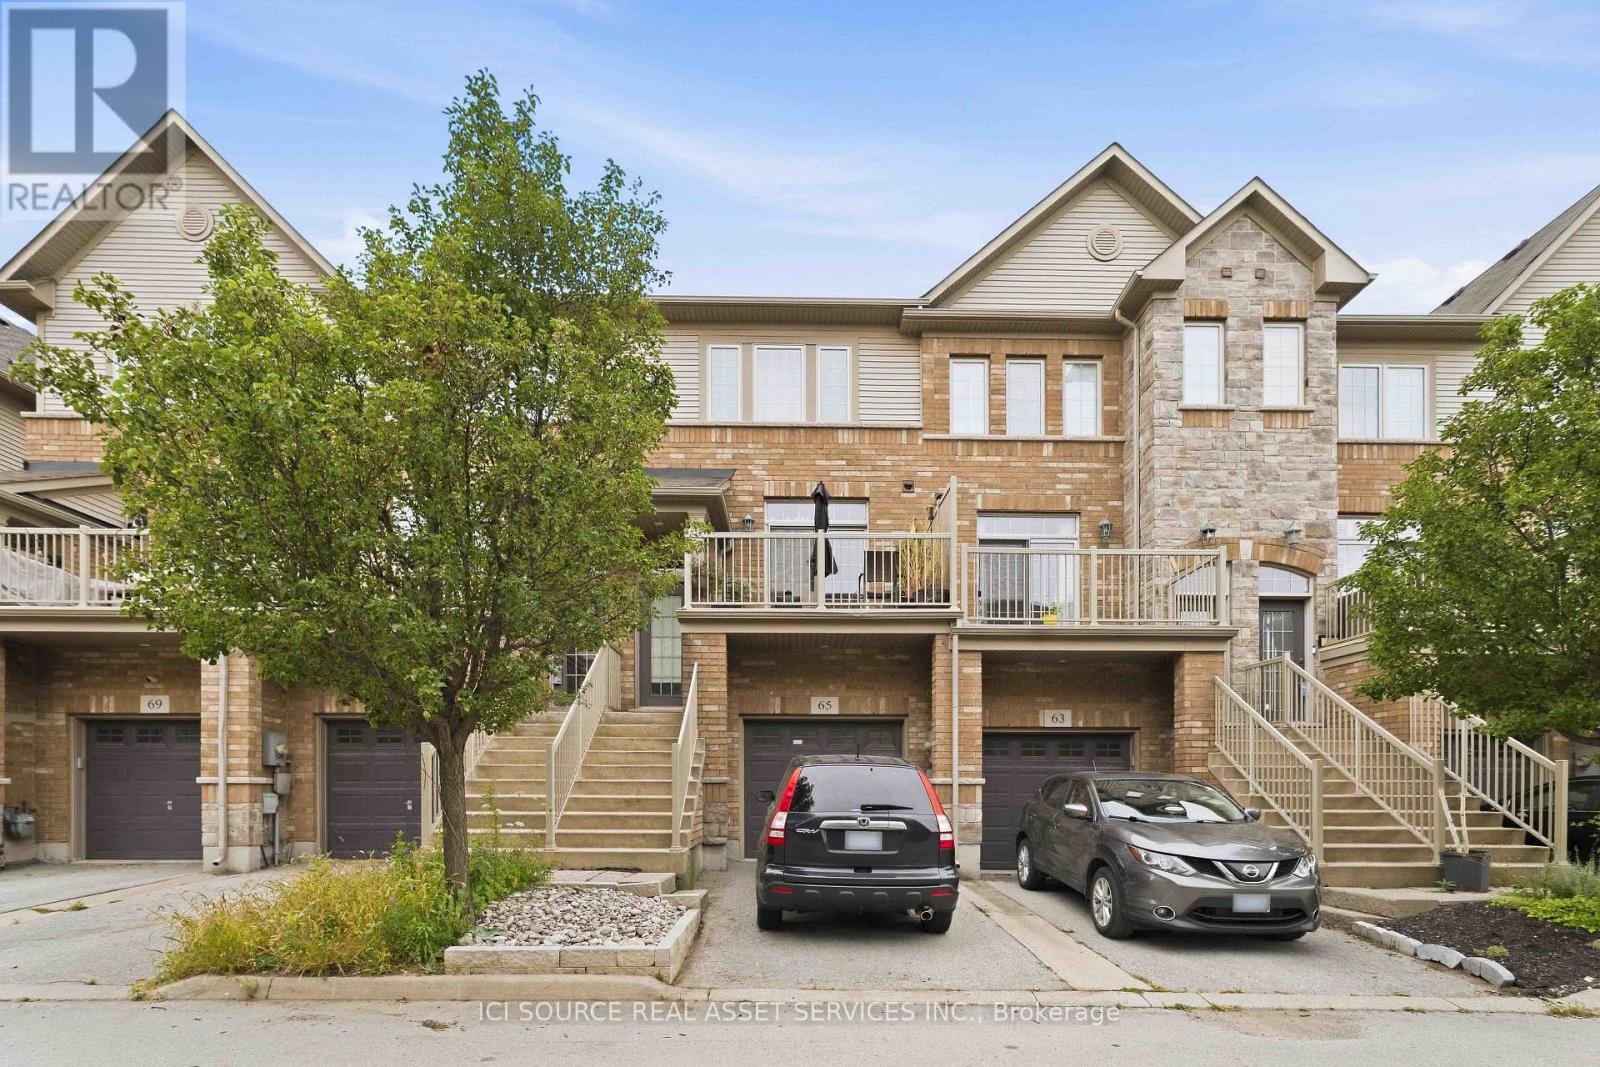
65 - 541 Winston Road
Grimsby, Ontario
Welcome to 541 Winston Road, Unit 65 - Grimsby, ON. Discover flexible, multi-generational living in the desirable Grimsby by the Lake / Grimsby Beach community. This well-designed townhome offers 2 bedrooms and 1.5 bathrooms across the upper floors, plus a self-contained 1-bedroom, 1-bathroom in-law suite on the lower and basement levels-perfect for extended family. The upper levels provide comfortable everyday living with two large bedrooms. Downstairs, the separate in-law suite with its own bedroom and full bathroom creates independent living space while remaining part of the same home. Located at 541 Winston Road in Grimsby, this property sits in a sought-after lakeside neighbourhood with easy access to Lake Ontario, waterfront trails, local shops, restaurants, and amenities, plus quick connections to the QEW for commuting. Ideal for families seeking versatile living arrangements or buyers looking for a property with multi-unit potential in a vibrant waterfront community. The listing agent is related to the seller. The property is currently tenanted. (id:38181)
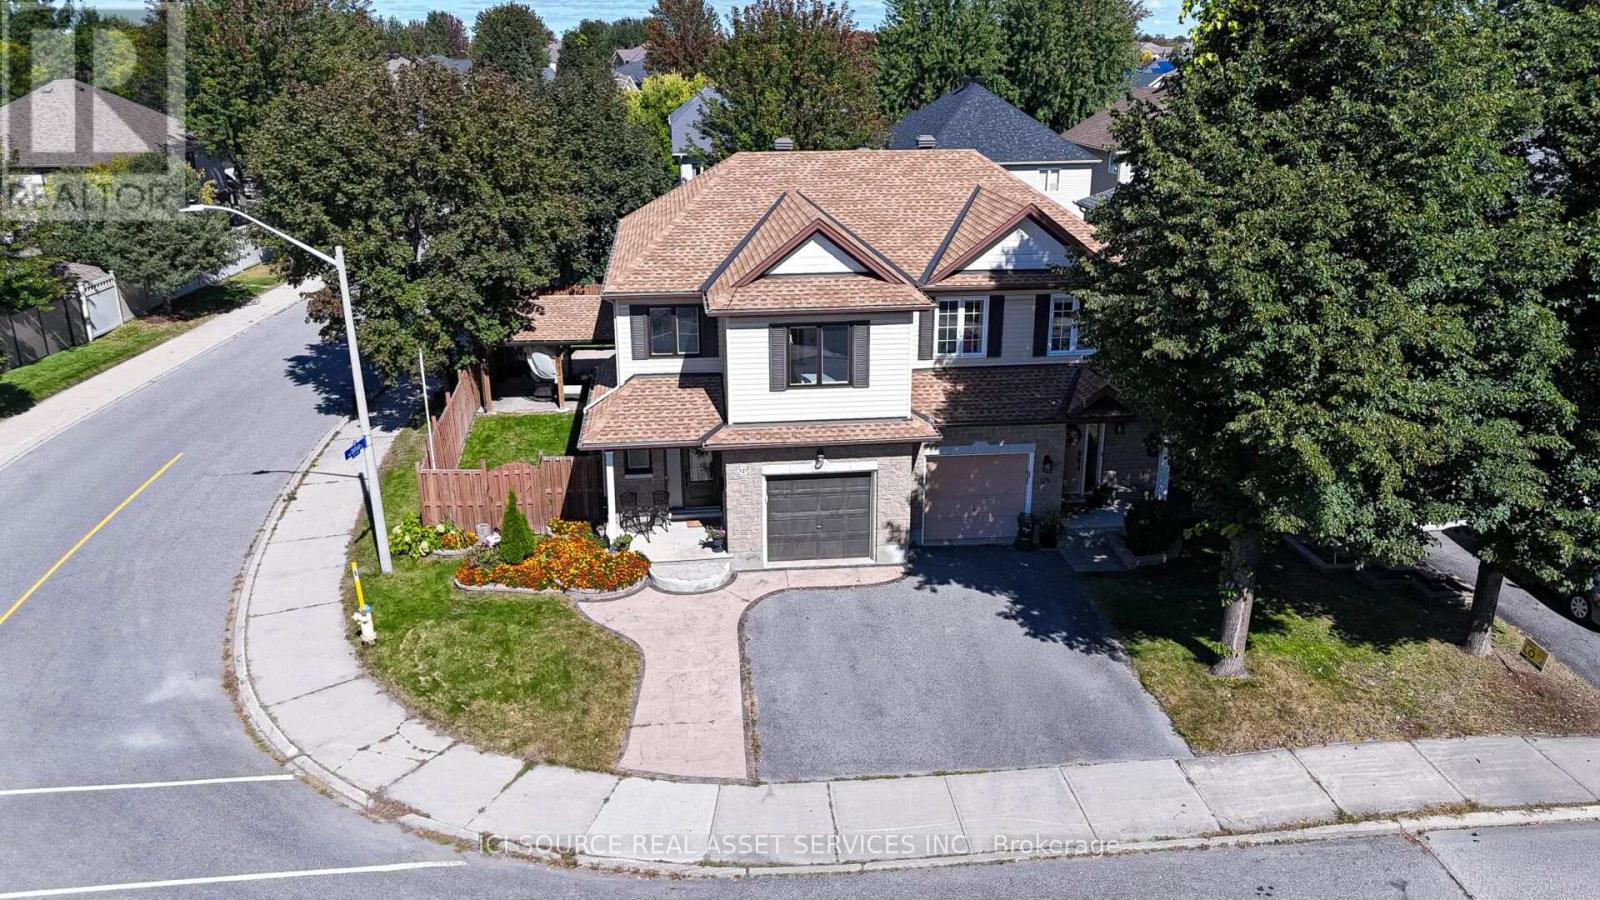
127 Waterbridge Drive
Ottawa, Ontario
*Beautifully Upgraded 4-Bedroom Corner-Lot Home in Barrhaven!** Welcome to 127 Waterbridge Drive, a beautifully maintained, two-storey freehold semi-detached home offering approximately 2,200 sq. ft. of living space, including a fully finished basement. Built in 2004, this spacious home features 4 bedrooms,2.5 bathrooms, a large eat-in kitchen, and a comfortable living room with a cozy gas fireplace. The primary bedroom includes a walk-in closet and private ensuite. The finished basement offers a generous recreation area, ideal for a home theatre or family entertainment space, plus an exceptionally spacious storage room. Recent 2026 upgrades include fresh interior paint, 30 LED pot lights, modern light fixtures, and updated bathroom flooring. Additional improvements include replacement windows and doors (2021), updated upper-level flooring, and roof (2018). Enjoy the beautifully landscaped, fully fenced L-shaped backyard featuring a spacious concrete patio, custom-built solid wood gazebo, and storage shed. The property also features a double-wide concrete driveway, attached garage, and parking for 3 vehicles. Ideally located near two schools, Farley Mowat Public School and St. Andrew Catholic School, both approximately a 3-minute walk away. Close to parks, shopping, public transit, and major roads *For Additional Property Details Click The Brochure Icon Below* (id:38181)
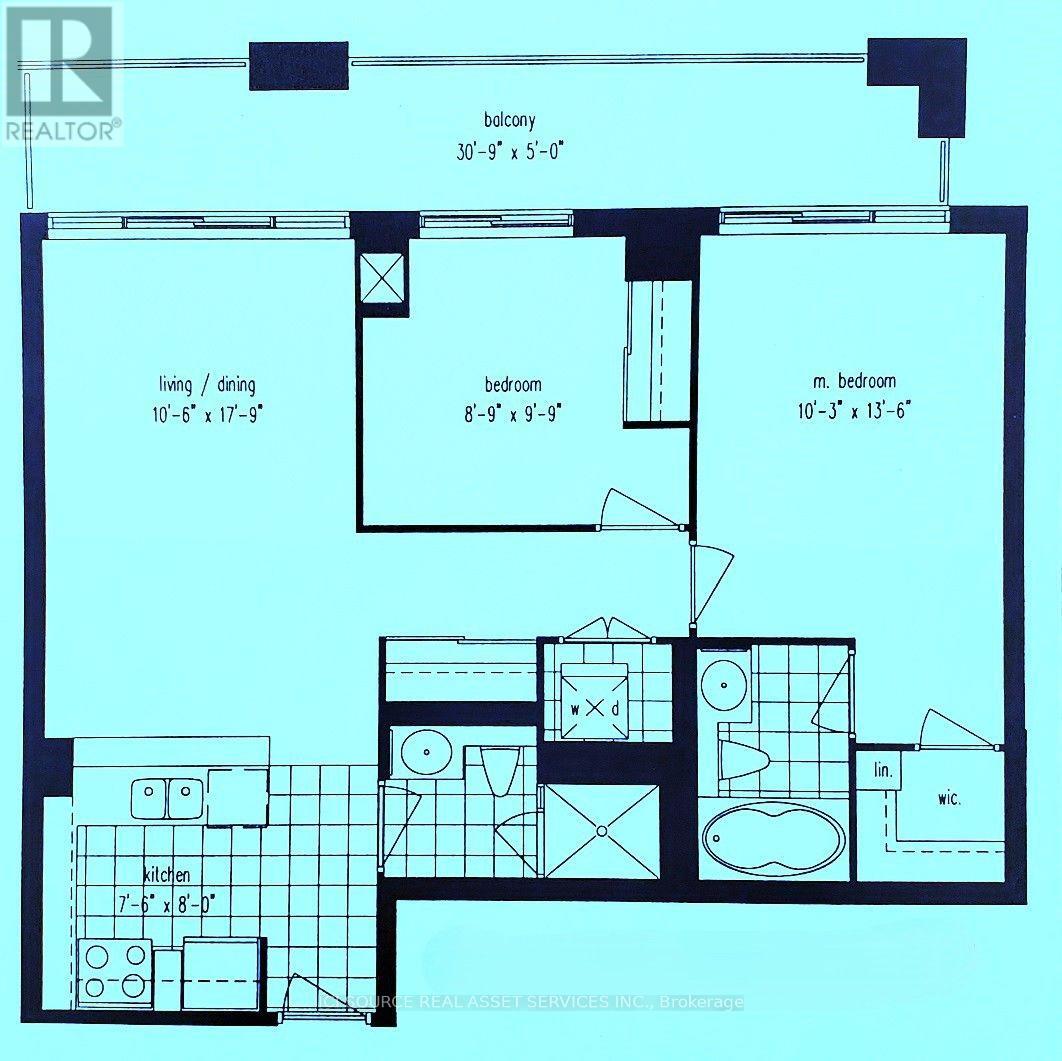
316 - 2119 Lake Shore Boulevard W
Toronto, Ontario
Etobicoke Waterfront/ Humber Bay - 2 Bdrm/ 2 Baths with Parking & Locker - Steps from the lake (Lake Shore Blvd/ Parklawn), the "Waterview-Voyager II Condominium"... Very functional layout on the 3rd floor. Access to the large balcony from each room. Facing the south-west courtyard with a beautifully landscaped garden and a water fall fountain; away from the street... The Building amenities include a gym, swimming pool, rooftop party room and guest suites. Streetcars and Buses at the doorstep. CONDO MAINTENANCE FEE/ MONTH: $961.14 (Incl. All - Hydro, Water, Insurance...) *For Additional Property Details Click The Brochure Icon Below* (id:38181)
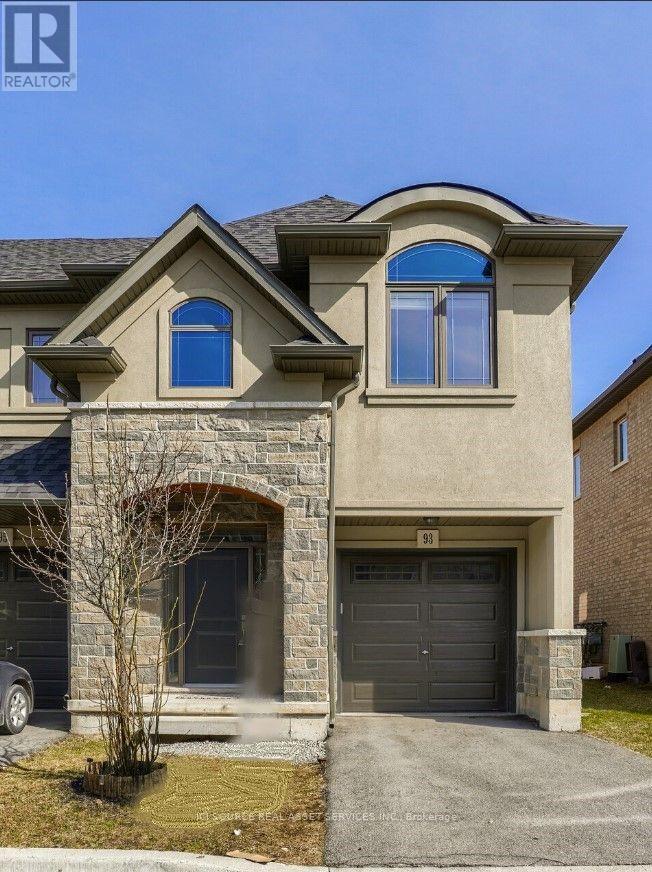
93 Sonoma Valley Crescent
Hamilton, Ontario
Beautifully maintained freehold end-unit townhome in sought-after West Hamilton Mountain. This brightand spacious 2-storey home offers approximately 1,475 sq. ft. of living space with 3 bedrooms and 3 bathrooms. The main floor features 9-ft ceilings, an open-concept layout, a cozy gas fireplace, and an upgraded kitchen with granite countertops, centre island, backsplash, and stainless steel appliances. The breakfast area walks out to a private backyard, perfect for relaxing or entertaining. Upstairs, the spacious primary bedroom features a walk-in closet and private ensuite, complemented by two additional bedrooms and a convenient Jack-and-Jill bathroom. Additional highlights include anelegant oak staircase, upper-level laundry, attached garage with inside entry, and driveway parking. Ideally located near William Connell Park, schools, hospitals, shopping, public transit, and major commuter routes including Highway 403 and the Lincoln Alexander Parkway. A fantastic opportunity to lease a move-in-ready home in a family-friendly neighbourhood offering comfort, style, and convenience. No smoking of any kind allowed at/inside the property. *For Additional Property Details Click The Brochure Icon Below* (id:38181)
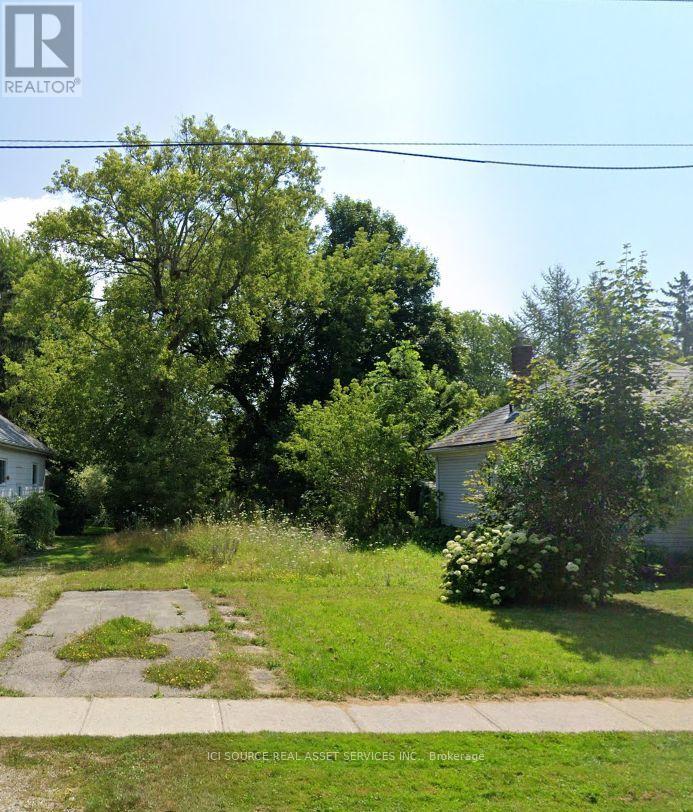
1537 5th Avenue W
Owen Sound, Ontario
VACANT LOT, PREVIOUS SINGLE FAMILY HOME DEMOLISHED. NO DEVELOPMENT FEES TO BUILD. OWNER HAS A COMPLETE SET OF DRAWINGS PREPARED FOR A RAISED BUNGALOW. ALL SERVICES AT LOT LINE. SURVEY OFFRONT COMPLETED IN 2019, REAR HAS OLDER STAKES. FANTASTIC RESIDENTIAL AREA JUST 1/2 BLOCK TO RIVER, SAMESTREET AT LAWN BOWLING GREEN. AROUND THE CORNER FROM HARRISON FIELD. *For Additional Property Details Click The Brochure Icon Below* (id:38181)
Upper Unit - 42 Follett Court
Ajax, Ontario
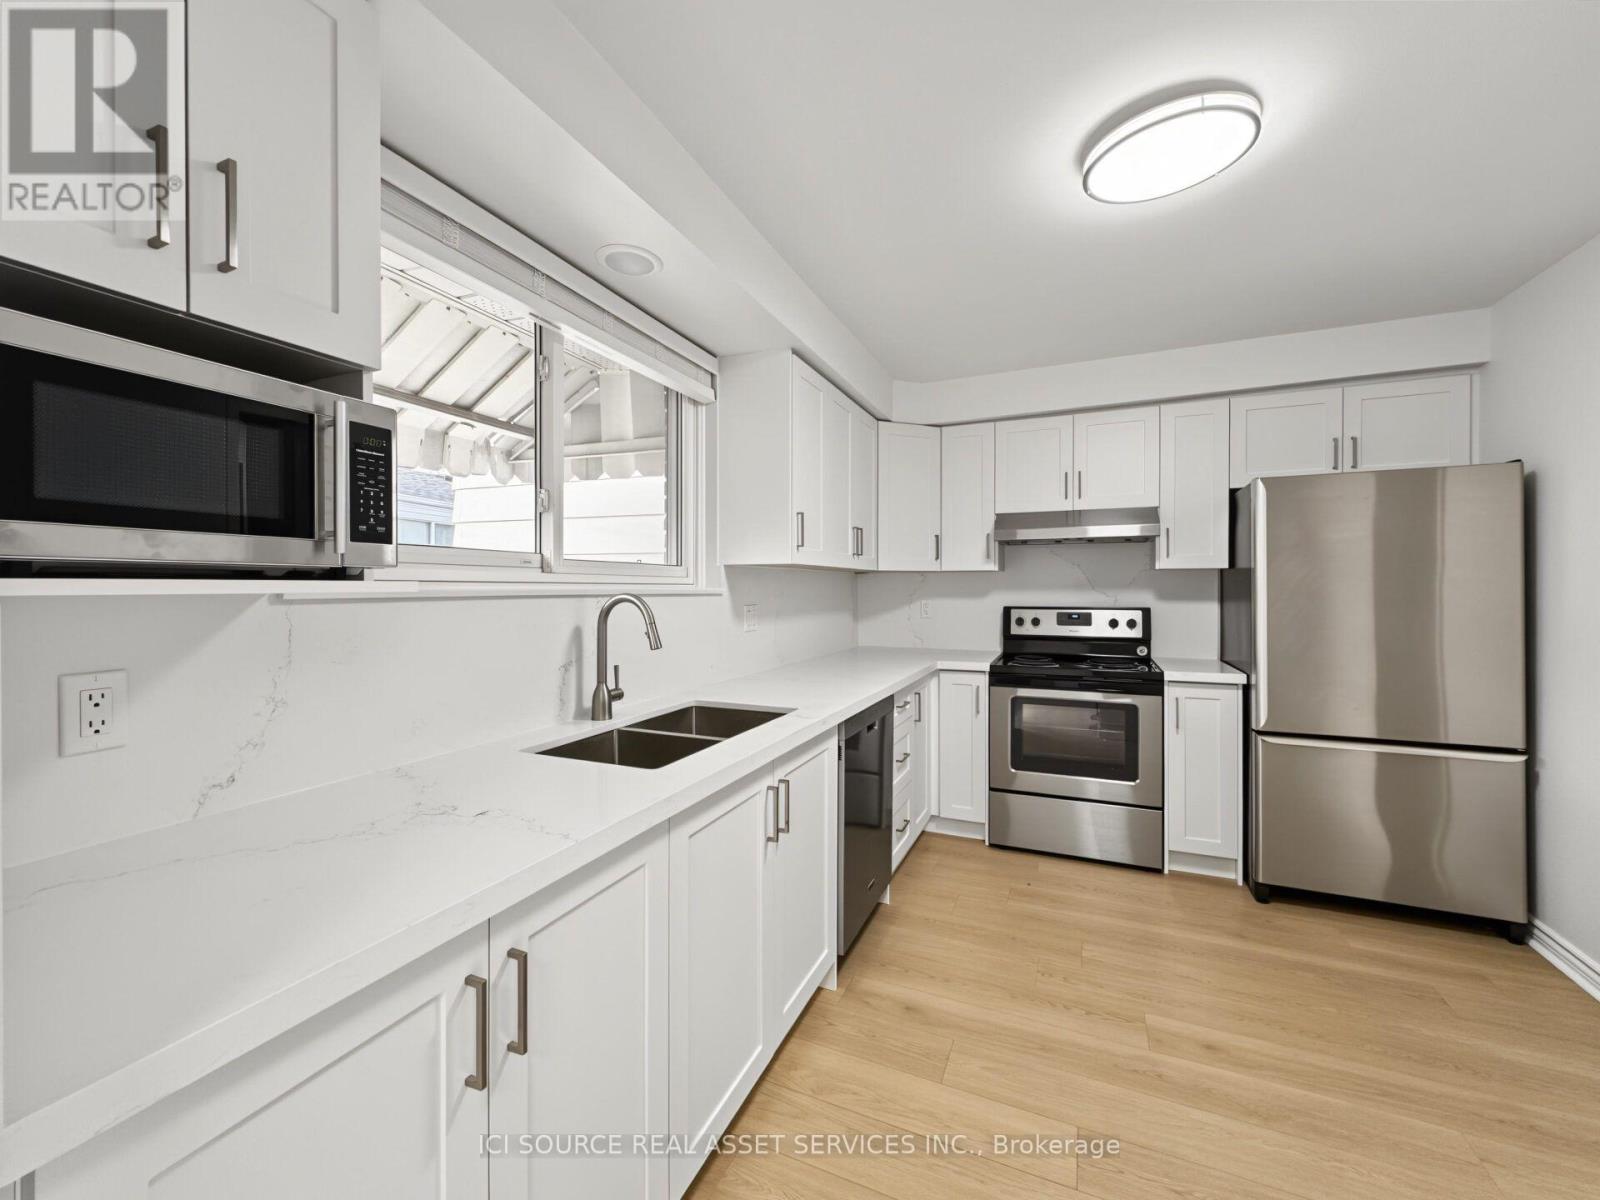
Updated 3-Bedroom Upper Unit - Utilities Included - South Ajax. $2,750 per month, including gas, hydro and water.Available October 1, 2026. Extensively updated three-bedroom, one-bathroom upper unit situated on a quiet, well-kept South Ajax cul-de-sac. Property features: * Approximately 950 sq. ft.* Custom kitchen with quartz countertops and matching quartz backsplash* Stainless-steel fridge, stove, dishwasher, microwave and range hood* New flooring* Fresh paint and updated lighting* New blinds in the principal rooms* In-suite stackable washer and dryer* Separate private entrance* Two driveway parking spaces* Central heating and A/C* Completely redone front porch* Snow removal and seasonal lawn cutting included Excellent location within walking distance of public transit, Hospital, shopping, schools, parks and a community centre and convenient access to Highway 401.This is the upper unit of a legal duplex. The basement is a separate, occupied apartment, and no interior living spaces are shared. One-year lease. First and last month's rent and tenant liability insurance are required. No smoking or vaping inside the unit. Credit check, income and financial verification, references and rental-history verification are required during the application process. *For Additional Property Details Click The Brochure Icon Below* (id:38181)

Main Fl - 448 Wilson Road N
Oshawa, Ontario
3 Big Bedrooms, Property On A Large Lot With Lots Of Outdoor Space. Tenant To Pay 65% Of Hydro, Gas, And Water Of The House. Parking Available For Up To 3 Cars + Garage Space Available. All Offers Should Include Driver Licences, Rental App, Equifax Credit Score (Owner Will Verify), Employment Letter, References, Last Pay Stubs. *For Additional Property Details Click The Brochure Icon Below* (id:38181)
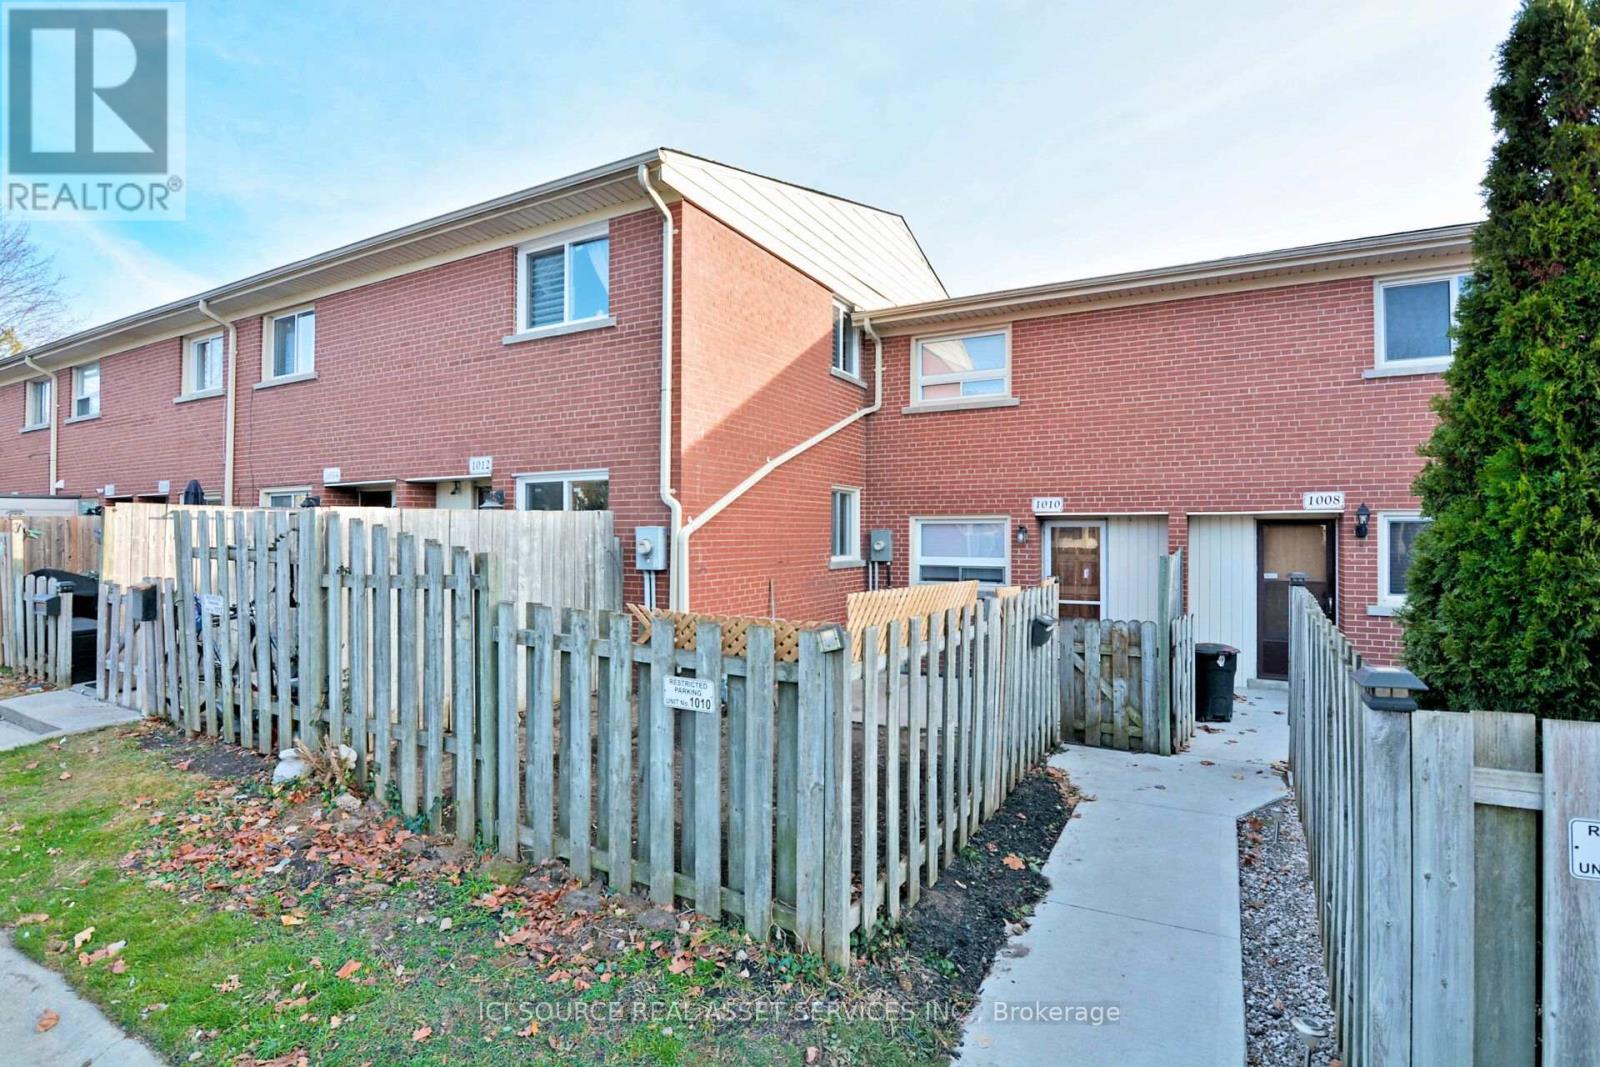
1010 Kipps Lane
London East, Ontario
Brand new kitchen appliances, in-suite washer/dryer, and a stunning finished basement with wood ceiling and crown molding - this beautifully upgraded 3-bedroom, 1.5-bath townhome is available for immediate lease in a well-maintained complex minutes from Western University, Fanshawe College, and transit. Move in and enjoy durable vinyl wood flooring throughout the main living areas, newly carpeted stairwells on both levels, and a finished lower level finished in wood flooring with a wood ceiling and elegant crown molding - a rare, high-end touch not found in comparable rentals at this price. The bright, functional layout suits a family, working professionals, or a group of tenants looking for move-in-ready space. Residents enjoy access to a shared outdoor pool, with water and gardening included in the maintenance fee - a real value add that keeps your monthly costs predictable. Close to shopping, transit routes, and both major London campuses. Available immediately. Don't miss this upgraded home in a sought-after location. *For Additional Property Details Click The Brochure Icon Below* (id:38181)

23 Sunset Road
Clarington, Ontario
Step inside and discover a beautifully transformed home where modern comfort meets timeless character. This extensively renovated bungalow offers approximately 5 bedrooms, 2 full bathrooms and 2 kitchens, providing exceptional flexibility for families, extended family or multi-generational living. The home has been thoughtfully updated from top to bottom, including completely redone plumbing throughout and a new 200-amp electrical service and panel. Enjoy brand-new luxury wide-plank vinyl flooring with matching stair treads and Aria vents, a modern kitchen with new finishes and appliances, new furnace and central air conditioning, and a brand-new roof. The fully finished basement features a separate entrance, second kitchen, bathroom, bedrooms and laundry, creating an ideal in-law or secondary living space. Outside, enjoy a large fully fenced backyard, brand-new 8' x 16' shed, fully landscaped front yard and brand-new driveway with plenty of parking. Every detail has been carefully considered to create a home that is stylish, functional and truly move-inready. Located in a convenient Bowmanville neighbourhood close to shopping, restaurants, schools, park sand everyday amenities. Extensively renovated. Beautifully finished. Completely turnkey. Nothing to do but move in and enjoy! *For Additional Property Details Click The Brochure Icon Below* (id:38181)
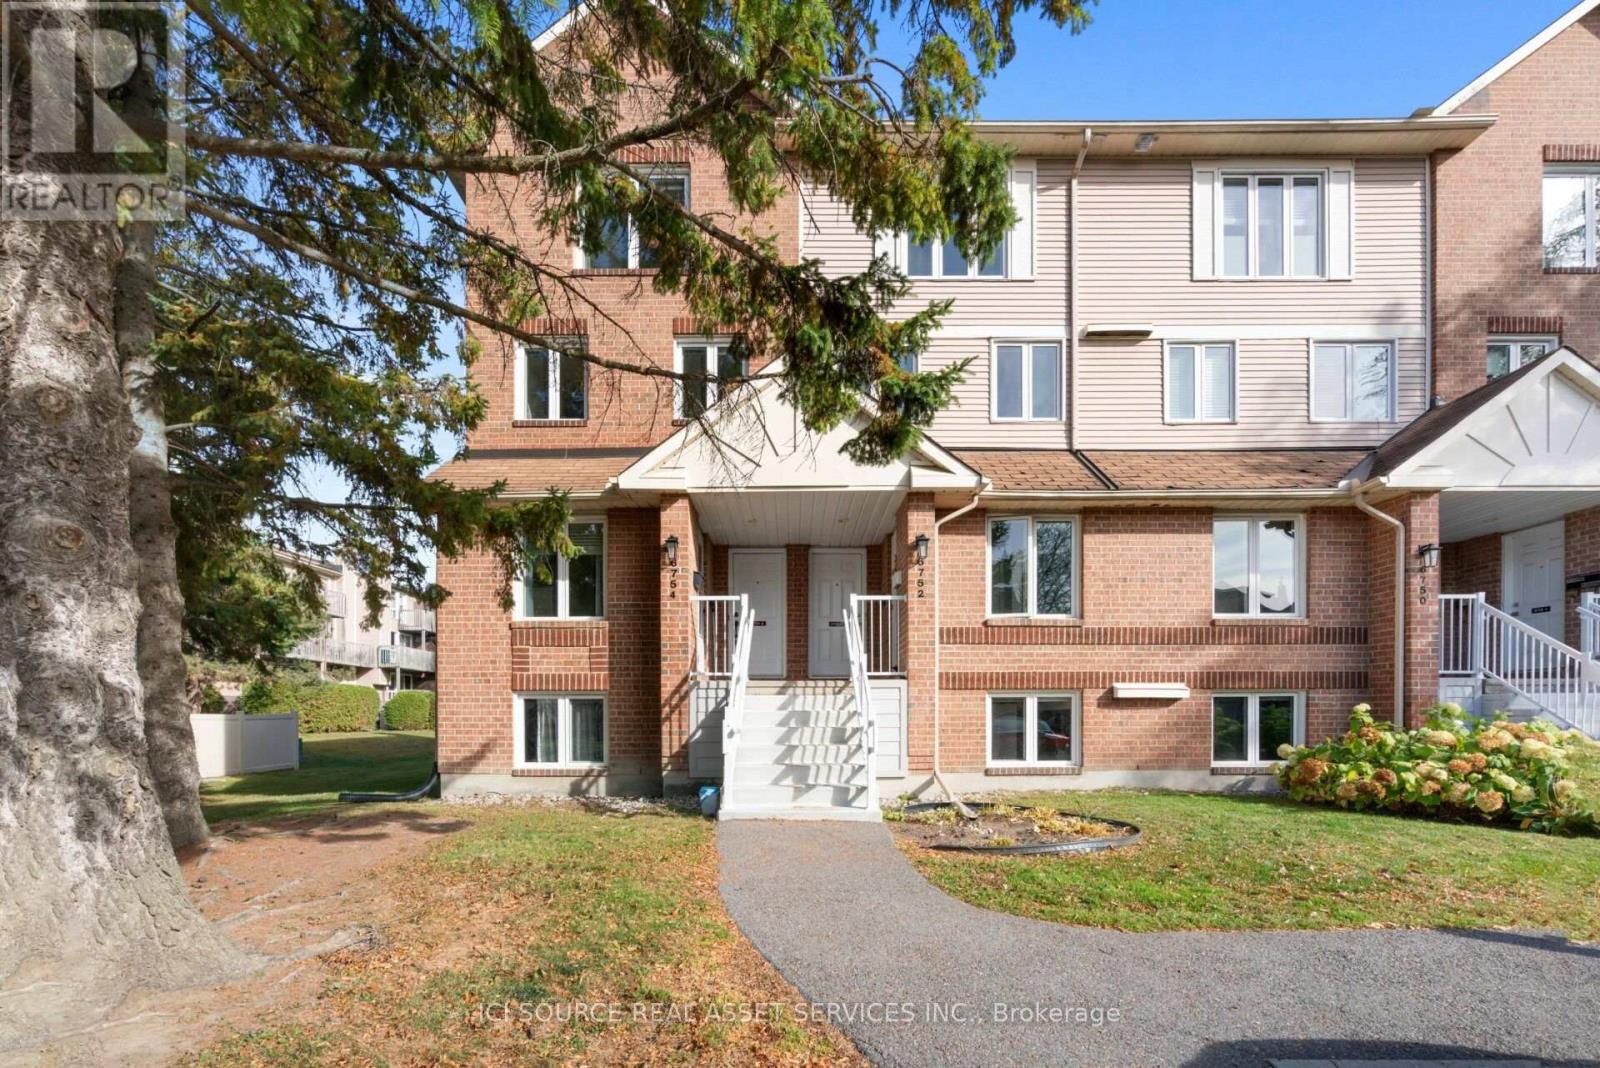
6754b Jeanne-D'arc Boulevard N
Ottawa, Ontario
Welcome to this bright and sunlit two-bedroom, 1.5-bathroom upper end-unit, perfectly set back from the main road and surrounded by trees for privacy with no overlooking neighbours. Featuring a spacious living room flooded with natural light from a large window, a cozy fireplace, this home also boasts a generously sized primary bedroom and a comfortable second room. Enjoy hassle-free living with condo fees that cover everything except electricity, all within a vibrant, family-friendly community close to local parks and schools. Situated just steps from shopping centers, grocery stores, OC Transpo stops, and the future O-Train station for an effortless commute, this exceptional property is ready for a quick closing! *For Additional Property Details Click The Brochure Icon Below* (id:38181)

A - 56 Jones Avenue
Toronto, Ontario
Welcome to 56A Jones Avenue, a bright, modern one-bedroom suite in a quiet, purpose-built rental building in the heart of Leslieville. High ceilings and abundant natural light give the suite an open and spacious feel, complemented by clean contemporary finishes and hardwood flooring throughout. The thoughtfully designed layout features a comfortable living area, spacious bedroom, modern kitchen with full-size stainless steel appliances and dishwasher, and convenient in-suite laundry. The suite also offers its own private entrance and independent heating and cooling for added comfort and privacy. Set within a small, exceptionally quiet and well-maintained building, this is an ideal home for anyone looking for modern, comfortable living in one of Toronto's most desirable east-end neighbourhoods. Steps to transit and within easy reach of Queen Street East, parks, shops, cafés, restaurants and all that Leslieville has to offer. *For Additional Property Details Click The Brochure Icon Below* (id:38181)
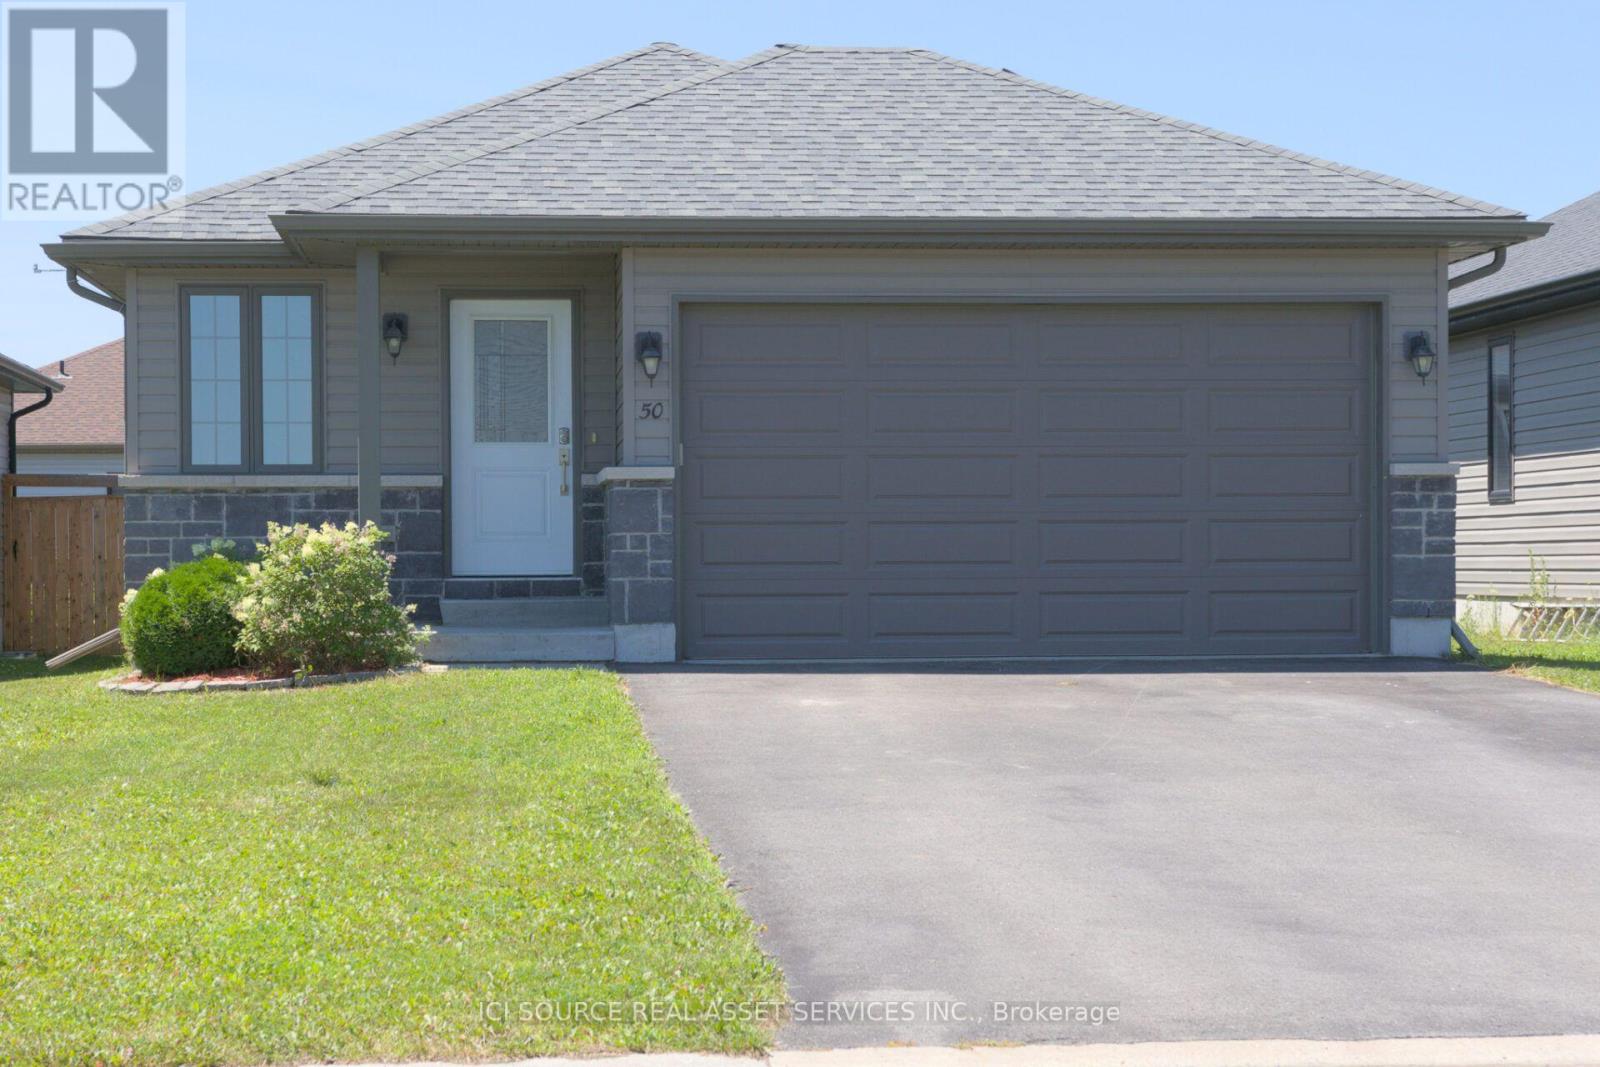
50 Deacon Place
Belleville, Ontario
Welcome to 50 Deacon Place, a beautifully maintained home in the highly sought after Potter's Creek community. Designed for comfort and convenience, this home offers bright main floor living and a finished lower level. The main floor features two comfortable bedrooms, a full bathroom, and main floor laundry. The open concept kitchen, dining, and living area is warm and inviting, ideal for everyday living or entertaining. Downstairs, you'll find a spacious rec room, a bedroom, a dedicated office, a full bathroom, plus a utility room and a separate storage room-a great layout for guests, hobbies, or extended family. The house has an attached double car garage, a paved driveway that parks 4 vehicles, a backyard with a relaxing hot tub, and a smart irrigation system that automatically adjusts to weather conditions to keep your lawn lush with minimal effort. Located on a quiet street in a family friendly neighbourhood, this home is close to parks, pickle ball court, trails, schools, and all west end amenities. A well kept, priced to sell and move in ready bungalow in one of Belleville's most desirable areas-don't miss this opportunity. *For Additional Property Details Click The Brochure Icon Below* (id:38181)

1576 Blue Heron Drive
Windsor, Ontario
Enjoy luxurious Blue Heron Lakefront living in a completely updated home with many unique features and enhancements. Experience maintenance free living with a view and scenery that can't be matched. There is no comparison to this beautifully remodeled 1200 sq. ft. Townhome with newer flooring throughout. Both bathrooms have been completely redone. The kitchen has been updated with quartz countertops and lighting. A large main floor laundry room is convenient. Enjoy a fully finished basement with half bath, open concept family room, a games room with wet bar and abundant storage awaits. Especially unique is an enclosed entryway with skylight. A large double garage, and four car driveway provides for ample parking. *For Additional Property Details Click The Brochure Icon Below* (id:38181)
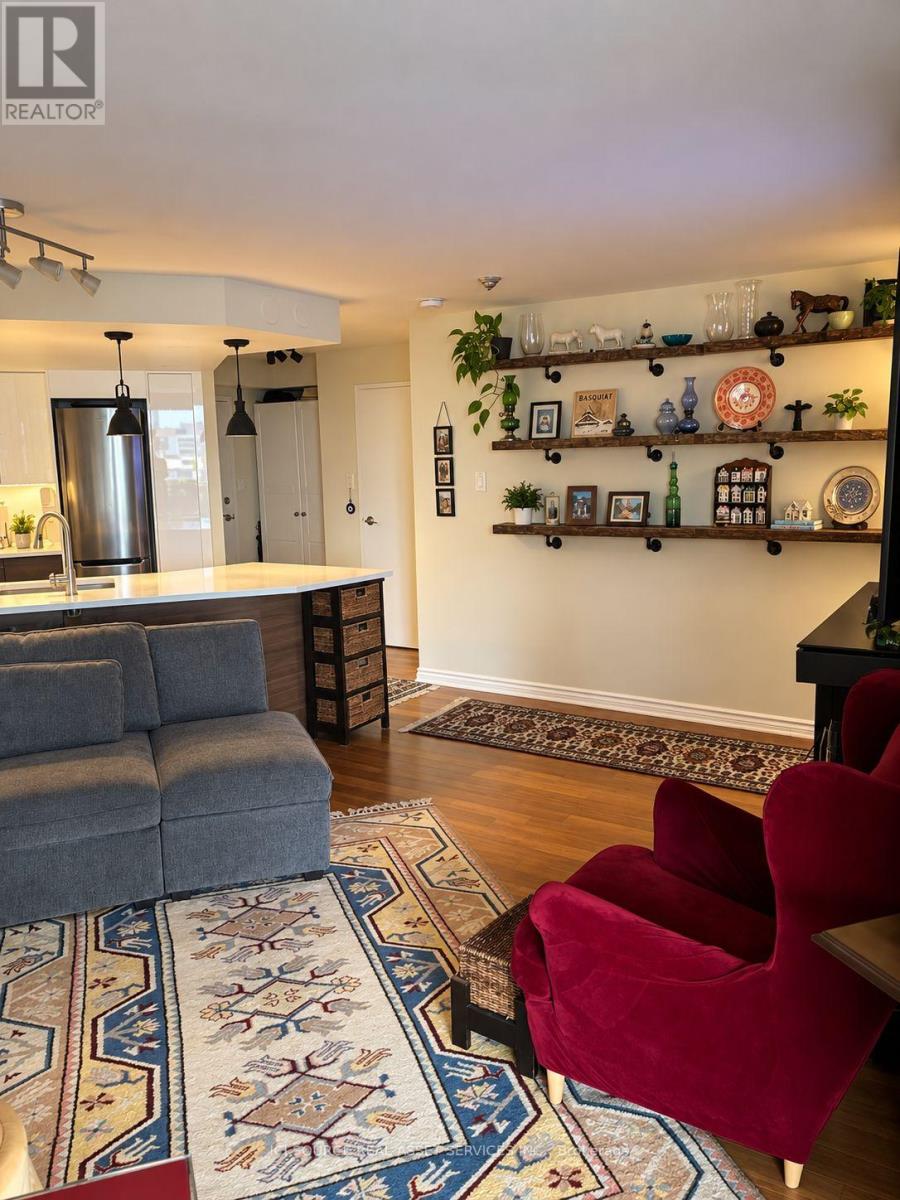
1226 - 77 Maitland Place
Toronto, Ontario
West facing high floor 2 bed 2 bath condo with Bamboo hardwood floors (2023). Fantastic unobstructed city views. Car Parking and locker. Visitor parking. "Celebrity Place" is a landmark condominium with large private gardens, nestled at the heart of the city. Close to the Church and Wellesley district, this condo offers extensive amenities, including on-site 24-hr security, a fitness centre with squash and basketball courts, a theatre room, hobby room with power tools and equipment, a large library, heated indoor pool, saunas, party and dining rooms, and its own convenience store open 7 days a week. Named GTA "Condo of the Year". It's only two blocks from the both the Wellesley and College subway stations and steps from the Allan Gardens Conservatory. Celebrity Place also provides new modern amenities, such as Electric Vehicle charging stations, and a large bank of secure parcel lockers, accessed via smart phone app, and used by UPS, Amazon and other services. It's a dog-friendly building, with fenced grounds, walking paths and private nooks with outdoor seating. *For Additional Property Details Click The Brochure Icon Below* (id:38181)

0 Point Ideal Road
Lake Of Bays, Ontario
Build your dream Muskoka escape on this beautiful 4.92 acre corner lot in the heart of Dwight. This newly severed property offers the perfect combination of privacy, natural beauty, and convenience. Located at the corner of Point Ideal Road and Port Cunnington Road, the lot features driveway access off Point Ideal Road, creating a quiet and tucked away feel while still offering easy year round access on a well maintained road. Surrounded by mature trees and offering multiple potential building sites, this property provides endless possibilities for your future home or cottage retreat. Enjoy beautiful natural light throughout the day, including warm afternoon and evening sun that is perfect for outdoor living and entertaining. Located just minutes from Lake of Bays, nearby marinas, and Dwight Beach, you will have quick access to boating, swimming, fishing, and all the beauty Muskoka has to offer. Algonquin Park is also only a short drive away, providing year round hiking, wildlife viewing, snowmobiling, and outdoor adventure. Whether you are looking to build now or invest for the future, this is a rare opportunity to own a stunning piece of Muskoka in a highly desirable location. HST in addition to purchase price, if applicable. *For Additional Property Details Click The Brochure Icon Below* Property taxes to be re-assessed. An estimate of the tax amount is listed. (id:38181)
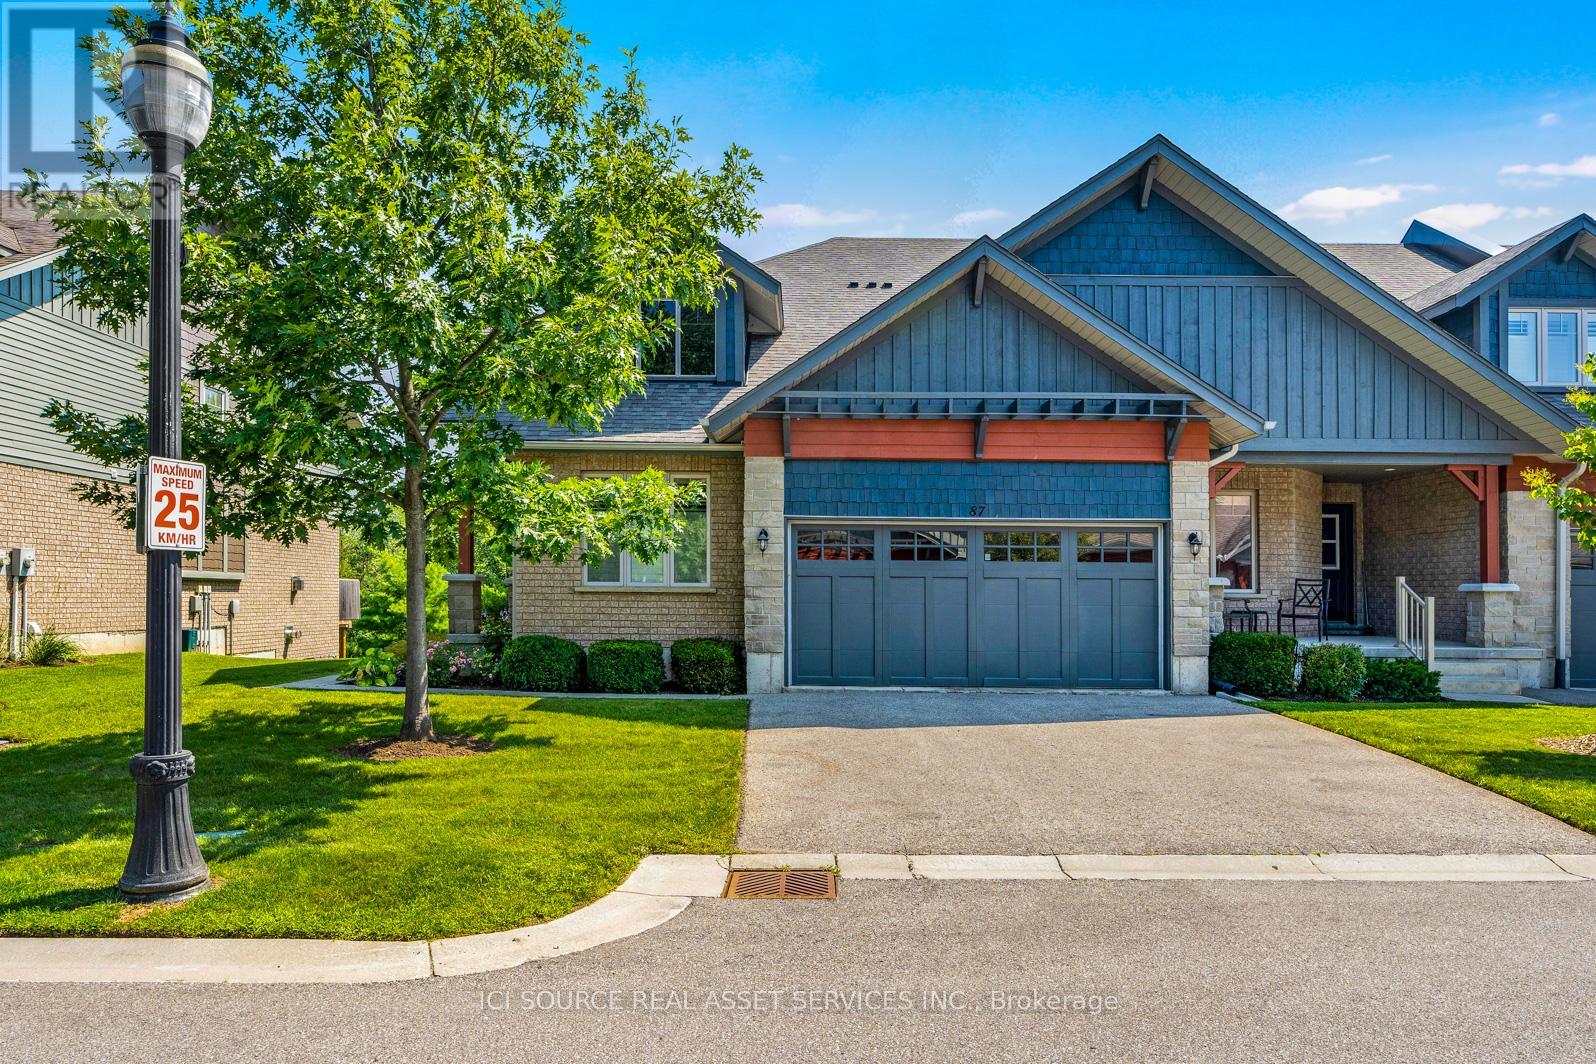
87 Conservation Way
Collingwood, Ontario
Located in the Silver Glen Preserve on the west side of Collingwood, this 1915 square foot end unit bungaloft also features a professionally finished 900 square foot basement. This spacious townhouse has a two car garage and a total of four bedrooms and four bathrooms. The basement comes with a great room, separate kitchen, bedroom, bathroom and games area which is currently equipped with a shuffleboard area and table tennis game. Don't miss this opportunity to live in the four season resort town of Collingwood in a highly sought after and seldom available unit type. *For Additional Property Details Click The Brochure Icon Below* (id:38181)

A1 - 136 Cooper Street
Cambridge, Ontario
2nd Floor, 3-bedroom apartment is available in Hespeler Village, Cambridge. This independent unit has 3 bedrooms & 1 washroom. It's located 3 minutes from Highway 401. The rent is fully inclusive of utilities &High speed Internet. It's available for possession immediately. There is 1 parking space for this unit. Snapshot:* Rent: $2,150 INCLUSIVE of utilities & Internet* 3 Bedroom* 1 Washroom* Kitchen with fridge & stove* In building shared Laundry* Available: Sep 1, 2026* Laminate floors* Ideal for families or professionals.* 3 Minutes from 401. *For Additional Property Details Click The Brochure Icon Below* (id:38181)
1017 - 100 Mornelle Court
Toronto, Ontario
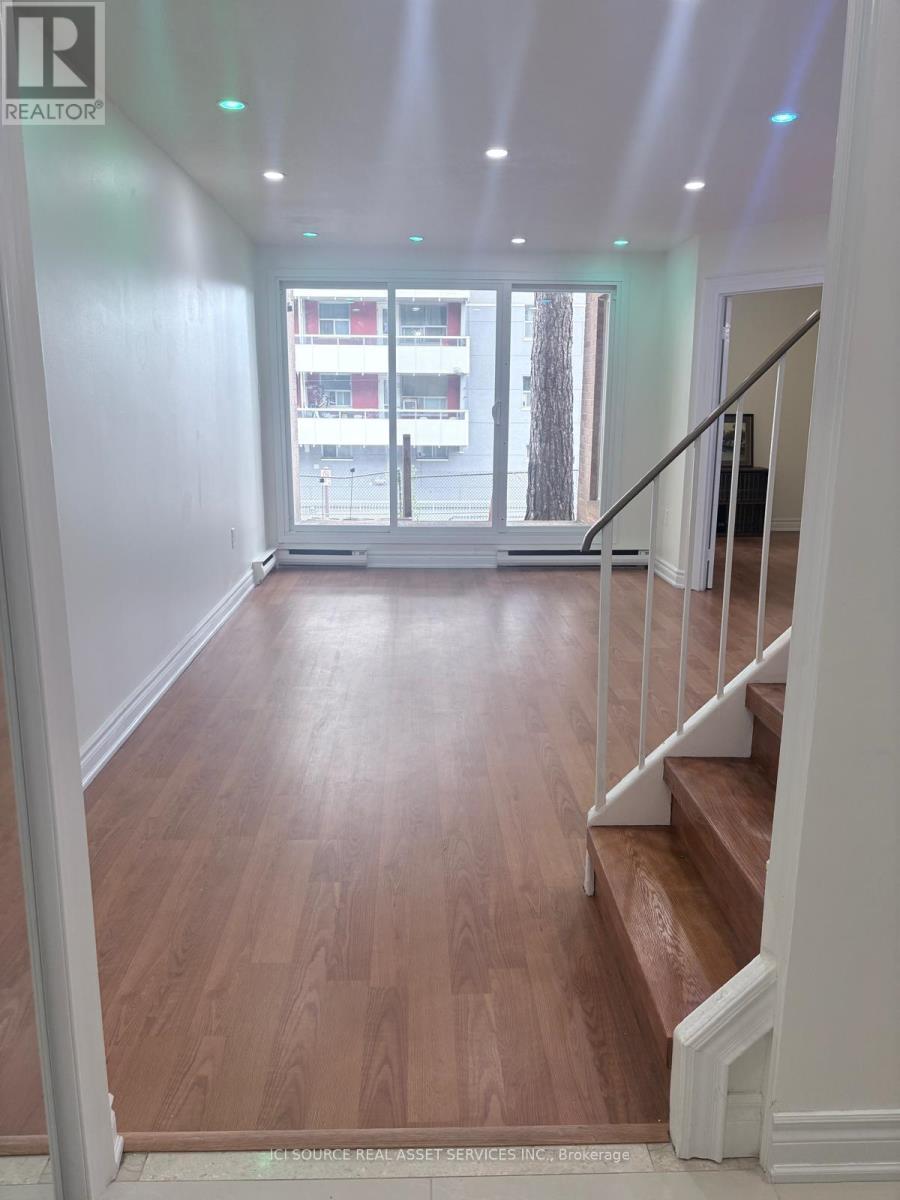
Beautifully renovated 2 story condo townhouse offers spacious, carpet free 2+1 bedroom, 2 full washrooms. Pot lights with remote access enhance the home's contemporary appeal. Appliances include a refrigerator, cooktop stove, dishwasher, microwave, washer, and dryer. Maintenance fee of $794.63 includes water and offers amenities including an indoor swimming pool, sauna, gym, party room, common laundry room, and ample guest parking. *For Additional Property Details Click The Brochure Icon Below* (id:38181)
1856 Glendale Drive
Pickering, Ontario
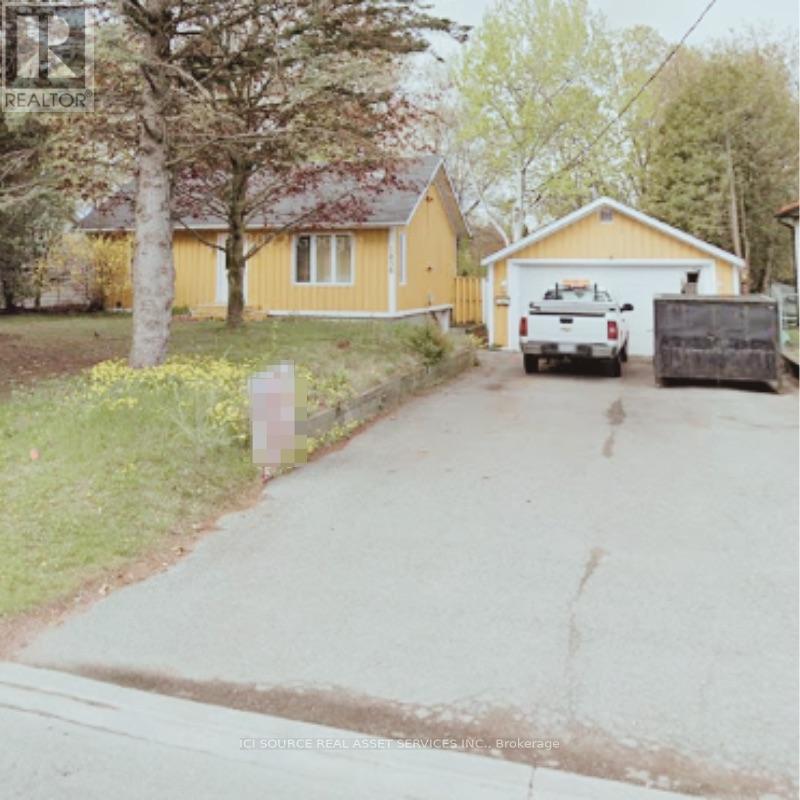
Charming Bungalow on Spacious Double Lot! Location: Prime neighborhood, close to schools, GO train, parks, and the 401 Freeway. Lot Size: 75 x 200 ft - R3 Zoning in place, perfect for builders or expansion. Property Features: Older small bungalow with good elevation Flat, dry land ideal for development Surrounded by a beautiful community. *For Additional Property Details Click The Brochure Icon Below* (id:38181)