
87 Breakwater Drive, Whitby, Ontario L1N 9N5 (30464821)
87 Breakwater Drive Whitby, Ontario L1N 9N5
$2,950 Monthly
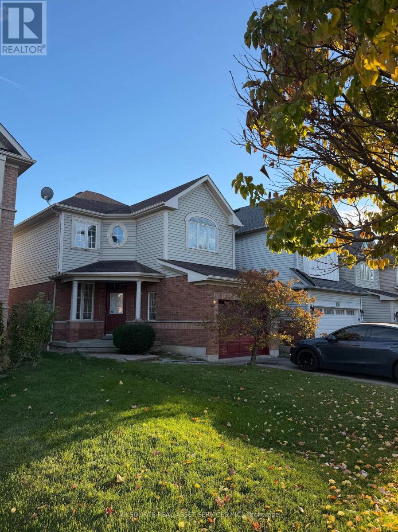
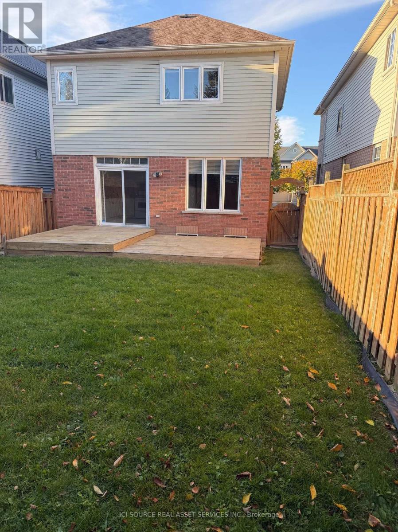
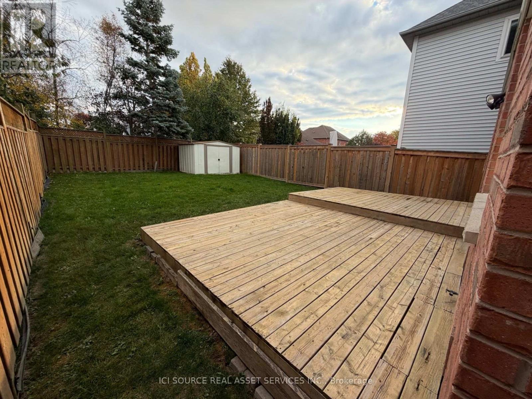
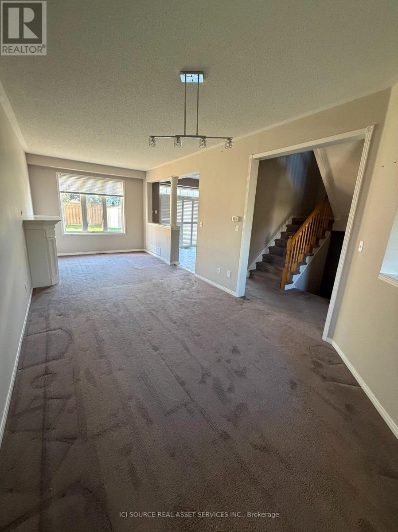
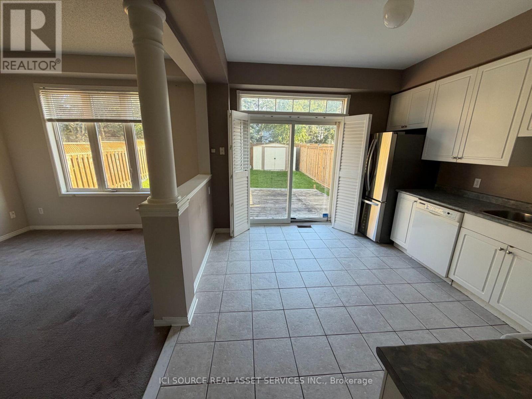
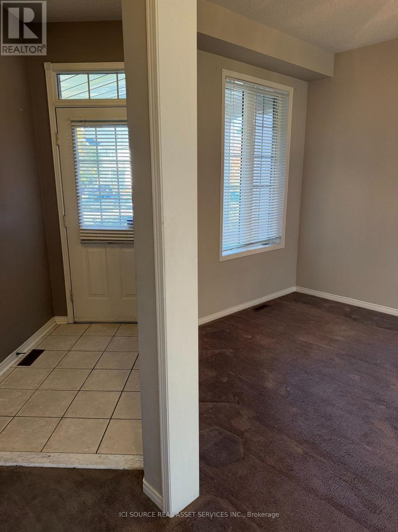
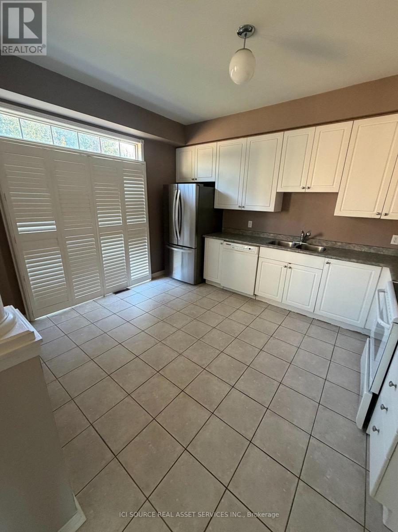
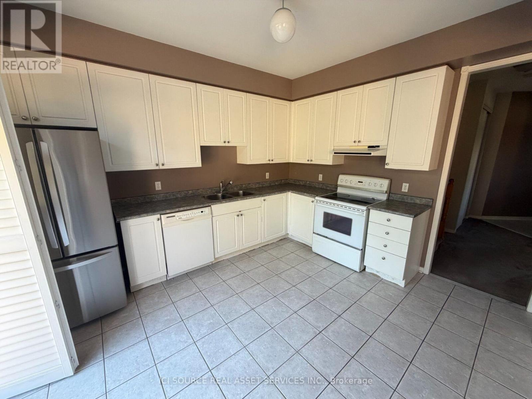
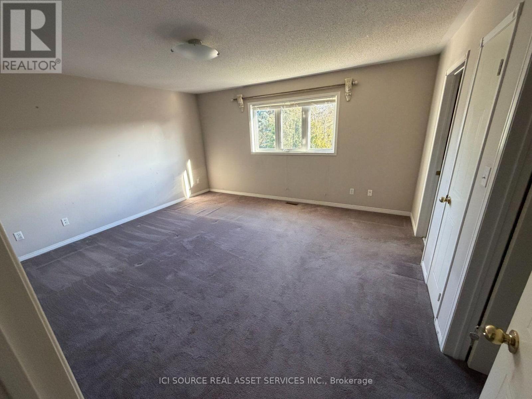
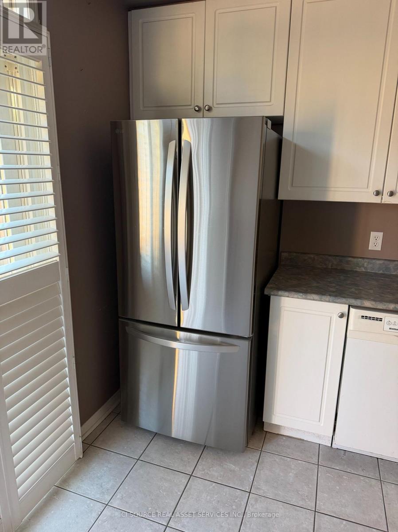
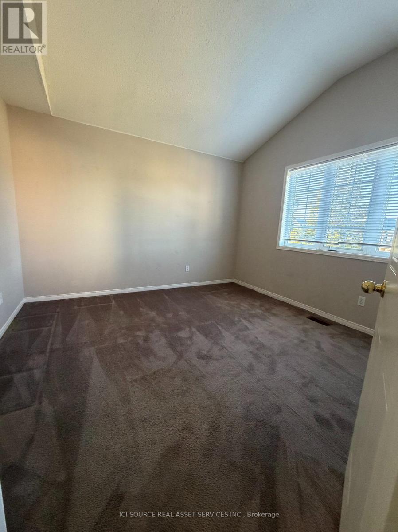
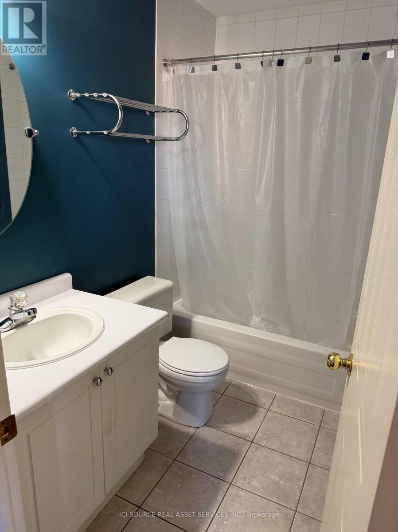
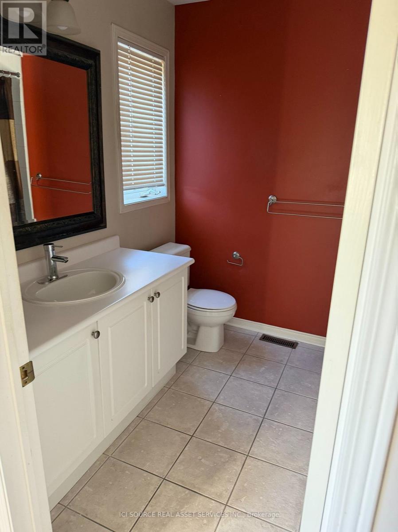
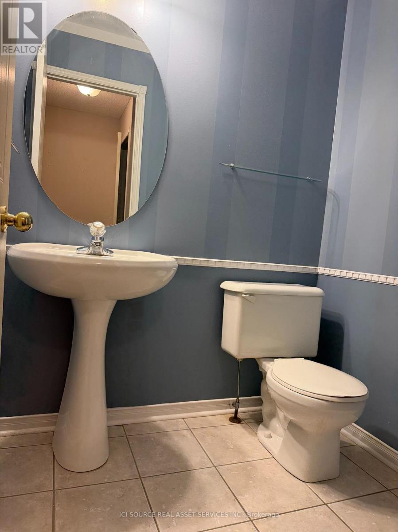
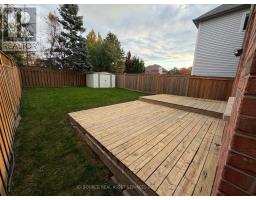
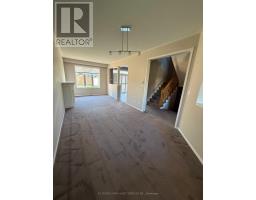
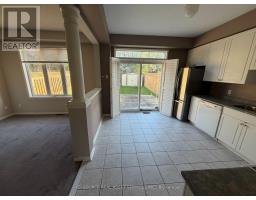
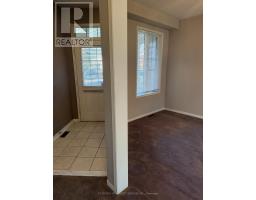
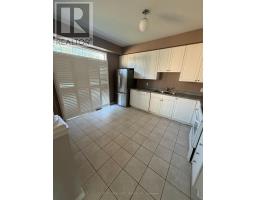
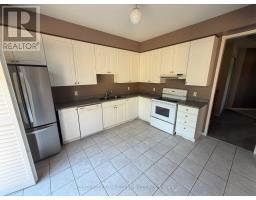
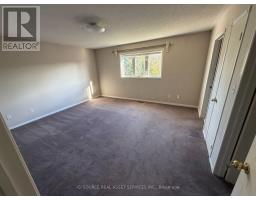
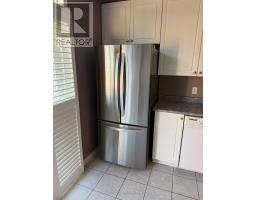
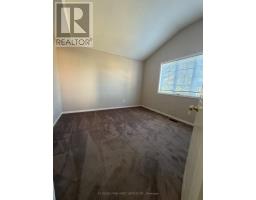
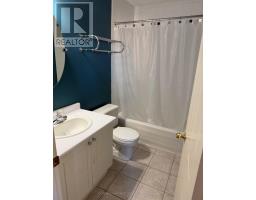
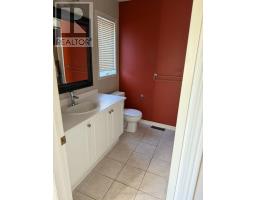
Beautiful 3-Bed, 3-Bath Detached Home in Whitby Shores for rent - Available from Nov.1 or later. Key Features & Highlights Open-Concept Main Level: Bright, spacious living and dining area complete with a cozy fireplace. Modern Chef's Kitchen: Equipped with a new stainless steel fridge, stove, and dishwasher. Features extensive cabinet storage and plenty of room for a full-sized breakfast table. Southern Exposure Backyard: Sliding doors open up to a private deck and a fully fenced, large backyard, complete with a garden shed for tenant use. Spacious Bedrooms: The second floor features a large primary bedroom with its own private ensuite bathroom, plus two additional generous-sized bedrooms and two convenient linen closets. In-Home Laundry: Includes a full-size washing machine and dryer located in the spacious unfinished basement. Premium Location & Convenience: Live just minutes away from the best that Whitby Shores has to offer: Whitby's beautiful waterfront trails and marina Whitby GO Station (perfect for commuters) Easy access to Highway 401, 412 The Abilities Centre, Iroquois Park Sport Complex, local school, shopping, and dining *For Additional Property Details Click The Brochure Icon Below* (id:38181)
Property Details
| MLS® Number | E14135508 |
| Property Type | Single Family |
| Community Name | Port Whitby |
| Parking Space Total | 3 |
Building
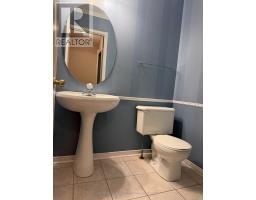
| Bathroom Total | 3 |
| Bedrooms Above Ground | 3 |
| Bedrooms Total | 3 |
| Appliances | Central Vacuum, Dryer, Washer |
| Basement Development | Unfinished |
| Basement Type | N/a (unfinished) |
| Construction Style Attachment | Detached |
| Cooling Type | Central Air Conditioning |
| Exterior Finish | Vinyl Siding |
| Fireplace Present | Yes |
| Foundation Type | Brick |
| Half Bath Total | 1 |
| Heating Fuel | Natural Gas |
| Heating Type | Forced Air |
| Stories Total | 2 |
| Size Interior | 1,500 - 2,000 Sqft |
| Type | House |
| Utility Water | Municipal Water |
Parking
| Attached Garage | |
| Garage |
Land
| Acreage | No |
| Sewer | Sanitary Sewer |
Rooms
| Level | Type | Length | Width | Dimensions |
|---|---|---|---|---|
| Second Level | Bedroom | 4 m | 4.57 m | 4 m x 4.57 m |
| Second Level | Bedroom 2 | 3.68 m | 3.32 m | 3.68 m x 3.32 m |
| Second Level | Bedroom 3 | 3.35 m | 2.66 m | 3.35 m x 2.66 m |
| Main Level | Kitchen | 4 m | 3.58 m | 4 m x 3.58 m |
| Main Level | Dining Room | 3.5 m | 3.17 m | 3.5 m x 3.17 m |
https://www.realtor.ca/real-estate/30464821/87-breakwater-drive-whitby-port-whitby-port-whitby
Contact Us
Contact us for more information

The trademarks REALTOR®, REALTORS®, and the REALTOR® logo are controlled by The Canadian Real Estate Association (CREA) and identify real estate professionals who are members of CREA. The trademarks MLS®, Multiple Listing Service® and the associated logos are owned by The Canadian Real Estate Association (CREA) and identify the quality of services provided by real estate professionals who are members of CREA. The trademark DDF® is owned by The Canadian Real Estate Association (CREA) and identifies CREA's Data Distribution Facility (DDF®)
October 31 2026 05:30:14
Toronto Regional Real Estate Board
Ici Source Real Asset Services Inc.