
857 Railton Avenue, London East, Ontario N5V 4W5 (30527924)
857 Railton Avenue London East, Ontario N5V 4W5
$2,999 Monthly
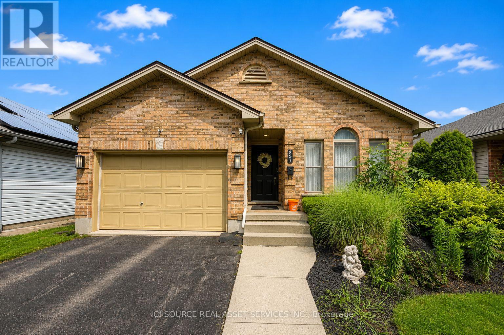
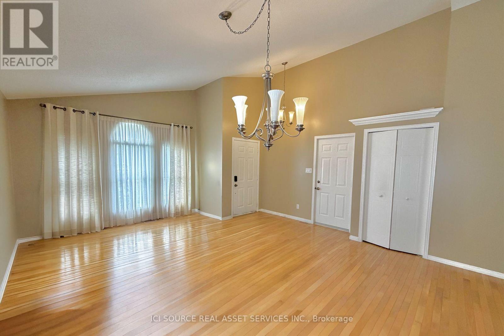
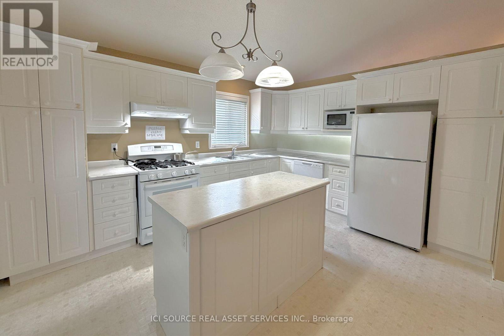
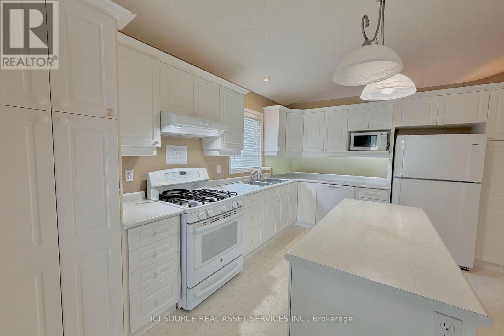
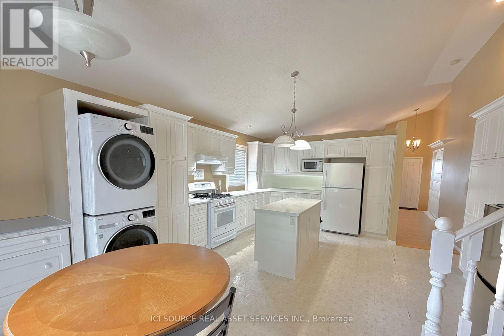
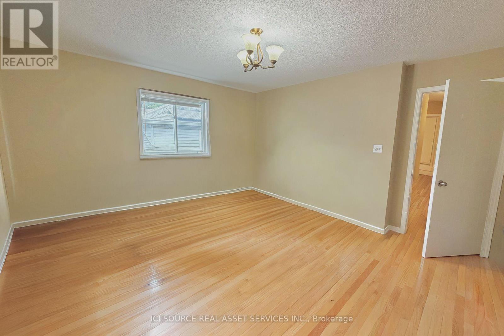
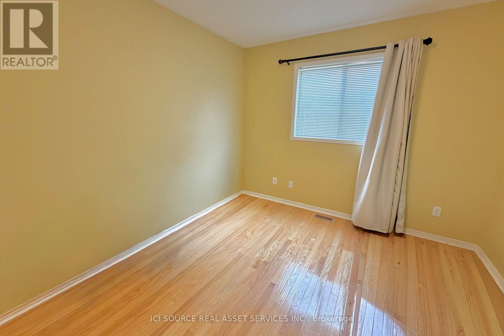
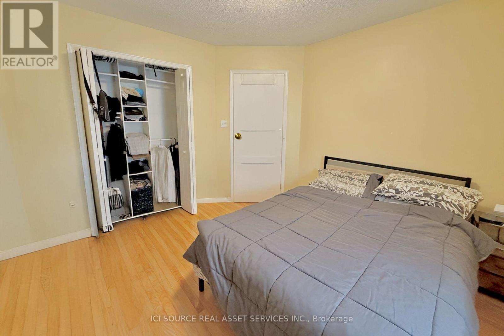
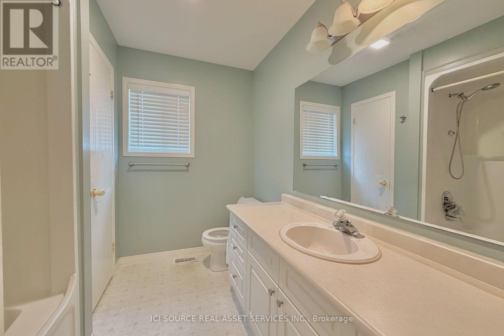
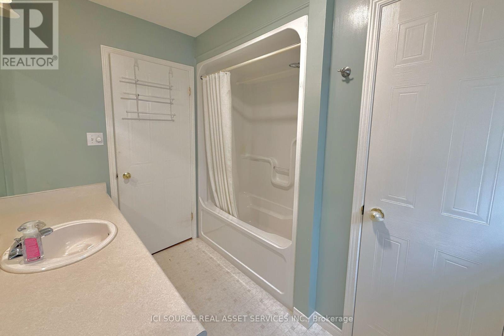
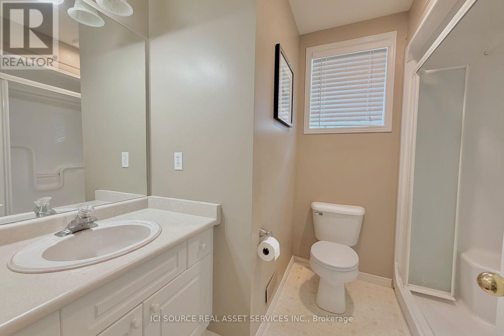
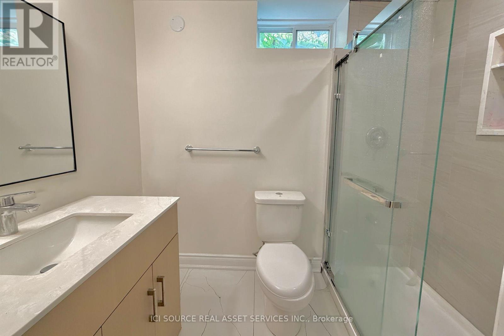
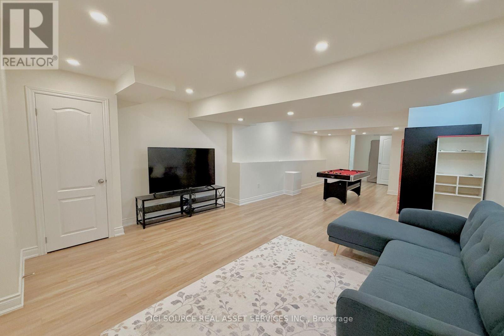
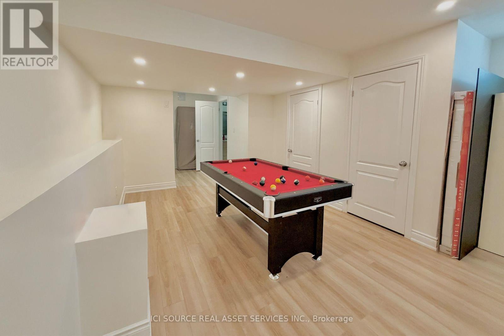
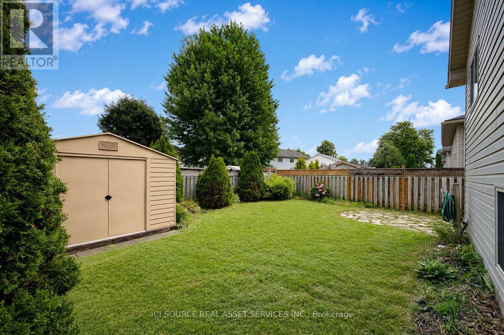
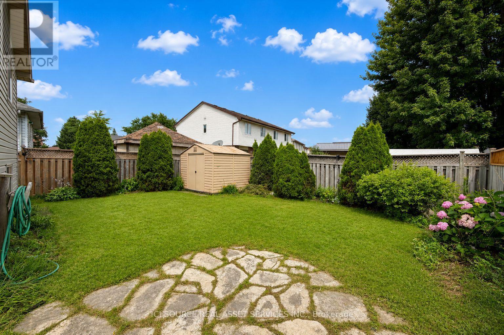
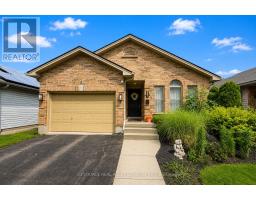
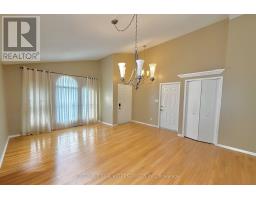
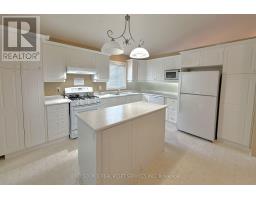
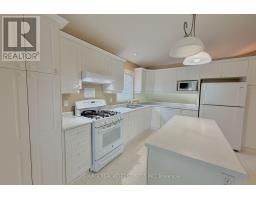
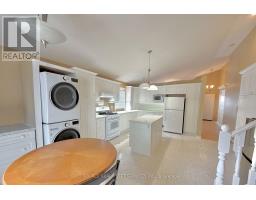
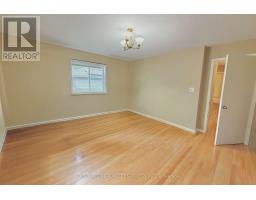
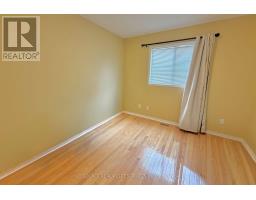
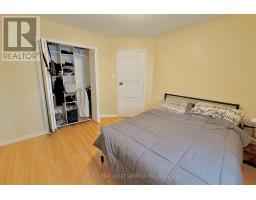
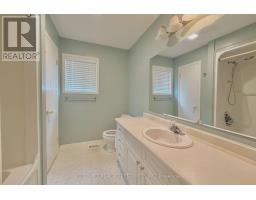
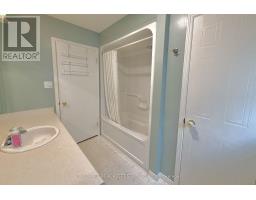
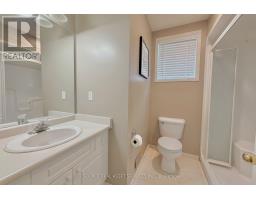
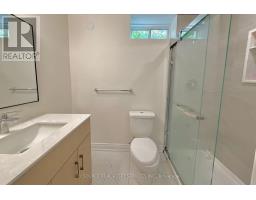
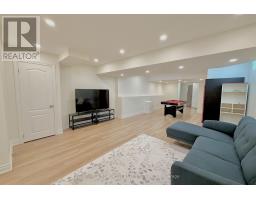
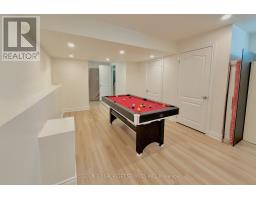
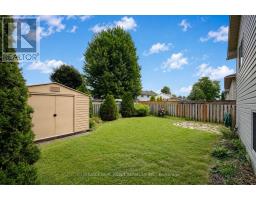
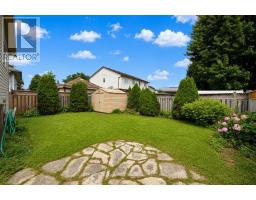
SPACIOUS 5-BEDROOM HOME | 3 FULL BATHROOMS | FINISHED BASEMENT | 3 PARKING SPACES. Welcome to this spacious and beautifully laid-out 5-bedroom, 3-full-bathroom home, offering an abundance of space, comfort and functionality for the whole family! PROPERTY FEATURES- 5 spacious bedrooms- 3 full bathrooms- Fully finished basement featuring a spacious entertainment room/lounge - perfect for movie nights, relaxing or hosting guests- Huge dining area, ideal for family gatherings and entertaining- Fully functional and well-equipped kitchen- In-unit laundry- Dishwasher and microwave- Beautiful, fully fenced backyard, perfect for outdoor enjoyment and entertaining- 3 parking spaces: 2 driveway spaces and 1 garage space PRIME LOCATION - ARGYLE NEIGHBOURHOOD Located in London's established Argyle neighbourhood, this home offers an excellent combination of residential comfort and everyday convenience.- Quick and convenient access to Highway 401, ideal for commuters- Public transit bus stop conveniently located right outside the property- Close to schools, parks and recreational facilities- Easy access to shopping centres, grocery stores, restaurants and everyday amenities- Conveniently located near Argyle Mall and other East London shopping destinations- Enjoy nearby green spaces and recreational areas, including Kiwanis Park and East Lions Park*For Additional Property Details Click The Brochure Icon Below* (id:38181)
Property Details
| MLS® Number | X14194198 |
| Property Type | Single Family |
| Community Name | East I |
| Equipment Type | Water Heater |
| Features | In Suite Laundry, Sump Pump |
| Parking Space Total | 3 |
| Rental Equipment Type | Water Heater |
Building
| Bathroom Total | 3 |
| Bedrooms Above Ground | 5 |
| Bedrooms Total | 5 |
| Appliances | Garage Door Opener Remote(s), Water Heater, Water Meter |
| Basement Development | Finished |
| Basement Type | N/a (finished) |
| Construction Style Attachment | Detached |
| Construction Style Split Level | Backsplit |
| Cooling Type | Central Air Conditioning, Ventilation System |
| Exterior Finish | Brick Facing |
| Foundation Type | Poured Concrete |
| Heating Fuel | Natural Gas |
| Heating Type | Forced Air |
| Size Interior | 1,100 - 1,500 Sqft |
| Type | House |
| Utility Water | Municipal Water |
Parking
| Garage |
Land
| Acreage | No |
| Sewer | Sanitary Sewer |
Rooms
| Level | Type | Length | Width | Dimensions |
|---|---|---|---|---|
| Basement | Recreational, Games Room | 12 m | 4.8 m | 12 m x 4.8 m |
| Lower Level | Bedroom 4 | 4.3 m | 3.7 m | 4.3 m x 3.7 m |
| Lower Level | Bedroom 5 | 5.6 m | 4.5 m | 5.6 m x 4.5 m |
| Main Level | Living Room | 4.9 m | 3.9 m | 4.9 m x 3.9 m |
| Main Level | Dining Room | 4.5 m | 1.9 m | 4.5 m x 1.9 m |
| Main Level | Kitchen | 6.3 m | 4.5 m | 6.3 m x 4.5 m |
| Upper Level | Bedroom | 4 m | 4 m | 4 m x 4 m |
| Upper Level | Bedroom 2 | 3.3 m | 3 m | 3.3 m x 3 m |
| Upper Level | Bedroom 3 | 3.3 m | 3 m | 3.3 m x 3 m |
https://www.realtor.ca/real-estate/30527924/857-railton-avenue-london-east-east-i-east-i
Contact Us
Contact us for more information

The trademarks REALTOR®, REALTORS®, and the REALTOR® logo are controlled by The Canadian Real Estate Association (CREA) and identify real estate professionals who are members of CREA. The trademarks MLS®, Multiple Listing Service® and the associated logos are owned by The Canadian Real Estate Association (CREA) and identify the quality of services provided by real estate professionals who are members of CREA. The trademark DDF® is owned by The Canadian Real Estate Association (CREA) and identifies CREA's Data Distribution Facility (DDF®)
November 19 2026 02:36:53
Toronto Regional Real Estate Board
Ici Source Real Asset Services Inc.