
6754b Jeanne-D’arc Boulevard N, Ottawa, Ontario K1C 6E9 (30326611)
6754b Jeanne-D'arc Boulevard N Ottawa, Ontario K1C 6E9
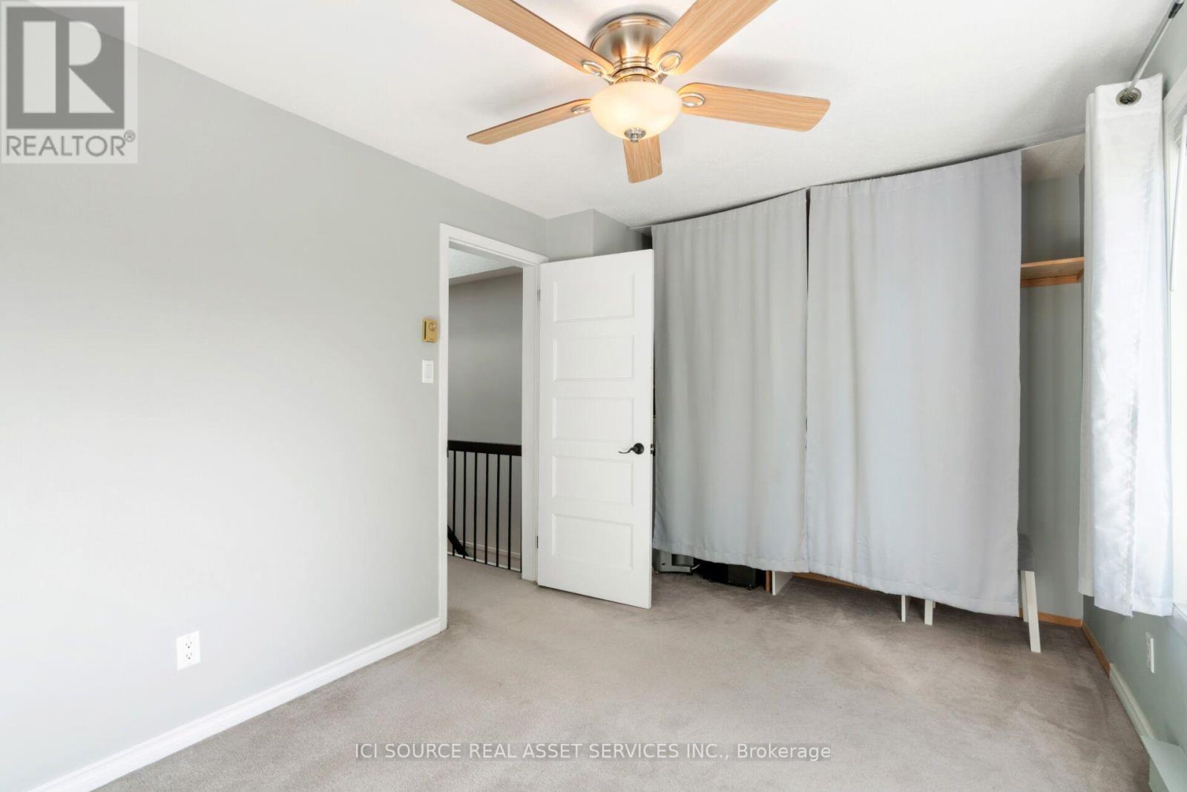
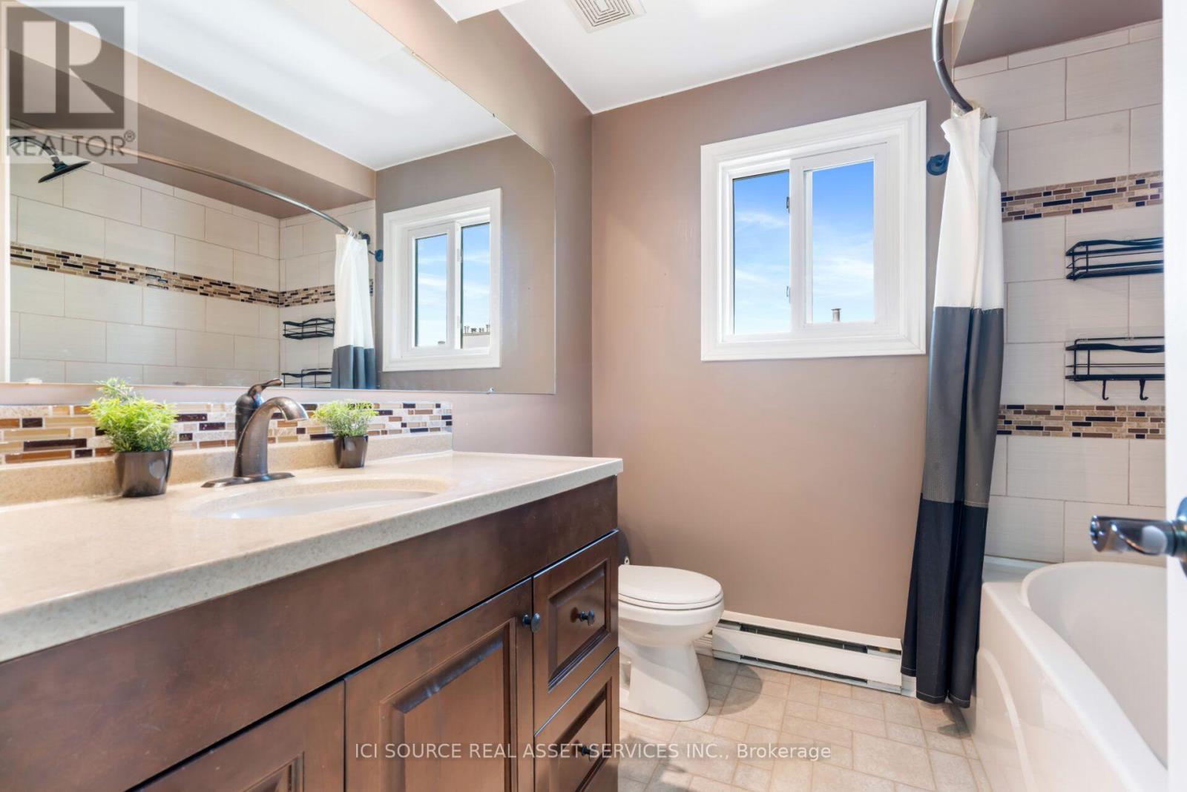
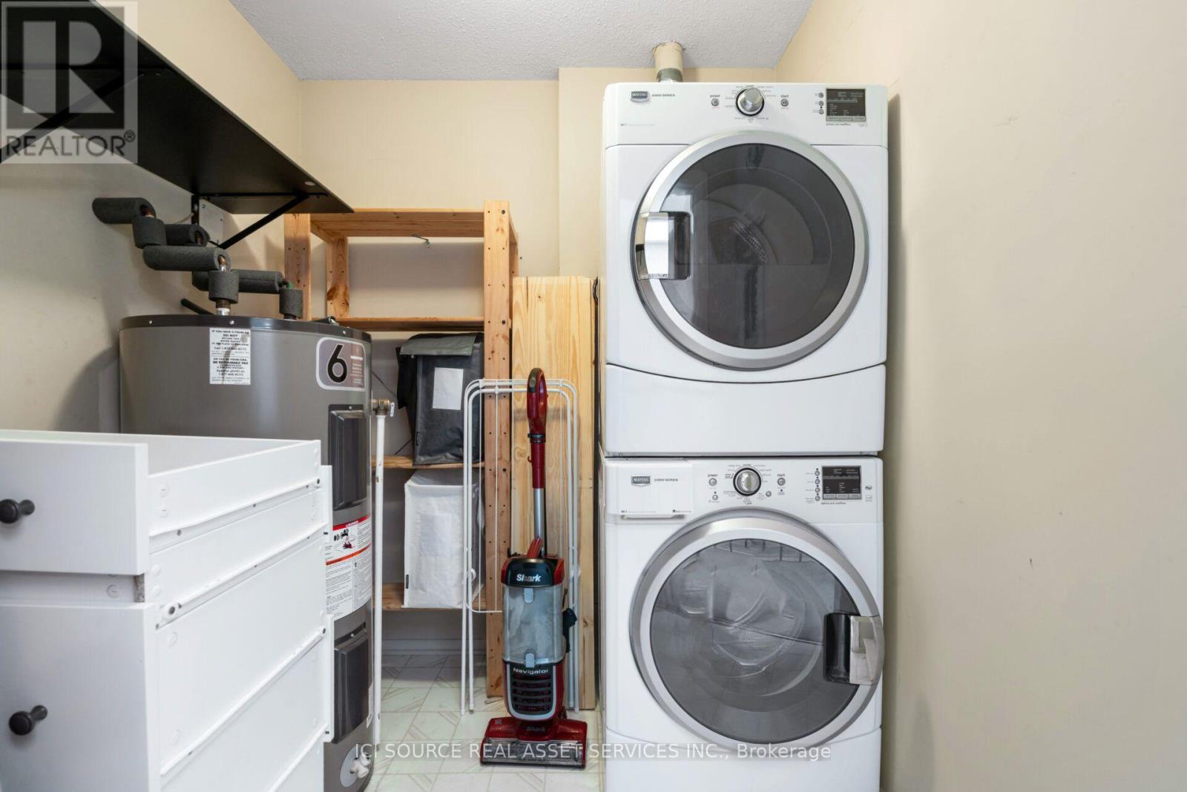
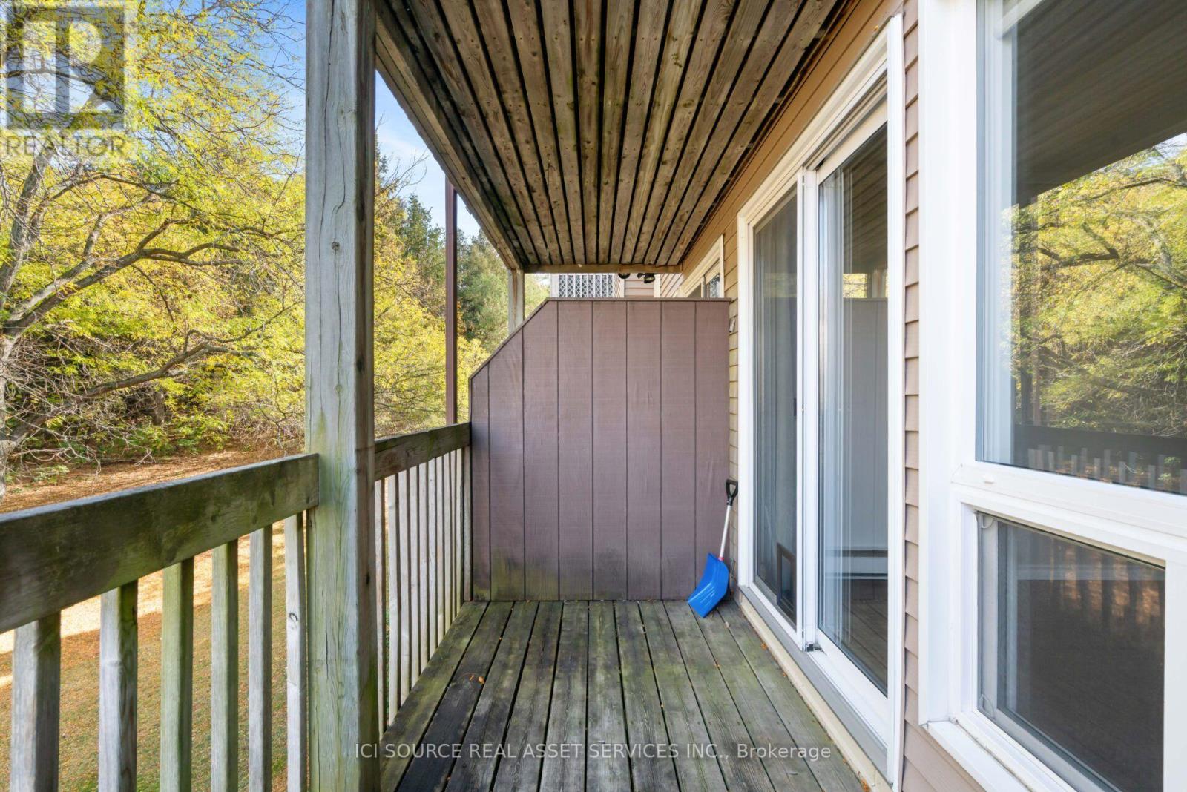
$374,900Maintenance, Heat, Water, Common Area Maintenance, Insurance, Parking
$569.07 Monthly
Maintenance, Heat, Water, Common Area Maintenance, Insurance, Parking
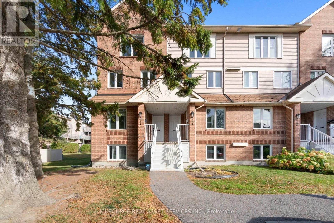
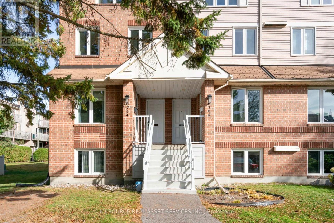
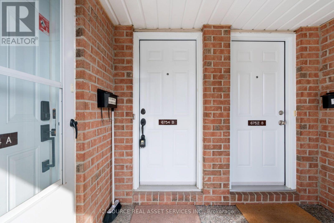
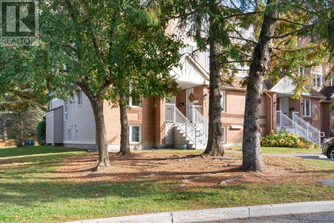
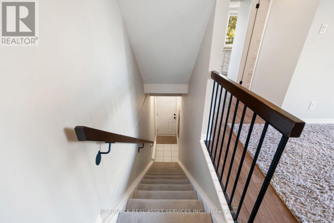
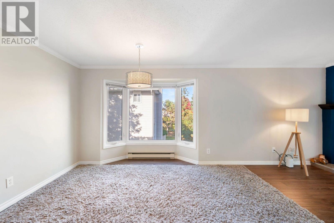
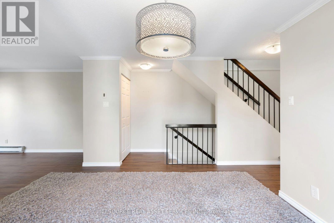
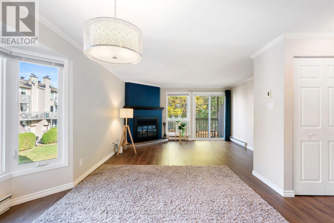
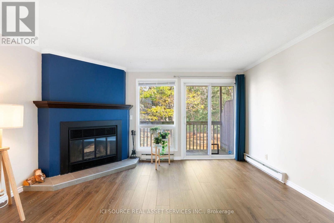
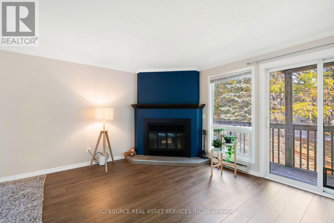
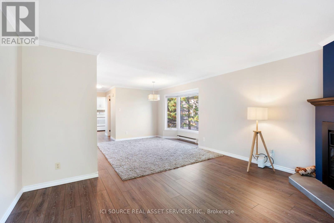
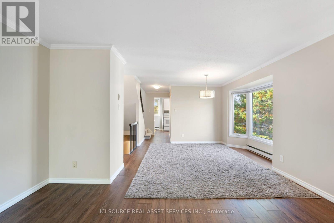
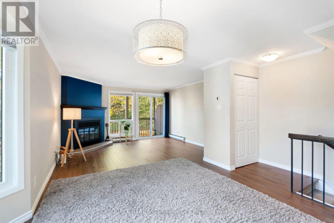
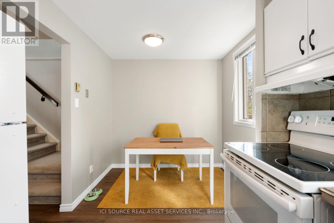
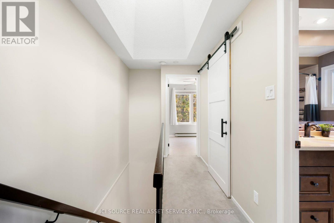
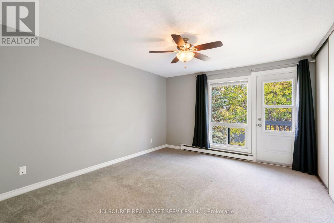
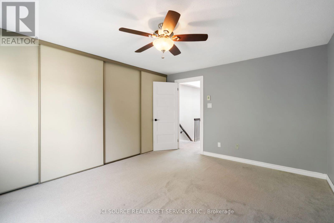
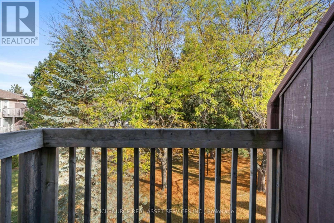
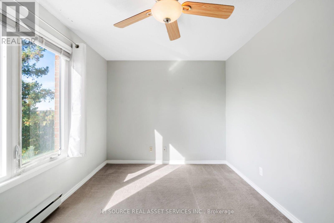
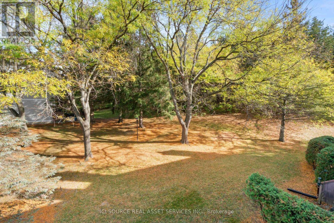
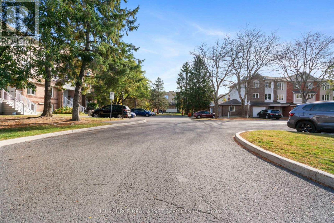
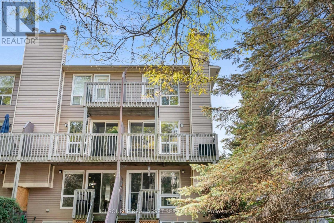
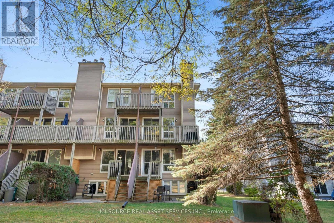
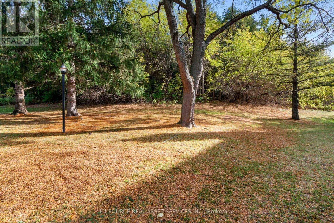
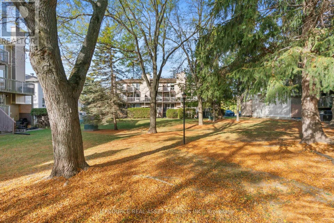
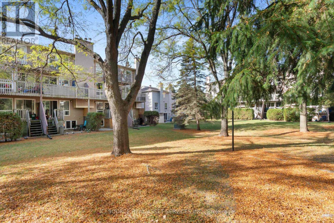
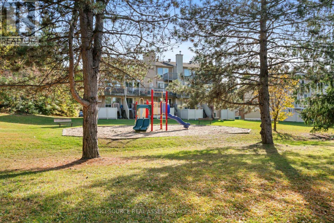
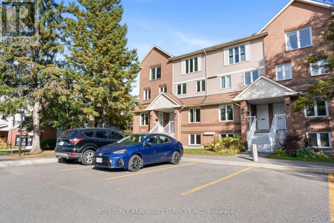
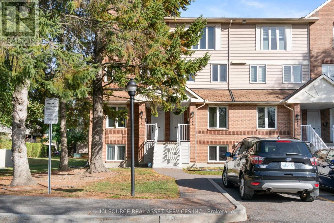
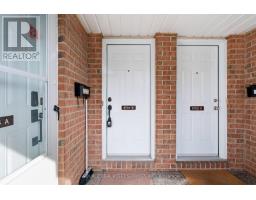
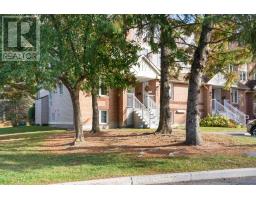
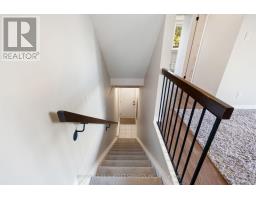
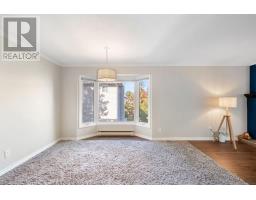
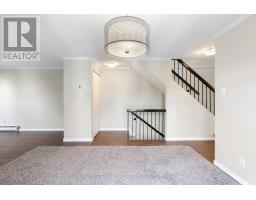
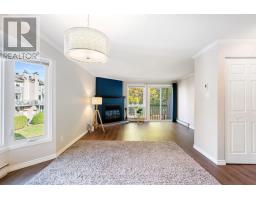
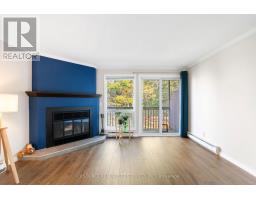
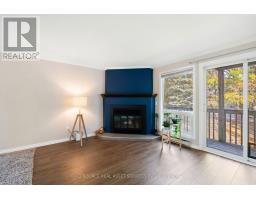
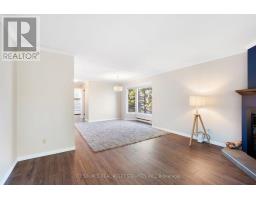
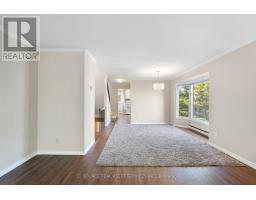
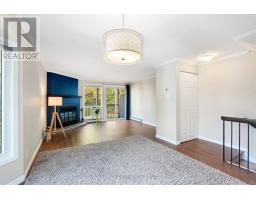
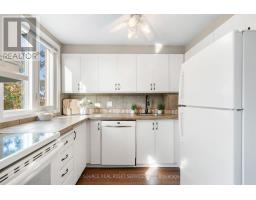
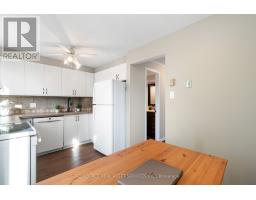
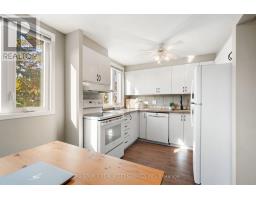
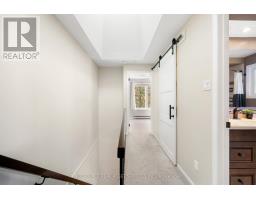
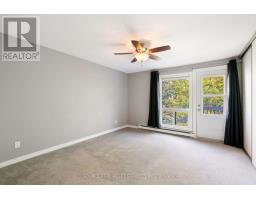
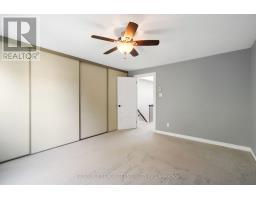
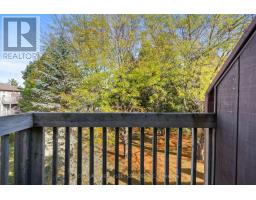
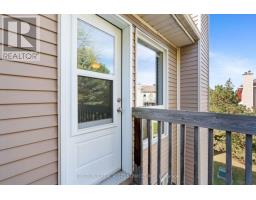
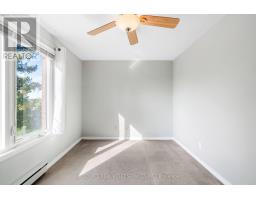
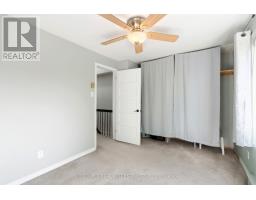
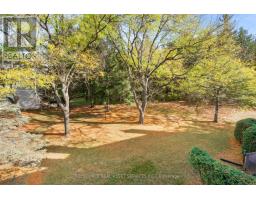
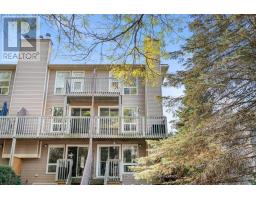
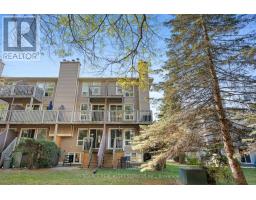
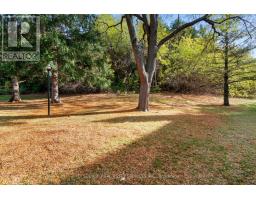
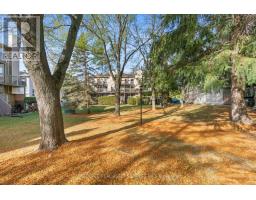
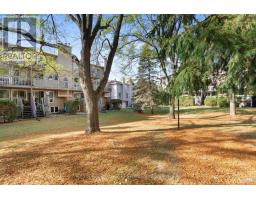
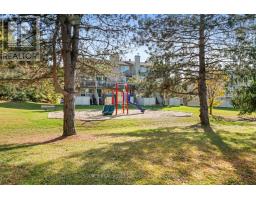
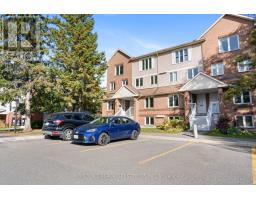
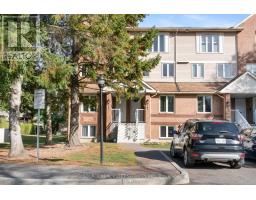
$569.07 MonthlyWelcome to this bright and sunlit two-bedroom, 1.5-bathroom upper end-unit, perfectly set back from the main road and surrounded by trees for privacy with no overlooking neighbours. Featuring a spacious living room flooded with natural light from a large window, a cozy fireplace, this home also boasts a generously sized primary bedroom and a comfortable second room. Enjoy hassle-free living with condo fees that cover everything except electricity, all within a vibrant, family-friendly community close to local parks and schools. Situated just steps from shopping centers, grocery stores, OC Transpo stops, and the future O-Train station for an effortless commute, this exceptional property is ready for a quick closing! *For Additional Property Details Click The Brochure Icon Below* (id:38181)
Property Details
| MLS® Number | X13827138 |
| Property Type | Single Family |
| Community Name | 2005 - Convent Glen North |
| Amenities Near By | Public Transit |
| Community Features | Pets Allowed With Restrictions |
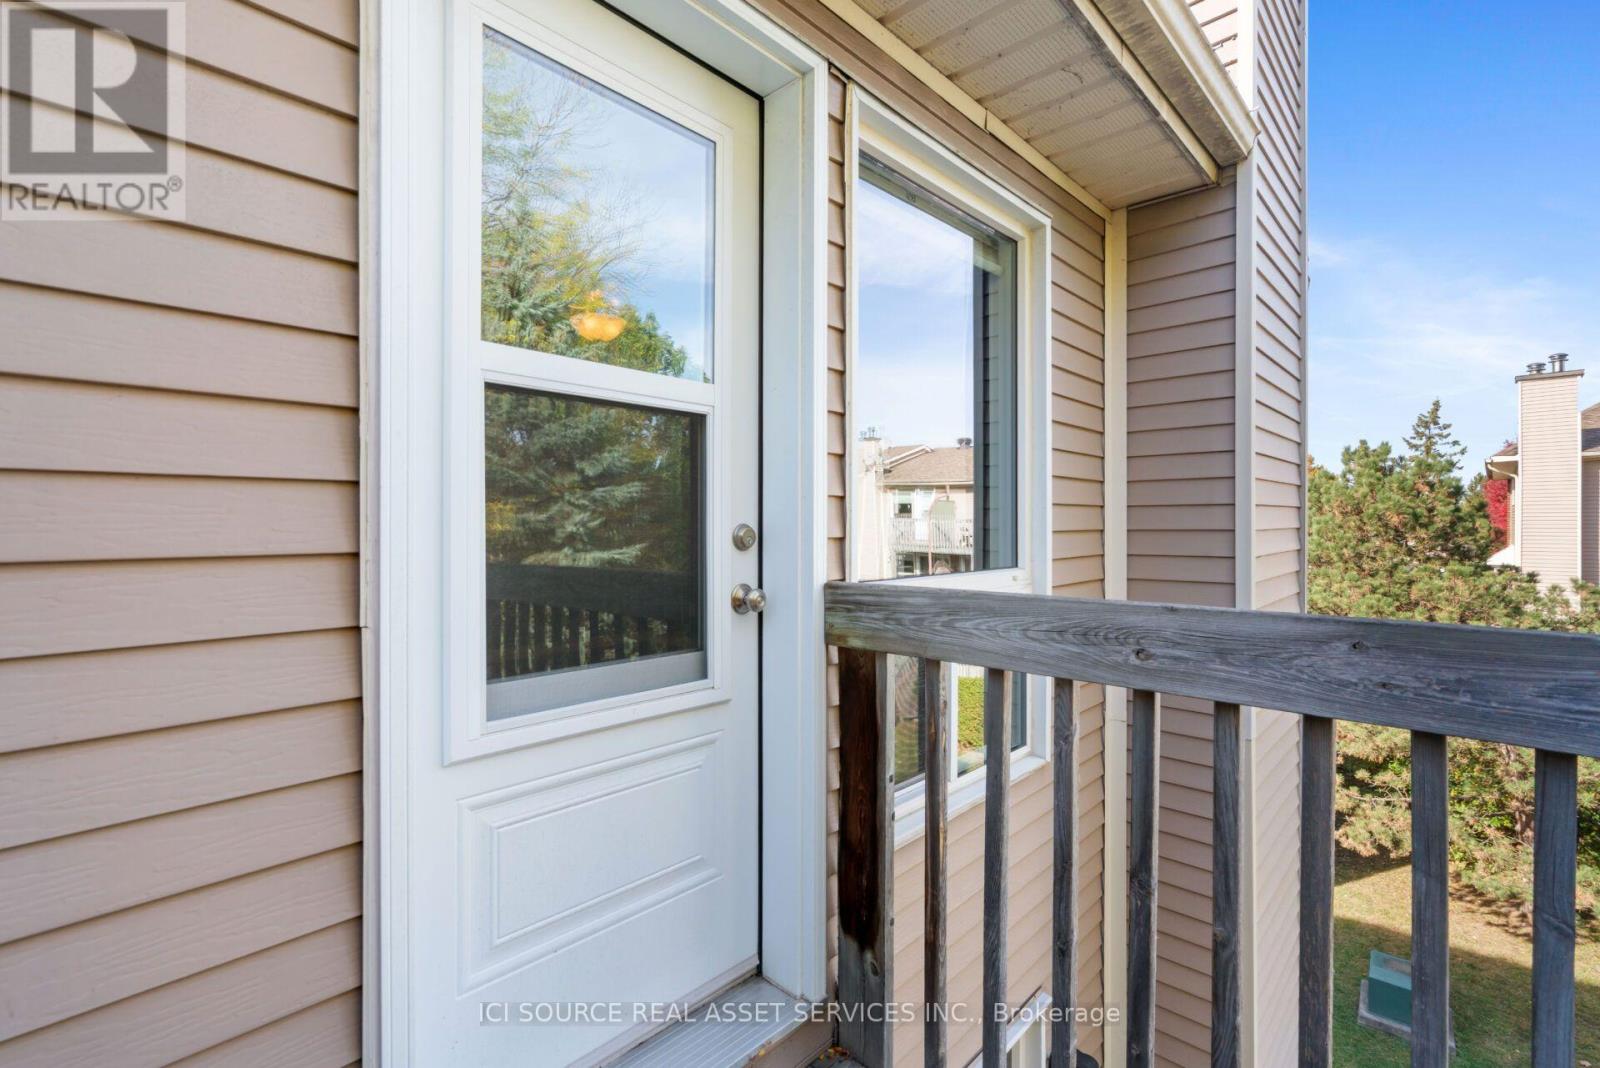
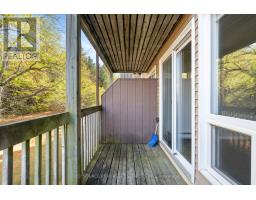
| Features | Wooded Area, Balcony |
| Parking Space Total | 1 |
Building
| Bathroom Total | 2 |
| Bedrooms Above Ground | 2 |
| Bedrooms Total | 2 |
| Amenities | Visitor Parking |
| Appliances | Water Heater, Dishwasher, Dryer, Hood Fan, Microwave, Stove, Washer, Window Coverings, Refrigerator |
| Basement Type | None, None |
| Cooling Type | Window Air Conditioner |
| Fireplace Present | Yes |
| Half Bath Total | 1 |
| Heating Fuel | Electric |
| Heating Type | Baseboard Heaters |
| Stories Total | 2 |
| Size Interior | 1,000 - 1,199 Sqft |
| Type | Apartment |
Parking
| No Garage |
Land
| Acreage | No |
| Land Amenities | Public Transit |
Rooms
| Level | Type | Length | Width | Dimensions |
|---|---|---|---|---|
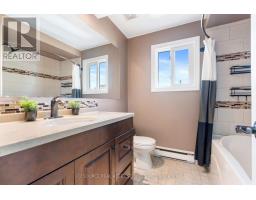
| Second Level | Bathroom | 2.24 m | 2.19 m | 2.24 m x 2.19 m |
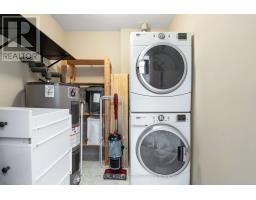
| Second Level | Laundry Room | 2.25 m | 1.94 m | 2.25 m x 1.94 m |
| Second Level | Primary Bedroom | 3.65 m | 4.33 m | 3.65 m x 4.33 m |
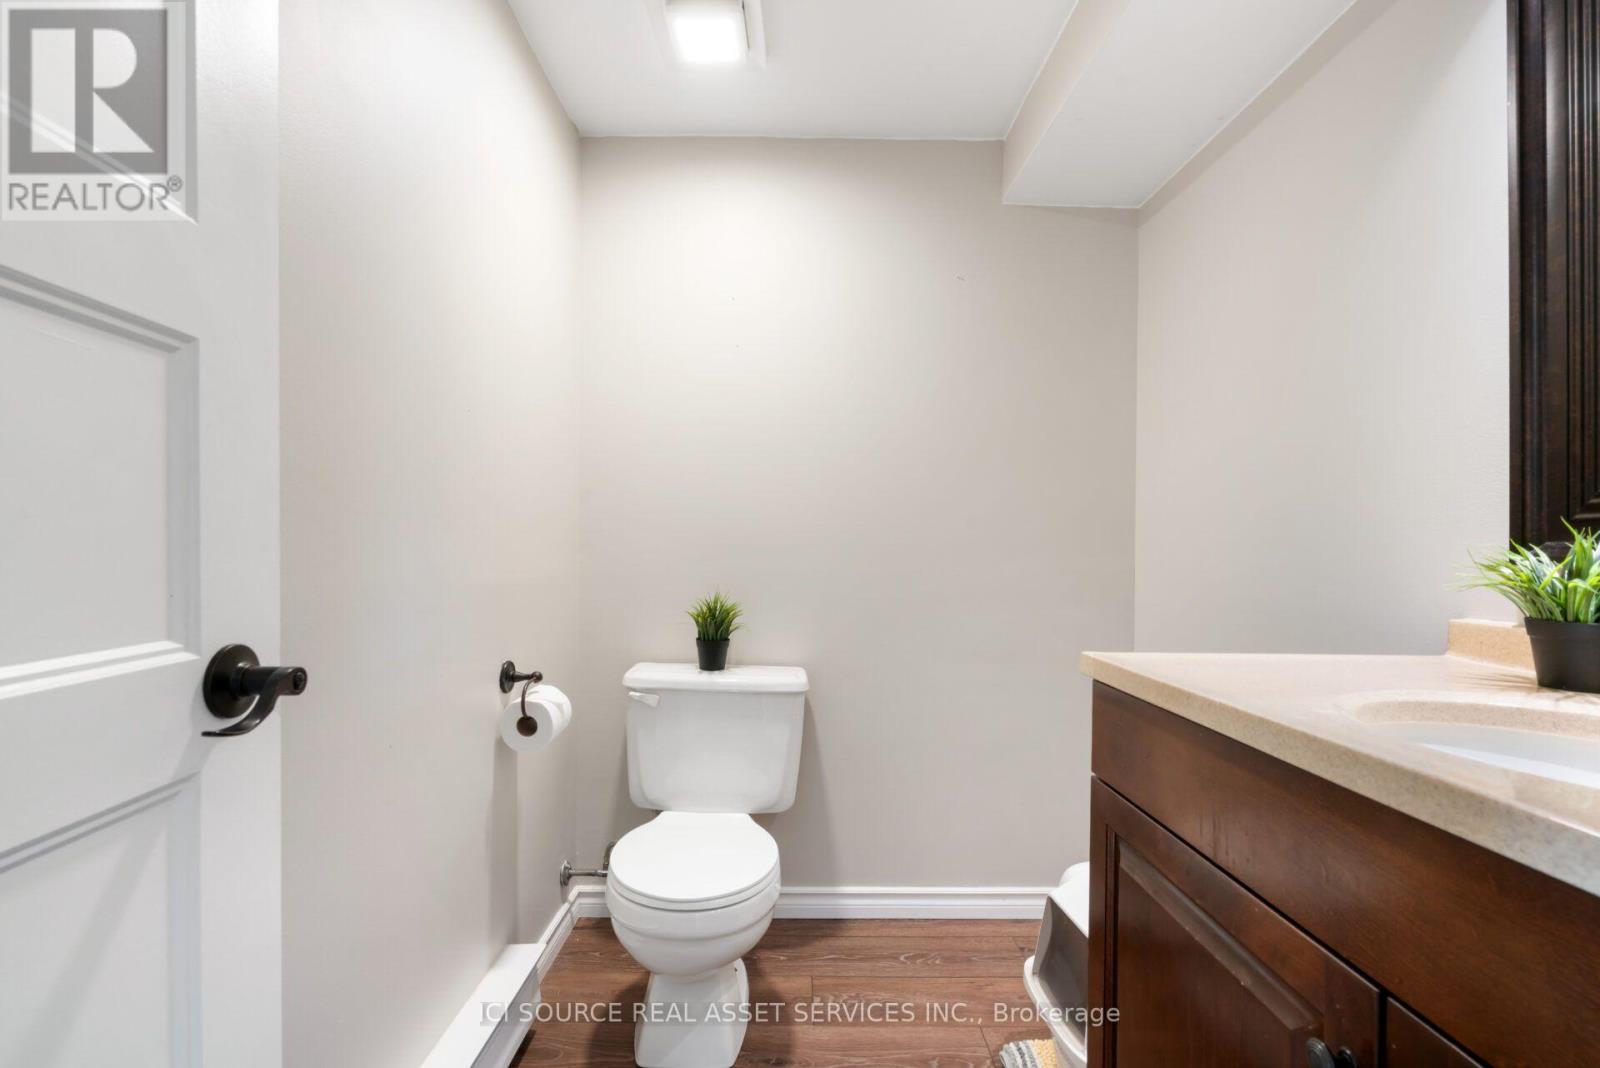
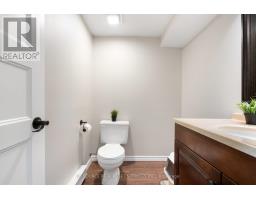
| Main Level | Bathroom | 1.92 m | 1.59 m | 1.92 m x 1.59 m |
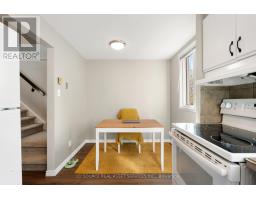
| Main Level | Eating Area | 1.87 m | 2.37 m | 1.87 m x 2.37 m |
| Main Level | Dining Room | 3.83 m | 2.82 m | 3.83 m x 2.82 m |
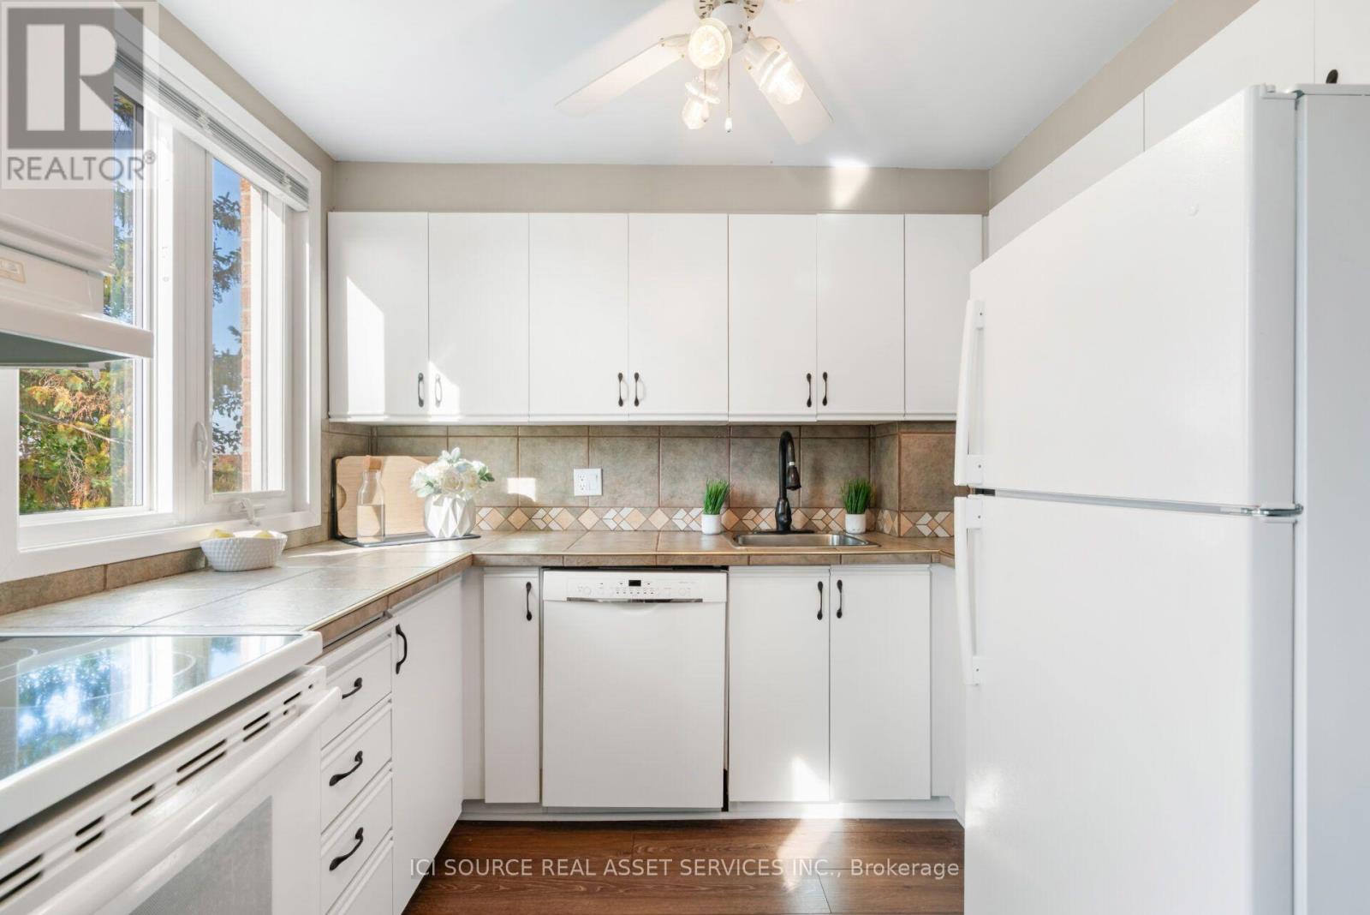
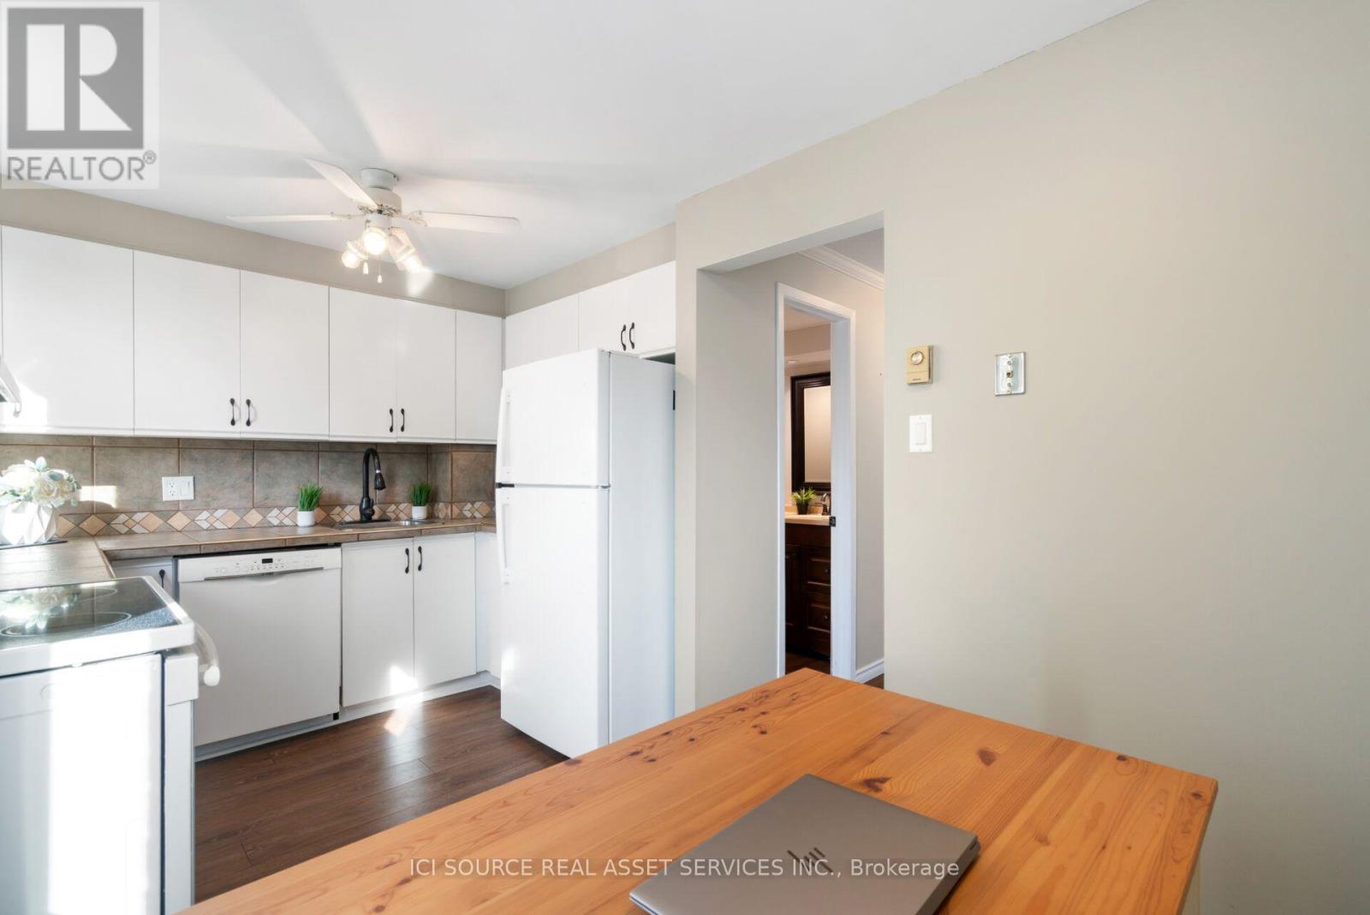
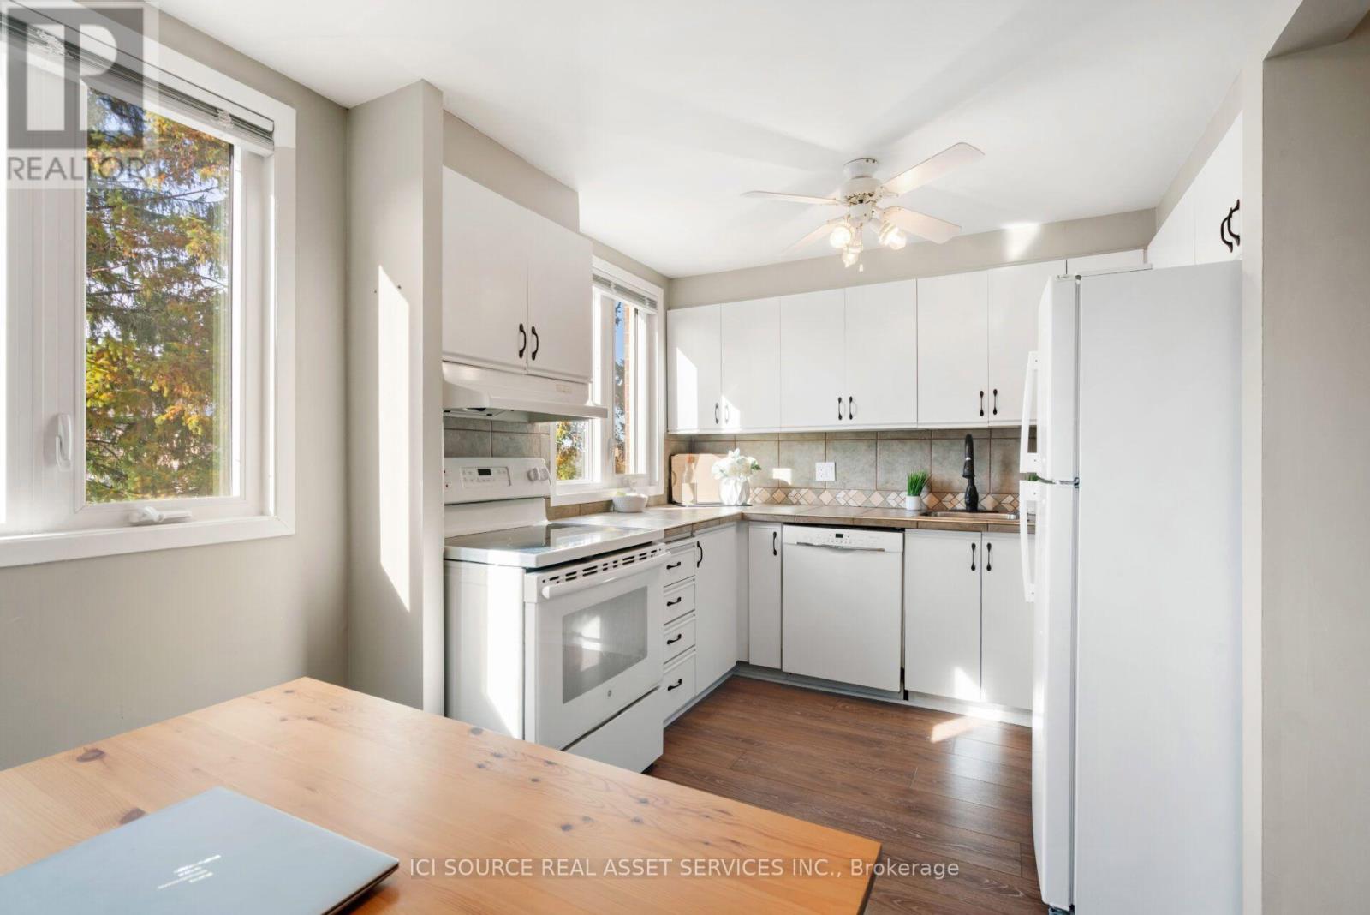
| Main Level | Kitchen | 2.4 m | 2.77 m | 2.4 m x 2.77 m |
| Main Level | Living Room | 4.27 m | 4.19 m | 4.27 m x 4.19 m |
Contact Us
Contact us for more information

The trademarks REALTOR®, REALTORS®, and the REALTOR® logo are controlled by The Canadian Real Estate Association (CREA) and identify real estate professionals who are members of CREA. The trademarks MLS®, Multiple Listing Service® and the associated logos are owned by The Canadian Real Estate Association (CREA) and identify the quality of services provided by real estate professionals who are members of CREA. The trademark DDF® is owned by The Canadian Real Estate Association (CREA) and identifies CREA's Data Distribution Facility (DDF®)
September 25 2026 05:11:47
Toronto Regional Real Estate Board
Ici Source Real Asset Services Inc.