
34 Voyageur Drive, Tiny, Ontario L9M 0C2 (30529417)
34 Voyageur Drive Tiny, Ontario L9M 0C2
$5,000 Monthly
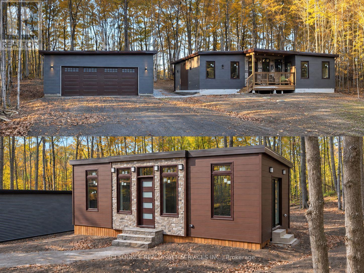
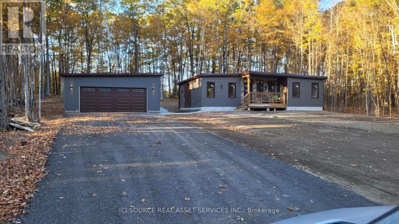
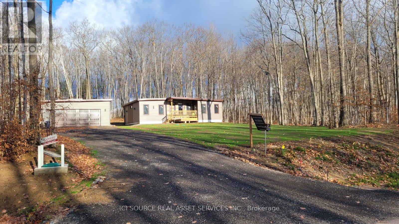
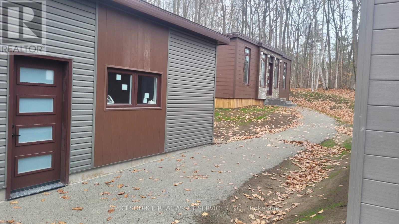
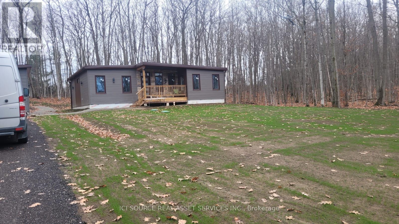
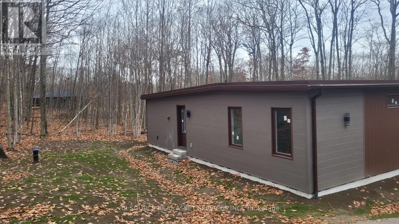
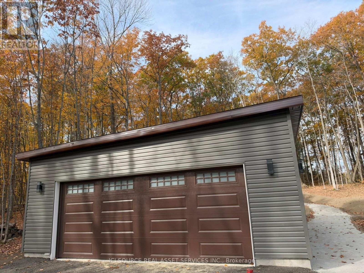
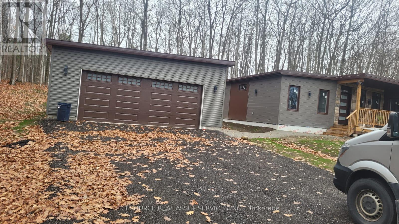
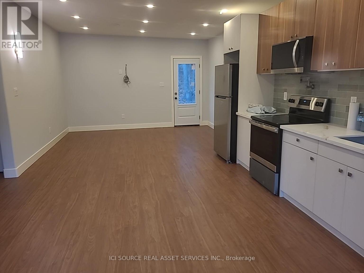
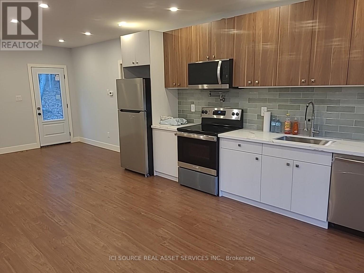
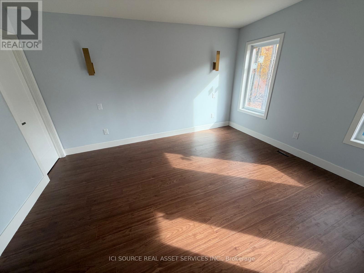
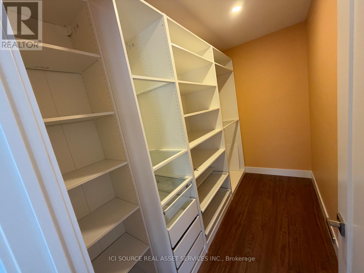
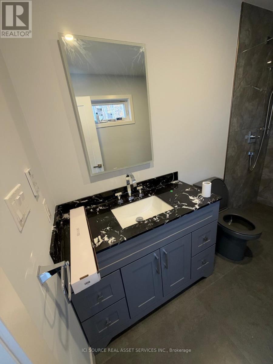
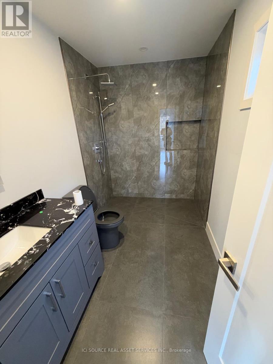
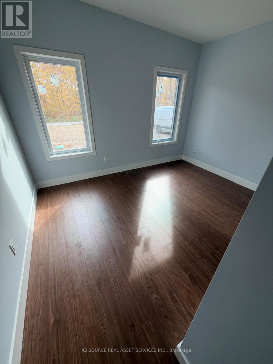
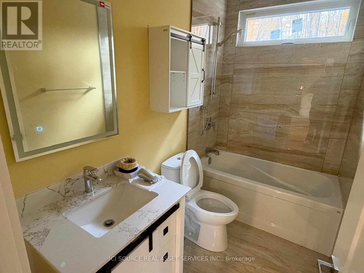
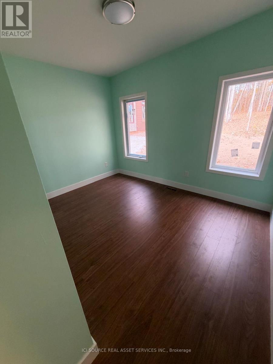
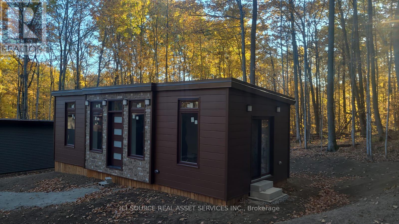
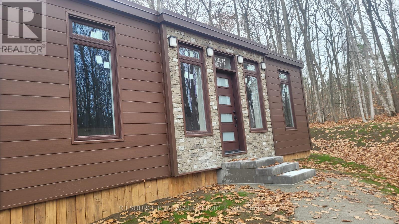
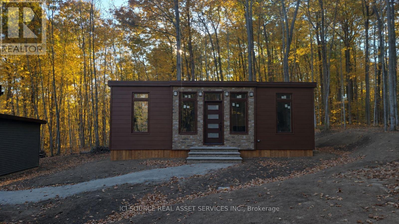
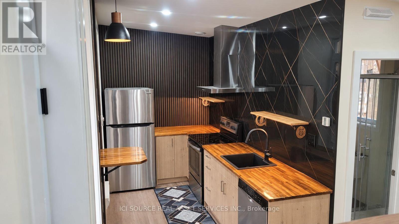
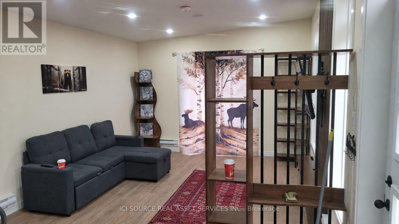
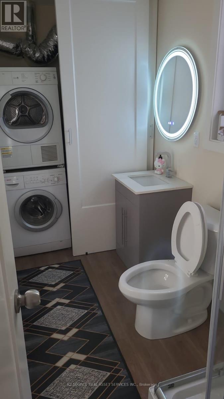
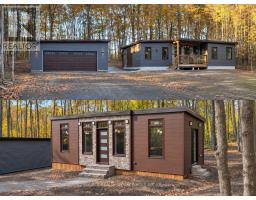
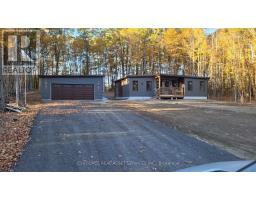
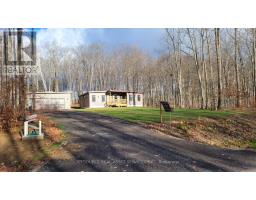
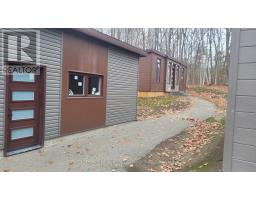
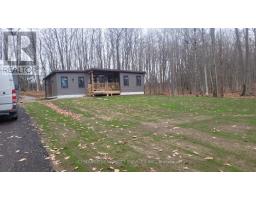
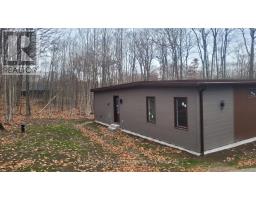
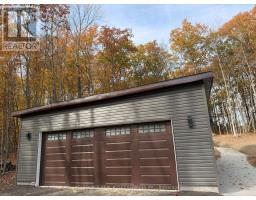
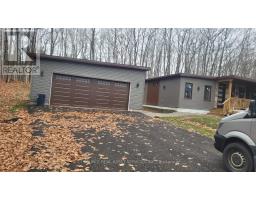
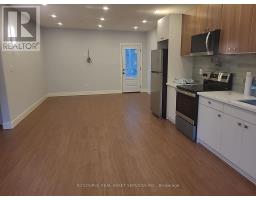
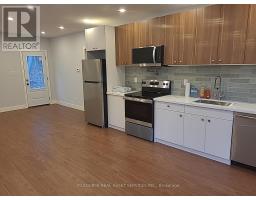
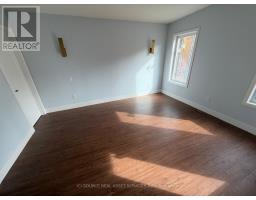
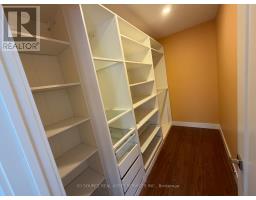
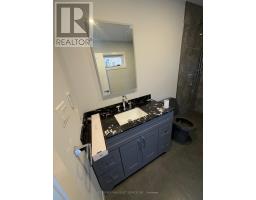
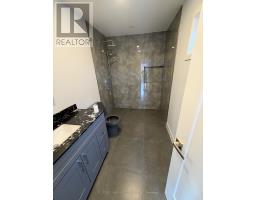
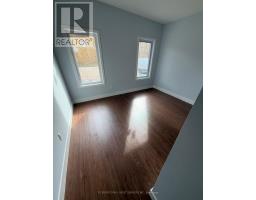
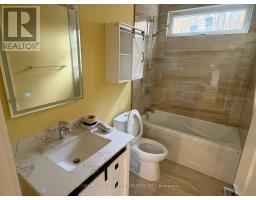
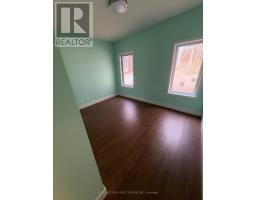
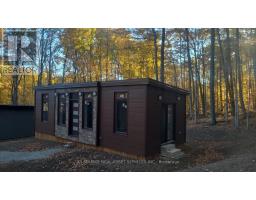
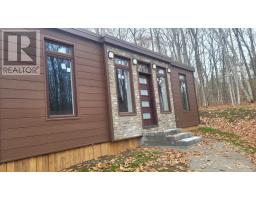
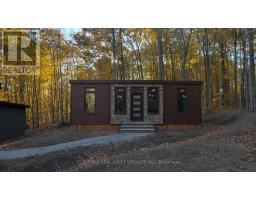
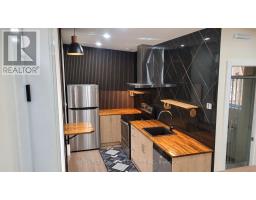
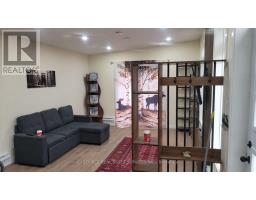
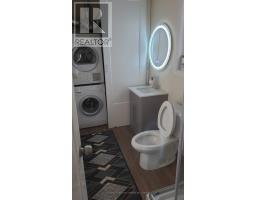
Unique rental opportunity on Voyageur Drive in Tiny Township offering a newly built main home, separate detached accessory dwelling unit (ADU), and detached garage on a private wooded property. The main home offers approximately 1,300 sq. ft. of single-storey living space with 3 bedrooms and 2 bathrooms, along with open kitchen, dining and living areas. The detached ADU offers approximately 420 sq. ft. with a studio-style layout, full bathroom, kitchen, and private entrance. The layout provides flexibility to create a more defined sleeping area if desired. A detached garage is also included, providing additional parking and storage space. Together, the main home and ADU provide approximately 1,720 sq. ft. of living space. The property is situated on an approximately 100' x 300' wooded lot offering privacy and ample outdoor space. Long-term lease preferred. Rental application, credit check, proof of income and references required. *For Additional Property Details Click The Brochure Icon Below* (id:38181)
Property Details
| MLS® Number | S14182796 |
| Property Type | Single Family |
| Community Name | Rural Tiny |
| Parking Space Total | 5 |
Building
| Bathroom Total | 3 |
| Bedrooms Above Ground | 4 |
| Bedrooms Total | 4 |
| Architectural Style | Raised Bungalow |
| Basement Type | Crawl Space |
| Construction Style Attachment | Detached |
| Cooling Type | Central Air Conditioning |
| Exterior Finish | Steel |
| Foundation Type | Poured Concrete |
| Half Bath Total | 1 |
| Heating Fuel | Natural Gas |
| Heating Type | Heat Pump |
| Stories Total | 1 |
| Size Interior | 1,500 - 2,000 Sqft |
| Type | House |
Parking
| Detached Garage | |
| Garage |
Land
| Acreage | No |
| Sewer | Septic System |
Rooms
| Level | Type | Length | Width | Dimensions |
|---|---|---|---|---|
| Main Level | Primary Bedroom | 7.92 m | 3.96 m | 7.92 m x 3.96 m |
| Main Level | Bedroom 2 | 3.89 m | 3.96 m | 3.89 m x 3.96 m |
| Main Level | Bedroom 3 | 3.54 m | 3.96 m | 3.54 m x 3.96 m |
| Main Level | Kitchen | 5.03 m | 4.27 m | 5.03 m x 4.27 m |
| Main Level | Laundry Room | 3.23 m | 2.1 m | 3.23 m x 2.1 m |
| Main Level | Living Room | 8.84 m | 4.27 m | 8.84 m x 4.27 m |
| Main Level | Utility Room | 3.23 m | 1.52 m | 3.23 m x 1.52 m |
https://www.realtor.ca/real-estate/30529417/34-voyageur-drive-tiny-rural-tiny
Contact Us
Contact us for more information

The trademarks REALTOR®, REALTORS®, and the REALTOR® logo are controlled by The Canadian Real Estate Association (CREA) and identify real estate professionals who are members of CREA. The trademarks MLS®, Multiple Listing Service® and the associated logos are owned by The Canadian Real Estate Association (CREA) and identify the quality of services provided by real estate professionals who are members of CREA. The trademark DDF® is owned by The Canadian Real Estate Association (CREA) and identifies CREA's Data Distribution Facility (DDF®)
November 19 2026 06:33:47
Toronto Regional Real Estate Board
Ici Source Real Asset Services Inc.