
301 – 682 Churchill Avenue N, Ottawa, Ontario K1Z 5G5 (30355121)
301 - 682 Churchill Avenue N Ottawa, Ontario K1Z 5G5
$2,699 Monthly
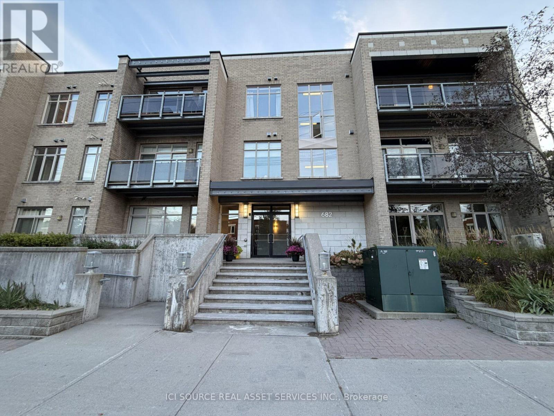
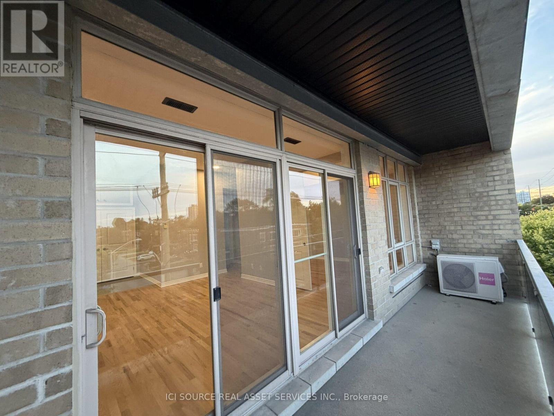
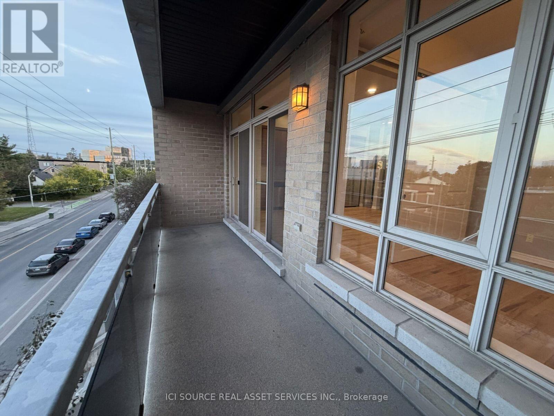
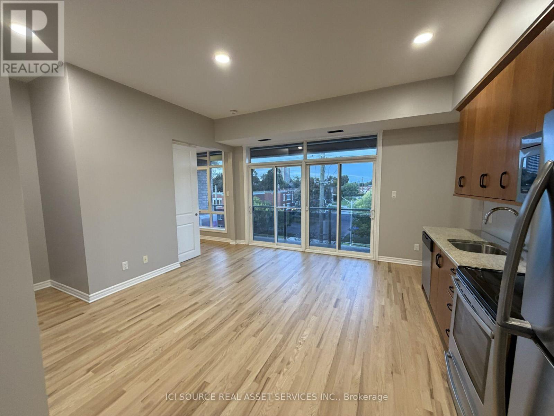
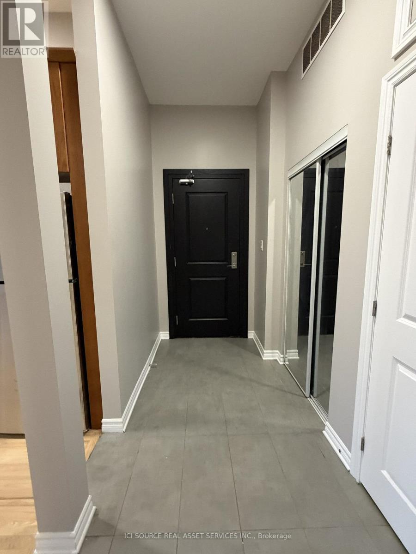
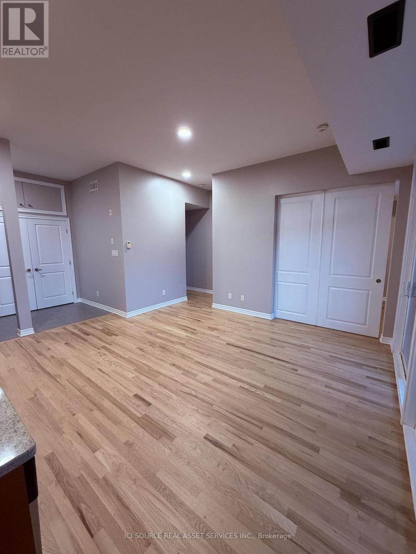
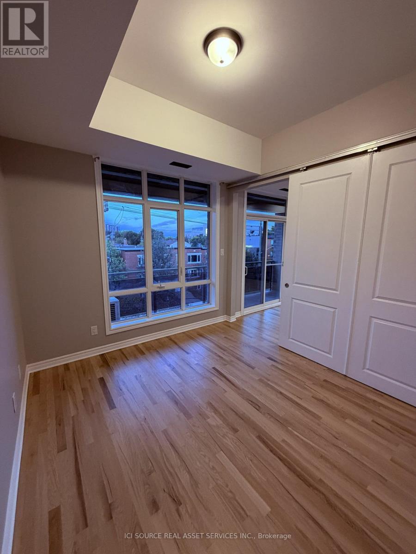
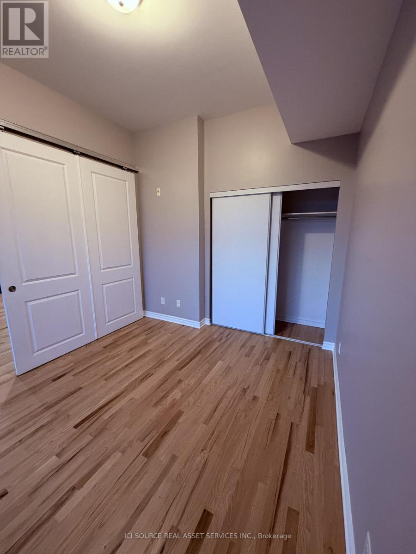
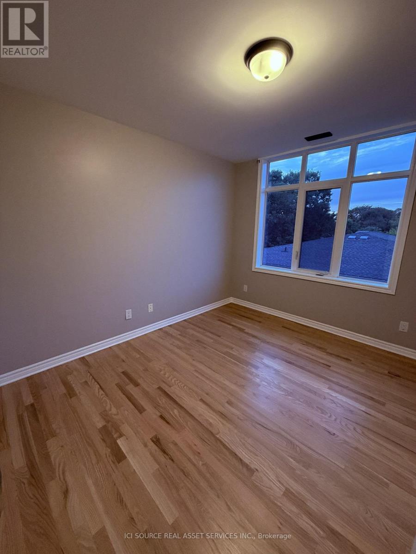
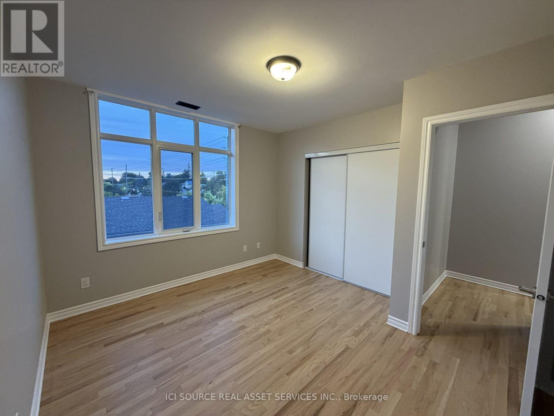
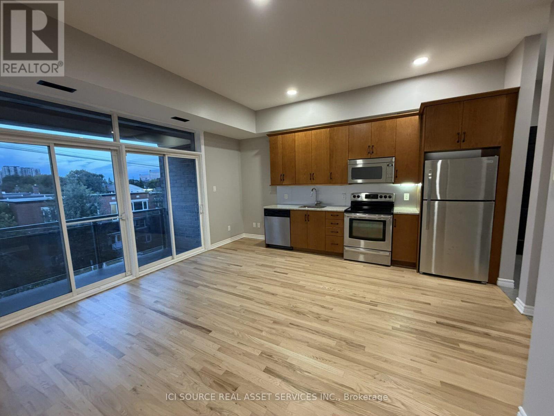
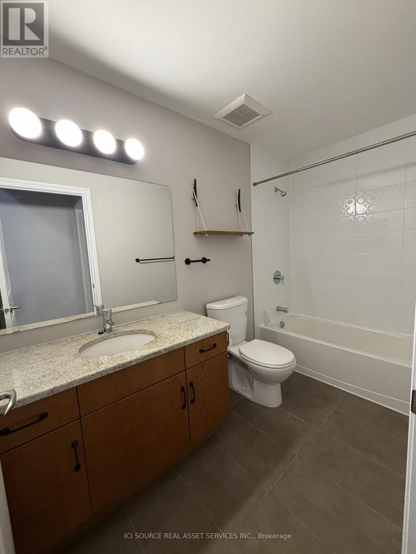
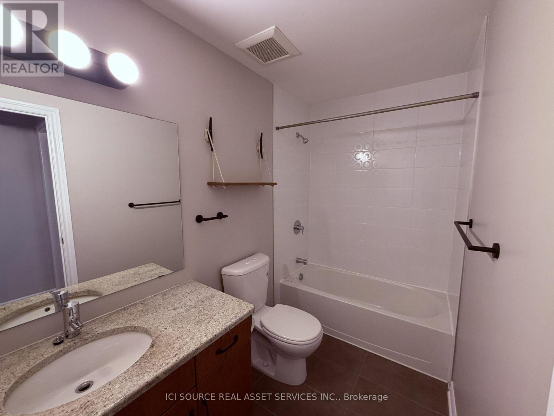
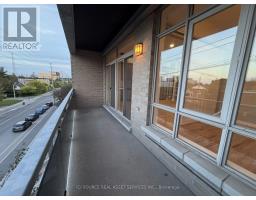
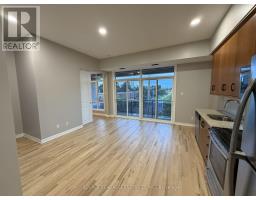
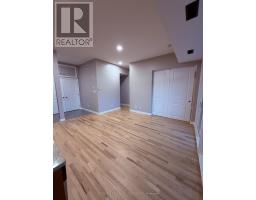
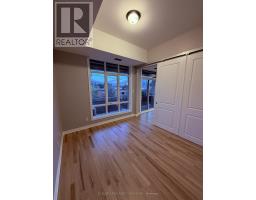
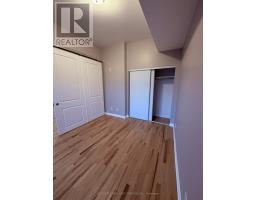
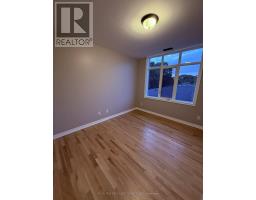
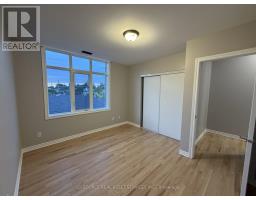
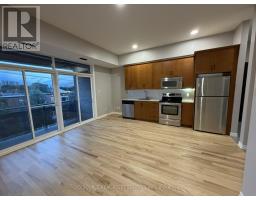
Welcome to this stunning top-floor corner unit #301 in the heart of West boro. This open-concept condo boasts soaring 10-foot ceilings, freshly painted walls, and professionally refinished hardwood floors throughout - move-in ready! Enjoy your own private balcony, in-unit laundry, and a sleek kitchen with stainless steel appliances and elegant stone countertops. Includes a dedicated storage locker and one underground parking spot. Being a quiet, corner unit on the top floor, you'll enjoy extra peace and natural light from multiple exposures. This boutique building has only 3 floors and features a fitness room, secure fob entry with an intercom system, underground parking garage, common outdoor area, and elevator access. Easy access to transit and Highway 417. Don't miss this rare opportunity to live in West boro, one of Ottawa's most walkable neighborhoods. *For Additional Property Details Click The Brochure Icon Below* (id:38181)
Property Details
| MLS® Number | X13853098 |
| Property Type | Single Family |
| Community Name | 5105 - Laurentianview |
| Community Features | Pets Allowed With Restrictions |
| Equipment Type | Water Heater |
| Features | Balcony, In Suite Laundry |
| Parking Space Total | 1 |
| Rental Equipment Type | Water Heater |
Building
| Bathroom Total | 1 |
| Bedrooms Above Ground | 2 |
| Bedrooms Total | 2 |
| Amenities | Exercise Centre, Visitor Parking, Storage - Locker |
| Appliances | Dishwasher, Dryer, Microwave, Stove, Washer, Refrigerator |
| Basement Type | None |
| Cooling Type | Central Air Conditioning |
| Exterior Finish | Brick |
| Heating Fuel | Natural Gas |
| Heating Type | Forced Air |
| Size Interior | 700 - 799 Sqft |
| Type | Apartment |
Parking
| Underground | |
| Garage |
Land
| Acreage | No |
Rooms
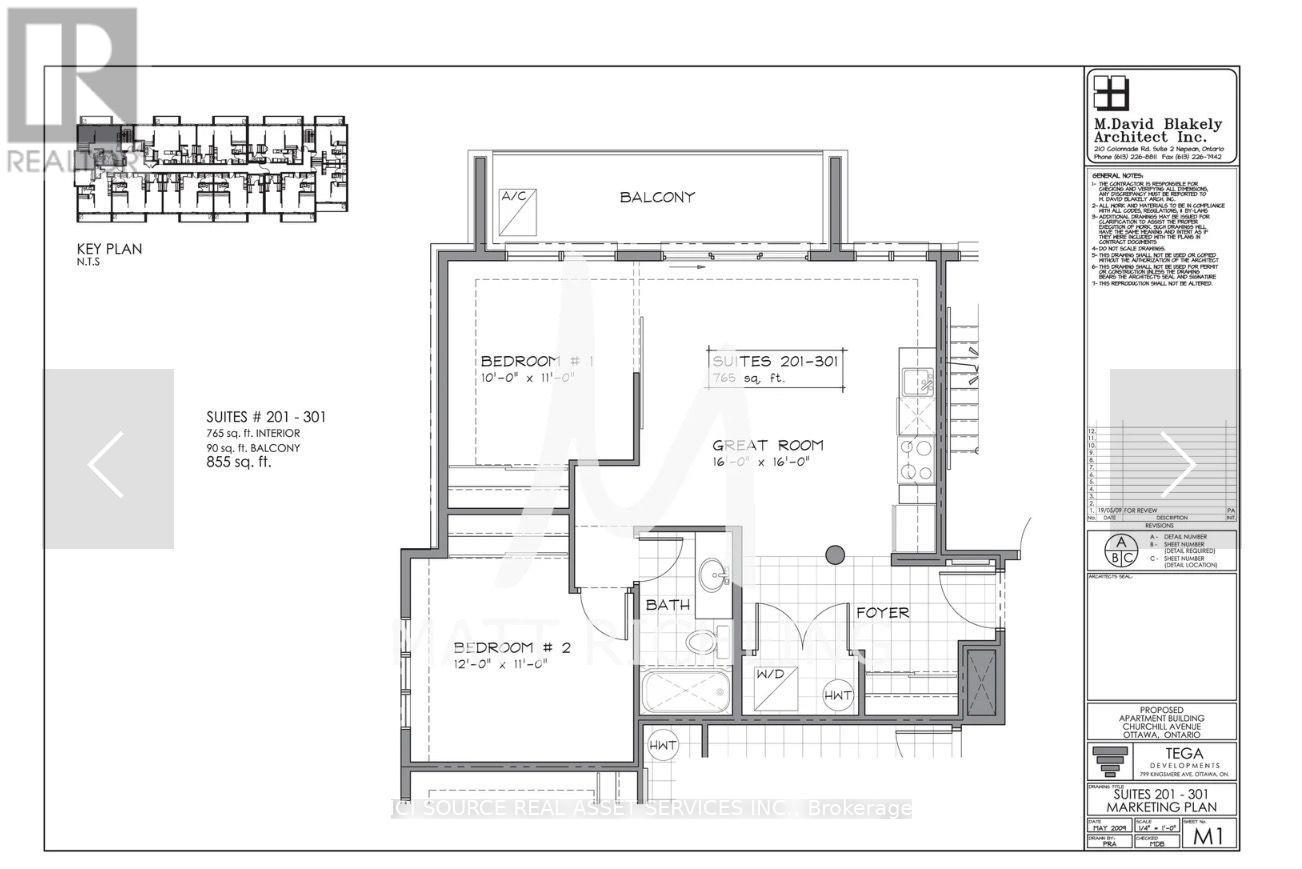
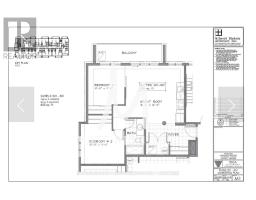
| Level | Type | Length | Width | Dimensions |
|---|---|---|---|---|
| Main Level | Bedroom | 3.66 m | 3.35 m | 3.66 m x 3.35 m |
| Main Level | Bedroom 2 | 3.05 m | 3.35 m | 3.05 m x 3.35 m |
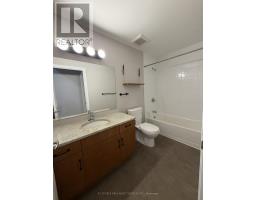
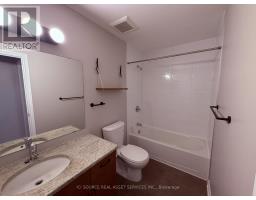
| Main Level | Bathroom | 1.49 m | 3.04 m | 1.49 m x 3.04 m |
| Main Level | Foyer | 4.06 m | 1.42 m | 4.06 m x 1.42 m |
| Main Level | Great Room | 4.88 m | 4.88 m | 4.88 m x 4.88 m |
https://www.realtor.ca/real-estate/30355121/301-682-churchill-avenue-n-ottawa-5105-laurentianview
Contact Us
Contact us for more information

The trademarks REALTOR®, REALTORS®, and the REALTOR® logo are controlled by The Canadian Real Estate Association (CREA) and identify real estate professionals who are members of CREA. The trademarks MLS®, Multiple Listing Service® and the associated logos are owned by The Canadian Real Estate Association (CREA) and identify the quality of services provided by real estate professionals who are members of CREA. The trademark DDF® is owned by The Canadian Real Estate Association (CREA) and identifies CREA's Data Distribution Facility (DDF®)
October 02 2026 01:34:57
Toronto Regional Real Estate Board
Ici Source Real Asset Services Inc.