
30 Faversham Crescent, Toronto (Eringate-Centennial-West Deane), Ontario M9C 3X4 (30471890)
30 Faversham Crescent Toronto, Ontario M9C 3X4
$4,500 Monthly
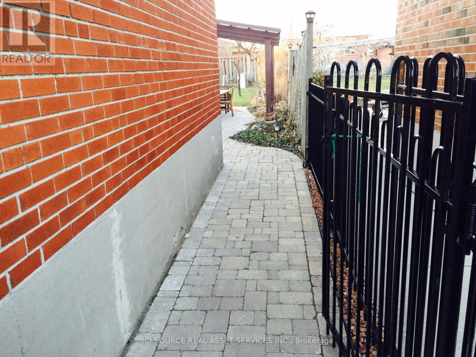
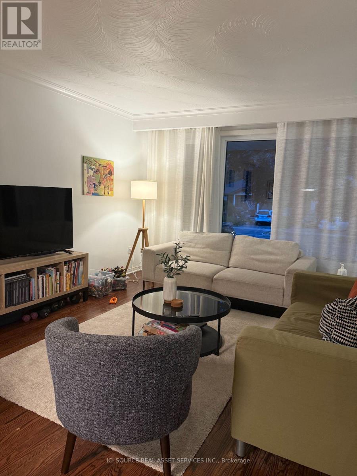
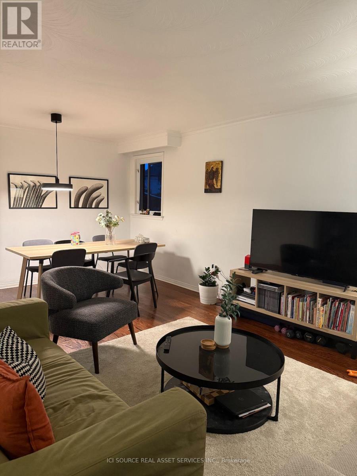
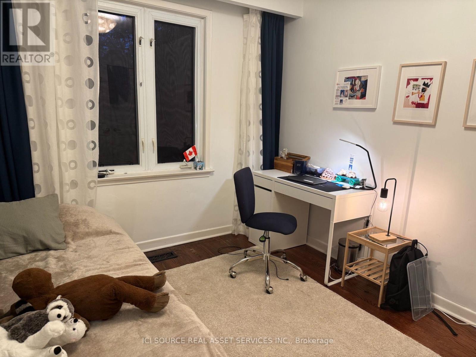
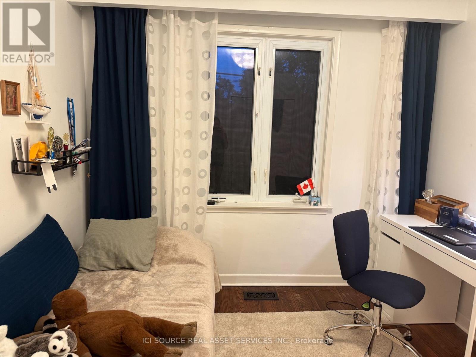
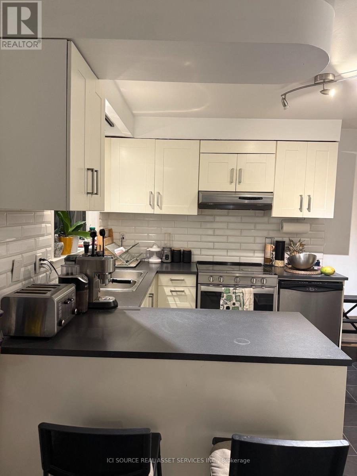
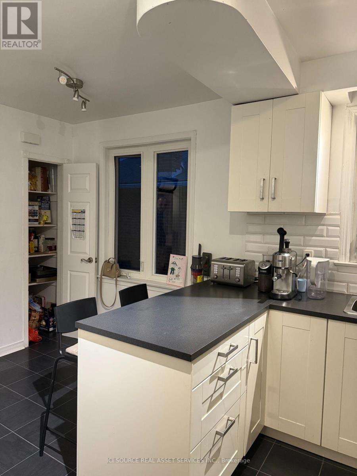
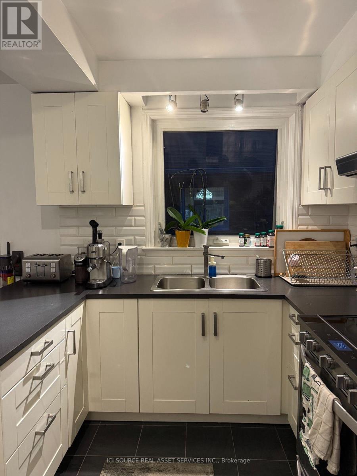
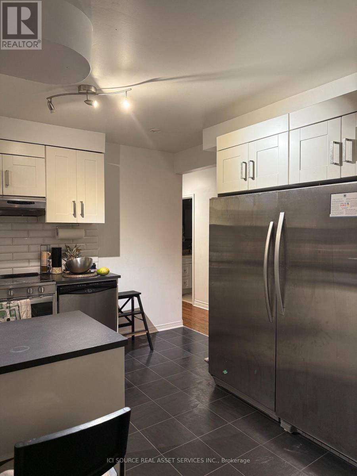
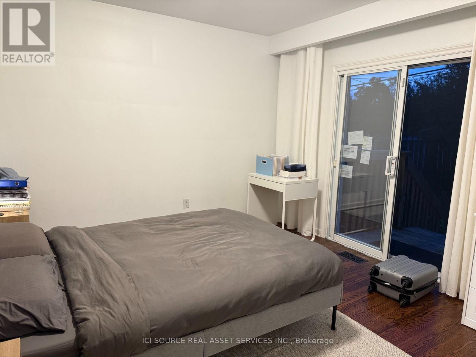
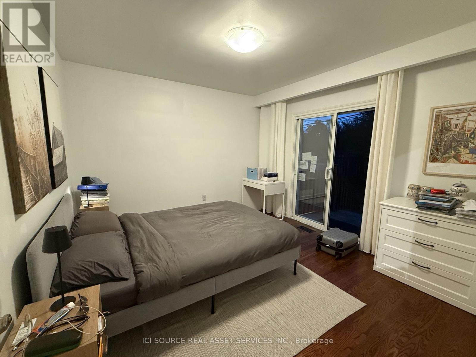
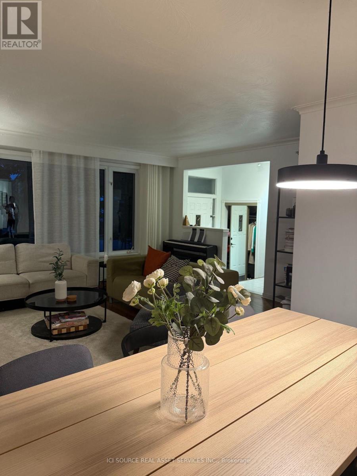
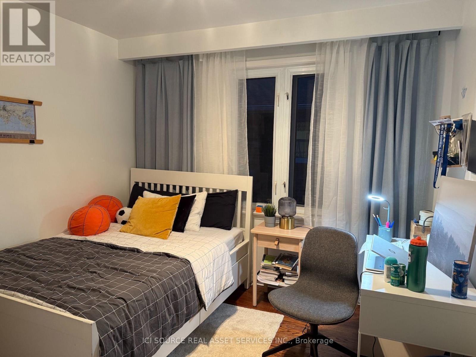
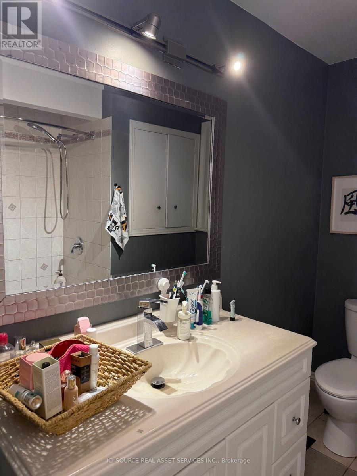
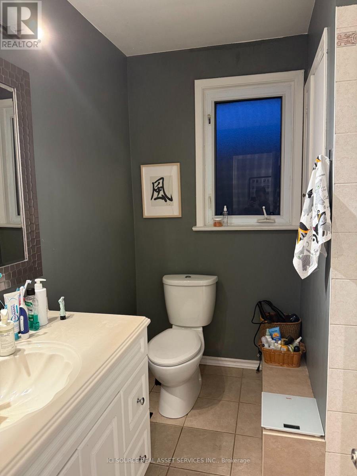
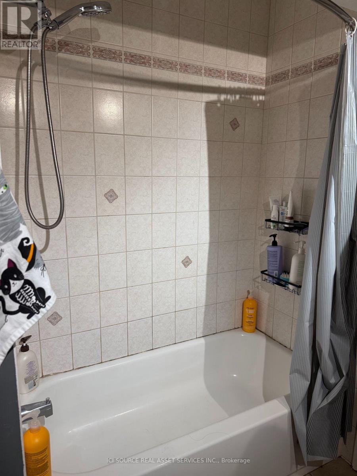
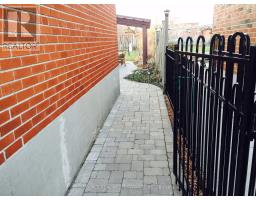
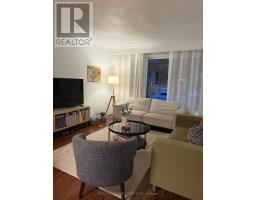
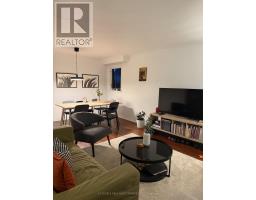
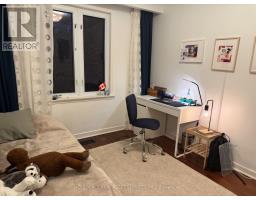
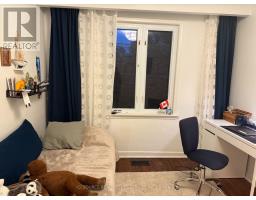
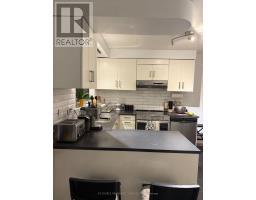
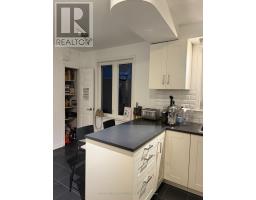
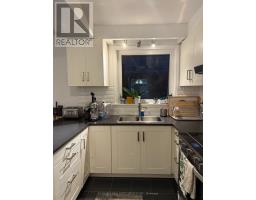
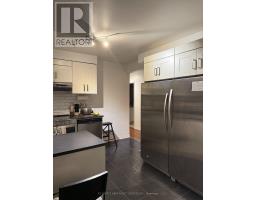
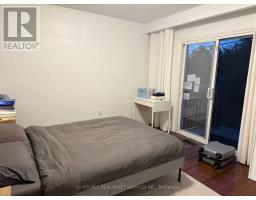
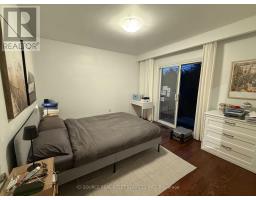
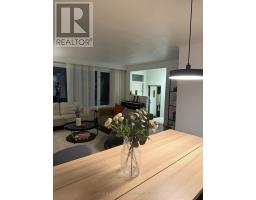
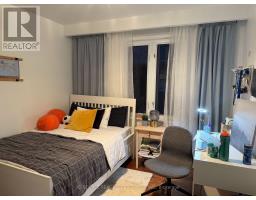
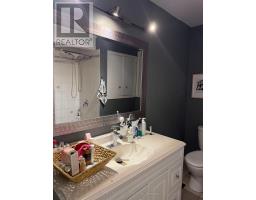
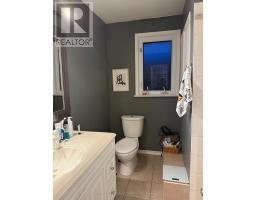
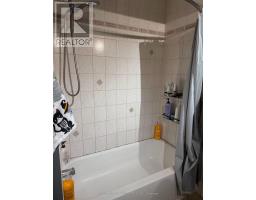
Spacious, modern, and fully renovated solid-brick detached home in a highly desirable, quiet Central Etobicoke crescent. Perfect for extended families, multi-generational living, or professionals seeking high-end living with dedicated work-from-home suites. Main Level Features: New gourmet kitchen with updated finishes and high-end appliances. 3 bright, spacious bedrooms. 1 full renovated washroom. Walkout deck off the primary bedroom leading to a large, fully fenced, private backyard with shed and custom stone patio landscaping.Lower Level Suite: 2 generous bedrooms (ideal for extended family, guests, or quiet home offices). Full kitchen equipped with a dishwasher and ample cabinetry. Full washroom and extensive storage space. Shared laundry with washer/dryer.Property & Location Highlights: Parking: Private driveway accommodating 2 vehicles plus a single car garage. Outdoor Space: Quiet, private yard featuring beautiful stonework, a privacy fence, and mature trees-ready to enjoy. Prime Location: Nestled on a peaceful crescent near top-rated schools (Michael Power). Minutes to Hwy 401/427/QEW, TTC, GO Transit, Toronto Pearson Airport, parks, and shopping.Lease Details Rent: $4,500/month + Utilities Availability: January 1, 2027 (Option for earlier move-in if required) Term: Minimum 1-Year Lease (Whole-home single tenancy agreement) Requirements: Rental application, full credit check, employment letter/paystubs and references required. *For Additional Property Details Click The Brochure Icon Below* (id:38181)
Property Details
| MLS® Number | W14142188 |
| Property Type | Single Family |
| Community Name | Eringate-Centennial-West Deane |
| Features | Carpet Free, In-law Suite |
| Parking Space Total | 3 |
Building
| Bathroom Total | 2 |
| Bedrooms Above Ground | 3 |
| Bedrooms Below Ground | 2 |
| Bedrooms Total | 5 |
| Appliances | Dishwasher, Dryer, Washer |
| Architectural Style | Bungalow |
| Basement Features | Apartment In Basement |
| Basement Type | N/a |
| Construction Style Attachment | Detached |
| Cooling Type | Central Air Conditioning |
| Exterior Finish | Brick |
| Foundation Type | Block |
| Heating Fuel | Natural Gas |
| Heating Type | Forced Air |
| Stories Total | 1 |
| Size Interior | 700 - 1,100 Sqft |
| Type | House |
| Utility Water | Municipal Water |
Parking
| Attached Garage | |
| Garage |
Land
| Acreage | No |
| Sewer | Sanitary Sewer |
Rooms
| Level | Type | Length | Width | Dimensions |
|---|---|---|---|---|
| Basement | Kitchen | 3.6 m | 3 m | 3.6 m x 3 m |
| Basement | Bedroom | 3.3 m | 3.3 m | 3.3 m x 3.3 m |
| Basement | Bedroom 2 | 3.3 m | 2.1 m | 3.3 m x 2.1 m |
| Basement | Living Room | 5.2 m | 5.2 m | 5.2 m x 5.2 m |
| Basement | Dining Room | 3.6 m | 3 m | 3.6 m x 3 m |
| Main Level | Bedroom | 3.3 m | 3.6 m | 3.3 m x 3.6 m |
| Main Level | Bedroom 2 | 2.9 m | 3.6 m | 2.9 m x 3.6 m |
| Main Level | Bedroom 3 | 3.3 m | 3 m | 3.3 m x 3 m |
| Main Level | Living Room | 5 m | 3.8 m | 5 m x 3.8 m |
| Main Level | Dining Room | 3.6 m | 2.4 m | 3.6 m x 2.4 m |
| Main Level | Kitchen | 4.6 m | 3.6 m | 4.6 m x 3.6 m |
Contact Us
Contact us for more information

The trademarks REALTOR®, REALTORS®, and the REALTOR® logo are controlled by The Canadian Real Estate Association (CREA) and identify real estate professionals who are members of CREA. The trademarks MLS®, Multiple Listing Service® and the associated logos are owned by The Canadian Real Estate Association (CREA) and identify the quality of services provided by real estate professionals who are members of CREA. The trademark DDF® is owned by The Canadian Real Estate Association (CREA) and identifies CREA's Data Distribution Facility (DDF®)
November 09 2026 04:34:46
Toronto Regional Real Estate Board
Ici Source Real Asset Services Inc.