
2706 – 30 Elm Drive W, Mississauga, Ontario M2J 0A8 (30384629)
2706 - 30 Elm Drive W Mississauga, Ontario M2J 0A8
$2,390 Monthly
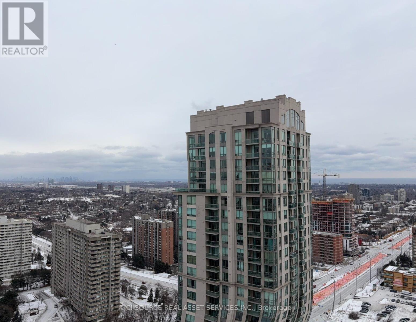
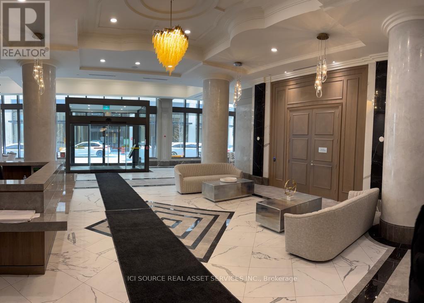
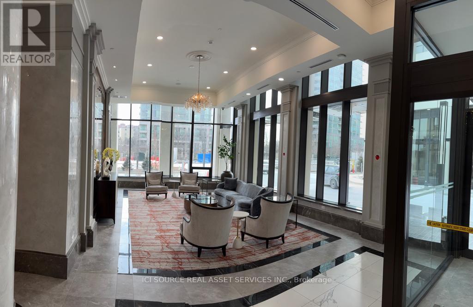
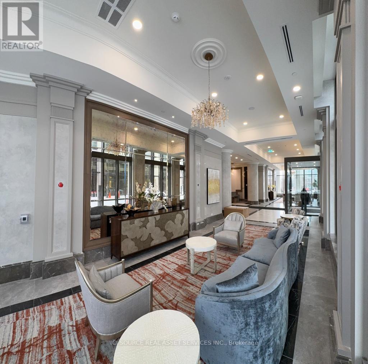
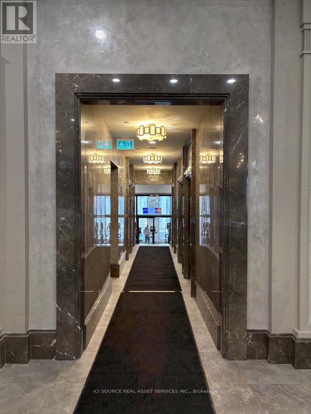
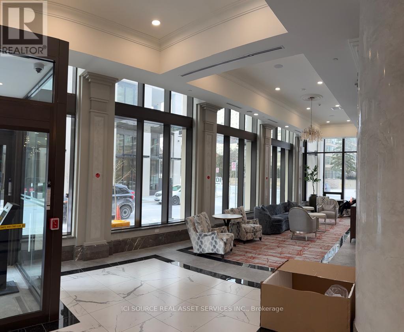
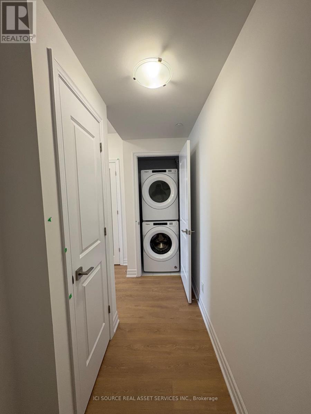
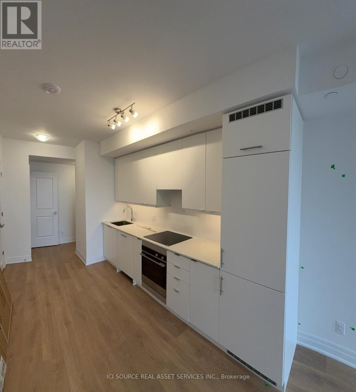
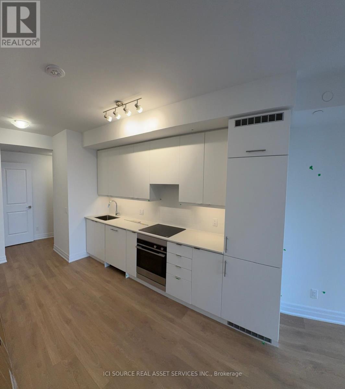
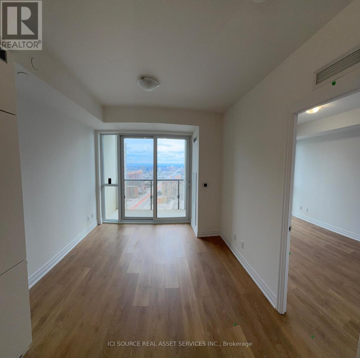
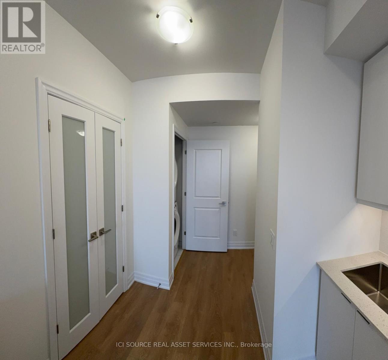
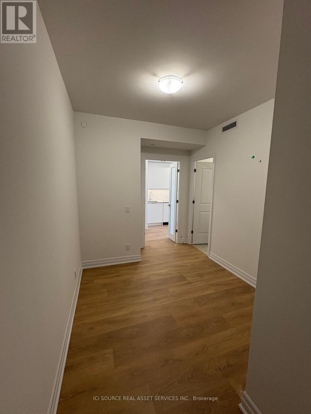
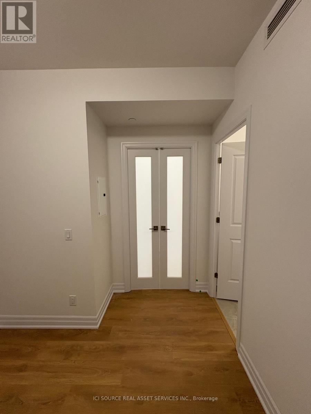
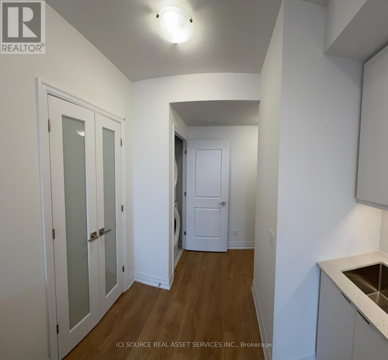
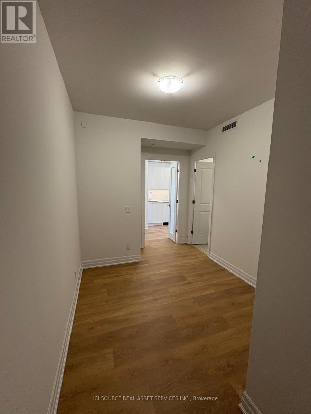
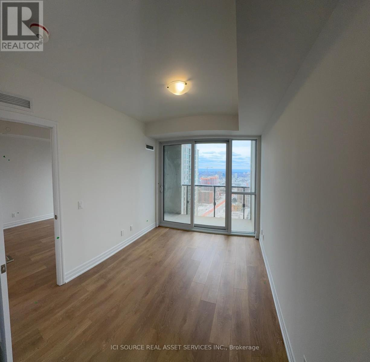
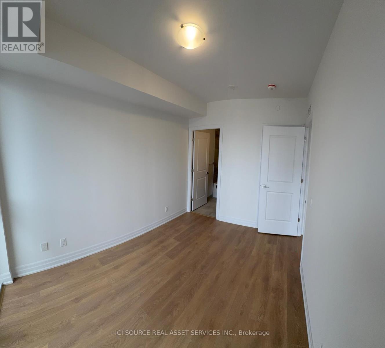
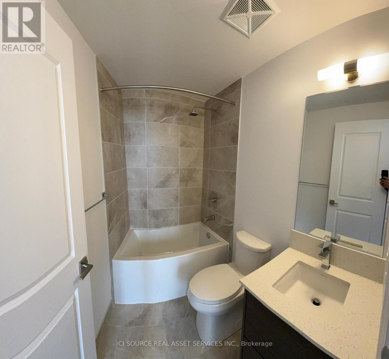
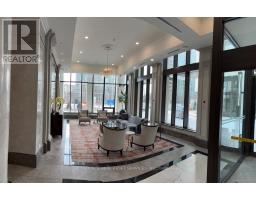
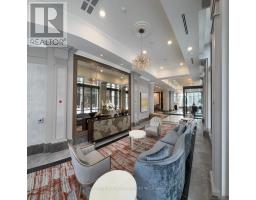
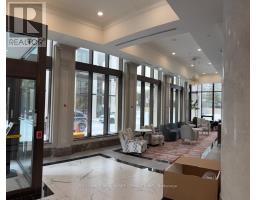
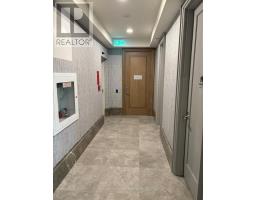
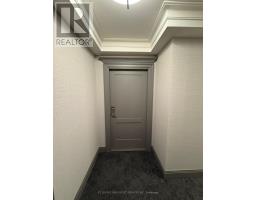
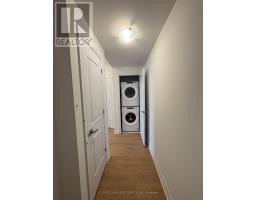
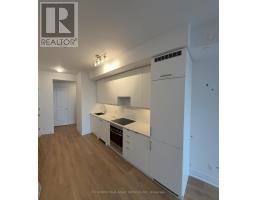
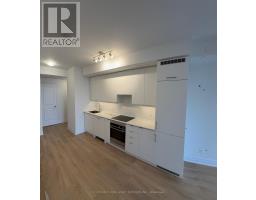
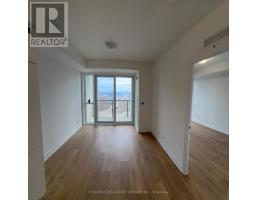
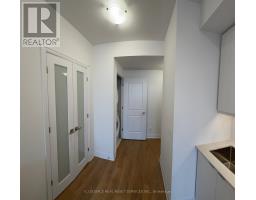
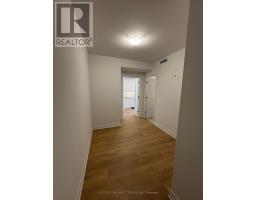
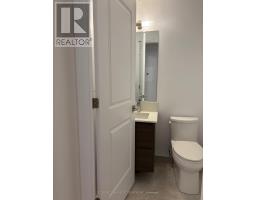
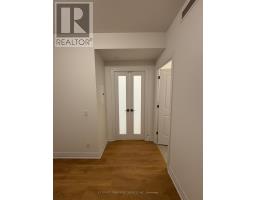
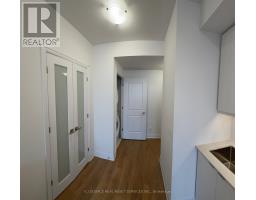
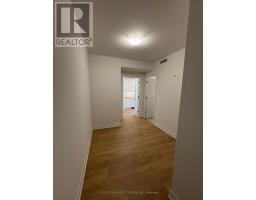
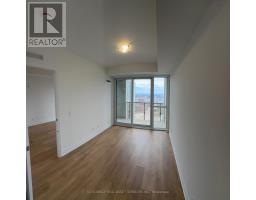
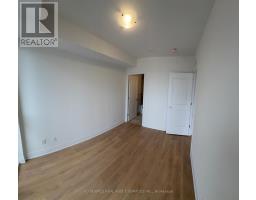
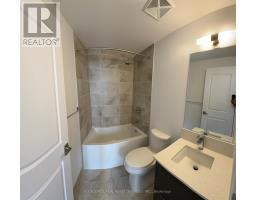
Luxury Living with Spectacular Lake Views! Welcome to this stunning 27th-floor south-facing suite at 30 Elm Drive W, showcasing breathtaking views of Lake Ontario, the Toronto skyline, and Mississauga's vibrant cityscape. Filled with natural light, this bright and spacious home offers the perfect blend of comfort, convenience, and urban living. Ideally located in the heart of Mississauga City Centre, you're just steps from Square One, Celebration Square, Sheridan College, restaurants, cafés, parks, grocery stores, and entertainment. Enjoy unmatched convenience with quick access to Highways 403, 401, and QEW, plus direct access to the Hurontario LRT (Hazel McCallion Line) right at your doorstep. Highlights: Premium 27th-floor location, panoramic lake and skyline views, bright open-concept living space, exceptional walkability, outstanding transit access, and proximity to major shopping, dining, and entertainment destinations.A rare opportunity to lease a sought-after residence offering luxury views, unbeatable convenience, and a vibrant downtown lifestyle. Move in and enjoy one of Mississauga's most desirable locations! *For Additional Property Details Click The Brochure Icon Below* (id:38181)
Property Details
| MLS® Number | W13879632 |
| Property Type | Single Family |
| Community Name | Fairview |
| Community Features | Pets Not Allowed |
| Features | Balcony, Carpet Free |
| Parking Space Total | 1 |
Building
| Bathroom Total | 2 |
| Bedrooms Above Ground | 1 |
| Bedrooms Below Ground | 1 |
| Bedrooms Total | 2 |
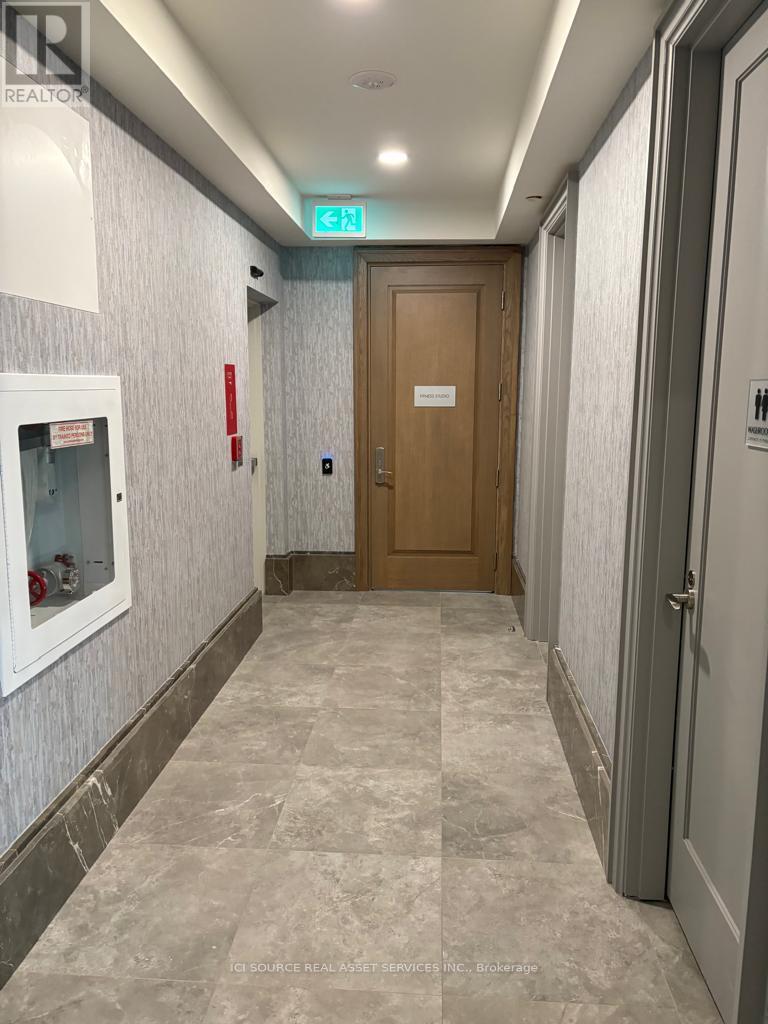
| Amenities | Security/concierge, Exercise Centre, Recreation Centre, Party Room, Storage - Locker |
| Appliances | Window Coverings |
| Basement Type | None |
| Cooling Type | Central Air Conditioning |
| Exterior Finish | Concrete |
| Fire Protection | Security Guard, Security System |
| Fireplace Present | Yes |
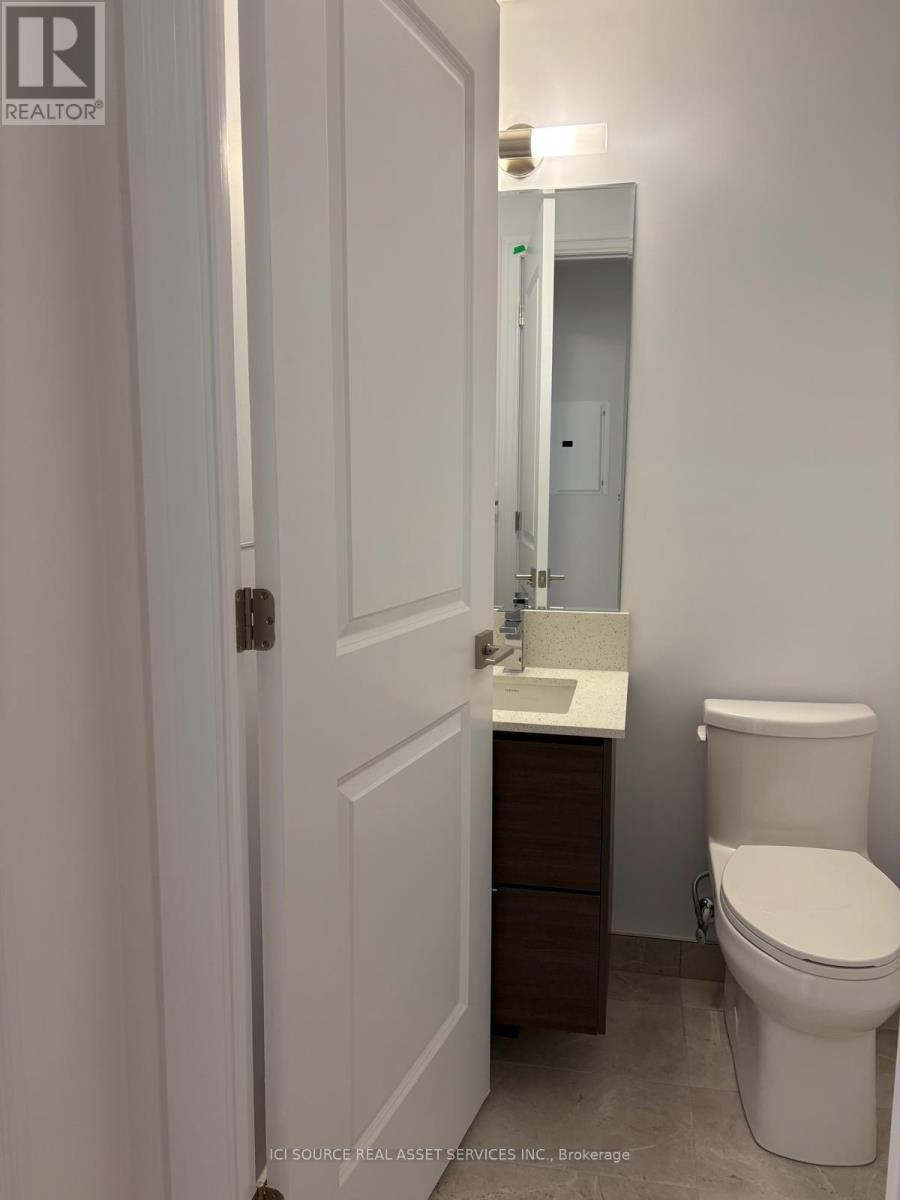
| Half Bath Total | 1 |
| Heating Fuel | Natural Gas |
| Heating Type | Forced Air |
| Size Interior | 600 - 699 Sqft |
| Type | Apartment |
Parking
| Underground | |
| Garage |
Land
| Acreage | No |
Rooms
| Level | Type | Length | Width | Dimensions |
|---|---|---|---|---|
| Flat | Living Room | 3.22 m | 3.05 m | 3.22 m x 3.05 m |
| Flat | Dining Room | 3.22 m | 2.75 m | 3.22 m x 2.75 m |
| Flat | Kitchen | 2.9 m | 2.75 m | 2.9 m x 2.75 m |
| Flat | Primary Bedroom | 4.11 m | 3.06 m | 4.11 m x 3.06 m |
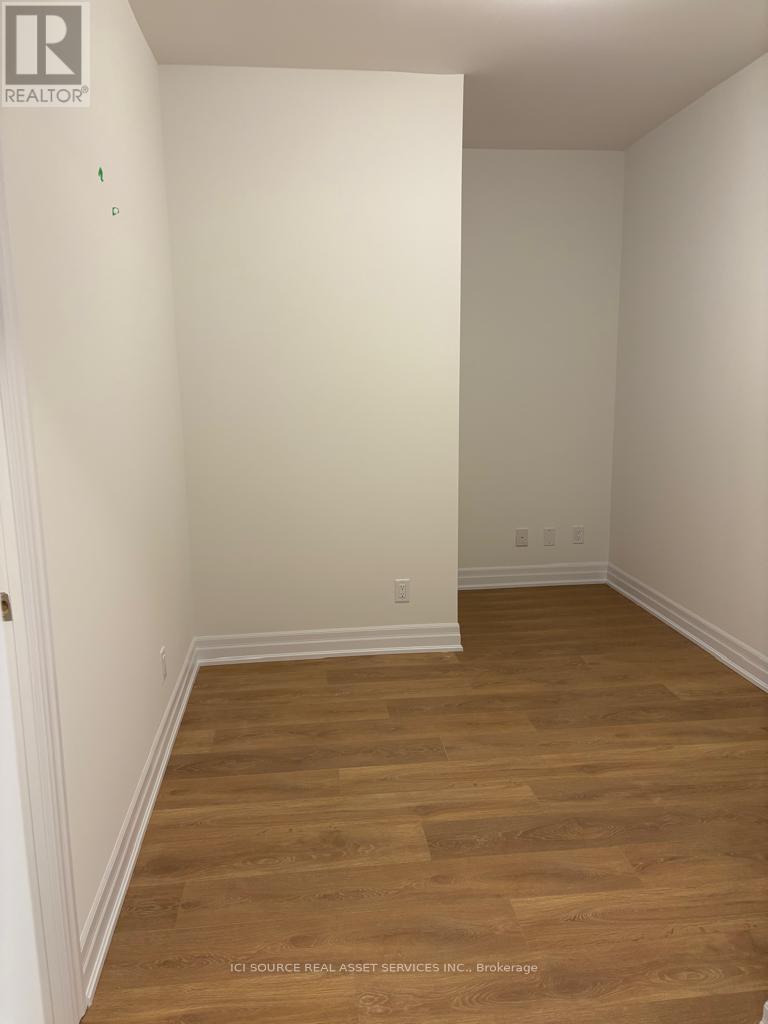
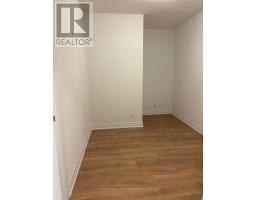
| Flat | Den | 2.5 m | 1.8 m | 2.5 m x 1.8 m |
https://www.realtor.ca/real-estate/30384629/2706-30-elm-drive-w-mississauga-fairview-fairview
Contact Us
Contact us for more information

The trademarks REALTOR®, REALTORS®, and the REALTOR® logo are controlled by The Canadian Real Estate Association (CREA) and identify real estate professionals who are members of CREA. The trademarks MLS®, Multiple Listing Service® and the associated logos are owned by The Canadian Real Estate Association (CREA) and identify the quality of services provided by real estate professionals who are members of CREA. The trademark DDF® is owned by The Canadian Real Estate Association (CREA) and identifies CREA's Data Distribution Facility (DDF®)
October 09 2026 12:37:08
Toronto Regional Real Estate Board
Ici Source Real Asset Services Inc.