
25 Paulson Court, St. Thomas, Ontario N5R 1N1 (30355125)
25 Paulson Court St. Thomas, Ontario N5R 1N1
$619,900
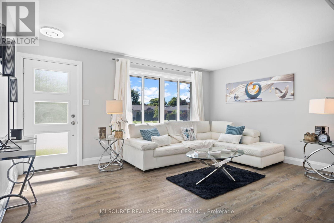
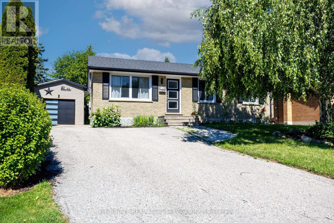
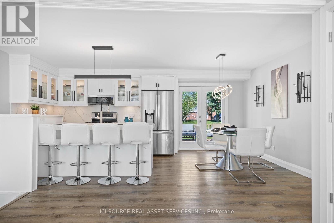
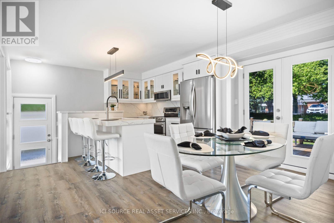
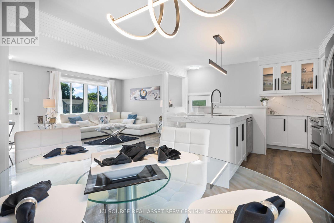
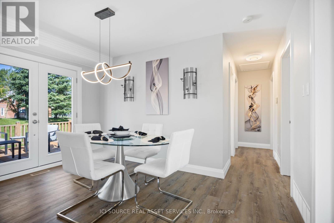
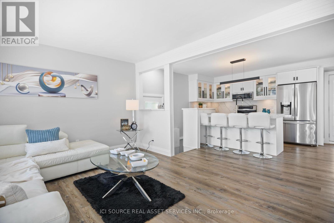
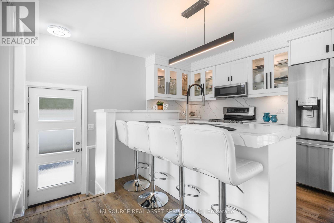
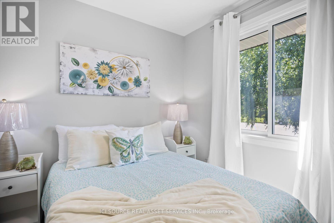
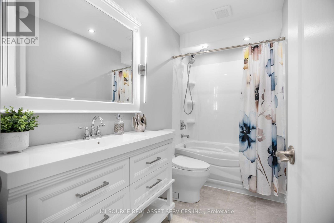
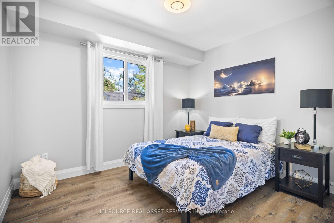
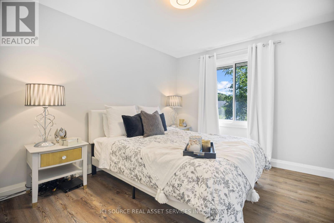
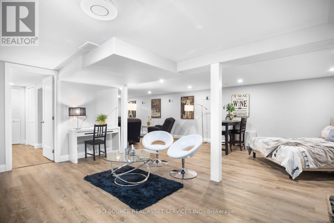
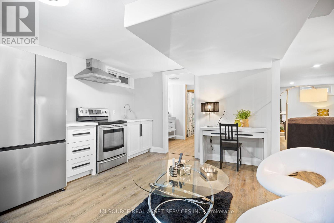
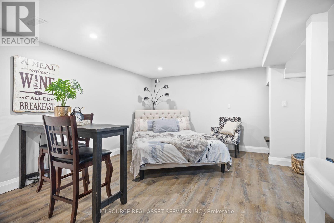
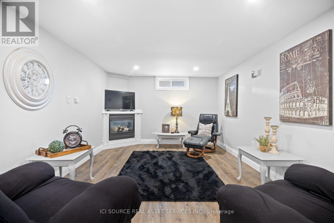
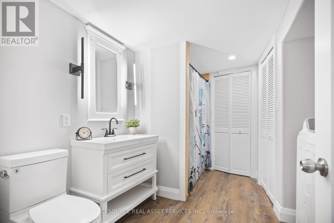
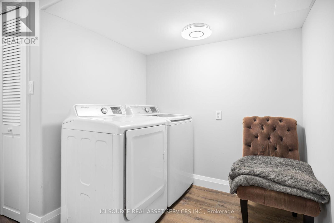
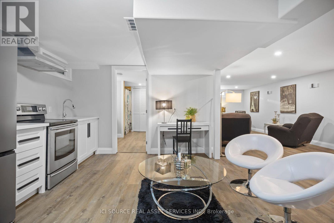
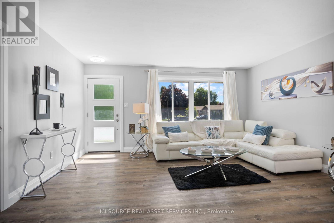
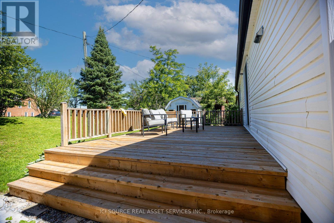
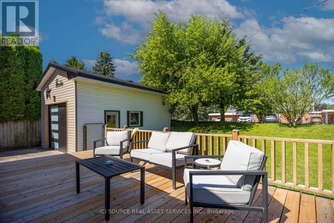
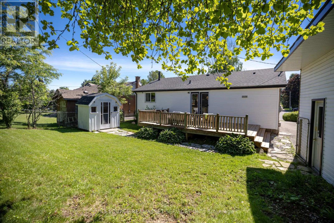
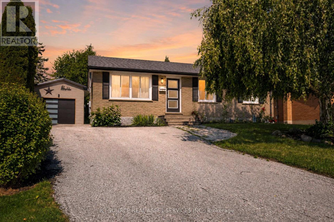
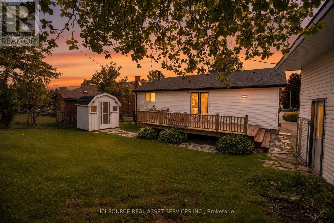
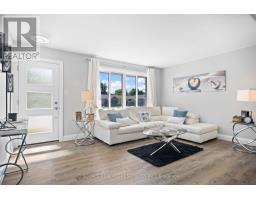
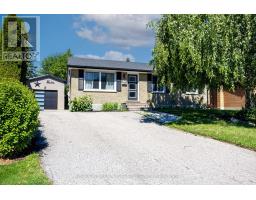
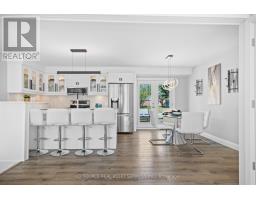
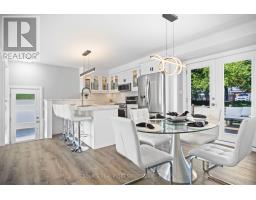
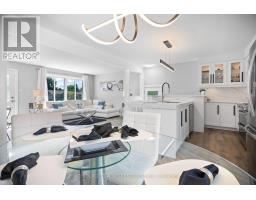
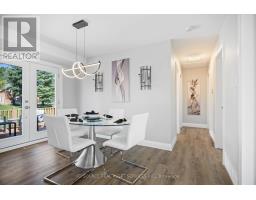
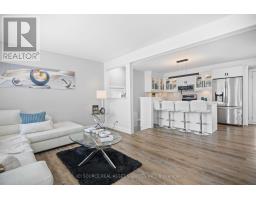
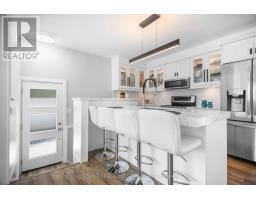
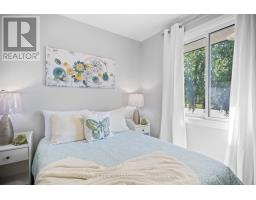
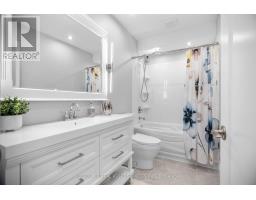
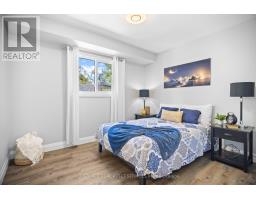
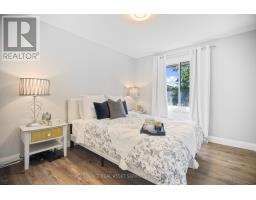
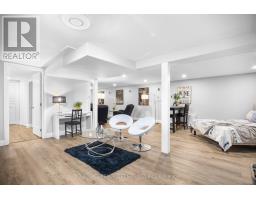
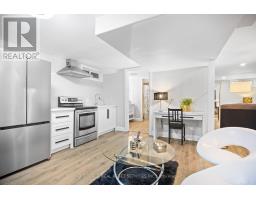
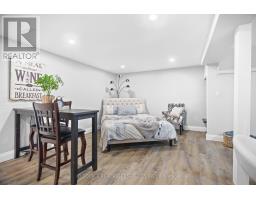
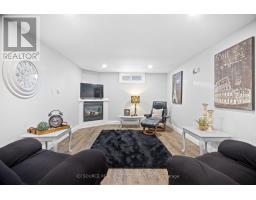
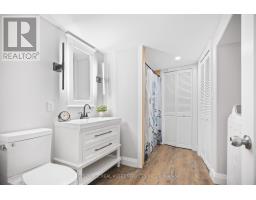
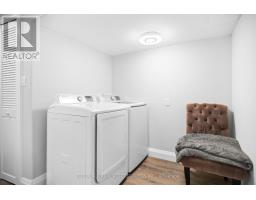
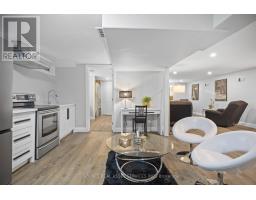
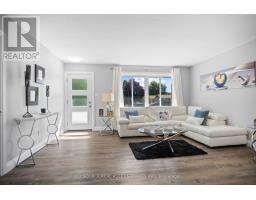
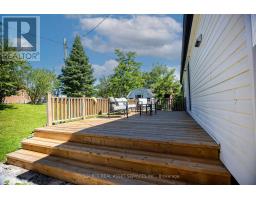
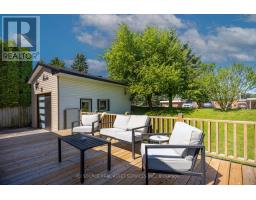
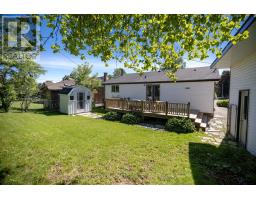
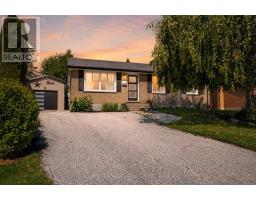
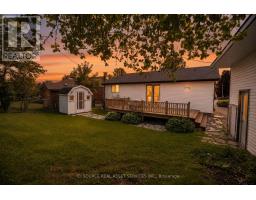
This stunning, move-in ready bungalow, tucked away on a quiet cul-de-sac, offers incredible value and is sure to impress. Thoughtfully updated and beautifully designed, this home provides comfortable living spaces both inside and out, with plenty of flexibility for families, guests, or multi-generational living. Walking in, you are welcomed into a bright and spacious open-concept main living area. The beautifully designed kitchen has premium quartz countertops and backsplash, stainless steel appliances, and a large island that seamlessly connects to the dining area. From the dining room, step outside onto the rear deck- the perfect spot to enjoy your private surroundings. The main floor has three generously sized bedrooms and a modernized bathroom featuring quartz countertops. The finished lower level is ideal for multi-generational living, extended family, guests, or additional entertaining space. It features a second kitchen, a dining area, an expansive living room with plenty of room to add another bedroom, a full bathroom with a walk-in shower, and convenient laundry facilities. The property offers parking for 5 vehicles, a detached 23' x 12.5' garage, a garden shed, and a west- facing rear deck. With no homes directly behind the property, you can enjoy added privacy and beautiful evening sunsets. This is a home that truly offers the perfect combination of modern updates, flexible living space, privacy ,and exceptional value. Move in, unpack, and enjoy! *For Additional Property Details Click The Brochure Icon Below* (id:38181)
Property Details
| MLS® Number | X13853166 |
| Property Type | Single Family |
| Community Name | St. Thomas |
| Equipment Type | Water Heater |
| Features | Irregular Lot Size, In-law Suite |
| Parking Space Total | 6 |
| Rental Equipment Type | Water Heater |
Building
| Bathroom Total | 2 |
| Bedrooms Above Ground | 3 |
| Bedrooms Total | 3 |
| Appliances | Dishwasher, Dryer, Stove, Washer, Refrigerator |
| Architectural Style | Raised Bungalow |
| Basement Development | Finished |
| Basement Type | N/a (finished) |
| Construction Style Attachment | Detached |
| Cooling Type | Central Air Conditioning |
| Exterior Finish | Brick Facing |
| Fireplace Present | Yes |
| Foundation Type | Block |
| Heating Fuel | Natural Gas |
| Heating Type | Forced Air |
| Stories Total | 1 |
| Size Interior | 700 - 1,100 Sqft |
| Type | House |
| Utility Water | Municipal Water |
Parking
| Detached Garage | |
| Garage |
Land
| Acreage | No |
| Sewer | Sanitary Sewer |
| Size Depth | 96 Ft |
| Size Frontage | 45 Ft ,9 In |
| Size Irregular | 45.8 X 96 Ft |
| Size Total Text | 45.8 X 96 Ft |
Rooms
| Level | Type | Length | Width | Dimensions |
|---|---|---|---|---|
| Lower Level | Kitchen | 3 m | 3 m | 3 m x 3 m |
| Lower Level | Dining Room | 4 m | 2 m | 4 m x 2 m |
| Lower Level | Family Room | 3.34 m | 3.63 m | 3.34 m x 3.63 m |
| Lower Level | Laundry Room | 3.61 m | 2.18 m | 3.61 m x 2.18 m |
| Main Level | Bedroom | 3.89 m | 3.05 m | 3.89 m x 3.05 m |
| Main Level | Bedroom 2 | 3.38 m | 3 m | 3.38 m x 3 m |
| Main Level | Bedroom 3 | 3.58 m | 3 m | 3.58 m x 3 m |
| Main Level | Kitchen | 3.1 m | 3 m | 3.1 m x 3 m |
| Main Level | Dining Room | 3 m | 4 m | 3 m x 4 m |
| Main Level | Living Room | 4.93 m | 3.63 m | 4.93 m x 3.63 m |
Utilities
| Cable | Available |
| Electricity | Installed |
| Sewer | Installed |
https://www.realtor.ca/real-estate/30355125/25-paulson-court-st-thomas-st-thomas
Contact Us
Contact us for more information

The trademarks REALTOR®, REALTORS®, and the REALTOR® logo are controlled by The Canadian Real Estate Association (CREA) and identify real estate professionals who are members of CREA. The trademarks MLS®, Multiple Listing Service® and the associated logos are owned by The Canadian Real Estate Association (CREA) and identify the quality of services provided by real estate professionals who are members of CREA. The trademark DDF® is owned by The Canadian Real Estate Association (CREA) and identifies CREA's Data Distribution Facility (DDF®)
October 02 2026 01:34:58
Toronto Regional Real Estate Board
Ici Source Real Asset Services Inc.