
207 – 85 Robinson Street, Hamilton (Durand), Ontario L8P 0B9 (30493136)
207 - 85 Robinson Street Hamilton, Ontario L8P 0B9
$2,490 Monthly
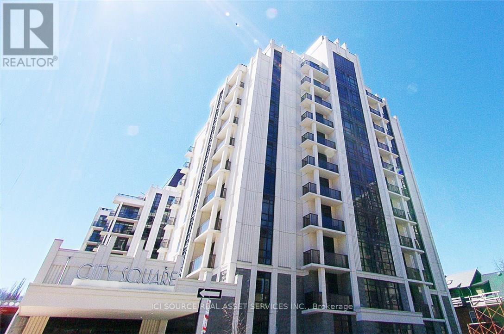
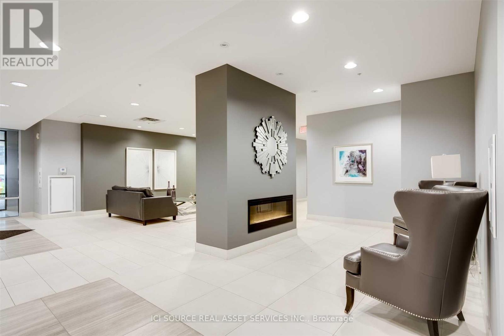
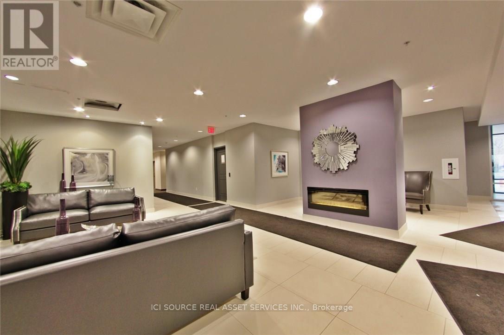
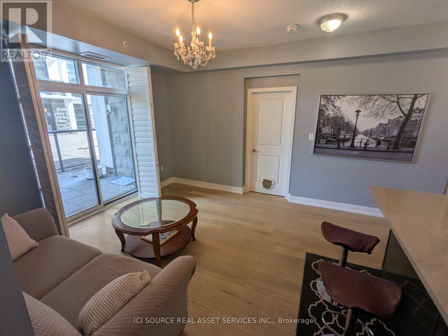
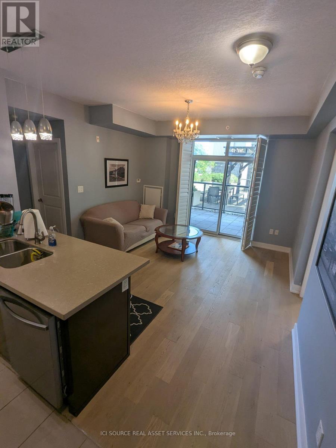
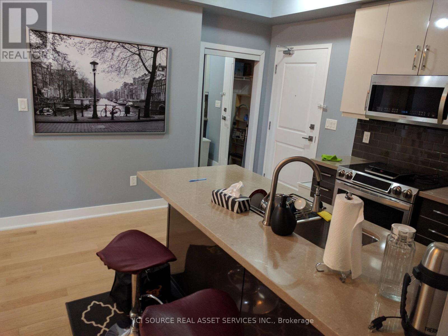
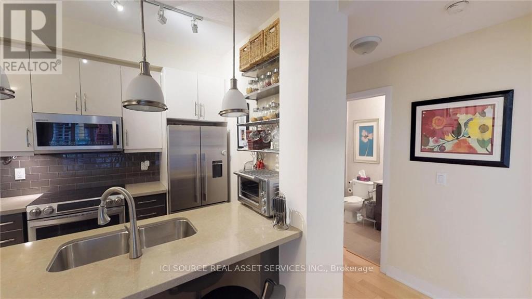
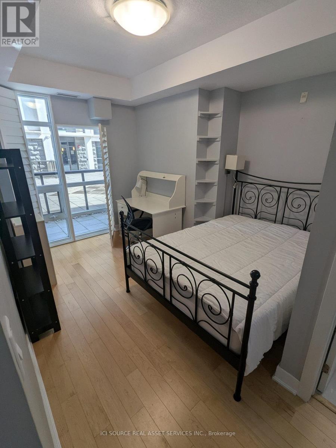
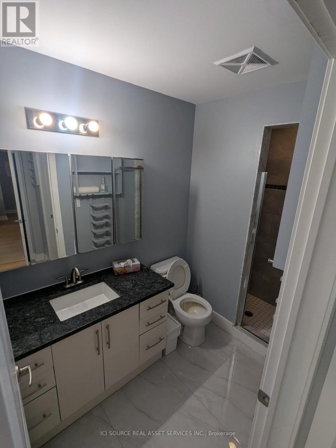
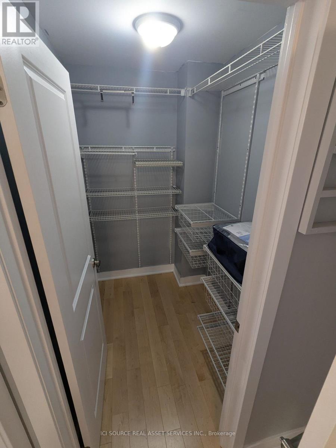
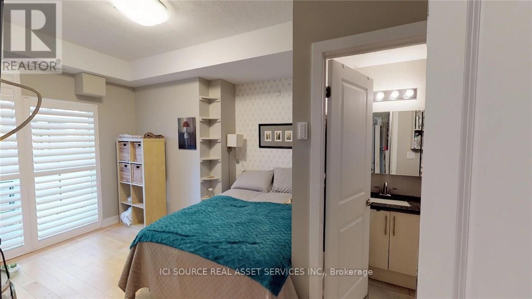
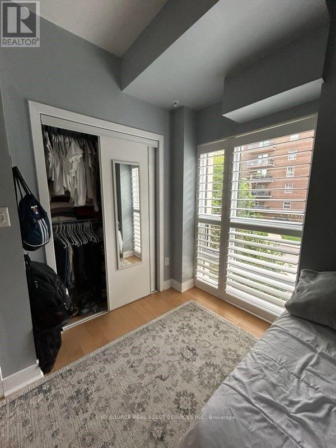
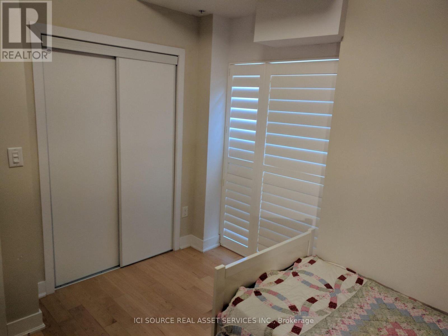
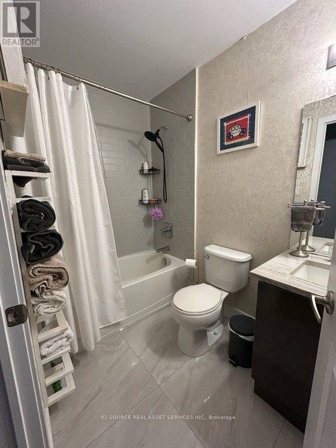
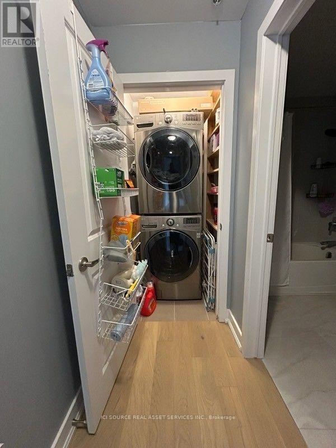
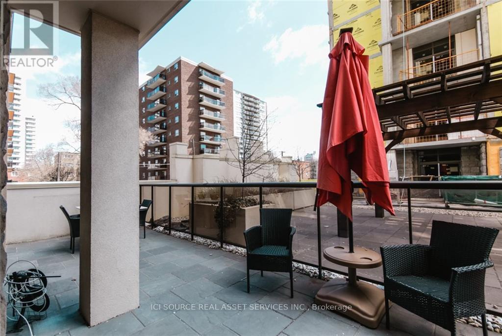
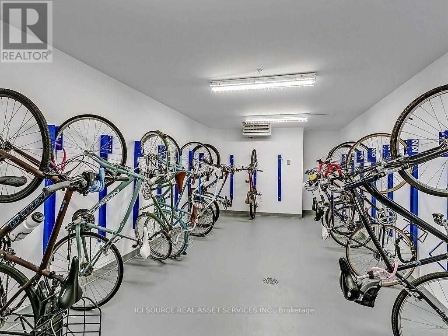
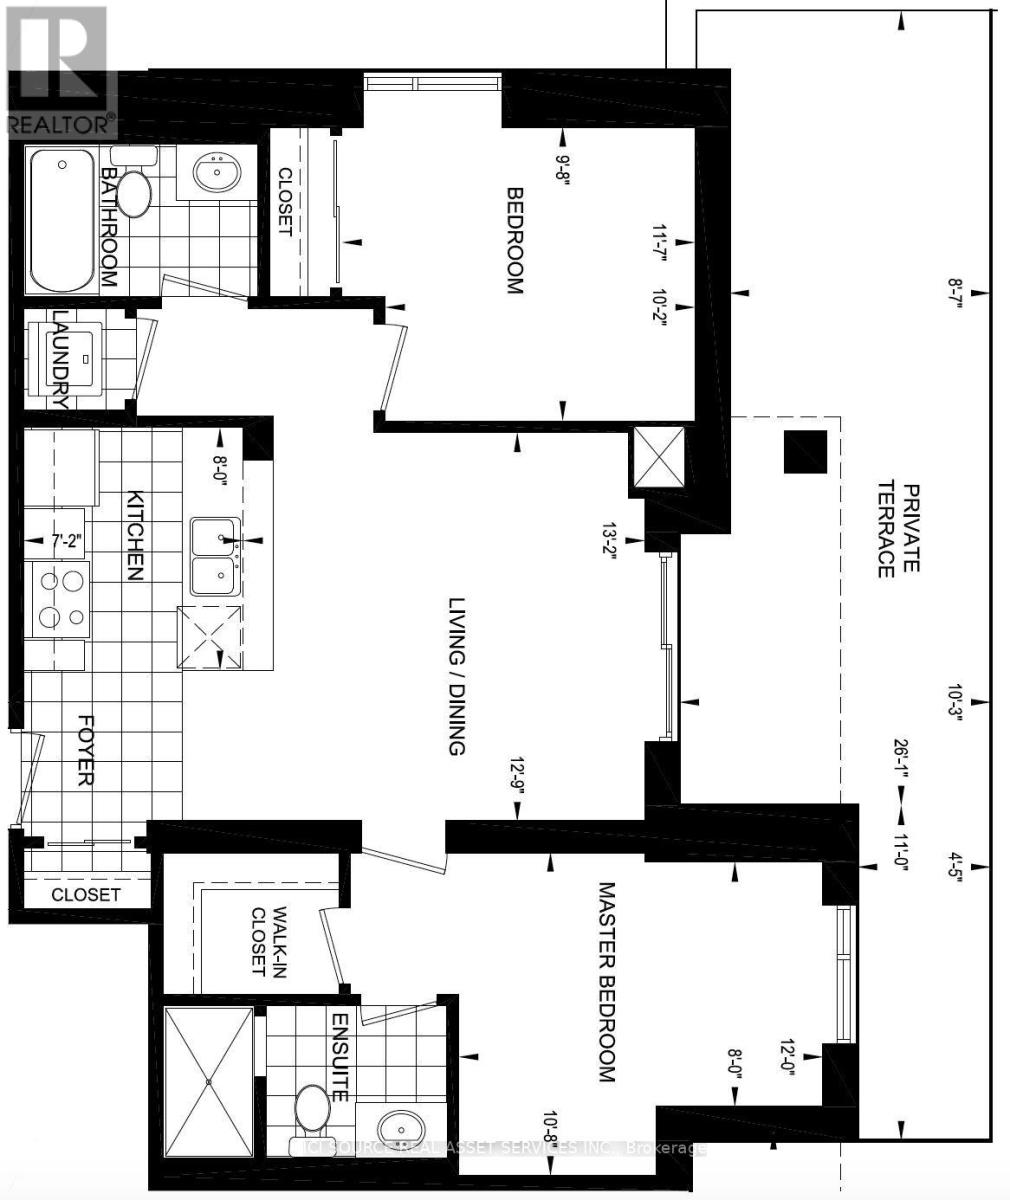
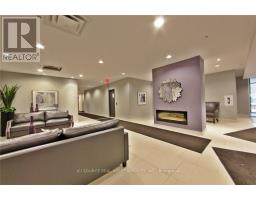
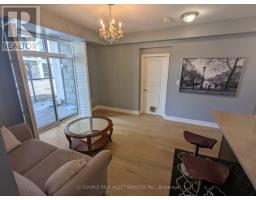
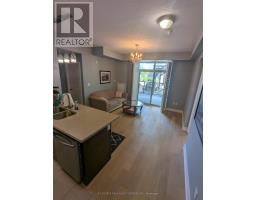
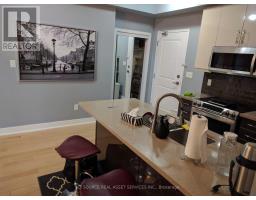
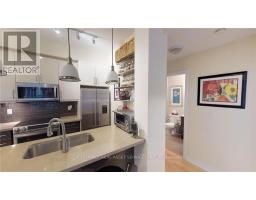
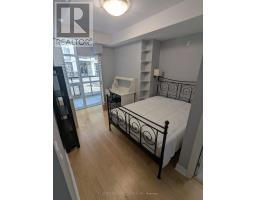
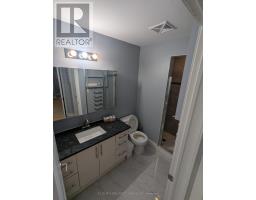
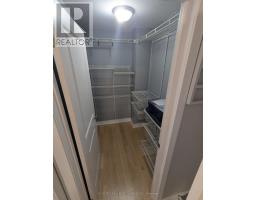
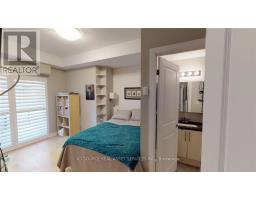
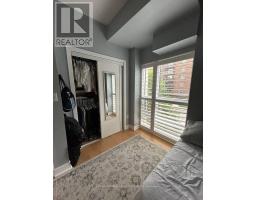
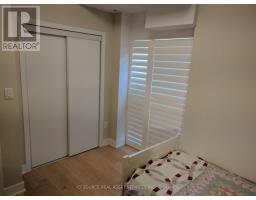
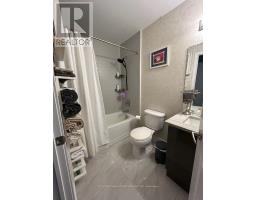
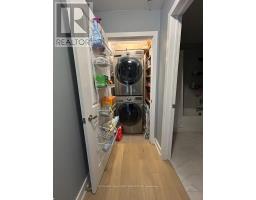
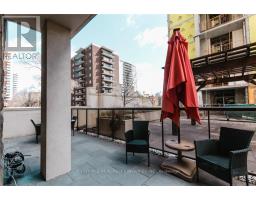
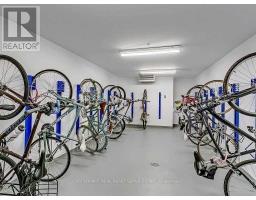
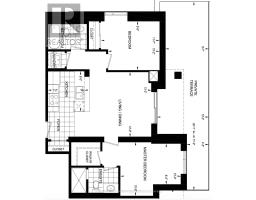
Welcome to City Square Condominiums in Hamilton's prestigious Durand neighbourhood! This beautifully maintained corner suite offers a desirable split-bedroom layout with two separate bedrooms and full bathrooms, providing exceptional privacy for professionals, students, or a small family. Enjoy a bright, open-concept kitchen, living and dining area with abundant natural light, hardwood flooring, custom California shutters throughout, stylish porcelain-tiled bathrooms, and convenient in-suite laundry. Step outside to your oversized private walkout terrace - a rare outdoor retreat perfect for morning coffee, relaxing, or entertaining guests. Residents enjoy excellent building amenities, including a fully equipped fitness rooms, entertainment room, and secure bicycle storage. Unbeatable location: just steps from St. Joseph's Healthcare Hamilton, an 8-minute walk to Hamilton GO Centre, and approximately 8 minutes by car or 20 minutes by public transit to McMaster University. Conveniently surrounded by restaurants, cafes, shops, parks, and everyday essentials, this condo offers an ideal combination of comfort, privacy, and urban convenience. Flexible Rental Options: Advertised rental rate is based on an unfurnished unit with one underground parking space included. Furnished and/or without-parking options are also available at adjusted rental rates. A wonderful place to call home! *For Additional Property Details Click The Brochure Icon Below* (id:38181)
Property Details
| MLS® Number | X14161806 |
| Property Type | Single Family |
| Community Name | Durand |
| Community Features | Pets Allowed With Restrictions |
| Parking Space Total | 1 |
Building
| Bathroom Total | 2 |
| Bedrooms Above Ground | 2 |
| Bedrooms Total | 2 |
| Amenities | Exercise Centre, Storage - Locker |
| Basement Type | None |
| Cooling Type | Central Air Conditioning |
| Exterior Finish | Stone |
| Heating Fuel | Other |
| Heating Type | Forced Air |
| Size Interior | 800 - 899 Sqft |
| Type | Apartment |
Parking
| Underground | |
| Garage |
Land
| Acreage | No |
Rooms
| Level | Type | Length | Width | Dimensions |
|---|---|---|---|---|
| Main Level | Bedroom | 3.66 m | 3.25 m | 3.66 m x 3.25 m |
| Main Level | Bedroom 2 | 3.53 m | 2.95 m | 3.53 m x 2.95 m |
| Main Level | Living Room | 4.01 m | 3.89 m | 4.01 m x 3.89 m |
| Main Level | Kitchen | 2.5 m | 2.18 m | 2.5 m x 2.18 m |
https://www.realtor.ca/real-estate/30493136/207-85-robinson-street-hamilton-durand-durand
Contact Us
Contact us for more information

The trademarks REALTOR®, REALTORS®, and the REALTOR® logo are controlled by The Canadian Real Estate Association (CREA) and identify real estate professionals who are members of CREA. The trademarks MLS®, Multiple Listing Service® and the associated logos are owned by The Canadian Real Estate Association (CREA) and identify the quality of services provided by real estate professionals who are members of CREA. The trademark DDF® is owned by The Canadian Real Estate Association (CREA) and identifies CREA's Data Distribution Facility (DDF®)
November 20 2026 08:35:56
Toronto Regional Real Estate Board
Ici Source Real Asset Services Inc.