
20 – 295 Tanglewood Drive, Hamilton (Binbrook), Ontario L0R 1C0 (30503181)
20 - 295 Tanglewood Drive Hamilton, Ontario L0R 1C0
$499,106Maintenance, Parcel of Tied Land
$60 Monthly
Maintenance, Parcel of Tied Land
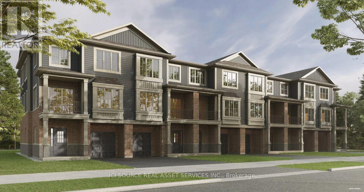
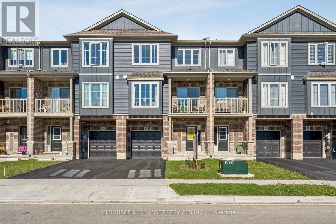
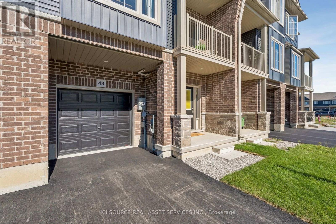
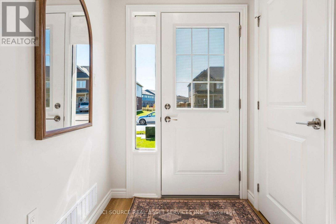
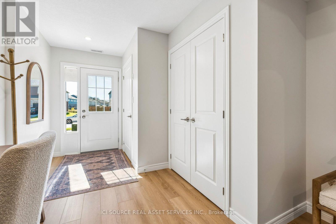
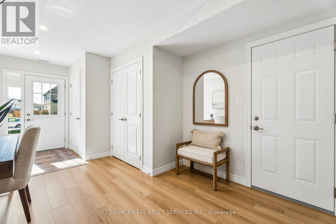
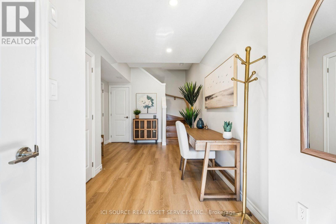
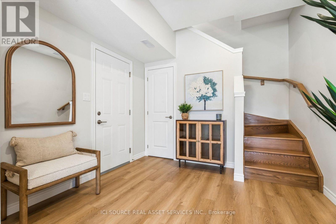
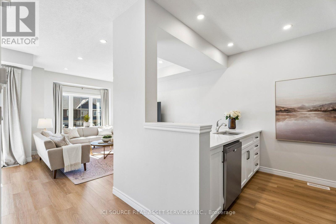
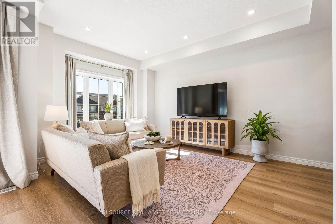
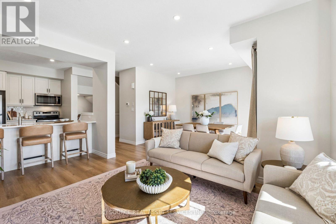
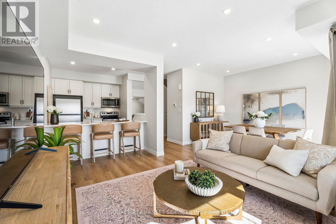
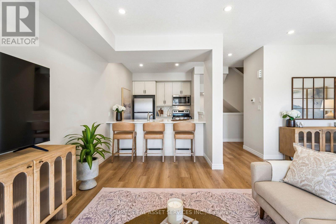
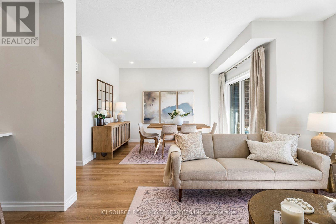
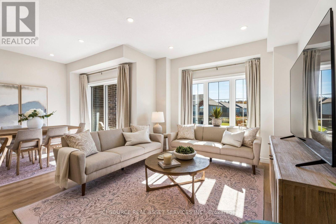
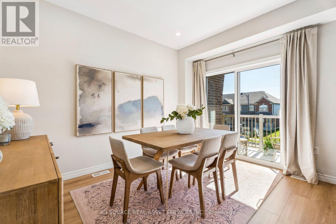
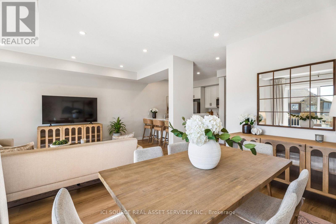
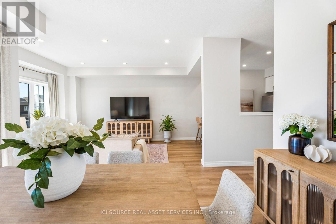
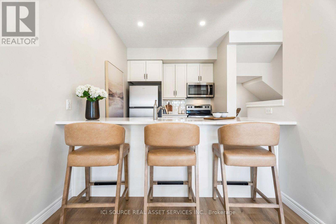
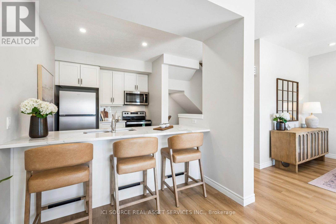
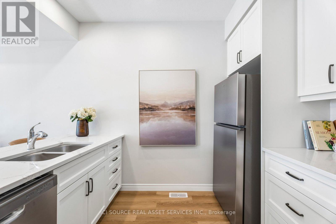
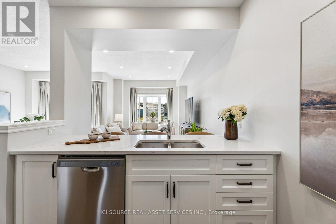
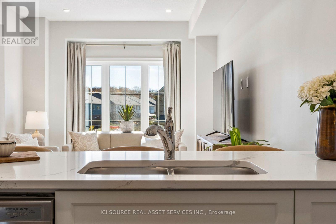
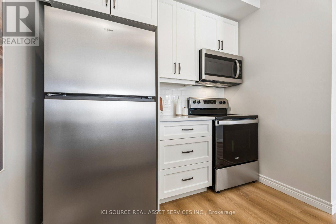
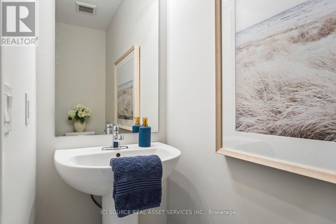
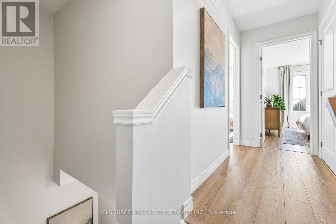
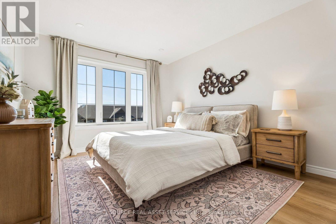
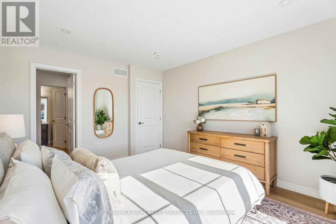
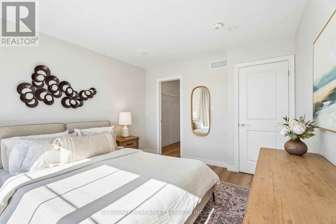
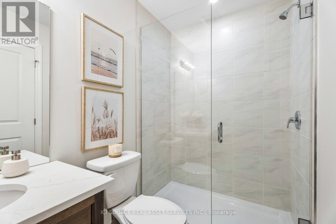
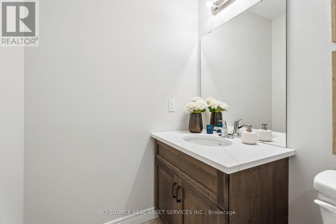
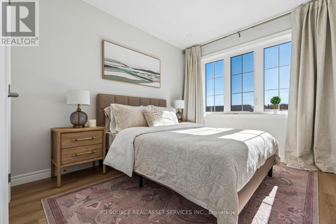
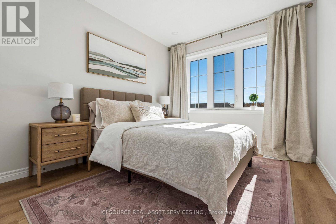
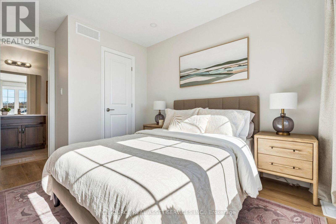
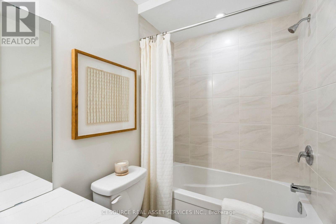
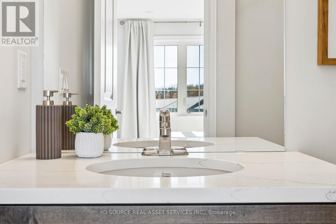
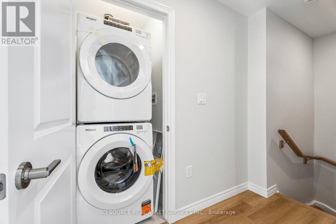
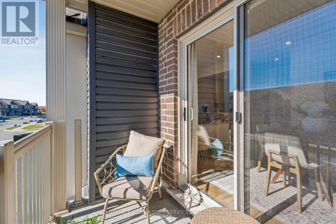
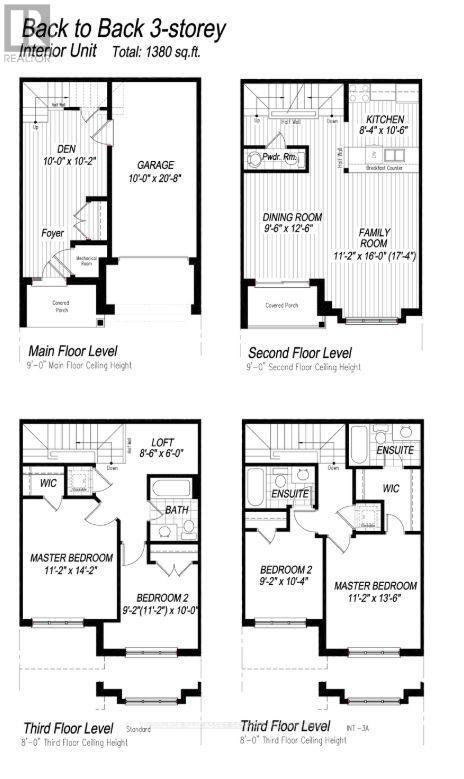
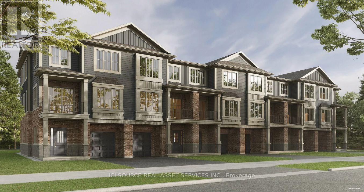
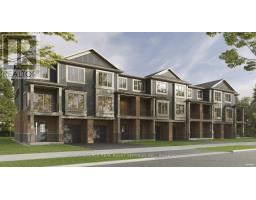
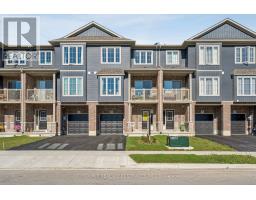
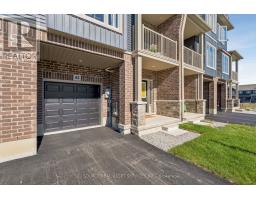
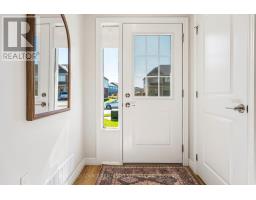
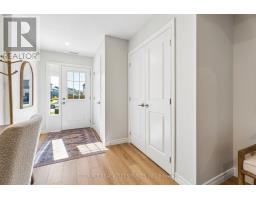
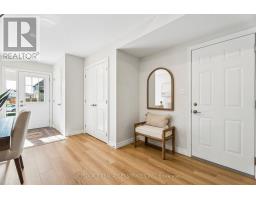
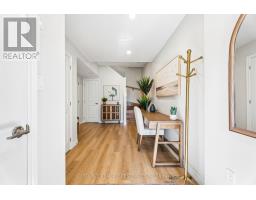
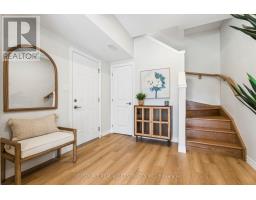
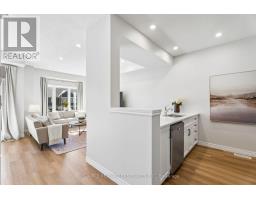
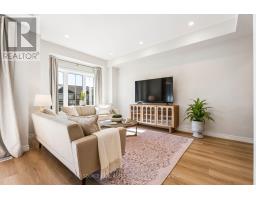
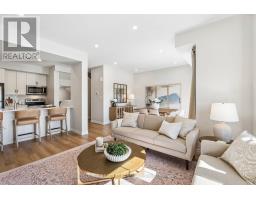
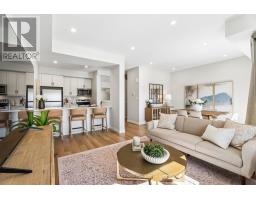
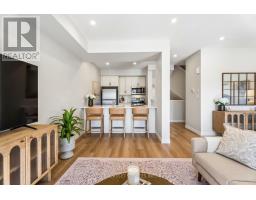
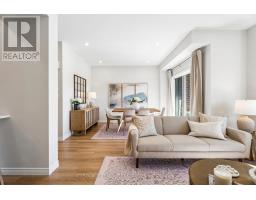
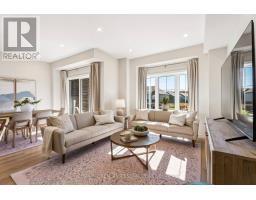
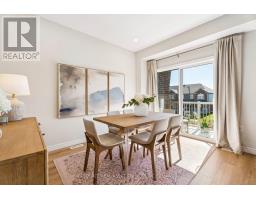
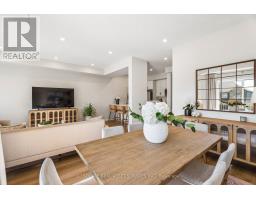
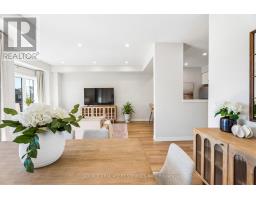
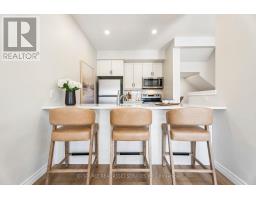
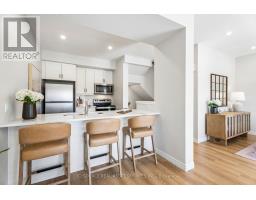
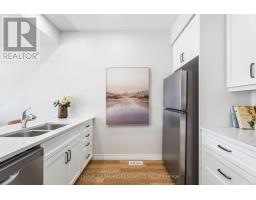
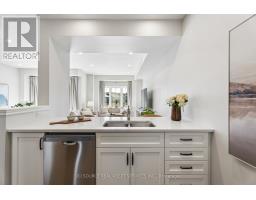
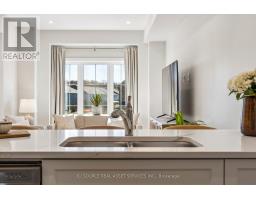
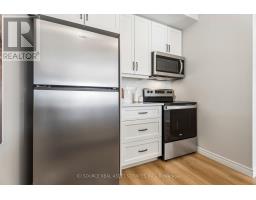
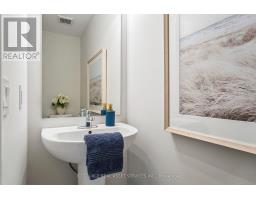
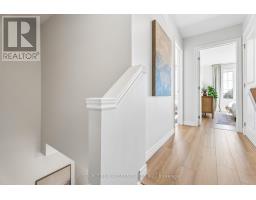
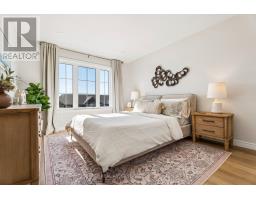
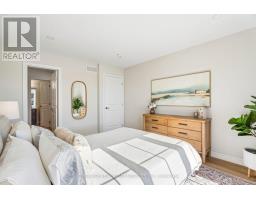
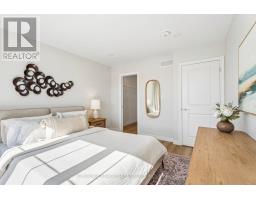
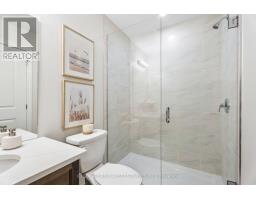
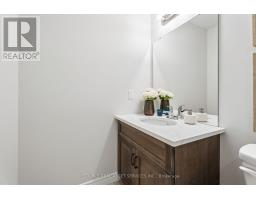
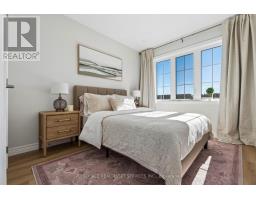
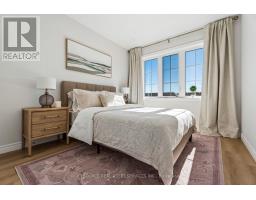
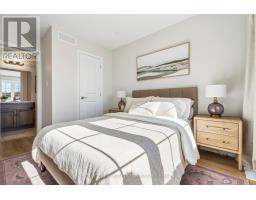
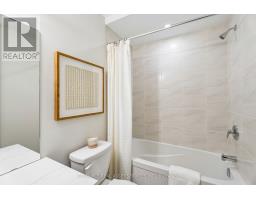
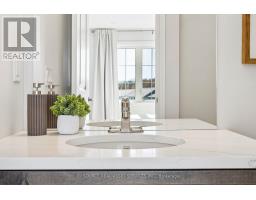
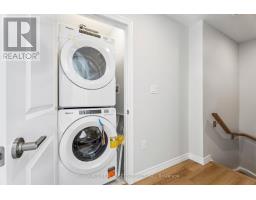
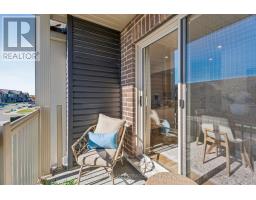
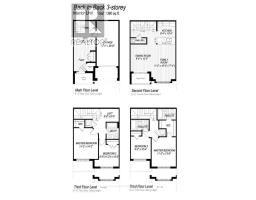
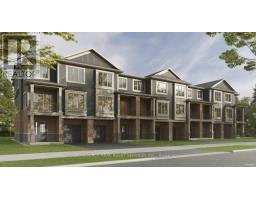
$60 MonthlySave the HST for a limited time only! This pre-construction, Robinson-built townhome, features 1,380 square feet of open concept living space, two bedrooms, 9-foot main and second floor ceilings and includes $10,000 in Decor Dollars to be used towards upgrades for your home, along with a six-piece kitchen/laundry appliance package. Closing dates available as early as November 2027 and there is still time to select all of your finishes, to truly customize your dream home! Price listed is exclusive of HST and photos are of our model home, since the home has not yet been constructed. Photos contain items that may be upgrades. Property taxes not yet assessed - assessed as vacant land. *For Additional Property Details Click The Brochure Icon Below* (id:38181)
Property Details
| MLS® Number | X14171016 |
| Property Type | Single Family |
| Community Name | Binbrook |
| Parking Space Total | 2 |
Building
| Bathroom Total | 3 |
| Bedrooms Above Ground | 2 |
| Bedrooms Total | 2 |
| Basement Type | None |
| Construction Style Attachment | Attached |
| Cooling Type | Central Air Conditioning |
| Fireplace Present | Yes |
| Foundation Type | Poured Concrete |
| Half Bath Total | 1 |
| Heating Fuel | Electric |
| Heating Type | Forced Air |
| Stories Total | 3 |
| Size Interior | 1,100 - 1,500 Sqft |
| Type | Row / Townhouse |
| Utility Water | Municipal Water |
Parking
| Attached Garage | |
| Garage |
Land
| Acreage | No |
| Sewer | Sanitary Sewer |
| Size Depth | 50 Ft |
| Size Frontage | 20 Ft |
| Size Irregular | 20 X 50 Ft |
| Size Total Text | 20 X 50 Ft |
Rooms
| Level | Type | Length | Width | Dimensions |
|---|---|---|---|---|
| Second Level | Dining Room | 2.9 m | 3.81 m | 2.9 m x 3.81 m |
| Second Level | Kitchen | 2.54 m | 3.2 m | 2.54 m x 3.2 m |
| Second Level | Family Room | 3.4 m | 4.88 m | 3.4 m x 4.88 m |
| Third Level | Primary Bedroom | 3.4 m | 4.32 m | 3.4 m x 4.32 m |
| Third Level | Bedroom 2 | 2.79 m | 3.05 m | 2.79 m x 3.05 m |
| Third Level | Loft | 2.59 m | 1.83 m | 2.59 m x 1.83 m |
| Main Level | Den | 3.05 m | 3.1 m | 3.05 m x 3.1 m |
https://www.realtor.ca/real-estate/30503181/20-295-tanglewood-drive-hamilton-binbrook-binbrook
Contact Us
Contact us for more information

The trademarks REALTOR®, REALTORS®, and the REALTOR® logo are controlled by The Canadian Real Estate Association (CREA) and identify real estate professionals who are members of CREA. The trademarks MLS®, Multiple Listing Service® and the associated logos are owned by The Canadian Real Estate Association (CREA) and identify the quality of services provided by real estate professionals who are members of CREA. The trademark DDF® is owned by The Canadian Real Estate Association (CREA) and identifies CREA's Data Distribution Facility (DDF®)
November 11 2026 08:09:00
Toronto Regional Real Estate Board
Ici Source Real Asset Services Inc.