
2 – 54 Markham Street, Toronto, Ontario M6J 2G5 (30321082)
2 - 54 Markham Street Toronto, Ontario M6J 2G5
$2,850 Monthly
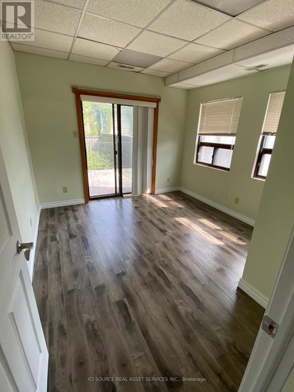
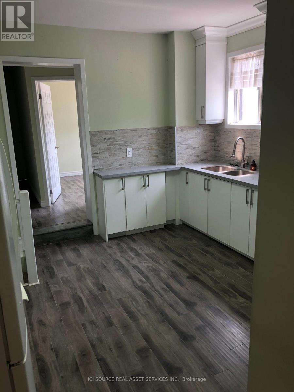
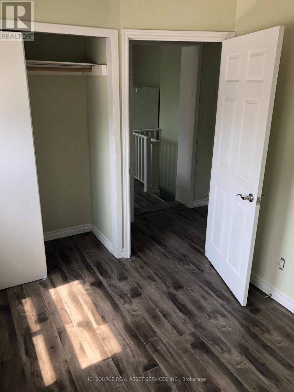
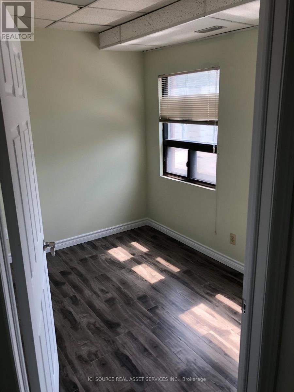
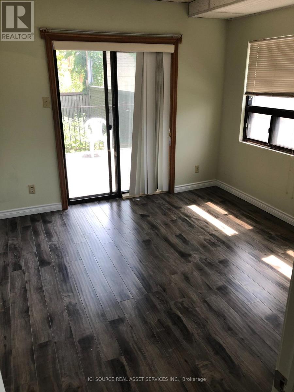
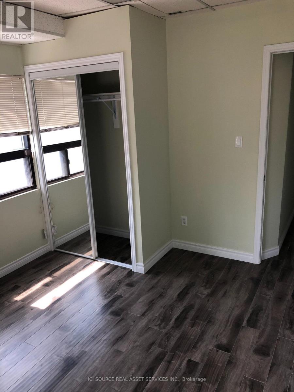
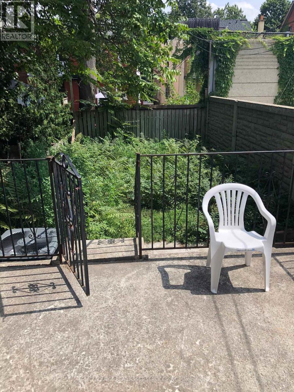
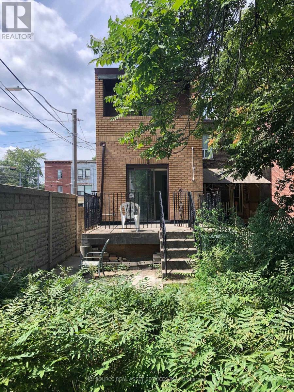
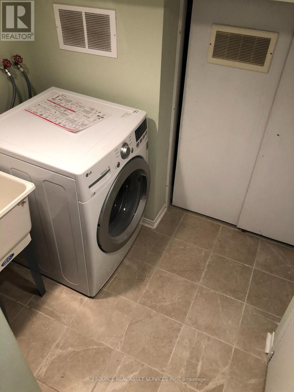
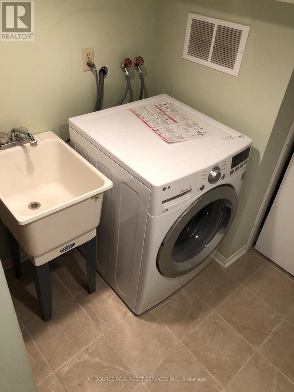
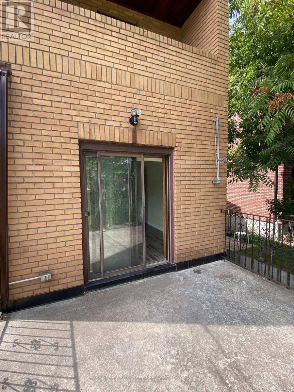
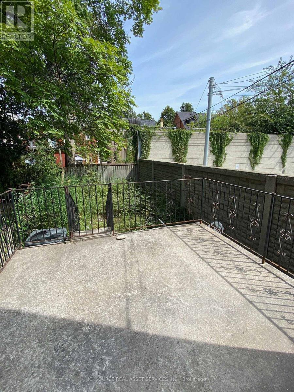
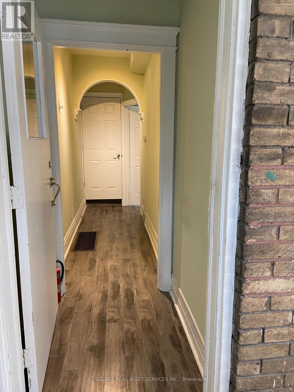
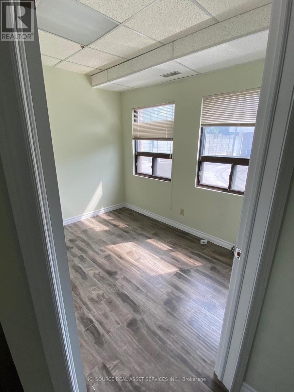
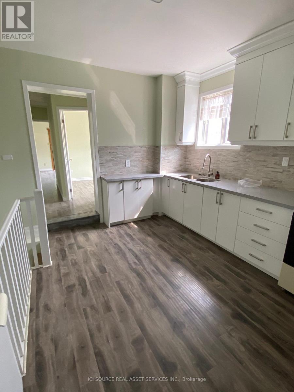
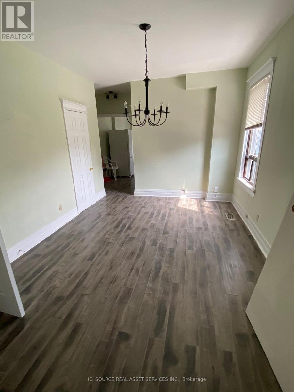
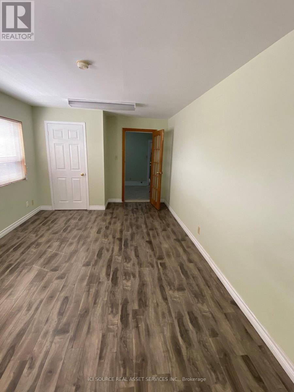
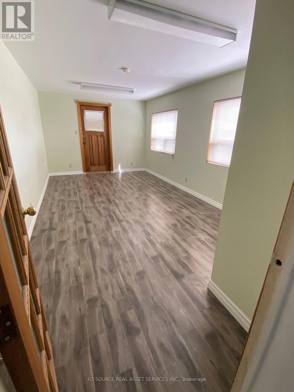
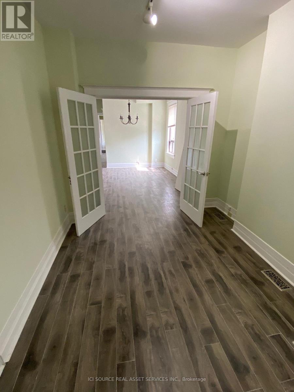
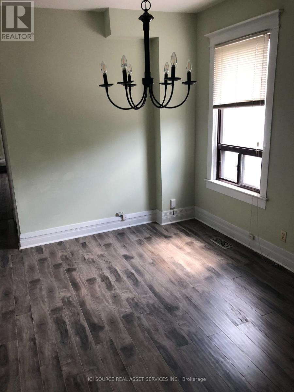
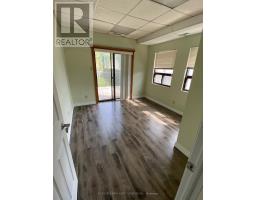
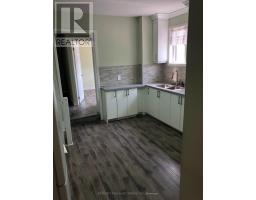
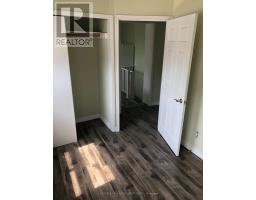
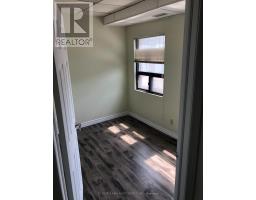
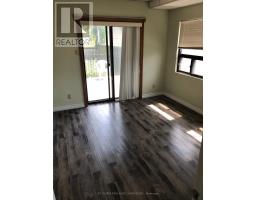
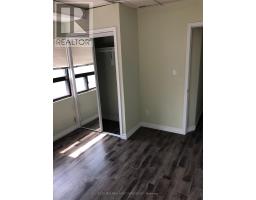
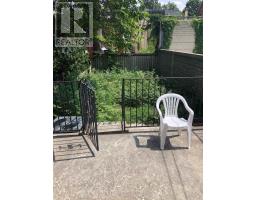
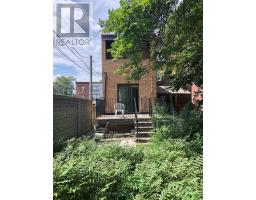
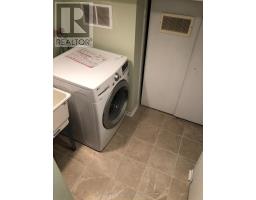
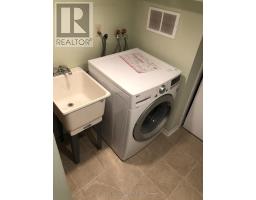
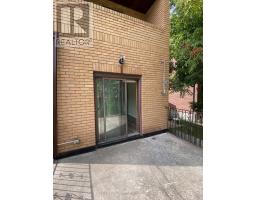
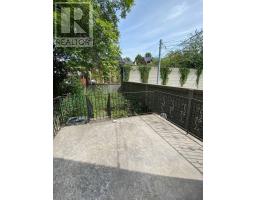
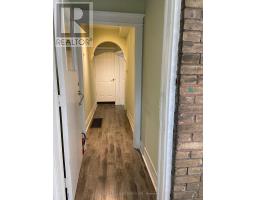
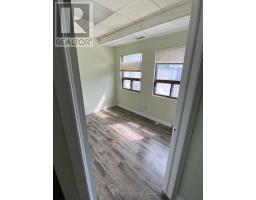
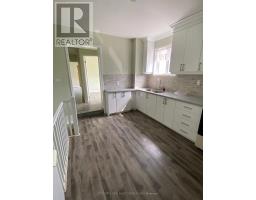
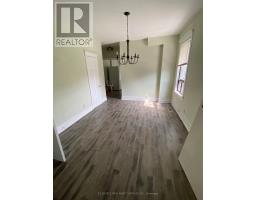
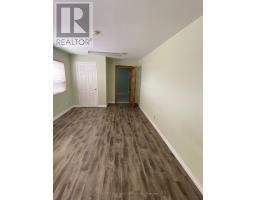
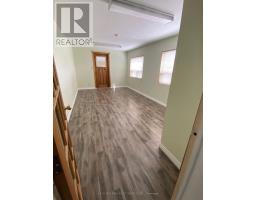
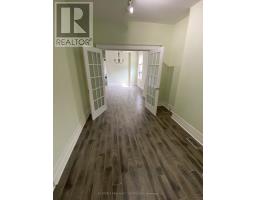
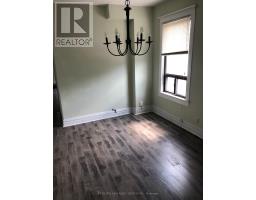
Bright renovated 3 Bedroom on the main floor of a Queen West / Trinity Bellwoods home. Located on the vibrant Queen West Strip, with access to the 24 Hour streetcar, College St., minutes to U of T, Ryerson, George Brown College, Hospitals, Financial Core, Kensington, bars, restaurants, and shopping. Available: September 1, 2020. Includes:-Just renovated kitchen-Just renovated bathroom-Stainless steel appliances-Dishwasher-Central Air (air conditioning)-Eat in kitchen-3 full bedrooms with closets-Sun filled den-Great big back patio-Outdoor BBQ space-Car covered parking in garage available-No smoking inside-Just renovated kitchen-Just renovated bathroom-Stainless steel appliances-Dishwasher-Central Air (air conditioning)-Eat in kitchen-3 full bedrooms with closets-Sun filled den-Great big back patio-Outdoor BBQ space-Car covered parking in garage available-No smoking inside *For Additional Property Details Click The Brochure Icon Below (id:38181)
Property Details
| MLS® Number | C13822262 |
| Property Type | Single Family |
| Community Name | Trinity-Bellwoods |
| Features | Carpet Free |
Building
| Bathroom Total | 1 |
| Bedrooms Above Ground | 2 |
| Bedrooms Total | 2 |
| Appliances | Garburator, Range, Oven - Built-in |
| Basement Features | Apartment In Basement |
| Basement Type | N/a |
| Construction Style Attachment | Semi-detached |
| Cooling Type | Window Air Conditioner |
| Exterior Finish | Brick |
| Foundation Type | Unknown |
| Heating Fuel | Electric |
| Heating Type | Other |
| Stories Total | 2 |
| Size Interior | 700 - 1,100 Sqft |
| Type | House |
| Utility Water | Municipal Water |
Parking
| Detached Garage | |
| Garage |
Land
| Acreage | No |
| Sewer | Sanitary Sewer |
Rooms
| Level | Type | Length | Width | Dimensions |
|---|---|---|---|---|
| Second Level | Bathroom | 2.01 m | 1.65 m | 2.01 m x 1.65 m |
| Second Level | Bedroom | 3.07 m | 3.05 m | 3.07 m x 3.05 m |
| Second Level | Bedroom | 3.81 m | 2.62 m | 3.81 m x 2.62 m |
| Second Level | Living Room | 3.35 m | 5.03 m | 3.35 m x 5.03 m |
| Second Level | Kitchen | 3.78 m | 3.07 m | 3.78 m x 3.07 m |
Contact Us
Contact us for more information

The trademarks REALTOR®, REALTORS®, and the REALTOR® logo are controlled by The Canadian Real Estate Association (CREA) and identify real estate professionals who are members of CREA. The trademarks MLS®, Multiple Listing Service® and the associated logos are owned by The Canadian Real Estate Association (CREA) and identify the quality of services provided by real estate professionals who are members of CREA. The trademark DDF® is owned by The Canadian Real Estate Association (CREA) and identifies CREA's Data Distribution Facility (DDF®)
September 24 2026 12:59:54
Toronto Regional Real Estate Board
Ici Source Real Asset Services Inc.