
1445 – 250 Wellington Street W, Toronto, Ontario M5V 3P6 (30423895)
1445 - 250 Wellington Street W Toronto, Ontario M5V 3P6
$2,350 Monthly
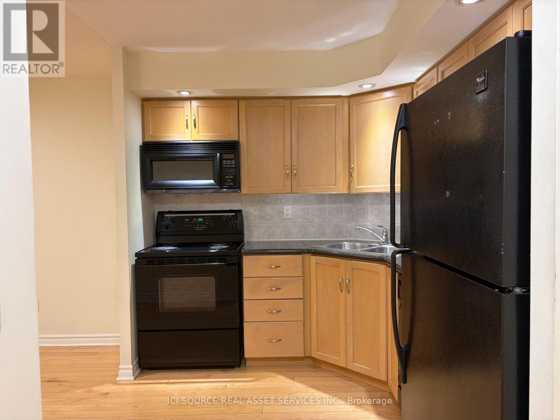
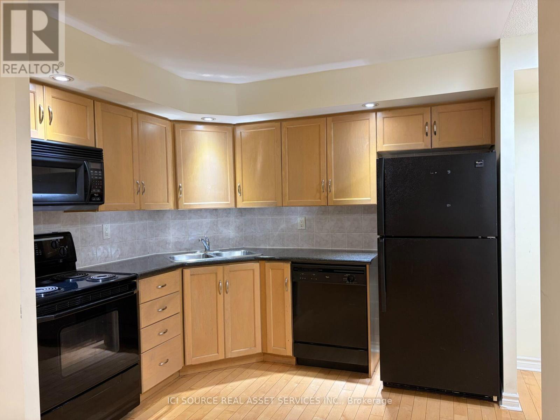
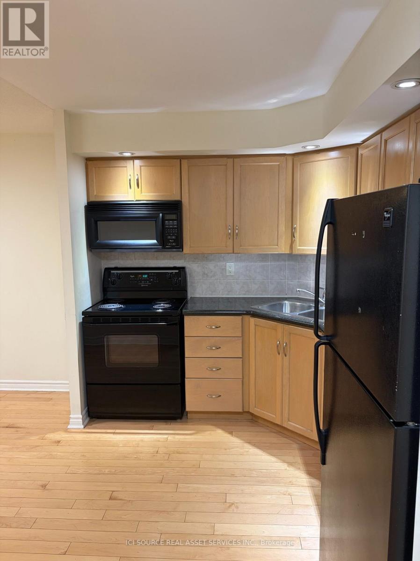
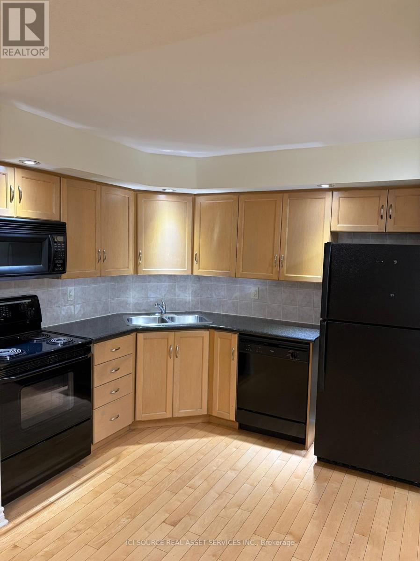
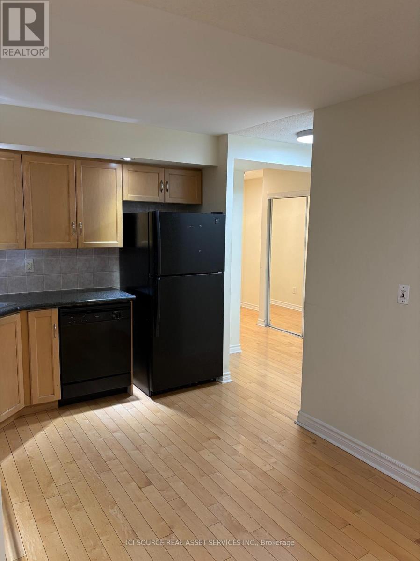
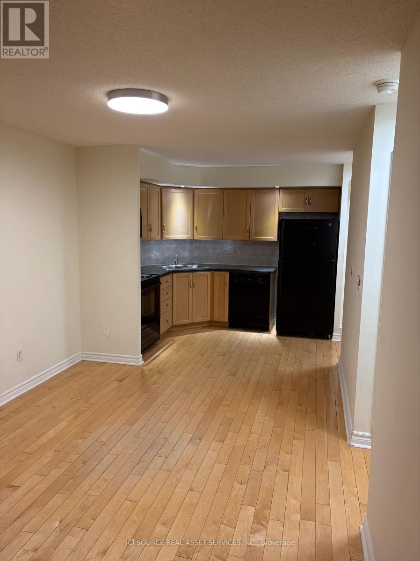
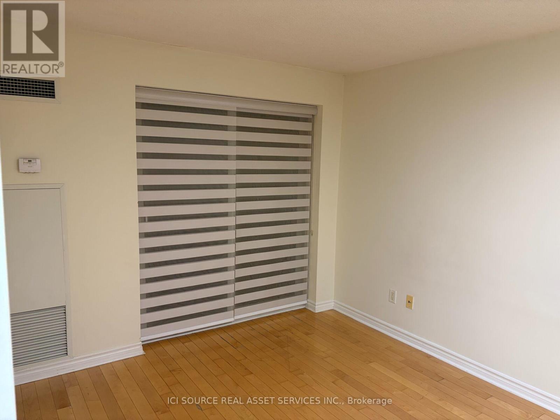
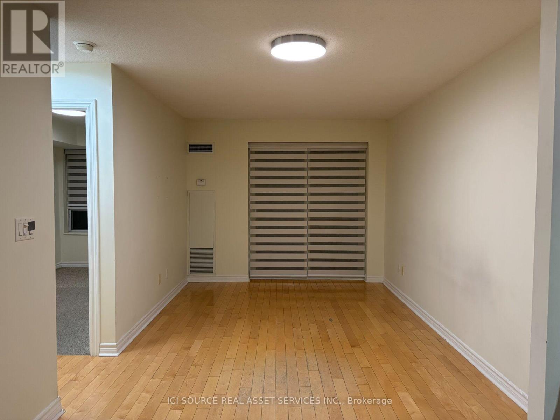
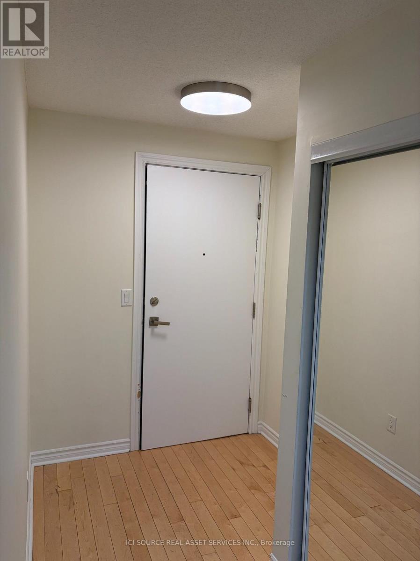
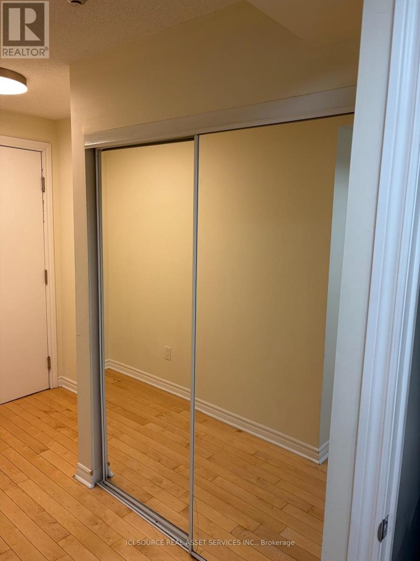
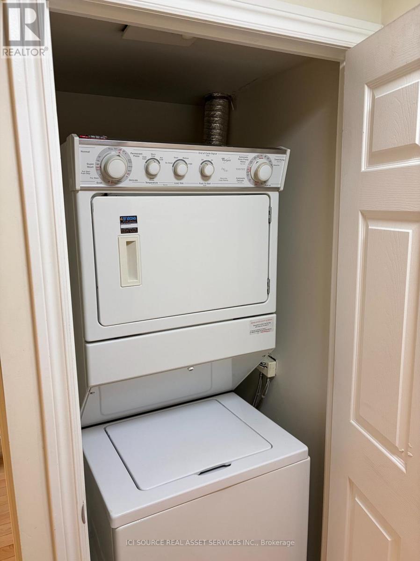
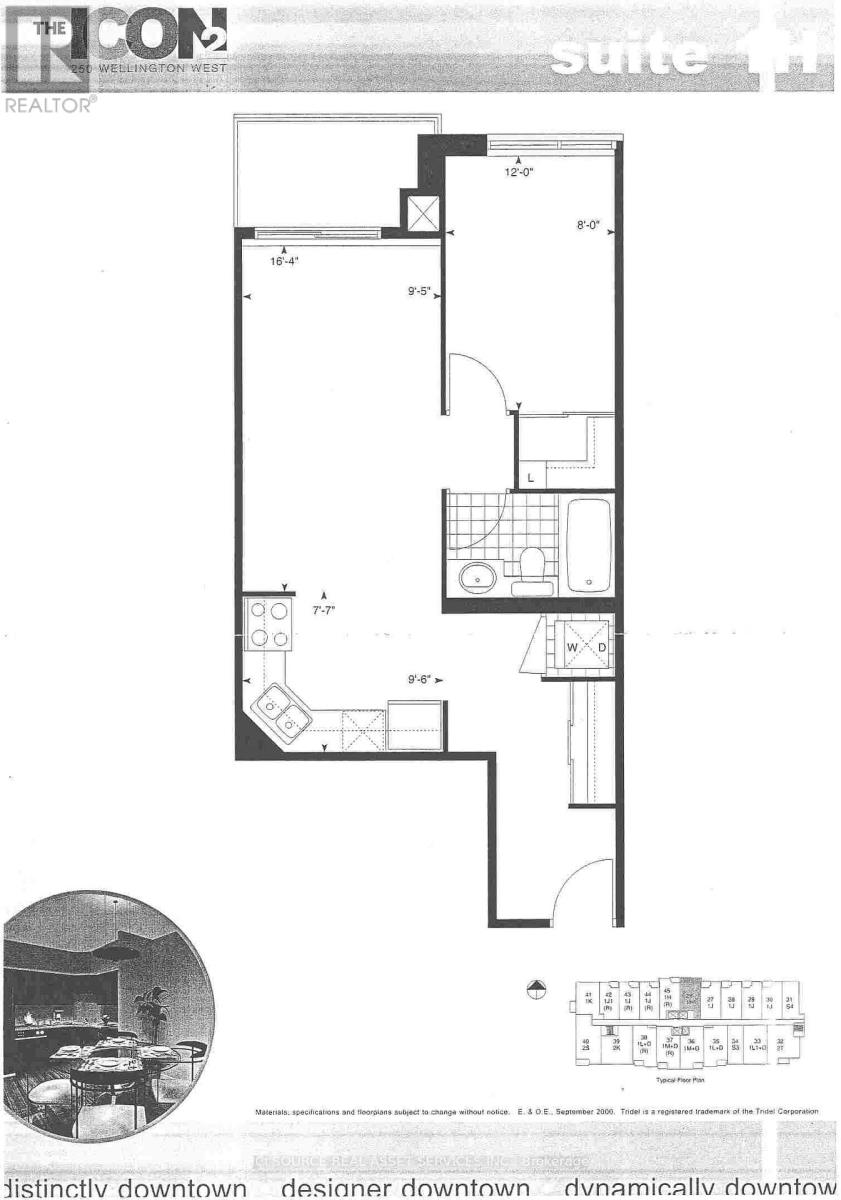
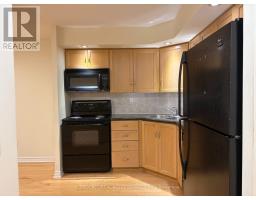
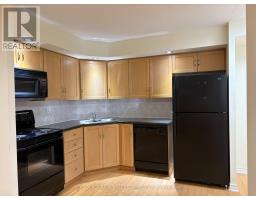
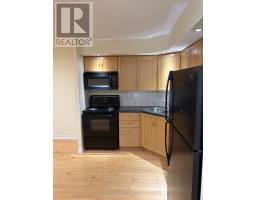
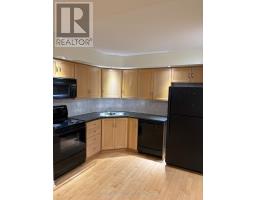
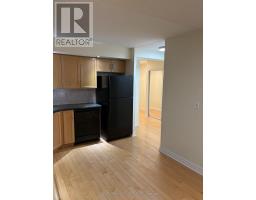
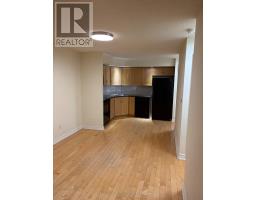
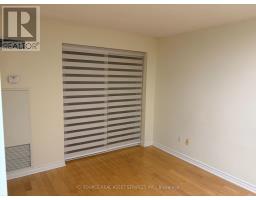
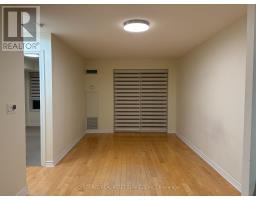
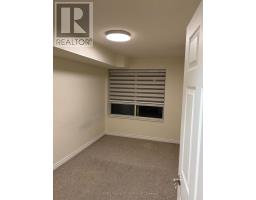
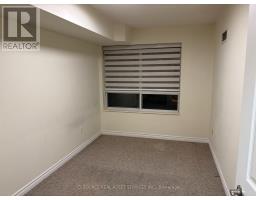
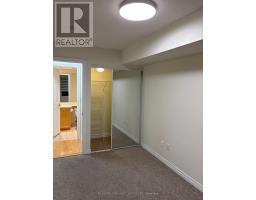
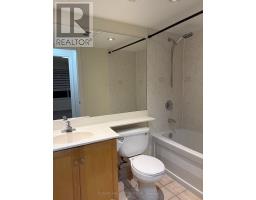
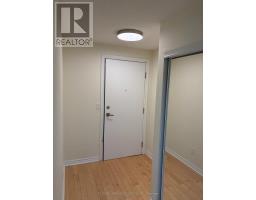
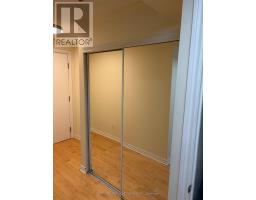
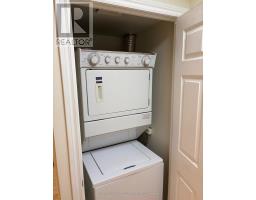
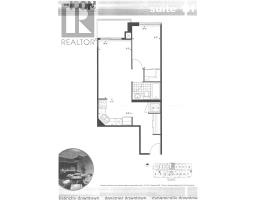
Luxury Tridel 1 Bedroom with Parking for Rent. Luxury Tridel Built High End Condo I The Heart Of Entertainment District Includes One Underground Parking Spot. Literally Steps To Everything Downtown Toronto Has To Offer. Fabulous Wellington Street West Location. This Bright and Spacious Condo Featured On The 14th Floor Has 9Ft Ceilings and Floor To Ceiling Windows. Hardwood Floors, Stylish Kitchen With Integrated Appliances. Spacious Balcony With Room For Table And Chairs Extends Useable Space. Steps To Financial District, TTC, The Path, Restaurants, Shops, Entertainment And Billy Bishop Airport. Fridge, Stove, Dishwasher, Microwave, Clothes Washer/Dryer. **Heat, Hydro & Water Included In Rent**** Great For The Work From Home Professional** The Building Has All The Amenities For Sports And Recreation: Pool; Sauna; Steam Room; Gym And AYoga/Aerobics Area. For Leisure Activities The Building Has: Billiards Room; Cyber Lounge; Rooftop Cabana Lounge With BBQ;and Party Room. Available Immediately For Occupancy *For Additional Property Details Click The Brochure Icon Below* (id:38181)
Property Details
| MLS® Number | C14098992 |
| Property Type | Single Family |
| Community Name | Waterfront Communities C1 |
| Community Features | Pets Allowed With Restrictions |
| Equipment Type | Fridge(s), Stove(s), Washer(s) |
| Features | Balcony |
| Parking Space Total | 1 |
| Rental Equipment Type | Fridge(s), Stove(s), Washer(s) |
Building
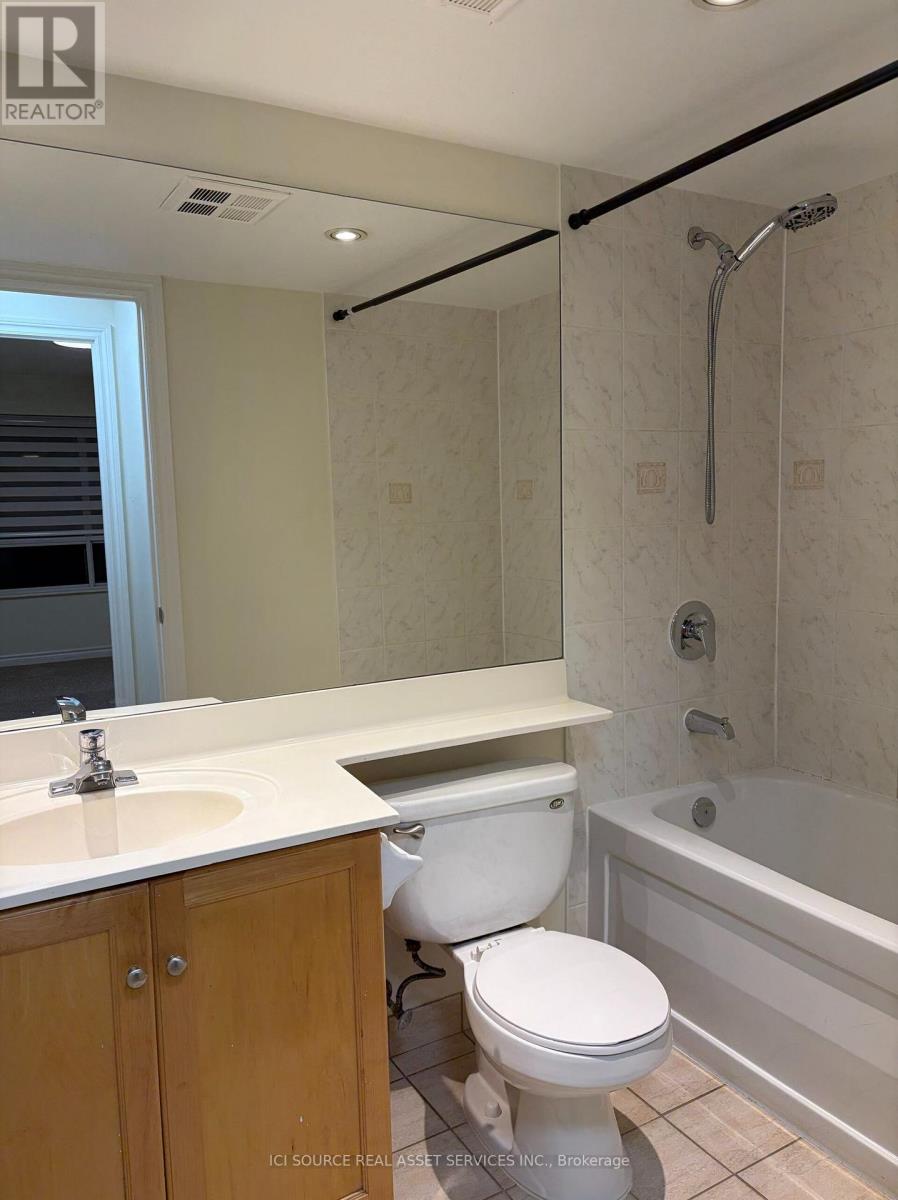
| Bathroom Total | 1 |
| Bedrooms Above Ground | 1 |
| Bedrooms Total | 1 |
| Amenities | Security/concierge, Exercise Centre, Recreation Centre, Party Room |
| Appliances | Dishwasher, Microwave, Stove, Refrigerator |
| Basement Type | None |
| Cooling Type | Central Air Conditioning |
| Exterior Finish | Brick |
| Heating Fuel | Other |
| Heating Type | Forced Air |
| Size Interior | 500 - 599 Sqft |
| Type | Apartment |
Parking
| Underground | |
| Garage |
Land
| Acreage | No |
Rooms
| Level | Type | Length | Width | Dimensions |
|---|---|---|---|---|
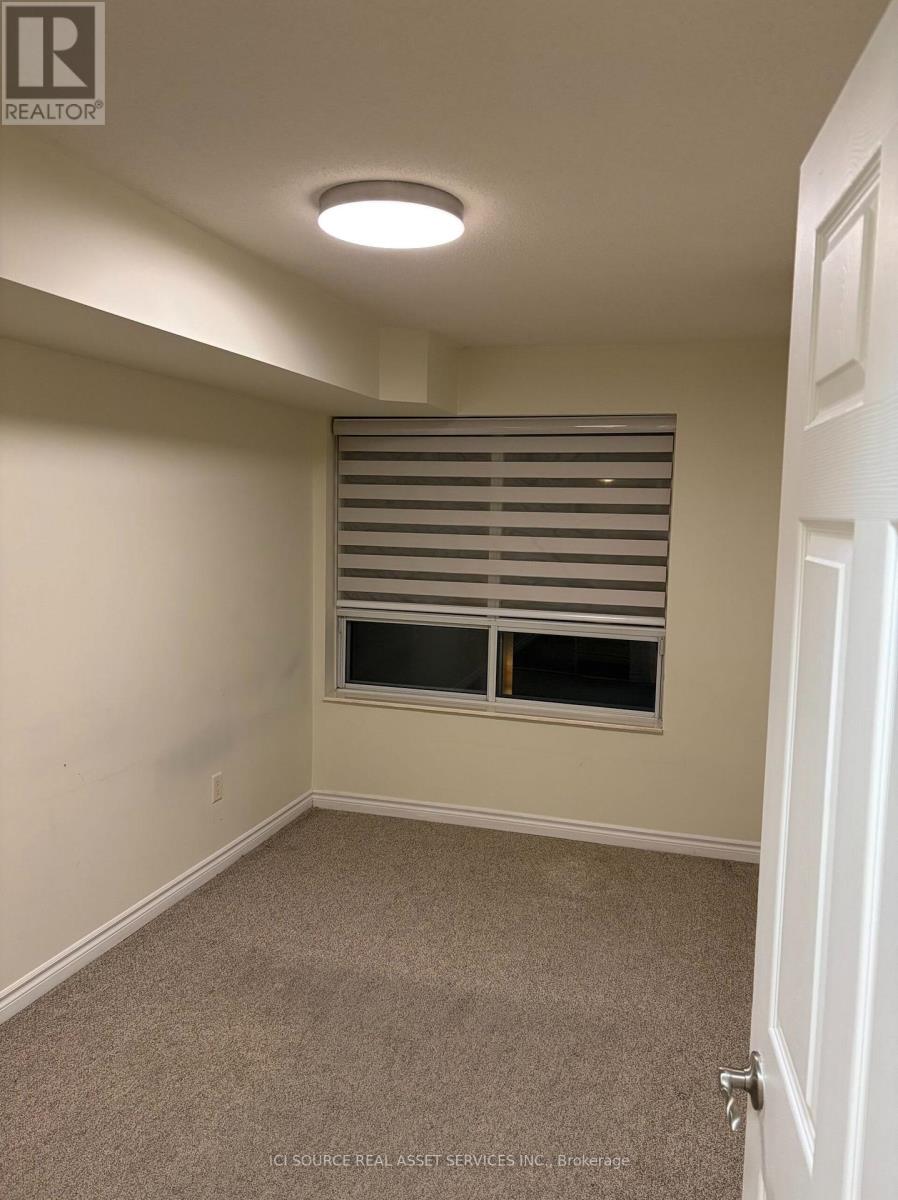
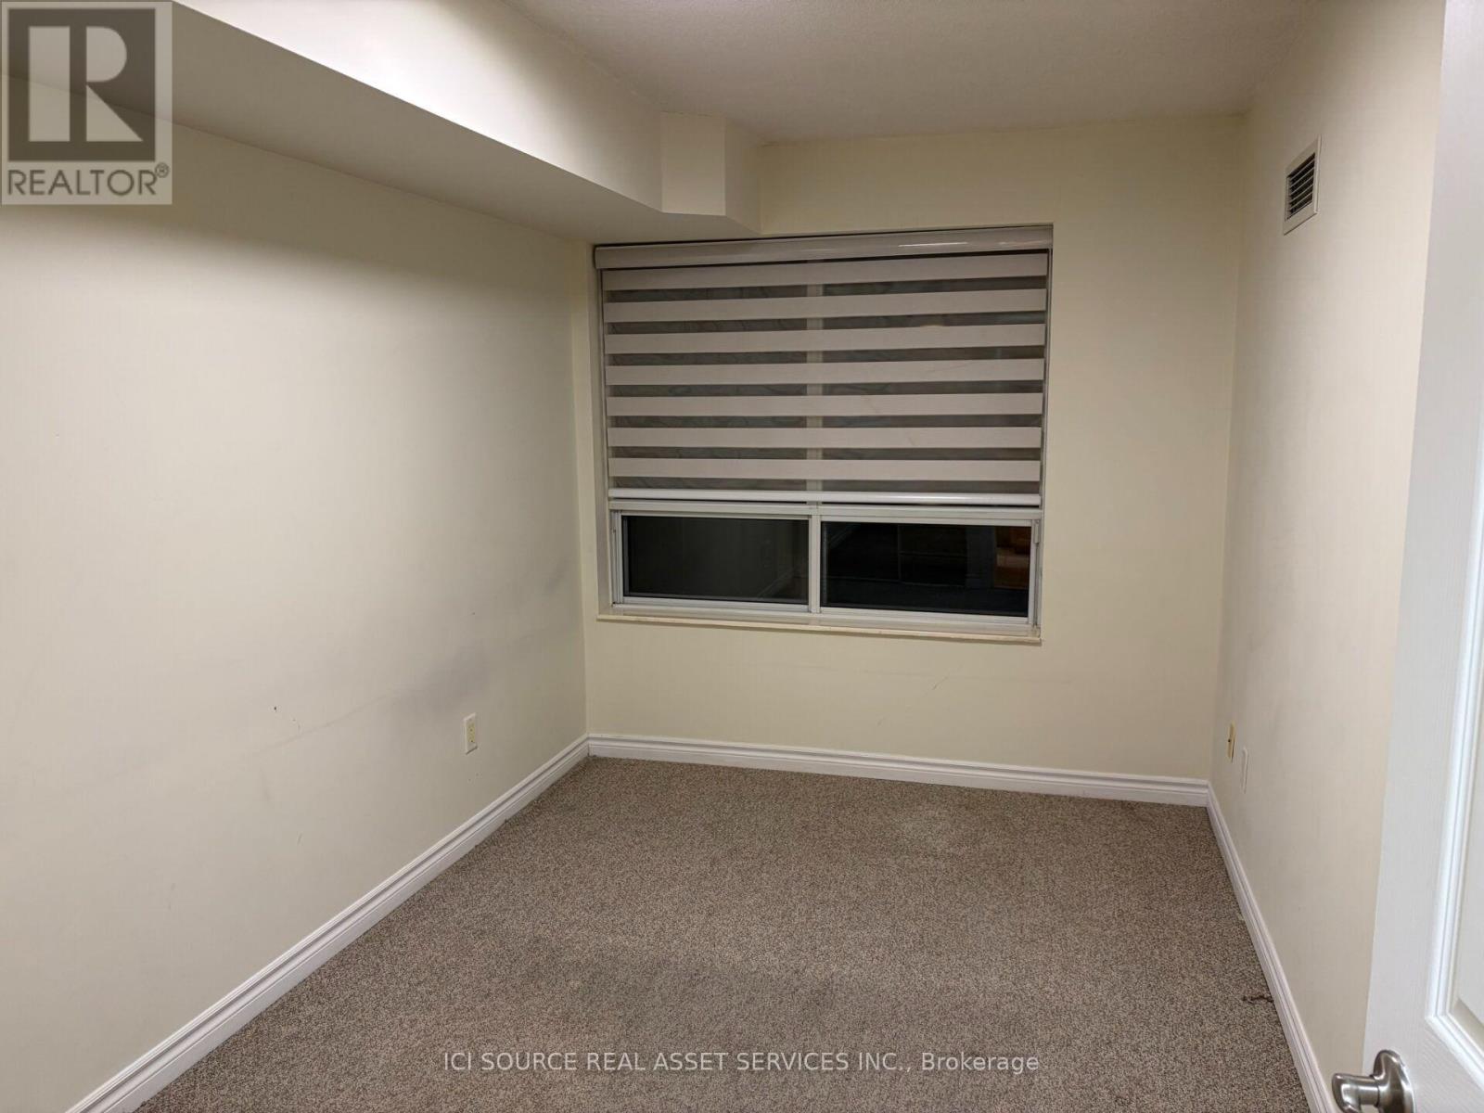
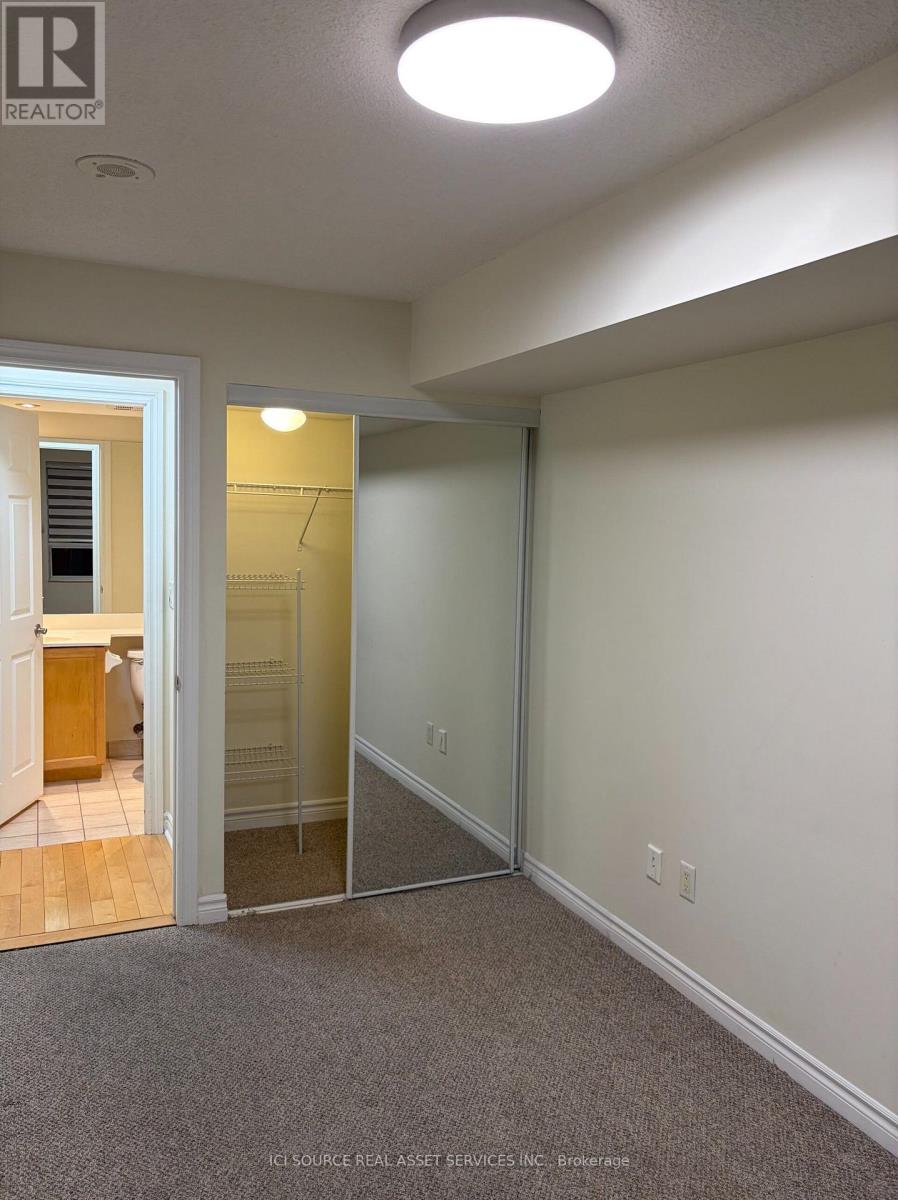
| Main Level | Bedroom | 3.65 m | 2.43 m | 3.65 m x 2.43 m |
| Main Level | Kitchen | 2.89 m | 2.31 m | 2.89 m x 2.31 m |
| Main Level | Living Room | 4.97 m | 2.87 m | 4.97 m x 2.87 m |
Contact Us
Contact us for more information

The trademarks REALTOR®, REALTORS®, and the REALTOR® logo are controlled by The Canadian Real Estate Association (CREA) and identify real estate professionals who are members of CREA. The trademarks MLS®, Multiple Listing Service® and the associated logos are owned by The Canadian Real Estate Association (CREA) and identify the quality of services provided by real estate professionals who are members of CREA. The trademark DDF® is owned by The Canadian Real Estate Association (CREA) and identifies CREA's Data Distribution Facility (DDF®)
October 20 2026 06:29:34
Toronto Regional Real Estate Board
Ici Source Real Asset Services Inc.