
120 Campbell Avenue, North Bay, Ontario P1A 1V9 (30373896)
120 Campbell Avenue North Bay, Ontario P1A 1V9
$849,999
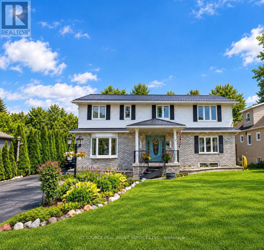
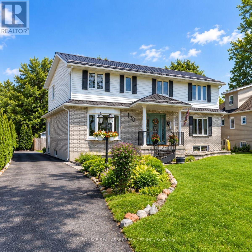
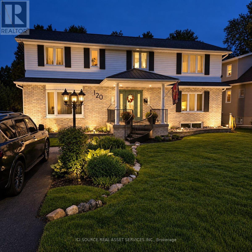
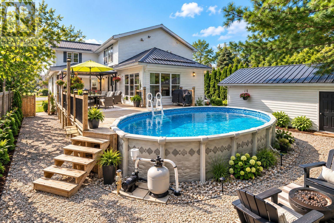
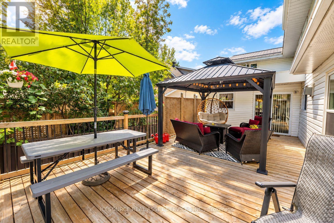
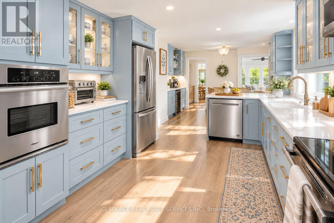
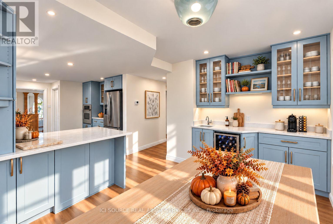
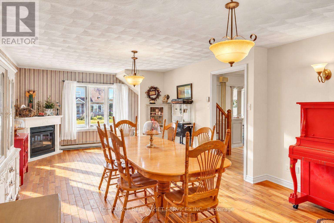
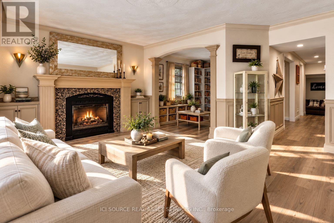
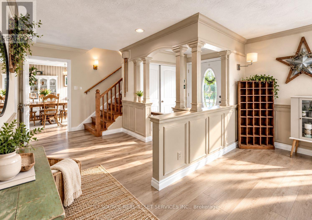
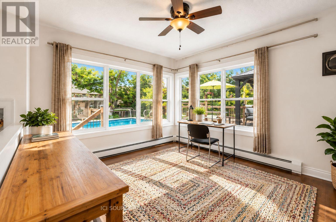
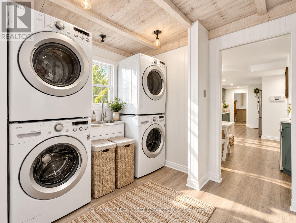
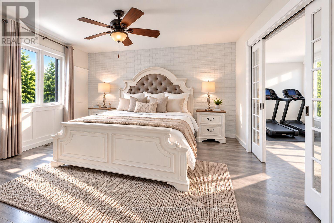
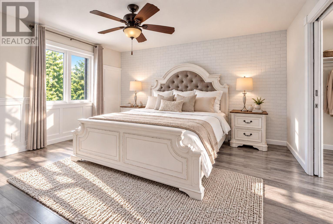
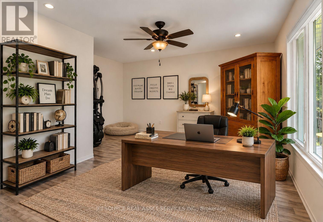
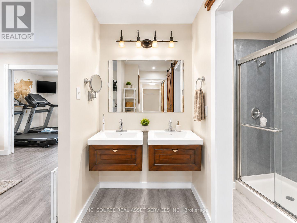
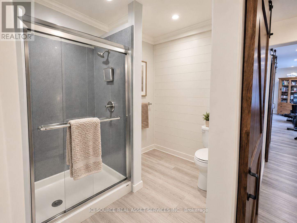
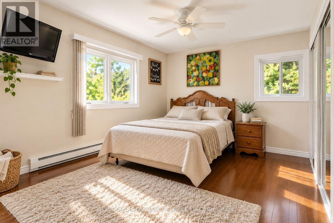
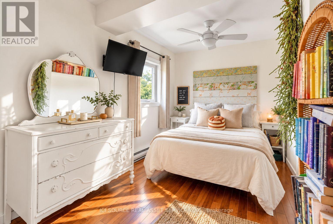
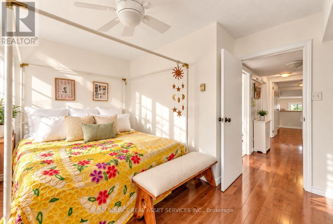
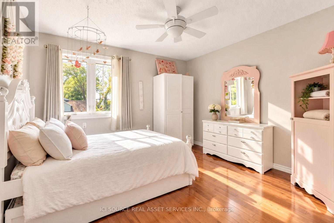
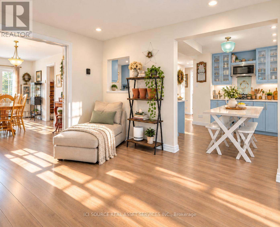
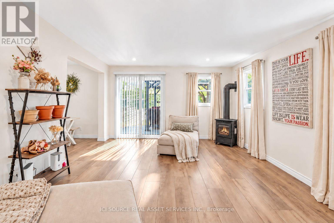
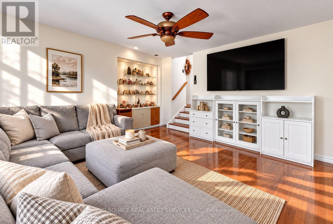
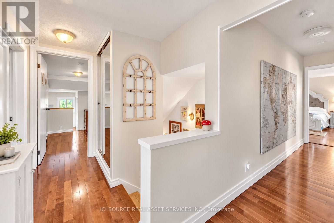
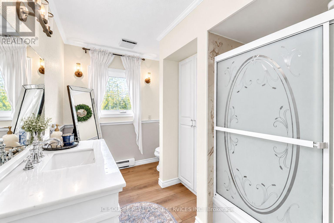
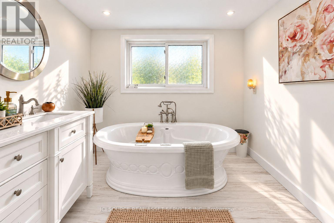
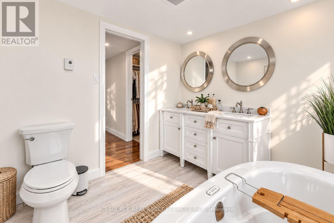
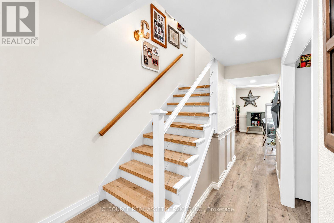
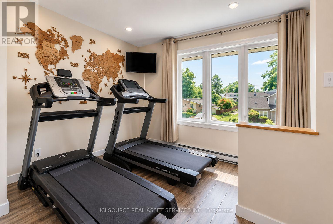
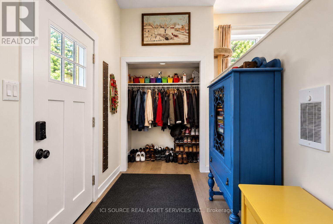
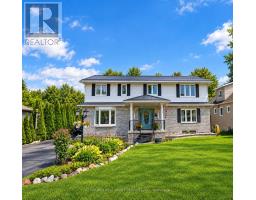
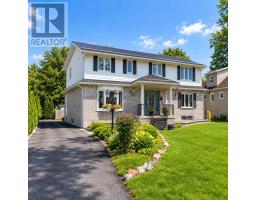
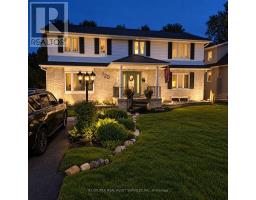
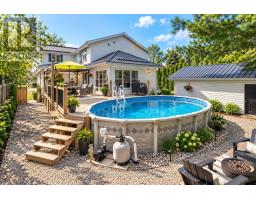
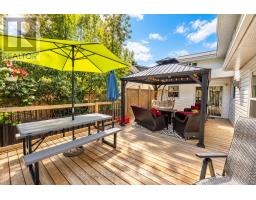
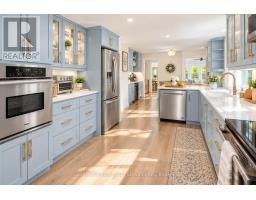
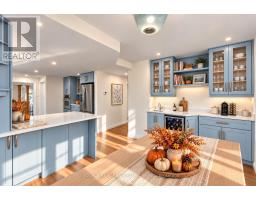
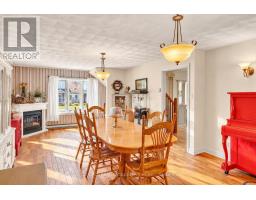
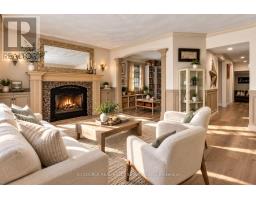
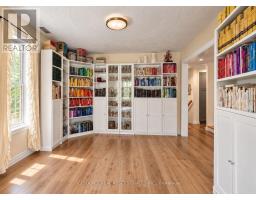
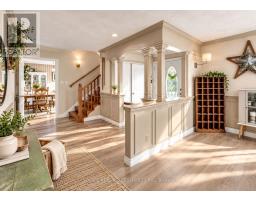
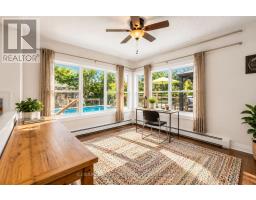
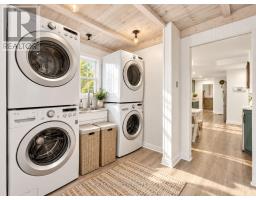
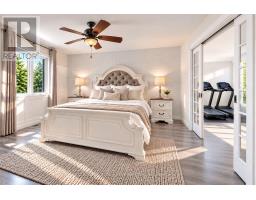
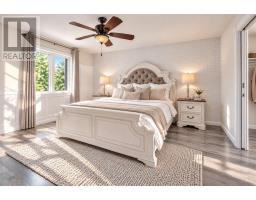
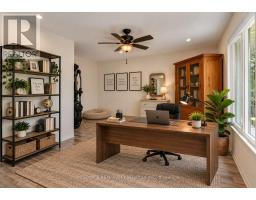
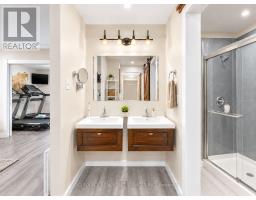
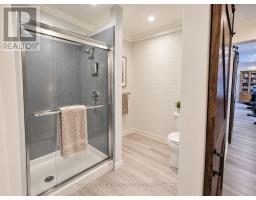
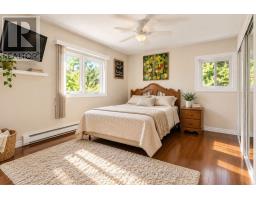
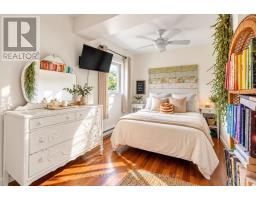
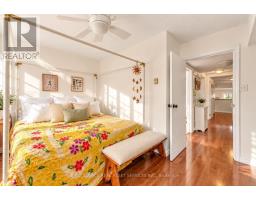
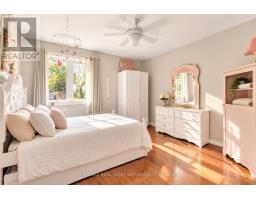
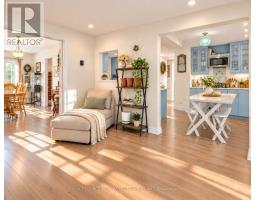
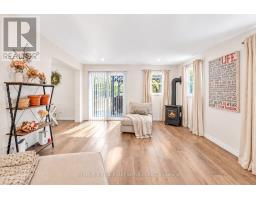
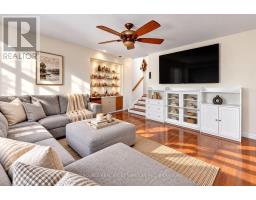
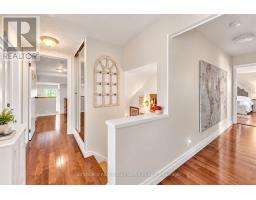
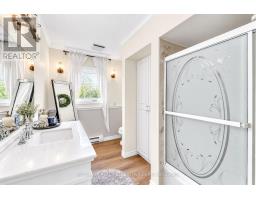
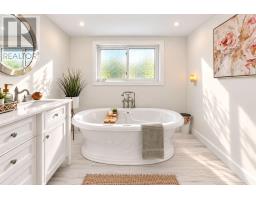
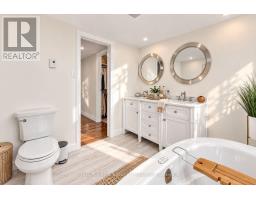
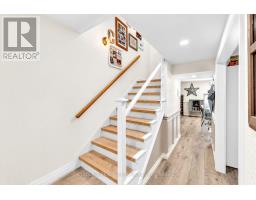
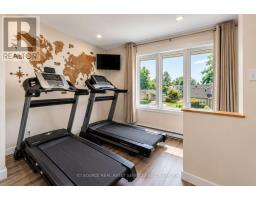
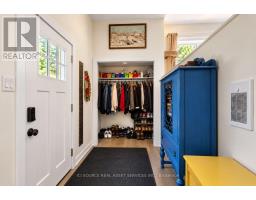
Welcome to 120 Campbell Avenue, a spacious 5-bedroom home directly across from Lake Nipissing and approximately a 1-minute walk to public beach access. All 5 bedrooms are located together on the second floor- an exceptional layout for a large or growing family. The heart of the home is the custom Pizo Kitchens kitchen completed in 2023, complemented by generous living and entertaining spaces, 4 bathrooms, and 4 natural-gas fireplaces. The Master Bedroom is accessed through French doors and features a large walk-in closet, sun-filled adjoining office and ensuite with double floating sinks and a separate double-head shower area. Outside, enjoy a gas-heated pool and private backyard, while Lake Nipissing is just steps away for swimming, kayaking and spectacular sunsets. Additional highlights include a steel roof installed in 2021, main-floor laundry, hardwood bedroom flooring and extensive living space throughout. *For Additional Property Details Click The Brochure Icon Below (id:38181)
Property Details
| MLS® Number | X13870260 |
| Property Type | Single Family |
| Community Name | Ferris |
| Equipment Type | Water Heater - Tankless |
| Parking Space Total | 7 |
| Pool Type | Above Ground Pool |
| Rental Equipment Type | Water Heater - Tankless |
Building
| Bathroom Total | 4 |
| Bedrooms Above Ground | 5 |
| Bedrooms Total | 5 |
| Amenities | Separate Heating Controls |
| Appliances | Oven - Built-in, Intercom, Water Heater - Tankless, Dishwasher, Oven |
| Basement Development | Unfinished |
| Basement Type | N/a (unfinished) |
| Construction Style Attachment | Detached |
| Cooling Type | None |
| Exterior Finish | Brick |
| Fireplace Present | Yes |
| Foundation Type | Concrete |
| Half Bath Total | 1 |
| Heating Fuel | Natural Gas |
| Heating Type | Other |
| Stories Total | 2 |
| Size Interior | 3,500 - 5,000 Sqft |
| Type | House |
| Utility Water | Municipal Water |
Parking
| Detached Garage | |
| Garage |
Land
| Acreage | No |
| Sewer | Sanitary Sewer |
| Size Depth | 132 Ft |
| Size Frontage | 66 Ft |
| Size Irregular | 66 X 132 Ft |
| Size Total Text | 66 X 132 Ft |
Rooms
| Level | Type | Length | Width | Dimensions |
|---|---|---|---|---|
| Second Level | Bedroom 4 | 4.5 m | 2.44 m | 4.5 m x 2.44 m |
| Second Level | Bedroom 5 | 4.34 m | 4.32 m | 4.34 m x 4.32 m |
| Second Level | Bedroom | 4.83 m | 4.27 m | 4.83 m x 4.27 m |
| Second Level | Bedroom 2 | 3.3 m | 3.58 m | 3.3 m x 3.58 m |
| Second Level | Bedroom 3 | 4.37 m | 2.84 m | 4.37 m x 2.84 m |
| Main Level | Kitchen | 7.2 m | 3.48 m | 7.2 m x 3.48 m |
| Main Level | Dining Room | 7.62 m | 3.68 m | 7.62 m x 3.68 m |
| Main Level | Living Room | 5.46 m | 3.51 m | 5.46 m x 3.51 m |
| Main Level | Family Room | 3.93 m | 4.37 m | 3.93 m x 4.37 m |
| Main Level | Den | 4.55 m | 4.11 m | 4.55 m x 4.11 m |
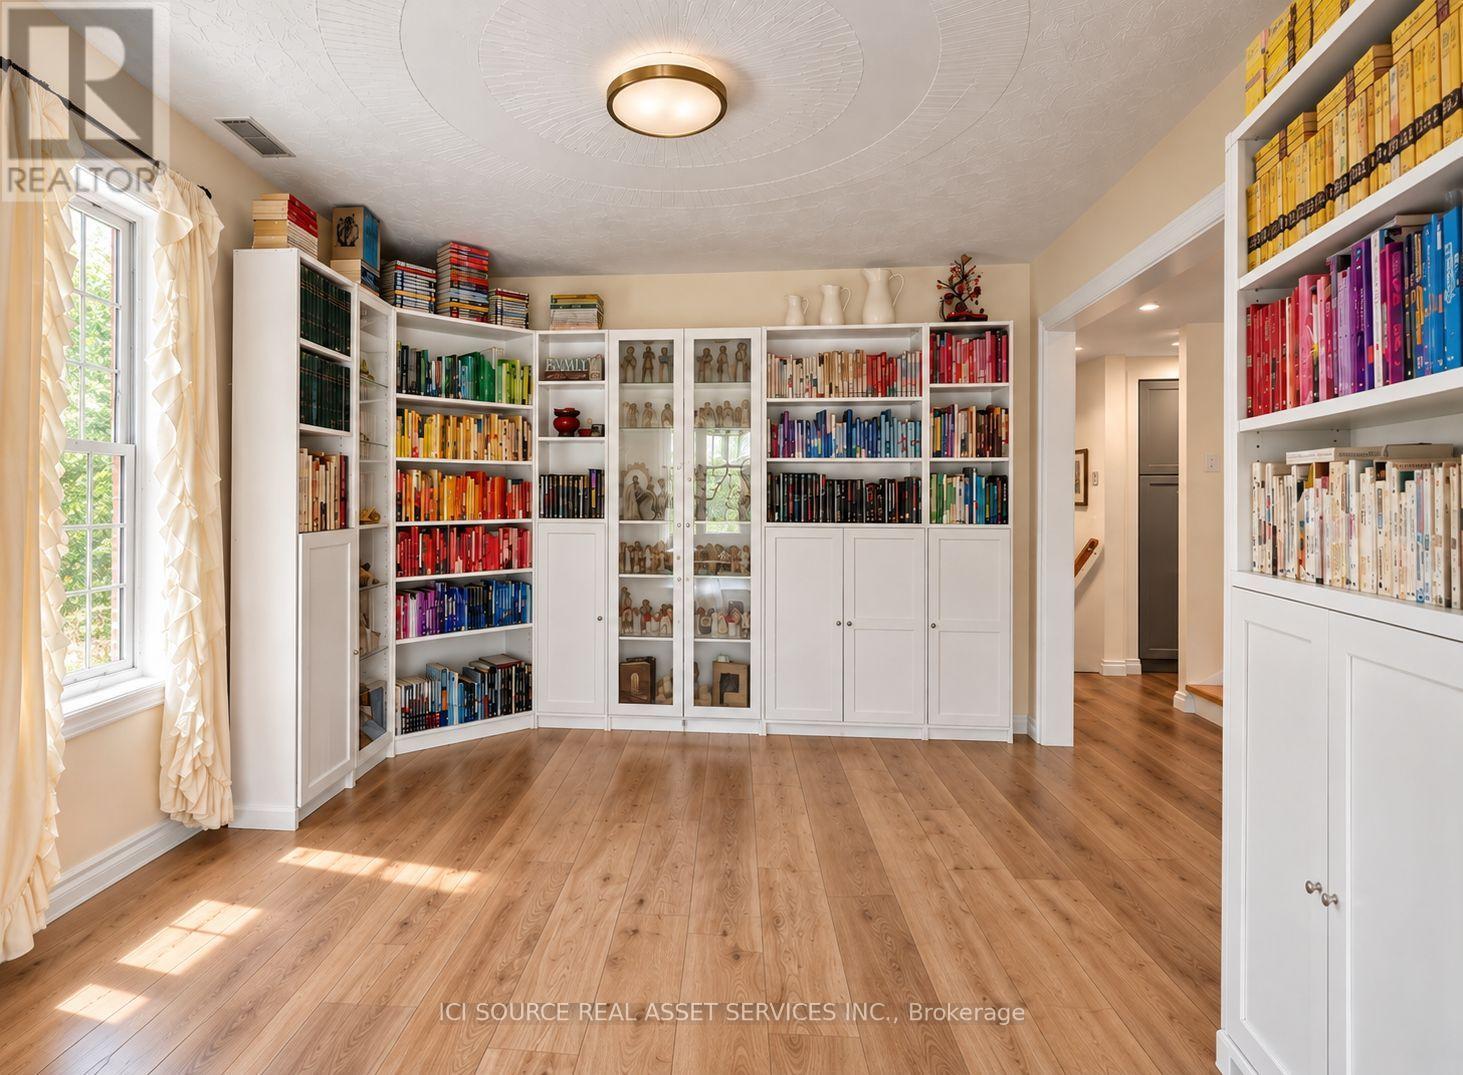
| Main Level | Library | 3.91 m | 3.43 m | 3.91 m x 3.43 m |
| Main Level | Laundry Room | 3.71 m | 2.18 m | 3.71 m x 2.18 m |
Utilities
| Cable | Installed |
| Electricity | Installed |
| Sewer | Installed |
https://www.realtor.ca/real-estate/30373896/120-campbell-avenue-north-bay-ferris-ferris
Contact Us
Contact us for more information

The trademarks REALTOR®, REALTORS®, and the REALTOR® logo are controlled by The Canadian Real Estate Association (CREA) and identify real estate professionals who are members of CREA. The trademarks MLS®, Multiple Listing Service® and the associated logos are owned by The Canadian Real Estate Association (CREA) and identify the quality of services provided by real estate professionals who are members of CREA. The trademark DDF® is owned by The Canadian Real Estate Association (CREA) and identifies CREA's Data Distribution Facility (DDF®)
October 07 2026 12:32:59
Toronto Regional Real Estate Board
Ici Source Real Asset Services Inc.