
109 Highland Lane, Richmond Hill, Ontario L4C 3S1 (30396958)
109 Highland Lane Richmond Hill, Ontario L4C 3S1
$2,299,000
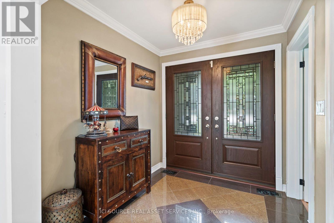
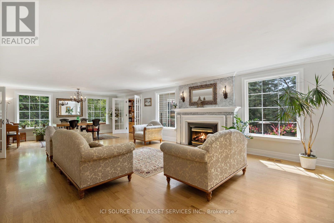
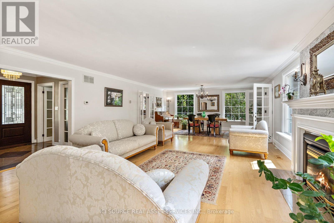
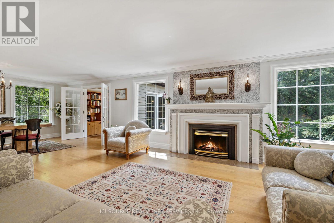
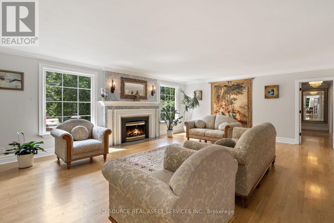
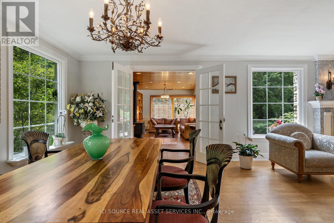
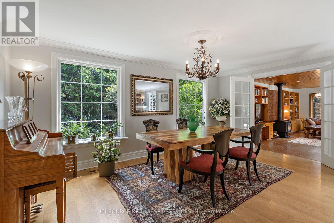
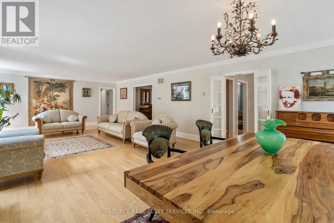
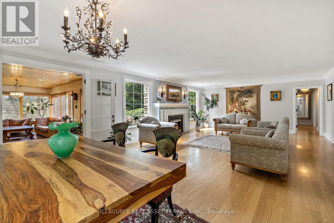
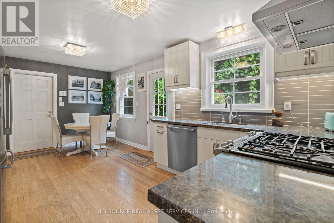
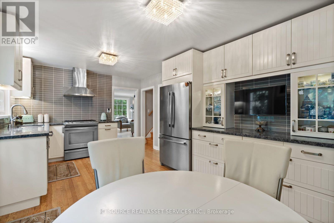
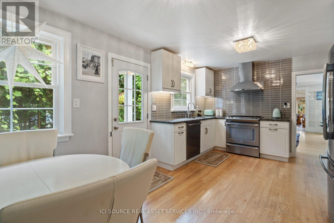
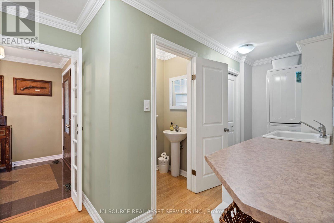
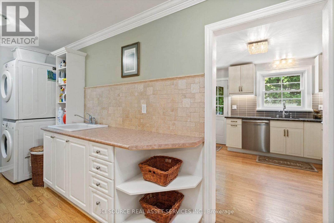
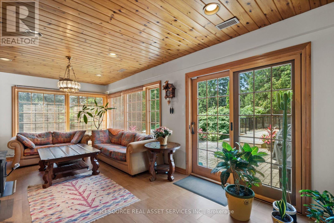
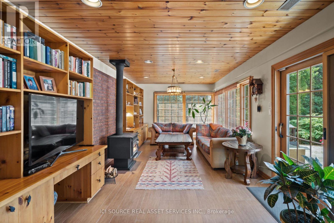
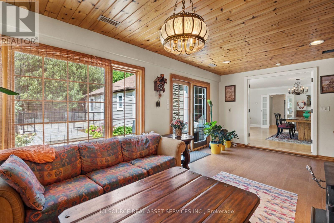
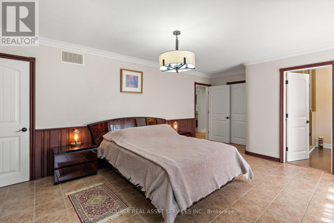
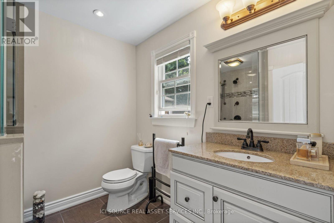
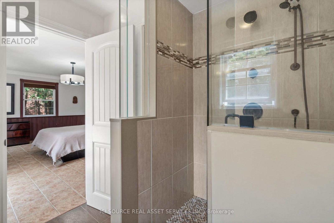
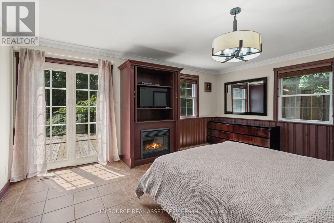
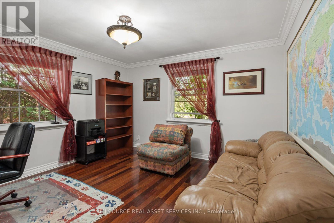
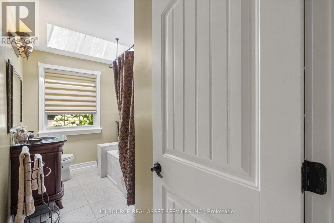
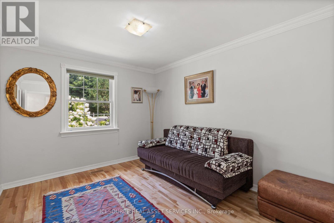
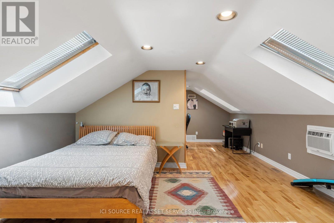
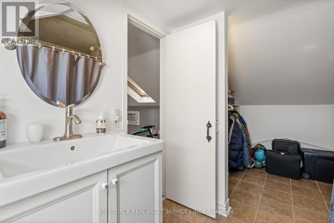
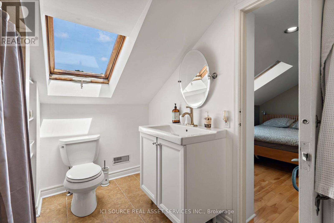
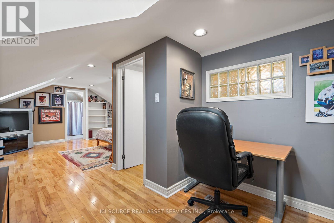
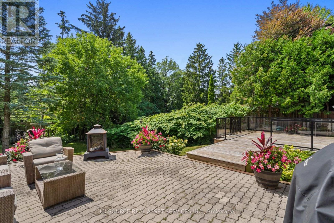
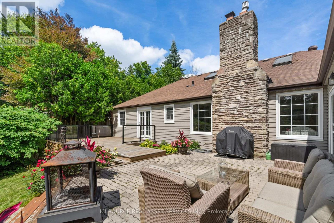
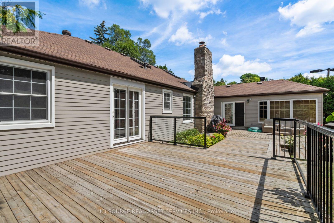
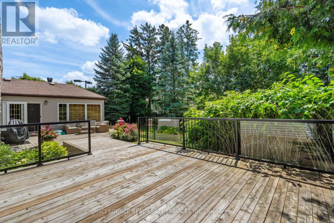
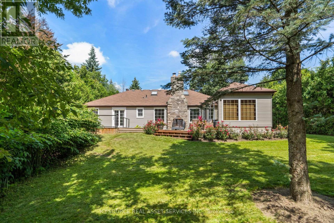
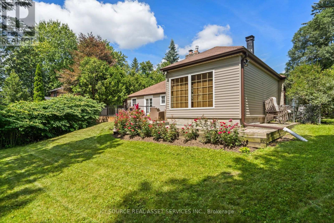
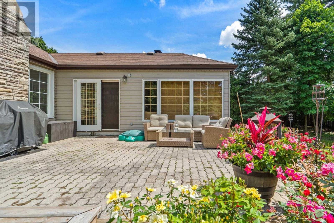
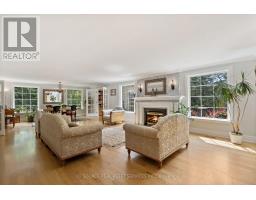
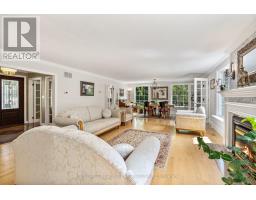
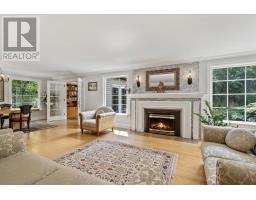
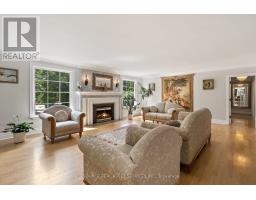
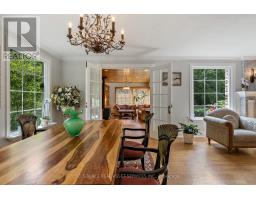
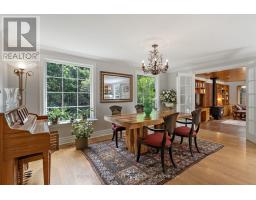
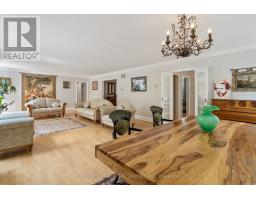
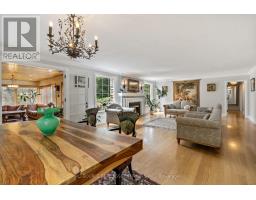
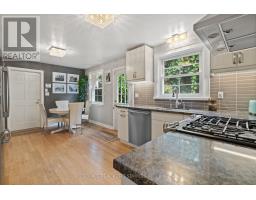
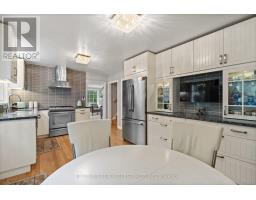
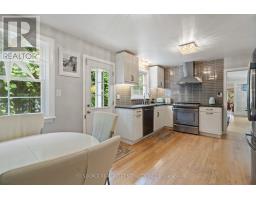
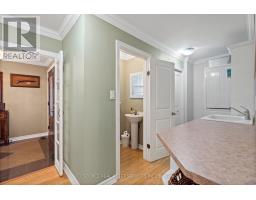
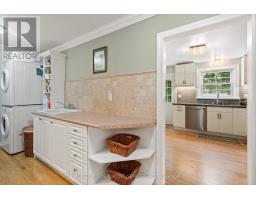
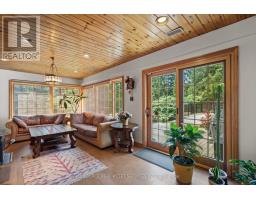
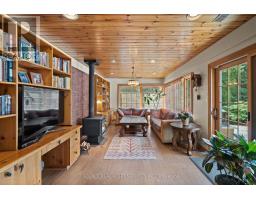
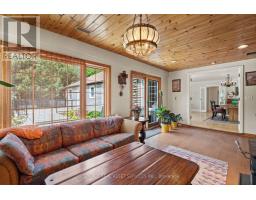
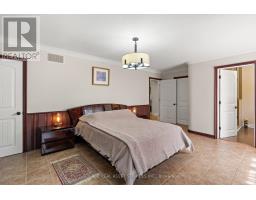
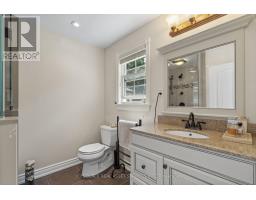
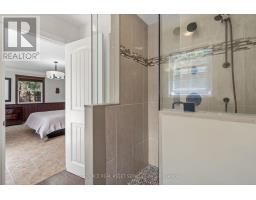
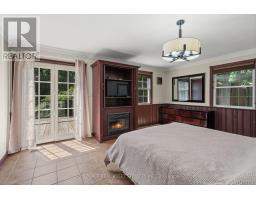
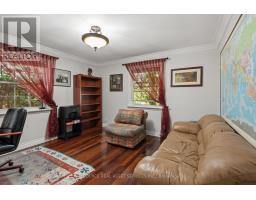
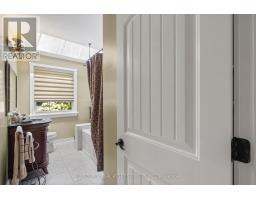
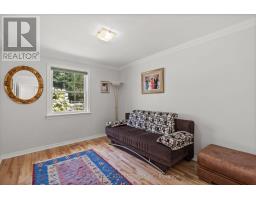
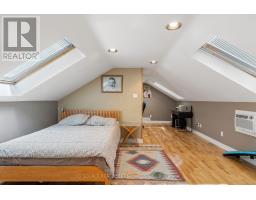
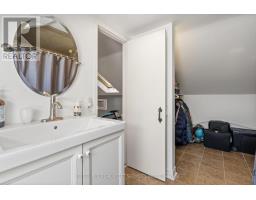
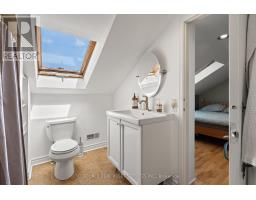
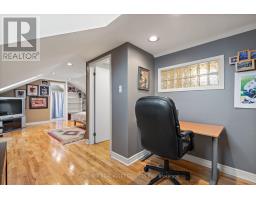
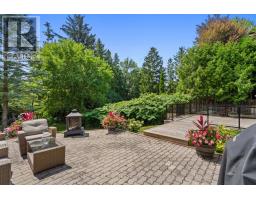
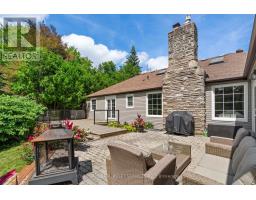
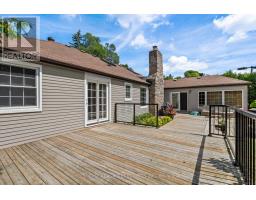
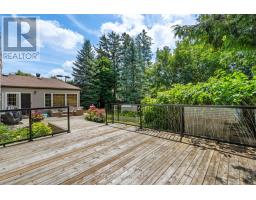
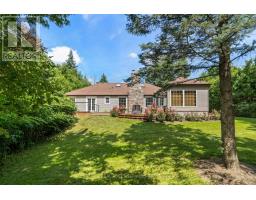
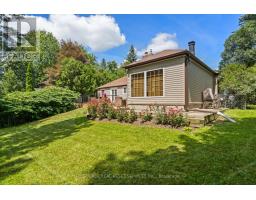
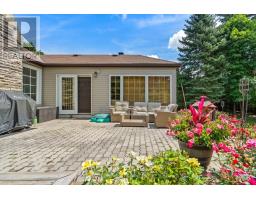
Welcome to 109 Highland Lane, a distinctive detached bungalow situated in Richmond Hill's sought-afterMill Pond neighbourhood. Set on an impressive approximately 77.8 x 178.8 ft. lot, this character-filled home offers generous living space in a mature and established setting. The home features 4 bedrooms, 4bathrooms, 8+1 rooms, spacious principal living areas, a family room with fireplace, main-floor laundry, and additional finished living space in the attic. An attached 2-car garage and private driveway provide parking for up to 6 vehicles. Enjoy the charm and individuality of an established Mill Pond property, surrounded by mature trees and the character of one of Richmond Hill's most recognizable neighbourhoods. Conveniently located near Mill Pond Park, local amenities, schools, shopping, and major routes. A unique opportunity for buyers seeking a spacious property, substantial lot, and established neighbourhood in the heart of Richmond Hill. *For Additional Property Details Click The Brochure Icon Below* (id:38181)
Property Details
| MLS® Number | N14029016 |
| Property Type | Single Family |
| Community Name | Mill Pond |
| Equipment Type | Water Heater, Furnace |
| Features | Irregular Lot Size, Trash Compactor, Sump Pump |
| Parking Space Total | 6 |
| Rental Equipment Type | Water Heater, Furnace |
Building
| Bathroom Total | 4 |
| Bedrooms Above Ground | 4 |
| Bedrooms Total | 4 |
| Appliances | Water Meter, Water Purifier, Water Softener, Dishwasher, Dryer, Stove, Washer, Window Coverings, Refrigerator |
| Architectural Style | Bungalow |
| Basement Type | Crawl Space |
| Construction Style Attachment | Detached |
| Cooling Type | Central Air Conditioning |
| Exterior Finish | Aluminum Siding |
| Fireplace Present | Yes |
| Foundation Type | Block |
| Half Bath Total | 1 |
| Heating Fuel | Natural Gas |
| Heating Type | Forced Air |
| Stories Total | 1 |
| Size Interior | 2,000 - 2,500 Sqft |
| Type | House |
| Utility Water | Municipal Water |
Parking
| Attached Garage | |
| Garage |
Land
| Acreage | No |
| Sewer | Sanitary Sewer |
| Size Depth | 158 Ft |
| Size Frontage | 77 Ft ,9 In |
| Size Irregular | 77.8 X 158 Ft |
| Size Total Text | 77.8 X 158 Ft |
Rooms
| Level | Type | Length | Width | Dimensions |
|---|---|---|---|---|
| Main Level | Library | 3.6576 m | 1.8288 m | 3.6576 m x 1.8288 m |
| Upper Level | Bedroom 4 | 7.0104 m | 3.048 m | 7.0104 m x 3.048 m |
| Ground Level | Family Room | 5.4864 m | 5.1816 m | 5.4864 m x 5.1816 m |
| Ground Level | Dining Room | 3.6576 m | 5.1816 m | 3.6576 m x 5.1816 m |
| Ground Level | Family Room | 6.4008 m | 3.3528 m | 6.4008 m x 3.3528 m |
| Ground Level | Kitchen | 5.4864 m | 3.048 m | 5.4864 m x 3.048 m |
| Ground Level | Bedroom | 5.7912 m | 3.9624 m | 5.7912 m x 3.9624 m |
| Ground Level | Bedroom 2 | 3.6576 m | 3.6576 m | 3.6576 m x 3.6576 m |
| Ground Level | Bedroom 3 | 3.6576 m | 2.7432 m | 3.6576 m x 2.7432 m |
Utilities
| Cable | Installed |
| Electricity | Installed |
| Sewer | Installed |
https://www.realtor.ca/real-estate/30396958/109-highland-lane-richmond-hill-mill-pond-mill-pond
Contact Us
Contact us for more information

The trademarks REALTOR®, REALTORS®, and the REALTOR® logo are controlled by The Canadian Real Estate Association (CREA) and identify real estate professionals who are members of CREA. The trademarks MLS®, Multiple Listing Service® and the associated logos are owned by The Canadian Real Estate Association (CREA) and identify the quality of services provided by real estate professionals who are members of CREA. The trademark DDF® is owned by The Canadian Real Estate Association (CREA) and identifies CREA's Data Distribution Facility (DDF®)
October 13 2026 09:29:56
Toronto Regional Real Estate Board
Ici Source Real Asset Services Inc.