
1064 Carmen Street, Greater Sudbury, Ontario P3A 3G8 (30528679)
1064 Carmen Street Greater Sudbury, Ontario P3A 3G8
$564,900
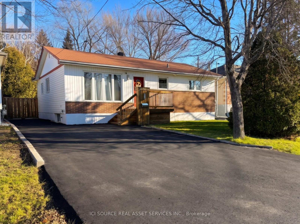
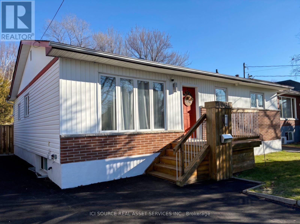
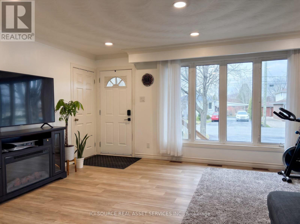
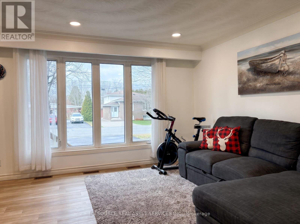
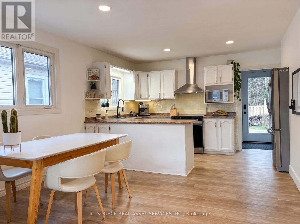
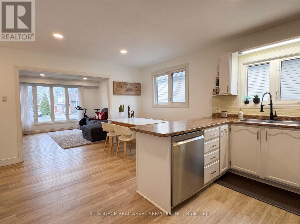
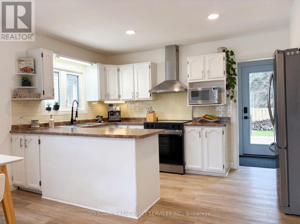
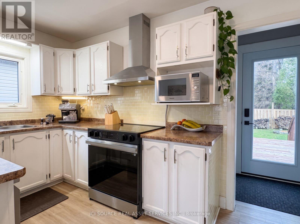
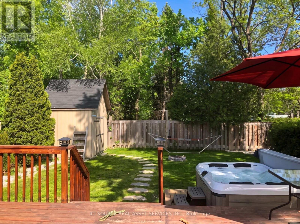
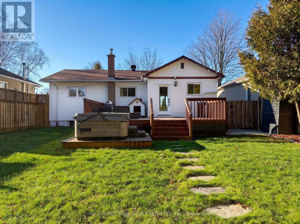
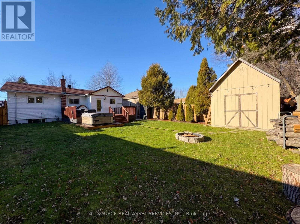
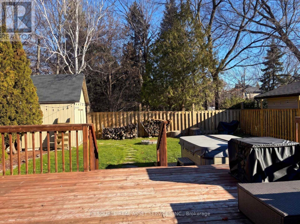
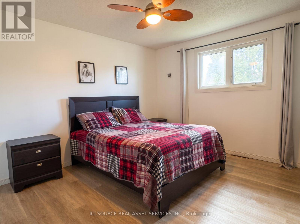
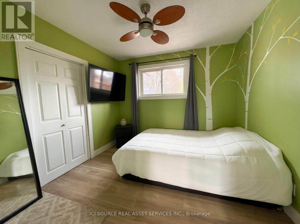
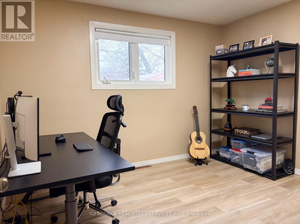
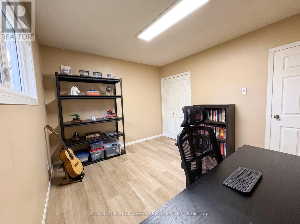
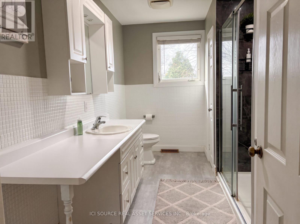
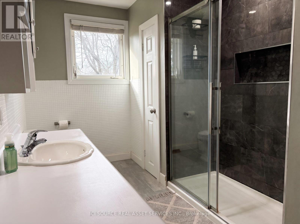
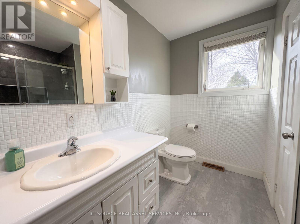
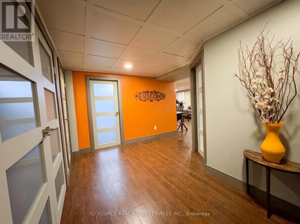
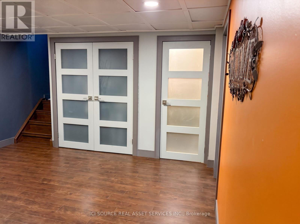
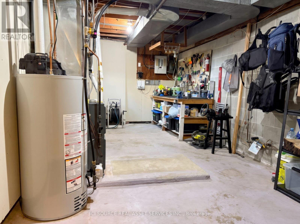
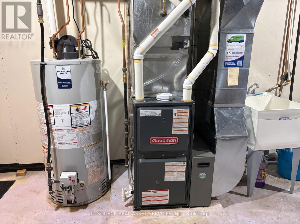
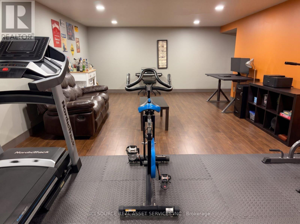
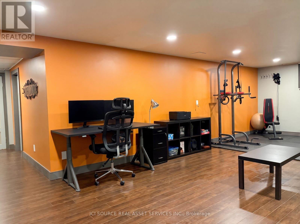
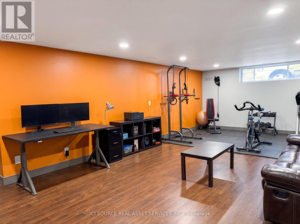
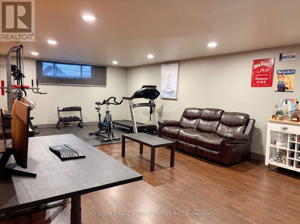
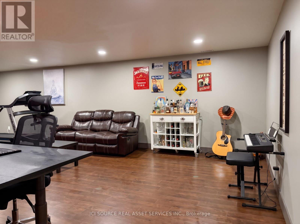
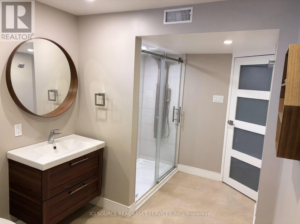
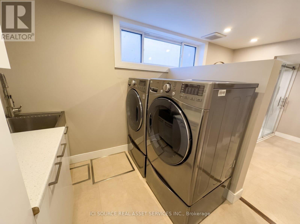
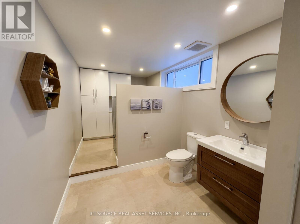
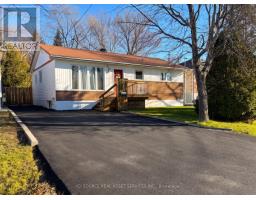
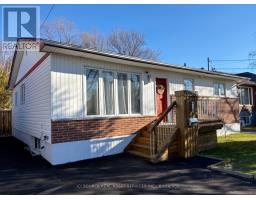
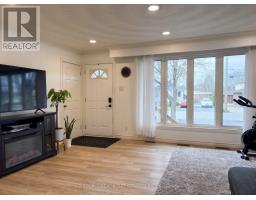
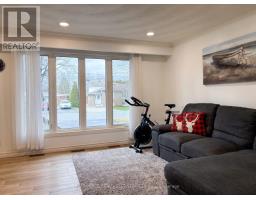
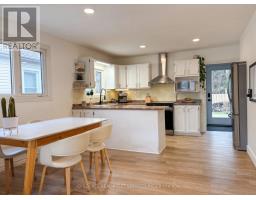
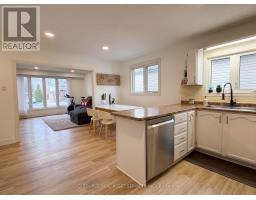
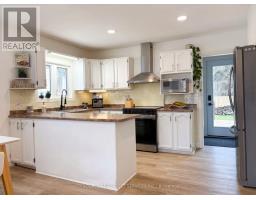
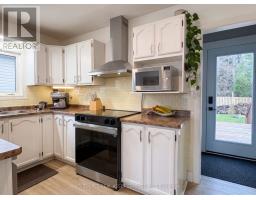
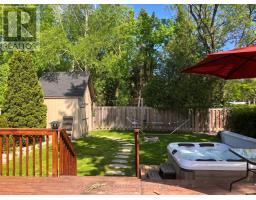
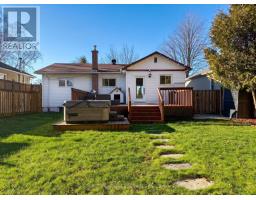
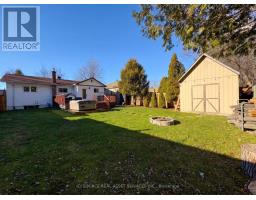
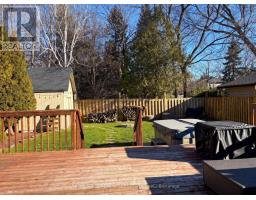
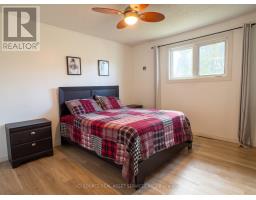
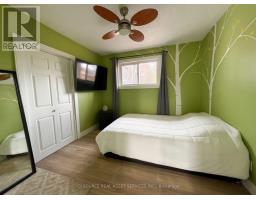
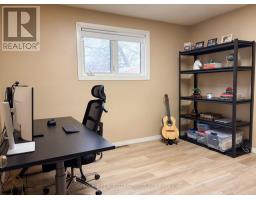
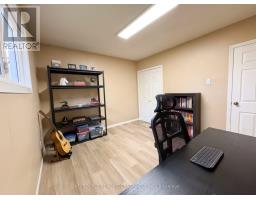
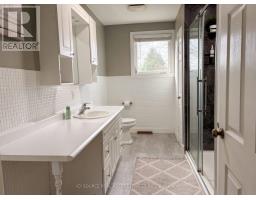
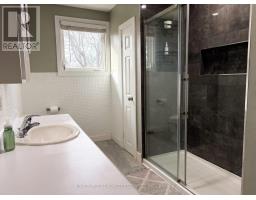
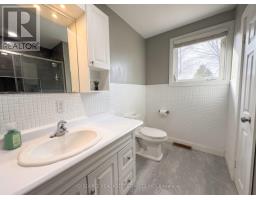
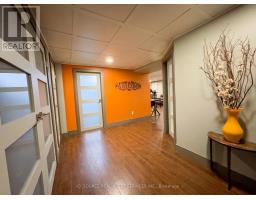
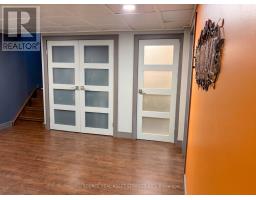
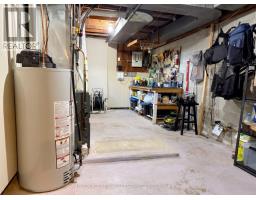
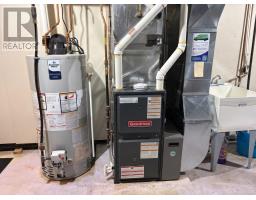
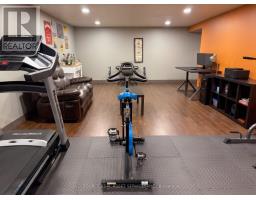
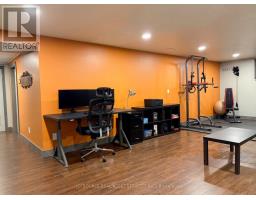
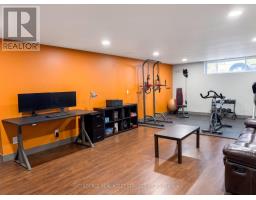
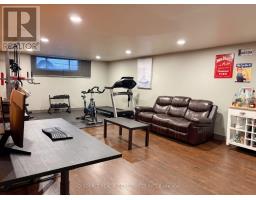
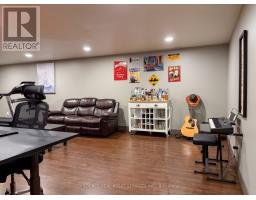
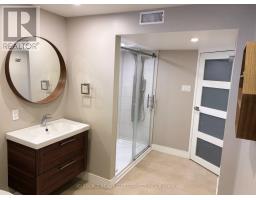
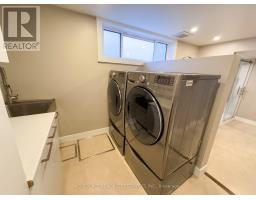
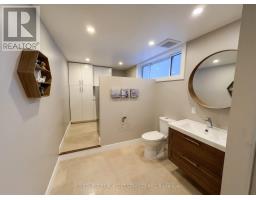
Welcome to 1064 Carmen St, a well-cared-for 3-bedroom bungalow in one of New Sudbury's most convenient locations. This central home sits on a quiet, family-oriented non-exit street, with schools, malls and restaurants all within walking distance. Step inside to a bright, open-concept main floor where the kitchen, dining and living areas flow together, and a large picture window floods the living room with natural light. Upstairs, three bedrooms include a generous primary, along with a 3-piece bathroom. The finished lower level adds a rec room for movie nights and game days, a renovated bathroom and an organized laundry room. Recent updates include a freshly paved asphalt driveway (2024), a brand-new, fully owned Goodman 2-stage forced-air gas furnace and hot water tank (2026), central A/C (2024) and stainless steel appliances(2025). Central vacuum adds everyday convenience. Outside, the fully fenced backyard offers a large deck for summer barbecues, a hot tub, a cozy fire pit area and a storage shed. Beautifully finished and meticulously maintained, this is a wonderful family home with plenty of space inside and out. *For Additional Property Details Click The Brochure Icon Below* (id:38181)
Property Details
| MLS® Number | X14194928 |
| Property Type | Single Family |
| Community Name | Sudbury |
| Features | Carpet Free |
| Parking Space Total | 4 |
Building
| Bathroom Total | 2 |
| Bedrooms Above Ground | 3 |
| Bedrooms Total | 3 |
| Appliances | Central Vacuum, Dishwasher, Dryer, Microwave, Storage Shed, Stove, Washer, Window Coverings, Refrigerator |
| Architectural Style | Bungalow |
| Basement Development | Finished |
| Basement Type | N/a (finished) |
| Construction Style Attachment | Detached |
| Cooling Type | Central Air Conditioning |
| Exterior Finish | Vinyl Siding |
| Foundation Type | Block |
| Heating Fuel | Natural Gas |
| Heating Type | Forced Air |
| Stories Total | 1 |
| Size Interior | 1,100 - 1,500 Sqft |
| Type | House |
| Utility Water | Municipal Water |
Parking
| No Garage |
Land
| Acreage | No |
| Sewer | Sanitary Sewer |
| Size Depth | 120 Ft |
| Size Frontage | 50 Ft ,3 In |
| Size Irregular | 50.3 X 120 Ft |
| Size Total Text | 50.3 X 120 Ft |
Rooms
| Level | Type | Length | Width | Dimensions |
|---|---|---|---|---|
| Basement | Laundry Room | 1.7 m | 2.2 m | 1.7 m x 2.2 m |
| Basement | Utility Room | 6.7 m | 3.1 m | 6.7 m x 3.1 m |
| Basement | Bathroom | 2.2 m | 3.4 m | 2.2 m x 3.4 m |
| Basement | Recreational, Games Room | 8.4 m | 4.5 m | 8.4 m x 4.5 m |
| Main Level | Primary Bedroom | 3.9 m | 3.6 m | 3.9 m x 3.6 m |
| Main Level | Bathroom | 1.5 m | 3.9 m | 1.5 m x 3.9 m |
| Main Level | Living Room | 5.1 m | 3.9 m | 5.1 m x 3.9 m |
| Main Level | Bedroom 2 | 3.6 m | 3.1 m | 3.6 m x 3.1 m |
| Main Level | Bedroom 3 | 3 m | 3.1 m | 3 m x 3.1 m |
| Main Level | Kitchen | 3.7 m | 4.9 m | 3.7 m x 4.9 m |
Utilities
| Cable | Available |
| Electricity | Installed |
| Sewer | Installed |
https://www.realtor.ca/real-estate/30528679/1064-carmen-street-greater-sudbury-sudbury-sudbury
Contact Us
Contact us for more information

The trademarks REALTOR®, REALTORS®, and the REALTOR® logo are controlled by The Canadian Real Estate Association (CREA) and identify real estate professionals who are members of CREA. The trademarks MLS®, Multiple Listing Service® and the associated logos are owned by The Canadian Real Estate Association (CREA) and identify the quality of services provided by real estate professionals who are members of CREA. The trademark DDF® is owned by The Canadian Real Estate Association (CREA) and identifies CREA's Data Distribution Facility (DDF®)
November 19 2026 04:37:53
Toronto Regional Real Estate Board
Ici Source Real Asset Services Inc.