
Listings
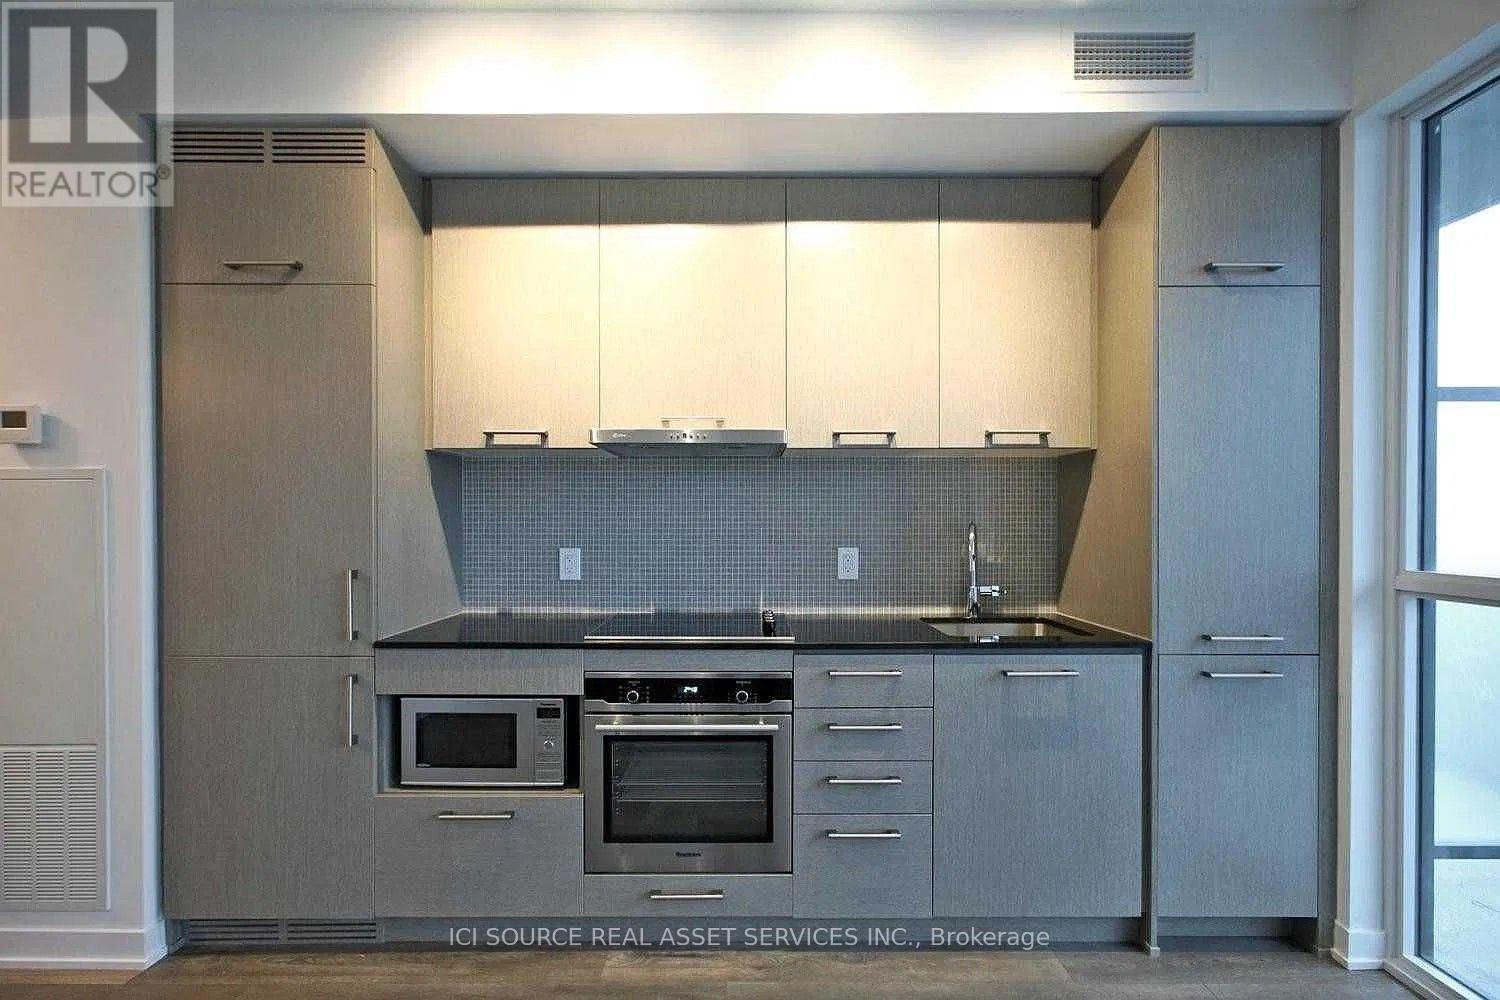
2509 - 87 Peter Street
Toronto, Ontario
Beautiful Studio Suite at 87 Peter Street. Available from January 1st 2027. Efficient and comfortable layout. 9 ft ceiling and Stackable washer/Dryer, Living Room with Walk-out to a Balcony, with an Amazing View of the City. 24-hour Concierge, Welcoming lobby with visitor seating lounge, Party room, media lounge, Dining room that can be closed off separately for private functions, Convenient catering kitchen, Games room with billiard tables, BBQ facilities and dining areas, Theatre lounge with pod seating, Gym, Yoga room, Co-Ed steam room, Guest suites, Four passenger elevators, Convenient on-site bicycle storage, and more. Convenient for work, play and school (U of T, George Brown, walk to Rogers Centre, Financial District, Union Station, subway, and streetcar). Ride your bike to the waterfront, the PATH underground system, Chinatown, the CN Tower, and nearby restaurants and bars. *For Additional Property Details Click The Brochure Icon Below* (id:38181)
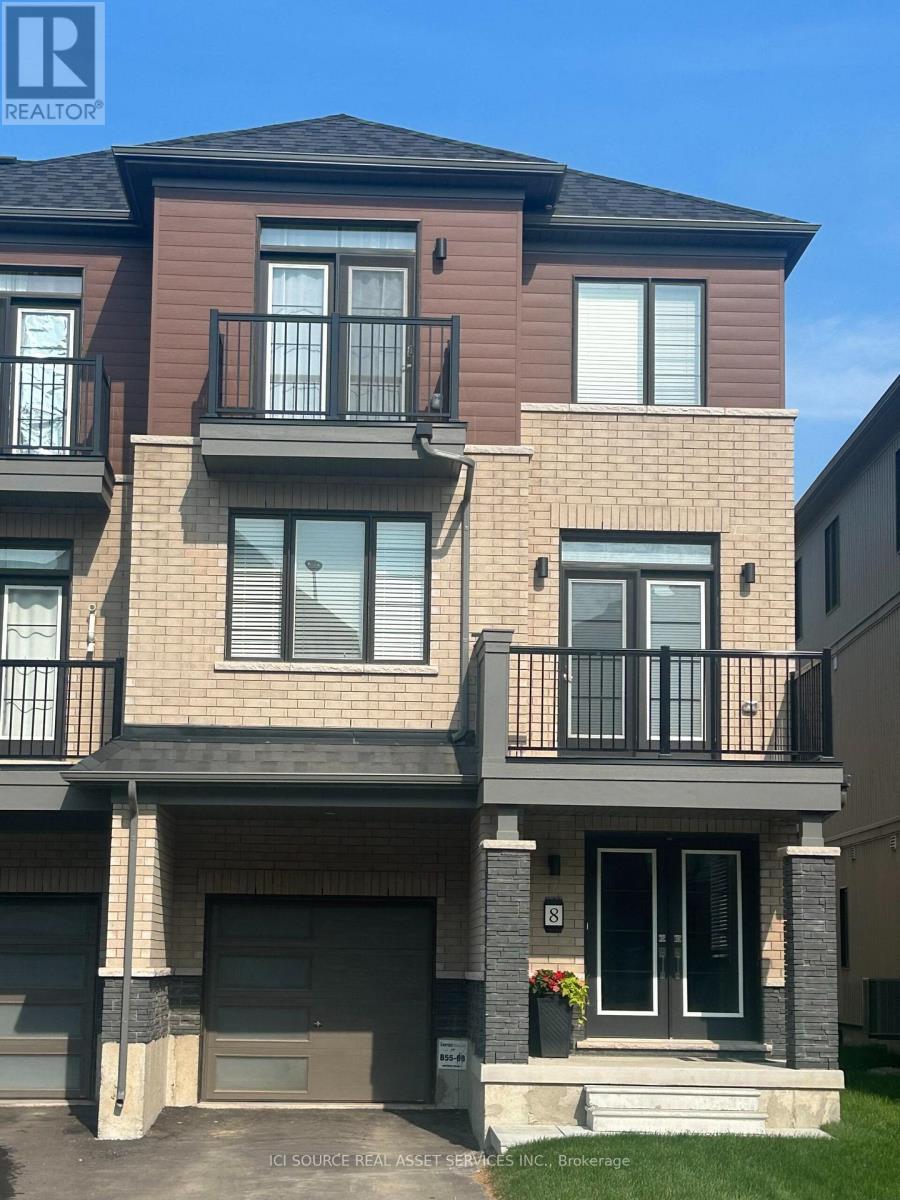
8 Kensington Road
Haldimand, Ontario
This spacious three-story freehold townhouse, built by Empire Communities. Is located in the heart of Caledonia and offers 1690 square feet of modern, comfortable living. The home is filled with natural light and features well-appointed living spaces and stylish finishes throughout. The Main level provides ample space for a busy family and a conveniently located laundry area. On the second floor, a bright living area flows seamlessly into the kitchen and dining space, creating an ideal environment for everyday living and entertaining. The Kitchen is Super Functional, With Stainless Steel Appliances, A standout feature of this home is its private balcony from the living area which is perfect for morning coffee, evening sunsets, or fresh-air gatherings. The primary bedroom on the third floor includes a walk-in closet and an ensuite, and another private balcony access Two additional generous bedrooms for family, guests, or office. Desirable neighborhood. This Unit is perfect for first time buyer. Just steps from All daily conveniences-shopping, restaurants, and parks, with easy access to Hamilton International Airport, Mount Hope, Port Dover, and major highways including HWY 6 and HWY 403 Property taxes to be re-assessed. *For Additional Property Details Click The Brochure Icon Below* (id:38181)
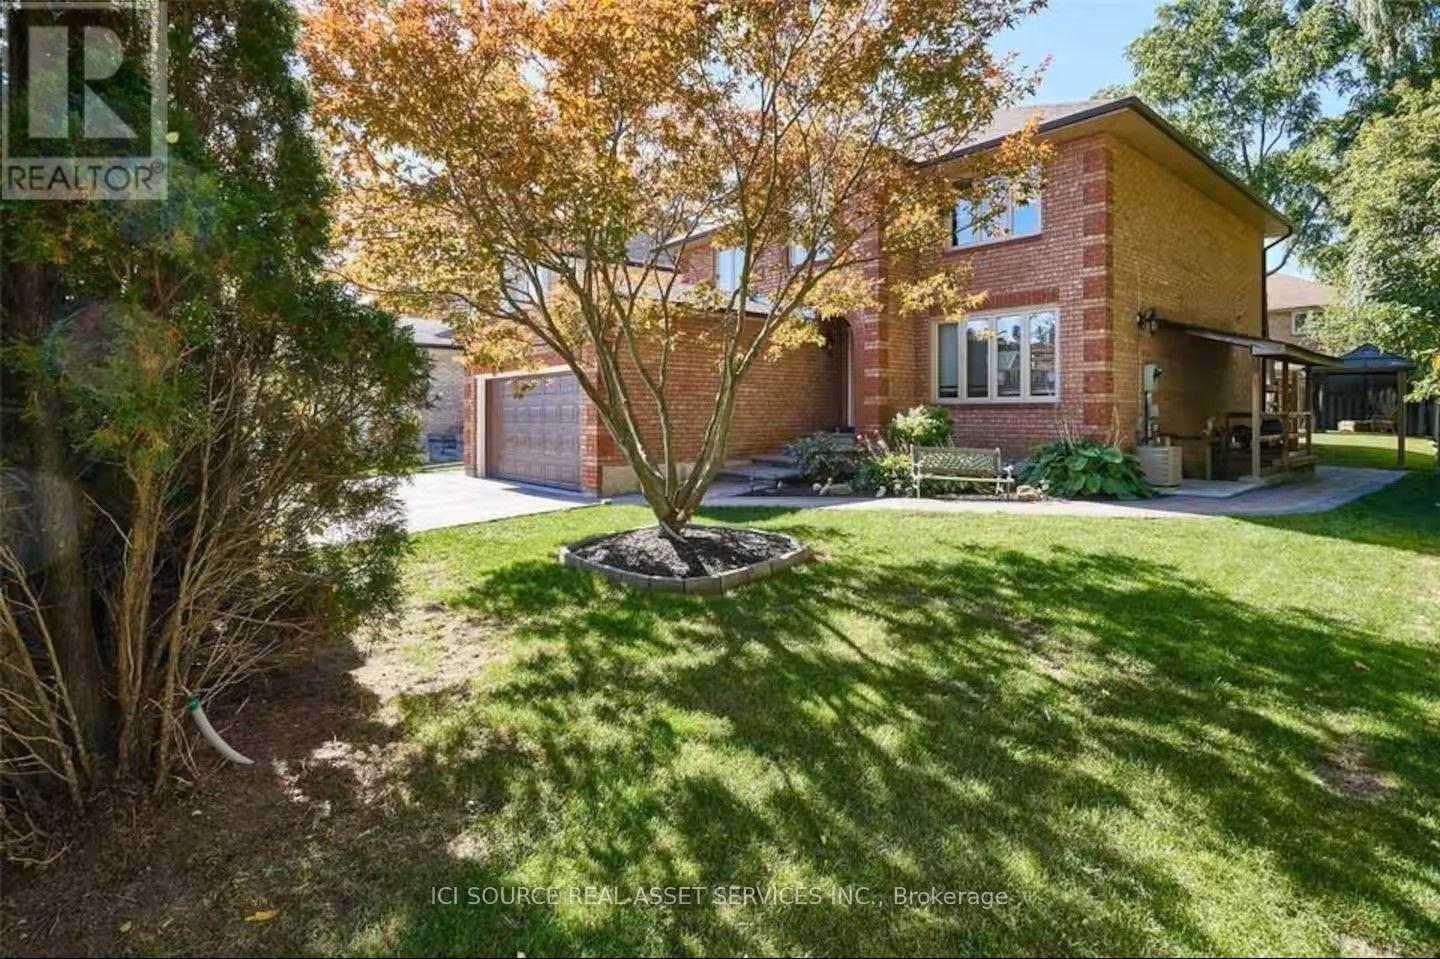
Basement - 2281 Cottonwood Circle
Pickering, Ontario
This beautifully maintained 1,400 sq. ft. basement suite offers a comfortable and modern living experience. Featuring 2 generously sized bedrooms, one upgraded washroom, modern kitchen and a large living and dining area, this apartment is perfect for those seeking space and convenience. Key Features:Separate private entrance for added privacy Large above-ground windows providing abundant natural light; private in-unit laundry Upgraded washroom Ample pot lighting throughout for a bright, welcoming atmosphere. Location Highlights: Close to top-rated primary and secondary schools Easy access to parks, shopping malls, grocery stores, and GO Station Tenant Requirements: Working professionals with a strong credit score Non-smokers only. No pets allowed. *For Additional Property Details Click The Brochure Icon Below* (id:38181)
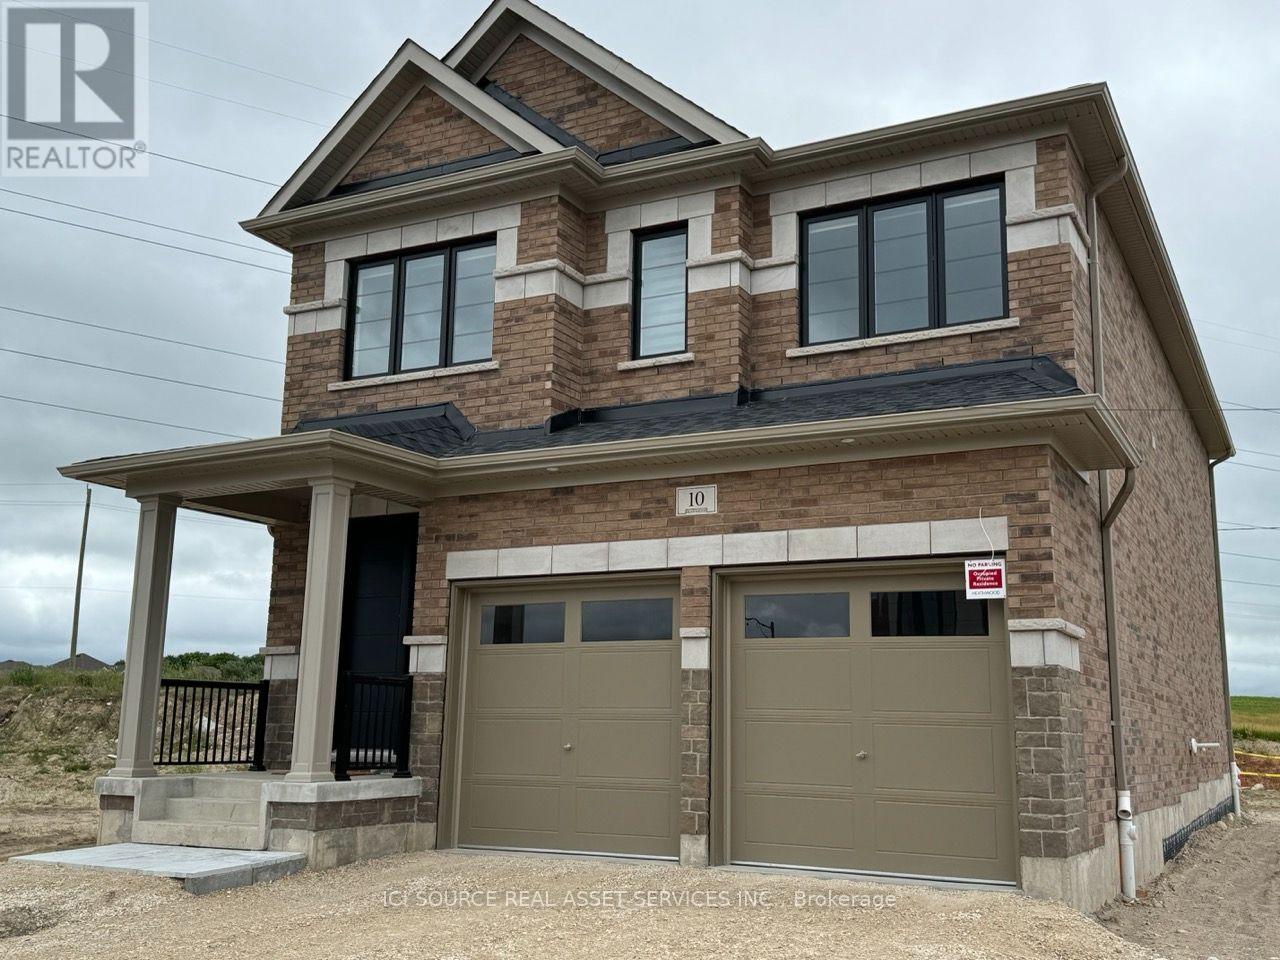
10 Guernsey Drive
Kitchener, Ontario
Luxury 3,500 Sq Ft Executive Home with 2 Kitchens & Private Guest Suite - Williamsburg. Space, light and quiet luxury, ready to move in today. This brand-new 2024 Heathwood executive home offers approx. 3,500 sq ft of finished living across three levels, with two full kitchens, and backs onto open green space with no rear neighbours. The main floor features a soaring great room with gas fireplace, a designer quartz kitchen with oversized island and stainless appliances, walkout to the private yard, and a powder room. Upstairs, a spa-inspired primary suite with glass shower, freestanding tub, double vanity and walk-in closet; a second bedroom with its own ensuite; two more bedrooms sharing a Jack & Jill bath; and second-floor laundry. The finished lower level adds a private guest suite with 2 bedrooms, a second full kitchen and full bath. Dark hardwood throughout, oak staircase, double garage. Minutes to Hwy 401, top-rated schools, shopping, parks and trails. 12-month lease; tenant pays utilities. *For Additional Property Details Click The Brochure Icon Below* ** This is a linked property.** (id:38181)
378 Mcewen's Mill Drive
Beckwith, Ontario
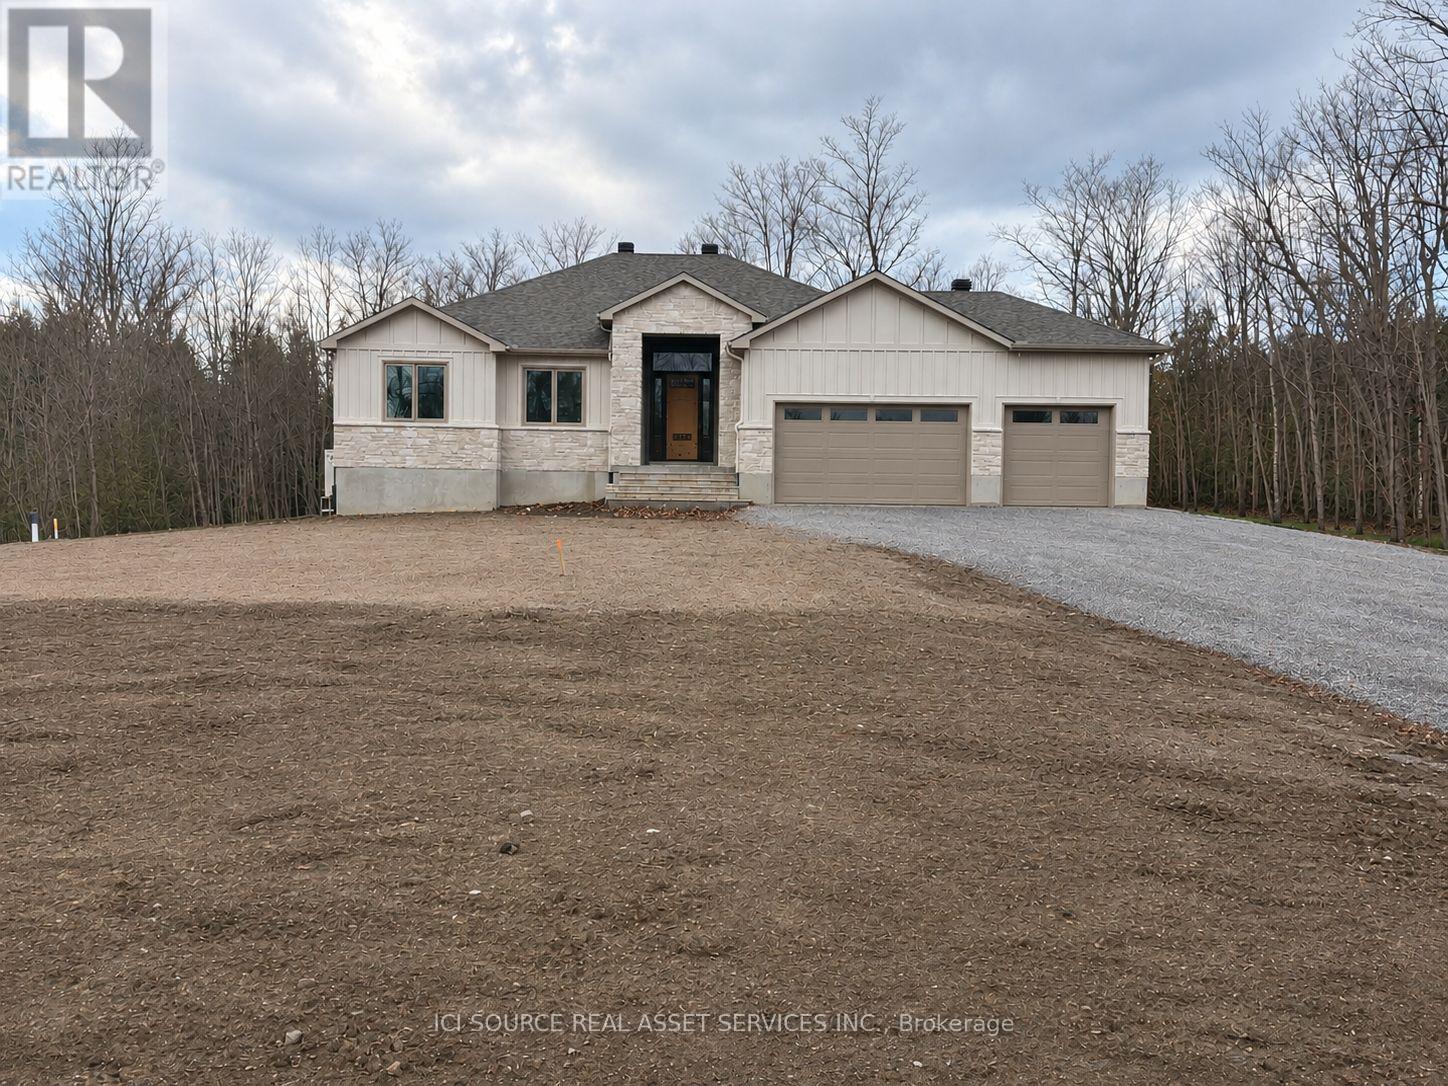
LIMITED-TIME HST SAVINGS! Eligible purchasers may qualify for up to $106,000 in additional HST relief on this brand-new Energy Star bungalow. The enhanced rebate is subject to eligibility and is scheduled to end March 31, 2027. Welcome to 378 McEwen's Mill Drive, the Lanark by BLD Homes, set on 1.11 acres inthe exclusive McEwen's Mill community near Carleton Place. Offering 1,998 sq. ft. of thoughtfully planned main-floor living, this 3-bedroom, 2-bath bungalow pairs timeless curb appeal with modern function. A welcoming foyer opens to a generous great room, dining area, and kitchen designed for everyday comfort and effortless entertaining. The private primary suite includes a walk-in closet and ensuite, while two additional bedrooms offer flexibility for family, guests, or a home office. Main-floor laundry and a practical mudroom add convenience. Enjoy the outdoors on the oversized, half-covered, composite deck, with a fully insulated and dry-walled triple-car garage for vehicles, hobbies, and storage. An expansive, 9' ceiling, unfinished basement offers another approximately 1,998 sq. ft. of potential living space. Built with an insulated concrete-form foundation, an energy-efficient heating and cooling heat pump and a forced-air Carrier Furnace. Enjoy estate-lot privacy minutes from the shops, restaurants, and conveniences of Carleton Place. Property taxes to be re-assessed - assessed as vacant land. *For Additional Property Details Click The Brochure Icon Below* (id:38181)
107 Cumming Drive
Barrie, Ontario
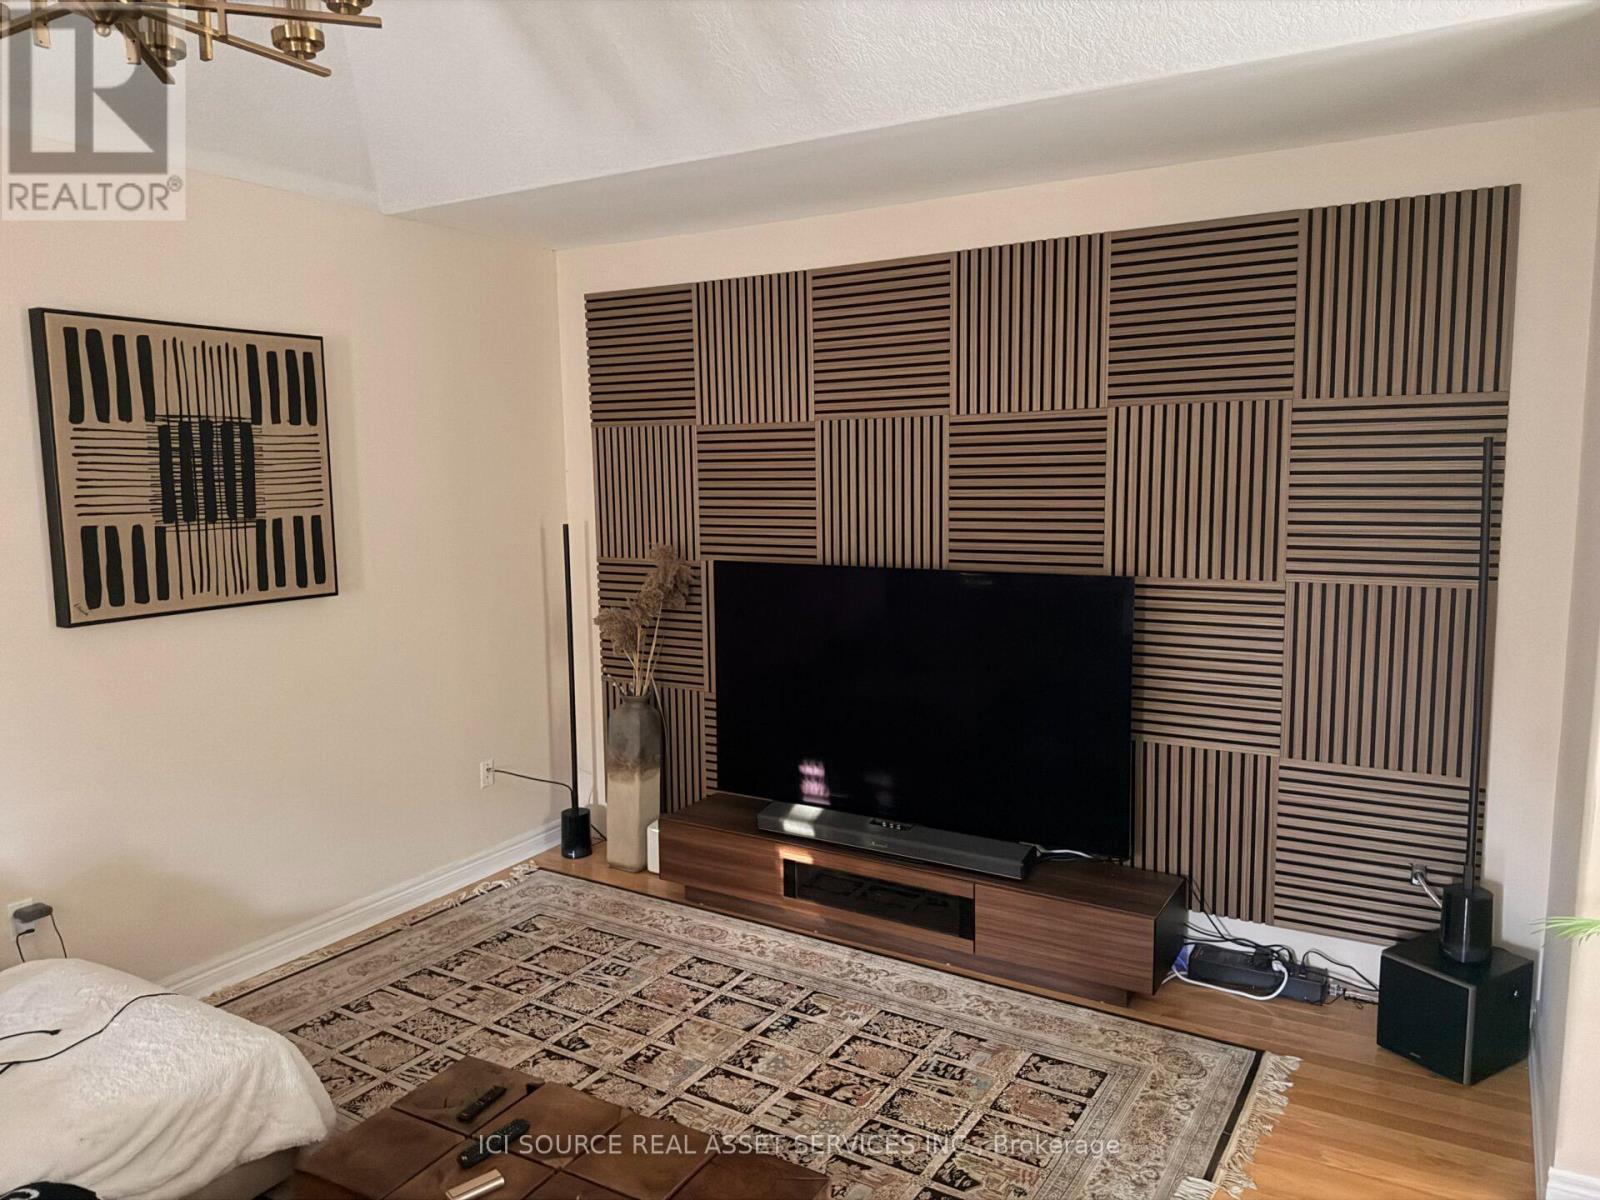
Prime South Barrie 2+2 bedroom. 3400 square feet in Solid detached Duplex for sale in one of the best locations in the city. Close to schools, parks, and many stores. Could be Fully Furnished Good For newcomers. Fully upgraded throughout with 9-foot ceilings. With a new modern kitchen, plus a new basement kitchen and laundry room, All new appliances, new roof, new Carrier furnace hvac system; water softener; Rinnai tankless water heater (own) no rent, new windows, upgraded washrooms with solid wood vanities; new tiles, oak stairs, and California solid wood blinds. One room is set up as a beautiful office for those who work from home. Double garage so big you could add second level if needed). Private Backyard features a new double gazebo and composite deck flooring. Basement is tenanted and generates $2,000 per month in rental income. They would be happy to stay. Lovely people. *For Additional Property Details Click The Brochure Icon Below* (id:38181)
Lower - 68 Prout Drive
Clarington, Ontario
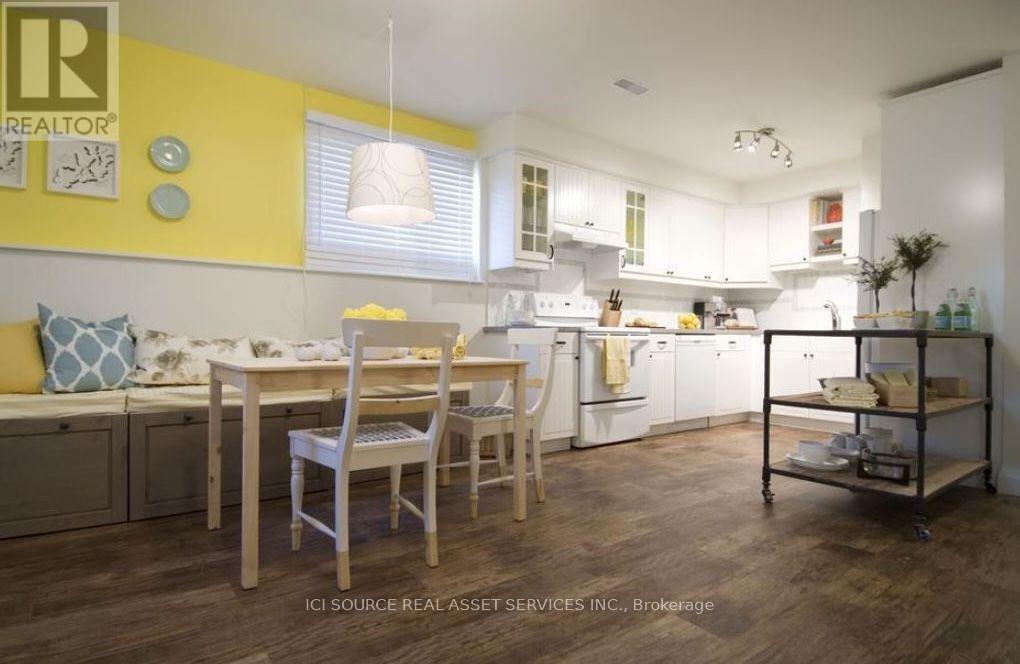
**NOT YOUR TYPICAL LOWER-LEVEL APARTMENT!** Welcome to this spacious, approximately 1,000 sq.ft., two-bedroom plus den apartment, offering a unique two-level layout in a legal duplex on a quiet court in Bowmanville. Professionally renovated by Scott McGillivray for HGTV's *Income Property*, this bright and inviting home features large windows, an open-concept kitchen, dining and living area, two comfortable bedrooms, a separate den ideal for a home office, and a full bathroom with a glass-enclosed shower. Surrounded by mature trees, the property offers a peaceful residential setting with the added benefit of a**large, fully fenced backyard for exclusive tenant use**. Additional features include private in-suite laundry, two dedicated parking spaces and a private entrance. Conveniently located near downtown Bowmanville, shopping, amenities, Highway 401 and Darlington Nuclear Generating Station.**RENTAL DETAILS:** $2,400/month, including heat, hydro and water. Internet/Wi-Fi not included. Available December 1, 2026.**PLEASE NOTE:** Photographs show the apartment professionally staged for HGTV. The apartment is being rented unfurnished. Rental application, income verification, credit check and references requested as part of the application process. First month's rent and a last month's rent deposit required in accordance with Ontario tenancy legislation. *For Additional Property Details Click The Brochure Icon Below* (id:38181)
2509 - 390 Cherry Street
Toronto, Ontario
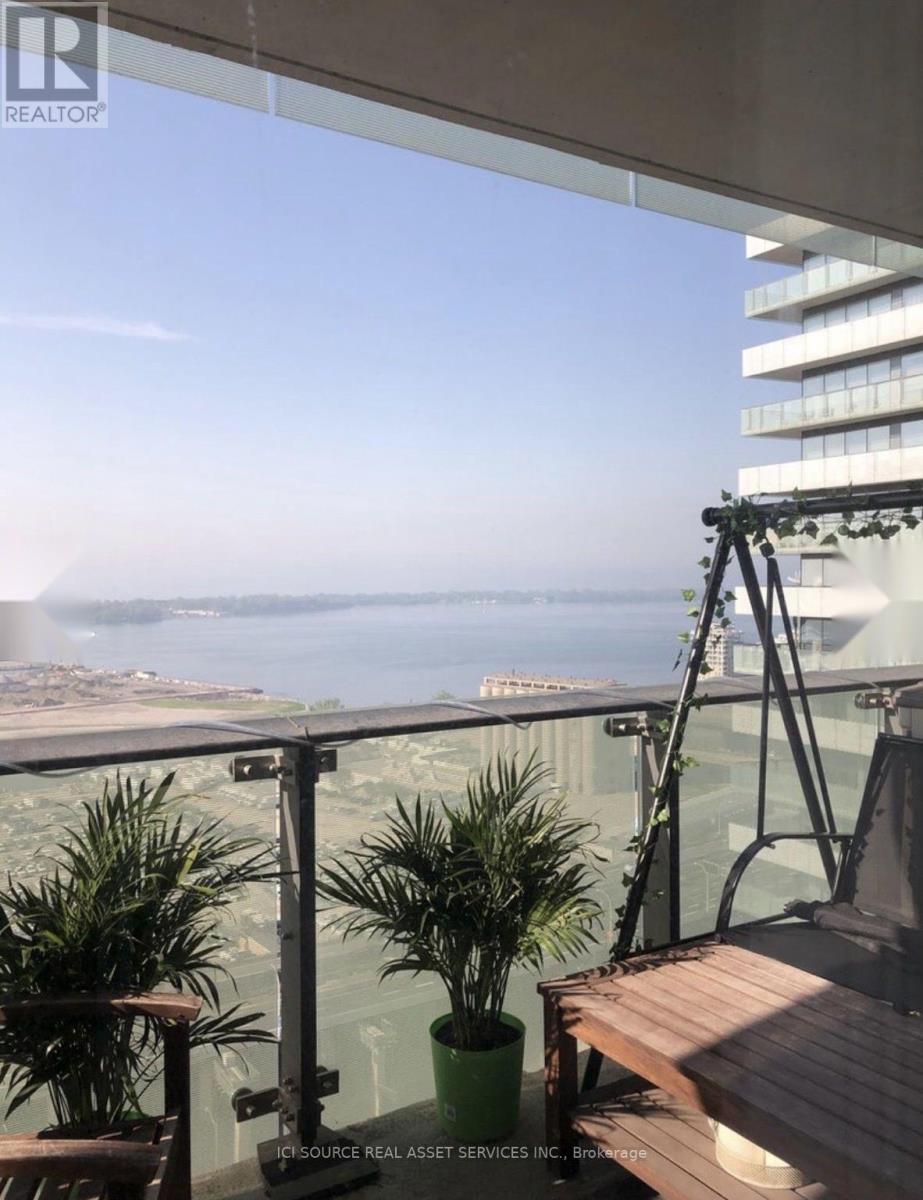
Welcome to this bright and beautifully maintained one-bedroom plus large den (644 sqf) with a door at the Gooderham Building in Toronto's sought-after Distillery District. (The unit has no parking, but there is one for sale in the building at the moment.) Enjoy stunning south-facing lake views, abundant natural light, and an extra-large full-width balcony-perfect for relaxing or entertaining. The den has a door and can be used as a second bedroom, home office, or guest room. Features include engineered wood flooring, extra built-in storage, neutral finishes, solar blinds, stainless steel appliances, and immaculate move-in condition. Enjoy 5-star amenities in a well-managed building, including a salt-water pool, sauna, gym, yoga room, party room with catering kitchen, guest suites, and 24-hour concierge. Electric BBQs are permitted. Live in the heart of the Distillery District, with cafés, restaurants, boutiques, galleries, shops, art, entertainment, and historic cobblestone streets right outside your door. *For Additional Property Details Click The Brochure Icon Below* (id:38181)
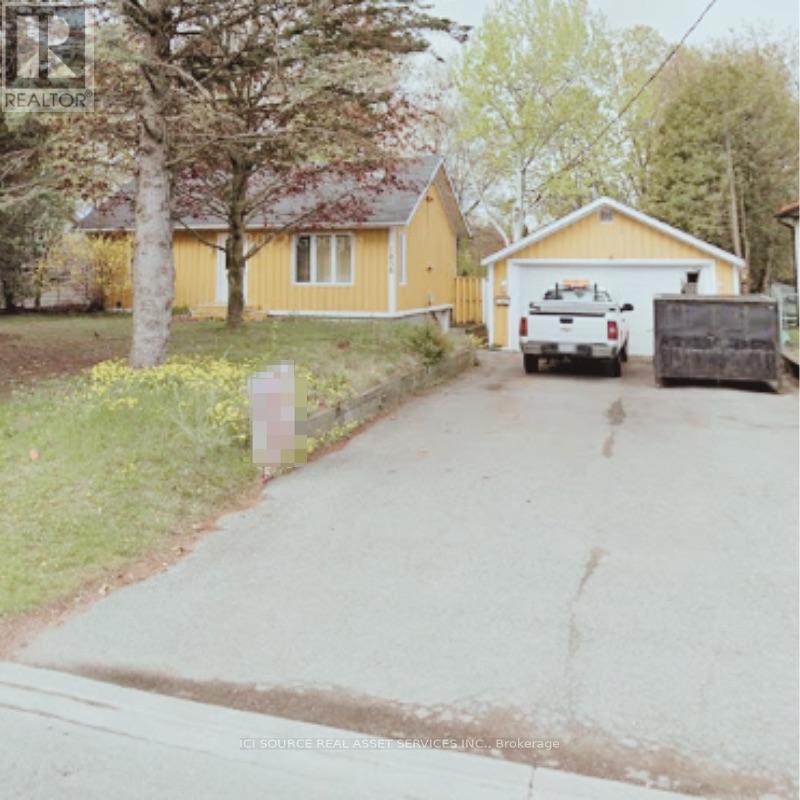
1856 Glendale Drive
Pickering, Ontario
Charming Bungalow on Spacious Double Lot! Location: Prime neighborhood, close to schools, GO train, parks, and the 401 Freeway. Lot Size: 75 x 200 ft - R3 Zoning in place, perfect for builders or expansion. Property Features: Older small bungalow with good elevation Flat, dry land ideal for development Surrounded by a beautiful community. *For Additional Property Details Click The Brochure Icon Below* (id:38181)

2687 Hwy 11 N
Unorganized Townships, Ontario
GORGEOUS PRIVATE WATERFRONT PROPERTY A Custom Built Raised Bungalow in 2010 on 2 Acres - 2,800 sq. foot year round 2 Family Home. Two separate open concept units both with large kitchens & a total of 6 walkouts overlooking Pristine Marten Lake. Just 30 mins. North of North Bay - right next to Tilden Lake. Most of the existing furniture can be included in the purchase. This opportunity can be ideal to accommodate either a multi-generational living set-up, extra room for additional family & friends, or even the perfect turn key BnB business. This exceptional property offers the perfect balance of tranquility & privacy making it an ideal year-round home or seasonal retreat. The property is surrounded by Crown Land with no possibility of future development by others - plus the nearest neighbours are a 10 min. walk making it a very private oasis. Enjoy great waterskiing, canoeing, kayaking, swimming, snowmobiling, ice fishing and ice skating on the lake in the winter months. With more than 343 ft. of very private shoreline - the area is very quiet and serene & part of a spectacular waterways of over 35 miles including Wickstead, Bruce and McPhee. The perfect fishing environment with Pickerel, Bass, Lake Trout, Walleye, Pike & White Fish. No doubt a true artist's paradise. The Very Large Great Room (LR/DR & Kitchen) consists of 20 foot Cathedral Ceilings, a walkout to a deck spanning the width of the entire home overlooking the Marvelous Lake. The large kitchen has Custom Maple Wood Cabinets & a Huge Island with seating - making it ideal for entertaining. There's also plenty of extra parking surrounding the property for visitors. Click on the "Brochure" Icon Below for Important Additional Features of the Home Including the Master Bedroom & Lower Level. (id:38181)
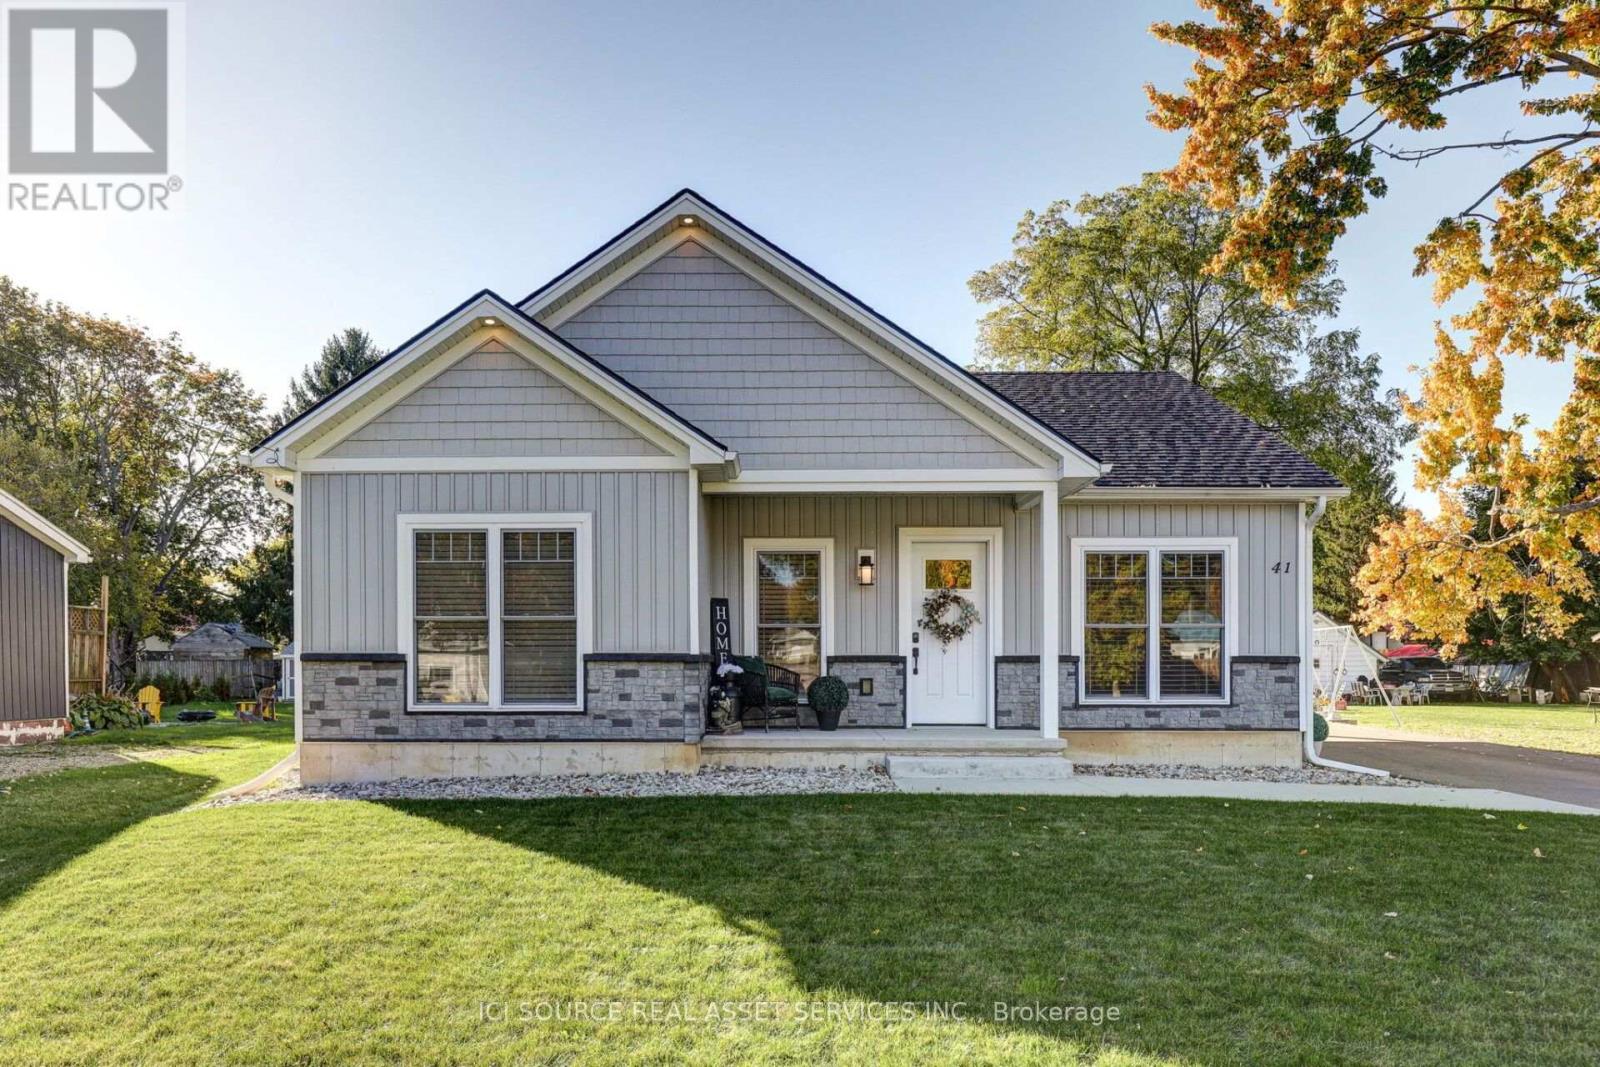
41 Strachan Street
Bayham, Ontario
Discover the perfect blend of modern comfort and relaxed beachside living in this stunning, just two-year-old home. Featuring spacious open-concept living, heated floors, and large heated garage/workshop, this property offers both style and functionality. Located just 3 minutes from the beach in a charming, quiet beach village, you'll enjoy a peaceful lifestyle with plenty of local restaurants and inviting spots to dine and unwind. Whether you're looking for a year-round residence, a weekend escape, or a place to embrace the coastal lifestyle, this exceptional home offers the perfect setting to live, relax, and enjoy everything this beautiful community has to offer! *For Additional Property Details Click The Brochure Icon Below* (id:38181)
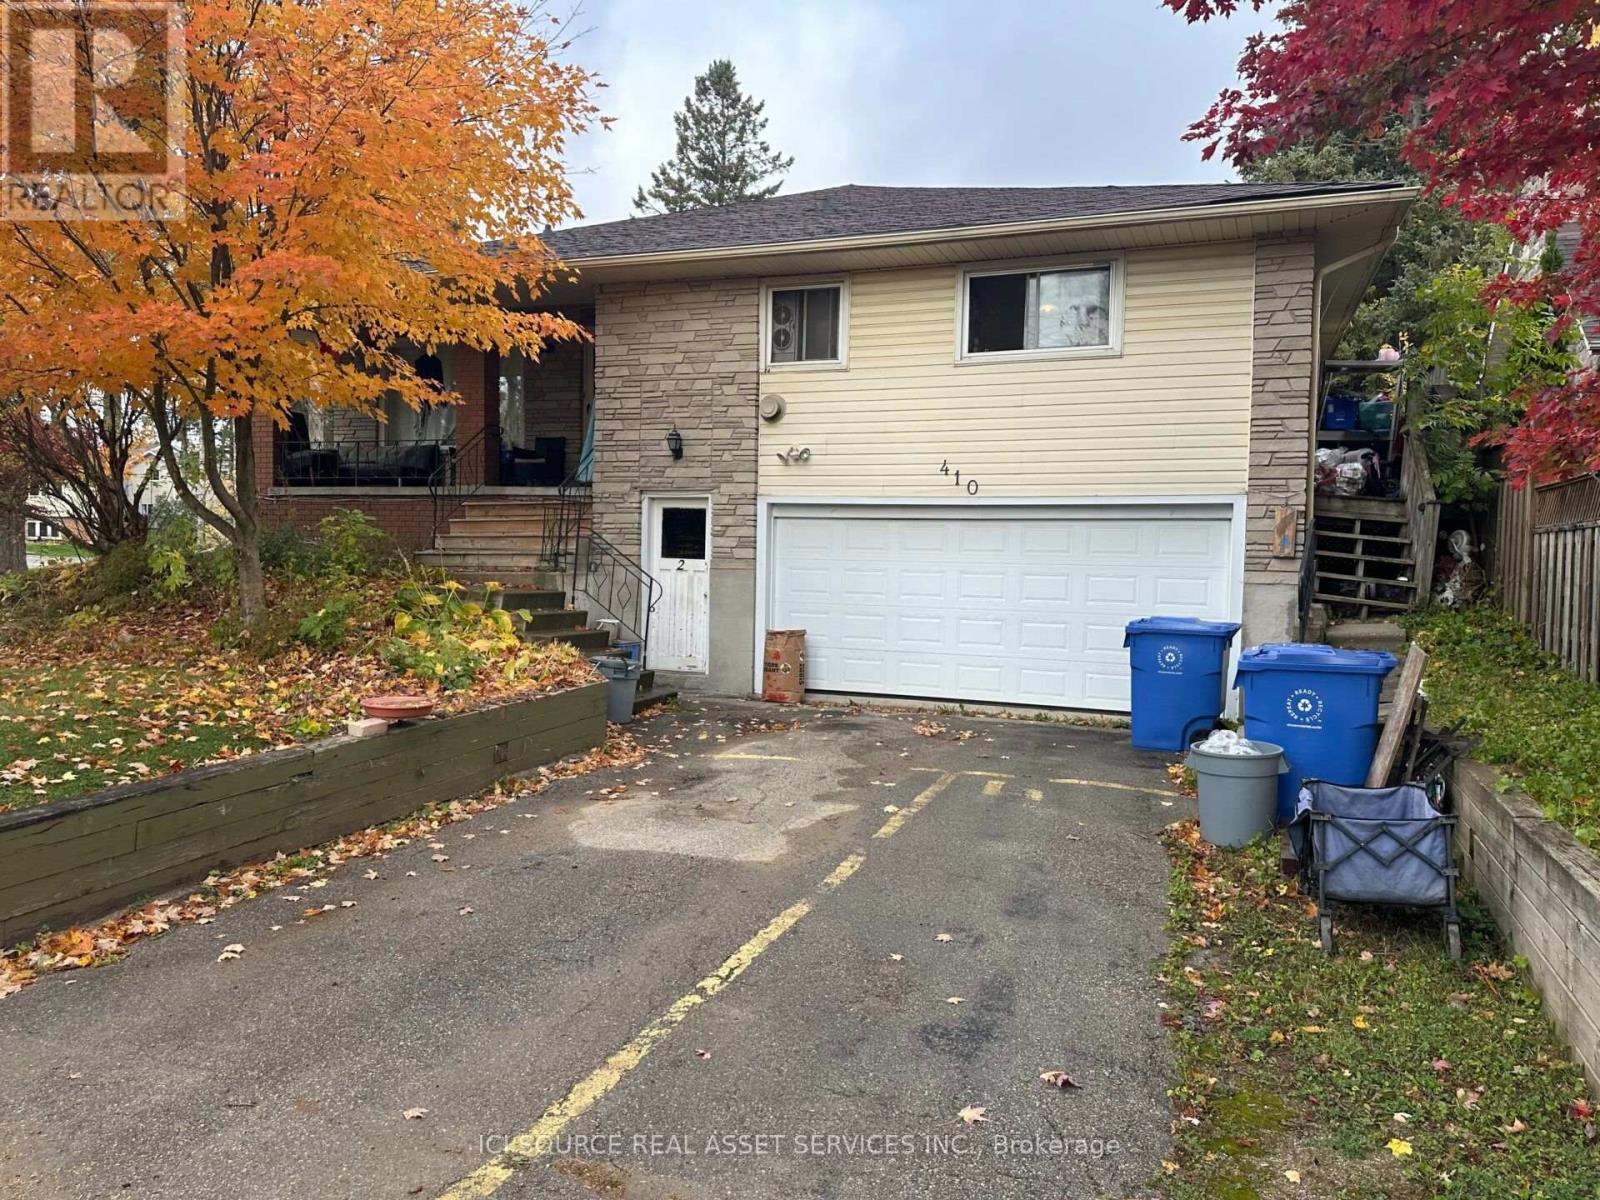
410 Pine Grove Avenue
Shelburne, Ontario
Turn key investment property for sale. Multi-unit house fully tenanted with long-standing tenants. There's even a detached garage which is also rented for storage and workshop space. Last year's combined rental income of $72,888. 2025 utilities and taxes - $17,500. Large 148ft x 71ft corner lot with possibility to sever detached garage as additional lot. Plenty of parking with driveways off two streets. Great location in Shelburne. *For Additional Property Details Click The Brochure Icon Below* (id:38181)