
Listings
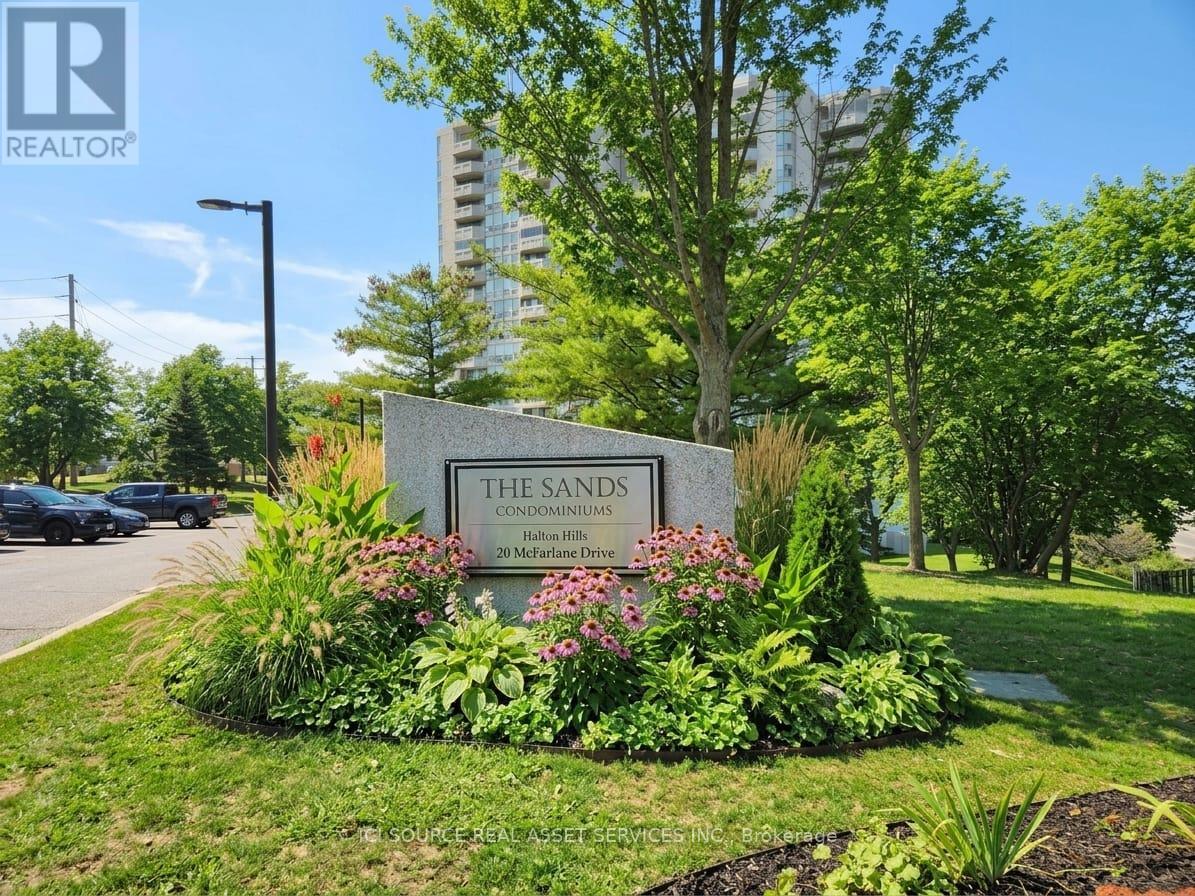
1008 - 20 Mcfarlane Drive
Halton Hills, Ontario
"The Sands" is a quiet 158 suite building that sits on 5 acres nestled along a natural preserve. The Sands is 90% owner occupied with a very high owner satisfaction survey rating. As the most sought after condominium in Georgetown, The Sands is steps to GO transit, walking distance to grocery stores, clinics, restaurants, Hardware Stores, Tire, Shopping Mall and all the services you'll ever need. Or take frequent daily Active from the front entrance to all major locations in town. A GO Bus stop is steps away and connects to nearby Georgetown and Mount Pleasant GO Train station. Thoroughly modernized, The Sands offers resort "lifestyle living" with; 25 metre heated swimming pool and change rooms. Whirlpool Spa and Sauna, Tennis and Pickleball Courts, Games Room, pool table, ping pong, shuffle board, dart board. Modern fitness centre. LibraryHobby/Handyman Workshop with power tools. Sundeck Social Lounge Outdoor Sundeck Patio with BBQs backing onto natural woodlands. Free Party Room rental for personal event Dedicated secure underground parking. Lockers and 24 hour CCTV security monitoring. Shopping and local amenities that include shopping centres, downtown, clinics and the hospital. All these within steps of nature trails. *For Additional Property Details Click The Brochure Icon Below* (id:38181)
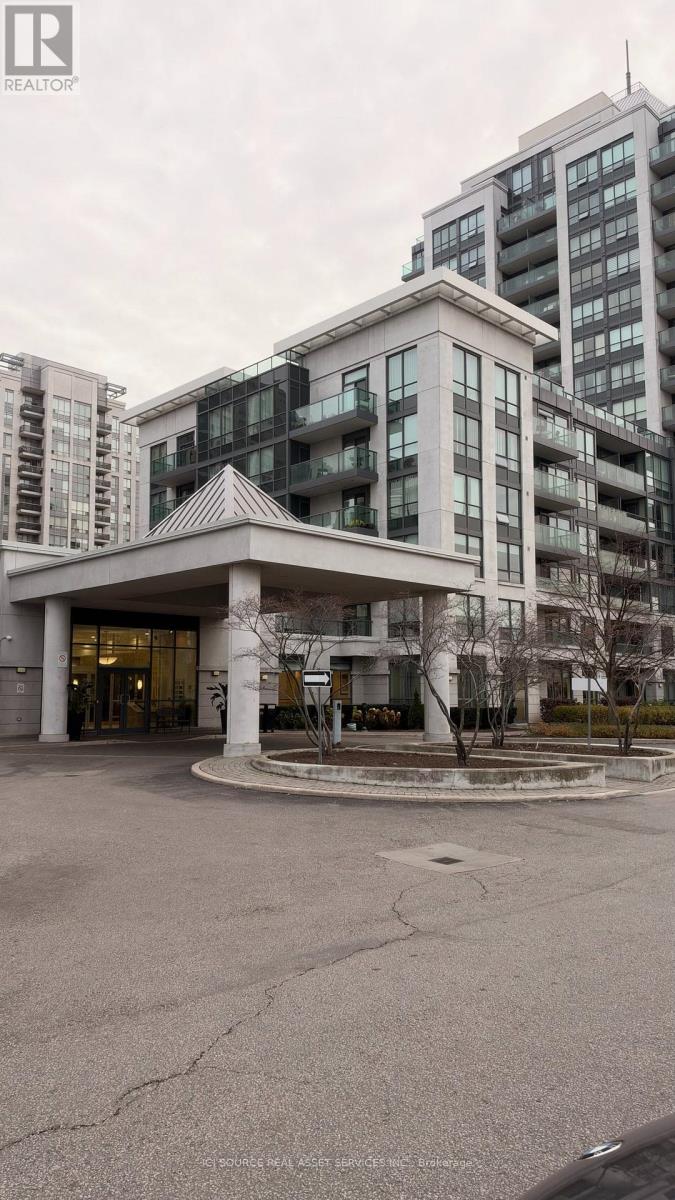
218 - 30 North Park Road
Vaughan, Ontario
Sun-Filled Southwest Facing Spacious and vacant Unit! to close soon. New Floor Master Bedroom. Den Can Be Also Used As 2nd bedroom. Two (2) Washrooms, Approx. 741 Sq. Ft. + 50 Sq.Ft Balcony *The Best* Full Condo Amenities Available In This Building -Indoor Pool, Jacuzzi, Sauna, Exercise Room, Party Room, Billiard Room/Pingpong & 24Hr Concierge. Close To Transportation(York U) & Shopping Centres (Promenade Mall, T&T, Wal-Mart), Schools, Restaurants. All Stainless Steel Appliances: Fridge, Stove, Dishwasher. Stack Washer/Dryer. All Elf. All Window Covering. 1 Locker 1 Parking just below entrance on P1. *For Additional Property Details Click The Brochure Icon Below* (id:38181)
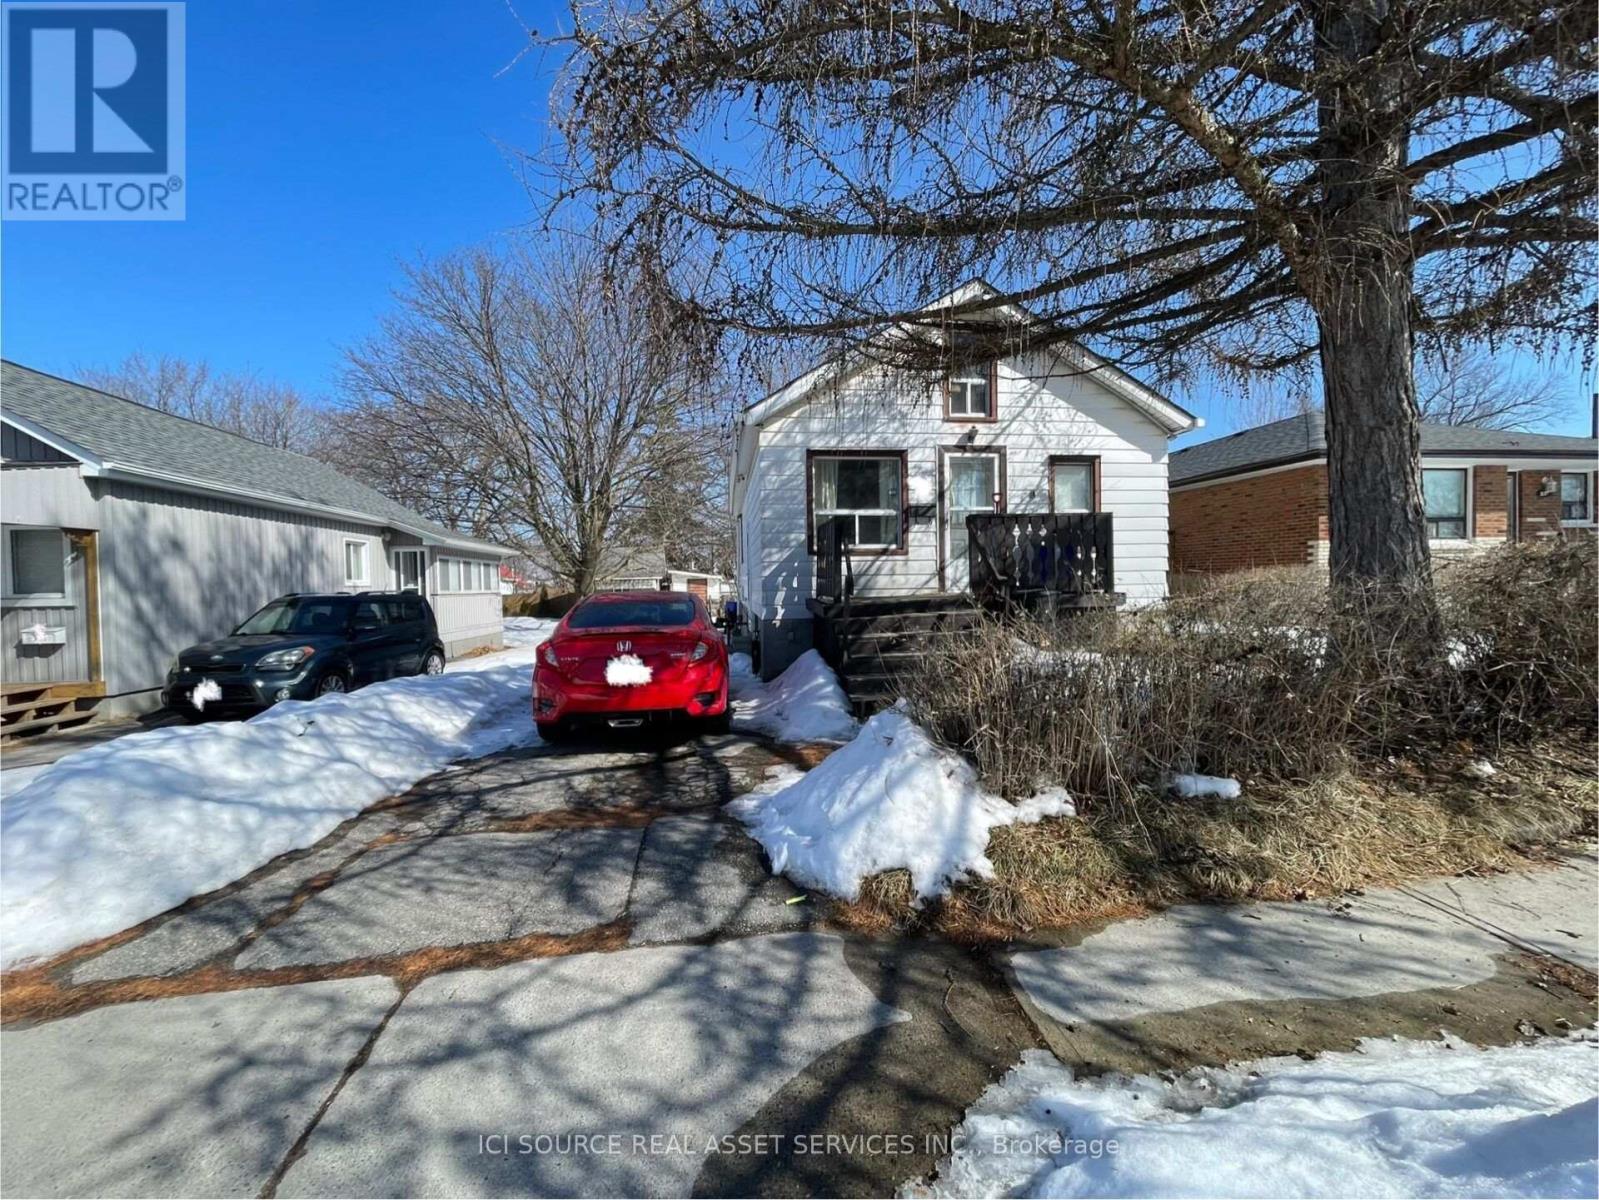
547 Montrave Avenue
Oshawa, Ontario
NOW VACANT & AVAILABLE IMMEDIATELY! Long-term tenants have officially moved out, meaning this property is now fully vacant, clean, and ready for immediate possession. Perfect for buyers looking to move right in, or investors wanting to set their own top-tier market rents with zero inherited tenancy! Easy to view anytime.Welcome to this detached bungalow in a convenient Oshawa location, just minutes from Hwy 401,Oshawa Centre, shopping, and major amenities. Located on a quiet residential street within an established neighbourhood, close to schools, parks, and everyday conveniences. Situated on a generous 5,000 sq ft lot with a spacious backyard, this property offers incredible upside potential. The main floor features a highly functional layout with 2 bedrooms and 1 bathroom, offering comfortable and bright living space. A finished attic loft provides additional flexible space-ideal for a home office, storage, or a bonus room. The basement features a separate side entrance and offers a strong in-law suite or future income potential. It includes one finished bedroom, space for further customization, and partially completed bathroom and laundry areas. Additional features include an upgraded 150-amp electrical service and a gas furnace updated within the last 1-2 years. This is a phenomenal opportunity to add value, customize to your needs, and secure a vacant detached home in a high-demand market! *For Additional Property Details Click The Brochure Icon Below* (id:38181)
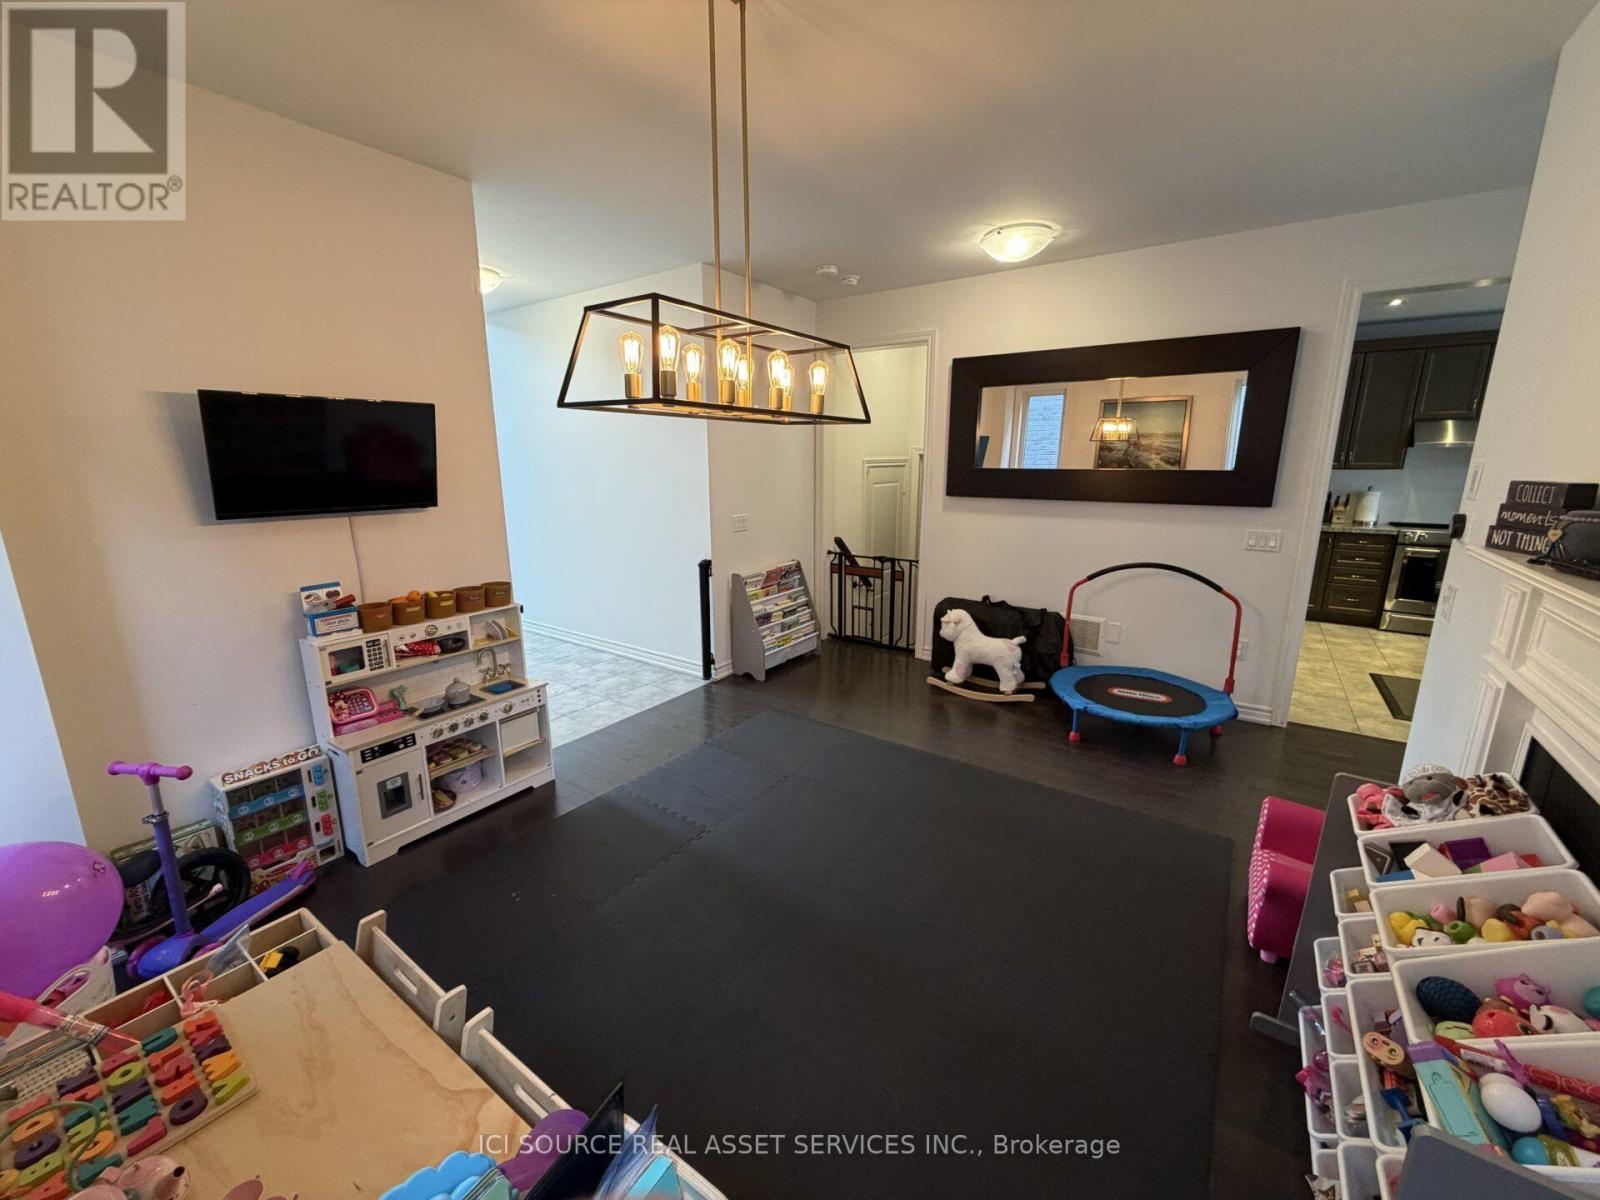
87 Forest Edge Crescent
East Gwillimbury, Ontario
Spacious detached home in East Gwillimbury offering approximately 2,800 sq. ft. of above-grade living space. This bright and well-maintained home features 4 bedrooms, 4 bathrooms, a functional open-concept layout, spacious family room and a modern kitchen with centre island and stainless steel appliances. The primary bedroom features a large ensuite with a freestanding tub, separate glass shower and double sinks. Additional features include a main-floor laundry room, hardwood and tile flooring, large windows providing plenty of natural light, an attached double garage and parking for up to 6 vehicles.Enjoy the private backyard and plenty of space for comfortable family living. Unfinished basement provides additional storage space. Available for lease at $3,750/month. *For Additional Property Details Click The Brochure Icon Below* (id:38181)
45 Tower Bridge Crescent
Markham, Ontario
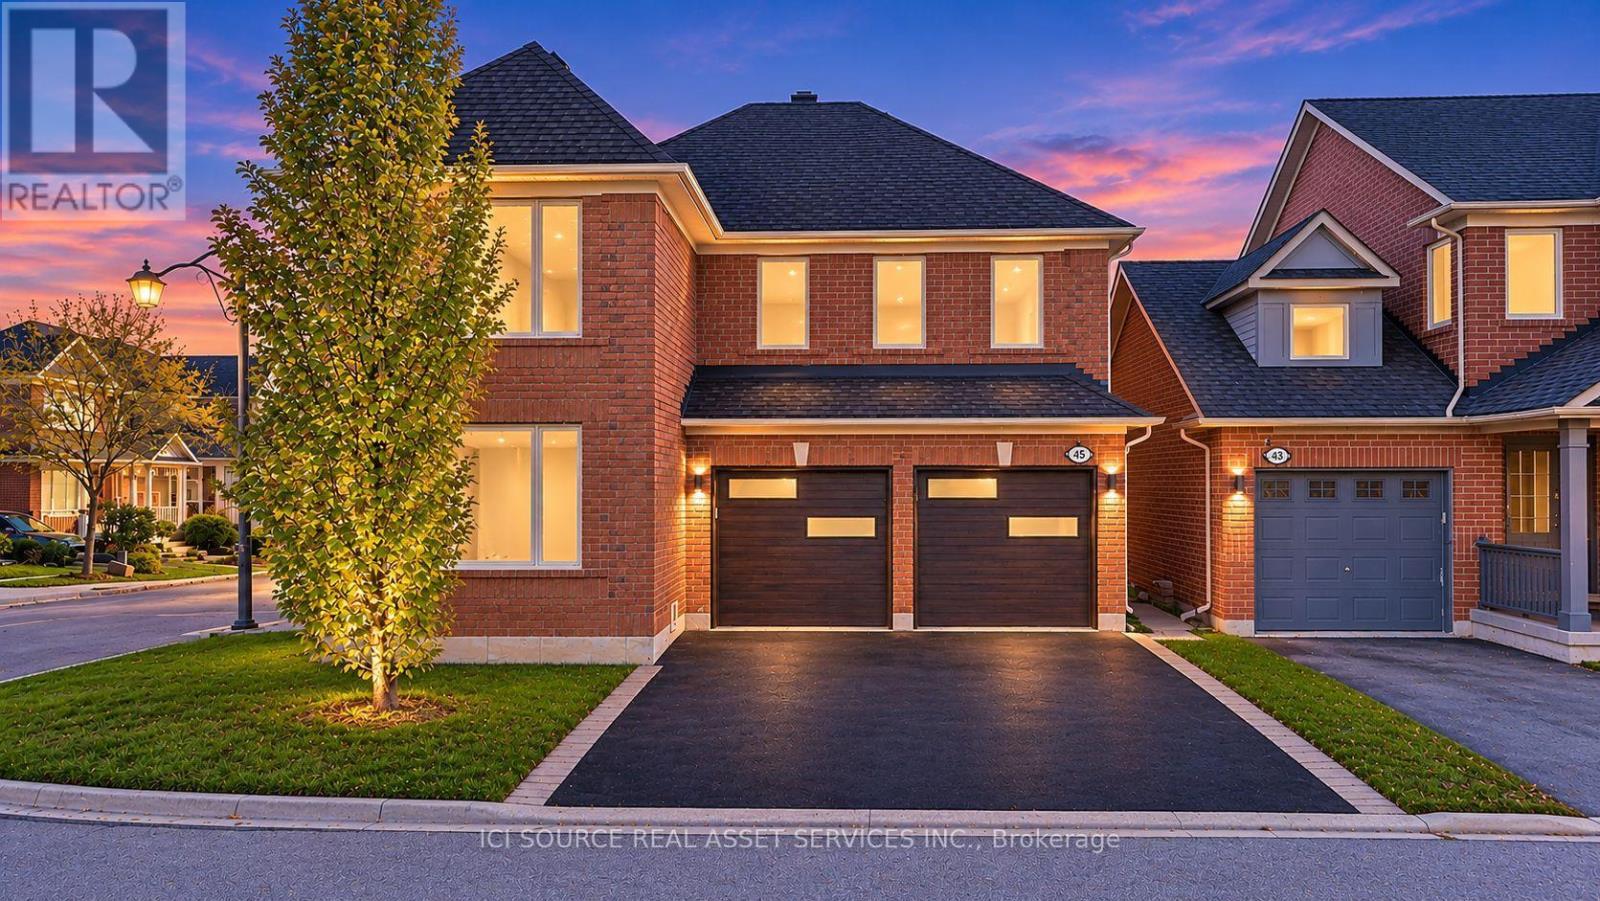
Set On A Premium Corner Lot In Prestigious Berczy Village, This Exquisite Double-Garage Home Offers Exceptional Lifestyle. Enjoy Hassle-Free Driveway Upkeep With No Sidewalk, Along With Sunny South-Facing Exposures For The Backyard, Living Room & Dining Room. Conveniently Positioned Just A 3-Minute Walk To Top-Ranked Castlemore Elementary School And Zoned For Pierre Trudeau High School. The Interior Showcases An Impressive Design Palette Featuring Smooth Ceilings, Fresh Paint, Temperature-Adjustable Dimmable Pot Lights, Designer Fixtures, And Ultra-Wide Engineered Hardwood Flooring. These Fine Details Are Paired With 24"X24" Tile Work, Red Oak Stairs, Upgraded Trim, And A Custom Wide Patio Door With Illusion Blinds Leading To The Yard. Custom Sound-Reduction Laminated Windows Along The North And East Exposures Keep The Home Exceptionally Quiet And Energy Efficient. The Kitchen Features Cambria Signature Torquay Quartz Surfaces, Refinished Cabinets, Smart SS Appliances, While The Neighboring Family Room Boasts Soaring Cathedral Ceilings. Upstairs, 4 Large Bedrooms Are Served By Updated Bathrooms With Cambria Quartz Counters And Toto Toilets. The Finished Basement Offers Outstanding Versatility As A Multi-Generational Suite. Complete With Top-Tier Carrier Infinity Smart HVAC, An Aprilaire Dehumidifier, Premium CHI Garage Doors, 6"X6" Fence Posts, A Glass Front Porch Enclosure, Updated Rear Stairs/Railings, And A Freshly Sealed Driveway, Entirely Turn-Key And Move-In Ready. *For Additional Property Details Click The Brochure Icon Below* (id:38181)

148 - 10 Eddystone Avenue
Toronto, Ontario
5-bedroom unit, over 1200 sf. 2 washrooms. 1 covered underground parking. Move-in-ready condition. Listing price reflects condition. *For Additional Property Details Click The Brochure Icon Below* (id:38181)

11 Ellington Drive
Toronto, Ontario
Family friendly neighborhood. Prime location, close to shopping, schools, TTC, and highway DVP / 4016 parking. 2 kitchens, 2 full washrooms. Quick possession is possible and negotiable *For Additional Property Details Click The Brochure Icon Below* (id:38181)
1126 Woodroffe Avenue
Ottawa, Ontario
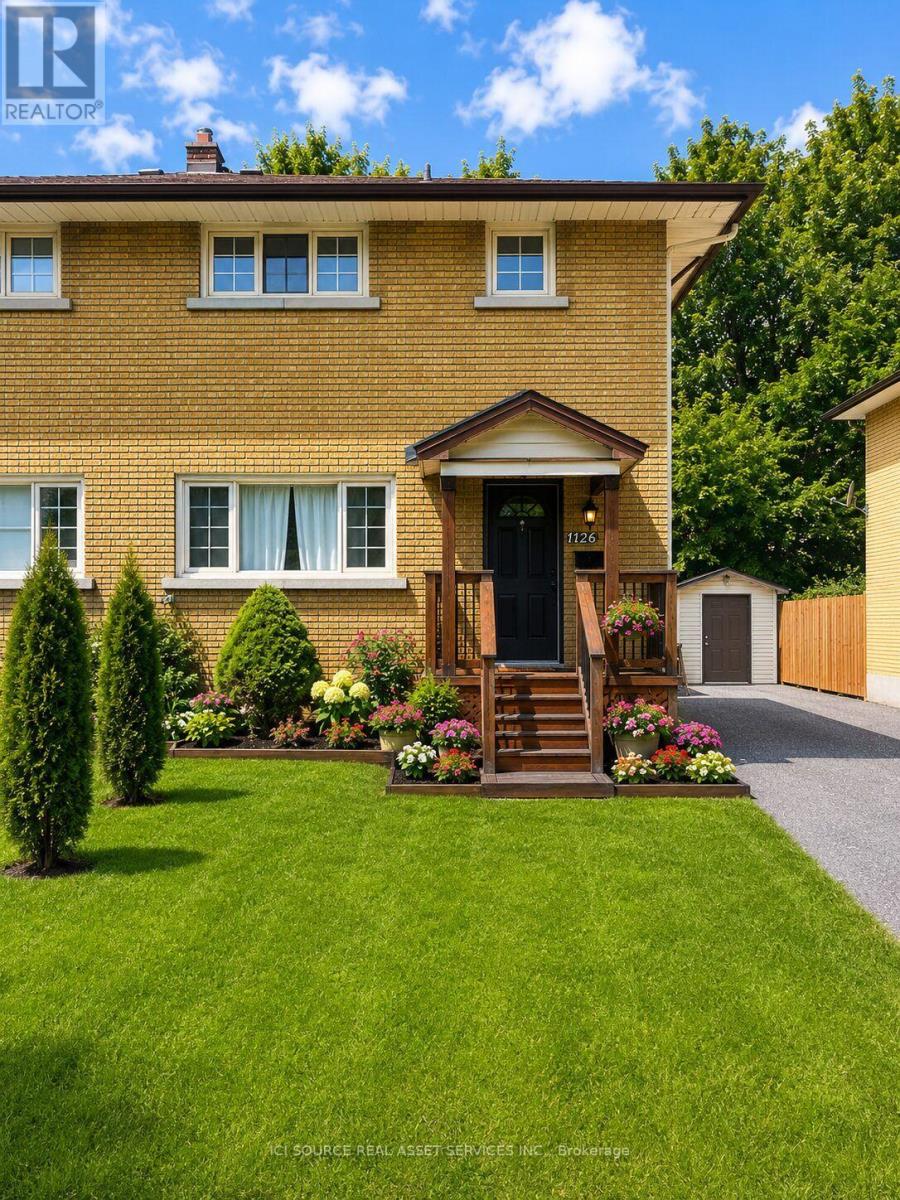
Welcome to this beautifully renovated all brick semi-detached home, ideally located in one of Ottawa's most convenient neighborhoods. Just minutes from Algonquin college, Carleton University, University of Ottawa, shopping, restaurants, public transit, and all essential amenities, this property offers an outstanding opportunity for homeowners and investors alike. Completely renovated from top to bottom, this move-in-ready home features elegant hardwood and ceramic tile flooring throughout. The bright, open-concept main floor offers a spacious living room with a modern electric fireplace, a welcoming dining area, and a complete kitchen with a breakfast bar, perfect for every day living and entertaining. Upstairs you will find 3 generously sized bedrooms and a beautifully updated bathroom featuring a large custom walk-in shower and conveniently located built-in laundry. Included with the home are the refrigerator, stove, washer and dryer. Step outside to enjoy a private, fully landscaped, maintenance free backyard complete with a custom built 6'x8' cedar sauna- your own personal retreat. A detached garage with outside parking for 5 vehicles. Adding tremendous value is the separate side entrance leading to the unfinished basement, creating excellent potential for an income-generating secondary dwelling. For buyers looking to maximize their investment, the owner is willing to build a legal 2 bedroom, 1 bathroom basement apartment at an additional cost. *For Additional Property Details Click The Brochure Icon Below* (id:38181)
104 - 193 Dorchester Boulevard
St. Catharines, Ontario
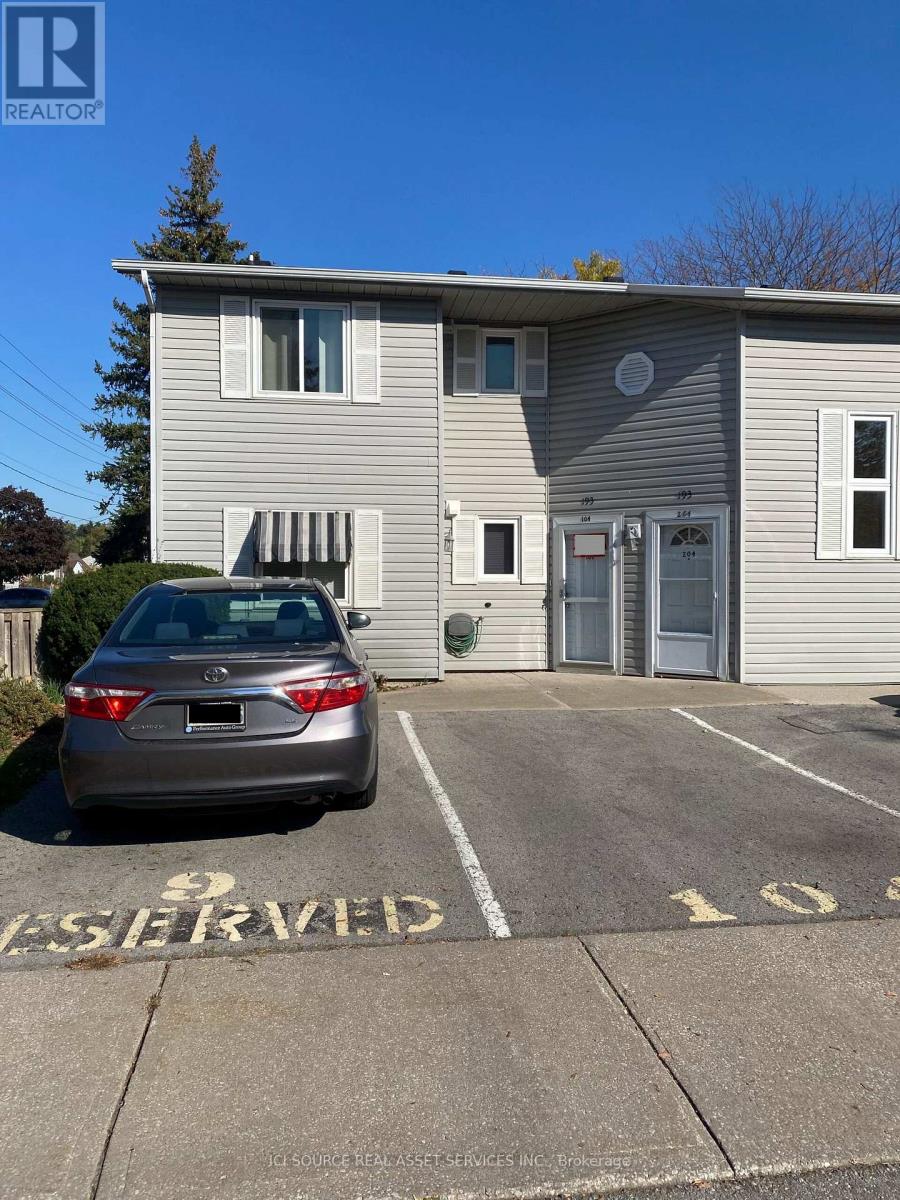
Enjoy comfortable, low-maintenance living in this inviting two-bedroom, single level, end-unit townhouse condo, offering approximately 1,000 square feet of functional living space. Ideally suited for couples, small families, or those looking to downsize, this property combines a practical layout with private outdoor space and convenient exterior maintenance services. Property Highlights: Two Bedrooms: Primary bedroom featuring a double closet, plus a second bedroom with a single closet. Spacious Living Room: A generous carpeted living area featuring a pre-existing finished hardwood floor. Separate Dining Area: A dedicated space for family meals and entertaining. Well-Equipped Kitchen: Ample updated cupboard space provides plenty of room for kitchen essentials and storage. Fridge, stove, dishwasher and microwave included. Full Bathroom: Features a comfort-height toilet with safety handles beside the toilet and in the shower for added convenience and support. In-Suite Laundry: Stacked washer and dryer, approximately one year old. Private Outdoor Patio: A secluded, relaxing outdoor space. Additional Storage: A separate storage room for essential staples and seasonal items. Parking: One front-door private parking space, plus ample visitor parking. Enjoy a Carefree Lifestyle: One of the key benefits of this condo is the convenience of having exterior maintenance taken care of by condominium management. Exterior cleaning, lawn mowing, and snow removal are included in the management services, allowing you to spend less time on outdoor upkeep and more time enjoying your home. Located walking distance to the Welland Canal, schools, grocer, parks and other essential amenities. Whether you are purchasing your first home, downsizing, or looking for a manageable property with private outdoor space, this townhouse condo offers a combination of comfort, functionality, and convenience worth exploring. *For Additional Property Details Click The Brochure Icon Below* (id:38181)

207 - 340 Florence Drive
Peterborough, Ontario
Welcome to the Moda Suite at Parkwest Condominiums! This well-designed 2-bedroom, 2-bathroom condo apartment offers approximately 868 sq. ft. of comfortable living space in Peterborough's desirable west end. Featuring a functional open-concept layout, the kitchen is equipped with a centre island with a breakfast bar and a convenient pantry, flowing seamlessly into the spacious living and dining area with direct access to a private balcony. The unit also features two well-sized bedrooms, two full bathrooms, a large entry closet, additional linen storage and convenient in-suite laundry. One outdoor parking space is included. Ideally located just minutes from Peterborough Regional Health Centre, downtown shops, restaurants and everyday amenities, with convenient access to Highway 115. Enjoy comfortable condo living in a convenient and well-connected location! *For Additional Property Details Click The Brochure Icon Below* (id:38181)
4 - 138 Second Avenue
Ottawa, Ontario
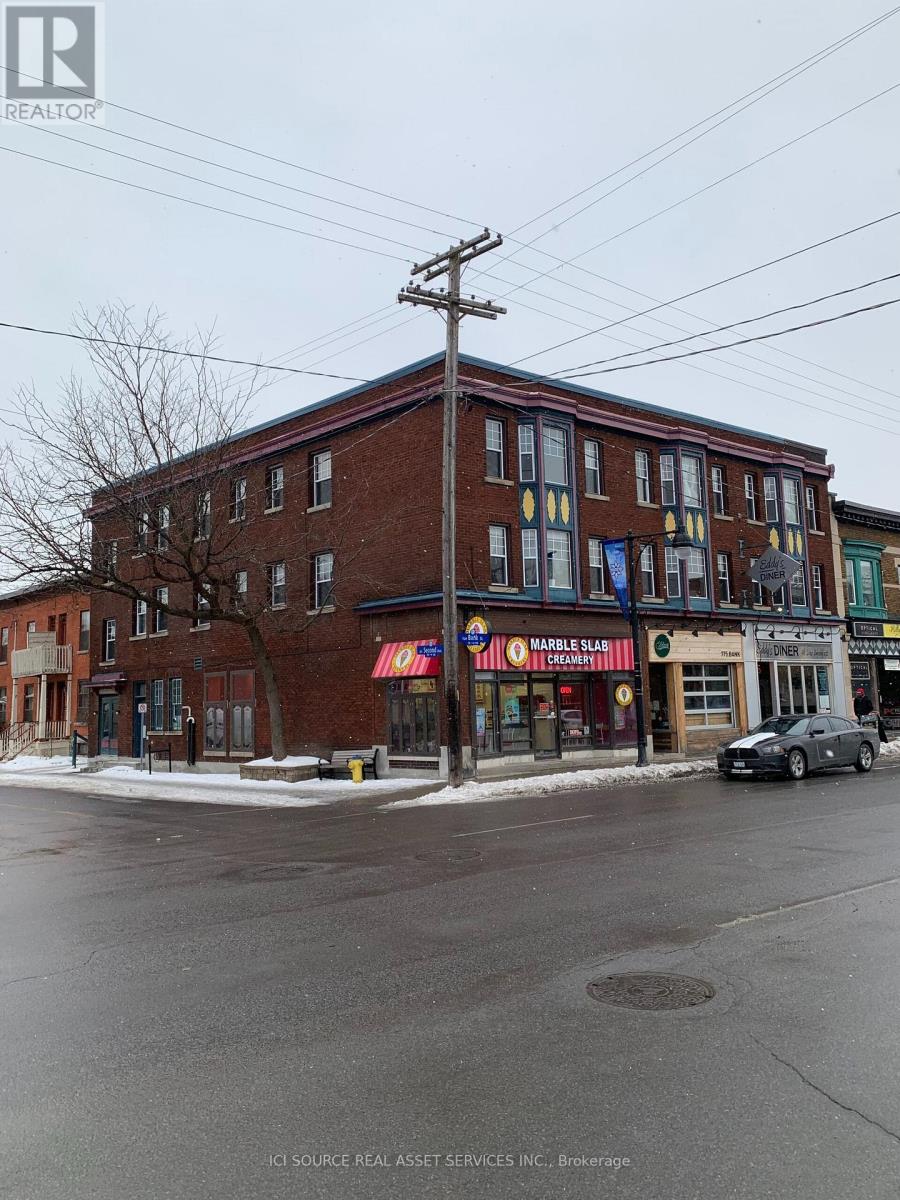
Two bedroom apartment for rent in the Glebe, with specious dining room and large living room, in a well maintained building, upgraded kitchen, located on Bank street and Second Ave., a variety of restaurants, coffee shops and bars near by, Landsdowne park is 10 minutes walk, washer/dryer on every floor, hardwood floors all over the apartment, big widows, amazing city living, heat and water included in the monthly rent and secure entrance. *For Additional Property Details Click The Brochure Icon Below* (id:38181)
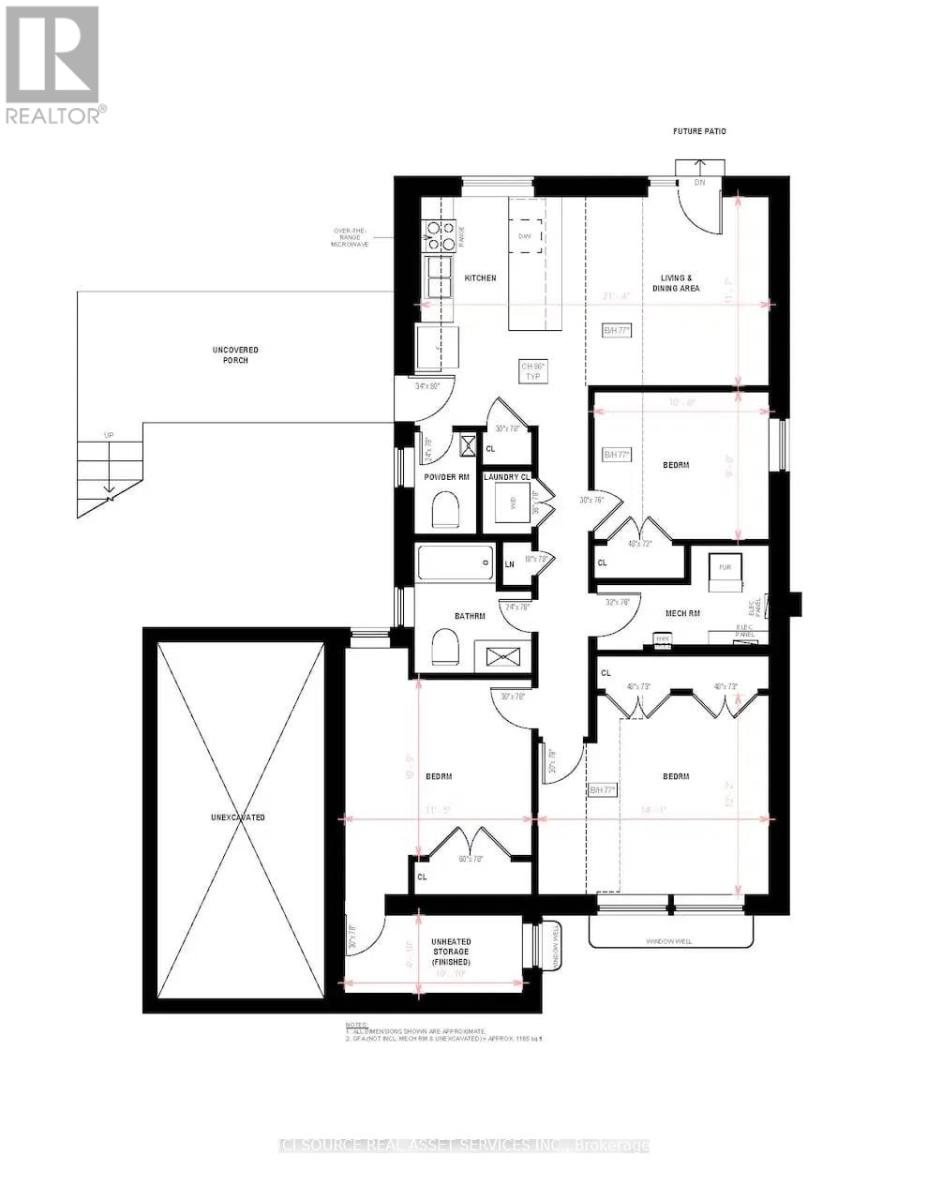
B - 200 John Street W
Bradford West Gwillimbury, Ontario
LARGE & BRIGHT; Recently renovated very Spacious three bedroom basement walkout apartment for rent. Laundry in unit. Stainless appliances: Dishwasher, Stove, Fridge, Microwave and Washer/Dryer. Deck plus shared backyard. Close to schools, parks and transit. Easy Access to 400 and Minutes Walk To Shopping Centre/Amenities. Walmart, Food Basics, Canadian Tire, LCBO/Beer Store, Home Depot, Etc. 2 Parking spots on the driveway. No garage access. $2200 a month plus 50% of utilities, shared with upstairs tenant. Credit check required, letter of employment and references. AAA Tenants Only *For Additional Property Details Click The Brochure Icon Below* (id:38181)