
Listings
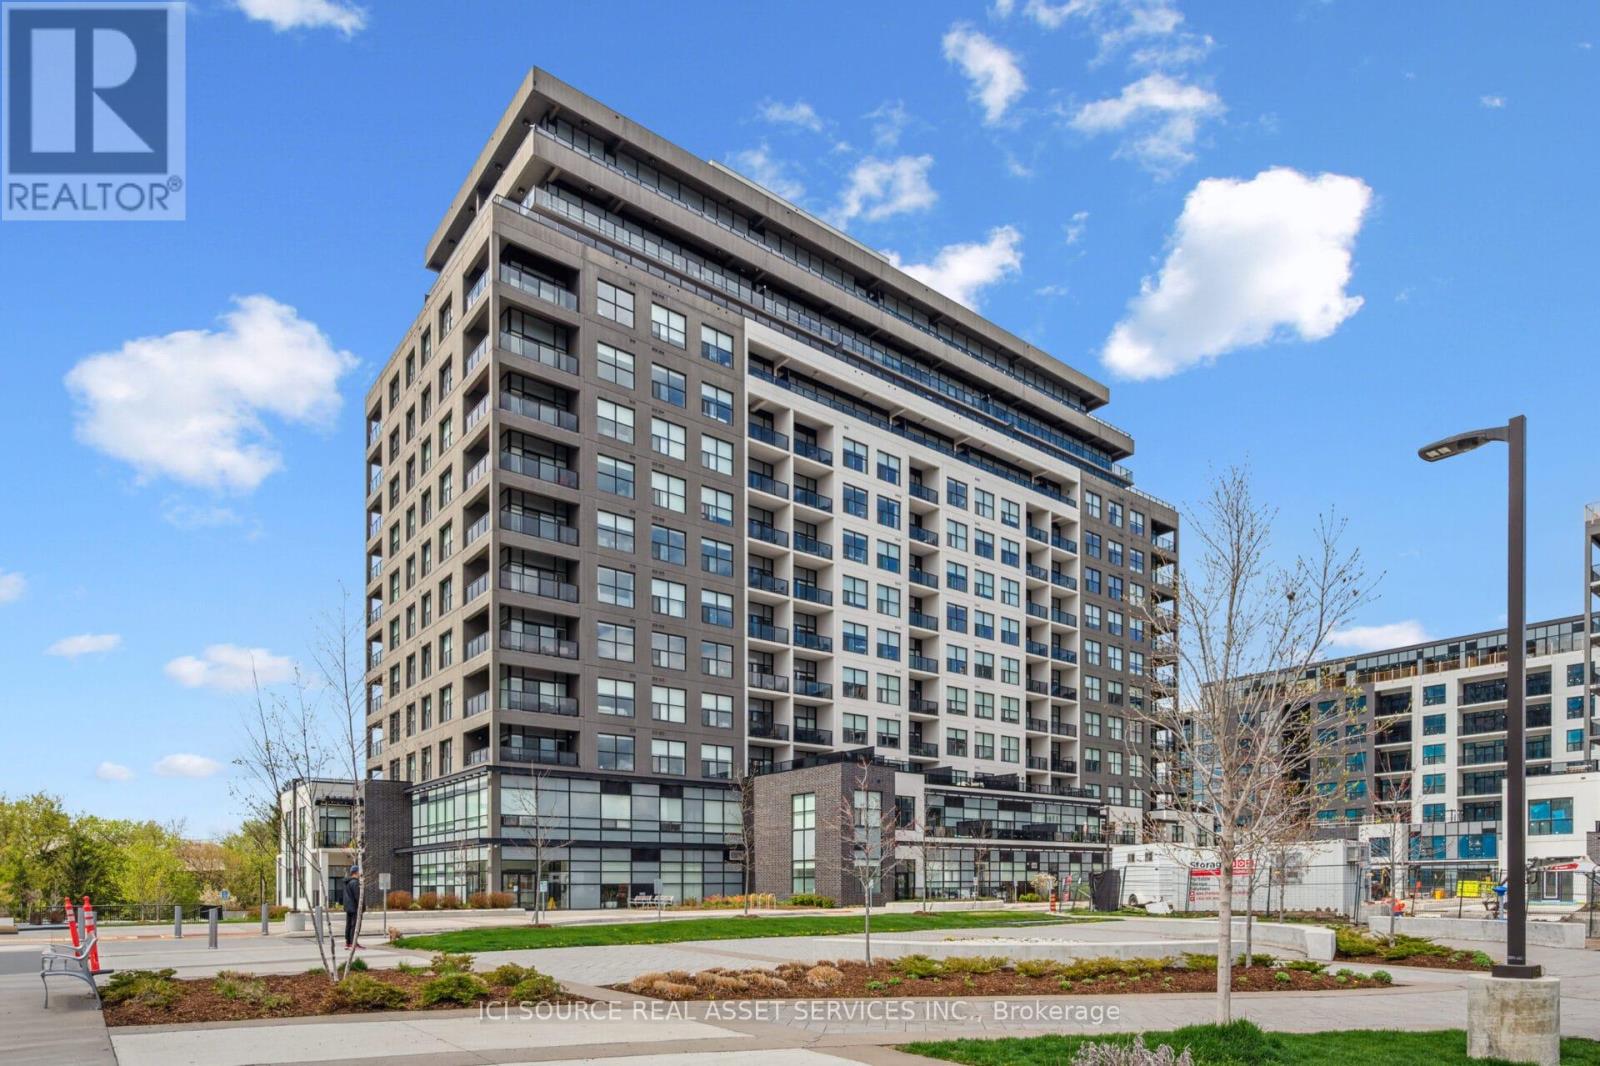
208 - 1880 Gordon Street
Guelph, Ontario
Enjoy over 1350 sq ft of living space and 10ft ceilings. Modern kitchen boasts beautiful quartz countertops and backsplash. Whirlpool high end stainless steel appliances and a chrome faucet designed to transform this fully equipped kitchen with pantry into a culinary experience. This breathtaking unit offers full size Whirlpool Energy star washer & dryer, chrome bathroom fixtures, in floor heating in both washrooms, porcelain tile flooring in the entryway, kitchen and bathrooms, custom built in closets in the bedrooms, Wall-Mounted Electric Fireplace with Acrylic Ember Bed Equipped with a full spectrum of RGB colors, adding comfort and ambiance to this living space and a walk out to an private balcony with modern glass railing. Exclusive underground parking! Guest suite available for overnight stays, fully outfitted gym, State of the art golf simulator and lounge equipped with pool table and so much more. Grocery Stores, Restaurants, Movie Theatre, Gyms, LCBO, Beer Store, all nearby. *For Additional Property Details Click The Brochure Icon Below* (id:38181)
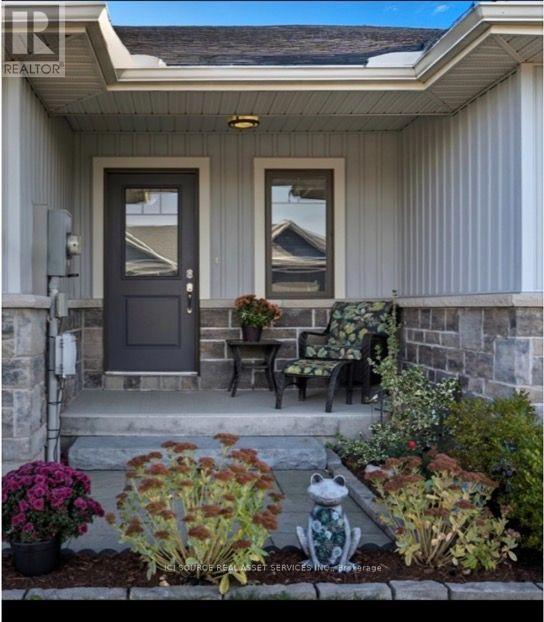
5 Mavis Way
Belleville, Ontario
View this gorgeous fully finished home is ready for you to move in and enjoy. It has plenty of natural night and shows like new! With over 1700 sq ft of finished space there isn't an inch of this home you won't be pleased with. Featuring an open concept kitchen, dining and living room design. Upon entering you will be greeted by a bright foyer with ample space. Beyond that is a powder room and main floor laundry. The kitchen has a large centre island, granite countertops and a corner pantry. Off from the living room you will find a master bedroom roomy and bright and has a walk-in closet and ensuite with custom shower doors. On the lower level you'll find a newly carpeted spacious rec room, 2nd bedroom, den/bedroom, a 3rd bathroom (4 piece)and finished storage room. Plumbed in Central vac. Other features include an attached garage with inside entry, paved driveway, and a covered front porch. The backyard has a complete privacy fence, a skirted deck also with a privacy fence and a natural gas BBQ line installed. 2025- A new 50 gallon commercial grade gas hot water tank that is owned. Hydro $967.50/year, Gas $626.30/year *For Additional Property Details Click The Brochure Icon Below (id:38181)
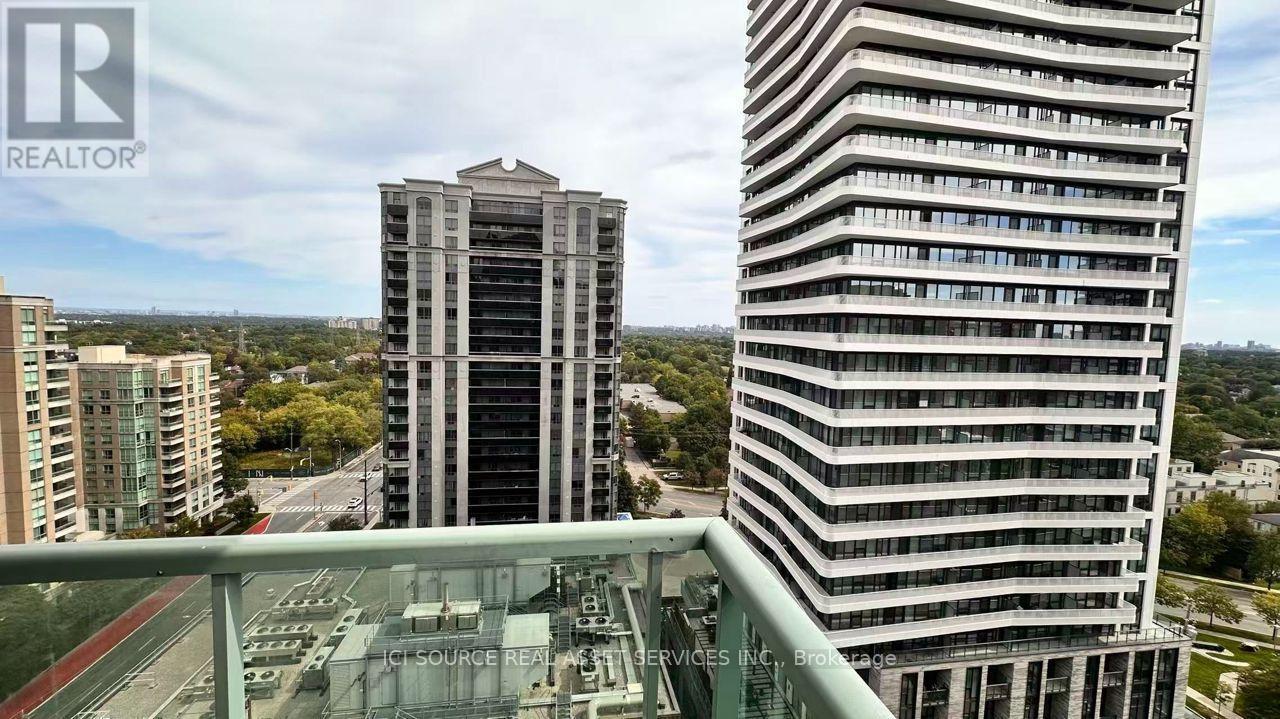
1902 - 26 Olive Avenue
Toronto, Ontario
Bright and spacious high-floor 2-bedroom, 2-bathroom condo with beautiful south-east views in prime Yonge and Finch location. Convenient main-floor connection to 22 Olive Avenue, with Finch Subway Station approximately 100 metres from the rear entrance, just across Finch Avenue. Rent includes condo maintenance fees, property taxes, hydro, water, heat and central air conditioning. Tenant pays internet/cable and tenant insurance. One underground parking space and one locker included. Steps to supermarkets, shops, banks, parks, cafés, Asian restaurants and everyday amenities. Building offers gym, party/meeting room, recreation facilities, visitor parking and security services. Exceptional transit access and convenience! The property is in the Princess Place I condominium in Willowdale East, south-east corner of Yonge Street and Finch Avenue. Published building information identifies amenities including a gym, recreation and games rooms, visitor parking and security services. It also lists heat, hydro, water and air conditioning among the items covered by maintenance fees. *For Additional Property Details Click The Brochure Icon Below (id:38181)

4284 Fly Road
Lincoln, Ontario
Escape to the Bench in Lincoln's wine country! This charming 1.5-storey home sits on a private 0.715-acre lot (115 x 280 ft) backing onto mature forest for exceptional privacy and Escarpment views. Enjoy easy access to wineries, the Bruce Trail, Beamsville and Vineland. Standout feature: Permitted 40x40 ft pre-engineered metal workshop (39x39 interior) with 17 ft high-side / 14.5 ft low-side ceilings, fully insulated (10" roof + 8" walls), lined interior panels, 6-7" concrete floor with in-floor heating tubes ready, two 10x10 WiFi/app-controlled overhead doors, and smart flood lights. Ideal for hobbyists, car enthusiasts, or storage.Home offers 4 bedrooms (3 upper + main-floor office/den that works as a 4th bedroom), 2 bathrooms, spacious living/dining, bright kitchen, main-floor laundry, and a partially completed basement with rec and family room space. Recent 2023 water heater. Well on property with cistern; municipal sewer. Gas forced air + central air, fireplace. Vacant and easy to show. Flexible closing available. A rare rural lifestyle property with serious workshop utility in the heart of the Escarpment. *For Additional Property Details Click The Brochure Icon Below* (id:38181)
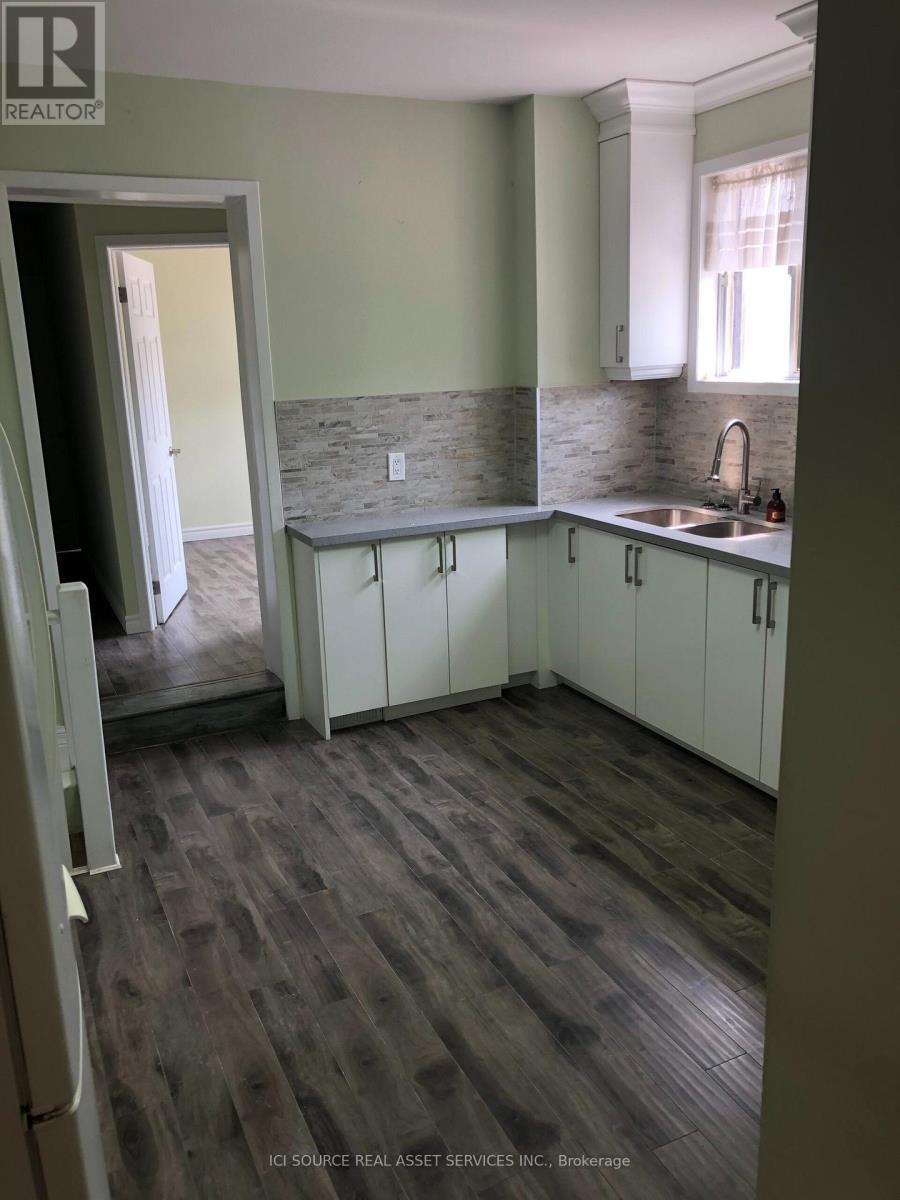
1 - 849 Bathurst Street
Toronto, Ontario
Newly Renovated Annex Apartment. Available: Immediately / Flexible move-in date. Rent: $3,400.ONE MONTH'S RENT MOVE IN BONUS* Includes-Professional property management -Newly Renovated Apartment-High ceilings-Large windows-Laundry-Hardwood floors-3 Bedrooms-1 Bathroom-Backyard-Central AC-Front Porch-Street permit parking available at extra cost-No smoking inside-Newly Renovated Apartment-High ceilings-Large windows-Laundry-Hardwood floors-3 Bedrooms-1 Bathroom-Backyard-Central AC-Front Porch-Street permit parking available at extra cost-No smoking inside-Newly Renovated Apartment-High ceilings-Large windows-Laundry-Hardwood floors-3 Bedrooms-1 Bathroom-Backyard-Central AC-Front Porch-Street permit parking available at extra cost-No smoking inside Minutes to: Annex, Little Italy, Bathurst Station, shops, restaurants, amenities, U of T, Ryerson, GeorgeBrown, hospitals, Bloor St., College St., Toronto Western, multiple transit routes.*For Additional Property Details Click The Brochure Icon Below* (id:38181)
506 - 135 Canon Jackson Drive
Toronto, Ontario
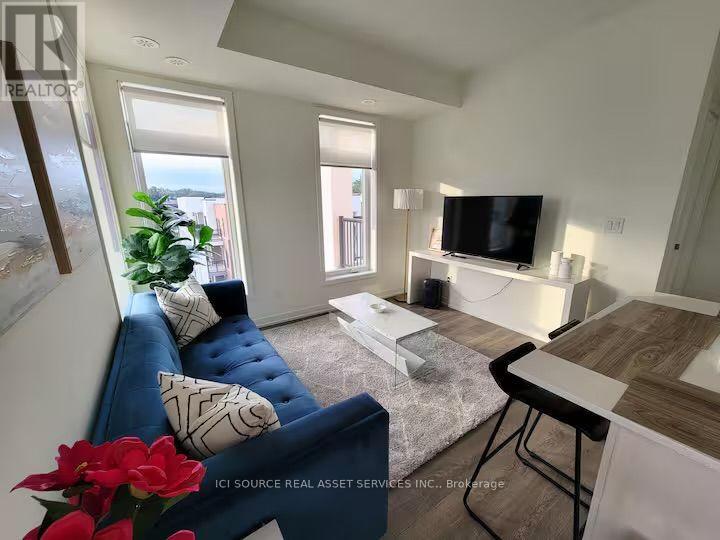
A modern and spacious south west facing corner unit with plenty of day light and 2 balconies to watch beautiful sunsets. 1 free underground parking spot included !! Move in from Nov 1, 2026. Tenants can access the two-storey amenity building featuring a fitness centre, party room, co-working space, BBQ area, and community garden plots. Well connected with bus stop in 1 minute walk from the complex, Keele LRT station in 6 minute walk and Keele subway station connected by the bus stop. Steps away from major highways (401, 403, QEW), Lakeshore, Golf clubs, Parks, Hospital, Yorkdale mall & Grocery stores (Costco, Walmart, etc). Easy access to Toronto downtown and major tourist attractions. *For Additional Property Details Click The Brochure Icon Below* (id:38181)

514 - 3600 Highway 7
Vaughan, Ontario
**Welcome to Centro Square Condominiums, located in the heart of Woodbridge!** This bright and well-appointed 1-bedroom, 1-bathroom suite offers a functional open-concept layout designed for comfortable modern living. The spacious living and dining area provides a welcoming space for relaxing or entertaining, while large windows bring in plenty of natural light. The modern kitchen offers a practical layout with quality finishes and ample cabinetry, making everyday cooking convenient. The generously sized bedroom provides a comfortable retreat, complemented by a well-maintained bathroom and excellent overall storage. Enjoy the convenience of **one dedicated storage locker located on the same level as the unit**, along with **one garage parking space included**. Residents of Centro Square enjoy an impressive range of resort-style amenities, including **24-hour concierge and security, indoor swimming pool, saunas, fully equipped fitness centre, yoga studio, party/meeting room, guest suites, and a beautifully landscaped rooftop terrace with BBQ facilities.**Ideally situated in the heart of Woodbridge, you're just steps from shopping, restaurants, cafés, and everyday conveniences, with easy access to public transit and major highways including **Highways 400,407, and 7**. A fantastic opportunity for first-time buyers, professionals, downsizers, or investors looking to own in one of Vaughan's highly convenient and sought-after communities. *For Additional Property Details Click The Brochure Icon Below* (id:38181)
Main & Upper - 12 Sibley Avenue
Toronto, Ontario
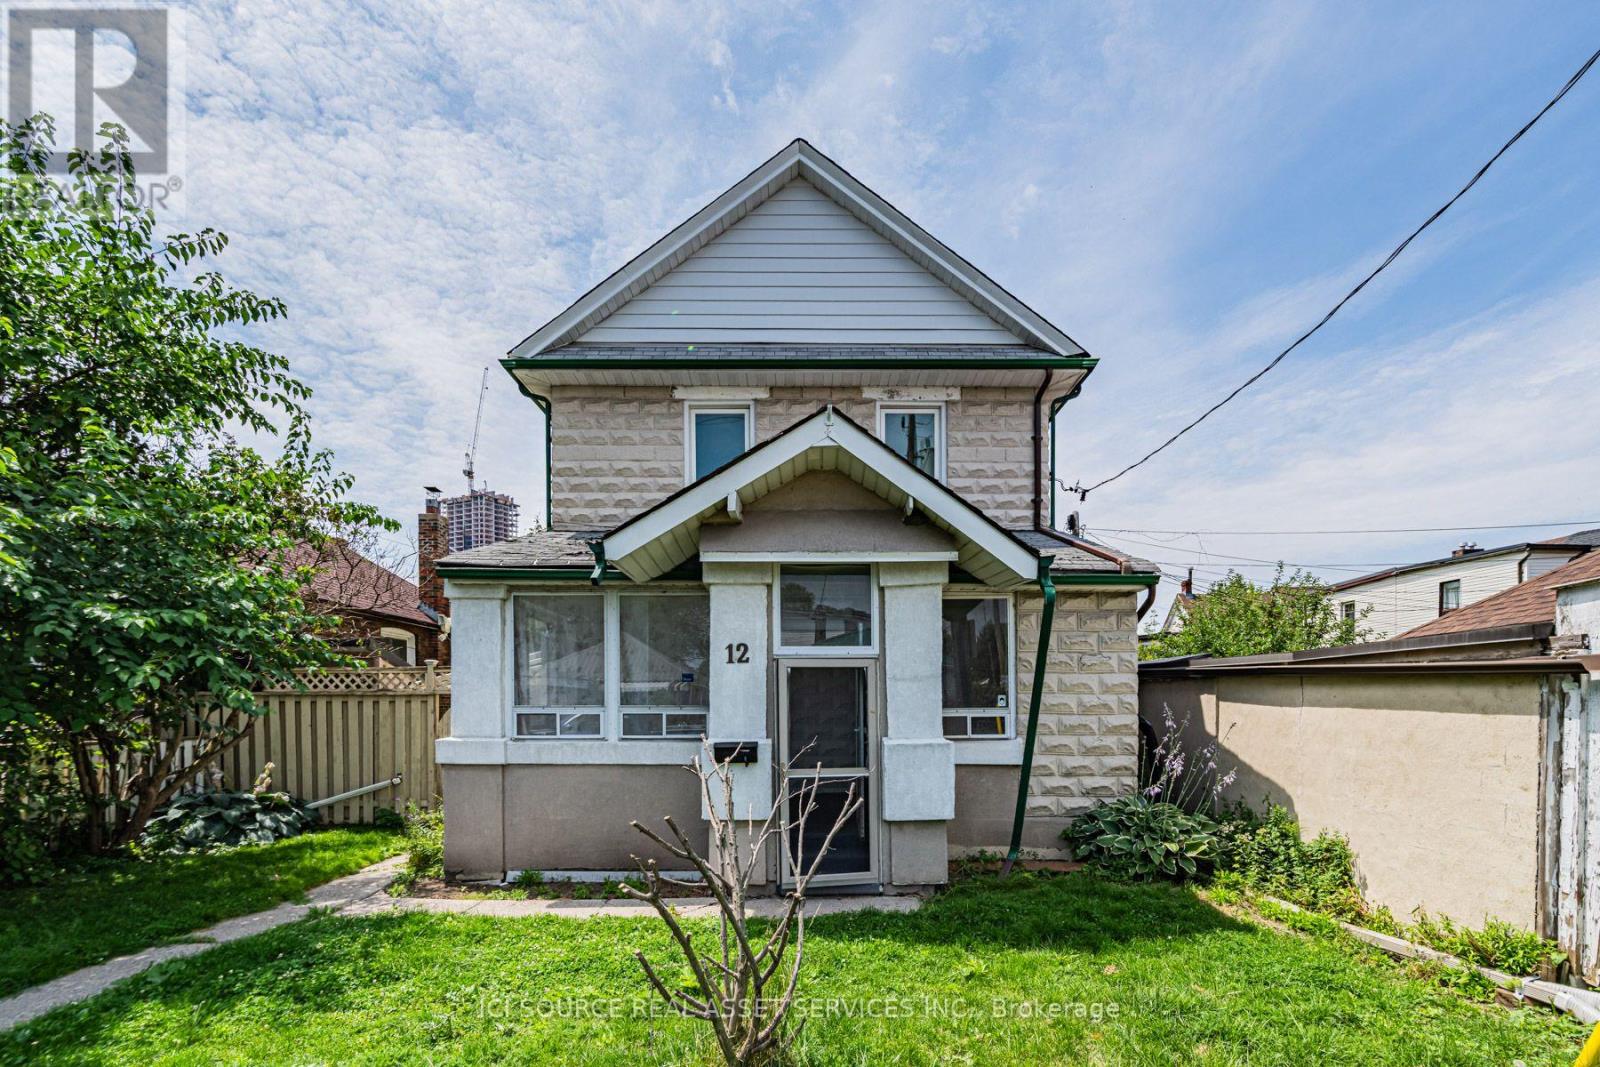
The property is located at 12 Sibley Avenue.It is situated in the Danforth East York area.The neighborhood is described as quiet and family-friendly.The property has easy access to the Don Valley Parkway (DVP). It is within walking distance to Danforth and the subway. The property features a massive three-bedroom layout with plenty of space. Large dining room & living room. The lot size is large, and the property includes one shared garage parking spot. Two full 3-piece bathrooms. *For Additional Property Details Click The Brochure Icon Below* (id:38181)
1532 Kerr Line
St. Clair, Ontario
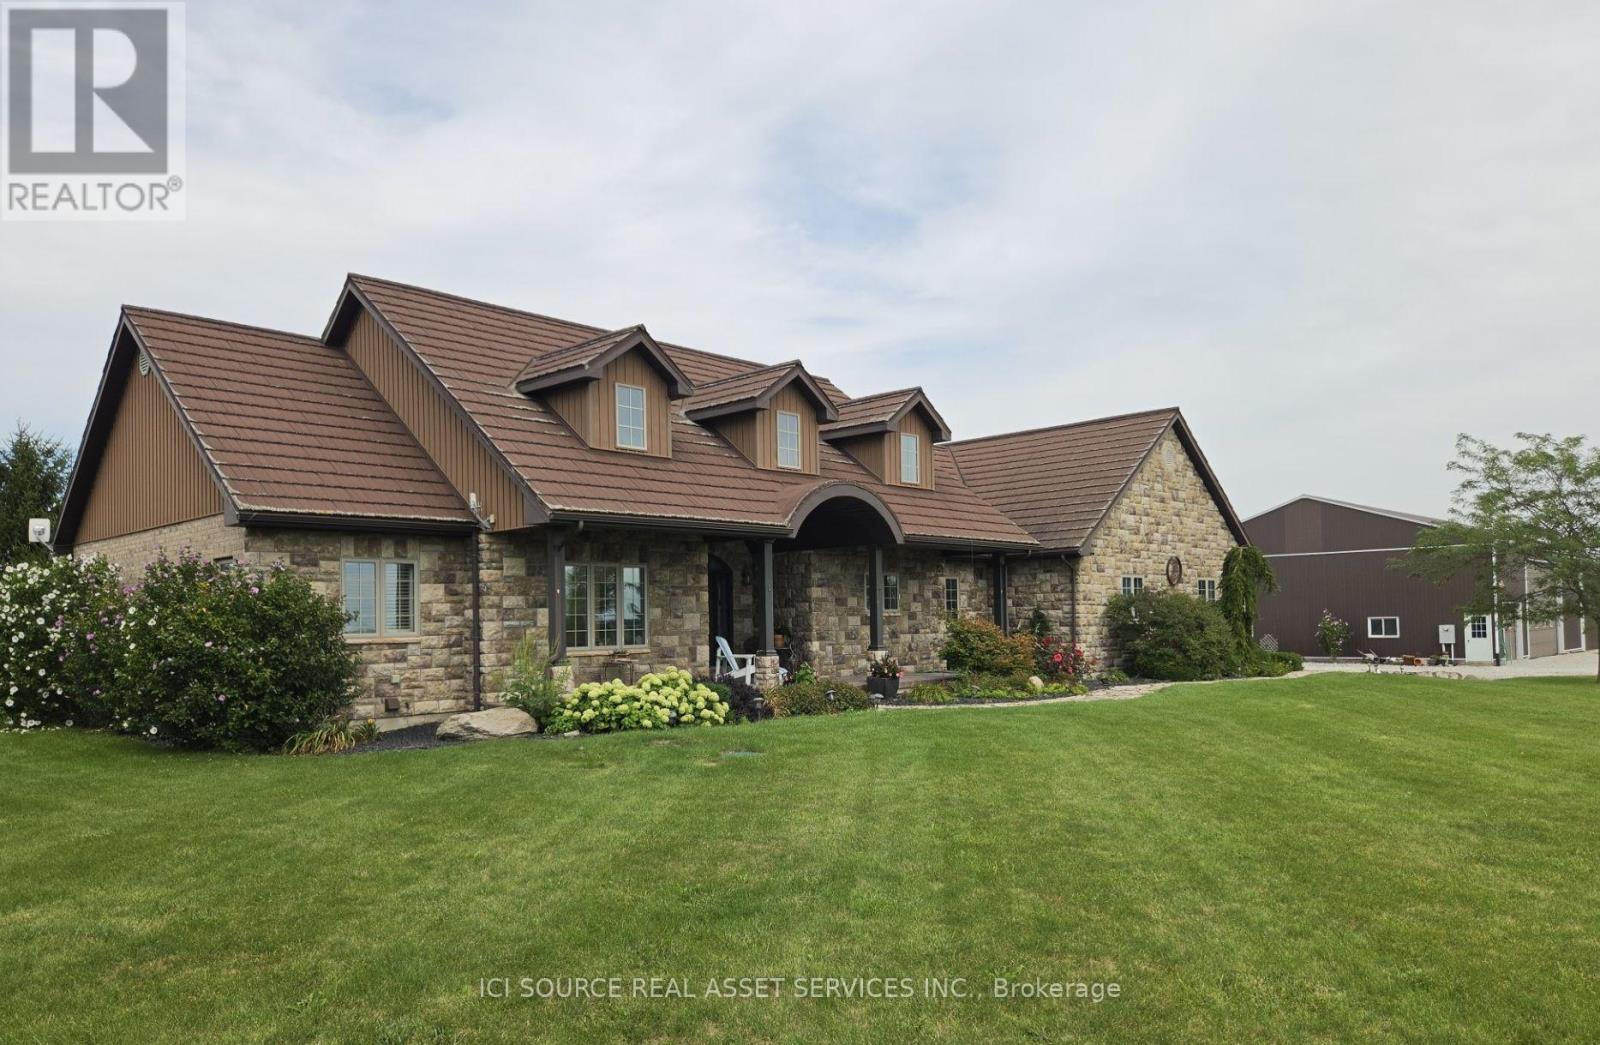
Country Living at Its Best.1.95 Acres | 1,705 sq. ft. | Built 2008. Just 10 minutes from Wallaceburg. Beautiful all-brick country home featuring 3 bedrooms, 3 bathrooms, a private primary ensuite, geothermal heating & cooling, in-floor heating, finished basement, and steel roof. Outside, enjoy an above-ground pool, composite deck, screened gazebo, attached 2-car garage, and an impressive 50'x80' insulated workshop/dry shed with one-third concrete flooring making the space great for storage space rentals. A rare combination of space, privacy, modern comfort and incredible outbuildings.*For Additional Property Details Click The Brochure Icon Below (id:38181)

2 - 150 Brunswick Avenue
Toronto, Ontario
BRAND NEW 3 BED 2 BATH LUXURY UNIT! 150 Brunswick Ave - Main Floor Apartment. Available Immediately. Rent: $4,250 (Gas & Water Included). Includes:- 3 Bedrooms- 2 Bathrooms- Large kitchen- Ensuite laundry- Beautiful luxury finishes- Hardwood Floors- Granite Countertop- Standalone Heating & Cooling- Parking available- No smoking inside- 96 Walk Score & 100 Transit Score. Minutes to: Trinity Bellwoods, Little Italy, Ossington, shops, restaurants, amenities, U of T, Ryerson, GeorgeBrown, hospitals, Bloor St., College St., Queen St., Kensington Market, Financial Core, Toronto Western, multiple transit routes. *For Additional Property Details Click The Brochure Icon Below* (id:38181)

1 - 150 Brunswick Avenue
Toronto, Ontario
BRAND NEW 3 BED 2 BATH LUXURY UNIT! 150 Brunswick Ave - Main Floor Apartment. Available Immediately. Rent: $4,250 (Gas & Water Included) Includes:- 3 Bedrooms- 2 Bathrooms- Large kitchen- Ensuite laundry- Beautiful luxury finishes- Hardwood Floors- Granite Countertop- Standalone Heating & Cooling- Parking available- No smoking inside- 96 Walk Score & 100 Transit Score Minutes to: Trinity Bellwoods, Little Italy, Ossington, shops, restaurants, amenities, U of T, Ryerson, GeorgeBrown, hospitals, Bloor St., College St., Queen St., Kensington Market, Financial Core, Toronto Western, multiple transit routes. *For Additional Property Details Click The Brochure Icon Below* (id:38181)

122 Lucas Street
Richmond Hill, Ontario
Welcome to a beautiful and bright, fully renovated townhouse for rent in a friendly, tree-lined neighbourhood offering lots of space, quiet, privacy, safety and convenience in the highly desirable, prestigious and historical Mill Pond area in the heart of Central Richmond Hill. The townhouse has a main floor with a living, dining area and a kitchen equipped with a fridge, stove, dishwasher, and microwave. The second floor has two spacious bedrooms with built-in closets, a broadloom and a full bathroom with a linen tower. The above ground finished basement has a pantry room, laundry room with washing machine and dryer, and a bathroom. The property is within walking distance of Mill Pond, bicycle and walking trail, 300 yards from a local school and the Yonge Street transit corridor of Viva Blue and GO buses. Commuting is a breeze with quick access to the Richmond Hill GO Station, and highways 407, 404 and 400. Richmond Hill Centre of the Arts, shopping, grocery stores and restaurants are within one km. McKenzie Health Hospital, Police Station, Fire Brigade and Library are within 2 km radius. *For Additional Property Details Click The Brochure Icon Below* (id:38181)