
Listings
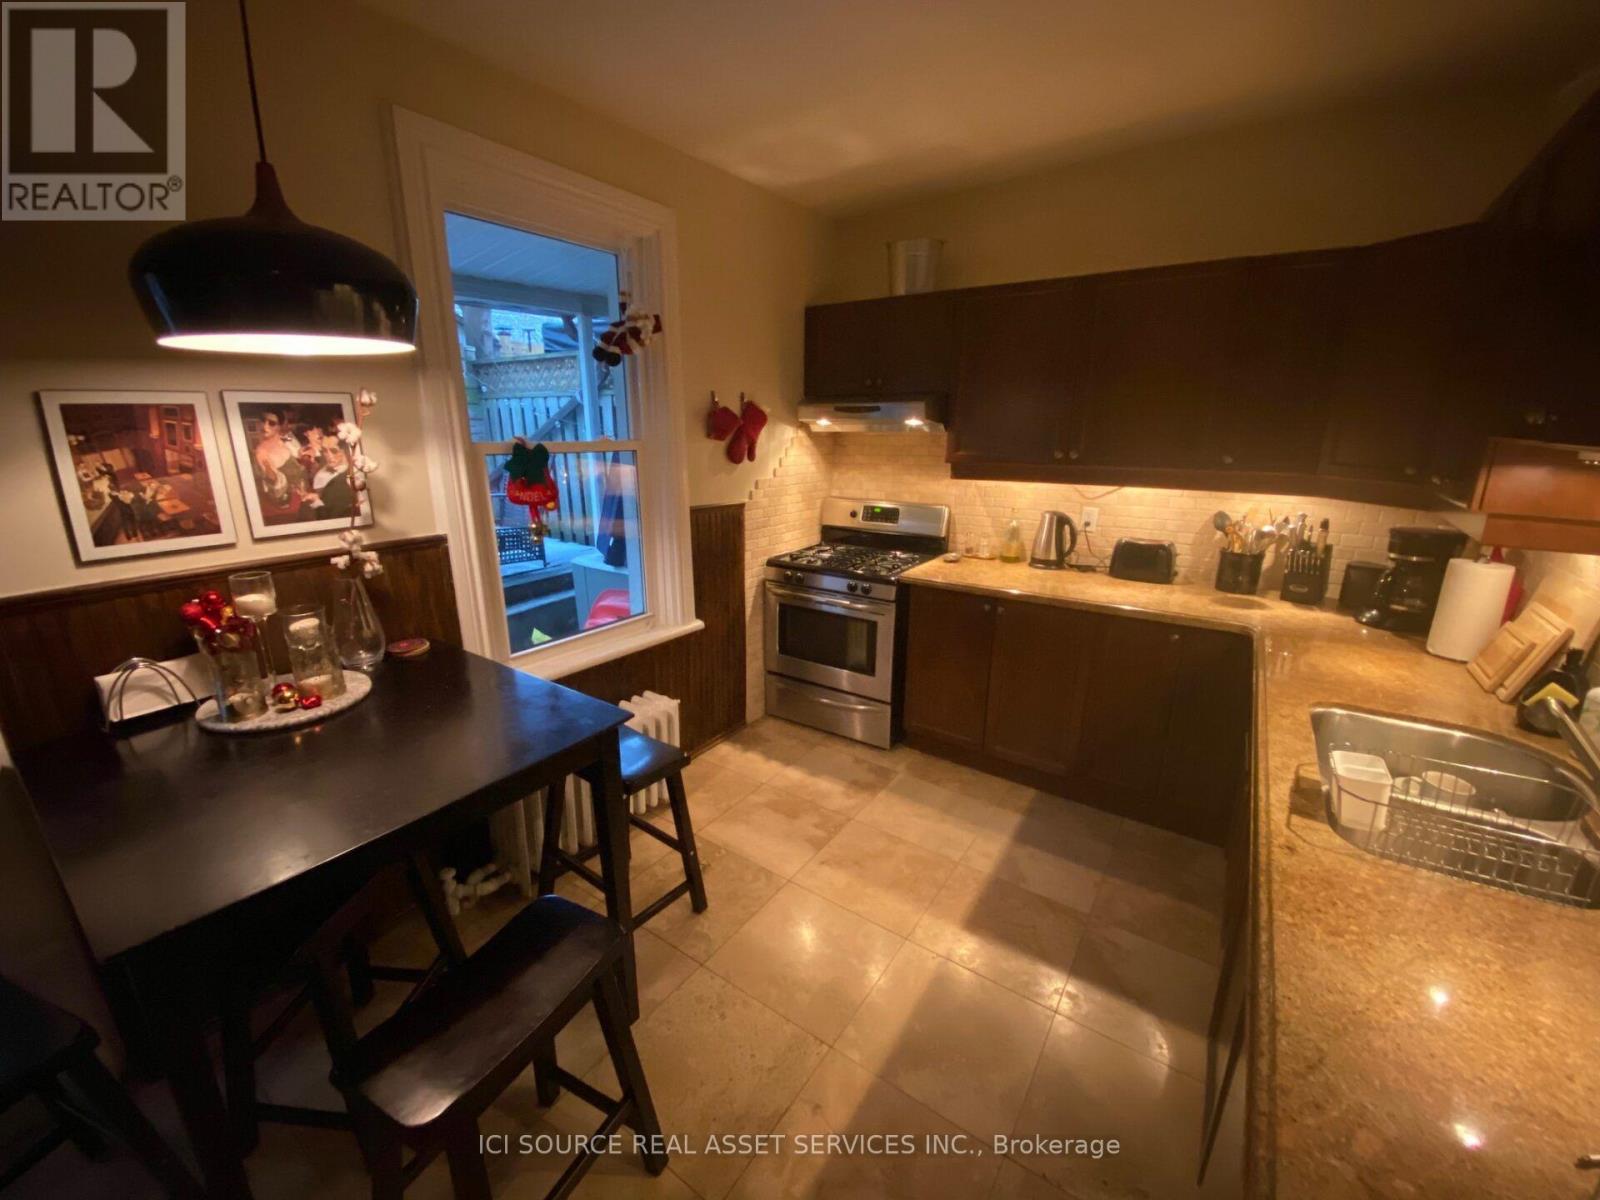
Upper - 261 Claremont Street
Toronto, Ontario
Beautiful house (main floor and second floor) for rent starting December 1. Total square feet is 1,600 plus a backyard. Rent is $4,300 + utilities (heat/hydro/water - about $300 a month). Best neighbourhood in the city hands-down, between Little Italy and Trinity Bellwoods, and steps from Ossington, Queen West, Dundas West, or Kensington Market, U of T. Main floor has a large living and dining room, large powder room with new front-load washer/dryer, a hugeeat-in kitchen, and a cute backyard, plus a small porch in the front great for taking in the sun during the summer. Second floor has three equally sized bedrooms, a large landing, and one full bathroom. High ceilings on both floors. House has: - heat and air conditioning - on-demand hot water, which means you'll never run out! - new roller blinds on windows included - ceiling fans in every bedroom - gas range in kitchen. Basement is tenanted by a quiet and respectful tenant with a separate entrance at the front of the house. No on-site parking, but street parking is plentiful and safe for a small monthly charge paid to the city. Available December 1st. *For Additional Property Details Click The Brochure Icon Below* (id:38181)
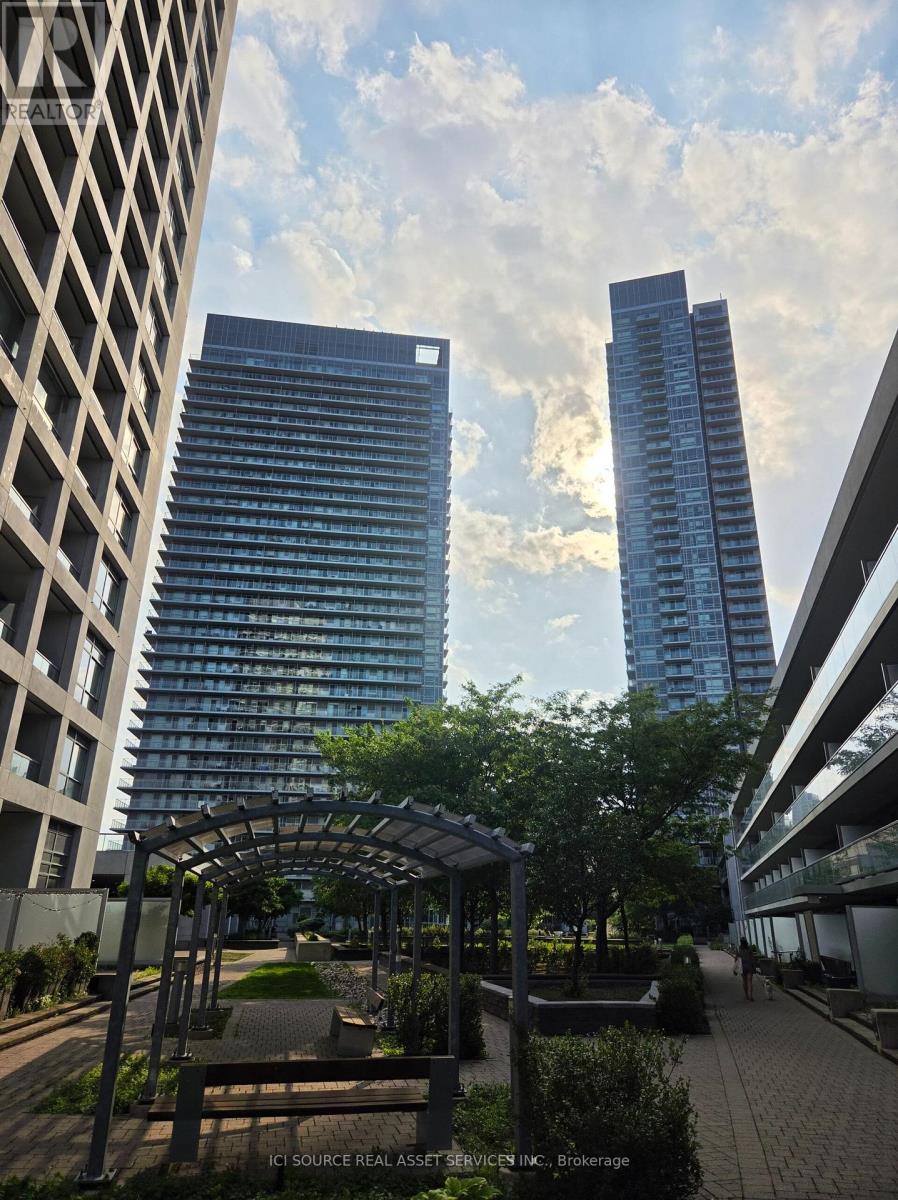
221 - 2035 Sheppard Avenue E
Toronto, Ontario
The suite has almost 600 square feet of living space. It is a one-bedroom unit located on the second floor. The suite has a full-width balcony. The location is near Don Mills subway station and Fairview Mall. The area provides easy access to major highways including the 404, 401, and DVP. The building offers resort-inspired amenities such as an indoor pool and fitness centre. The community is well-managed and highly sought-after. *For Additional Property Details Click The Brochure Icon Below* (id:38181)
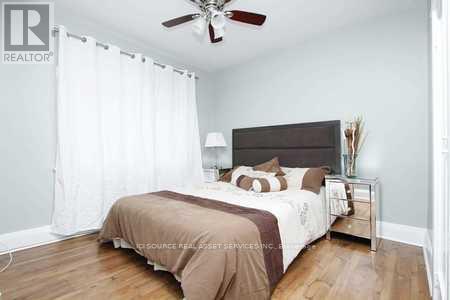
Main Fl - 95 Harding Boulevard
Toronto, Ontario
BEAUTIFUL 3 BEDROOM Detached - Main Level available for RENT - $2175. Location: Birchmont and Kingston. Availability Date - Dec 1st, 2026. House is in a quiet friendly area. It is a 3-bedroom house with a large eat-in kitchen, living room/dining room, laundry room (full-size washer/dryer), hardwood floors throughout, large backyard, parking, close to public transit, parks, shopping centers and beaches. House is furnished with beds, a microwave etc. Features: TTC Newly re-modeled kitchen Hardwood/Laminate floor Parking Available Close to shopping, parks, beach, and public transit 1 bathroom, dishwasher *For Additional Property Details Click The Brochure Icon Below* (id:38181)
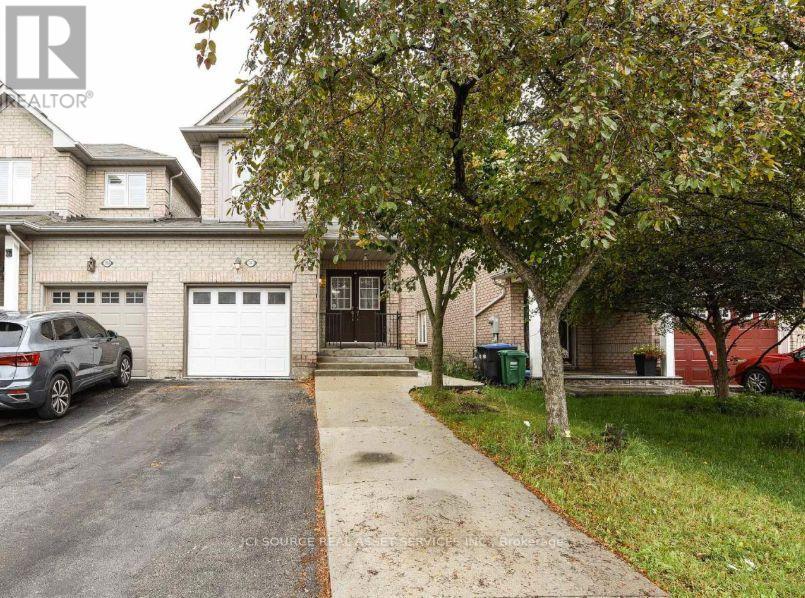
Main & Upper Floors - 3141 Turbine Crescent
Mississauga, Ontario
Beautiful 3-Bedroom Home for Lease - Main & Upper Floors - Winston Churchill & Thomas St., Mississauga. Welcome to this immaculate, detached-like 3-bedroom home in the highly desirable Churchill Meadows neighbourhood of Mississauga. Conveniently located near Winston Churchill Boulevard and Thomas Street, this well-maintained home features a double-door entrance, pot lights, hardwood and laminate flooring, and a spacious layout ideal for comfortable family living. The generously sized primary bedroom features a private ensuite bathroom, while the additional bedrooms offer flexibility for family members, guests, or a home office. Enjoy the private, fenced backyard, perfect for relaxing outdoors. The property also offers an attached garage and driveway parking with no sidewalk. Prime Location: Close to schools, parks, shopping plazas, grocery stores, restaurants, public transit, and major highways. Enjoy the convenience of a family-friendly community with everyday amenities nearby. An excellent opportunity to enjoy comfortable living in one of Mississauga's sought-after neighbourhoods. *For Additional Property Details Click The Brochure Icon Below* (id:38181)
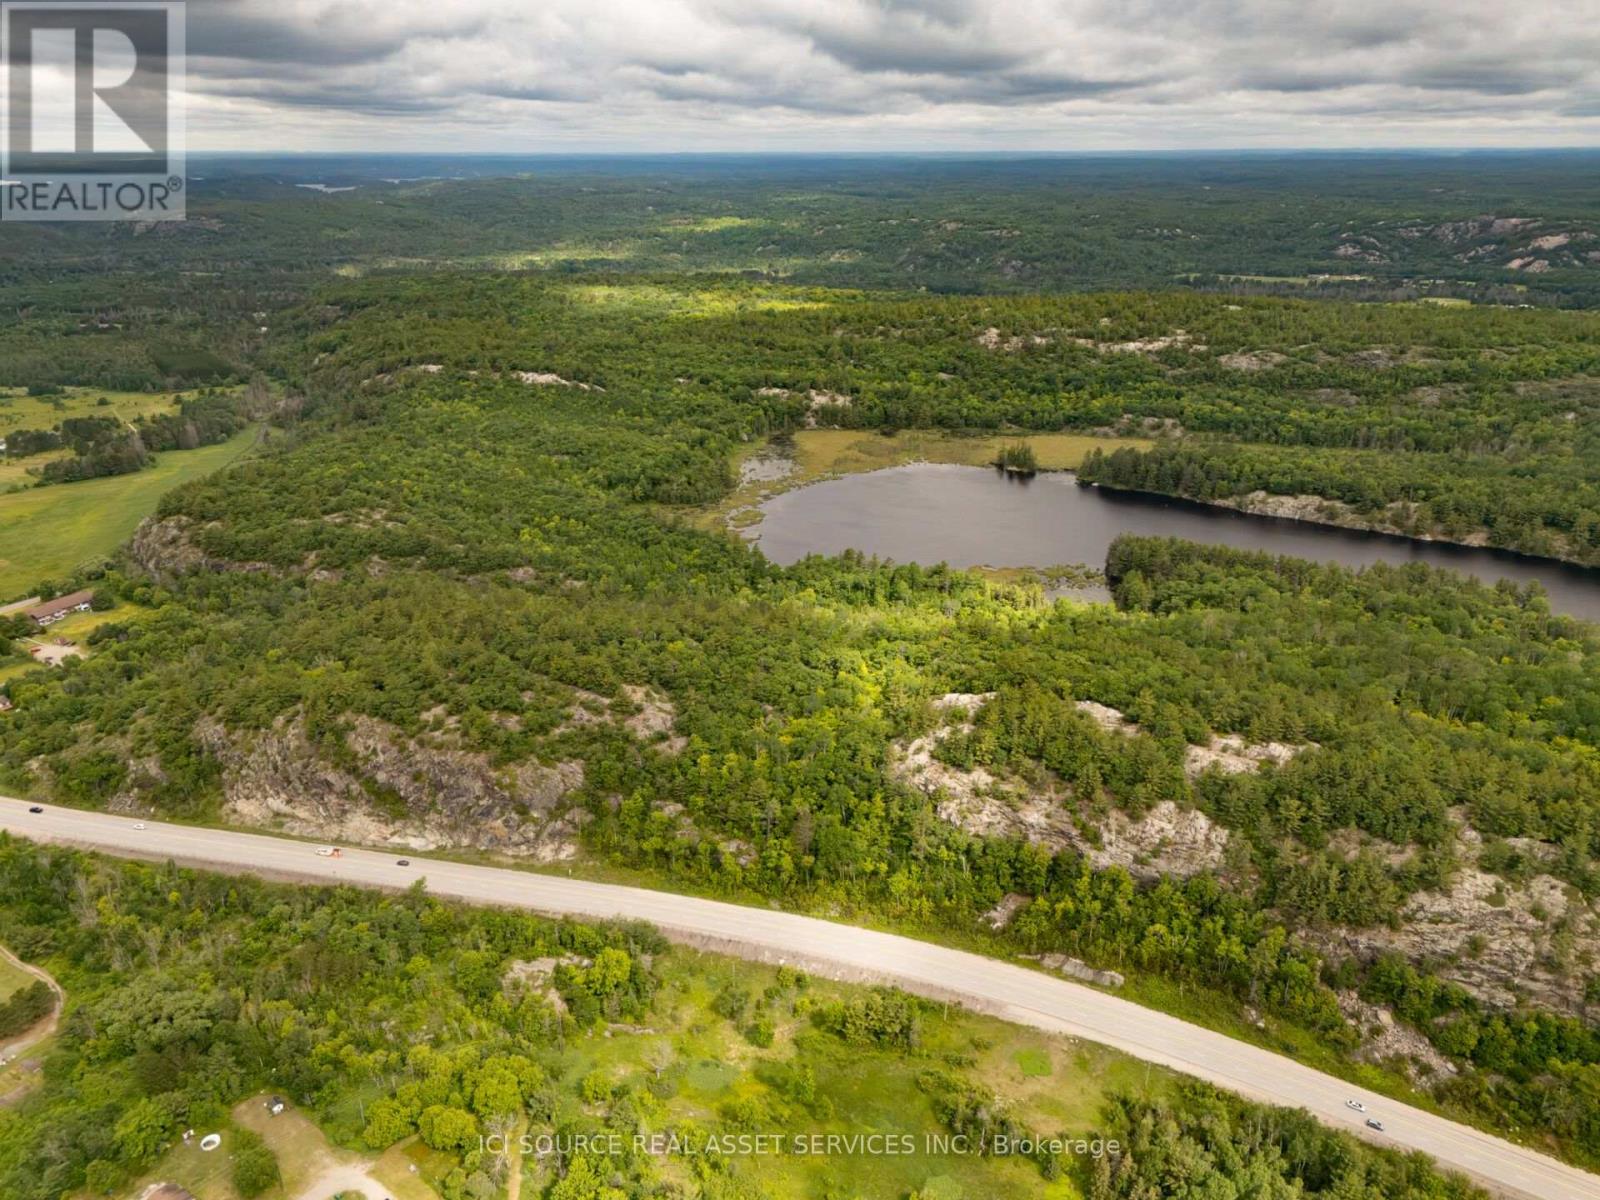
Lots 7 & 8 Webbwood
Sables-Spanish Rivers, Ontario
239 Acres with Private Lily Lake - Webbwood, Ontario. An exceptional opportunity to own 239 acres in the community of Webbwood, just 10 minutes from Espanola and approximately one hour west of Sudbury. This remarkable property offers a rare combination of open fields, mature forest, a private 26-acre lake, dramatic granite escarpment and year-round access. Whether you're looking to establish a family estate, hobby farm, recreational retreat or long-term investment, this property offers outstanding potential. Property Features: 239 Acres (4 Tax Parcels). Private Lily Lake (approximately 26 acres). Approximately 42 Acres of Cleared/Open Land. Mature Forest. Granite Escarpment. Highway 17 Frontage. Adjacent to Crown Land. Year-Round Access. Excellent Hiking, Hunting, Fishing & Wildlife Viewing. *For Additional Property Details Click The Brochure Icon Below* (id:38181)
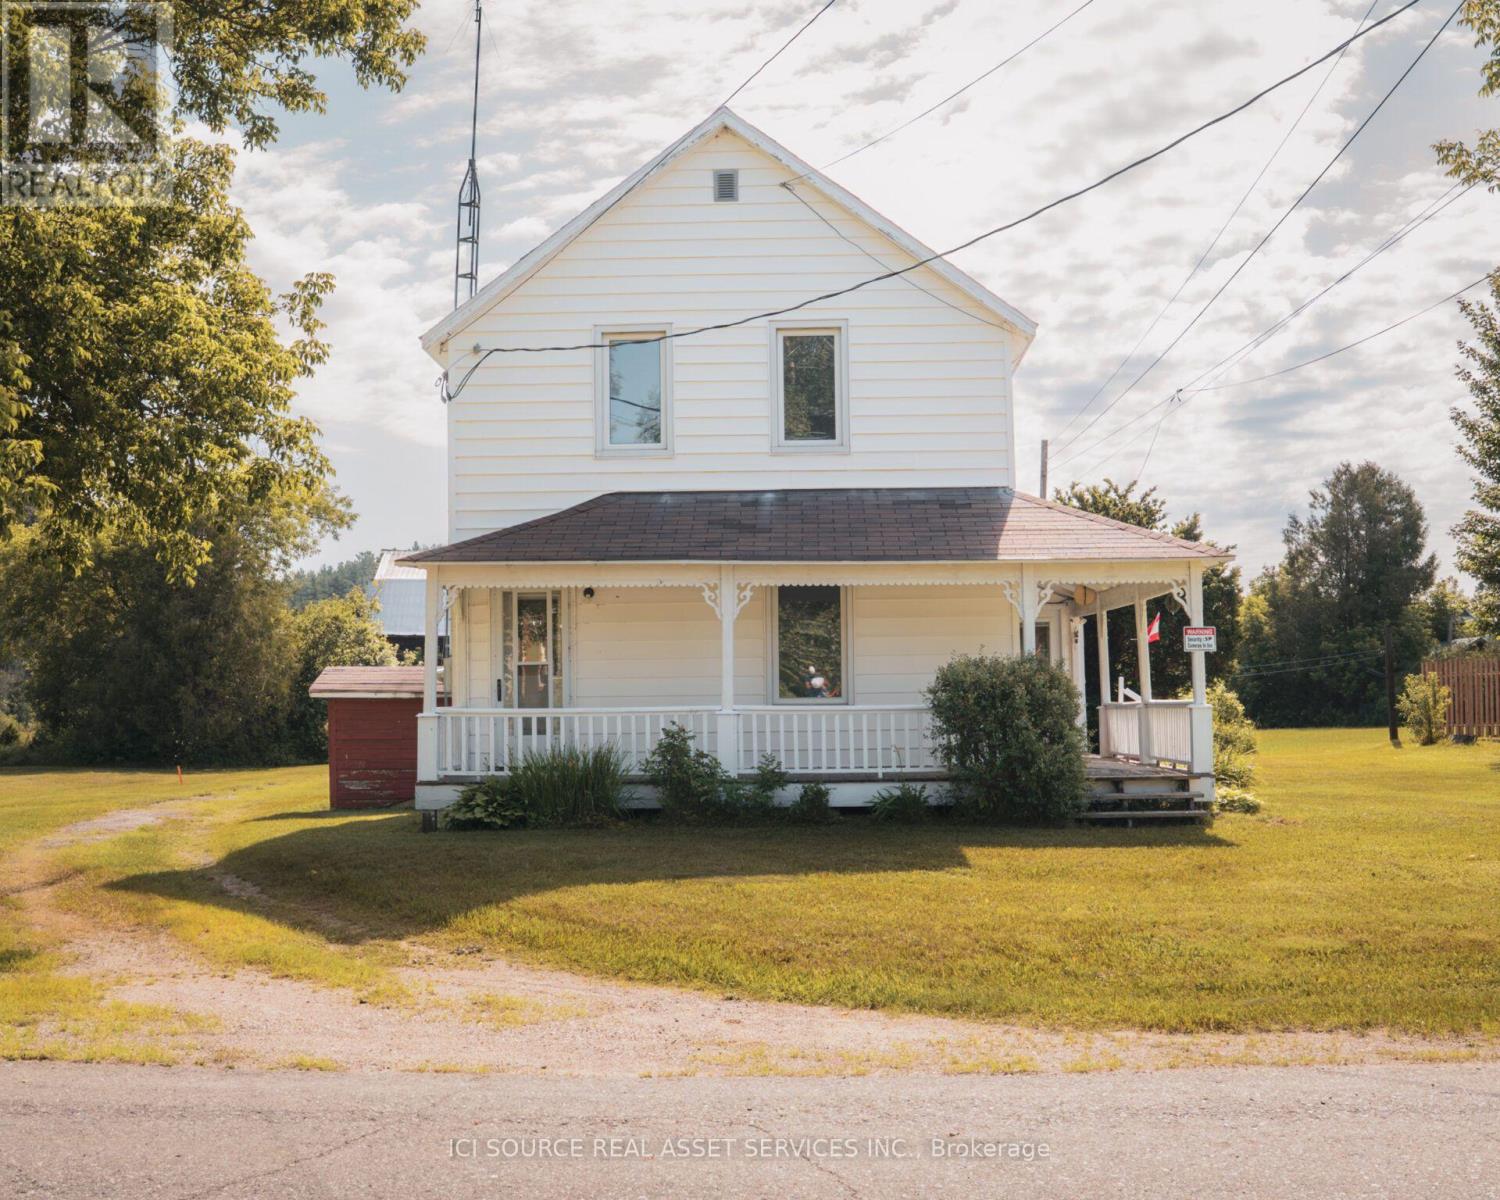
14 George Street
Sables-Spanish Rivers, Ontario
Located in the quiet community of Webbwood, just 10 minutes from Espanola and approximately one hour west of Sudbury, this charming 2-storey farmhouse sits on a large corner lot with mature trees, generous green space and quick access to Highway 17. Property Features: 3 Bedrooms, 1 1/2 Bathrooms, Large Country Kitchen, Covered Wraparound Porch, Main Floor Laundry, Full Basement with Extensive Storage, Large Corner Lot with Mature Trees, Plenty of Parking. *For Additional Property Details Click The Brochure Icon Below* (id:38181)
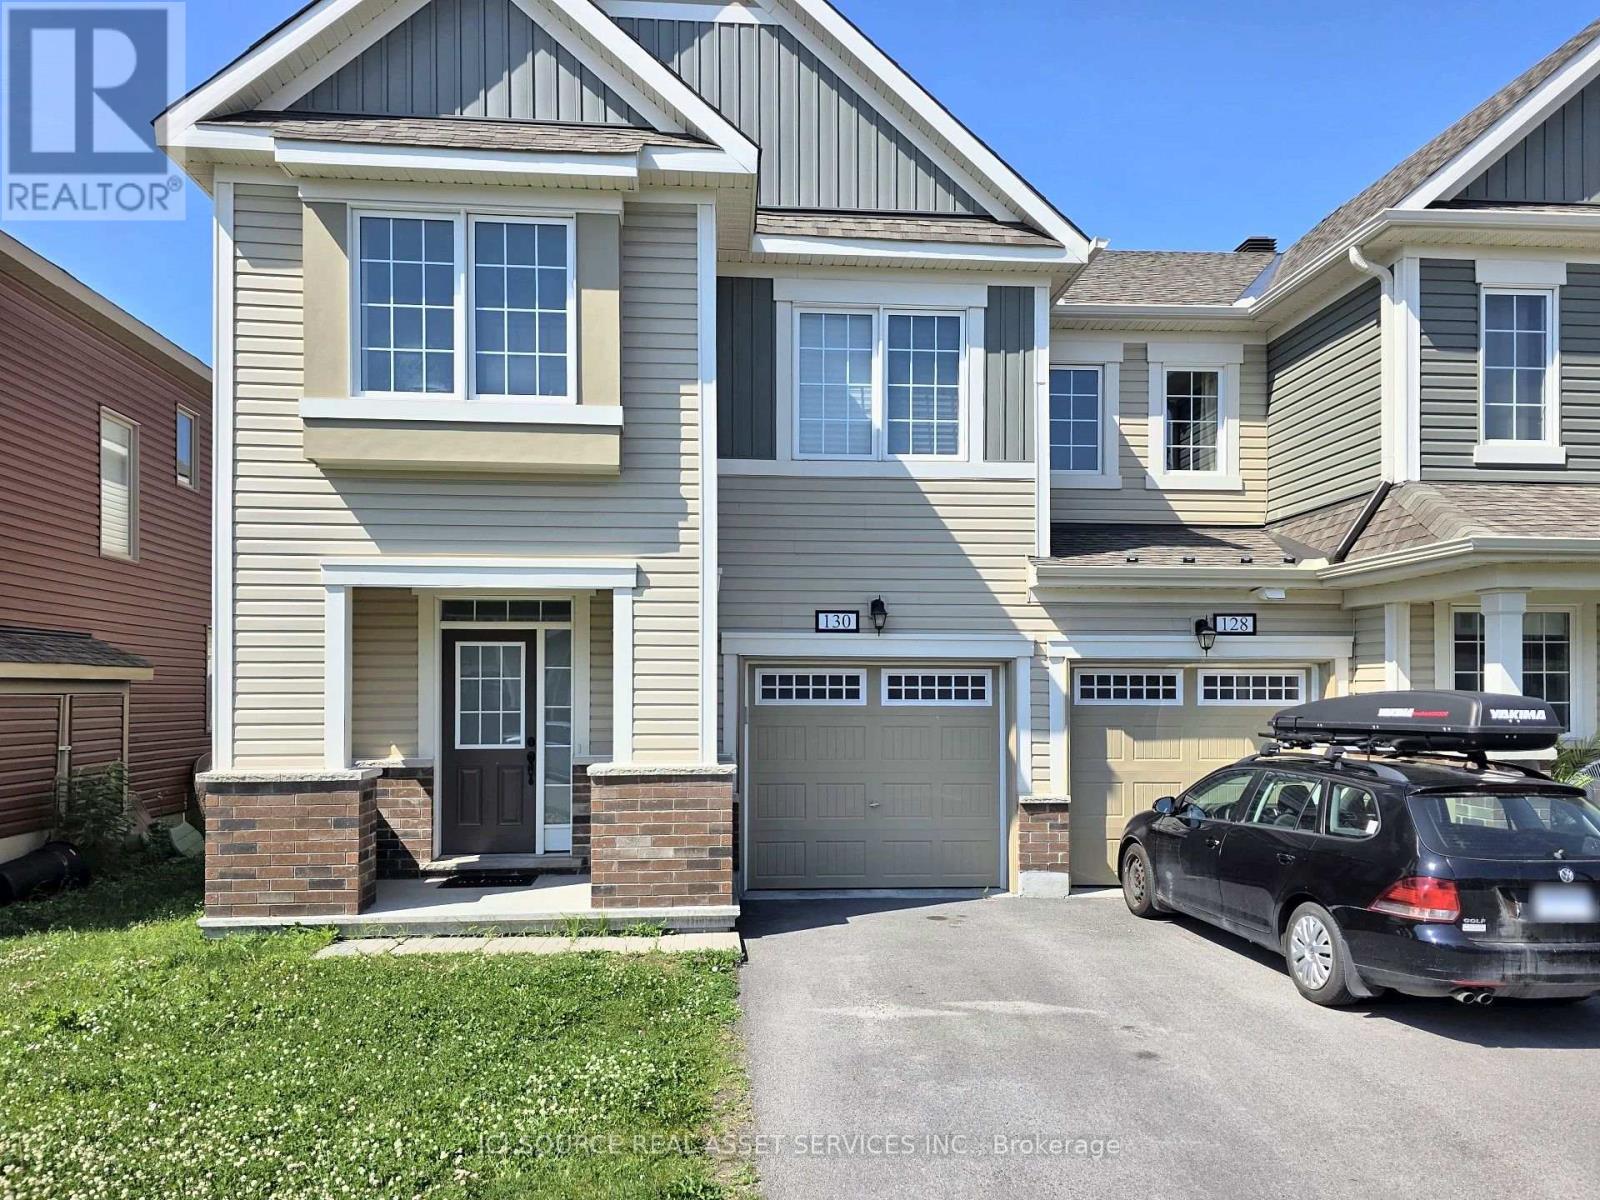
130 Lanceleaf Way
Ottawa, Ontario
Discover this stunning Mattamy built "Majestic" townhome, offering approximately 1,660 sq. ft. of bright, beautifully designed living space in one of Ottawa's most desirable family friendly communities. The main floor welcomes you with a spacious, open concept layout perfect for everyday living and entertaining. At the heart of the home is a modern kitchen featuring a large island, stainless steel appliances, and ample cabinetry. The adjoining dining and living areas offer plenty of natural light and a warm, inviting atmosphere. Enjoy the convenience of a functional mudroom with interior garage access, a partial powder room and a versatile den, ideal for a home office or cozy reading nook. Upstairs, the luxurious primary bedroom features a walk in closet and a spa-inspired ensuite with a spacious double-sink vanity. Two additional generously sized bedrooms, a full family bathroom and a conveniently located laundry room complete the upper level. Perfectly situated near major shopping destinations, including SmartCentres Kanata, Walmart and RealCanadian Superstore, as well as the Tanger Outlets, Kanata Centrum and the Kanata North technology hub. Families will appreciate proximity to excellent schools, including St. Martin de Porres, Glen Cairn Public, A.Y. Jackson, Sacred Heart and Earl of March. Combining modern finishes, functional living spaces, and a prime location, 130 Lanceleaf Way is an excellent place to call home. Available for occupancy December 15, 2026. *For Additional Property Details Click The Brochure Icon Below* (id:38181)

Main Fl - 3 Festival Drive
Toronto, Ontario
Stunning fully renovated main-floor home featuring 3 spacious bedrooms, 2 modern bathrooms (including a private ensuite), and a large contemporary kitchen with full dining area. This design-forward space offers bright rooms, premium finishes, and a quiet, family-friendly environment ideal for AAA tenants and professionals seeking comfort and quality. The master bedroom includes a private ensuite, generous closet space, and boutique-style décor. Two additional bright bedrooms share a renovated full bathroom and enjoy easy access to the large kitchen equipped with dishwasher, range hood, full-size fridge, and modern cabinetry. The dining area provides an inviting space for daily living and entertaining. The home features updated lighting, wood accents, large windows, and driveway parking. Located in highly desirable Westminster-Branson, steps to TTC, parks, grocery stores, community centres, and minutes to Finch Station, York University, North York Centre, and Hwy 401/407. Perfect for families and professionals seeking a clean, quiet, well-maintained home in a prime North York location. Available October 1. Minimum 1-year lease. AAA tenants only. Living room and backyard are excluded from the lease and will be privately isolated from tenant access. *For Additional Property Details Click The Brochure Icon Below* ** This is a linked property.** (id:38181)
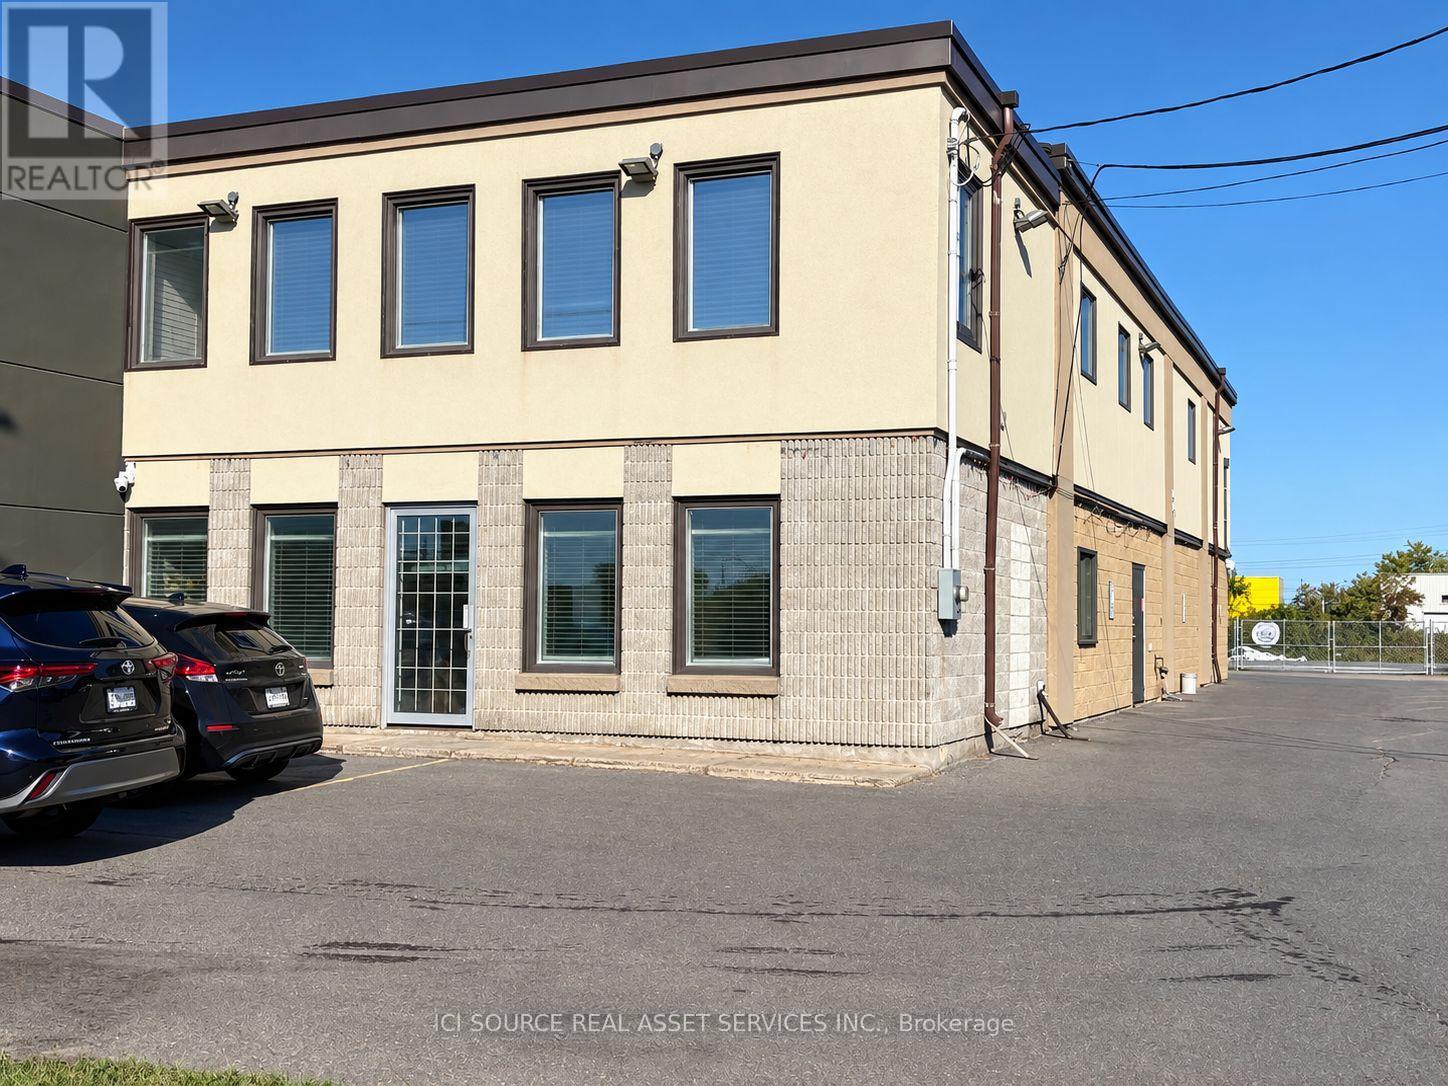
17 Bentley Avenue
Ottawa, Ontario
Standalone Warehouse / Flex Space with great visibility on a sought-after street. Offering 3000sq/ft of versatile space with impressive 25 ft ceilings, an overhead door located at the rear of the building for loading and deliveries as well as year round comfort with both heating and air conditioning. Strong street visibility and ample parking at both the front and side of the building. Suitable for a variety of uses including warehousing, distribution, storage, service businesses and many more. Please do not enter building without an appointment. *For Additional Property Details Click The Brochure Icon Below* (id:38181)
3 Woodland Lane
Magnetawan, Ontario
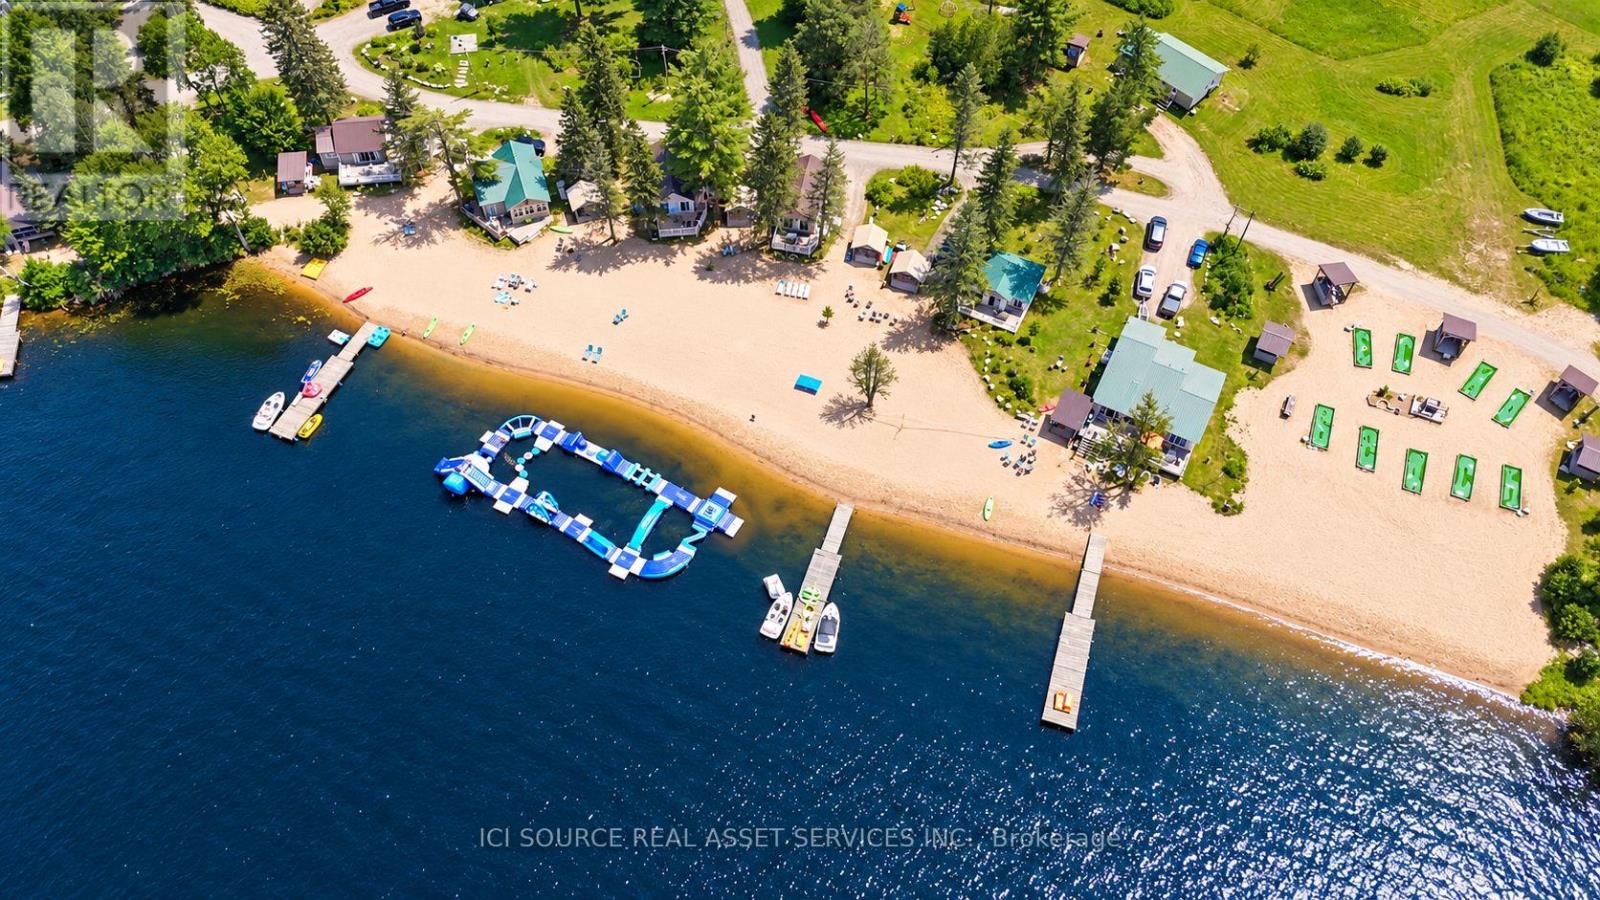
Do not miss this rare opportunity to own 1,400+ feet of prime sandy waterfront with a gently sloping, shallow-water entry, perfect for swimming and enjoying the lake. Strategically located near the mouth of Ahmic Lake on the shores of the Magnetawan River, this exceptional property offers a unique combination of an established cottage resort, extensive waterfront, recreational amenities, and significant future development potential. Echo Beach Cottage Resort is a thriving, owner-operated business with a 4-bedroom, 3-bathroom residence and 10 recently insulated and updated rental cottages, all situated on the waterfront. The property offers an array of amenities, including a private waterpark, 9-hole mini-putt course, long sandy beach and over 20 acres with potential for future development. The private cottages are fully furnished with their own kitchens, decks, patios, and private gazebo. With more than 43 miles of lakeshore, Ahmic Lake offers excellent fishing, including walleye, crappie, northern pike, and bass. The surrounding property offers an abundance of nature, tranquility, and trails to explore, while the nearby Trans Canada Trail provides excellent opportunities for snowmobiling and other outdoor activities. With current weekly accommodation potential for 80+ guests, there is already substantial capacity for continued operation and growth. Consider adding a seasonal trailer park, campground or additional cabins. Purchaser to honour all bookings for the upcoming year *For Additional Property Details Click The Brochure Icon Below* (id:38181)
1 Stewart Court
Orangeville, Ontario
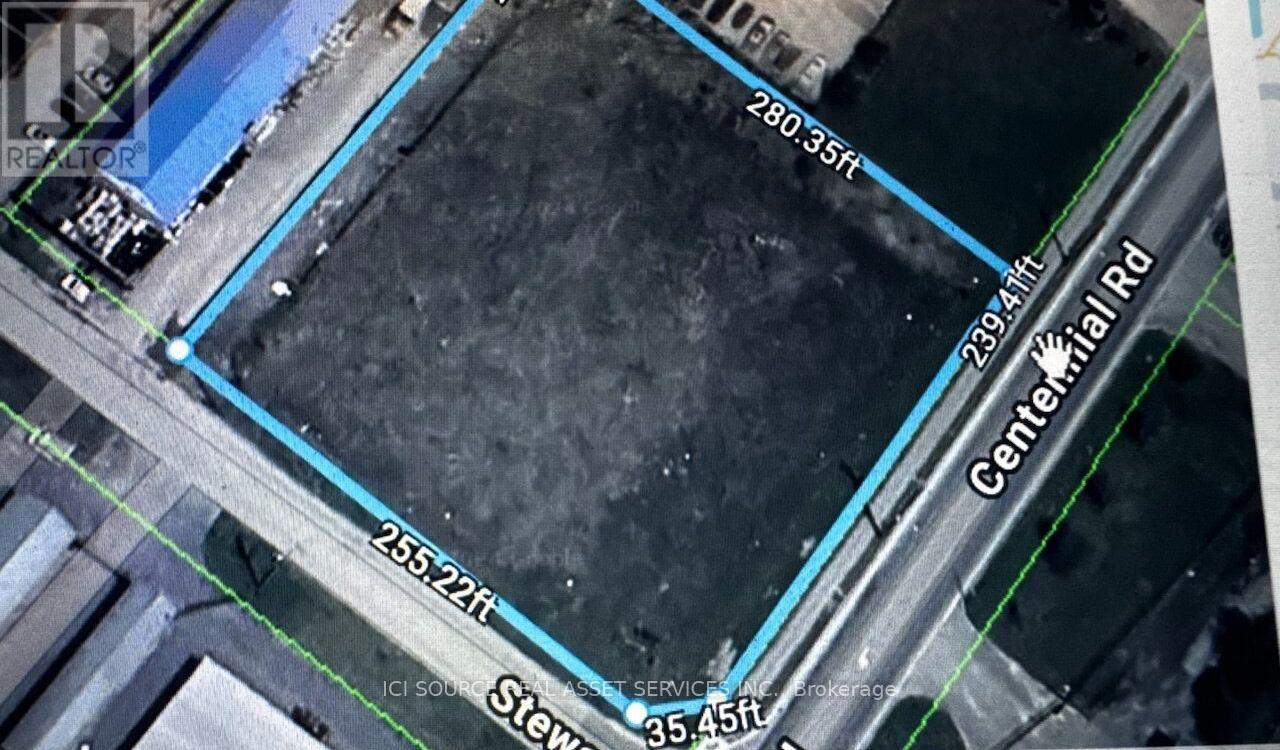
Land that can be fenced and utilized for storage, parking or other uses. *For Additional Property Details Click The Brochure Icon Below* (id:38181)
1 (2nd Floor) - 399 Roncesvalles Avenue
Toronto, Ontario
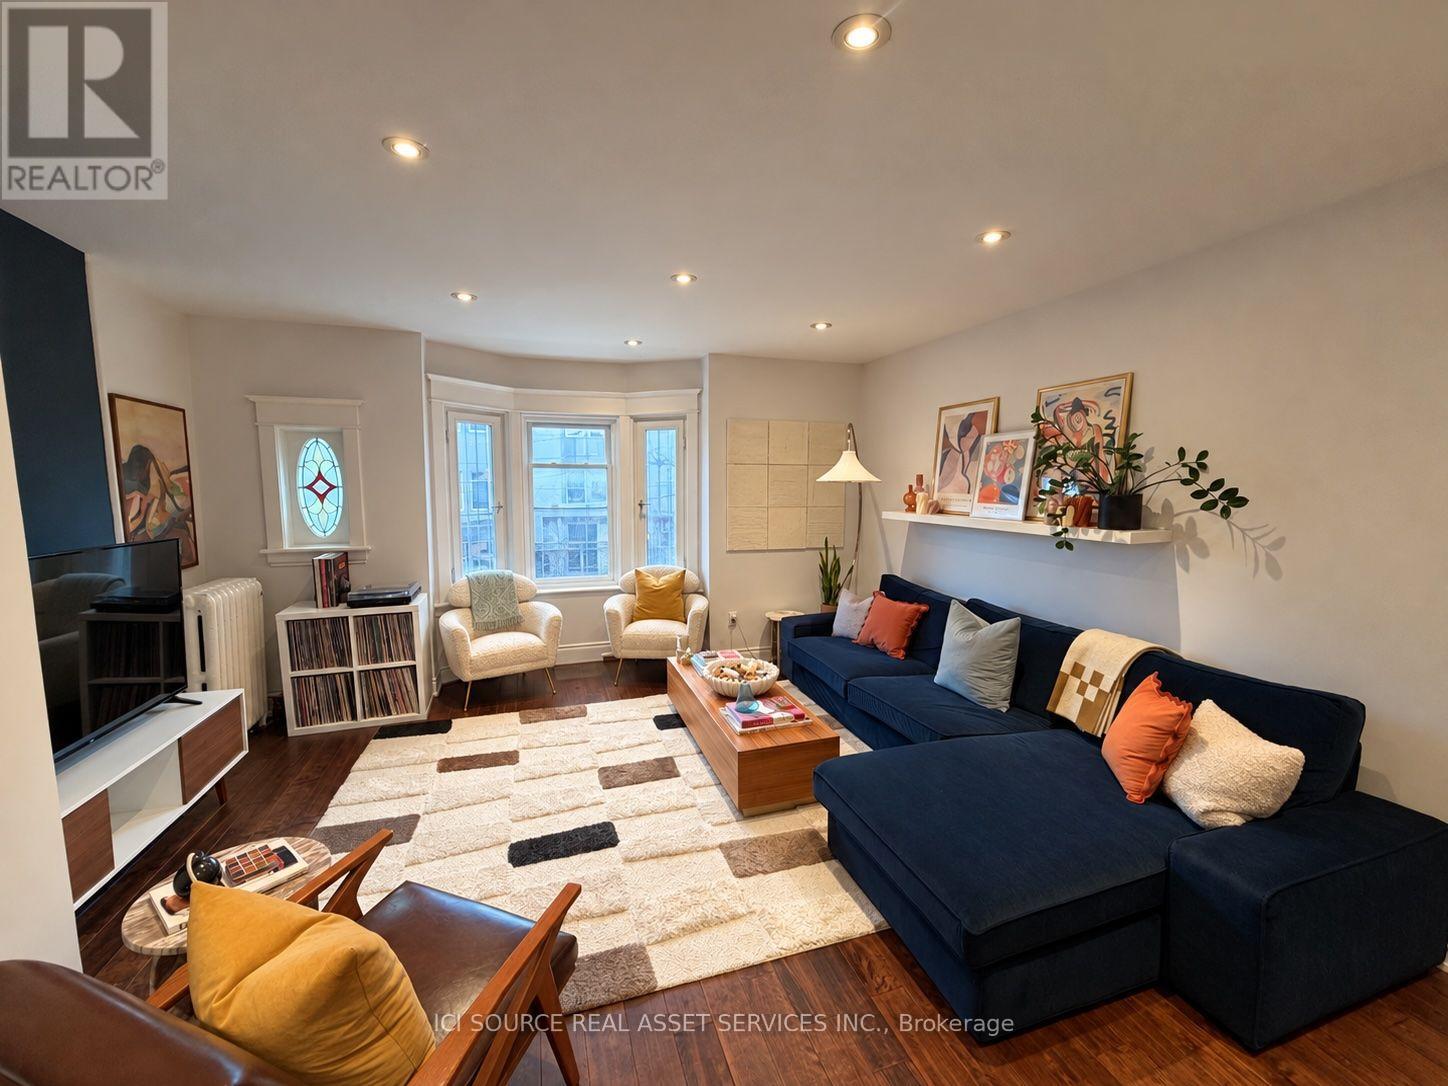
Rare, spacious 2-bedroom apartment available in the heart of Roncesvalles Village. At approximately 1,070 sq. ft., this second-floor unit offers a functional, generous layout ideal for professionals and couples. Features include a modern kitchen with dishwasher, in-suite laundry (washer and dryer), an oversized open-concept living and dining area, and high ceilings. Conveniently located steps from the TTC, cafés, High Park, and boutique shops along Roncesvalles Avenue. Street permit parking. Utilities: electricity on tenant's account, hot water heating on tenant's account, space heating approx $75 /month, water and garbage approx $65/month. *For Additional Property Details Click The Brochure Icon Below* (id:38181)
Lower Level - 147 Walter Sinclair Court
Richmond Hill, Ontario
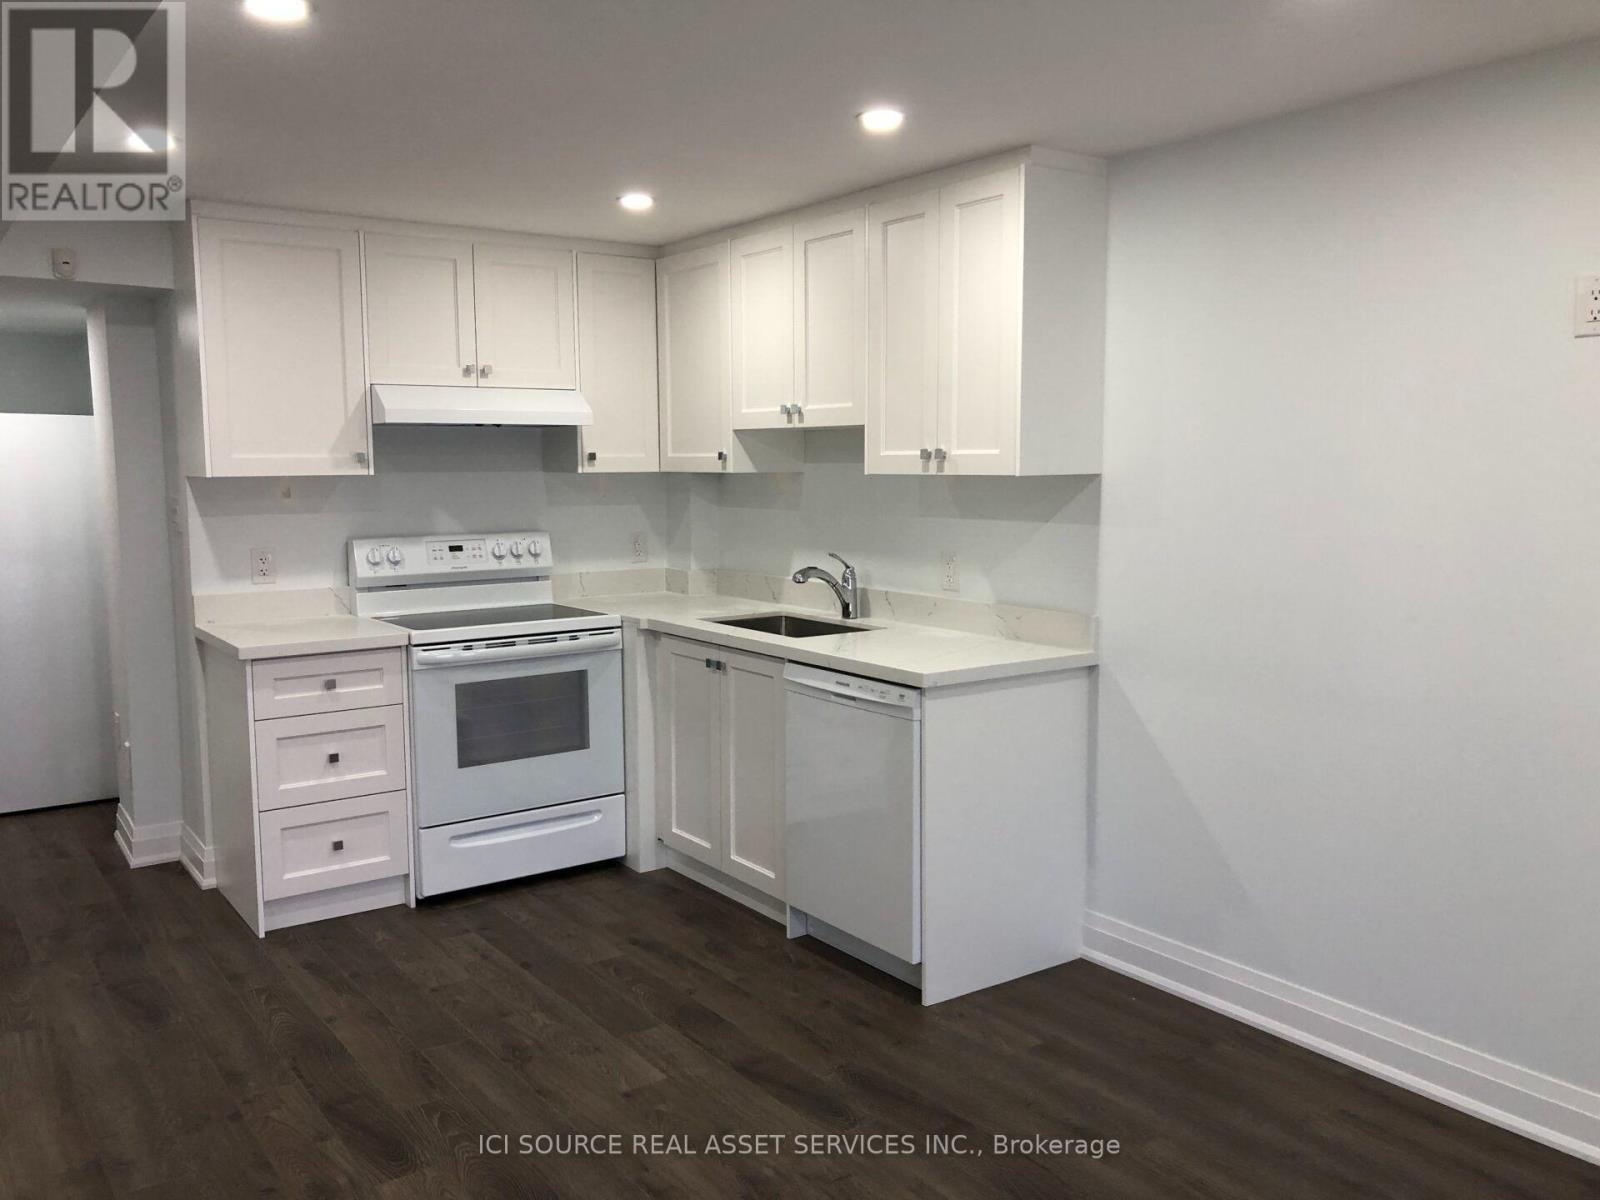
Recently finished apartment with separate entrance in a walkout basement facing ravine and a conservation area with ponds and trails. Lot of day light through standard sized windows. Access to a stone patio and green backyard. The unit has two nicely sized bedrooms, a walk in closet, a storage room, a nice and bright open area for dining and sitting. The kitchen is equipped with a stove, an over-range hood to vent fumes to outside, dishwasher and fridge. The 3-piece bathroom is contemporary finished and includes a glass shower. This quiet area is maintained properly by the City of Richmond Hill and is a family friendly neighborhood. Access within 5 minutes walk to public transit. Three school some at walking distance others two minutes drive. *For Additional Property Details Click The Brochure Icon Below* (id:38181)
933 Ferguson Road
Armour, Ontario
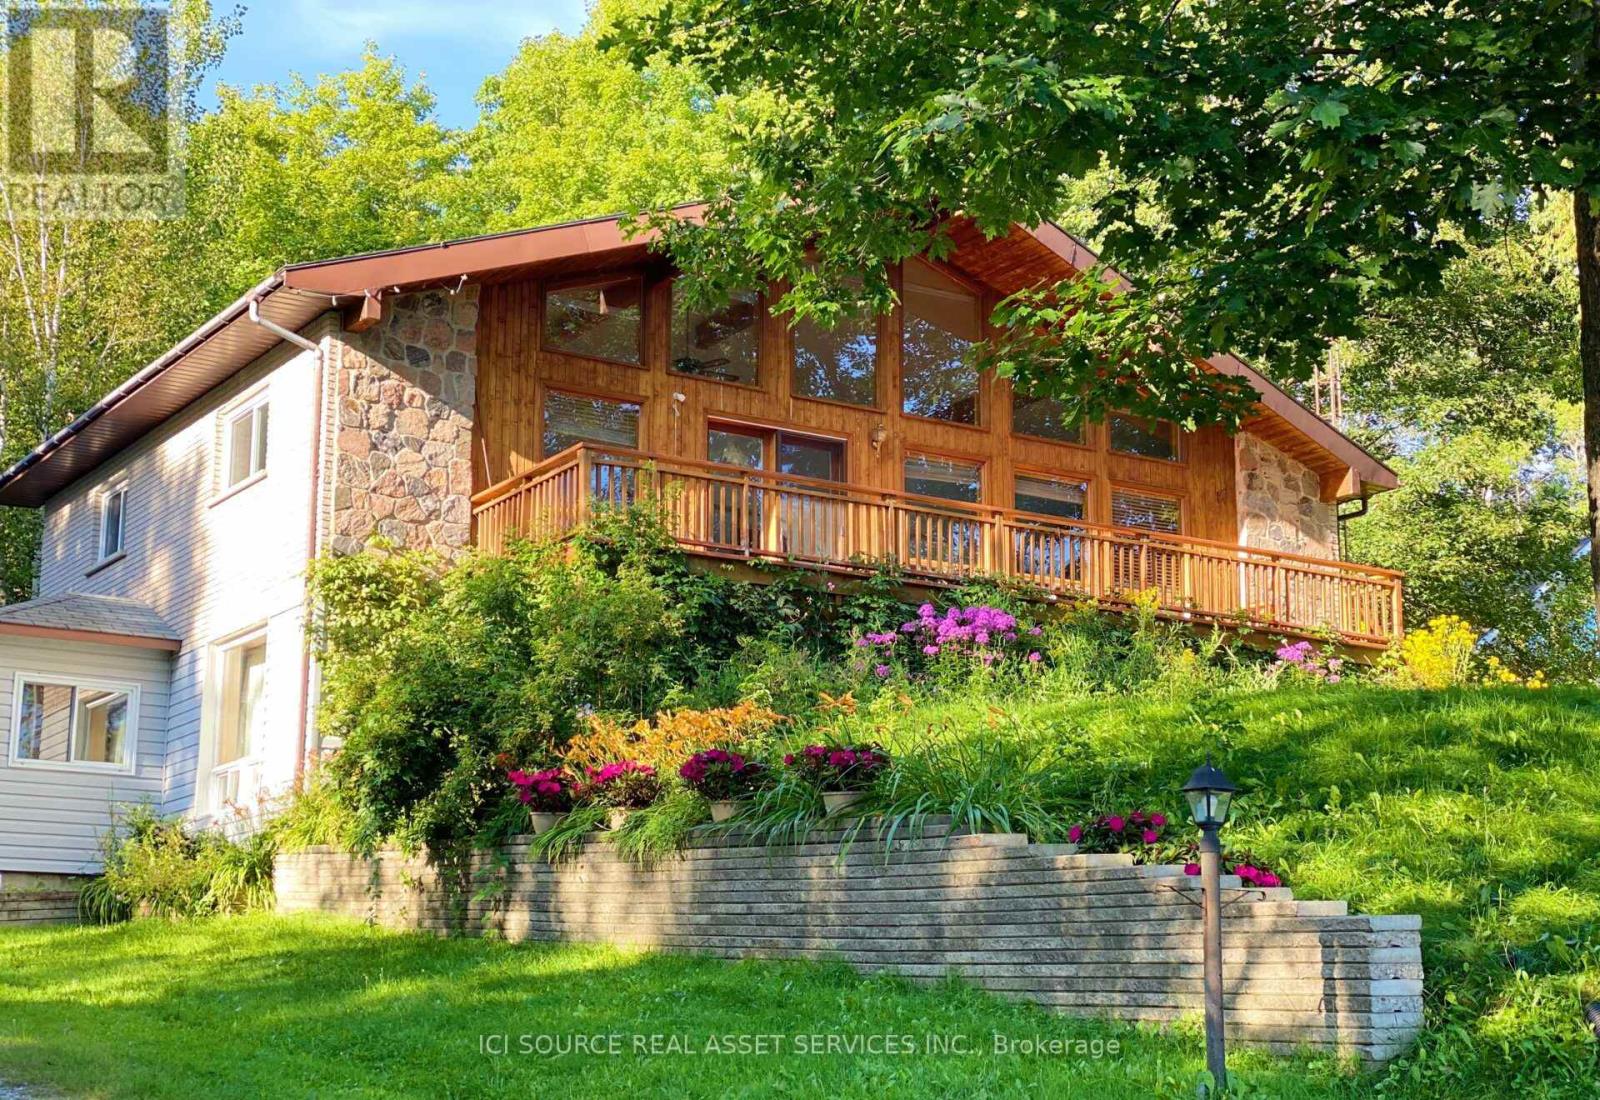
The property features 18.63 acres, 225' of south-facing sandy shoreline. New dock, new above water deck, and Stunning Lake views. 2 acres and the shoreline are zoned RC (Recreational Commercial) and encompasses the 2660 sq. ft. main residence/cottage, detached double car garage with 800 sq. ft. finished above garage area are legally permitted. Buyer can convert it to 2 bedroom unit if apply to add extra septic. The lakefront views from the buildings are breathtaking and the owned shoreline is located across a small road from the home/cottage. There are 16+ acres behind the 2 acres main building area, which is RU, and has private trails for hiking, ATV trails, and snowmobiling. The main residence features a floor to ceiling windows providing constant sunlight and open-concept living/dining/kitchen with vaulted ceilings. Walk out to large private decking/Lake facing, which is newly built in summer 2026. Stone wood-burning fireplace, main level laundry, and deck walkway access to the above garage space. The lower level boasts pine-lined walls and has 8' ceilings, walk out to lakeside, 3-piece bathroom, family room with stone fireplace, room with a large window, 3rd bedroom, and more finished space to use as Recreation Fun. Electric heater, Well water with standard water quality, Window vent AC. Great location, 4 minutes from hwy #11, 5 minutes to amour township town center. Ideal for four season living or cottage, or rental, Airbnb, a great income property. *For Additional Property Details Click The Brochure Icon Below* (id:38181)

Unit 4 - 229 Canice Street
Orillia, Ontario
Bright 2-Bedroom Apartment for Rent - 229 Canice Street, Orillia. Welcome to 229 Canice Street! This bright and comfortable two-bedroom, one-bathroom apartment offers practical living space in a well-maintained, secure building. It is situated in a highly sought-after area of Orillia with Couchiching Beach Park and the waterfront just down the street. The apartment features plenty of natural light and a functional layout with room to relax, work from home, or create a welcoming guest room. It is a great option for professionals, couples, retirees, or a small family. Features include: Secure building, two bright bedrooms, one full bathroom, one parking space (another available for $50/month), On-site laundry, Private storage unit, Bicycle Rack, Convenient Orillia location. *Please note: pictures are of a similar unit. The unit that is available was fully renovated in late 2023. *For Additional Property Details Click The Brochure Icon Below* (id:38181)
1601 - 50 Quebec Avenue
Toronto, Ontario
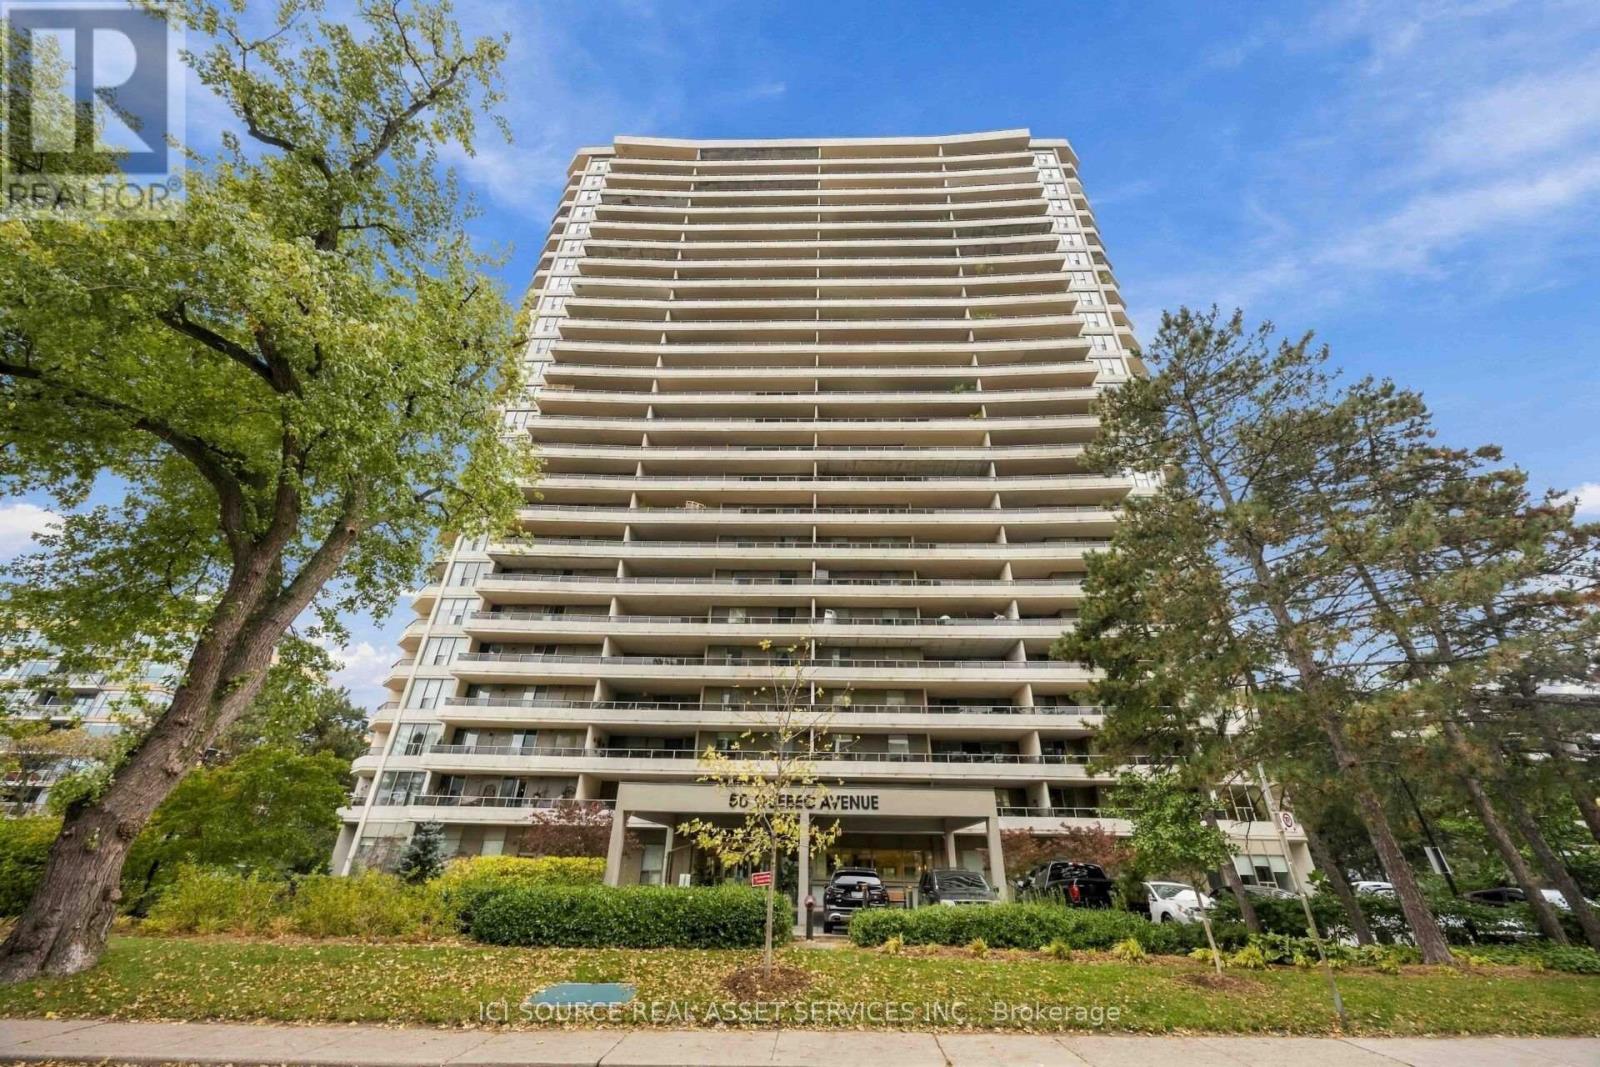
If you've been waiting for a true *WOW* in High Park this one is worth a look. Completely renovated corner suite (1100 sq ft) overlooking HIGH PARK, TORONTO SKYLINE, LAKE ONTARIO, and HUMBER BAY SHORES. 3 BALCONIES (385 sq ft) with Italian tiles perfect for dining, lounging and entertaining outdoors. E/S/W/N exposure, sunlight all day, incredible sunsets. Open-concept kitchen, Dining and Living area with walnut floors, Miele& European appliances and Italian tile throughout. Primary bedroom with ensuite and custom closets, plus generous storage room. Building amenities: Outdoor Pool, Tennis Courts, Games Room, Party Room with full kitchen, Gym and Sauna. WIFI, Cable, Electricity, Water, 1 underground parking and 1 locker included. Steps from High Park Station, Bloor West Village, High Park, Shops and Restaurants. *For Additional Property Details Click The Brochure Icon Below* (id:38181)
95 - 8141 Coventry Road
Niagara Falls, Ontario
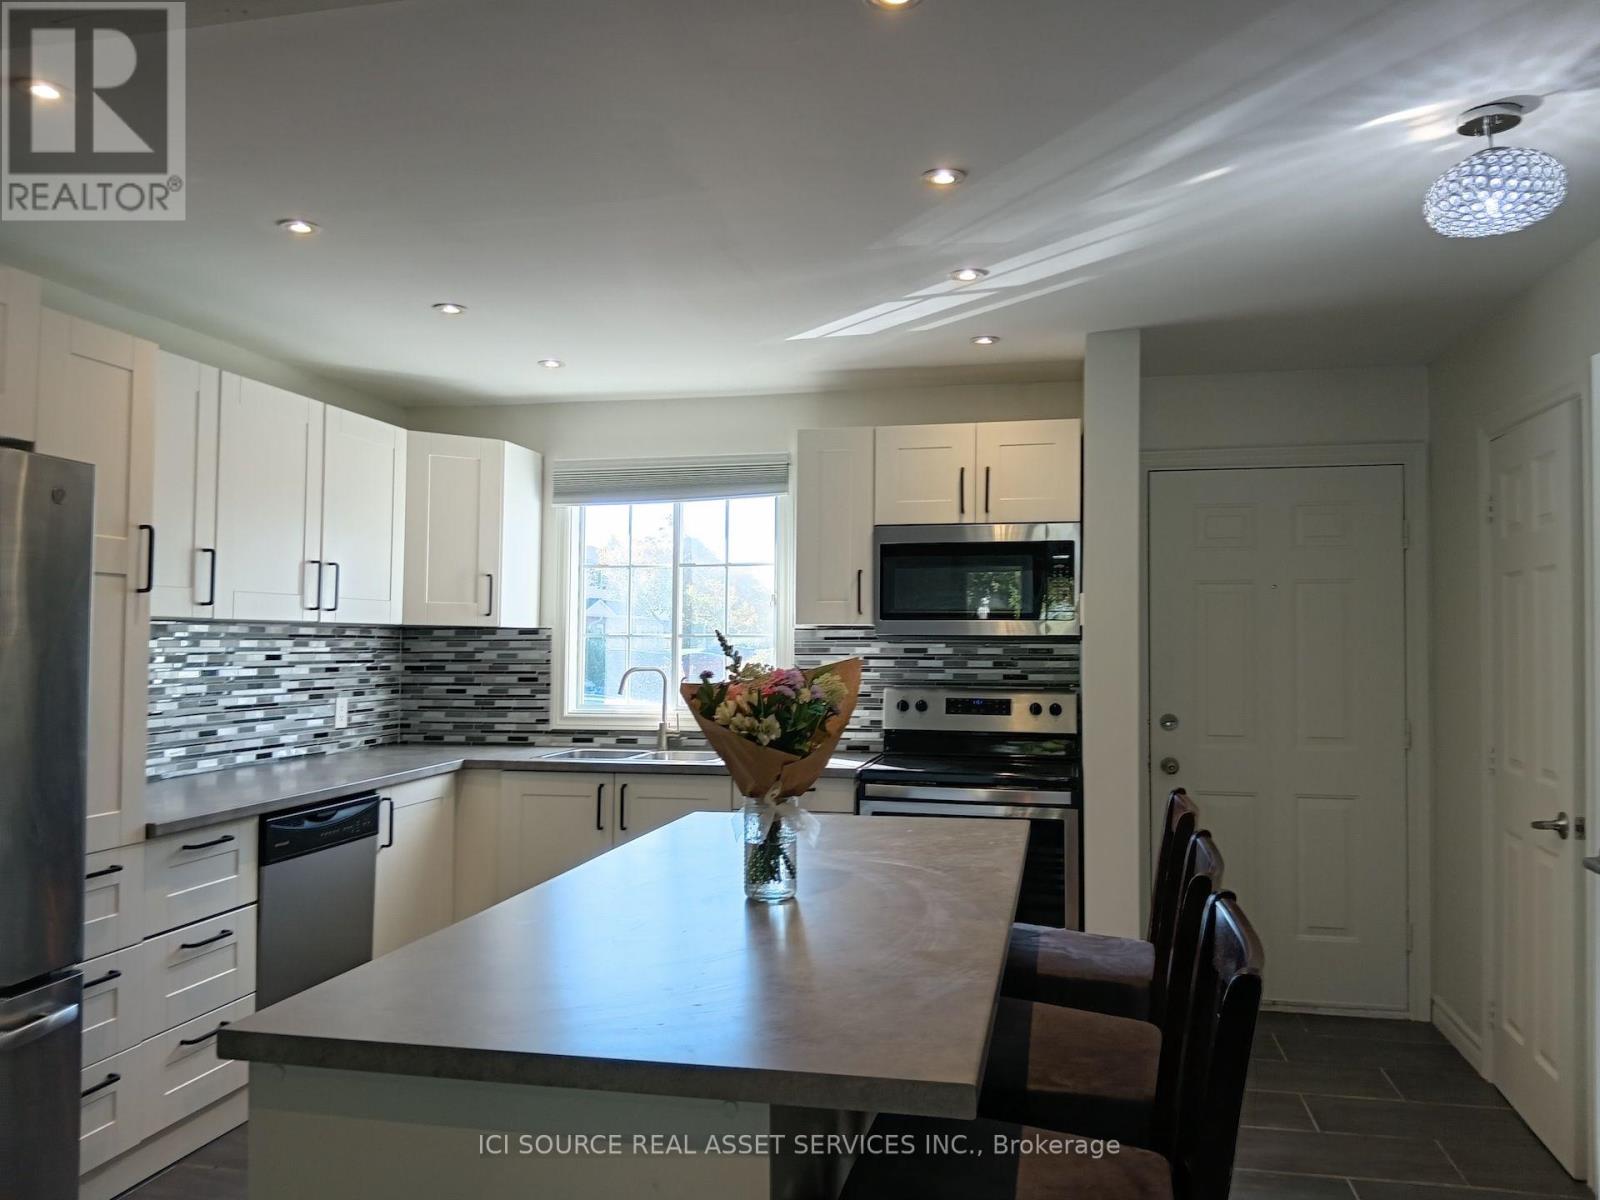
Bright, spacious and move in ready - welcome to 8141 Coventry Road This 3 bedroom, 2 bathroom, condo townhouse is located in a fabulous, family-friendly neighbourhood and is close to schools, parks and all amenities. The main floor offers a spacious living room , a well equipped kitchen and a tidy 2 piece bathroom. Travel upstairs to find 3 nice-sized bedrooms and an updated full 4-piece bathroom. The home's basement includes a large rec room, storage room and a laundry room. Access the fenced, private patio via the sliding glass door in the living room and enjoy your own personal slice of the great outdoors. A single parking spot in front of the townhome is included. Visitor parking is available on site. Nearby Lundy's Lane offers an incredible amount of shopping and restaurants to enjoy. World Famous Niagara Falls and Clifton Hill is only a short drive away. Easy access to both the QEW and 406. *For Additional Property Details Click The Brochure Icon Below* (id:38181)
205 - 200 Besserer Street
Ottawa, Ontario
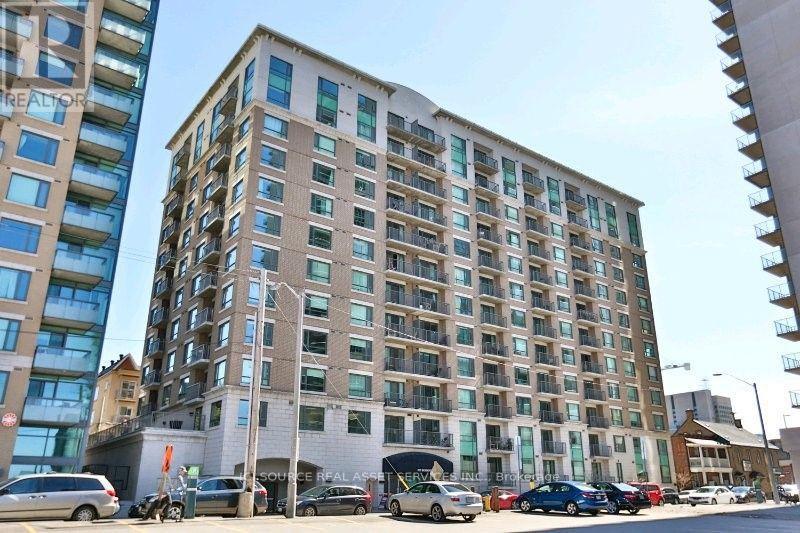
Two-bedroom condo with den which is used as a guest room. Two full bathrooms, laundry-in suite, fully furnished with all appliances and dishes, all utilities included except electricity (water, A/C, heating, internet). Underground parking. Live right in the heart of the city, surrounded by vibrant urban amenities, excellent transit options for easy commuting and exploring the city. Condo is in the heart of downtown Ottawa, with amazing shops, restaurants, entertainment, and Ottawa U nearby, a short walk to the Rideau Centre Shopping Mall, Rideau Canal & Parliament Hills. Tenant's insurance required and Letter of employment. *For Additional Property Details Click The Brochure Icon Below* (id:38181)
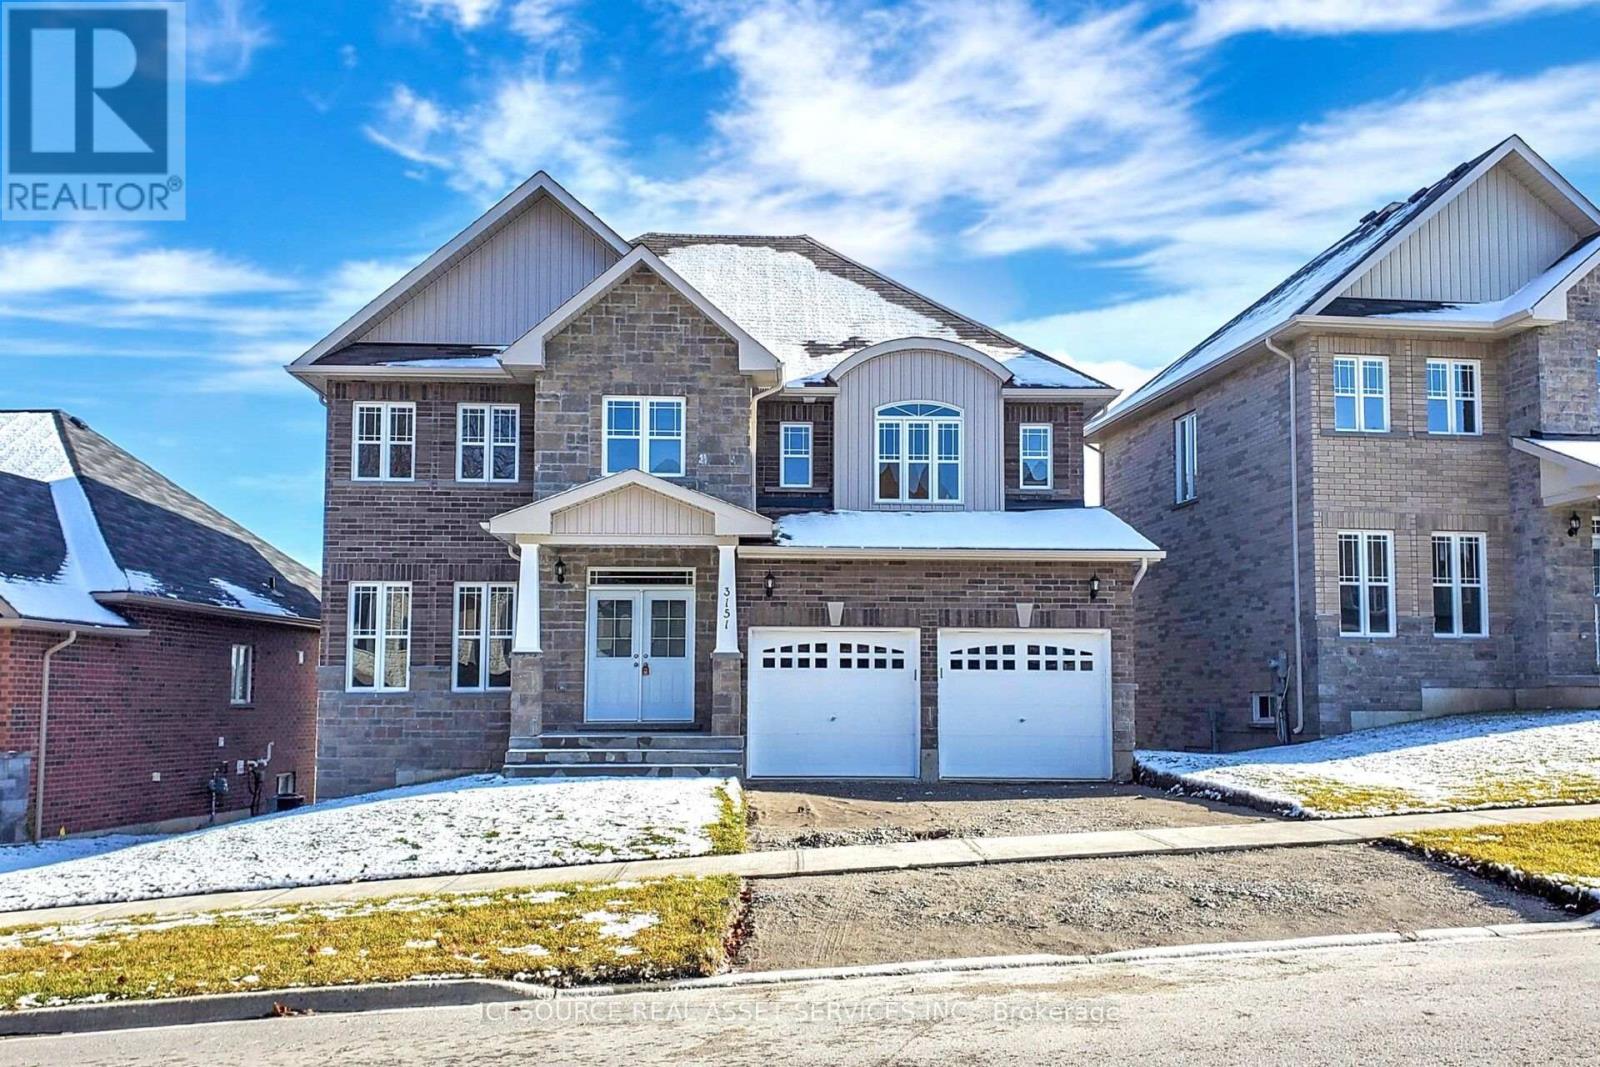
3151 Monarch Drive
Orillia, Ontario
Bright and beautiful detached home with a double garage is situated on a spacious 50-ft lot and features a welcoming open-concept layout with 4 bedrooms and 3.5 bathrooms (2 private ensuites). Thoughtfully finished with granite countertops in the kitchen and all bathrooms, stainless steel appliances, convenient main-floor laundry, and direct interior access to the built-in double garage with a Wi-Fi-enabled garage door opener. The walk-out basement provides excellent additional space for storage, recreation, or future finishing potential, with convenient access to the backyard. Ideally located close to highway access, public transit, schools, the hospital, Costco, Lakehead University, restaurants, downtown Orillia, Bass Lake Provincial Park, parks, trails, recreation facilities, and waterfront amenities. *For Additional Property Details Click The Brochure Icon Below* (id:38181)
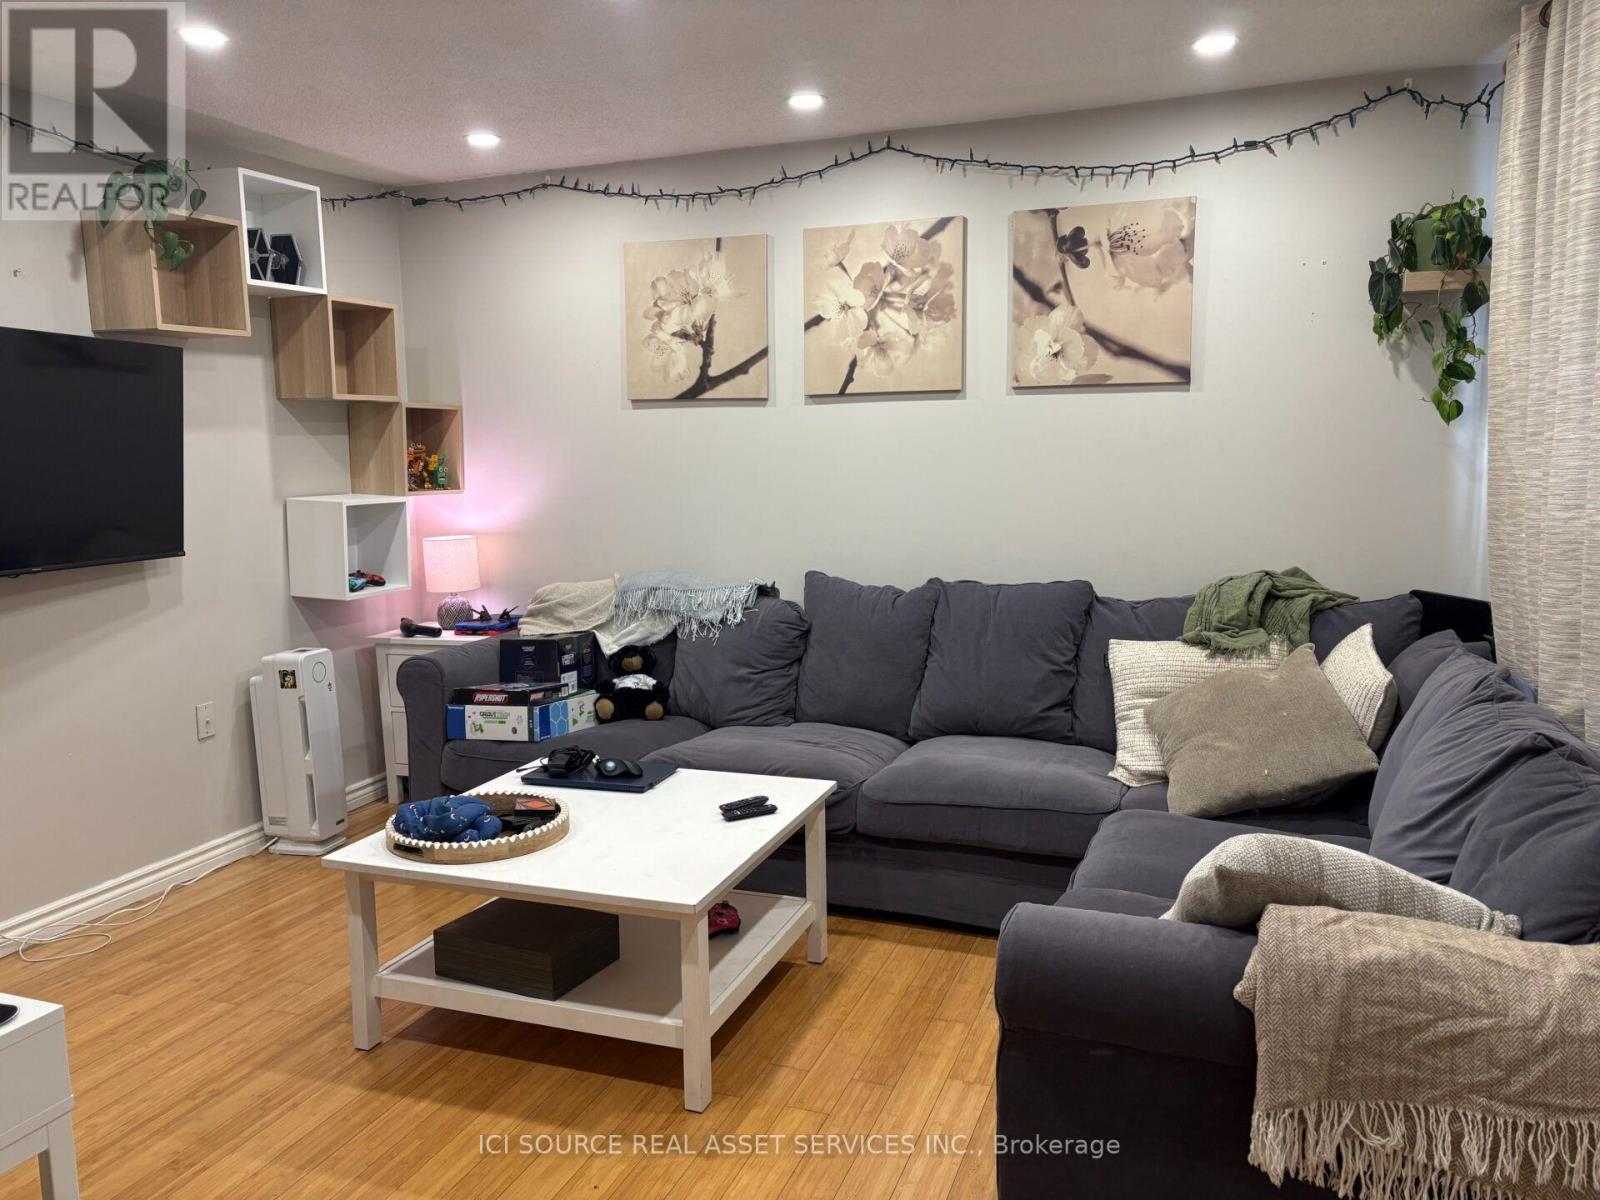
736 Tate Avenue
Hamilton, Ontario
Entire detached house for lease in Hamilton's Parkview West neighborhood. This 2-bedroom home offers 800 sq ft of private living space with no shared walls and no shared laundry. Laundry is located in the basement, which also provides extra storage. Outside, enjoy a private backyard and rare parking for 3 vehicles, including a garage. Convenient access to the QEW, Red Hill Valley Parkway, transit, shopping, and parks. Tenant pays hydro, gas, and water. Available December 1, 2026 (November 1st possible). Rental application, credit check, references and proof of income required. First and last month's rent required. *For Additional Property Details Click The Brochure Icon Below* (id:38181)
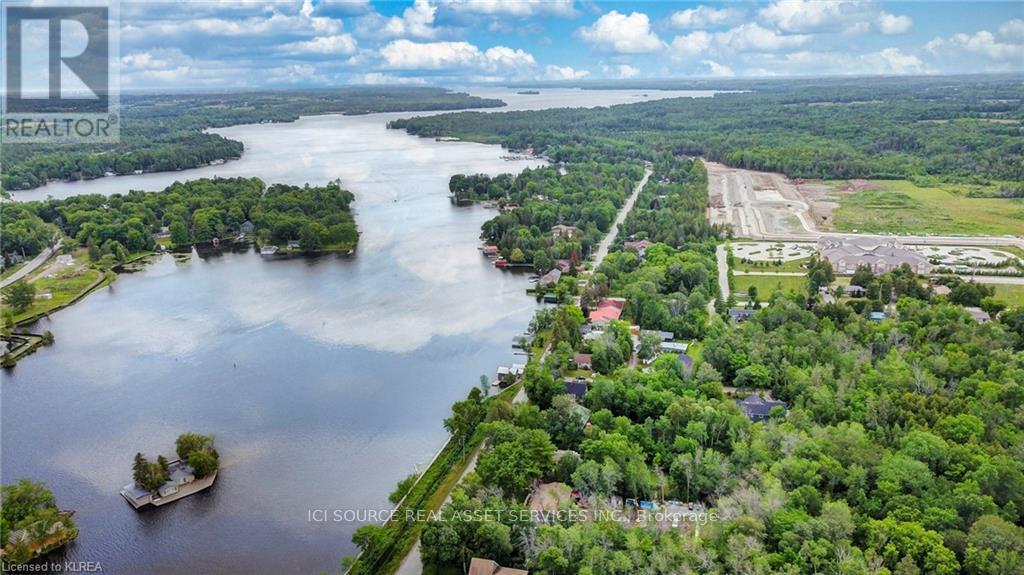
117 Front Street W
Kawartha Lakes, Ontario
Charming Bobcaygeon Bungalow with Water Views, Large In-Town Lot & Walkable Location. Welcome to 117 Front St. West, Bobcaygeon a well-located 3-bedroom, 2-bath detached bungalow offering**Sturgeon Lake and Trent-Severn Waterway views**, a large in-town lot, attached garage, and excellent access to the heart of the village. The home features a bright, open-concept kitchen, dining and living area, creating a comfortable layout for everyday living and entertaining. Step outside and enjoy the spacious lot, front deck, mature surroundings, and the relaxed atmosphere of one of the Kawarthas' most sought-after communities. A major highlight is the location. Enjoy convenient walking access to downtown Bobcaygeon, shops, restaurants, local amenities and Lock 32 on the Trent-Severn Waterway. With its combination of water views, generous lot size, garage, practical bungalow layout and in-town convenience, this property is well suited for full-time living, downsizing, retirement, or anyone looking to enjoy the Bobcaygeon lifestyle. A great opportunity to own a detached home in a prime Bobcaygeon location close to the water and downtown. *For Additional Property Details Click The Brochure Icon Below* (id:38181)
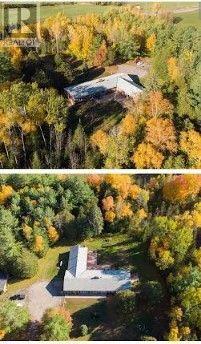
1814 County Rd 8
Kawartha Lakes, Ontario
It was in Bobcaygeon!! - This 4 bd rm 5.5 Bath executive brick bungalow lies on a private 10 acre oasis with a spring-fed pond. Boasting approx 6600 sq ft of living space with additional indoor spa....featuring an indoor pool, sauna, 3pc bathroom. Main floor also features large kitchen/dining area with walkout, double-sided fireplace, 3 new 3-pc baths, large master suite with walk in closet, ensuite and walkout. Downstairs boasts a den with walkout, huge rec room, 3pcs bath and lots of room for storage. Heated by Geothermal heat (2012), all new triple pane windows (2020), Roof (2016). Outside of the home features large stone patio, detached garage 2429 with 10 ft ceilings that can double as a workshop. Approximately 2 minutes to Bobcaygeon. Too many features to list. *For Additional Property Details Click The Brochure Icon Below* (id:38181)
1020 - 525 Adelaide Street W
Toronto, Ontario
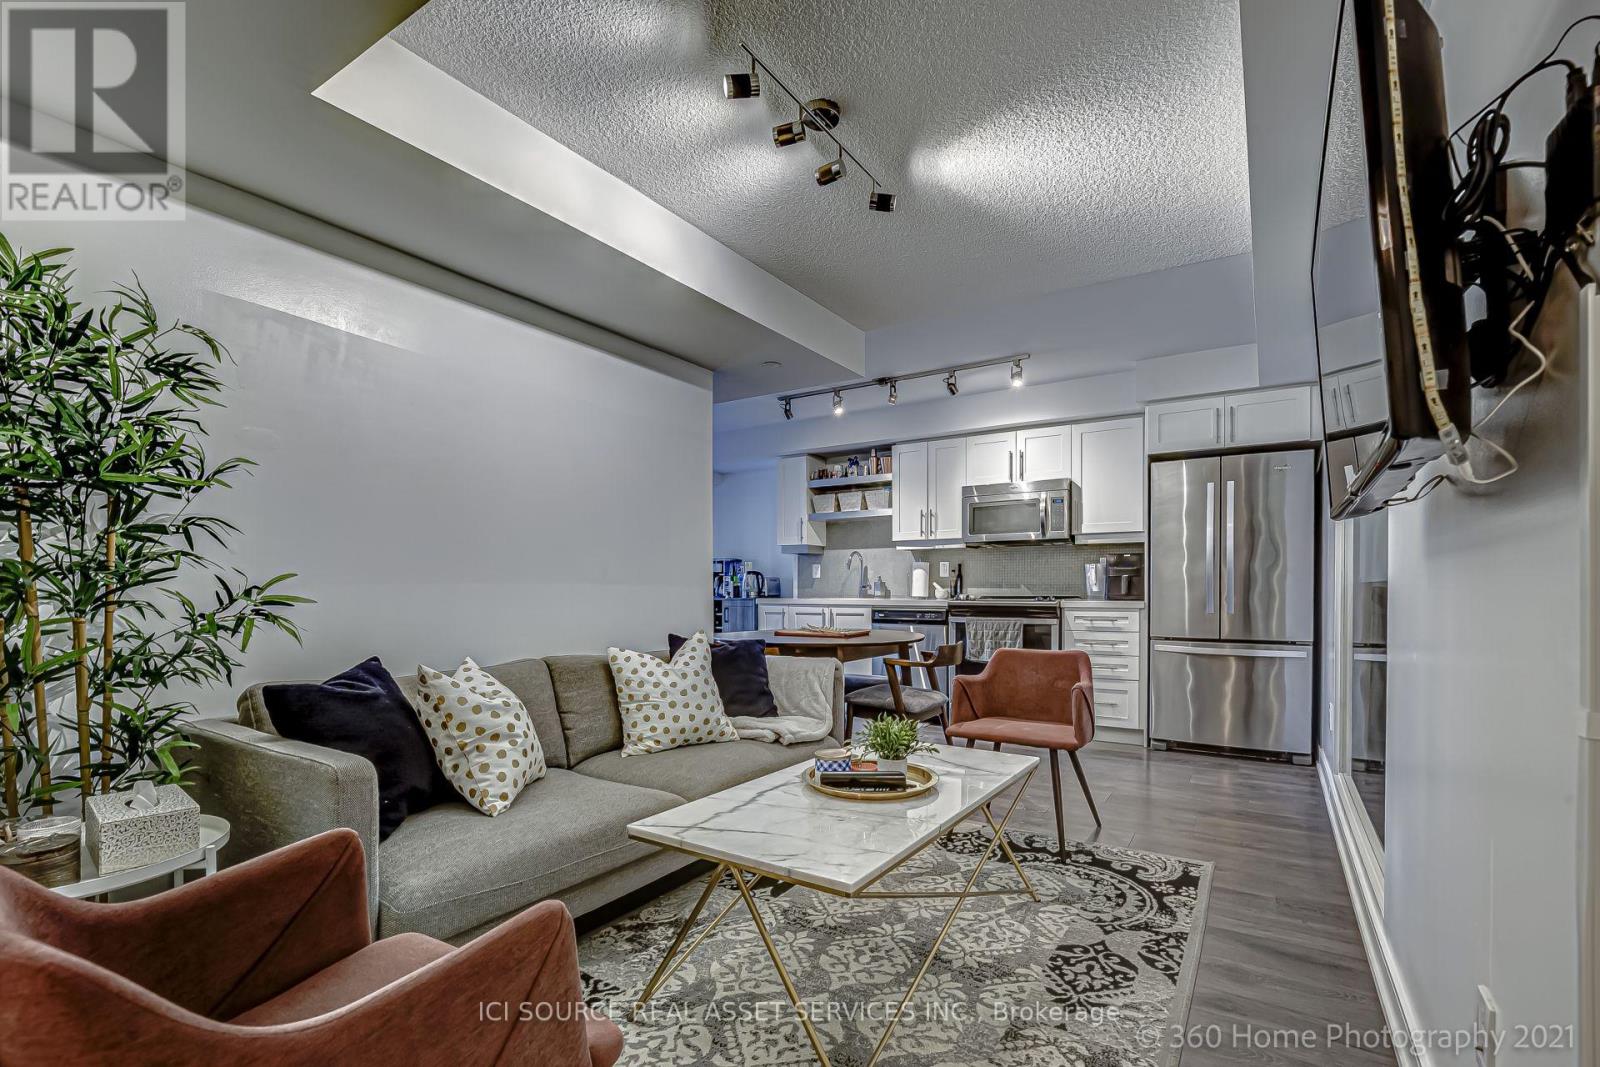
Beautifully designed and exceptionally well located, this spacious 1 Bedroom + Den offers approximately 601 sq. ft. of intelligently planned living space, complemented by an east-facing balcony, underground parking and an owned oversized locker - valuable features that are increasingly difficult to find downtown. The bright, open-concept interior combines contemporary style with everyday functionality. A sleek modern kitchen features quartz countertops, full-sized stainless-steel appliances, built-in microwave and generous cabinetry, flowing naturally into the living and dining area - perfect for entertaining or unwinding at the end of the day. The separate den provides valuable flexibility for a home office, study, guest space or additional storage, while the east exposure welcomes beautiful morning light without the intense late-day heat often associated with west-facing downtown suites. Enjoy beautiful morning light from the east exposure without the intense late-day heat of west-facing suites. Step outside and immerse yourself in everything that makes King West one of Toronto's most desirable urban neighbourhoods - acclaimed restaurants, cafés, nightlife, boutique shopping, The Well, entertainment and the waterfront are all within easy reach. Rogers Centre, Scotiabank Arena and Toronto's major cultural destinations are minutes away, while the future King-Bathurst Ontario Line station adds another significant layer of connectivity and long-term appeal. Musée delivers the full downtown lifestyle with impressive resident amenities including 24-hour concierge, fitness facilities, outdoor pool, rooftop terrace, hot tubs, party/meeting room and more. Whether you're searching for your own sophisticated downtown residence, a pied-à-terre, Suite 1020 offers the rare combination of lifestyle, location, parking, storage and flexibility. Move in as early as January 10, 2027 *For Additional Property Details Click The Brochure Icon Below* (id:38181)
3 Woodland Lane
Magnetawan, Ontario
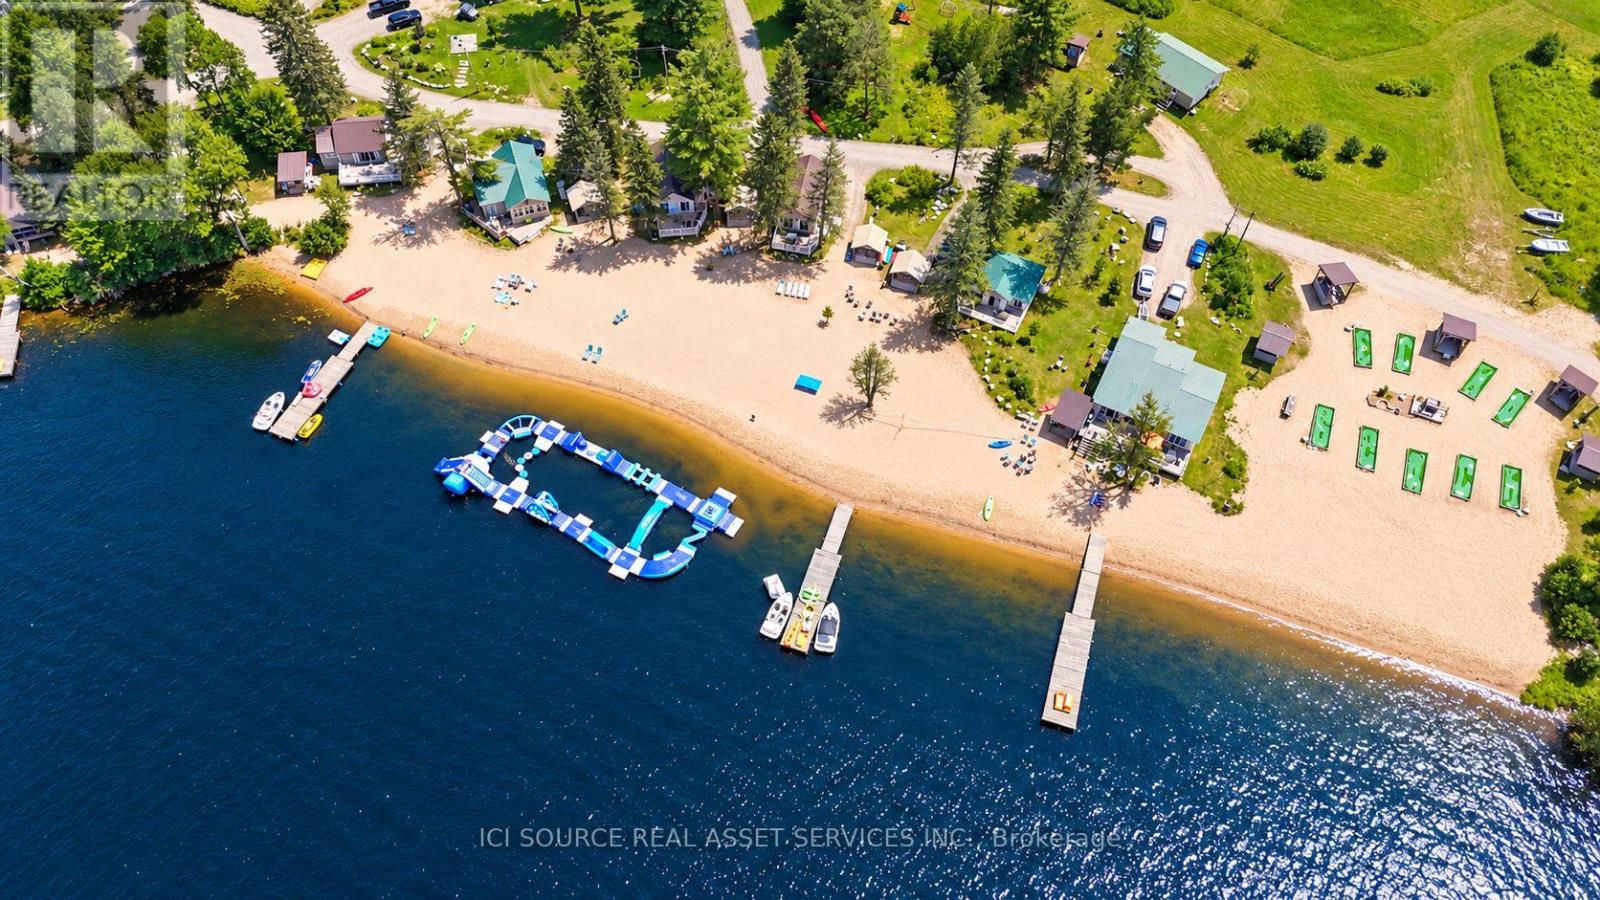
Do not miss this rare opportunity to own 1,400+ feet of prime sandy waterfront with a gently sloping, shallow-water entry, perfect for swimming and enjoying the lake. Strategically located near the mouth of Ahmic Lake on the shores of the Magnetawan River, this exceptional property offers a unique combination of an established cottage resort, extensive waterfront, recreational amenities, and significant future development potential. Echo Beach Cottage Resort is a thriving, owner-operated business with a 4-bedroom, 3-bathroom residence and 10 recently insulated and updated rental cottages, all situated on the waterfront. The property offers an array of amenities, including a private waterpark, 9-hole mini-putt course, long sandy beach and over 20 acres with potential for future development. The private cottages are fully furnished with their own kitchens, decks, patios, and private gazebo. With more than 43 miles of lakeshore, Ahmic Lake offers excellent fishing, including walleye, crappie, northern pike, and bass. The surrounding property offers an abundance of nature, tranquility, and trails to explore, while the nearby Trans Canada Trail provides excellent opportunities for snowmobiling and other outdoor activities. With current weekly accommodation potential for 80+ guests, there is already substantial capacity for continued operation and growth. Consider adding a seasonal trailer park, campground or additional cabins. Purchaser to honour all bookings for the upcoming year. *For Additional Property Details Click The Brochure Icon Below* (id:38181)