
Listings
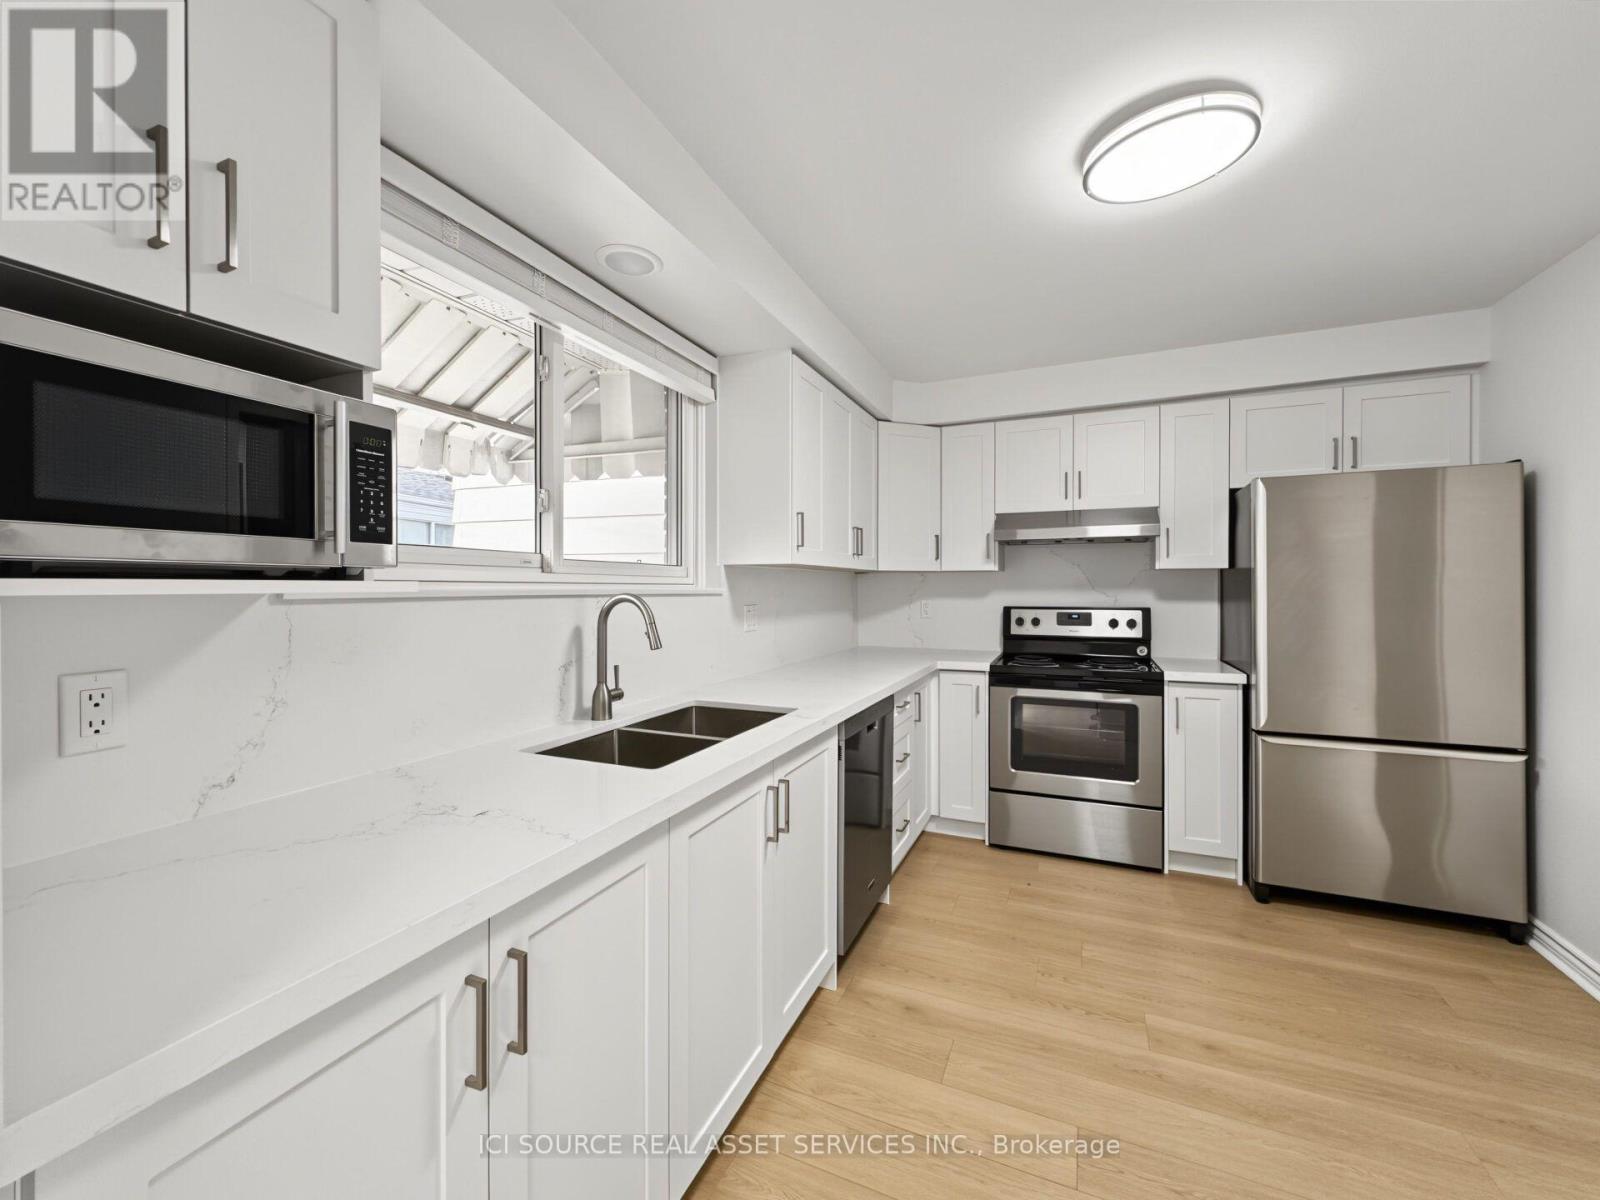
Upper Unit - 42 Follett Court
Ajax, Ontario
Beautifully Updated 3-Bedroom Upper Unit | South Ajax | 2 Parking | Private Laundry. $2,550/month, 950 sq. ft. - Available immediately. Custom kitchen with quartz countertops and matching quartz backsplash. Stainless-steel fridge, stove, dishwasher, microwave and range hood. New luxury vinyl plank flooring throughout. Fresh paint, updated lighting and new blinds. Private in-suite washer and dryer-no shared laundry. Separate private entrance. Two designated driveway parking spaces. Central heating and air conditioning. Beautifully redone front porch with new stone and fiberglass pillars. Snow removal and seasonal lawn cutting included-no shovelling or mowing. This is the private upper unit of a legal duplex. The lower apartment is completely separate, and there are no shared interior spaces. Excellent location within walking distance of public transit, shopping, schools, parks, community centre and Ajax Pickering Hospital, with quick access to Highway 401. Rent is $2,550 per month plus 60% of the actual gas, hydro and water bills. One-year lease. First and last month's rent and tenant liability insurance required. No smoking or vaping inside the unit. Credit, income, references and rental history will be verified during the application process. *For Additional Property Details Click The Brochure Icon Below* (id:38181)
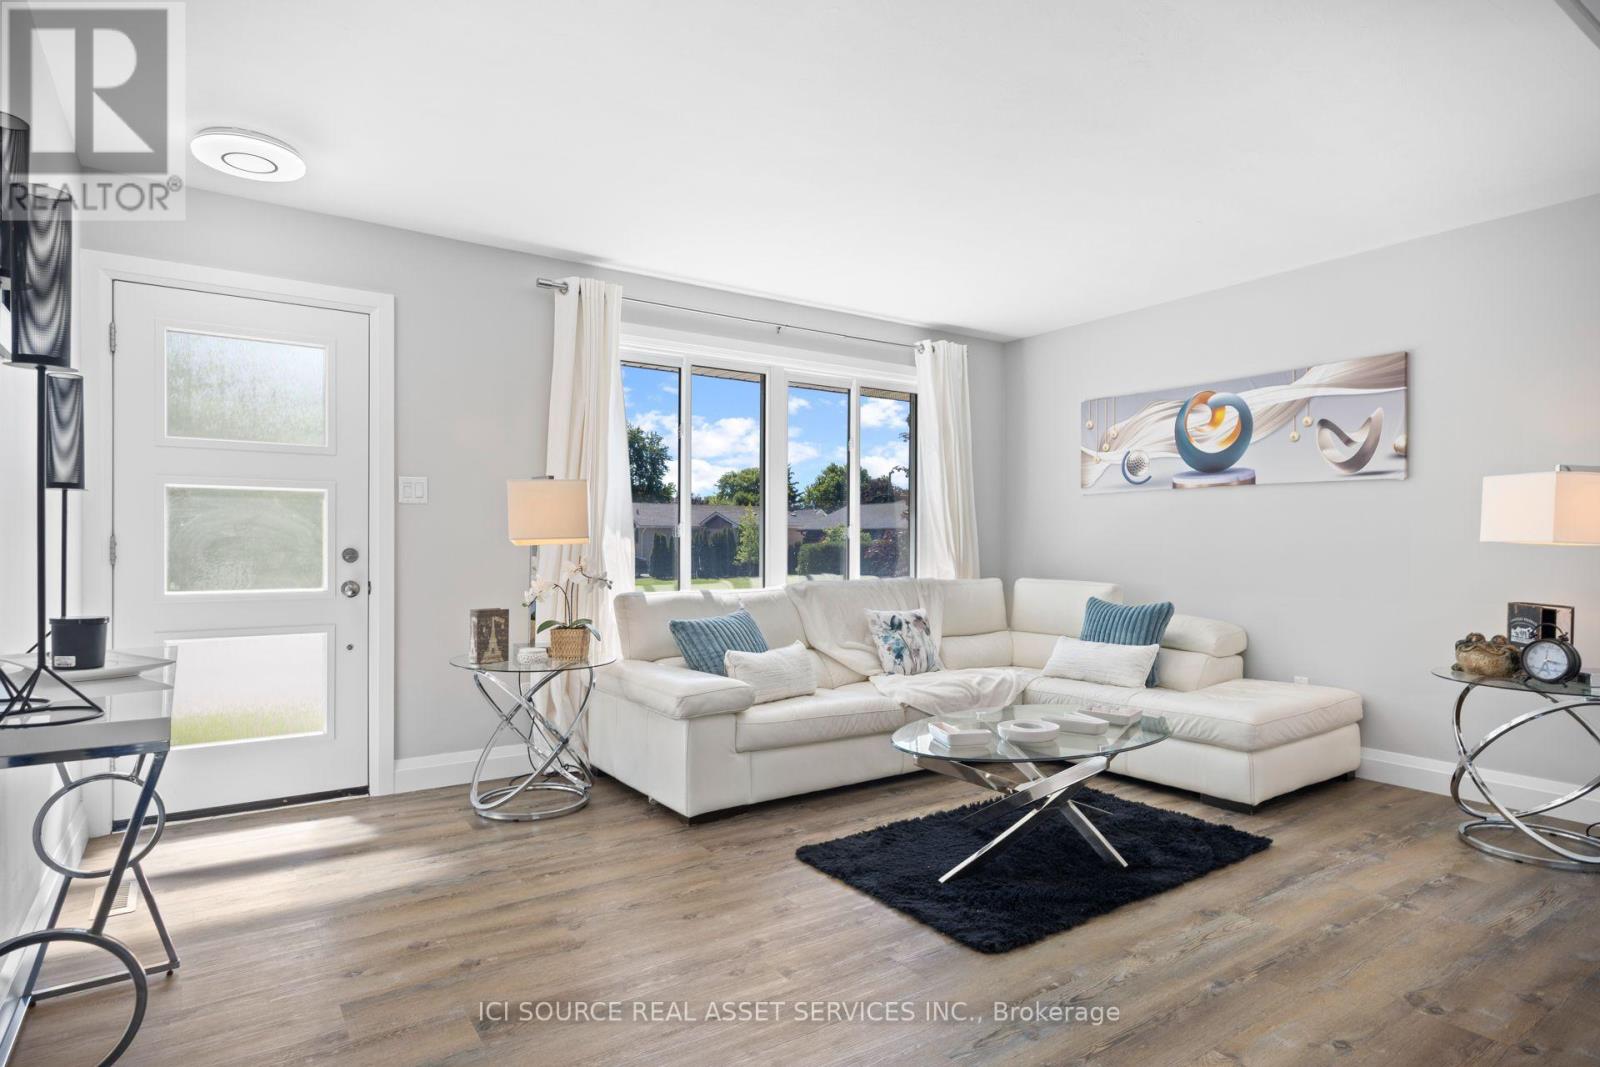
25 Paulson Court
St. Thomas, Ontario
This stunning, move-in ready bungalow, tucked away on a quiet cul-de-sac, offers incredible value and is sure to impress. Thoughtfully updated and beautifully designed, this home provides comfortable living spaces both inside and out, with plenty of flexibility for families, guests, or multi-generational living. Walking in, you are welcomed into a bright and spacious open-concept main living area. The beautifully designed kitchen has premium quartz countertops and backsplash, stainless steel appliances, and a large island that seamlessly connects to the dining area. From the dining room, step outside onto the rear deck- the perfect spot to enjoy your private surroundings. The main floor has three generously sized bedrooms and a modernized bathroom featuring quartz countertops. The finished lower level is ideal for multi-generational living, extended family, guests, or additional entertaining space. It features a second kitchen, a dining area, an expansive living room with plenty of room to add another bedroom, a full bathroom with a walk-in shower, and convenient laundry facilities. The property offers parking for 5 vehicles, a detached 23' x 12.5' garage, a garden shed, and a west- facing rear deck. With no homes directly behind the property, you can enjoy added privacy and beautiful evening sunsets. This is a home that truly offers the perfect combination of modern updates, flexible living space, privacy ,and exceptional value. Move in, unpack, and enjoy! *For Additional Property Details Click The Brochure Icon Below* (id:38181)
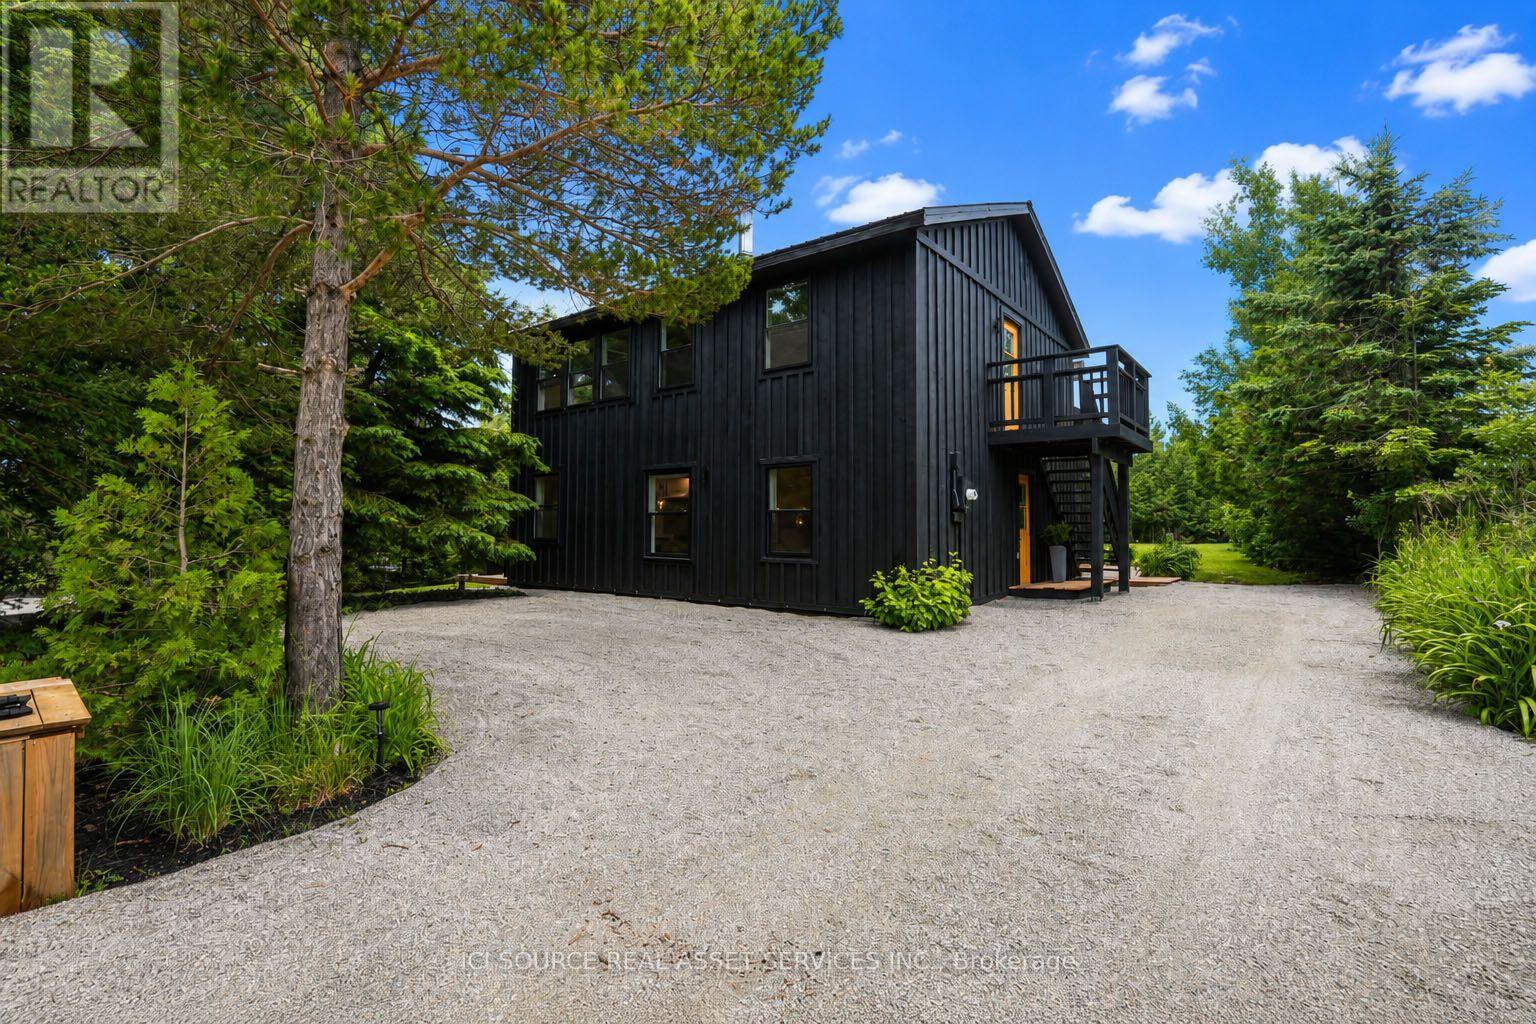
124 Tyrol Avenue
Blue Mountains, Ontario
Scandinavian inspired, 4 season home located in a secluded neighbourhood known as "Swiss Meadows" at the top of Blue Mountain Resort's main chair/gondola.Two units, One House, so many possibilities...Two "turnkey", two-bedroom, units each with their own bathroom, kitchen, laundry, and private outdoor space. Freshly painted inside and out, newer windows throughout. Each unit has a new wall mounted heatpump/AC unit. A large shed, and separate ski closet offer plenty of storage for both units. This 80 x 200 ft lot features a large fire pit area, an outdoor shower, and additional 9.75 x 11.75outbuilding/bunkie perfect for a studio, office, or hangout space to round out the backyard. This investment rental opportunity is perfect in all four seasons. In winter, easy access to Blue Mountain slopes only a block away, or use the Bruce Trail around the corner to hike and cross country ski to Craigleith and Alpine ski clubs. The summer offers endless hiking and cycling opportunities outside your door, and only a short drive away, enjoy Georgian Bay beaches, and your favorite watersports. A quick gondola ride down the mountain and you can explore Blue Mountain Village. Enjoy restaurants, shops, and events in downtown Collingwood and Thornbury only a 15 minute drive away. Live in one unit and rent out the other either full-time, or seasonally; Purchase with a friend, or family member, and split the cost of homeownership. Or, rent out both now, and move here in the future. *For Additional Property Details Click The Brochure Icon Below* ***Seller is a registered Salesperson with RECO. (id:38181)
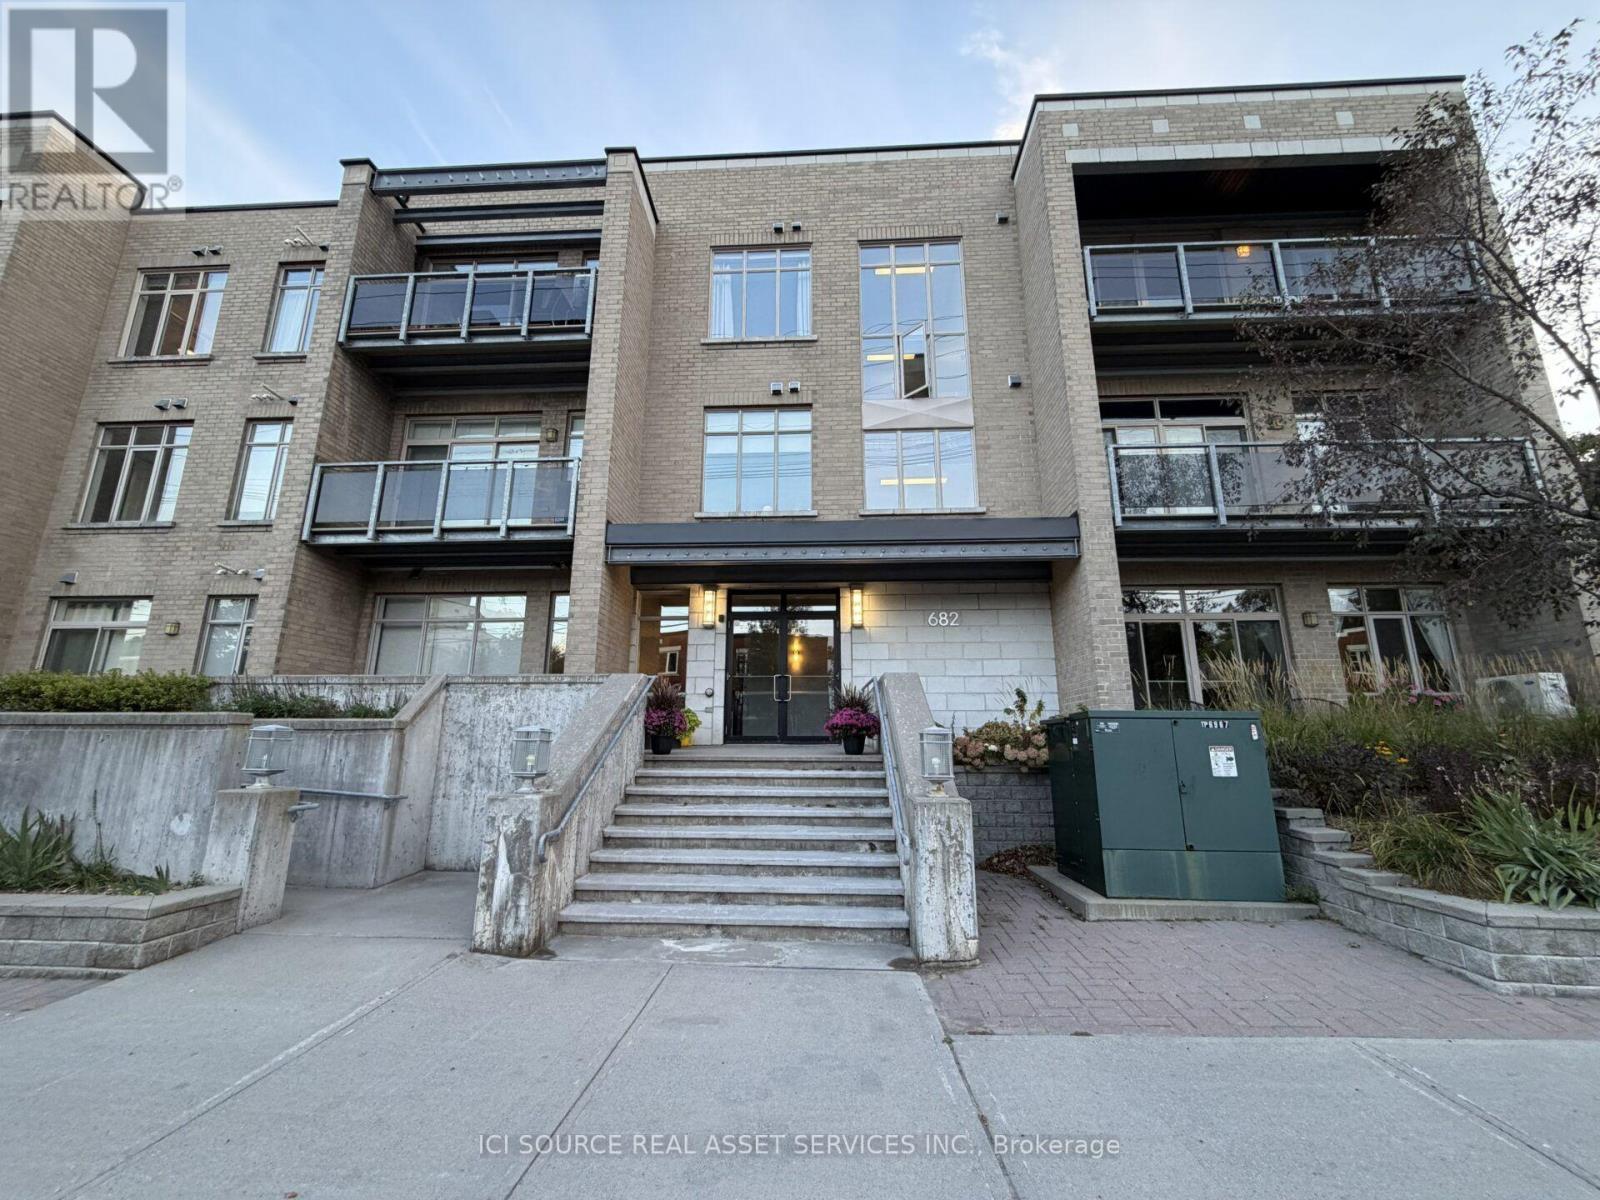
301 - 682 Churchill Avenue N
Ottawa, Ontario
Welcome to this stunning top-floor corner unit #301 in the heart of West boro. This open-concept condo boasts soaring 10-foot ceilings, freshly painted walls, and professionally refinished hardwood floors throughout - move-in ready! Enjoy your own private balcony, in-unit laundry, and a sleek kitchen with stainless steel appliances and elegant stone countertops. Includes a dedicated storage locker and one underground parking spot. Being a quiet, corner unit on the top floor, you'll enjoy extra peace and natural light from multiple exposures. This boutique building has only 3 floors and features a fitness room, secure fob entry with an intercom system, underground parking garage, common outdoor area, and elevator access. Easy access to transit and Highway 417. Don't miss this rare opportunity to live in West boro, one of Ottawa's most walkable neighborhoods. *For Additional Property Details Click The Brochure Icon Below* (id:38181)

98 Summers Drive
Thorold, Ontario
Spacious, well-maintained Mountainview home offering over 2,000 sq. ft. of thoughtfully-designed living space. With 3 bedrooms plus a versatile bonus room - perfect as a nursery, bedroom or home office - this home adapts to your lifestyle.Step inside to a bright, two-storey open-ceiling living area that creates an immediate warmth of space and light. The recently-installed hardwood living room flows into a large kitchen with ample cabinetry, ideal for everyday living and entertaining.Upstairs, unwind in your large, oasis-of-a-master-bedroom featuring a walk-in closet and large windows. Walk down an open hallway overlooking the first-floor living space to the other bedrooms. The finished basement was built with flexibility in mind, offering generous storage spaces, a media-center closet and large bathroom with a modern curbless shower; designed with the potential to add another bedroom.Built in 1999 and proudly owned by only two owners, this home has been carefully maintained and updated. Enjoy natural gas hookups for the dryer, stove, and BBQ - helping to reduce utility costs - along with a newer high-efficiency A/C unit. The roof was replaced in 2019 with durable 50-year shingles by highly-rated Baron Roofing. Step outside to your private backyard escape, featuring an updated deck covered by a sun sail and many trees to provide shade and privacy. *For Additional Property Details Click The Brochure Icon Below* (id:38181)
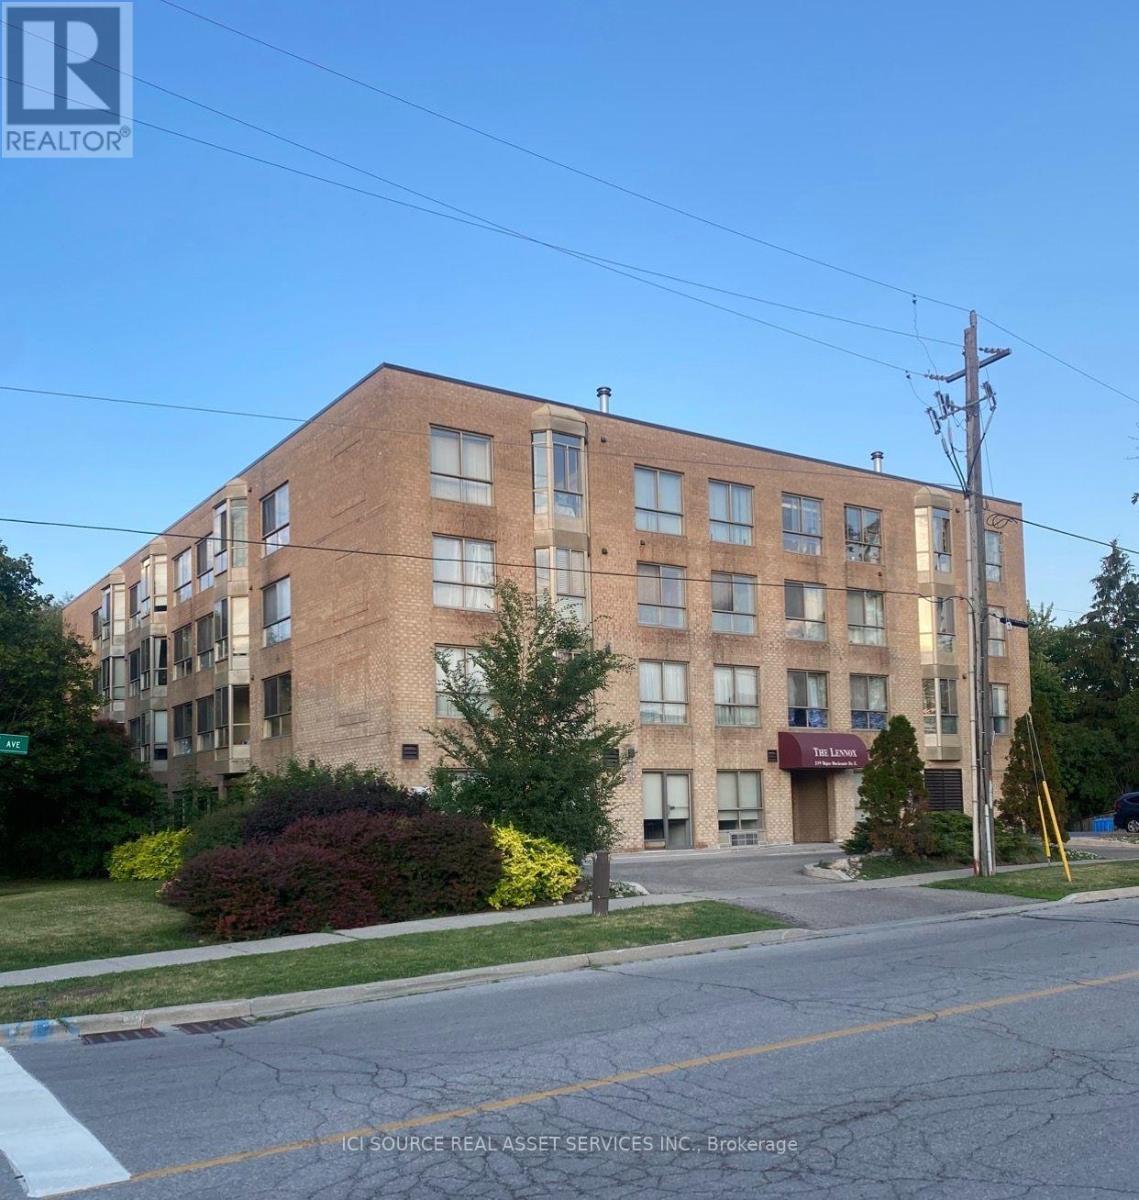
204 - 249 Major Mackenzie Drive E
Richmond Hill, Ontario
Welcome to high-convenience urban living in one of Richmond Hill's most mature and highly sought-aftercommunities!This beautifully designed 1-bedroom plus den (1+1) unit offers the perfect blend of modern comfort and functional living space. The versatile den is ideal for a dedicated home office, a cozy media room, or guestspace. Location Highlights: Commuter's Paradise: Unbeatable transit access! Steps to YRT/VIVA bus stations and just minutes to the Richmond Hill GO Station for a seamless commute.Daily Conveniences: Walk to Hillcrest Mall, major banks, premium supermarkets (including T&T and local favorites), diverse dining options, and excellent schools.The Neighborhood: Nestled in a beautifully established, safe, and vibrant community that offers the perfect balance of city energy and suburban peace. Whether you are a first-time homebuyer, a professional looking for an effortless commute, or an investor seeking a high-demand rental property, this condo check all the boxes. Don't miss out on this Richmond Hill gem! *For Additional Property Details Click The Brochure Icon Below* (id:38181)
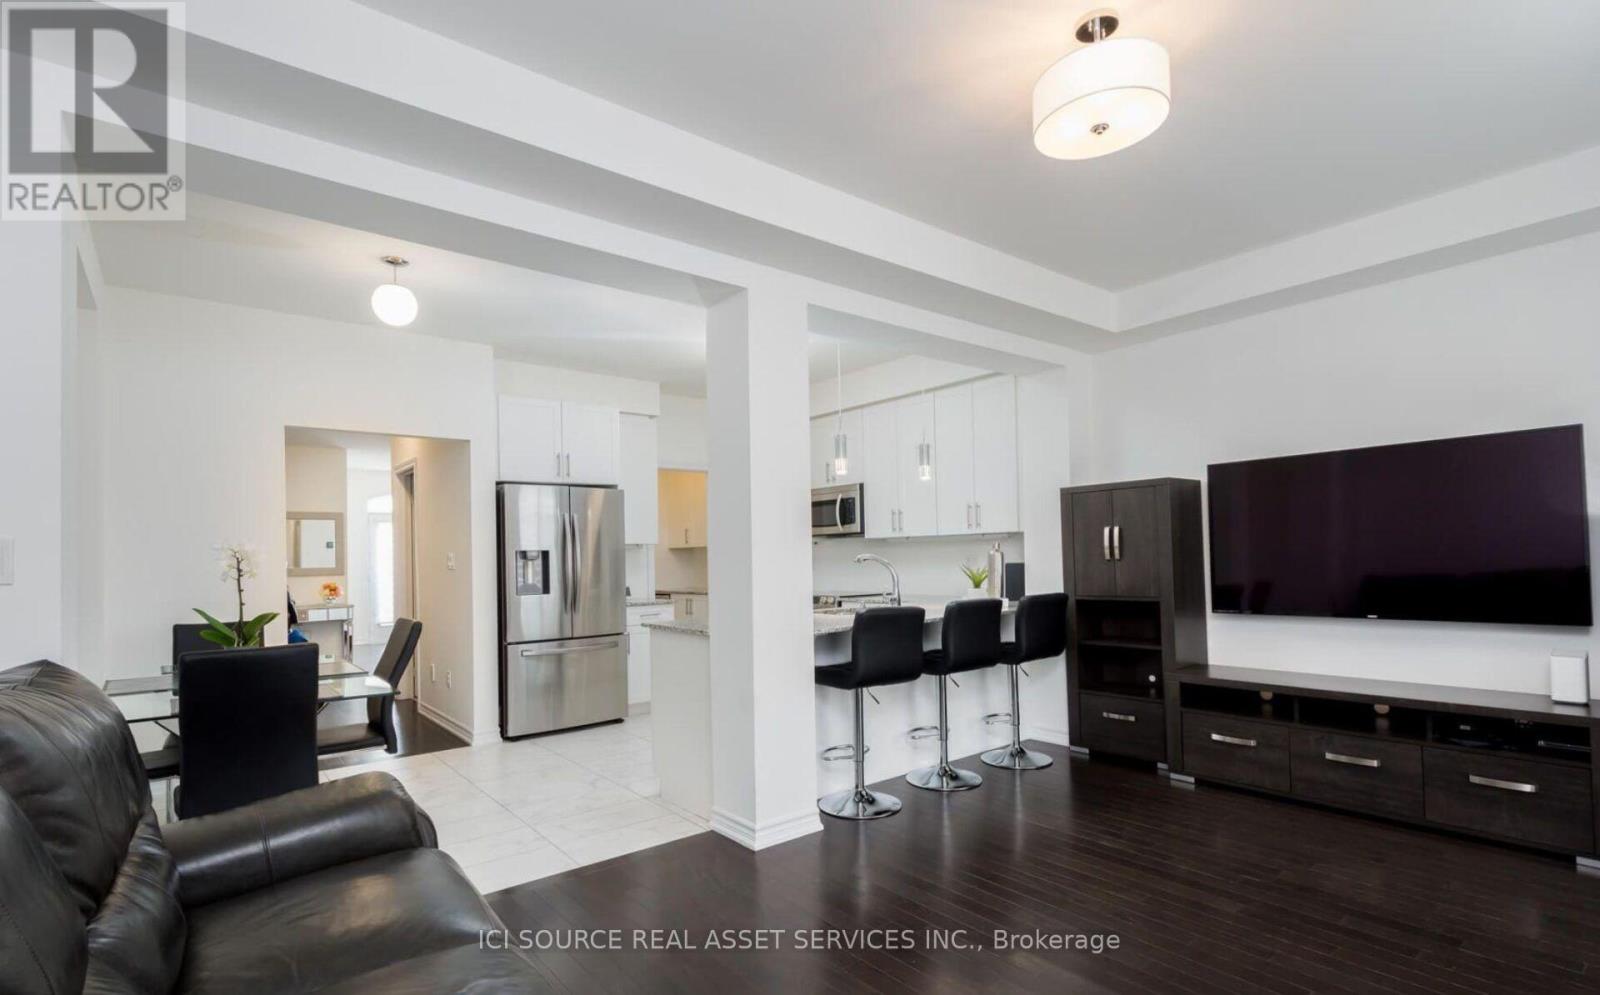
137 Allegranza Avenue
Vaughan, Ontario
Spacious 3-Bedroom Townhome for Rent in Vaughan - $3,700 + Utilities.Bright, well-maintained townhome near Weston Road and Major Mackenzie Drive. Approximately 2,100 sq.ft. with 3 bedrooms, 3 bathrooms, a finished walk-out basement, fenced backyard, garage and driveway parking. Features include Hardwood floors and 9-ft ceilings. Gas fireplace and central air conditioning.Stainless-steel appliances and granite countertops.Walk-out deck and backyard access.Blinds on all windows and sliding doors. Close to Highway 400, schools, parks, Vaughan Mills, Canada's Wonderland, shops and medical facilities. Rent: $3,700/month plus utilities. Tenant pays hydro, water, gas and hot-water-tank rental. Tenant insurance required. Non-smoking property. *For Additional Property Details Click The Brochure Icon Below* (id:38181)
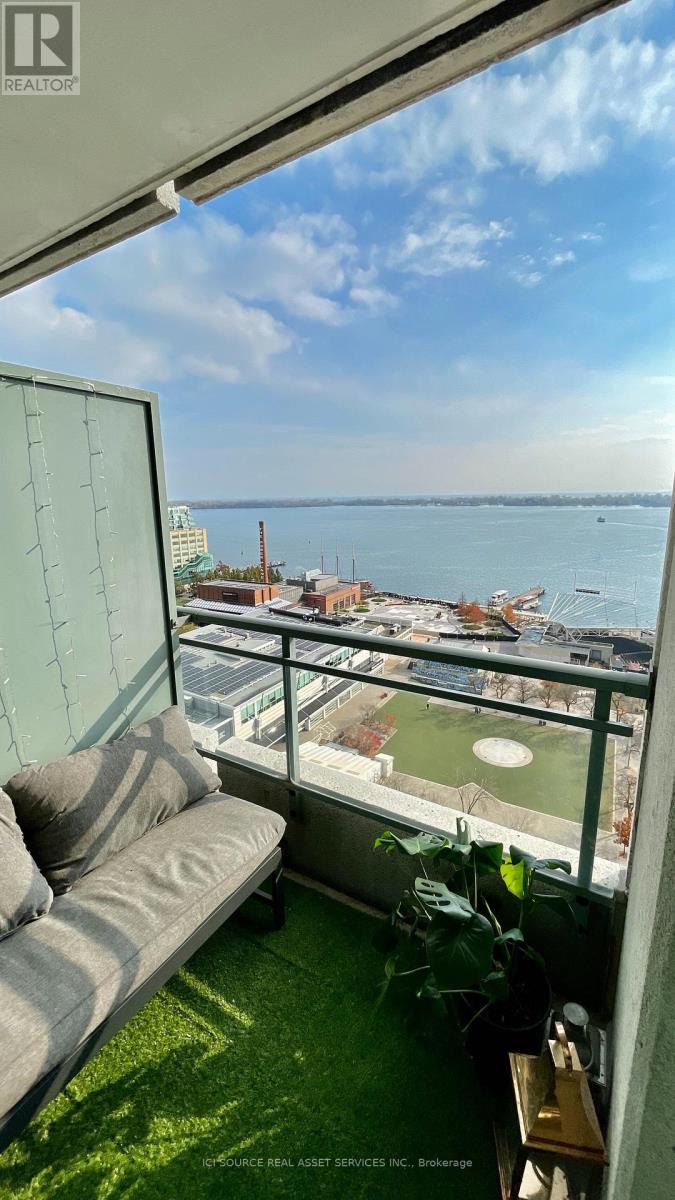
2019 - 230 Queens Quay W
Toronto, Ontario
Imagine being right on the picturesque harbourfront, enjoying the tranquillity of the waterfront while having the vibrant entertainment and food scene of Toronto just minutes away. Convenience is key! You'll find grocery stores, coffee shops, parks, biking and running trails all within walking distance. Not only that, but the building itself offers a range of amazing amenities like an indoor pool, hot tub, and a fully equipped gym. And guess what? You'll have exclusive access to a coveted reserved parking spot right next to the guest elevators. The master bedroom in this suite is simply luxurious, featuring an ensuite bathroom with not one, but two showers for the most indulgent experience. Plus, you'll have your own private balcony with awe-inspiring views. The second room offers incredible flexibility, whether you want a cozy double Murphy bed room or a wellness space with access to a balcony connected to the living room. Need to get some work done? No problem! We've got you covered with two fully equipped workstations, complete with a monitor, keyboard, and mouse. It's as simple as plugging in your laptop and getting straight to work. *For Additional Property Details Click The Brochure Icon Below* (id:38181)

20 Kesteven Crescent
Brampton, Ontario
Nestled away on a tranquil oxbow, this stunning late 20th century suburban home sits as a jewel in the highly sought after Fletcher's Creek South neighbourhood. Thoughtfully designed for both family living & entertaining, 20 Kesteven crescent offers both privacy &proximity to nature on a prestigious pie-shaped lot backing onto a scenic ravine! Equipped with a registered legal basement & separate entrance, this home is just a short stroll to Major Shopping Centres, 407 & 401 highways, Bus Services & the upcoming Hurontario LRT. The home's meticulously landscaped garden, expansive outdoor living spaces & picturesque wood deck set the stage for vibrant outdoor entertainment or peaceful family moments. Inside, the 2200 sq ft layout presents a family room, boasting french doors, a veritable wood burning fireplace complemented with hardwood floors. The sunroom showcases a secluded embrace of nature through abundant greenery, mature trees & a dainty rose garden, transforming your sunny space into a relaxing, shaded oasis. Vendor Take-Back Financing Available: Flexible VTB financing may be available to qualified buyers, offering an alternative financing opportunity. Additional details: Professionally Painted (2026)New Hot Water Tank owned (2025) New Furnace (2024) New Driveway (2024) New Concrete Patio (2024) New Interior Railing (2024)New Exterior Steel Railing (2024) New Legal Basement (2024) New Roof (2021) Shed. 2 Fridges, 2 Stoves, 2 laundries. Owned *For Additional Property Details Click The Brochure Icon Below* (id:38181)
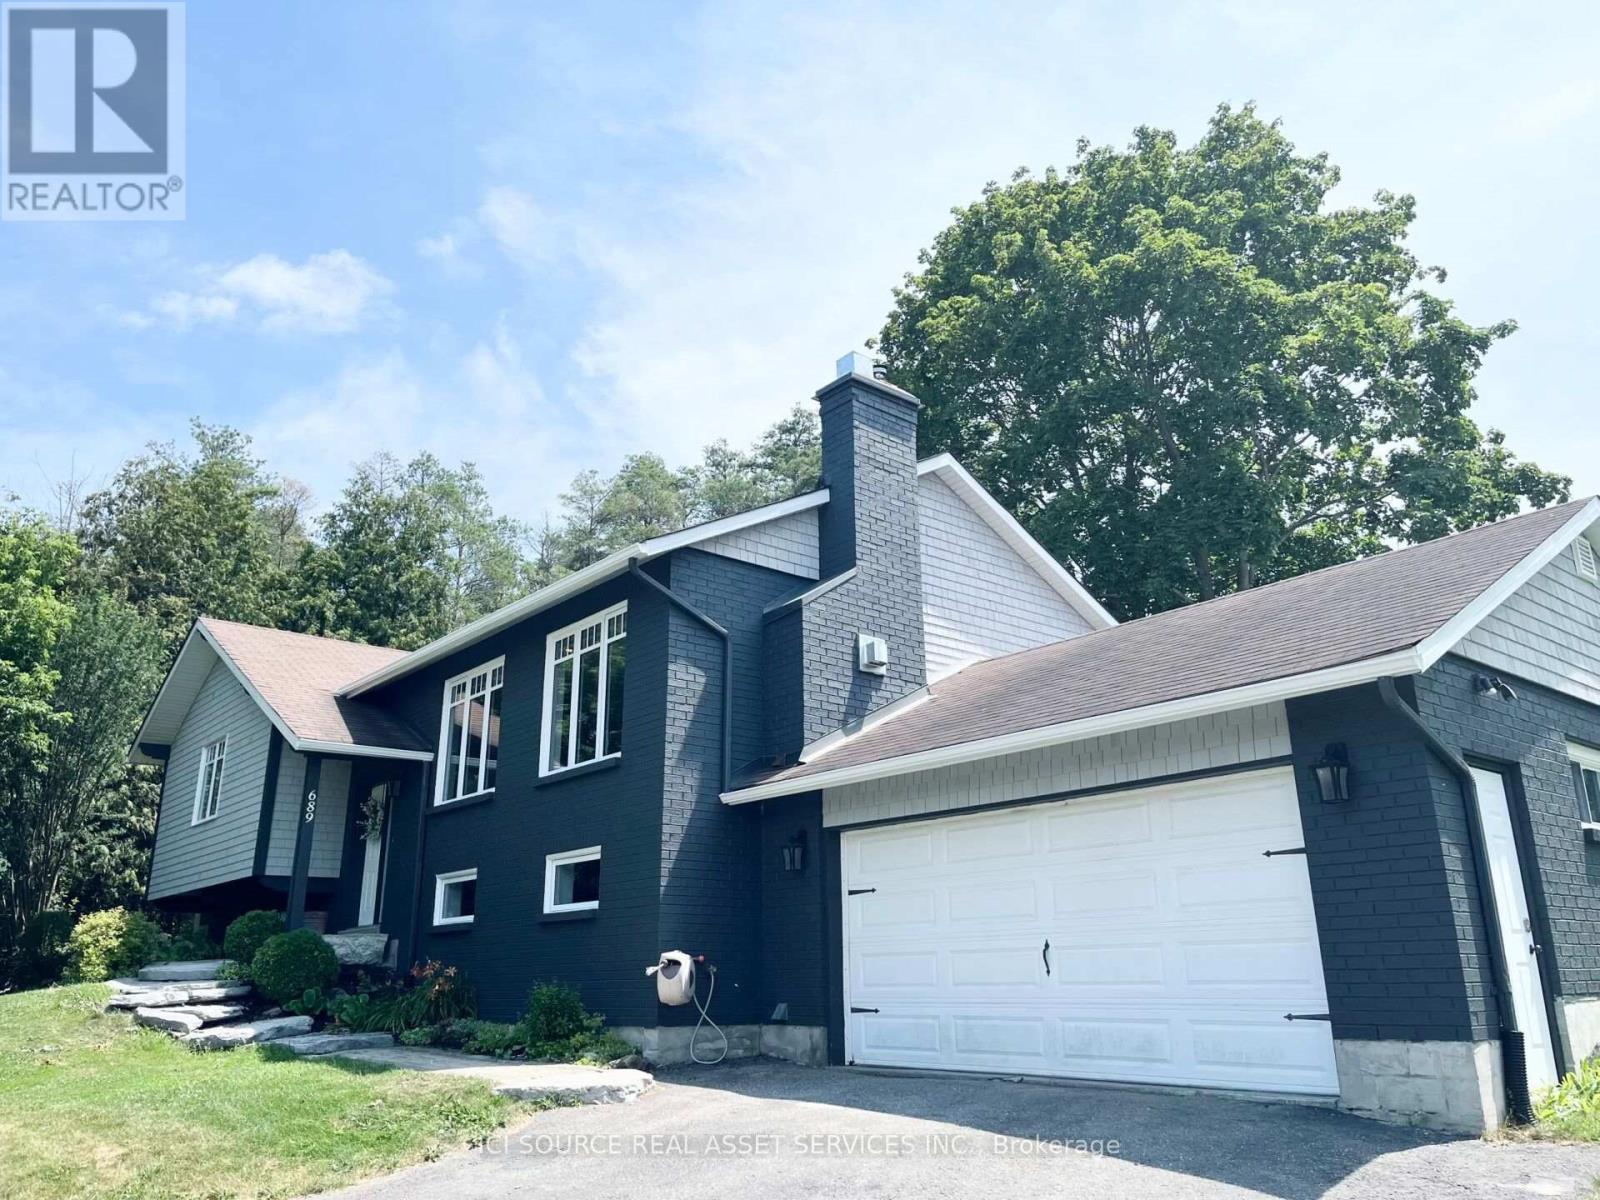
689 Ravenshoe Road
Uxbridge, Ontario
Situated on a private 118x150ft lot with one neighbouring home, while remaining conveniently located. 3+1 Bedroom. 3 Full bathrooms including a master ensuite. The main floor is an open-concept living space featuring a custom kitchen, quartz countertops, large kitchen island, updated appliances, engineered hardwood flooring, pot lights, and a stunning propane fireplace with custom stone surround. New tilt-and-turn French doors open onto a 16' x 32' deck overlooking the backyard. The fully finished walkout basement has been professionally upgraded with spray foam insulation on the foundation walls and rim joists, new drywall, luxury vinyl flooring, staircase, railings, ceiling tiles, and pot lighting and custom built-ins. The basement offers direct access to the heated attached garage, while a large cold cellar with a dedicated dehumidifier provides excellent year-round storage. Enjoy your own backyard retreat featuring a 15' x 30' above-ground pool with surrounding deck, heated by a propane heater, a hot tub, and a custom treehouse with a shaded sandbox below. Major updates include all windows, a high-efficiency propane furnace, cold-climate heat pump, UV air and water purification systems, reverse osmosis drinking water system, domestic hot water recirculation pump, upgraded well pressure tank, sand filtration system, and two sump pumps. Additional improvements include cedar shingle siding, painted brick, new soffit and fascia, steel shed roof, new front entry sidelight. *For Additional Property Details Click The Brochure Icon Below* (id:38181)
Lower - 25 Mann Avenue
Toronto, Ontario
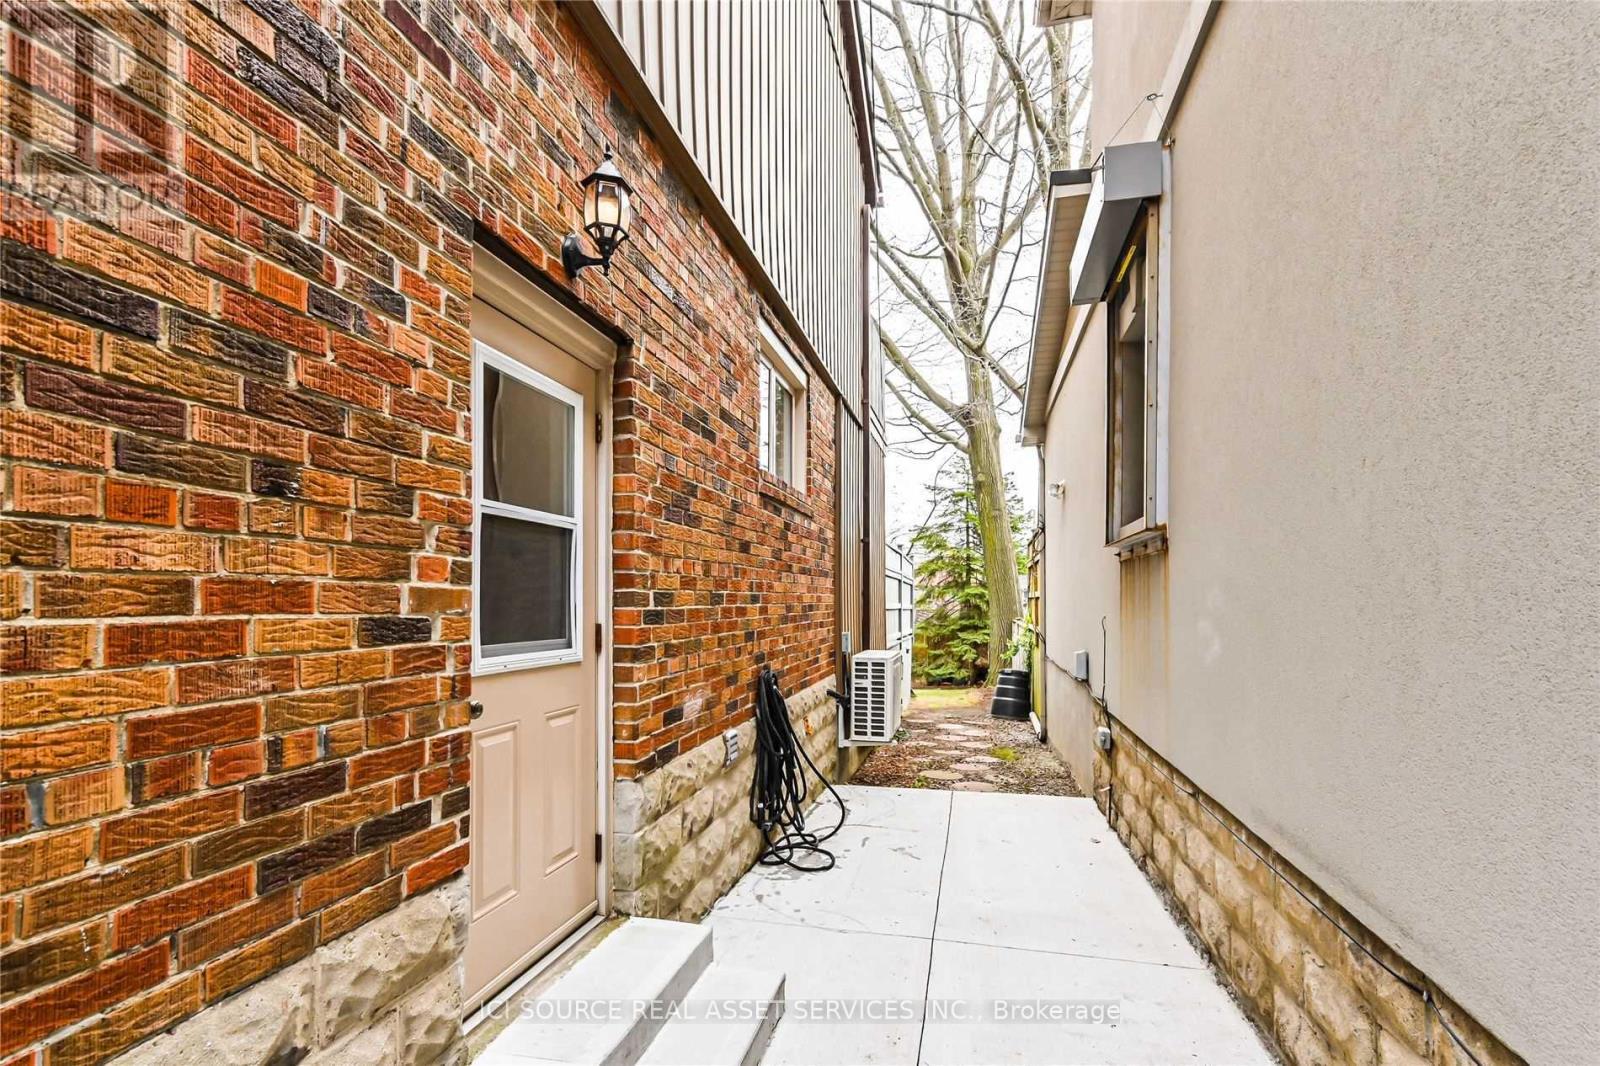
* The property is a basement unit located near the Bayview Shops and the Light Rail Transit (LRT) system.*The unit has one bedroom and one living room.* Separate entrance* Individual three-piece bathroom.*Individual laundry facilities.* The kitchen is simple and includes a portable induction cooktop.* Utilities and internet are included in the rent. *For Additional Property Details Click The Brochure Icon Below* (id:38181)
4089 Glen Cedar Drive
Ramara, Ontario
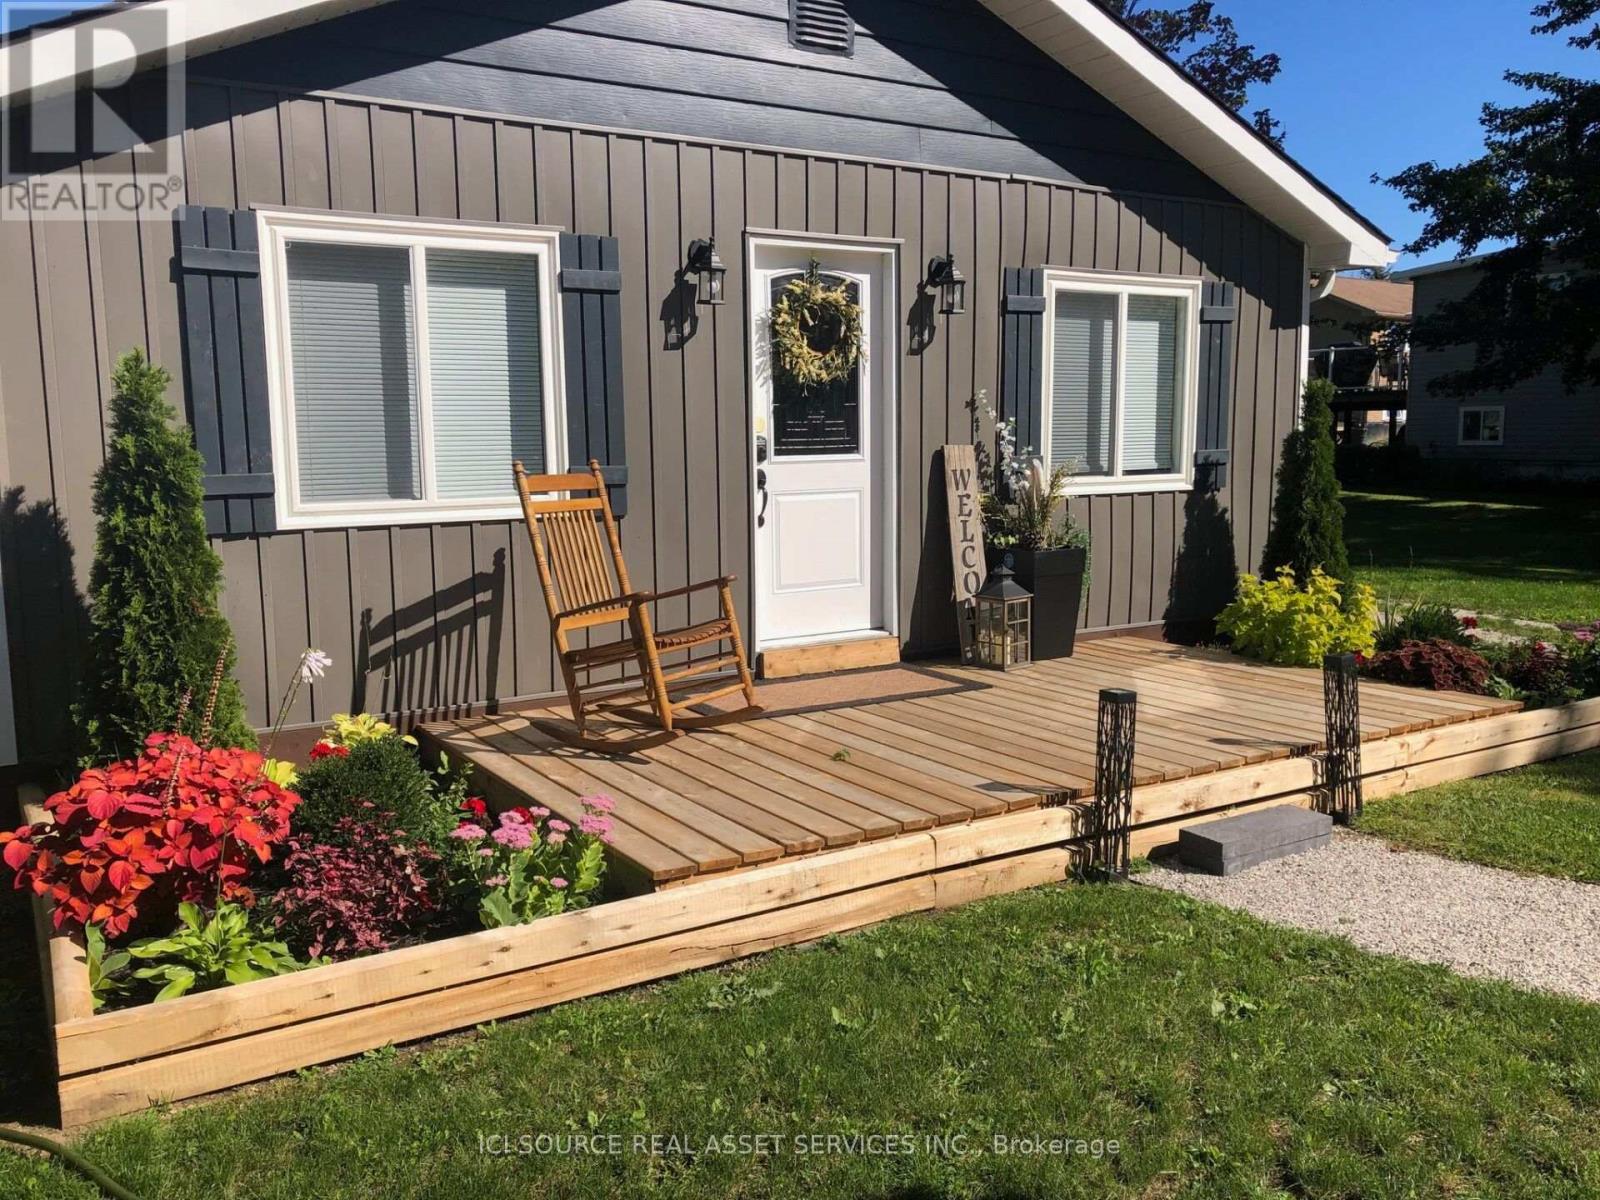
Unique opportunity to live on a canal with direct access to McFee Bay, Lake Simcoe and the Trent-Severn Waterway. Small Canal Water Front home suitable for a couple on Mcfee Bay, Lake Simcoe . 15 minutes to Orillia. Bordering McRae Provincial Park. Room for your boat up to 25'. This property (not the house ) is shared by the owners primarily in the summer months. Owners have access to the main shop in driveway, bunkie, dock and boat slip. Lots of room on this property. The House: 2 small bedrooms, large open living area/kitchen/dining, front entrance with laundry and additional sitting area, bathroom with shower only, front and rear deck. The house was fully renovated in 2020 and is air-conditioned, has a cozy propane gas fireplace, fridge, stove, dishwasher and laundry. Includes Grass Cutting and Driveway Plowing. Cute little house, with a dock for your boat and quick access to McFee Bay and beyond! McRae walking trails also steps away. $2000 plus utilities. Available Oct 1, 2026. *For Additional Property Details Click The Brochure Icon Below* (id:38181)