
Listings
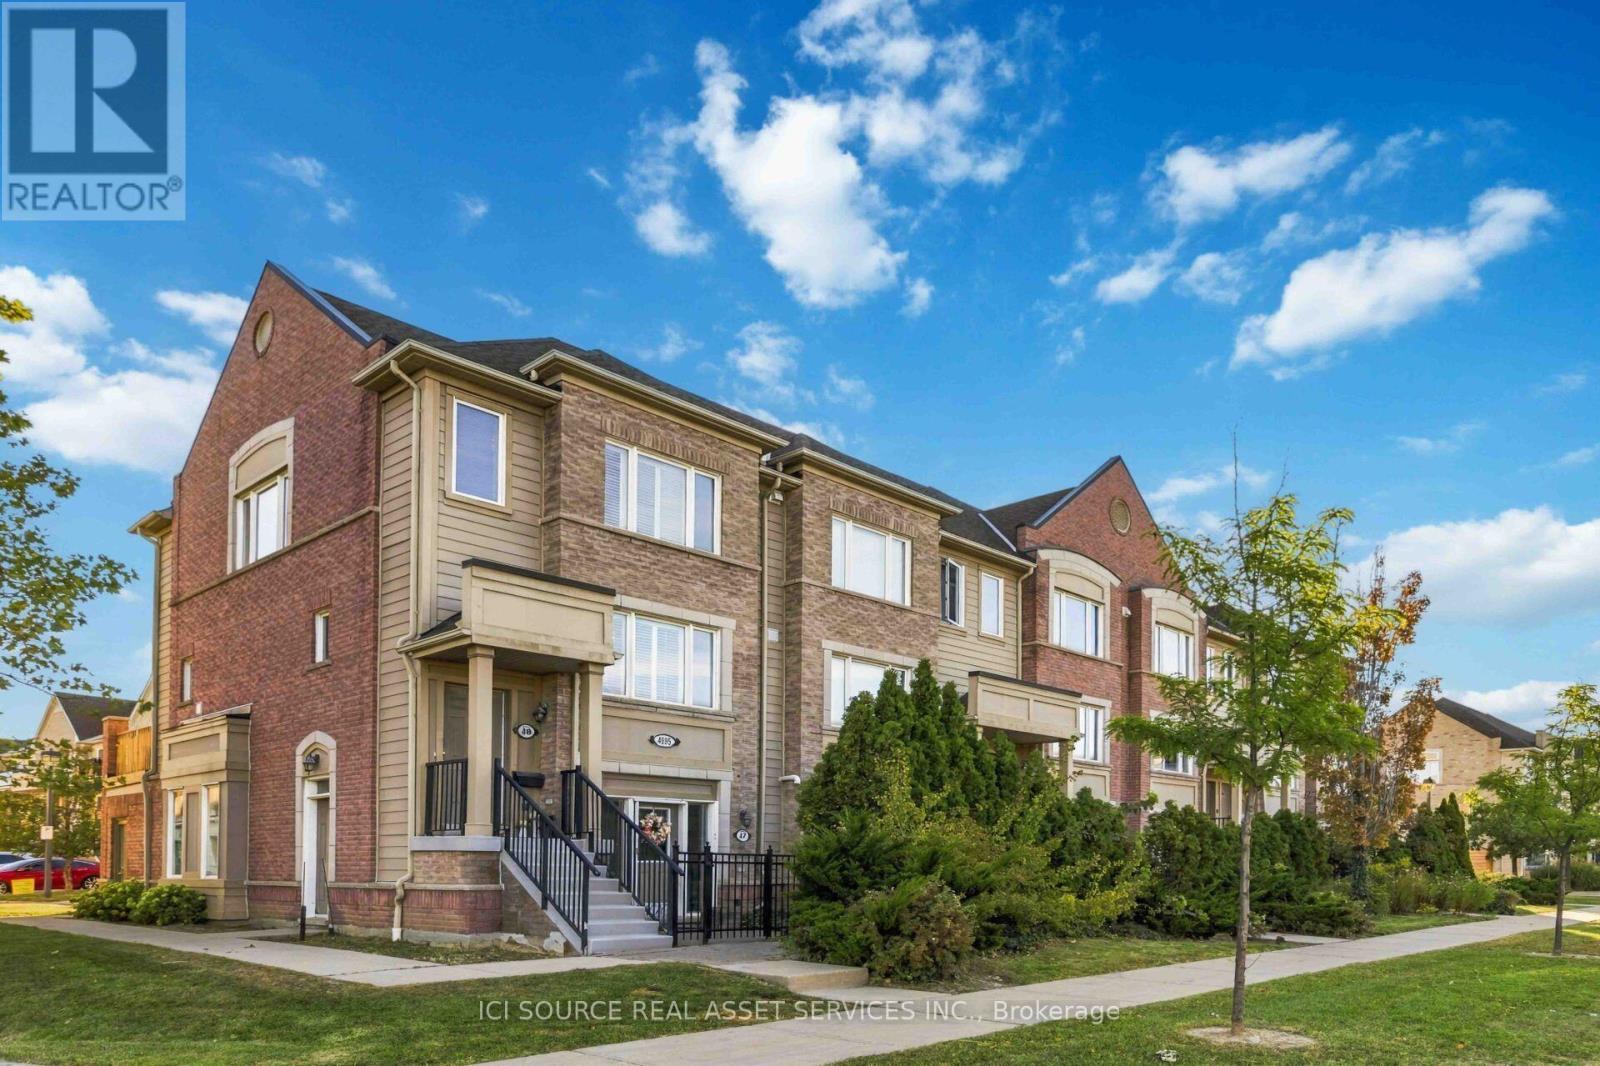
48 - 4985 Southampton Drive
Mississauga, Ontario
Welcome to this beautifully updated 3-bedroom, 3-bathroom end-unit townhouse offering 1,258 sq. ft. of bright, functional living space in desirable Churchill Meadows. Freshly painted throughout, this move-in-ready home features an open-concept main floor designed for comfortable everyday living and entertaining. The modern kitchen offers quartz countertops, stainless steel appliances, a large island with seating, double sink, pull-out pantry and undermount lighting, with direct access to a private deck for outdoor dining and relaxing. The spacious living and dining areas feature newly added pot lights, updated light fixtures and a custom built-in wall providing stylish and practical additional storage. Large windows and the end-unit layout bring plenty of natural light into the home. Upstairs are 3 well-appointed bedrooms, including a spacious primary retreat with walk-in closet and private ensuite, plus an additional full bathroom. Enjoy the convenience of ensuite laundry, California shutters, hardwood stairs, a new hot water tank, attached garage with inside entry and visitor parking. Ideally located near Eglinton Ave W & Winston Churchill Blvd, minutes from Hwy 403, transit, shopping, restaurants, parks, schools and everyday amenities. A bright, modern and exceptionally convenient home ready for its next tenants! *For Additional Property Details Click The Brochure Icon Below* (id:38181)
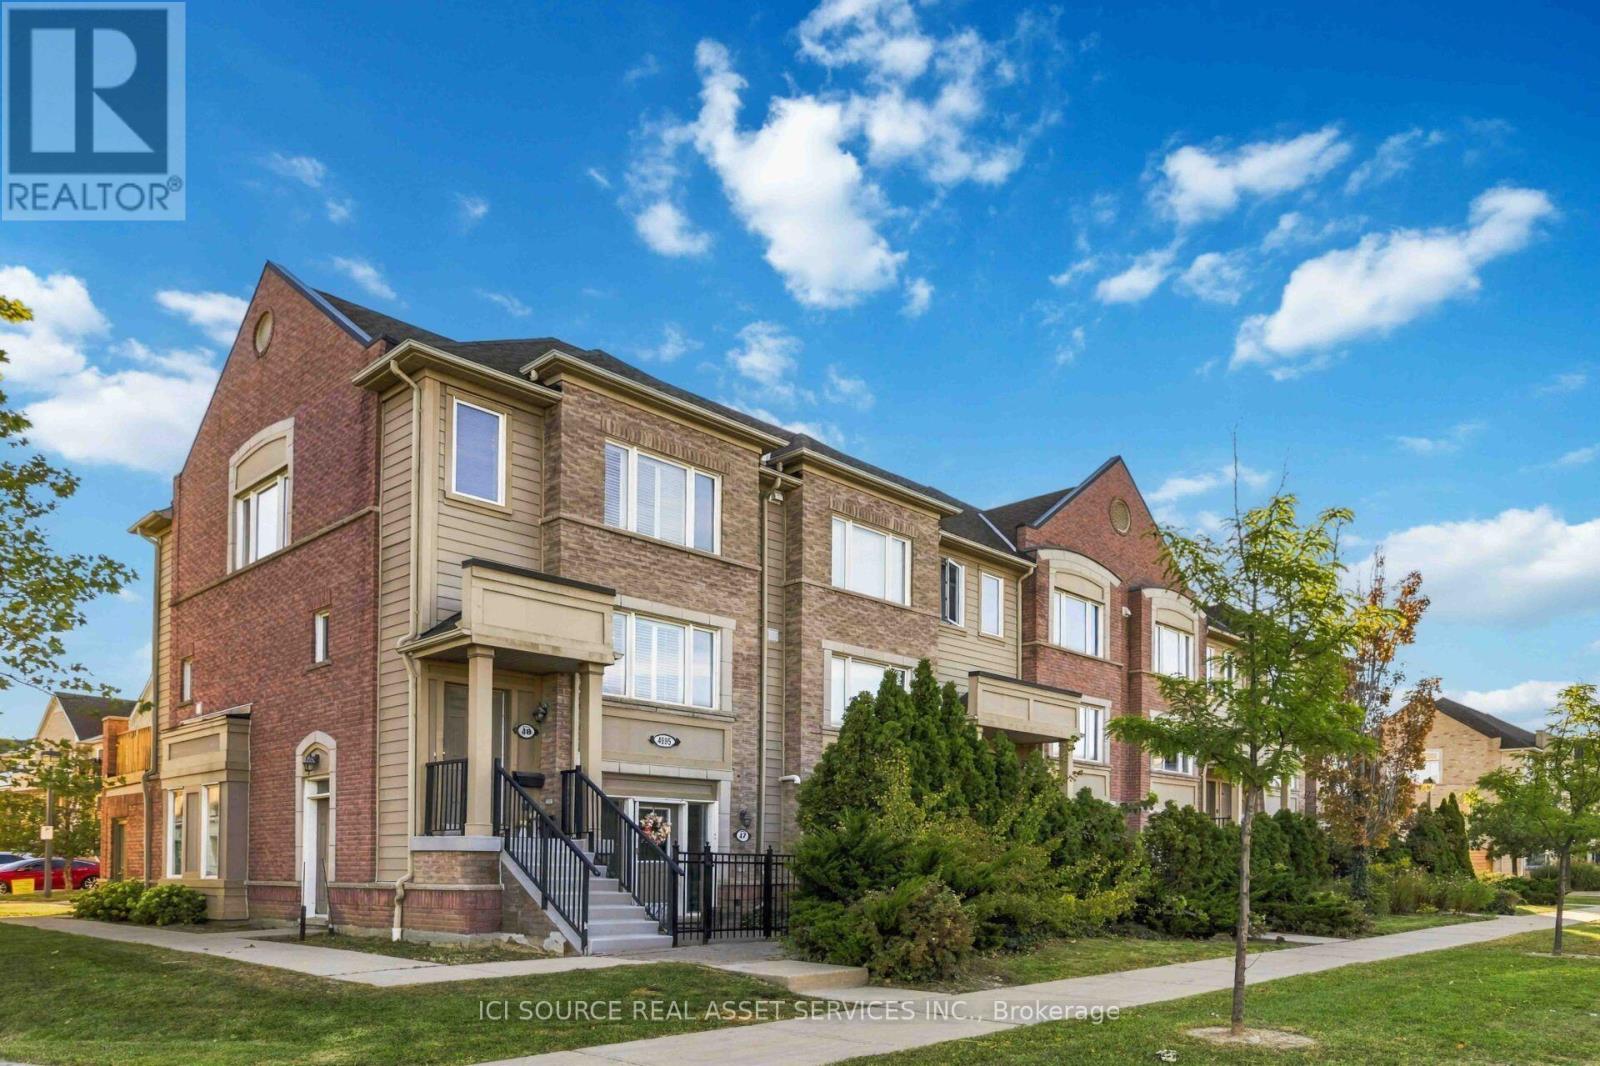
48 - 4985 Southampton Drive
Mississauga, Ontario
Welcome to this beautifully updated 3-bedroom, 3-bathroom end-unit townhouse offering 1,258 sq. ft. of bright, thoughtfully designed living space in sought-after Churchill Meadows. Freshly painted throughout, this move-in-ready home features an inviting open-concept main floor ideal for everyday living and entertaining. The modern kitchen offers quartz countertops, stainless steel appliances, a large island with seating, double sink, pull-out pantry and undermount lighting, with direct access to a private deck. The spacious living and dining areas are enhanced by newly added pot lights, updated light fixtures and a custom built-in storage wall, combining style with exceptional functionality. Large windows and the desirable end-unit layout fill the home with natural light. Upstairs you'll find 3 well-appointed bedrooms, including a spacious primary retreat with walk-in closet and private ensuite, plus an additional full bathroom. Additional features include ensuite laundry, California shutters, hardwood stairs, a new owned hot water tank and attached garage with inside entry. Ideally located near Eglinton Ave W & Winston Churchill Blvd, minutes from Hwy 403, transit, shopping, restaurants, parks and schools. A beautifully updated home in an exceptionally convenient location! *For Additional Property Details Click The Brochure Icon Below* (id:38181)
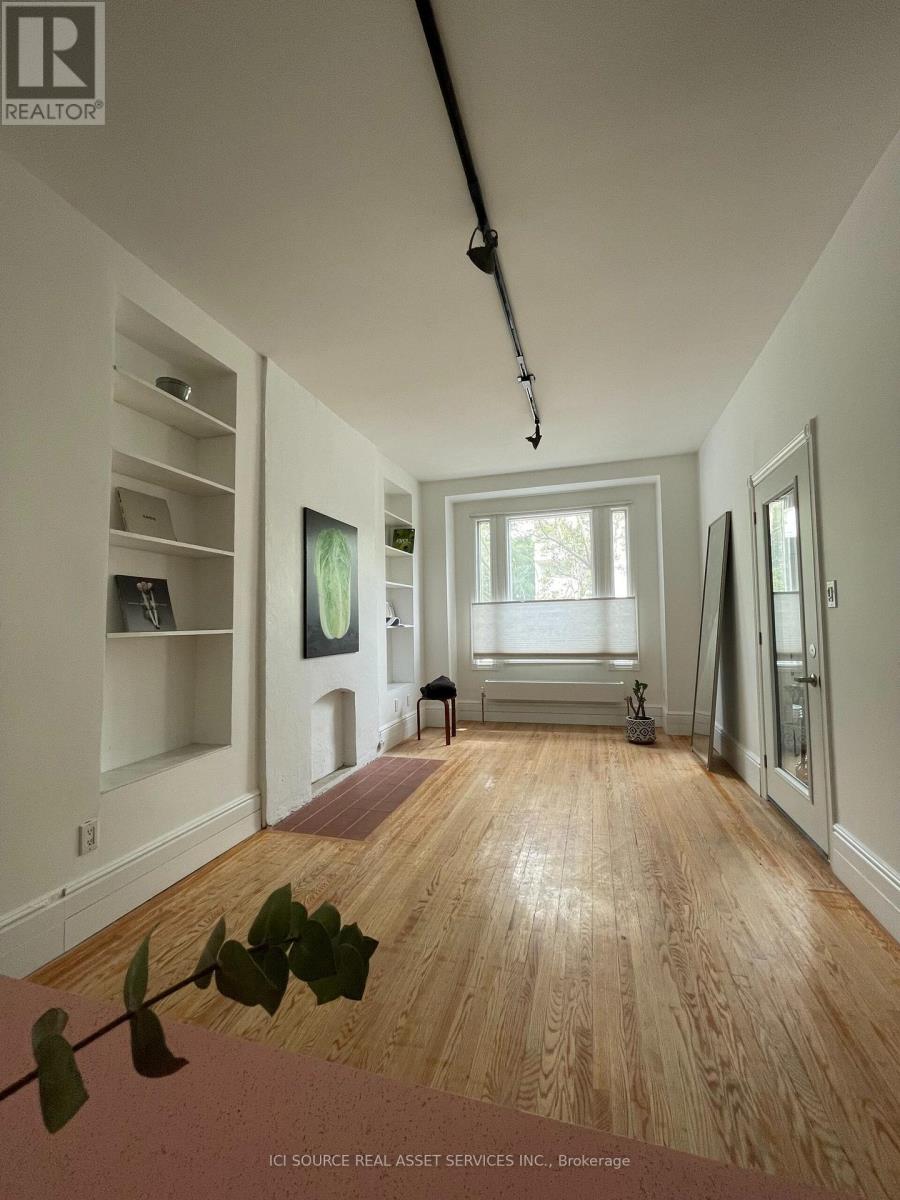
2 - 60 Beverley Street
Toronto, Ontario
Seeking Professional Single or Couple tenant(s). $2970 Rent + fixed $170 Water, Heat, & Electricity. 1 Bedroom 1 Den, Private Patio and Side Yard! Located across from Grange Park in the heart of downtown Toronto. Adjacent to financial district, entertainment district, Queen West, City Hall, Art Gallery of Ontario, Chinatown, King West. Walkable to Rogers Centre, Scotiabank, Eaton Centre, Union Station, Osgoode Station. Basically close to everything. Recently architect-renovated. Sleek kitchen, quartz, tile and vintage hardwood finishes. Bathroom with travertine counter. High ceilings, historical building. Elegant built-in storage. Good sound insulation in the building. Large windows. Washer and dryer in the unit. Hydronic heat. *For Additional Property Details Click The Brochure Icon Below* (id:38181)
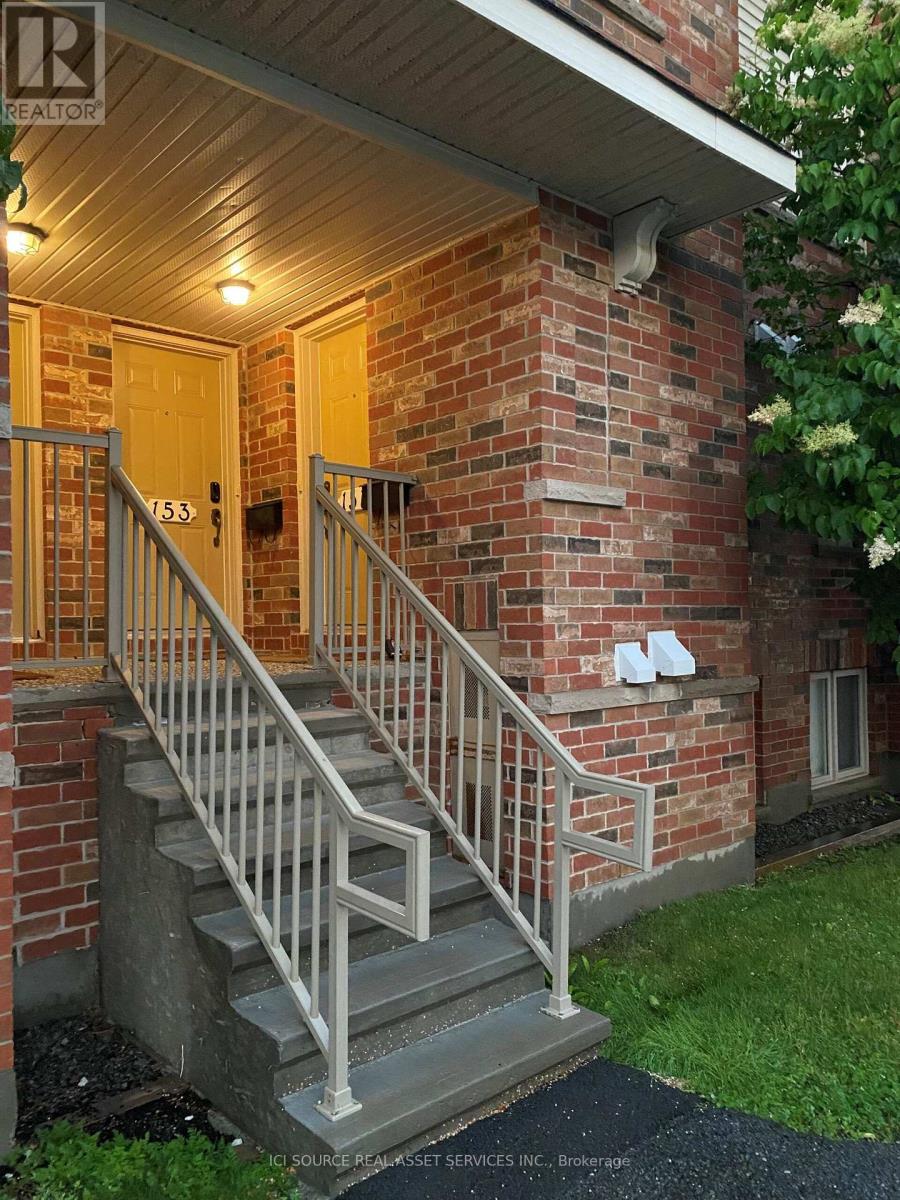
151 Keltie Private
Ottawa, Ontario
Welcome to this lovely Richcraft Colorado model terrace home which has been well cared for by the original owner. This 1170 sq ft move-in ready condo offers low-maintenance living. Located close to shopping, restaurants, parks, schools, recreation, and everyday amenities, Strandherd station is a five-minute walk away. A private ground-floor entrance leads to the bright and inviting main level, where anopen-concept design seamlessly connects the kitchen, dining, and living areas and includes a powder room. The kitchen boasts rich wood cabinets and has a functional centre island with a single-seatbreakfast bar on the end. The lower level features a four-piece bath; two good-size bedrooms with plenty of closet space, large windows and high ceilings; in-suite laundry; as well as storage and utility rooms to tuck away sports equipment and seasonal items. The covered private balcony provides an inviting extension of your living space where you can enjoy morning coffee. No rear neighbours provides additional privacy. The home features a custom ADT (Telus) alarm system for your peace of mind. All appliances - fridge, stove, dishwasher, washer and dryer - are included. You'll appreciate the dedicated parking space directly in front of the unit. Ample visitor parking is conveniently located directly across from your parking space as well. This comfortable, functional and affordable condo is ready for you to call home! Quick closing is available. *For Additional Property Details Click The Brochure Icon Below* (id:38181)

A1 - 136 Cooper Street
Cambridge, Ontario
2nd Floor, 3-bedroom apartment is available in Hespeler Village, Cambridge. This independent unit has 3 bedrooms & 1 washroom. It's located 3 minutes from Highway 401. The rent is fully INCLUSIVE of utilities & High speed Internet. It's available for possession immediately. There is 1 parking space for this unit. Snapshot:* Rent: $2,000 INCLUSIVE of utilities & Internet* 3 Bedroom* 1 Washroom* Kitchen with fridge & stove* In building shared Laundry* Available: Oct 1, 2026* Brand new flooring.* Ideal for families or professionals.* 3 Minutes from 401. * For Additional Property Details Click The Brochure Icon Below* (id:38181)
137 Allegranza Avenue
Vaughan, Ontario
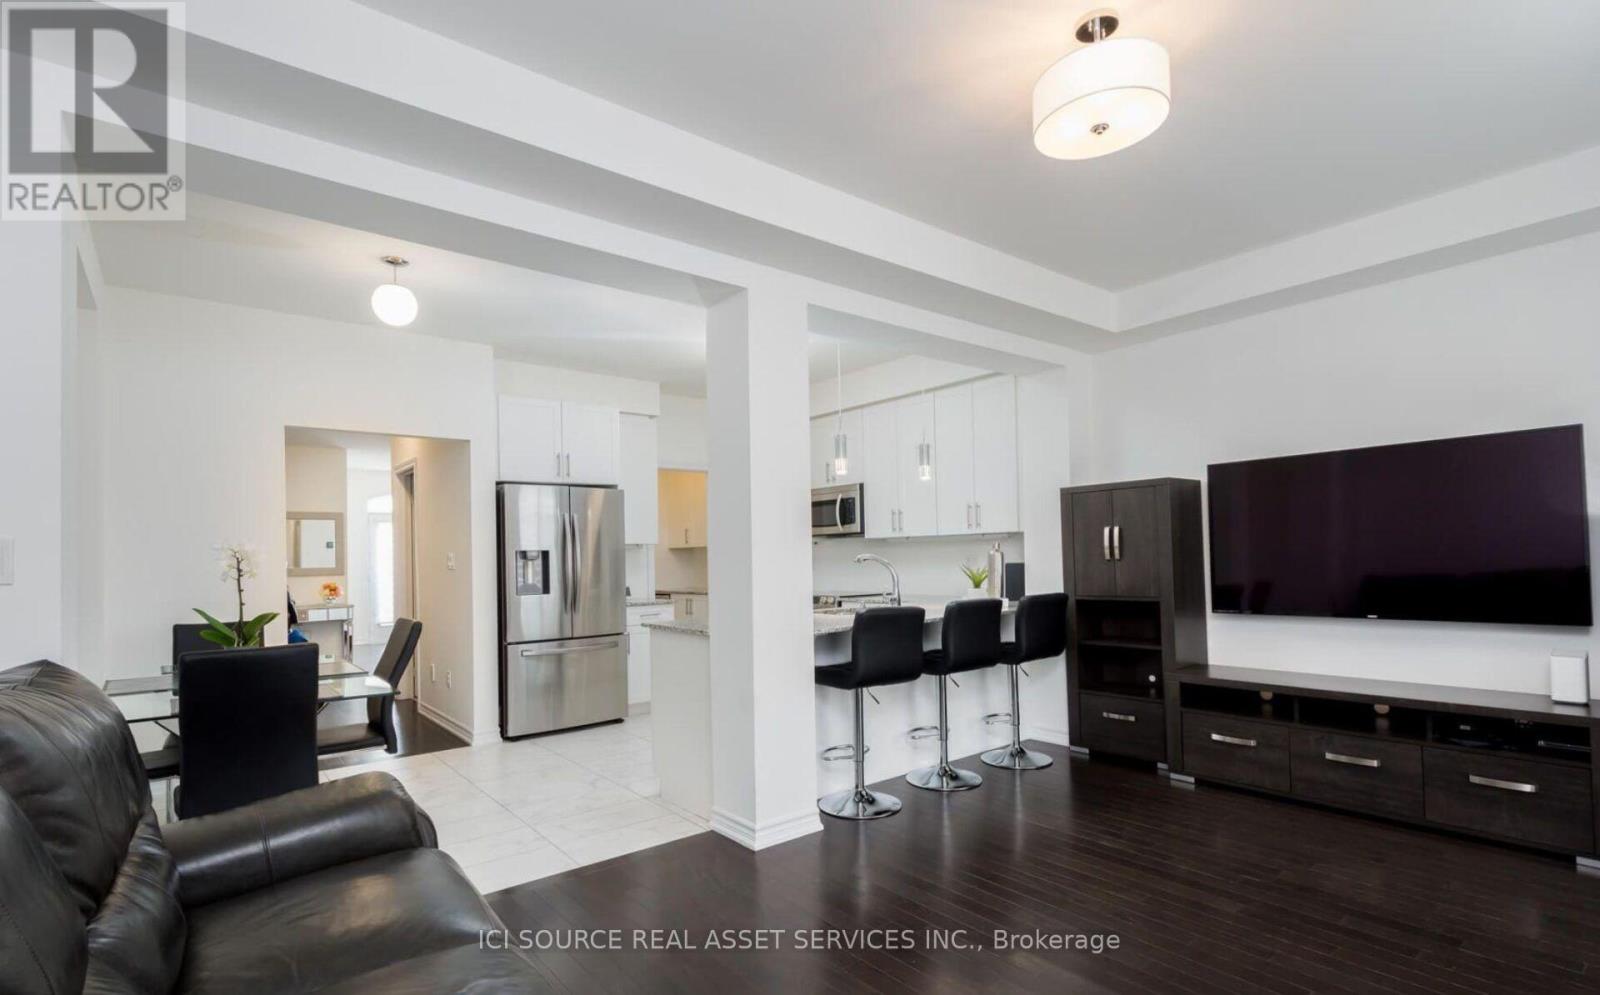
Spacious 3-Bedroom Townhome for Rent in Vaughan - $3,700 + Utilities.Bright, well-maintained townhome near Weston Road and Major Mackenzie Drive. Approximately 2,100 sq.ft. with 3 bedrooms, 3 bathrooms, a finished walk-out basement, fenced backyard, garage and driveway parking. Features include Hardwood floors and 9-ft ceilings. Gas fireplace and central air conditioning.Stainless-steel appliances and granite countertops.Walk-out deck and backyard access.Blinds on all windows and sliding doors. Close to Highway 400, schools, parks, Vaughan Mills, Canada's Wonderland, shops and medical facilities. Rent: $3,700/month plus utilities. Tenant pays hydro, water, gas and hot-water-tank rental. Tenant insurance required. Non-smoking property. *For Additional Property Details Click The Brochure Icon Below* (id:38181)
1228 Innwood Avenue
Cornwall, Ontario
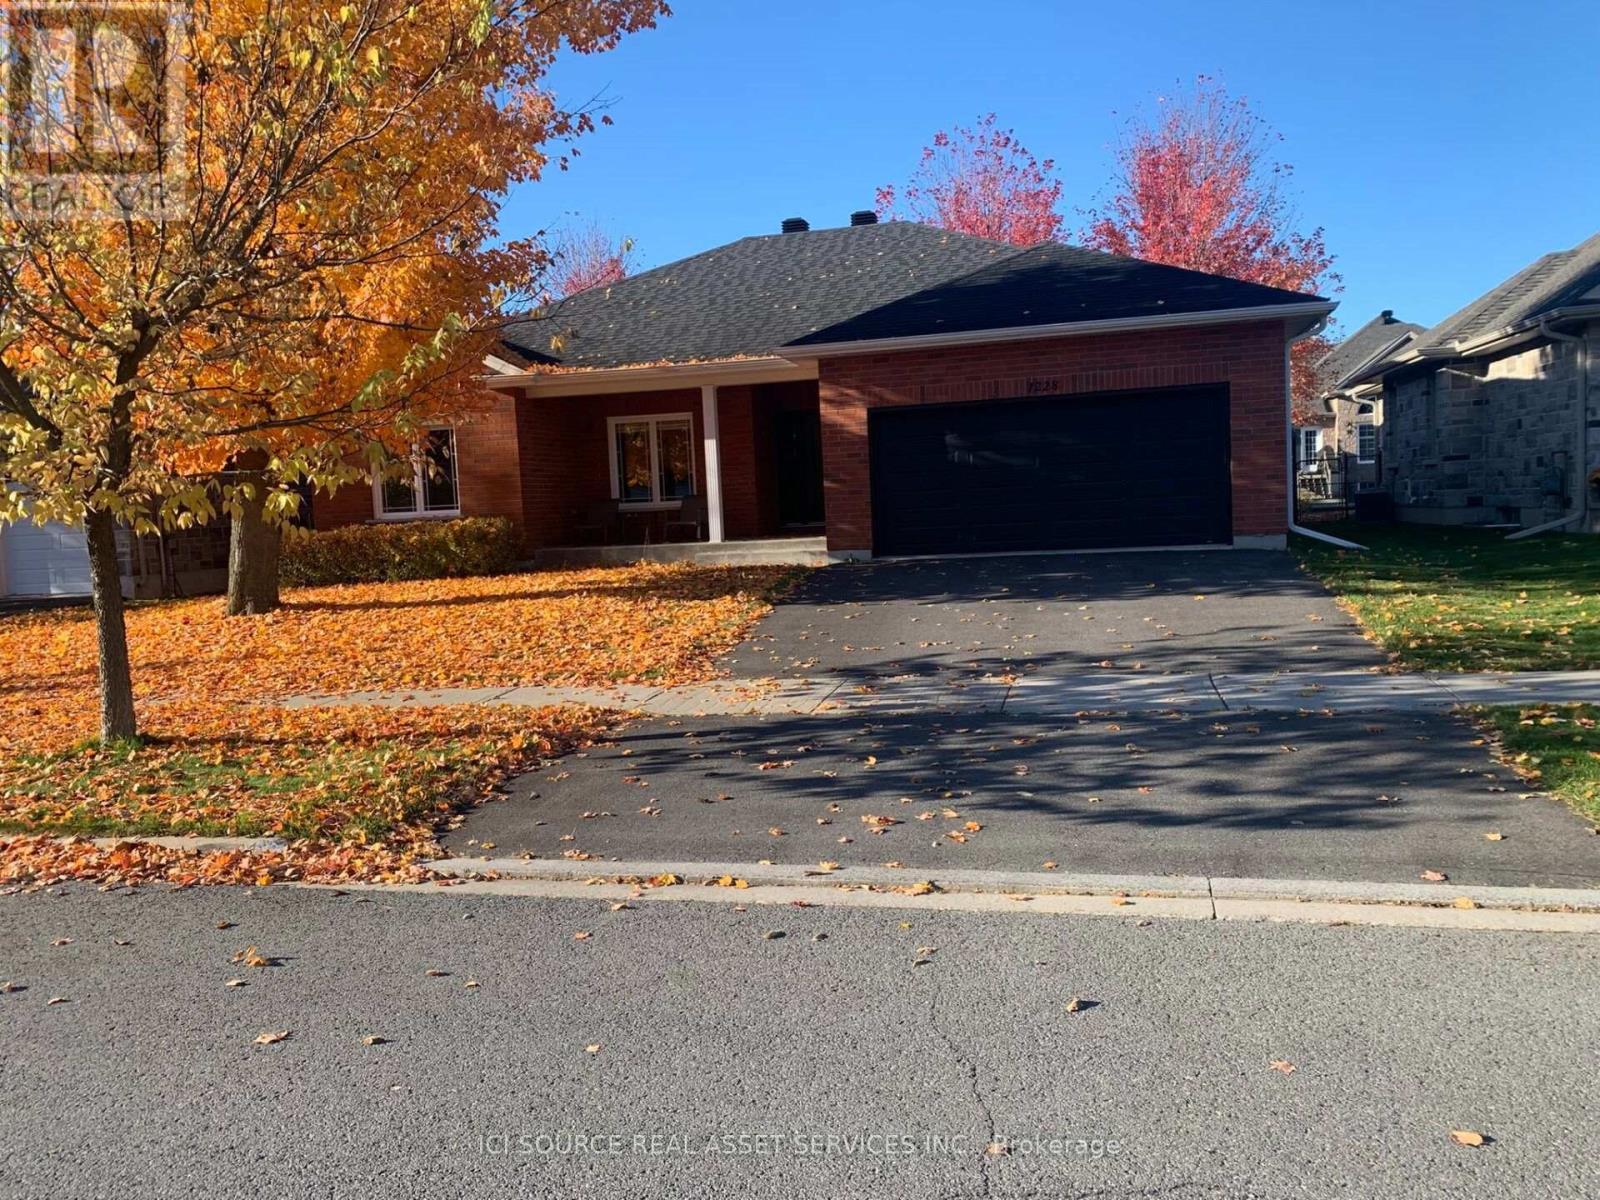
Welcome Home to One of Cornwall's Most Sought-After Streets! Beautiful full-brick home offering approximately 1,575 sq. ft. above grade plus an impressive 1,100 sq. ft. of finished basement space. This spacious 4-bedroom home combines comfort, style, and functionality in a highly desirable Cornwall neighbourhood. Step inside to a bright and inviting open-concept floor plan, designed for both everyday living and entertaining. Lots of windows throughout the home fill the living spaces with natural light, while the impressive 9-foot ceilings add to the feeling of openness and spaciousness. The fully finished 1,100 sq. ft. basement provides an abundance of additional living space, ideal for a family room, recreation area, home office, gym, or entertaining. The basement also features a fully roughed-in bathroom, with the plumbing already in place and ready to be finished, offering an excellent opportunity to add another bathroom and further increase the home's functionality and value. Outside, the fully fenced backyard provides a private and enjoyable outdoor space for relaxing, entertaining, children, or pets. Situated on one of Cornwall's most sought-after streets, this home offers the perfect combination of a desirable location, generous living space, quality full-brick construction, and a bright, open layout. *For Additional Property Details Click The Brochure Icon Below* (id:38181)
2137 Bennett Lake Road
Tay Valley, Ontario
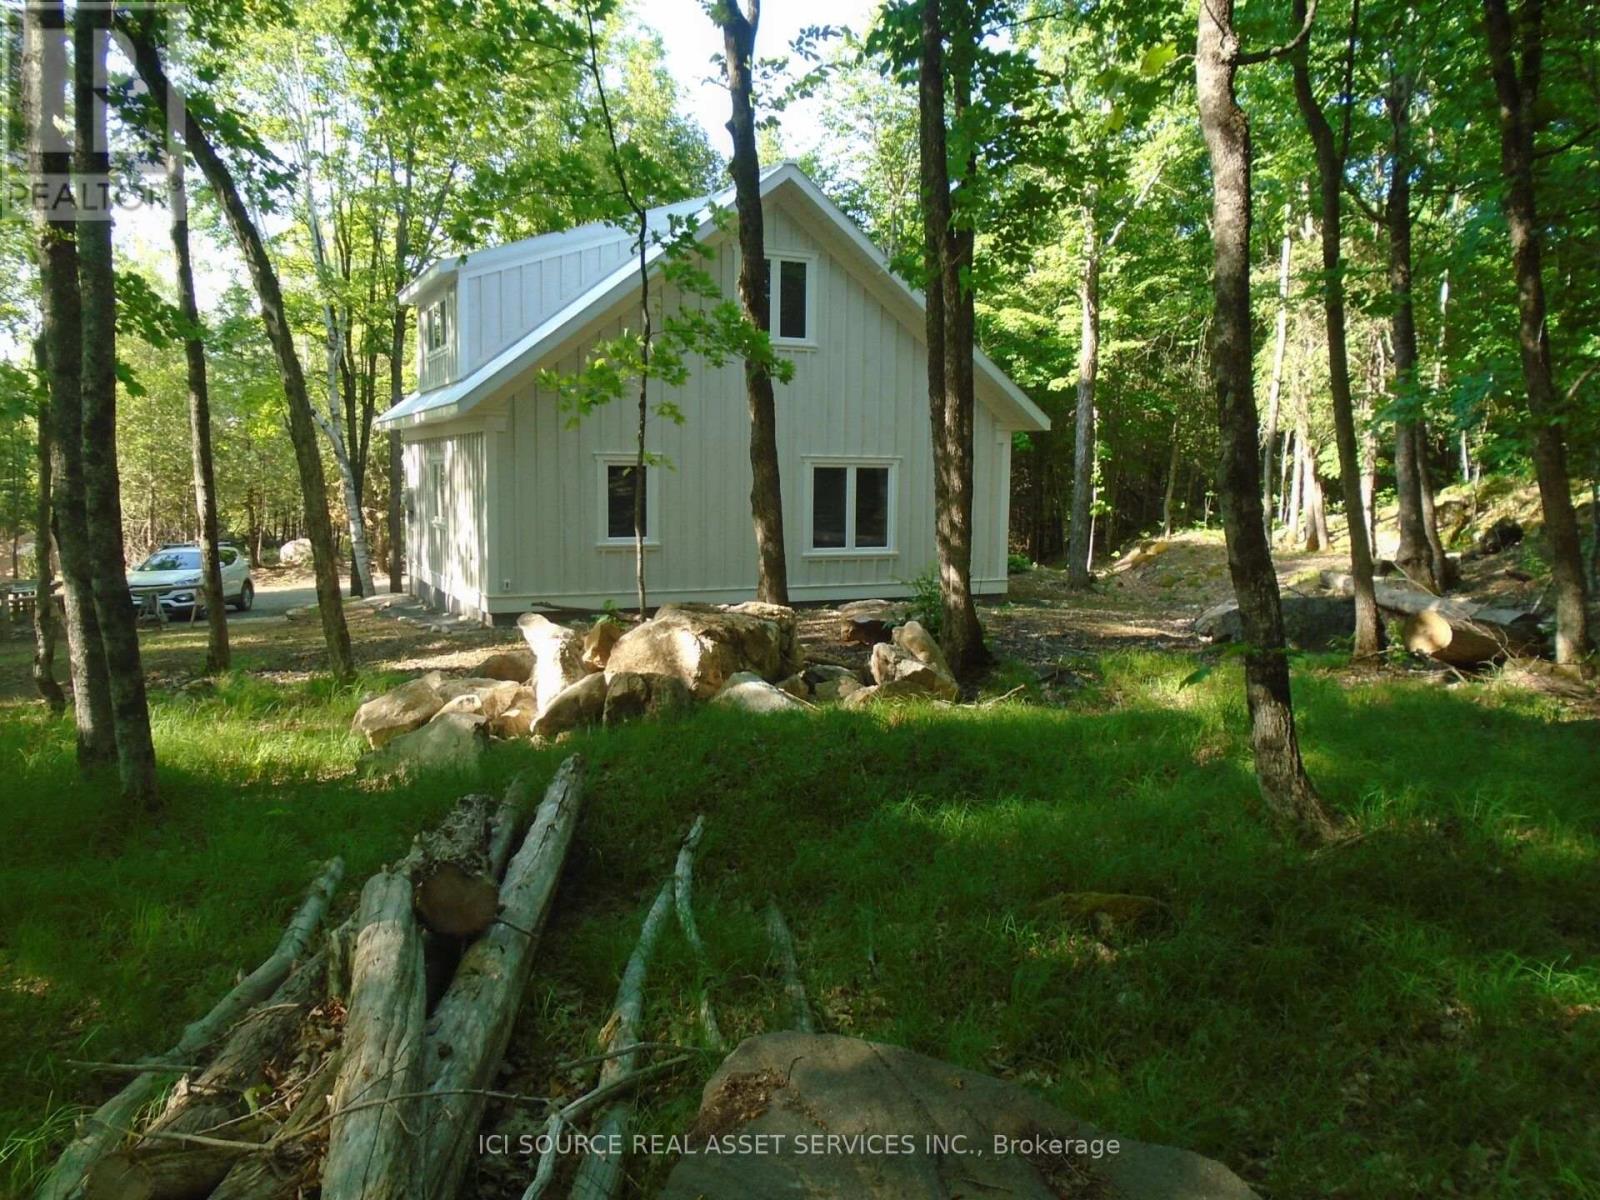
Welcome to this artisan, two-year-old 1200 sq ft house located on a hardwood-forested hectare on beautiful Bennett Lk Rd. Two bedrooms and a spacious three-piece washroom (bath/shower combo) are upstairs with a large living area, laundry/powder room, kitchen/dining accented by nine-ft.-high ceilings and a cozy woodstove for brisk days on the main level. Built to code for Canadian winters with a slab-on-grade foundation and large south-facing windows this craftsman's home is comfortable in summer and cheered by winter sunshine. A new septic and a deep well, and a lovely forest path that meanders to the west are added features. Unique rock ledges, a pastoral forest, quaint landscaping and a quiet neighbourhood add to the property's value as an inviting place to settle. *For Additional Property Details Click The Brochure Icon Below* (id:38181)

1 - 150 Brunswick Avenue
Toronto, Ontario
BRAND NEW 3 BED 2 BATH LUXURY UNIT! 150 Brunswick Ave - Main Floor Apartment. Available Immediately. Rent: $4,250 (Gas & Water Included) Includes:- 3 Bedrooms- 2 Bathrooms- Large kitchen- Ensuite laundry- Beautiful luxury finishes- Hardwood Floors- Granite Countertop- Standalone Heating & Cooling- Parking available- No smoking inside- 96 Walk Score & 100 Transit Score Minutes to: Trinity Bellwoods, Little Italy, Ossington, shops, restaurants, amenities, U of T, Ryerson, GeorgeBrown, hospitals, Bloor St., College St., Queen St., Kensington Market, Financial Core, Toronto Western, multiple transit routes. *For Additional Property Details Click The Brochure Icon Below* (id:38181)

2 - 150 Brunswick Avenue
Toronto, Ontario
BRAND NEW 3 BED 2 BATH LUXURY UNIT! 150 Brunswick Ave - Main Floor Apartment. Available Immediately. Rent: $4,250 (Gas & Water Included). Includes:- 3 Bedrooms- 2 Bathrooms- Large kitchen- Ensuite laundry- Beautiful luxury finishes- Hardwood Floors- Granite Countertop- Standalone Heating & Cooling- Parking available- No smoking inside- 96 Walk Score & 100 Transit Score. Minutes to: Trinity Bellwoods, Little Italy, Ossington, shops, restaurants, amenities, U of T, Ryerson, GeorgeBrown, hospitals, Bloor St., College St., Queen St., Kensington Market, Financial Core, Toronto Western, multiple transit routes. *For Additional Property Details Click The Brochure Icon Below* (id:38181)
7 Willow - 4449 Milburough Line
Burlington, Ontario
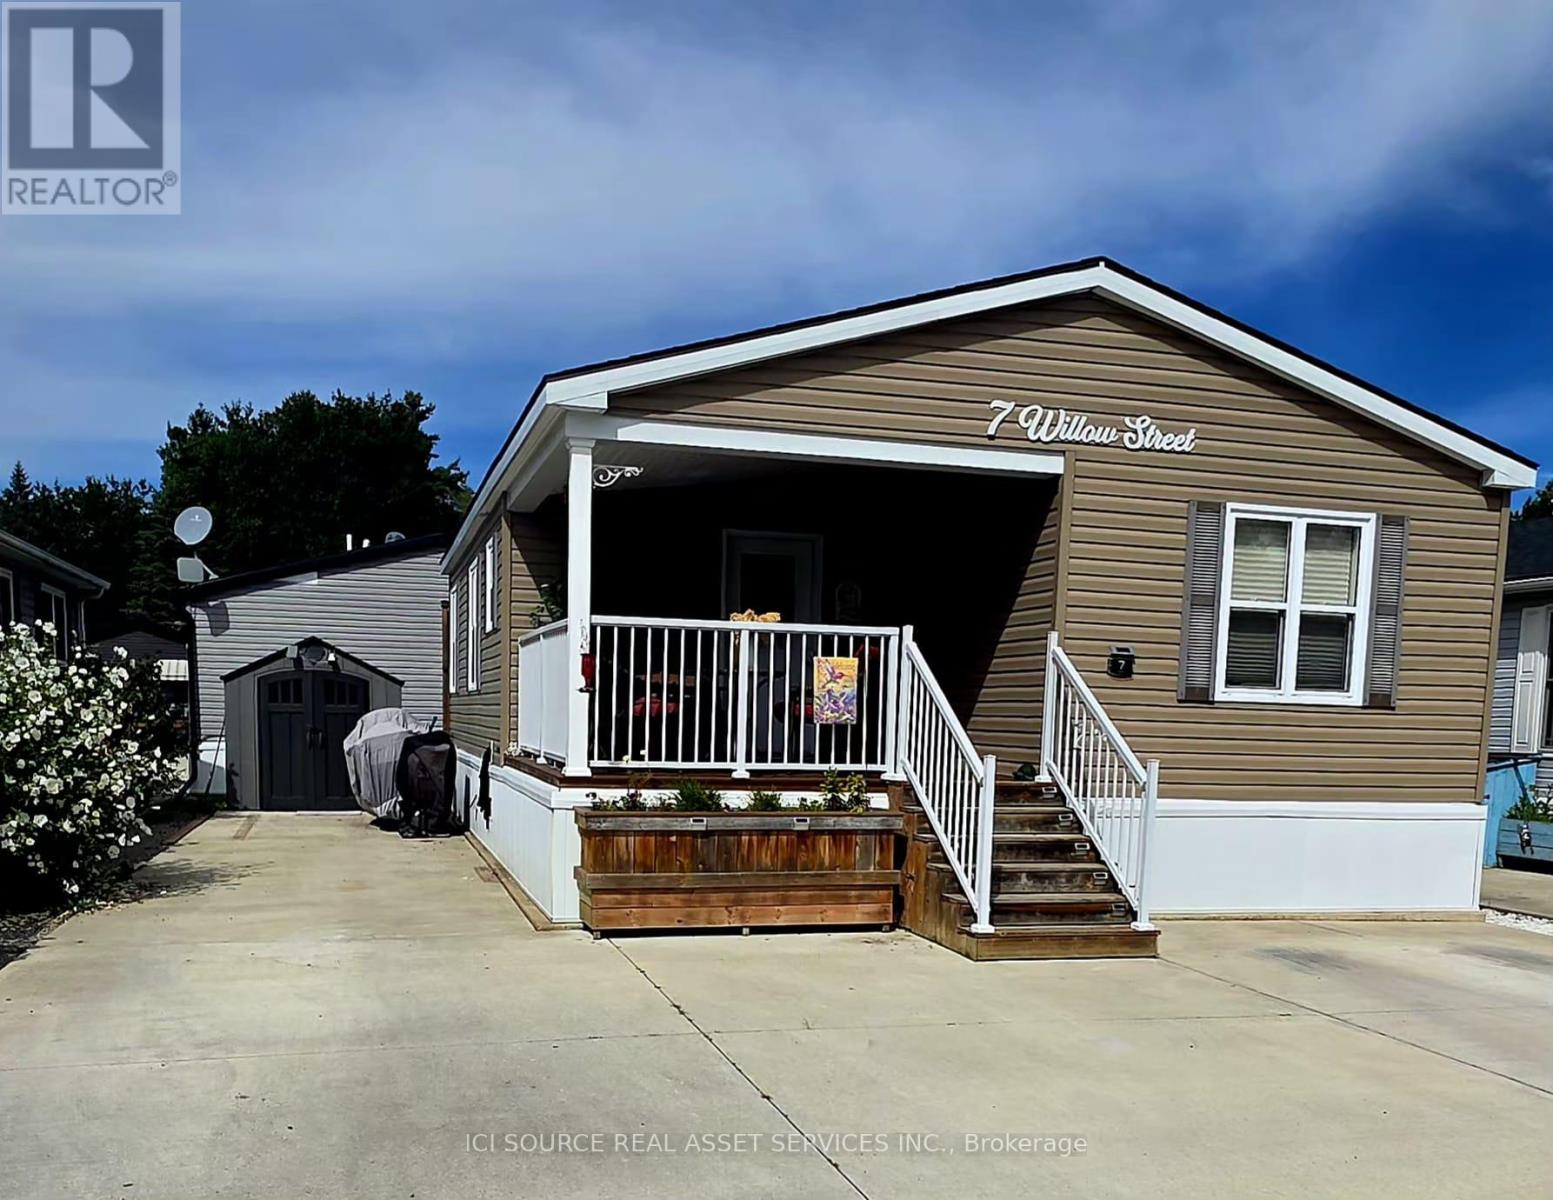
Discover One of Burlington's Best-Kept Secrets: An exclusive gated community offering a truly unique, low-maintenance lifestyle tailored to the most discerning buyer. Premium Composite Decking: Custom-installed on both the covered front social porch and the private rear BBQ deck. 8x10 Workshop Shed. Owned Infrastructure: High-efficiency furnace, A/C, water heater, water softener and a backup generator. CUSTOM INTERIOR UPGRADES (Northlander Factory-Customized). Sun-Drenched Modern Aesthetic: Bright "white-on-white" kitchen surrounded by upgraded, extra windows for maximum natural light. Custom "Conversational" Kitchen Island: Specially extended layout allowing for comfortable, face-to-face dining. Premium Quartz Kitchen Countertops. Walk-In Pantry. Soft-Close Cabinetry. Main Bedroom: Features a custom-installed ceiling fan for perfect nighttime climate control, alongside factory-integrated built-in dresser drawers, closets and two custom matching night tables. 2nd Bedroom / Home Office: Completely custom-built footprint featuring an integrated desk and an overhead single bunk. Cosy Electric Fireplace Focal Point. Closet Laundry Space: Sleek, integrated closet layout built specifically to house a stackable washer and dryer unit (included). Utility & Vacuum Closet: With central vacuum. Built-In Linen Closet. Spa-Luxury Bathrooms: Heated bidet seats installed in both the main full bath and the convenient 2-piece powder. *For Additional Property Details Click The Brochure Icon Below* (id:38181)
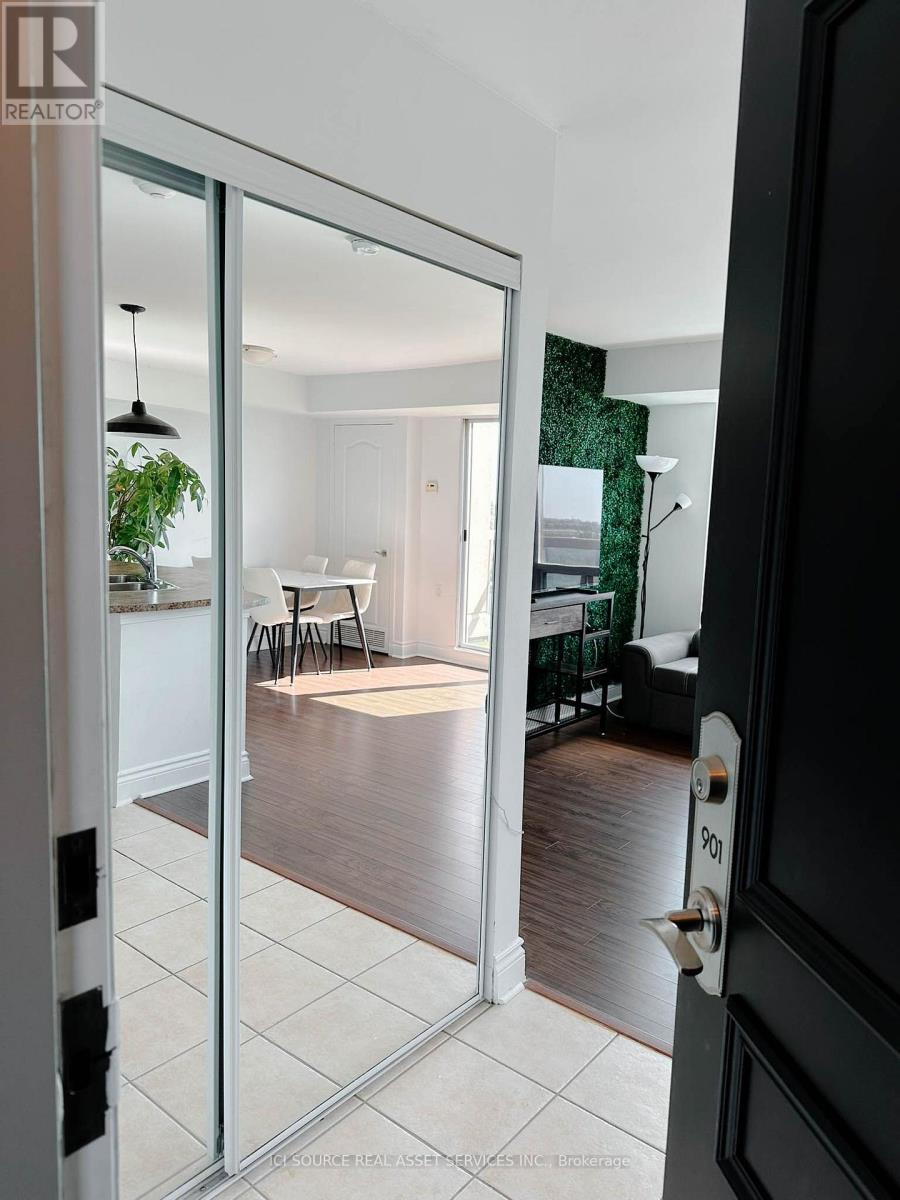
901 - 935 Sheppard Avenue W
Toronto, Ontario
Rarely offered top-floor penthouse in The Town Plaza. Functional open-concept layout featuring a modern kitchen, two full bathrooms, ensuite laundry, and a spacious primary bedroom with a large walk-in closet. Enjoy your private balcony, along with the convenience of direct, same-floor access to the rooftop terrace. Bright and filled with natural light, the suite offers clear, unobstructed south-facing views from every room. Steps from Sheppard West Subway Station and TTC, with easy access to Allen Road, Hwy 401 and Hwy 400. Close to Yorkdale, Costco, groceries, parks and schools, with a medical clinic and pharmacy right next door.Quiet, well-managed building with rooftop deck, gym, sauna, party room and visitor parking. Includes one owned underground parking space and one owned locker.Immediate possession and move-in available upon closing. *For Additional Property Details Click The Brochure Icon Below* (id:38181)