
Listings

5 Fairfield Drive
Stratford, Ontario
2-storey brick and siding home on a 69'x106' fully fenced yard backing onto a treed area in the sought after Bedford School area. Features 2 large Primary Bedrooms on the 2nd floor and a 3rd bedroom in the fully furnished lower level. There is a 4-piece bathroom with a soaker tub upstairs, 2-piece on the main floor and a large 3-piece bathroom in the lower level. The home has a covered front porch and a covered rear deck and a lower-tier exposed deck for entertaining. *For Additional Property Details Click The Brochure Icon Below* (id:38181)

Main Floor - 412 Mountainview Drive
Milton, Ontario
All-brick bungalow for lease in a quiet neighbourhood. It is a short walk to downtown Milton and local elementary schools, and a quick drive to the 401. The layout includes three bedrooms, one bathroom, a large open-concept kitchen with space for a four-person seating, a beautiful front porch, and a private backyard. It features convenient ensuite laundry and access to a large storage shed. Tenants are responsible for 65% of the utilities. Up to 3 parking spaces available. Basement is not included in the property. *For Additional Property Details Click The Brochure Icon Below* (id:38181)
1702 - 50 Quebec Avenue
Toronto, Ontario
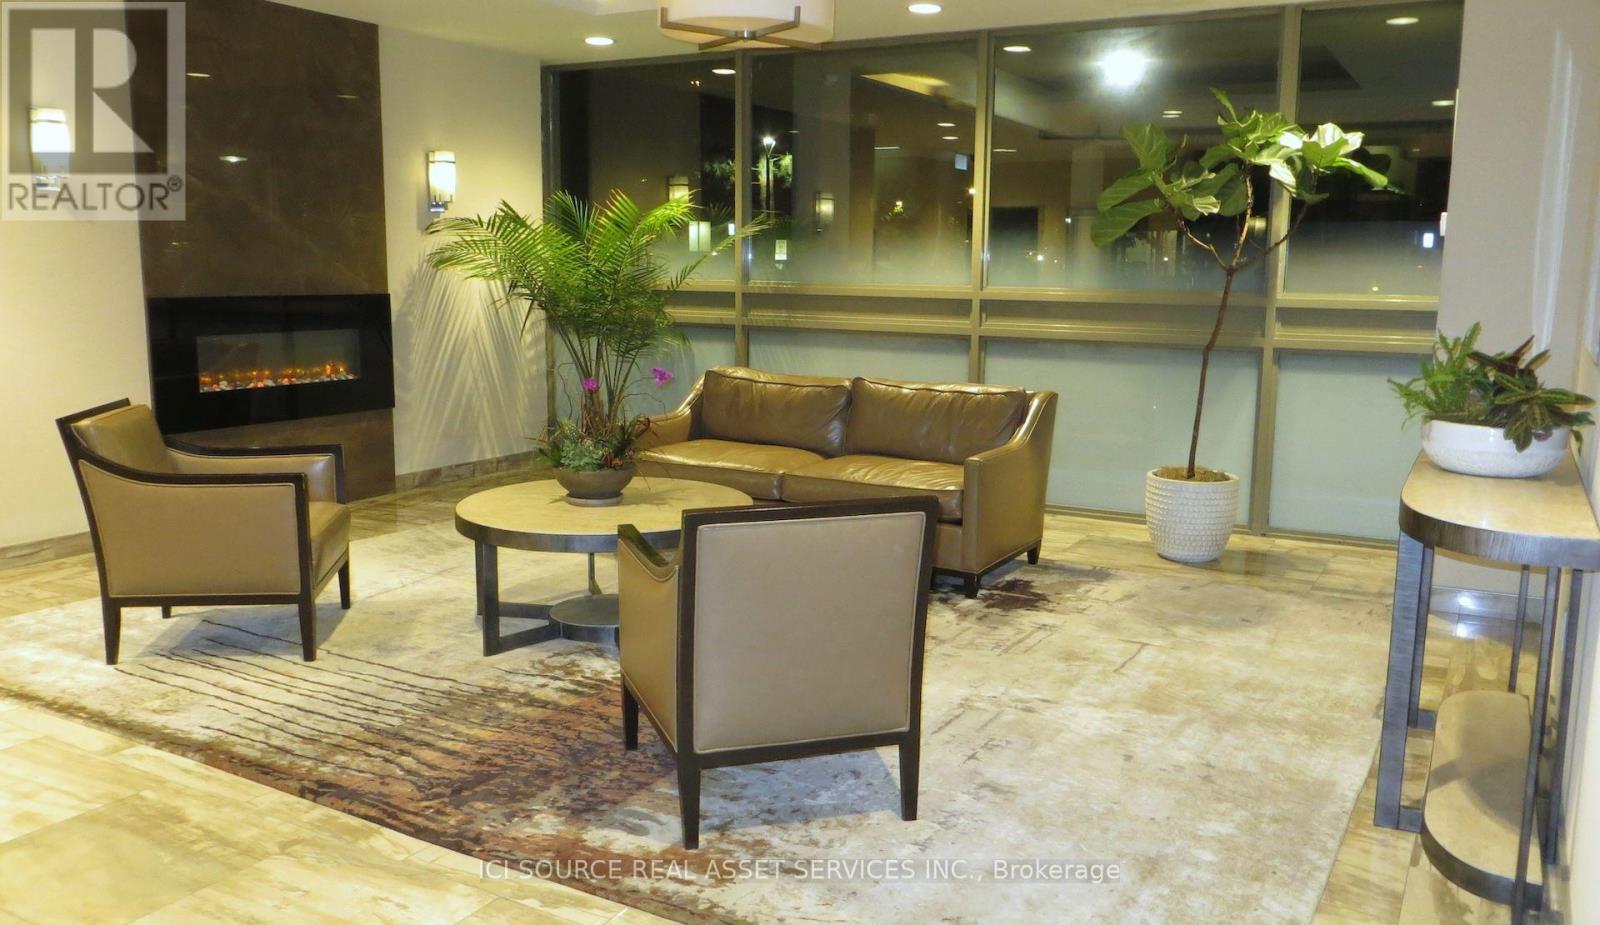
Renovated South-West facing corner unit on the 17th floor with stunning views over the City, High Park, the Lake and Bloor West Village. Only steps to the subway and a short walk to restaurants, shops and many other services. This spacious (1100 sq ft) unit has 3 bedrms, 2 bathrms, an open concept living space, with 3 private balconies (380 sq ft), carpet free, an in-suite laundry, 1 underground parking and good size locker. The Maintenance fee (currently $ 1173.39 per mth) includes high speed Internet/WiFi, TV, hydro, water, heating, AC and building insurance. Condo Amenities include outdoor swimming pool, tennis courts, gym, party room with kitchen, library and saunas. *For Additional Property Details Click The Brochure Icon Below* (id:38181)

Main - 85 Ranstone Gardens
Toronto, Ontario
The Space Size: 1000 sq ft renovated bungalow. Layout: Bright open-concept living space. Finishes: Hardwood floors and modern pot lights.Aspect: North-facing main door with excellent daylight in all rooms. Bathrooms: 1 full bathroom plus 1 powder room (1.5 total). Climate: Forced air heating and central AC. The Location & Commute Intersections: Kennedy & Eglinton / Kennedy & Lawrence (Scarborough).Transit: Minutes to Kennedy Subway & GO Station. Downtown: Under 45 minutes to downtown Toronto. Highways: 10-minute drive to Highway 401.Community: Safe, quiet, family-friendly area near groceries, schools, and parks. Exterior & Rental Terms. Outdoor: Access to a spacious backyard. Parking: 2 spaces (includes carport). Available: October 1, 2026. Utilities: Tenant pays 65% of total utilities. Rules: Strict no smoking / no vaping policy. *For Additional Property Details Click The Brochure Icon Below* (id:38181)

24 - 2380 9th Avenue E
Owen Sound, Ontario
Life doesn't have to become smaller to become simpler. Ninth Avenue Estates is an exclusive 19-unit Age-in-Place community for adults 55+, offering maintenance-free living while preserving the comfort, privacy, and independence of owning your own home. Conveniently located on the east side of Owen Sound near shopping, healthcare, and everyday amenities, each thoughtfully designed one-level home features open-concept living, 38" wide doorways throughout, a spacious kitchen, primary suite with walk-in closet, in-suite laundry, gas fireplace, gas BBQ hookup, private patio, high-efficiency heat pumps, and in-floor heating in the main bathroom. An extra-wide garage, community clubhouse, landscaped green space, and comprehensive monthly services-including exterior maintenance, water, common hydro, reserve fund, administration, and a local property manager-allow you to spend less time maintaining a home and more time enjoying it. Common fees: $661.61/ month. Technology package: $140/month. *For Additional Property Details Click The Brochure Icon Below* (id:38181)
8 Autumn Drive
Wasaga Beach, Ontario
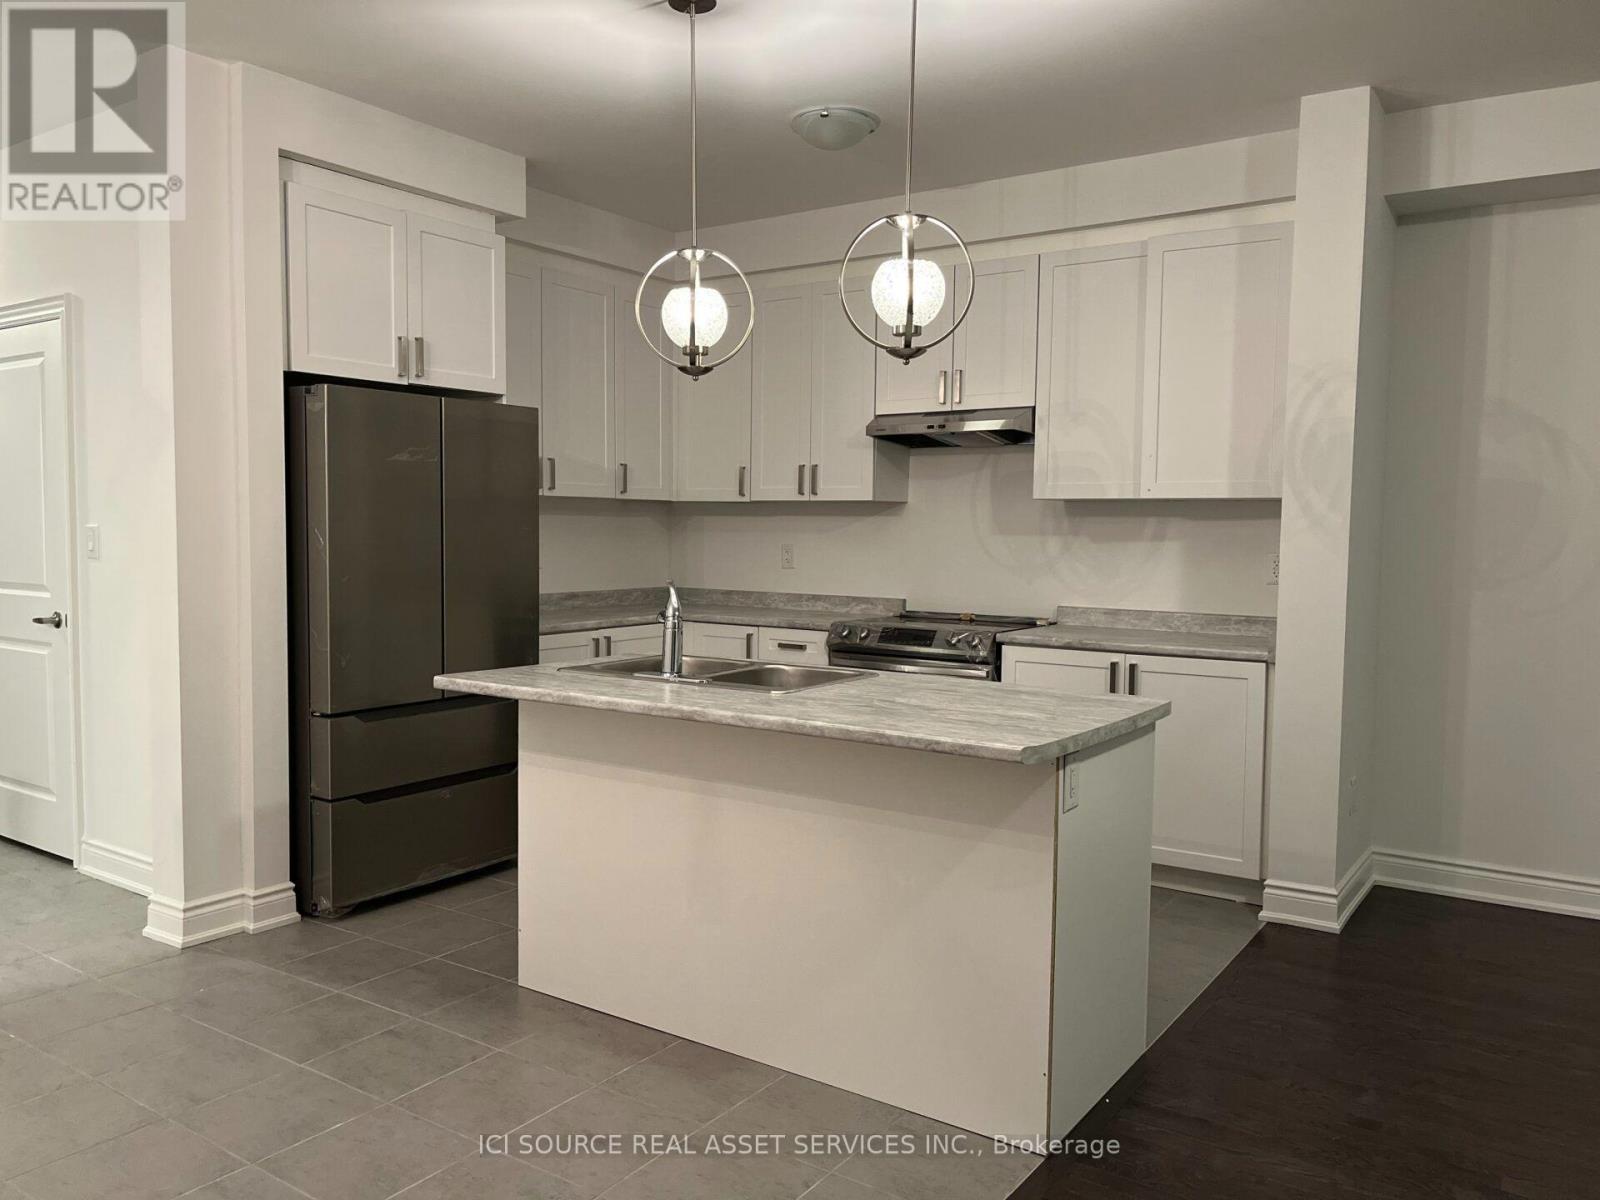
Welcome to 8 Autumn Dr! Two-year-old townhouse, 3 Generously Sized Bedrooms, 3 Baths, 3 parking spaces, Nestled In the New Baycliffe Community Located Just Mins From Wasaga Beach and many other amenities such as Shopping, Groceries, Medical, Restaurants, Walking Trails and More! This home Is Upgraded With Modern Grey/Brown Hardwood Floors, Brand New Stainless Steel Appliances, air conditioning & More! 1,800 Sqft Of Chic, Bright, Open Concept Living Space! Huge 2nd Floor Laundry Room, Large W/I Closet In Primary Bedroom, Mudroom Area Off the Garage + Access to Backyard From Garage and backyard is fully fenced! Deep 100+ Ft Lot! No Sidewalk! Don't miss out on this fantastic opportunity to live in a modern townhouse close to the beach and amenities. *For Additional Property Details Click The Brochure Icon Below* (id:38181)

362 Mcewen's Mill Drive
Beckwith, Ontario
The Burgess is a beautifully crafted 2,169 sq.ft. bungalow by BLD Homes, set in the sought-after McEwen's Mill community in Carleton Place/Beckwith. Blending modern elegance with rural tranquility, the home sits on a spacious 1.13-acre estate lot just minutes from downtown Carleton Place and Mississippi Lake-offering peaceful country living with convenient access to amenities. Its timeless exterior features premium stone and James Hardie board-and-batten siding for lasting durability and curb appeal, while the expansive lot provides privacy and space for outdoor living. Inside, an open-concept layout filled with natural light creates a warm, welcoming atmosphere ideal for everyday comfort and entertaining. The designer kitchen showcases custom cabinetry, quartz countertops, and refined finishes that balance beauty and function. Three generously sized bedrooms offer restful retreats, complemented by two spa-inspired bathrooms with modern fixtures and elegant tilework. Built for efficiency and longevity, the home includes an insulated concrete form (ICF) foundation, luxury vinyl plank flooring, premium lighting, and custom millwork throughout. Surrounded by nature yet close to shops, dining, boating, fishing, and trails, The Burgess is perfect for families, downsizers, or anyone seeking comfort, style, and space in one of Lanark County's and the Ottawa Valley's most desirable communities. BLD Homes. Living, Upgraded *For Additional Property Details Click The Brochure Icon Below* Property taxes to be re-assessed - assessed as vacant land. (id:38181)

301 - 11611 Yonge Street
Richmond Hill, Ontario
Welcome to The Bristol Condos, a modern residence in the heart of Richmond Hills Jefferson neighbourhood. This bright, beautiful condo is move-in ready and is perfect for enjoying! Practical layout: 2-bedroom, 2-bathroom unit with 2 balconies, facing courtyard views features: * East-side exposure *Courtyard views * Functional open-concept layout * Living room walks out to an open balcony * Upgraded kitchen with tall cabinets, stainless steel appliances and quartz countertops with breakfast bar * Primary bedroom with potlights, additional extra-large wall-to-wall wardrobe organizer, a 4-piece ensuite and a balcony * Secondary bedroom with potlights and a large closet. EV charger installation allowed with approval. Enjoy exceptional amenities, including underground visitor parking, a party room, an exercise room, a spacious 8th-floor rooftop patio, BBQs, bike storage, a guest suite, and concierge service. Ideally situated close to a variety of amenities, including Jefferson Plaza, Starbucks, grocery stores, banks, and public transit options, easy access to the Viva bus and Gormley/King GO Station offers an easy connection to Toronto Downtown and Union Station. Easy access to Hwy 404 and Hwy 400. Move in and enjoy this beautiful, well-located condo with everything you need at your doorstep! *For Additional Property Details Click The Brochure Icon Below* (id:38181)
2 - 54 Markham Street
Toronto, Ontario
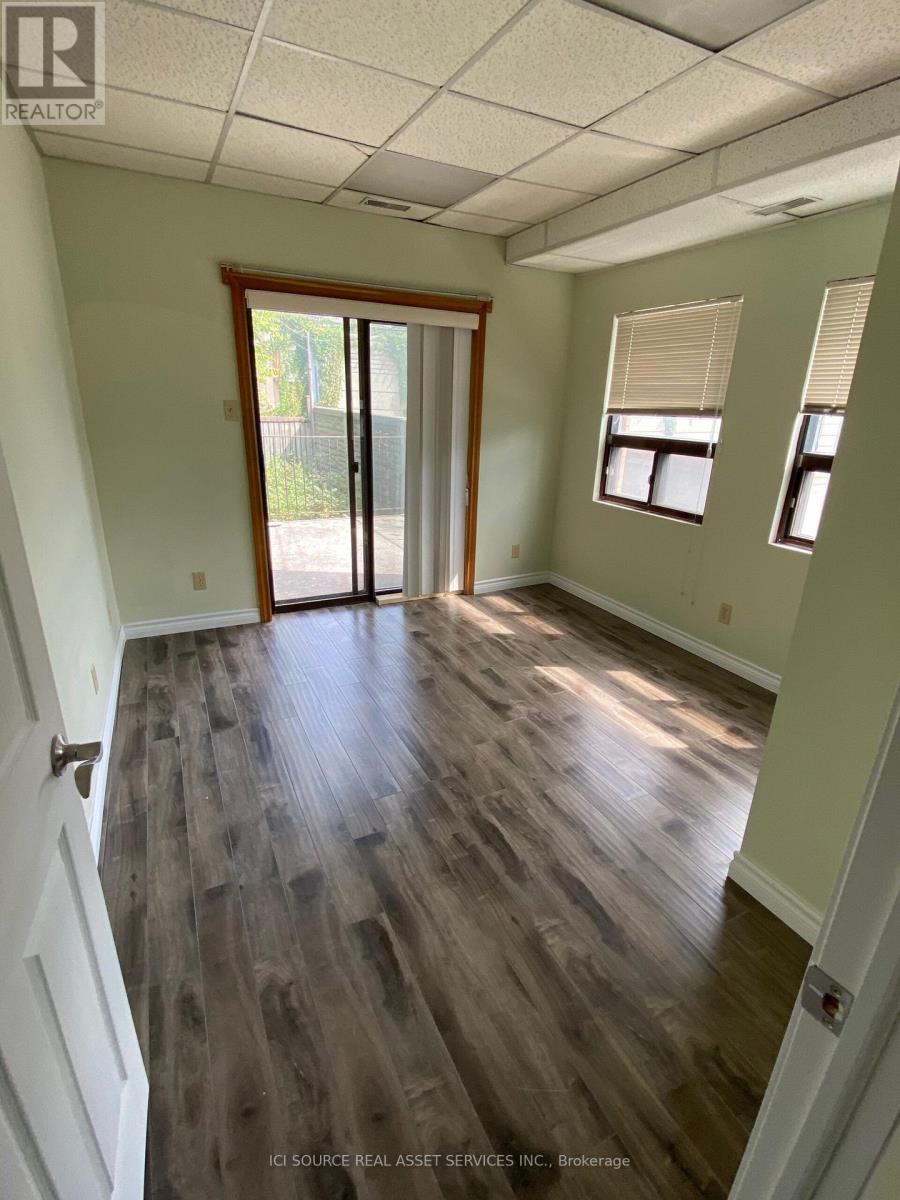
Awesome location, great upper level apartment! Available immediately. Rent: $2,850 Utilities Included, * ONE MONTH'S RENT MOVE IN BONUS** -2 Bedrooms with Closets-Air-conditioning-Coin Laundry in building-Bright rooms-Full Bathroom-Great Outdoor spaceMinutes to: University of Toronto (U of T), Ryerson, Financial Core, Toronto Western, China Town, Trinity Bellwoods, shops, restaurants, amenities, George Brown, hospitals, College St. Bloor St., Queen St., Kensington Market, 24 hour College & Spadina Street Cars, walking distance to Bloor & Spadina & Queens Park subway stations *For Additional Property Details Click The Brochure Icon Below* (id:38181)
2509 - 390 Cherry Street
Toronto, Ontario
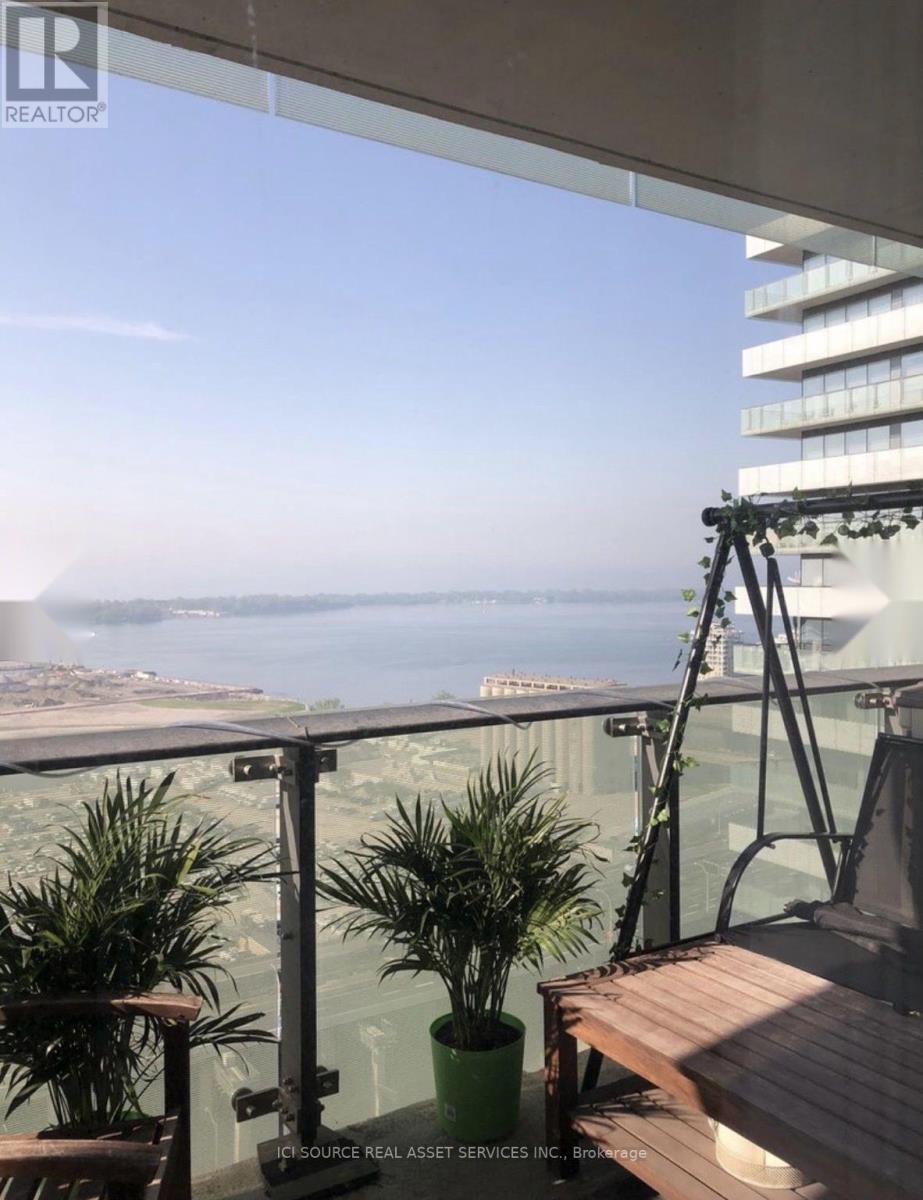
Welcome to this bright and beautifully maintained one-bedroom plus large den at Gooderham in Toronto's sought-after Distillery District. Enjoy stunning south-facing lake views, abundant natural light, and an extra-large full-width balcony-perfect for relaxing or entertaining. The den has a door and can be used as a second bedroom, home office, or guest room. Features include engineered wood flooring, extra built-in storage, neutral finishes, solar blinds, stainless steel appliances, and immaculate move-in condition. Enjoy 5-star amenities in a well-managed building, including a salt-water pool, sauna, gym, yoga room, party room with catering kitchen, guest suites, and 24-hour concierge. Electric BBQs are permitted. Live in the heart of the Distillery District, with cafés, restaurants, boutiques, galleries, shops, art, entertainment, and historic cobblestone streets right outside your door. Offers reviewed on October 5, 2026 at 4 pm. Reserves the right to accept pre-emptive offers. *For Additional Property Details Click The Brochure Icon Below* (id:38181)

12 Barnum Lake Road
Thunder Bay Remote Area, Ontario
This rustic timber framed 4 season home is only 20 km from Thunder Bay and is situated on Barnum Lake. Bosting over 350' of lake frontage, and a thriving walleye fishery this 2 bedroom home is kept toasty warm by a hydronic heating system and a masonry heater (with bread oven). You'll enjoy cooking in this spacious and well equiped Health Unit inspected (twice yearly) kitchen. As a condition of a food premises rating the well water is also tested twice a year. There is a rustic guest cabin which could easily be upgraded to bring additional rental revenue or add additional recreational space (20'x20'). Also included is a single detached garage. *For Additional Property Details Click The Brochure Icon Below* (id:38181)

Lot 61 Wiles Lane
Grey Highlands, Ontario
Rare vacant parcel on Eugenia Lake. 135 feet of water frontage. Build your dream home or cottage! Can build to suit or you can work with a builder of your choosing. *For Additional Property Details Click The Brochure Icon Below* (id:38181)

8 Renwood Place
Hamilton, Ontario
A rare opportunity to acquire a fully entitled estate property on a premium 1.4-acre lot at the end of an exclusive court in sought-after Waterdown. Positioned among distinguished multi-million dollar estate homes and surrounded by protected green space on three sides, the property overlooks a private pond with sweeping escarpment views, offering an exceptional combination of privacy, prestige, and natural beauty. A setting of this scale, privacy, and entitlement is rarely available in the area. This property is fully approved by the Niagara Escarpment Commission for a custom 7,500 sq ft luxury residence with walkout basement, resort-style outdoor living, and expansive landscaped grounds. Seller can deliver the property with building permit ready for construction commencement. All required approvals, architectural drawings, engineering, landscape plans, environmental studies, arborist reports and supporting documentation have been completed, allowing a buyer to bypass years of planning, studies, and approvals. The approved design features a grand two-storey residence with elevator, 6 bedrooms, multiple ensuites, private entrance guest suite, extensive entertaining spaces, and seamless indoor-outdoor integration with infinity pool and terrace areas. Landscape plans also include a proposed walking/running trail surrounding the pond along with a private dock for recreational enjoyment and water activities. Municipal water and gas connected. Approved sanitary sewer connection. *For Additional Property Details Click The Brochure Icon Below* (id:38181)

346 Kent Road
Armour, Ontario
Presenting 346 Kent Rd, nestled on the north shore of desirable, picturesque Pickerel Lake! Located on a quiet road, this southern exposure vacant lot offers over 125ft of pristine, sandy shore line with walk in entry. Sitting on almost a full acre and surrounded by mature trees this beautiful property is perfect for families seeking a peaceful, family friendly setting just a short drive from Huntsville. The driveway entrance is already in, hydro at the lot line, and a gentle wandering lane leads to your future cottage building site. Catch all the southern sunsets from dock at your dream cottage, create memories around the campfire explore or wade into the pristine water with your toes in the soft sand for a relaxing afternoon on your own private beach! Also known as Armour Lake, this lake is a serene and expansive body of water spanning 520 hectares. For anglers, Pickerel Lake is a paradise, renowned for its walleye (pickerel) population. Nearby marinas and boat launches facilitate easy access to the lake, making it an ideal spot for swimming, boating, and paddleboarding in the warmer months. As winter sets in, Pickerel Lake transforms into a winter wonderland, perfect for ice fishing, snowmobiling, and cross-country skiing. The surrounding forests offer excellent trails for snowshoeing and hiking, providing a picturesque backdrop to the lake's frozen landscape. The area's natural beauty and diverse recreational opportunities make Pickerel Lake a year-round destination for those seeking to connect with nature and enjoy a range of outdoor activities! This lot is a your blank canvas with room to grow, breathe and build your future. *For Additional Property Details Click The Brochure Icon Below* (id:38181)

4 Pinewood Drive
Tiny, Ontario
Here is a superb beachfront cottage, enjoying secluded privacy at Deanlea Beach on the shores of Georgian Bay in Tiny Township. This is a rare and highly desirable property, less than an hour and a half from the GTA. Fully modernized, this charming cottage is an outstanding example of the ideal beach summer location. At the end of Pinewood Drive in Deanlea Beach, there is virtually no traffic at this cottage. Ten solar panels significantly reduce the cost of electricity consumed at the cottage. Summer, sand and sunsets at the beach merge at this secluded cottage property situated at the end of Pinewood Drive on Deanlea Beach. The 3-bedroom seasonal cottage was upgraded in 2016 with a custom-built kitchen, new plumbing and wiring, flooring, drywall, bedroom soundproofing, and added insulation in floors, walls, and ceiling, and a new bathroom vanity and shower, and new kitchen appliances. An Armor stone retaining wall was added on the beach in 2019, providing high-water protection and a perfect 'sunset viewing room'. *For Additional Property Details Click The Brochure Icon Below* (id:38181)
2508 - 80 Marine Parade Drive
Toronto, Ontario
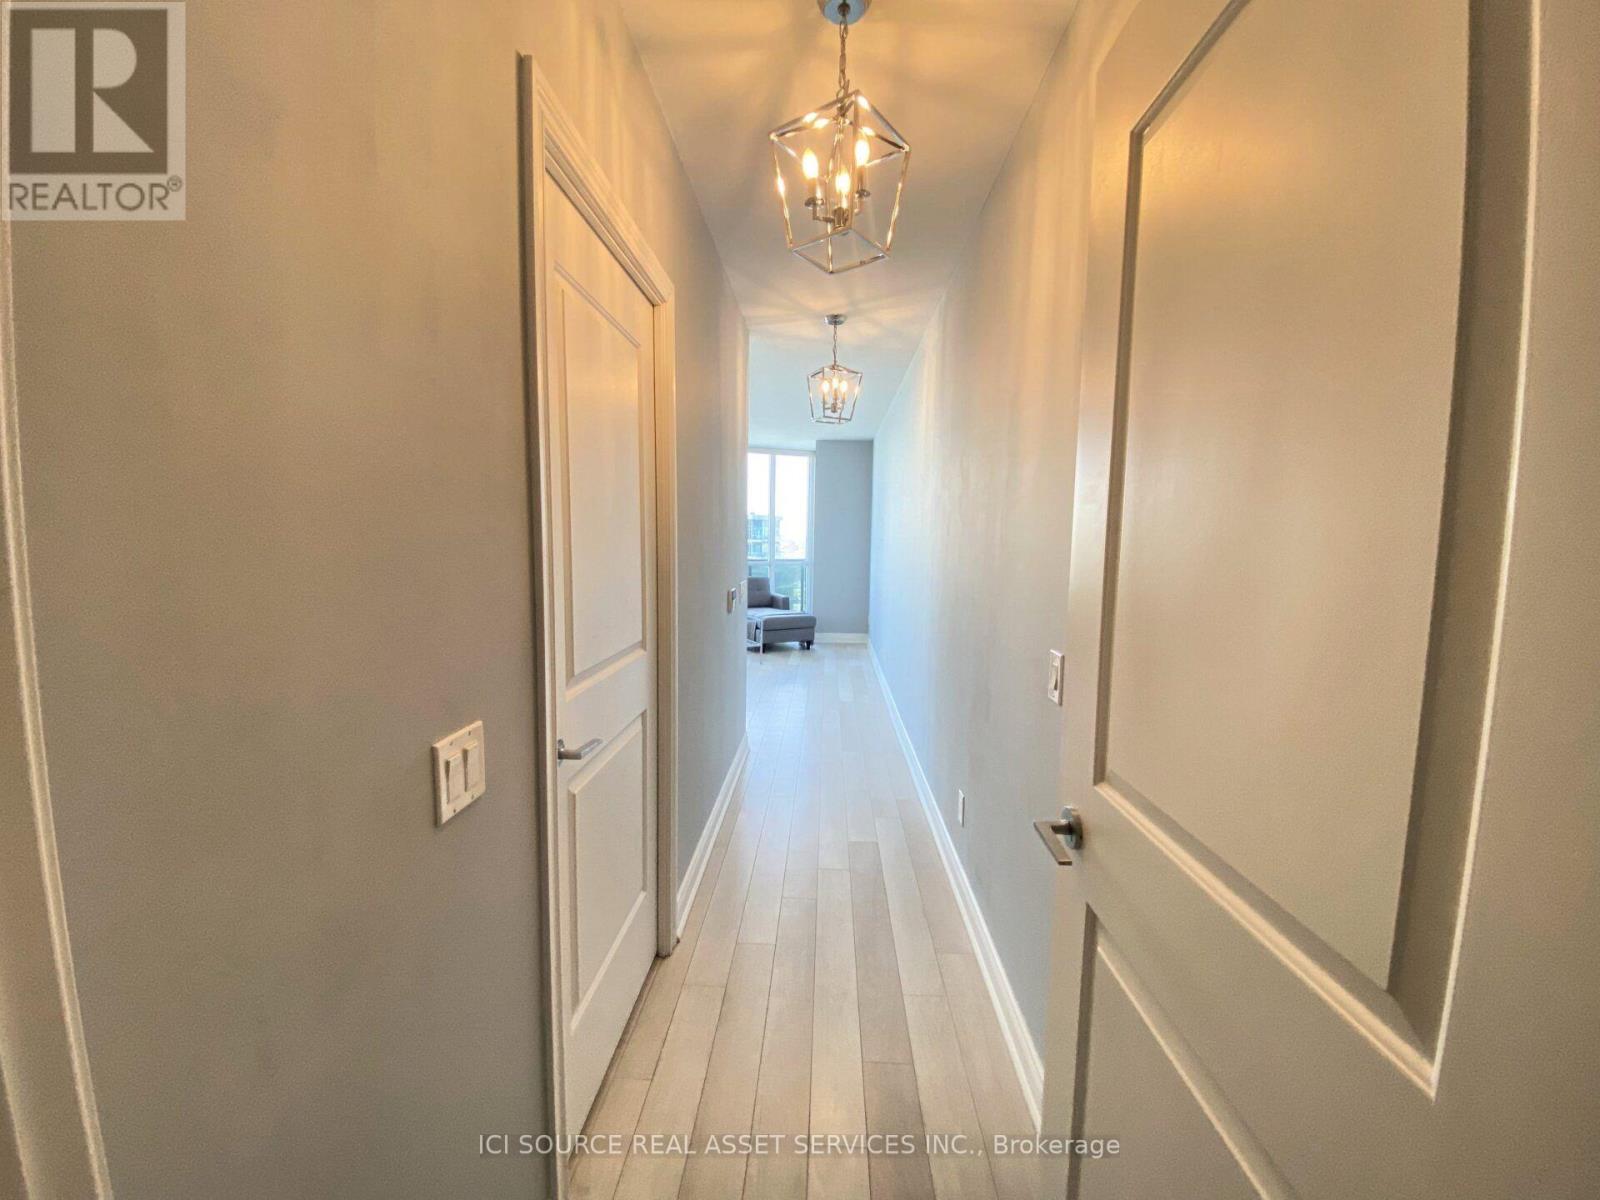
Welcome to Waterscapes Suite 2508 in the heart of the beautiful Humber Bay Shores. This well-designed, open concept layout features 9 ft flat ceilings, floor-to-ceiling windows and a large 130 sq ft balcony. The kitchen is loaded with cabinetry and counter space and bedroom features a walk-in closet with organizers. Residents enjoy premium amenities, including a 24-hr concierge, pool, hot tub, gym, yoga room, sauna, billiards room, theatre, guest suites, interior courtyard and car wash station. But the true gem lies in the stunning rooftop terrace, complete with BBQs, fire tables and the best skyline and lake view in the neighbourhood. The building is centrally located on the Marine Parade strip which blends lakeside tranquility and urban convenience, with direct access to the waterfront, Martin Goodman trail, restaurants, shops and TTC. Minutes from downtown Toronto, major highways, Mimico GO and airports. Don't miss the opportunity to make this peaceful, airy oasis your home. *For Additional Property Details Click The Brochure Icon Below* (id:38181)
14 Robinhood Drive
Hamilton, Ontario
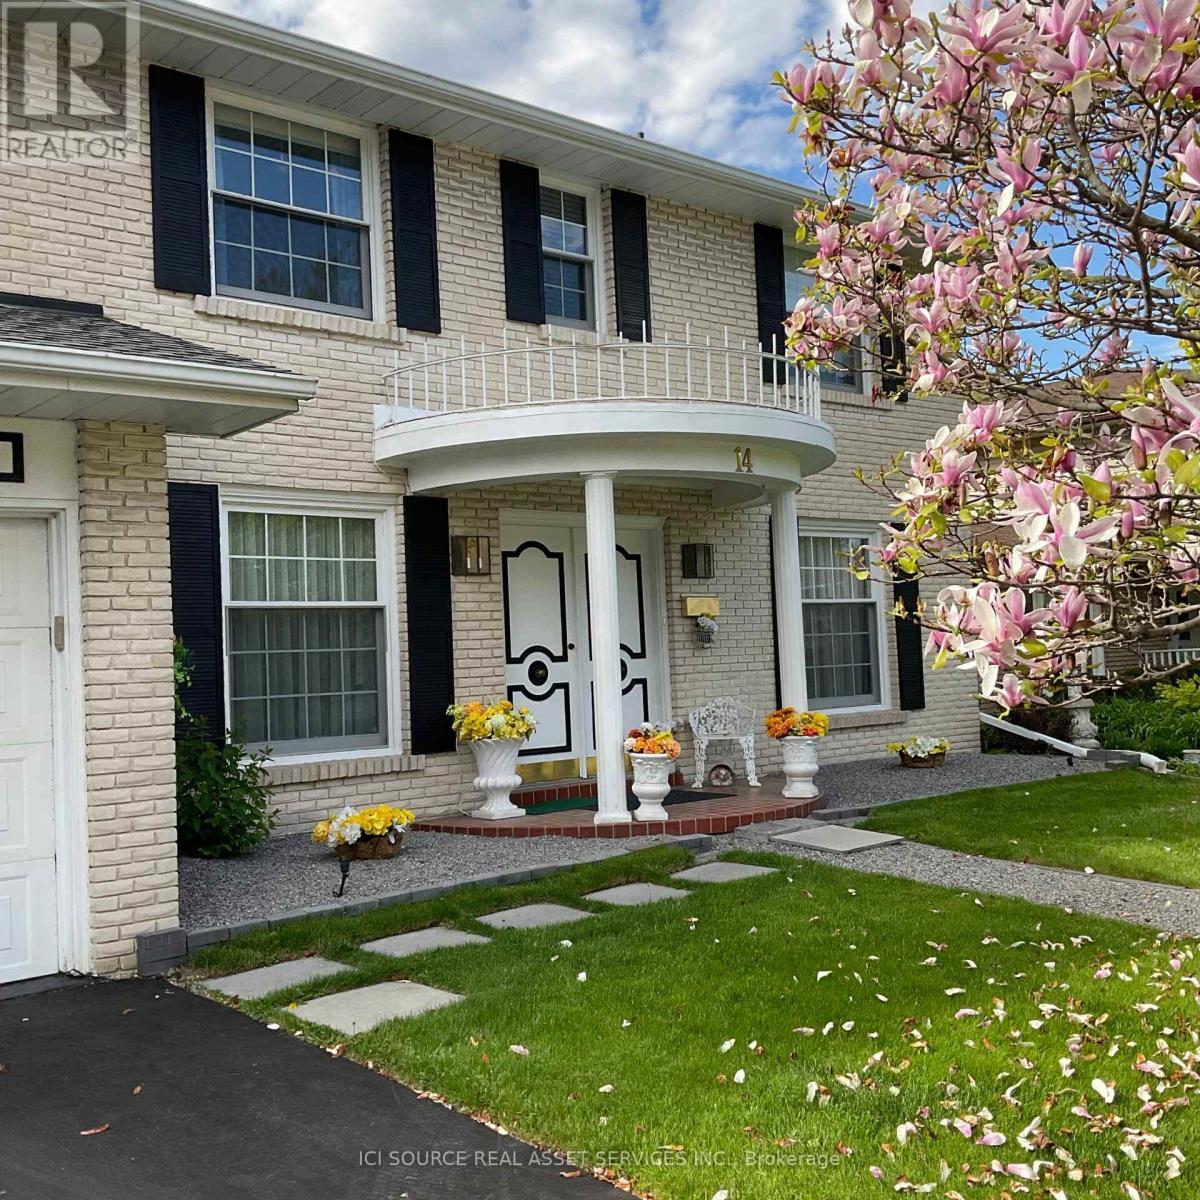
Welcome to a stunning Southern Colonial situated on an impressive 200ft lot. This beautiful house offers a comfortable layout and features four well-maintained bedrooms and two 1/2 bathrooms. Spacious family living and refined architectural details stand out throughout the home. The Tudor-style family room showcases Bruce hardwood flooring and a gas fireplace, creating a warm and inviting space perfect for entertaining or a relaxing evening at home. The primary bedroom includes a private 4-piece ensuite for added convenience. The backyard is designed for enjoying outdoor living with low-voltage landscape lighting and a Terrazzo 500 soft stone patio leading to a double-kidney shaped pool. A 150 sq. ft. Sunbrella canopy provides shaded seating space, complemented by a 20-piece Canadian Bekka aluminum outdoor dining set and chaise lounges. An extra-large German-made Garda umbrella is also featured. This property offers a rare opportunity to combine indoor comfort and outdoor enjoyment on an oversized lot. *For Additional Property Details Click The Brochure Icon Below* (id:38181)
611 - 219 Fort York Boulevard
Toronto, Ontario
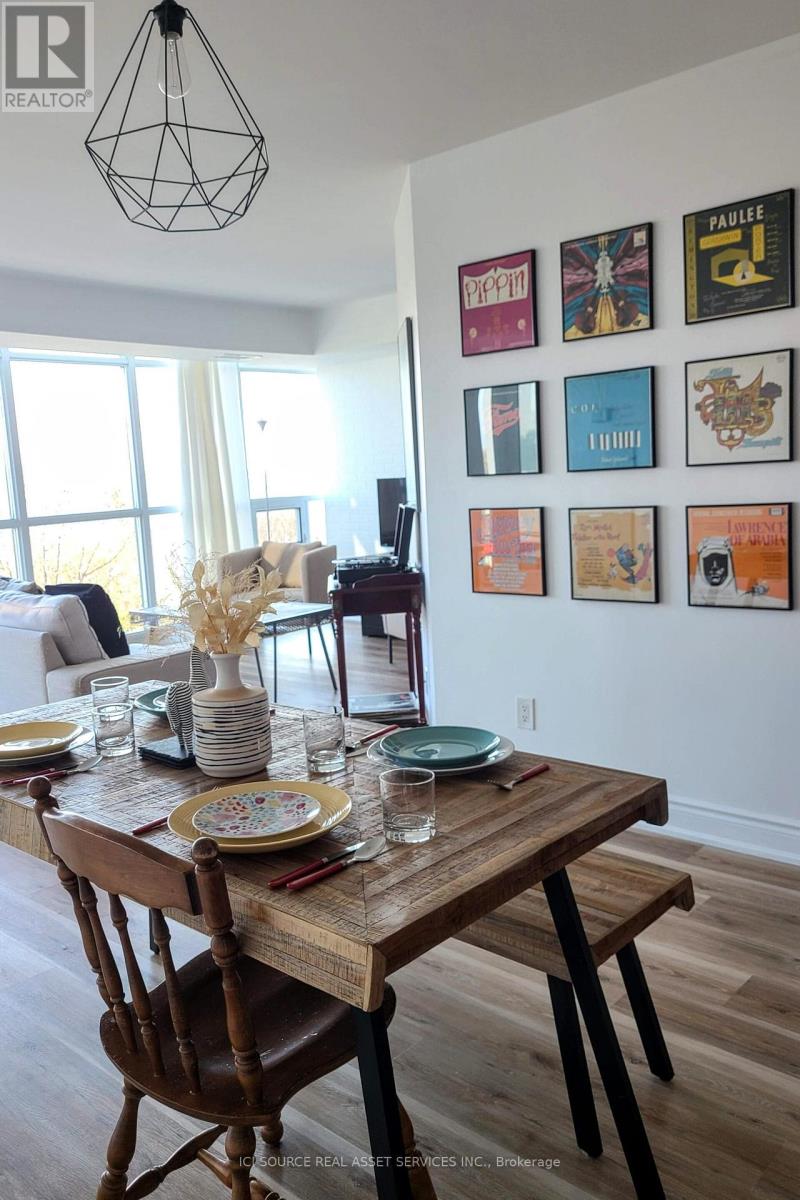
- Newly Renovated, Bright, Spacious, Great layout!- Utilities included: Water, heating, internet (wifi) and hydro (electricity)- Great Unobstructed Views, very close to the water (biking, baseball fields, park....)- Master bedroom: walk-in closet & ensuite bathroom- Public Transit: Street car 509 and 511 right under the building (quick ride to downtown, union station, Billy Bishop airport)- Area: Close to Billy Bishop airport, public library, downtown, CNE, BMO field, waterfront, kids park- Shopping: walk to Supermarket, Pharmacy, Coffee shops, Subway, nail salons, ice skating...- Great amenities (indoor pool, outdoor and indoor jacuzzi, sauna, gym, party room, activity room)- Parking: 1 parking spot + Visitor parking- Appliances in great conditions (very quiet dishwasher)- No locker (some are available for rent)- Vibrant area in the summer! by the waterfront (biking, baseball fields, park) *For Additional Property Details Click The Brochure Icon Below* (id:38181)

1017 Apricot Place
London South, Ontario
Some homes simply have an address. Others become the setting for a lifetime of experiences. At the end of a quiet court, where children still ride their bikes in the street, neighbours wave as they pass & through traffic is almost nonexistent, you will discover 1017 Apricot Pl. A spacious 4-bedroom family home offering 4,096 sq. ft. of finished living space on a large 1/3-acre pie-shaped lot. Its heart is a large kitchen with granite countertops, a two-level island & large eating area, designed for everyday life & family traditions. Spacious principal rooms, a gas fireplace & main-floor laundry/mudroom provide space & convenience for everyone. Step outside & summer takes centre stage with a private 39' Roman-style saltwater pool with a 10' deep end & a large shallow end, expansive 2-level concrete pool deck, covered gazebo, raised deck, mature landscaping, fruit trees & raised gardens, still with plenty of green space left to enjoy. A powered shed with a loft provides additional storage. Upstairs, the primary suite offers his & hers walk-in closets & a spacious ensuite. The large open-concept finished lower level adds even more room to gather, relax or play, complete with radiant in-floor heating. A double garage & interlock driveway with parking for 7-8 vehicles, while parks, transit, schools, shopping& major amenities are nearby. It's a home built for everyday living, special occasions & the moments you'll cherish most. Your next chapter begins with a single visit. *For Additional Property Details Click The Brochure Icon Below* (id:38181)

5207 River Road
Niagara Falls, Ontario
This five (5) Bedroom HOUSE has a BED & BREAKFAST License. Located in Scenic LOCATION, the Bed & Breakfast District of City of NIAGARA Falls directly on RIVER ROAD, which runs along NIAGARA GORGE from the FALLS on towards Niagara-on-the-Lake, and while it can accommodate any family, it also has BB License, which opens earning potential for capable entrepreneur. B & B operation includes 4 rooms, which have their own ensuite bathrooms, and common area. 5th bedrooms is allocated for the owner/host. Large, 58 x 112 ft fenced lot with access from River Road (front) and also from laneway (back). LOCATION ! ~ 1.0 km away from RAINBOW Bridge~1.5 km away from AMERICAN Falls )~ 2.5 km away from HORSESHOE Falls~ 1.4 km to Bus & Railway Station. Direct Exposure to Tourist Traffic along Rover Road. The House was fitted & upgraded to meet City's Bylaws for operating a BED and BREAKFAST Business and has a City License and is ready to accommodate Tourists.Property is right on Niagara Gorge, so at times, depending on wind direction, you can hear the FALLS roaring in a distance. Please note this Offer is for House only, and not for BB business, which is not transferable. Buyer can apply for own license And while the B & B can generate income, which is solely dependent on Buyer's entrepreneurial and marketing performance. *For Additional Property Details Click The Brochure Icon Below* (id:38181)

44 Ruby Crescent
Orillia, Ontario
Have you ever imagined yourself living in a gated lakefront community on Lake Simcoe in? If you have then this beautiful private end-unit home is for you. This upgraded end-unit freehold townhouse features 3 bedrooms, 2 full bathrooms both have access to an ensuite bathroom with walk-in tiled showers with custom glass doors, and for accessibility, one bedroom and bathroom are on the main floor. This home has an open-concept floor plan with soaring 18 ft. ceilings in the living/dining area with a natural gas fireplace. The custom kitchen has upgraded quartz countertops, stainless steel GE slate appliances and even a special cabinet for baking pans, a beverage center, pull-out spice rack, garbage/recycle pull-out, and a 7 ft. island. The back and side yard are private and unlike the inside units there is no right of way for other units to access their back yards and it can be totally fenced in. Community amenities include lake access with a swim dock, a small kayak/paddle board area, private boat slips, dock and pergola to enjoy the nightly sunsets. The beautiful two-story clubhouse with an elevator, balcony, kitchen party room, patio, BBQ and outdoor pool with shower this community is steps from bike trails, parks, and numerous beaches. Minutes to Casino Rama, downtown Orillia with shopping, and many restaurants. Almost every weekend during the summer there is a festival in Orillia. This house is priced way under value and is an excellent way to get into the lakefront lifestyle *For Additional Property Details Click The Brochure Icon Below* (id:38181)
208 - 1880 Gordon Street
Guelph, Ontario
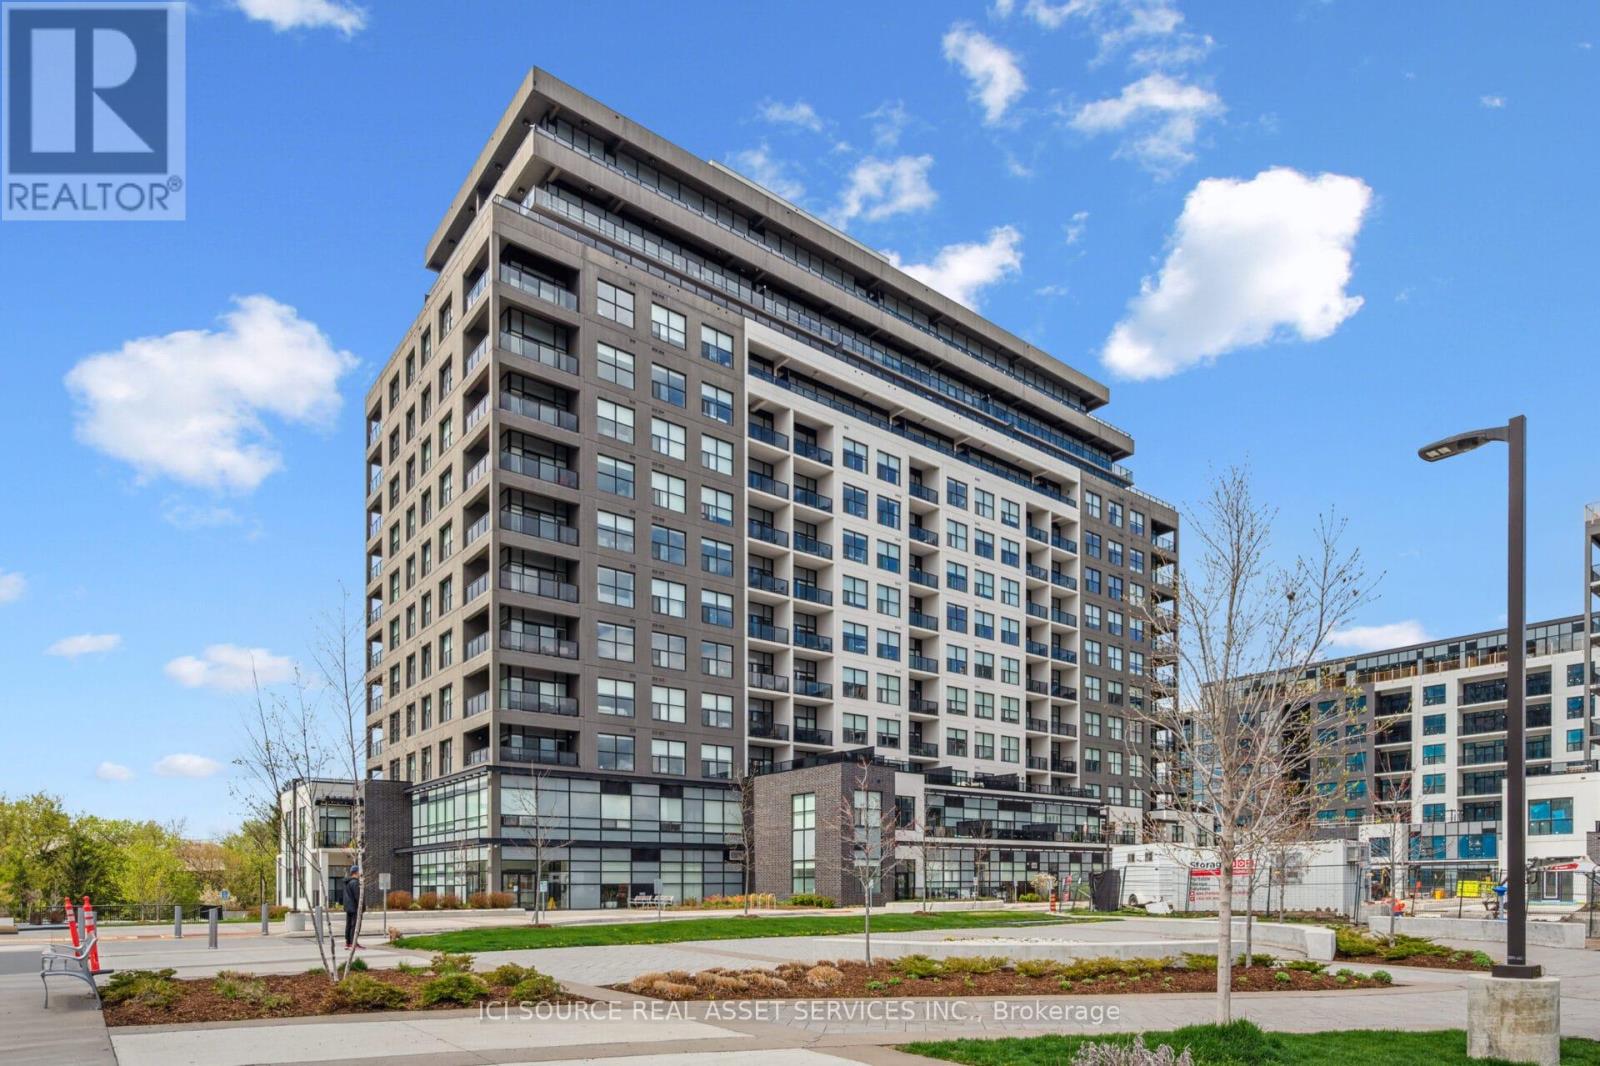
Enjoy over 1350 sq ft of living space and 10ft ceilings. Modern kitchen boasts beautiful quartz countertops and backsplash. Whirlpool high end stainless steel appliances and a chrome faucet designed to transform this fully equipped kitchen with pantry into a culinary experience. This breathtaking unit offers full size Whirlpool Energy star washer & dryer, chrome bathroom fixtures, in floor heating in both washrooms, porcelain tile flooring in the entryway, kitchen and bathrooms, custom built in closets in the bedrooms, Wall-Mounted Electric Fireplace with Acrylic Ember Bed Equipped with a full spectrum of RGB colors, adding comfort and ambiance to this living space and a walk out to an private balcony with modern glass railing. Exclusive underground parking! Guest suite available for overnight stays, fully outfitted gym, State of the art golf simulator and lounge equipped with pool table and so much more. Grocery Stores, Restaurants, Movie Theatre, Gyms, LCBO, Beer Store, all nearby. *For Additional Property Details Click The Brochure Icon Below* (id:38181)
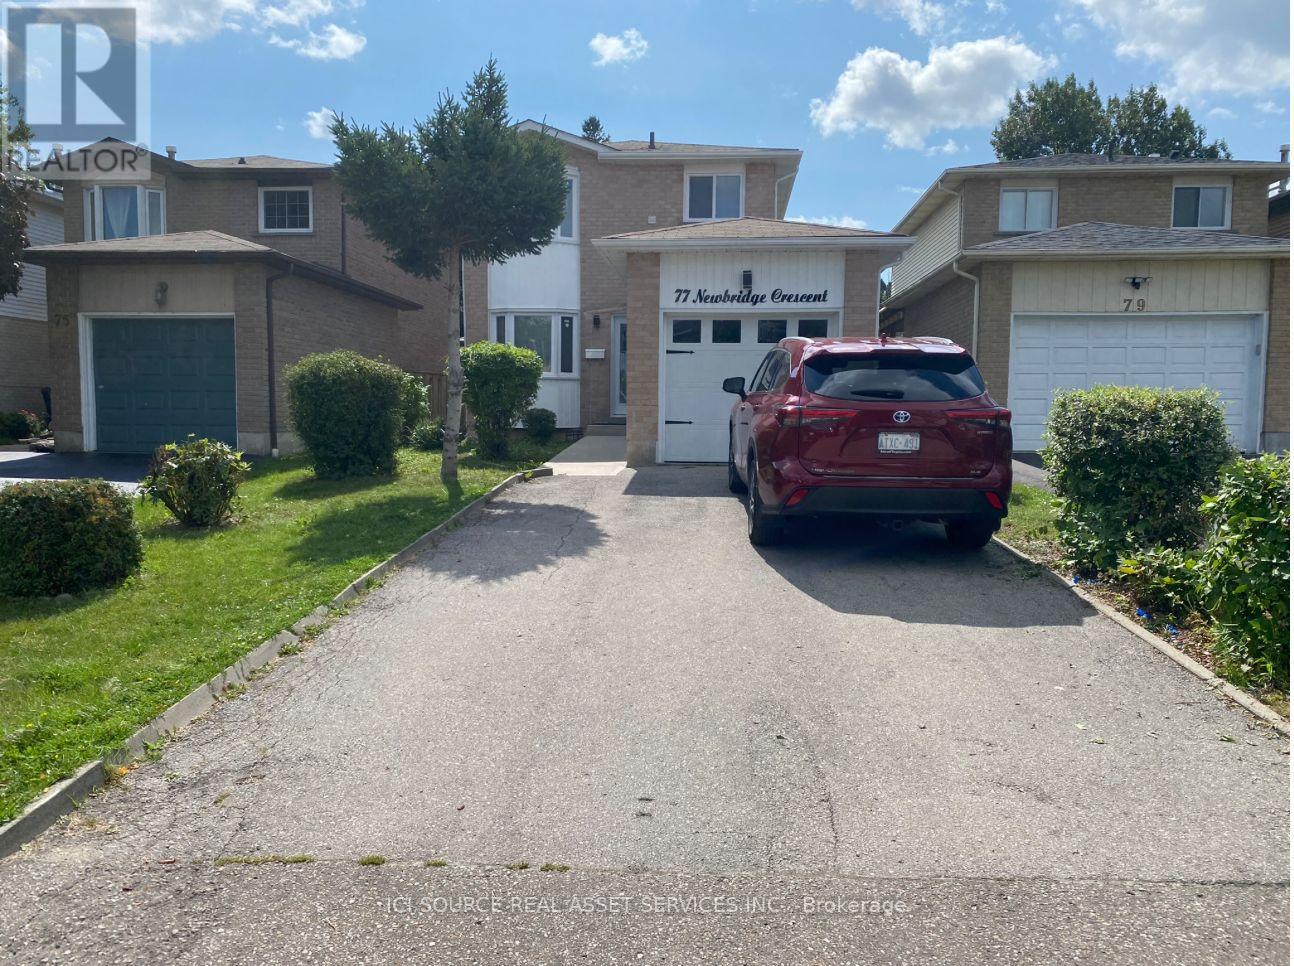
77 Newbridge Crescent
Brampton, Ontario
Welcome to a Renovated Detached Home. Excellent Location. Gorgeous Open-Concept Kitchen & living room, master w/ensuite Bath, Separate Entrance To Basement With 2 Separate Laundries, and a Walkout to Your Private Backyard. Extremely Tasteful & Immaculate Home! Minutes Away From School, College, Hwy, Restaurants, Movie Theatre, Cafes, Shoppers World Mall, And Transit. All branded: stainless fridge, Stove, Dishwasher, 2 front-loader washers & Dryers, 2 OTR Microwaves, L.E.D Pot Lightings Thru-Out, quartz countertops, Carrera split-face backsplash, New Garage Door, Central Air, new windows throughout. New Roof 2026. *For Additional Property Details, Click The Brochure Icon Below* (id:38181)
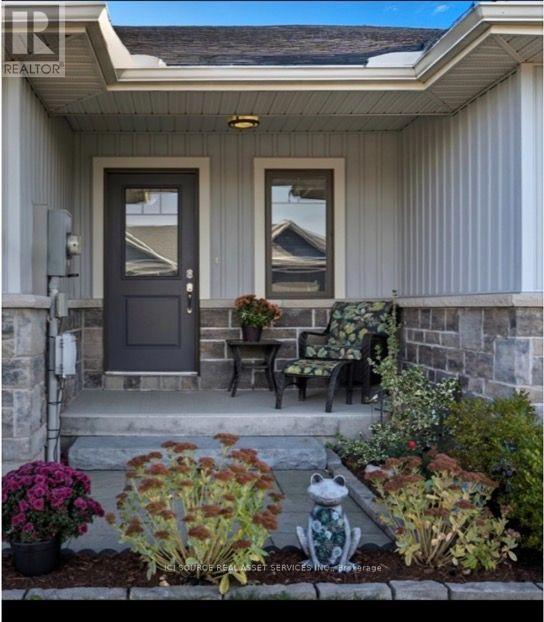
5 Mavis Way
Belleville, Ontario
View this gorgeous fully finished home is ready for you to move in and enjoy. It has plenty of natural night and shows like new! With over 1700 sq ft of finished space there isn't an inch of this home you won't be pleased with. Featuring an open concept kitchen, dining and living room design. Upon entering you will be greeted by a bright foyer with ample space. Beyond that is a powder room and main floor laundry. The kitchen has a large centre island, granite countertops and a corner pantry. Off from the living room you will find a master bedroom roomy and bright and has a walk-in closet and ensuite with custom shower doors. On the lower level you'll find a newly carpeted spacious rec room, 2nd bedroom, den/bedroom, a 3rd bathroom (4 piece)and finished storage room. Plumbed in Central vac. Other features include an attached garage with inside entry, paved driveway, and a covered front porch. The backyard has a complete privacy fence, a skirted deck also with a privacy fence and a natural gas BBQ line installed. 2025- A new 50 gallon commercial grade gas hot water tank that is owned. Hydro $967.50/year, Gas $626.30/year *For Additional Property Details Click The Brochure Icon Below (id:38181)
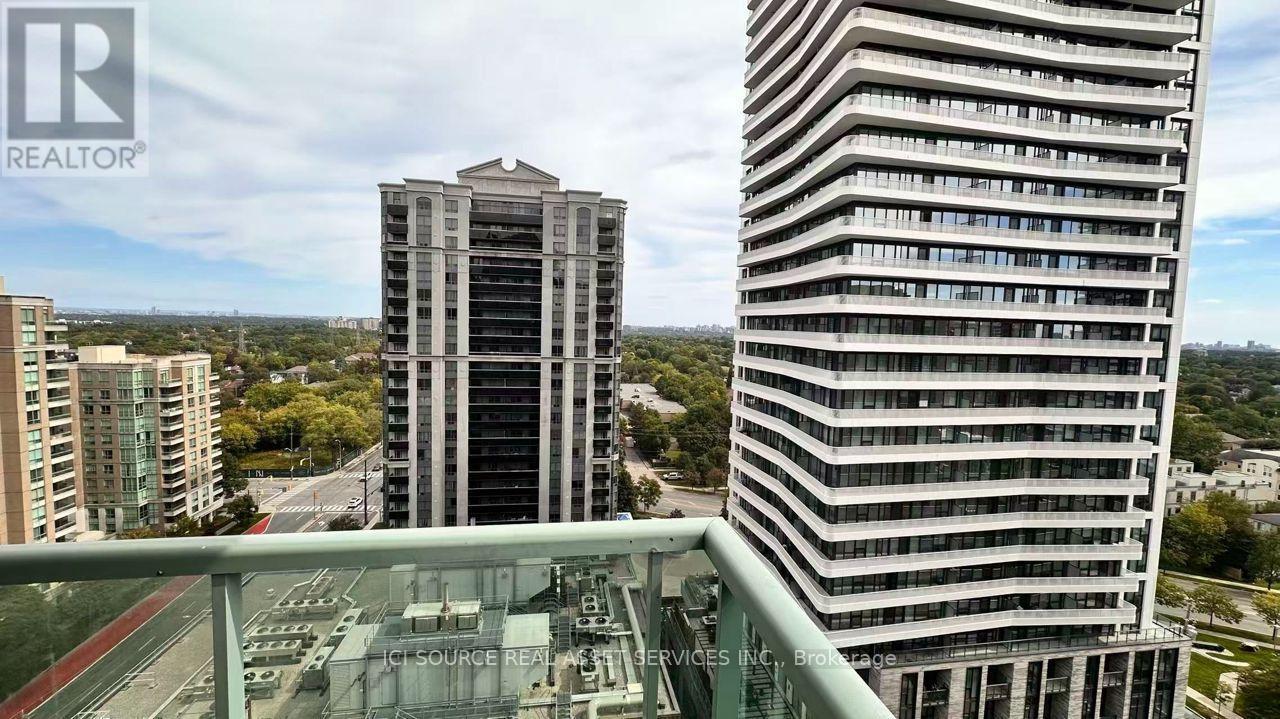
1902 - 26 Olive Avenue
Toronto, Ontario
Bright and spacious high-floor 2-bedroom, 2-bathroom condo with beautiful south-east views in prime Yonge and Finch location. Convenient main-floor connection to 22 Olive Avenue, with Finch Subway Station approximately 100 metres from the rear entrance, just across Finch Avenue. Rent includes condo maintenance fees, property taxes, hydro, water, heat and central air conditioning. Tenant pays internet/cable and tenant insurance. One underground parking space and one locker included. Steps to supermarkets, shops, banks, parks, cafés, Asian restaurants and everyday amenities. Building offers gym, party/meeting room, recreation facilities, visitor parking and security services. Exceptional transit access and convenience! The property is in the Princess Place I condominium in Willowdale East, south-east corner of Yonge Street and Finch Avenue. Published building information identifies amenities including a gym, recreation and games rooms, visitor parking and security services. It also lists heat, hydro, water and air conditioning among the items covered by maintenance fees. *For Additional Property Details Click The Brochure Icon Below (id:38181)

4284 Fly Road
Lincoln, Ontario
Escape to the Bench in Lincoln's wine country! This charming 1.5-storey home sits on a private 0.715-acre lot (115 x 280 ft) backing onto mature forest for exceptional privacy and Escarpment views. Enjoy easy access to wineries, the Bruce Trail, Beamsville and Vineland. Standout feature: Permitted 40x40 ft pre-engineered metal workshop (39x39 interior) with 17 ft high-side / 14.5 ft low-side ceilings, fully insulated (10" roof + 8" walls), lined interior panels, 6-7" concrete floor with in-floor heating tubes ready, two 10x10 WiFi/app-controlled overhead doors, and smart flood lights. Ideal for hobbyists, car enthusiasts, or storage.Home offers 4 bedrooms (3 upper + main-floor office/den that works as a 4th bedroom), 2 bathrooms, spacious living/dining, bright kitchen, main-floor laundry, and a partially completed basement with rec and family room space. Recent 2023 water heater. Well on property with cistern; municipal sewer. Gas forced air + central air, fireplace. Vacant and easy to show. Flexible closing available. A rare rural lifestyle property with serious workshop utility in the heart of the Escarpment. *For Additional Property Details Click The Brochure Icon Below* (id:38181)
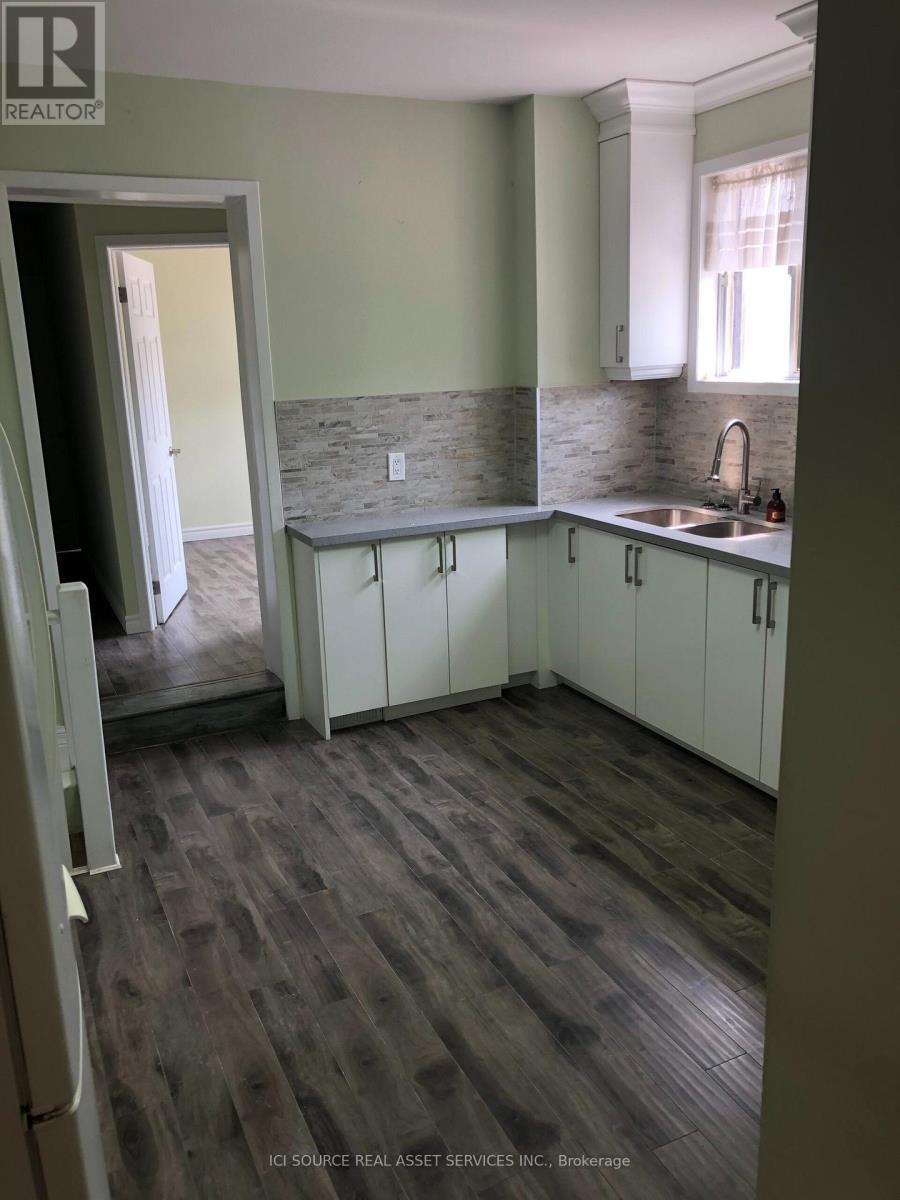
1 - 849 Bathurst Street
Toronto, Ontario
Newly Renovated Annex Apartment. Available: Immediately / Flexible move-in date. Rent: $3,400.ONE MONTH'S RENT MOVE IN BONUS* Includes-Professional property management -Newly Renovated Apartment-High ceilings-Large windows-Laundry-Hardwood floors-3 Bedrooms-1 Bathroom-Backyard-Central AC-Front Porch-Street permit parking available at extra cost-No smoking inside-Newly Renovated Apartment-High ceilings-Large windows-Laundry-Hardwood floors-3 Bedrooms-1 Bathroom-Backyard-Central AC-Front Porch-Street permit parking available at extra cost-No smoking inside-Newly Renovated Apartment-High ceilings-Large windows-Laundry-Hardwood floors-3 Bedrooms-1 Bathroom-Backyard-Central AC-Front Porch-Street permit parking available at extra cost-No smoking inside Minutes to: Annex, Little Italy, Bathurst Station, shops, restaurants, amenities, U of T, Ryerson, GeorgeBrown, hospitals, Bloor St., College St., Toronto Western, multiple transit routes.*For Additional Property Details Click The Brochure Icon Below* (id:38181)
506 - 135 Canon Jackson Drive
Toronto, Ontario
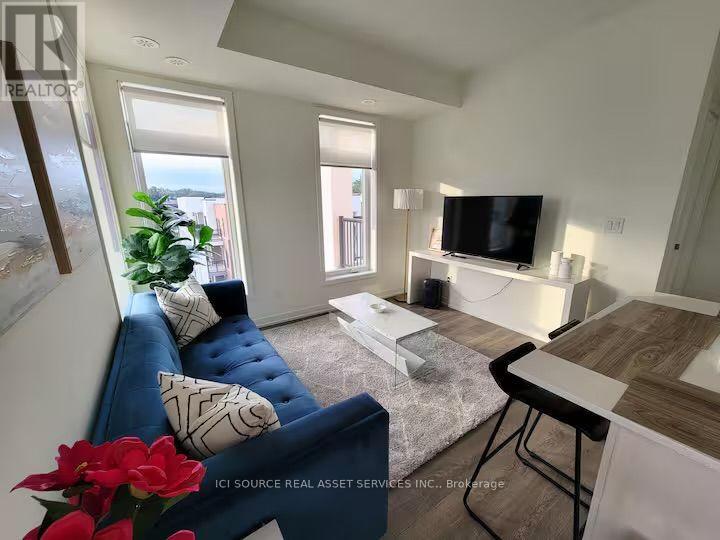
A modern and spacious south west facing corner unit with plenty of day light and 2 balconies to watch beautiful sunsets. 1 free underground parking spot included !! Move in from Nov 1, 2026. Tenants can access the two-storey amenity building featuring a fitness centre, party room, co-working space, BBQ area, and community garden plots. Well connected with bus stop in 1 minute walk from the complex, Keele LRT station in 6 minute walk and Keele subway station connected by the bus stop. Steps away from major highways (401, 403, QEW), Lakeshore, Golf clubs, Parks, Hospital, Yorkdale mall & Grocery stores (Costco, Walmart, etc). Easy access to Toronto downtown and major tourist attractions. *For Additional Property Details Click The Brochure Icon Below* (id:38181)

514 - 3600 Highway 7
Vaughan, Ontario
**Welcome to Centro Square Condominiums, located in the heart of Woodbridge!** This bright and well-appointed 1-bedroom, 1-bathroom suite offers a functional open-concept layout designed for comfortable modern living. The spacious living and dining area provides a welcoming space for relaxing or entertaining, while large windows bring in plenty of natural light. The modern kitchen offers a practical layout with quality finishes and ample cabinetry, making everyday cooking convenient. The generously sized bedroom provides a comfortable retreat, complemented by a well-maintained bathroom and excellent overall storage. Enjoy the convenience of **one dedicated storage locker located on the same level as the unit**, along with **one garage parking space included**. Residents of Centro Square enjoy an impressive range of resort-style amenities, including **24-hour concierge and security, indoor swimming pool, saunas, fully equipped fitness centre, yoga studio, party/meeting room, guest suites, and a beautifully landscaped rooftop terrace with BBQ facilities.**Ideally situated in the heart of Woodbridge, you're just steps from shopping, restaurants, cafés, and everyday conveniences, with easy access to public transit and major highways including **Highways 400,407, and 7**. A fantastic opportunity for first-time buyers, professionals, downsizers, or investors looking to own in one of Vaughan's highly convenient and sought-after communities. *For Additional Property Details Click The Brochure Icon Below* (id:38181)
Main & Upper - 12 Sibley Avenue
Toronto, Ontario
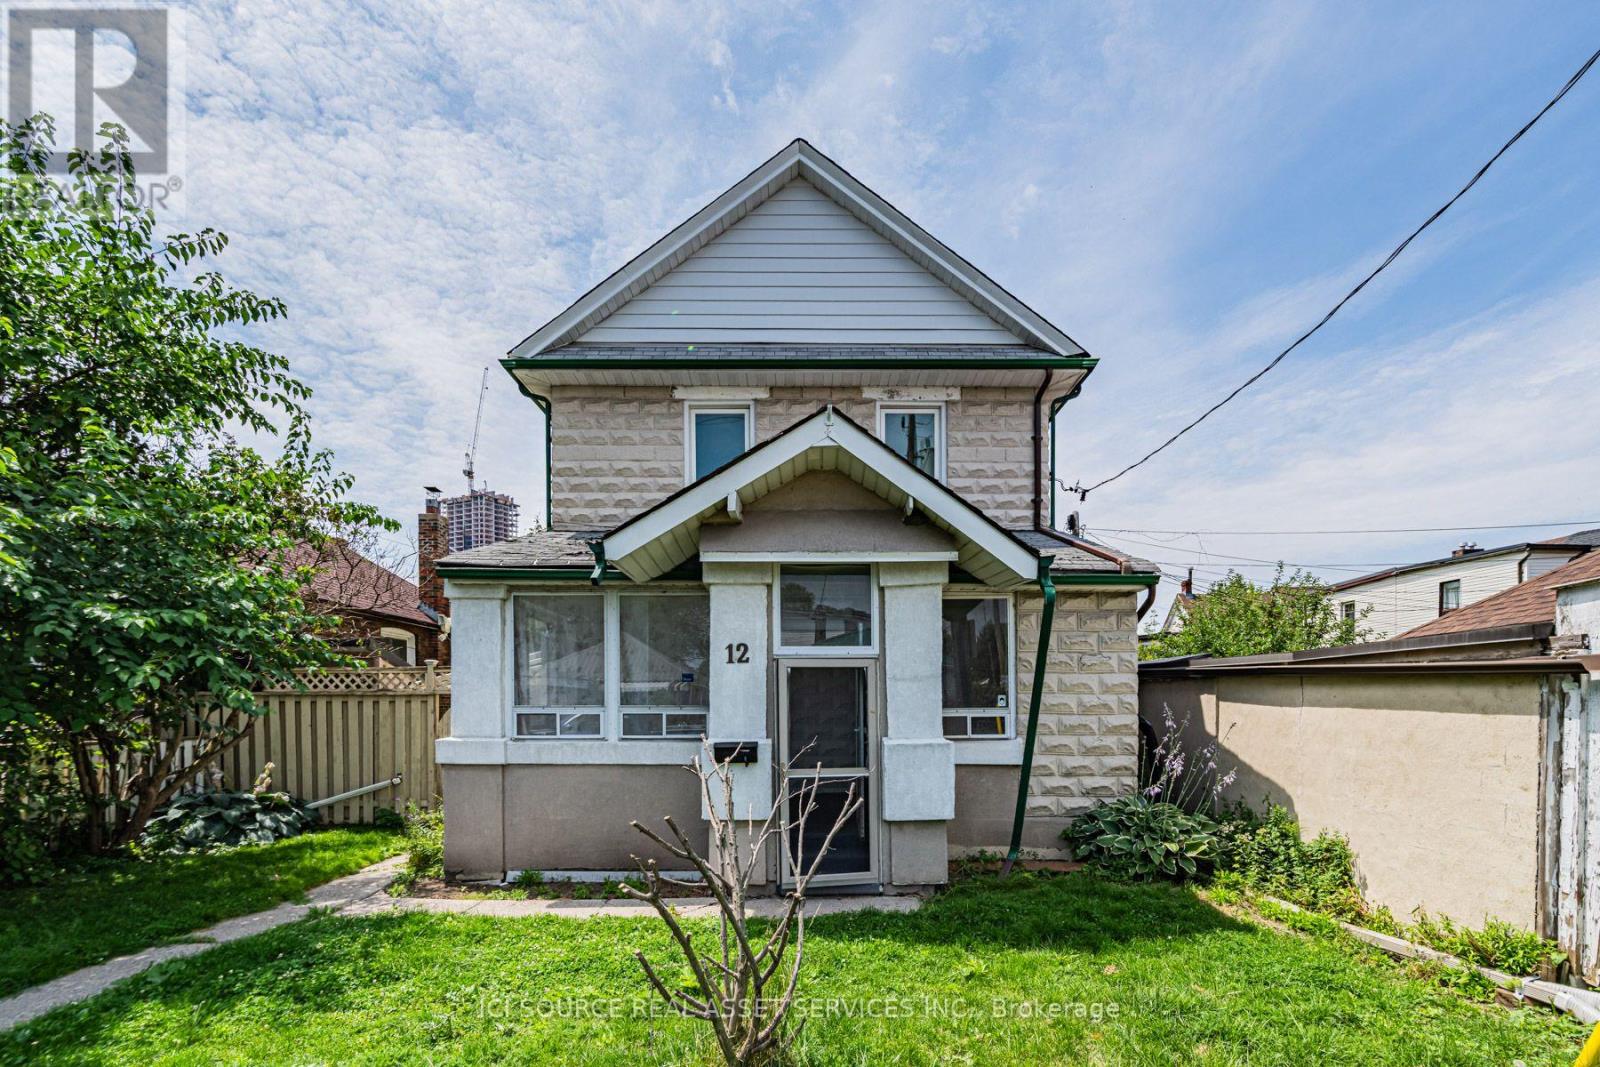
The property is located at 12 Sibley Avenue.It is situated in the Danforth East York area.The neighborhood is described as quiet and family-friendly.The property has easy access to the Don Valley Parkway (DVP). It is within walking distance to Danforth and the subway. The property features a massive three-bedroom layout with plenty of space. Large dining room & living room. The lot size is large, and the property includes one shared garage parking spot. Two full 3-piece bathrooms. *For Additional Property Details Click The Brochure Icon Below* (id:38181)
1532 Kerr Line
St. Clair, Ontario
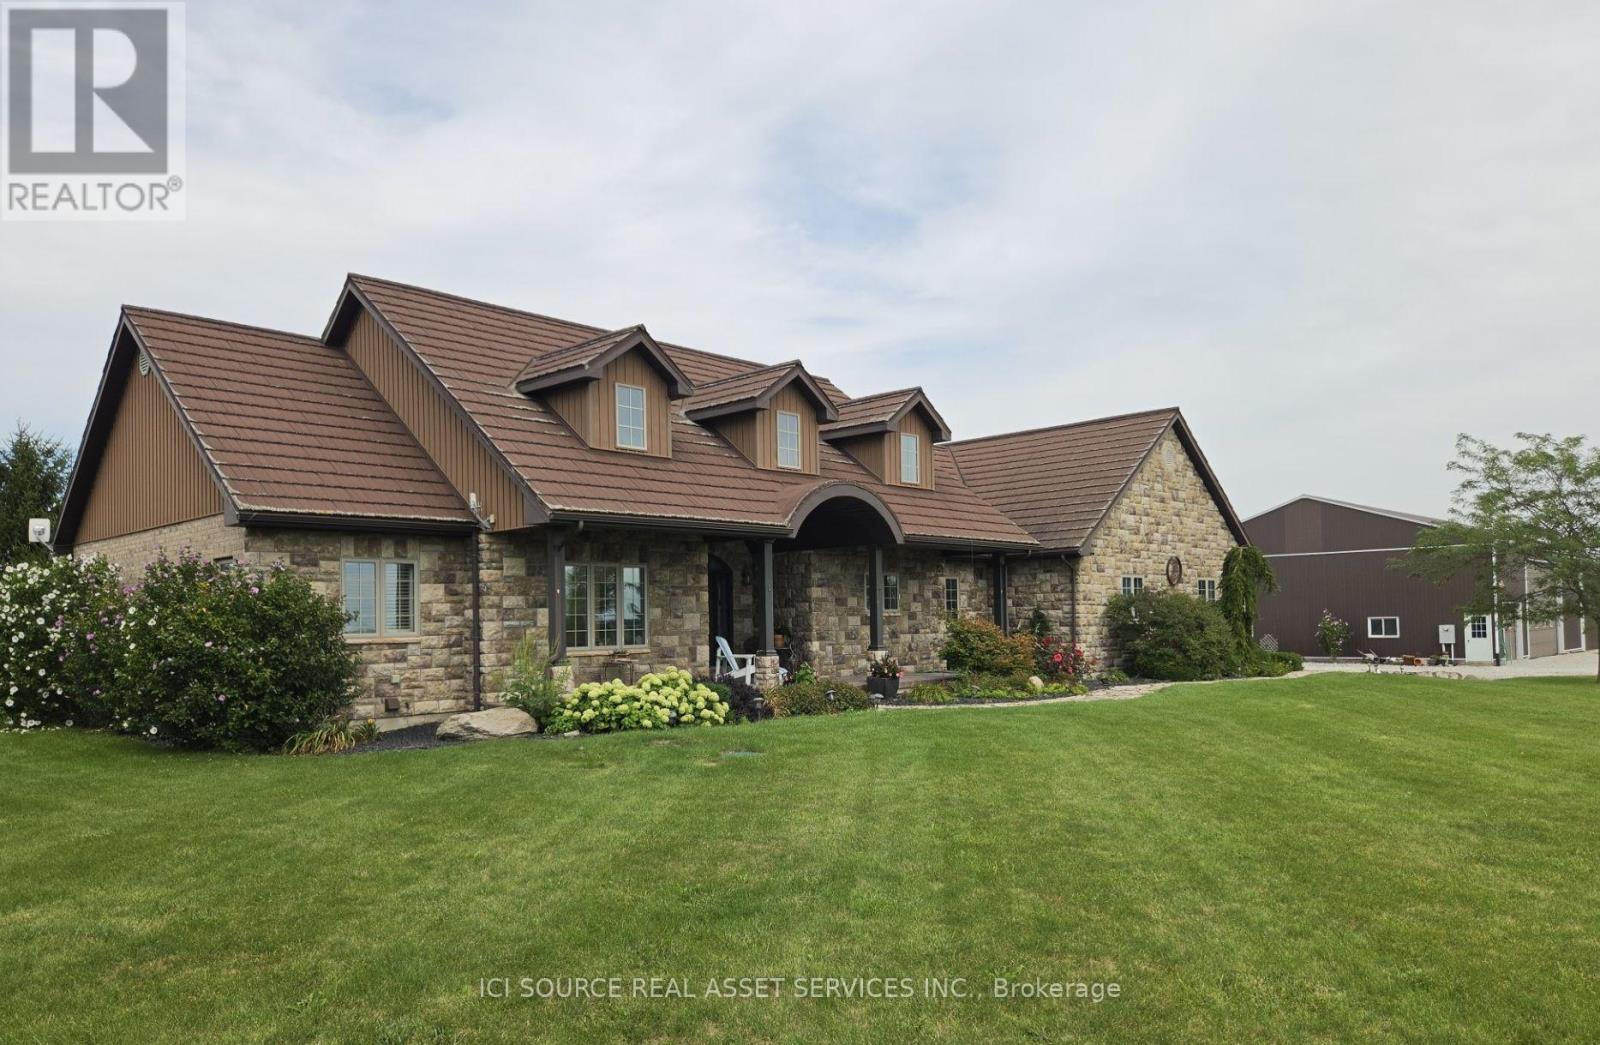
Country Living at Its Best.1.95 Acres | 1,705 sq. ft. | Built 2008. Just 10 minutes from Wallaceburg. Beautiful all-brick country home featuring 3 bedrooms, 3 bathrooms, a private primary ensuite, geothermal heating & cooling, in-floor heating, finished basement, and steel roof. Outside, enjoy an above-ground pool, composite deck, screened gazebo, attached 2-car garage, and an impressive 50'x80' insulated workshop/dry shed with one-third concrete flooring making the space great for storage space rentals. A rare combination of space, privacy, modern comfort and incredible outbuildings.*For Additional Property Details Click The Brochure Icon Below (id:38181)

3 - 150 Brunswick Avenue
Toronto, Ontario
BRAND NEW 3 BED 2 BATH LUXURY UNIT! 150 Brunswick Ave - Top Floor Apartment. Available Sept 1st. Rent: $4,600 (Gas & Water Included) Includes:- 3 Bedrooms- 2 Bathrooms- Large kitchen- Ensuite laundry- Beautiful luxury finishes- Hardwood Floors- Granite Countertop- Standalone Heating & Cooling- Parking available- No smoking inside- 96 Walk Score & 100 Transit Score Minutes to: Trinity Bellwoods, Little Italy, Ossington, shops, restaurants, amenities, U of T, Ryerson, George Brown, hospitals, Bloor St., College St., Queen St., Kensington Market, Financial Core, Toronto Western, multiple transit routes. *For Additional Property Details Click The Brochure Icon Below* (id:38181)

2 - 150 Brunswick Avenue
Toronto, Ontario
BRAND NEW 3 BED 2 BATH LUXURY UNIT! 150 Brunswick Ave - Main Floor Apartment. Available Immediately. Rent: $4,250 (Gas & Water Included). Includes:- 3 Bedrooms- 2 Bathrooms- Large kitchen- Ensuite laundry- Beautiful luxury finishes- Hardwood Floors- Granite Countertop- Standalone Heating & Cooling- Parking available- No smoking inside- 96 Walk Score & 100 Transit Score. Minutes to: Trinity Bellwoods, Little Italy, Ossington, shops, restaurants, amenities, U of T, Ryerson, GeorgeBrown, hospitals, Bloor St., College St., Queen St., Kensington Market, Financial Core, Toronto Western, multiple transit routes. *For Additional Property Details Click The Brochure Icon Below* (id:38181)

1 - 150 Brunswick Avenue
Toronto, Ontario
BRAND NEW 3 BED 2 BATH LUXURY UNIT! 150 Brunswick Ave - Main Floor Apartment. Available Immediately. Rent: $4,250 (Gas & Water Included) Includes:- 3 Bedrooms- 2 Bathrooms- Large kitchen- Ensuite laundry- Beautiful luxury finishes- Hardwood Floors- Granite Countertop- Standalone Heating & Cooling- Parking available- No smoking inside- 96 Walk Score & 100 Transit Score Minutes to: Trinity Bellwoods, Little Italy, Ossington, shops, restaurants, amenities, U of T, Ryerson, GeorgeBrown, hospitals, Bloor St., College St., Queen St., Kensington Market, Financial Core, Toronto Western, multiple transit routes. *For Additional Property Details Click The Brochure Icon Below* (id:38181)

122 Lucas Street
Richmond Hill, Ontario
Welcome to a beautiful and bright, fully renovated townhouse for rent in a friendly, tree-lined neighbourhood offering lots of space, quiet, privacy, safety and convenience in the highly desirable, prestigious and historical Mill Pond area in the heart of Central Richmond Hill. The townhouse has a main floor with a living, dining area and a kitchen equipped with a fridge, stove, dishwasher, and microwave. The second floor has two spacious bedrooms with built-in closets, a broadloom and a full bathroom with a linen tower. The above ground finished basement has a pantry room, laundry room with washing machine and dryer, and a bathroom. The property is within walking distance of Mill Pond, bicycle and walking trail, 300 yards from a local school and the Yonge Street transit corridor of Viva Blue and GO buses. Commuting is a breeze with quick access to the Richmond Hill GO Station, and highways 407, 404 and 400. Richmond Hill Centre of the Arts, shopping, grocery stores and restaurants are within one km. McKenzie Health Hospital, Police Station, Fire Brigade and Library are within 2 km radius. *For Additional Property Details Click The Brochure Icon Below* (id:38181)

6 - 36 Brunswick Avenue
Toronto, Ontario
Brand New 3 Bedroom + 1.5 Bath Lower Level Apartment in the Heart of Downtown Available: Immediately. Rent: $3,299 - Heat & Water (hydro is extra) Includes: -Brand new fully renovated lower level (basement) apartment-Located in a beautifully restored downtown home-3 spacious bedrooms with closets-1.5 bathrooms - 1 full bathroom + 1 powder room-Modern kitchen with quartz counters, full backsplash, white shaker cabinets, black hardware & stainless steel appliances-Brand new stainless steel appliances - fridge, range/oven, dishwasher-In-suite washer & dryer-Wide-plank engineered hardwood floors throughout-Pot lights throughout-Central heating & air conditioning-Private entry-No smoking inside-Under professional property management-95+ Walk score & 100 Transit Score Minutes to: U of T, Kensington Market, Chinatown, College Street, Bloor Street, Queen Street, Little Italy, Trinity Bellwoods, shops, restaurants, amenities, George Brown, TMU, Toronto Western & Mount Sinai Hospitals, Financial Core, Spadina & Bathurst streetcars, St. George & Spadina subway stations. *For Additional Property Details Click The Brochure Icon Below* (id:38181)
308 Fergus Crescent
Ottawa, Ontario
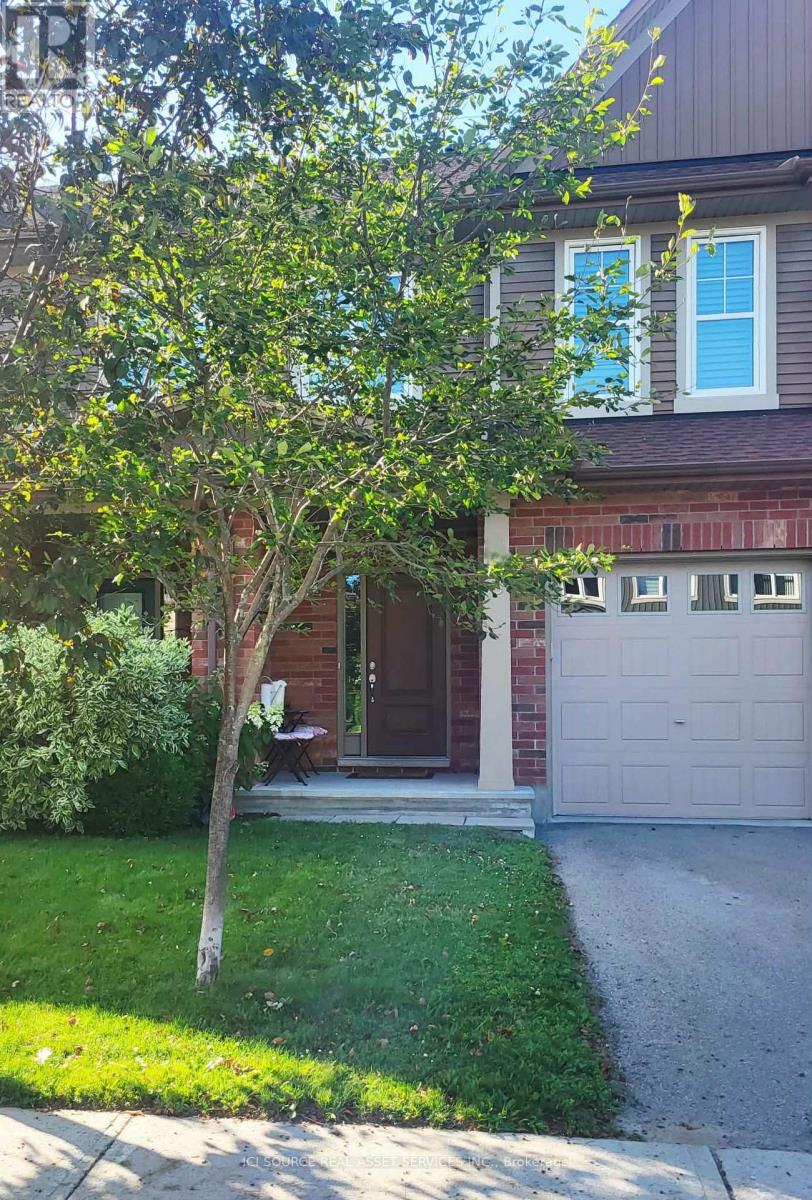
Close to shopping, bus stops, schools, healthcare, daycares, playgrounds, and the 416, this 2015 Tartan-built, Energy Star-certified townhouse is part of the easygoing, desirable Havencrest neighbourhood in Barrhaven West, among many family households in a pleasant, diverse community. The home has always been pet/smoke-free, is well-maintained and very move-in ready. You will like it here, really. Have those backyard barbecues, walk along the sidewalks through surrounding streets to visit friends or even skip over to the large retail plaza on Strandherd (10-min walk) for drinks, a bite, and some light shopping - but better bring your vehicle for that large Costco trip! The open-concept main level is where nice memories are made, as once you step up from the foyer, you have clear sights on the full layout (kitchen/living/dining areas), with lovely dark oak hardwood throughout. The kitchen has shaker-style oak cocoa bean cabinets with an arctic white interior, plentiful lighting, and a convenient island to cook your favourite dishes on. Going upstairs, wrap your hand around the elegant, stained oak railing. You will find three well-sized bedrooms and two large bathrooms. All rooms on the second floor have glossy white California shutters. The basement has a utility room, storage space, and a finished area for those nights to get comfortable and watch a movie. Enjoy the gas fireplace set against beautiful, cultured stone from floor to ceiling. Total sq. ft. is 1,714 inc. bsmt. *For Additional Property Details Click The Brochure Icon Below* (id:38181)
Upper - 118 Lower Charlotte Street
Ottawa, Ontario
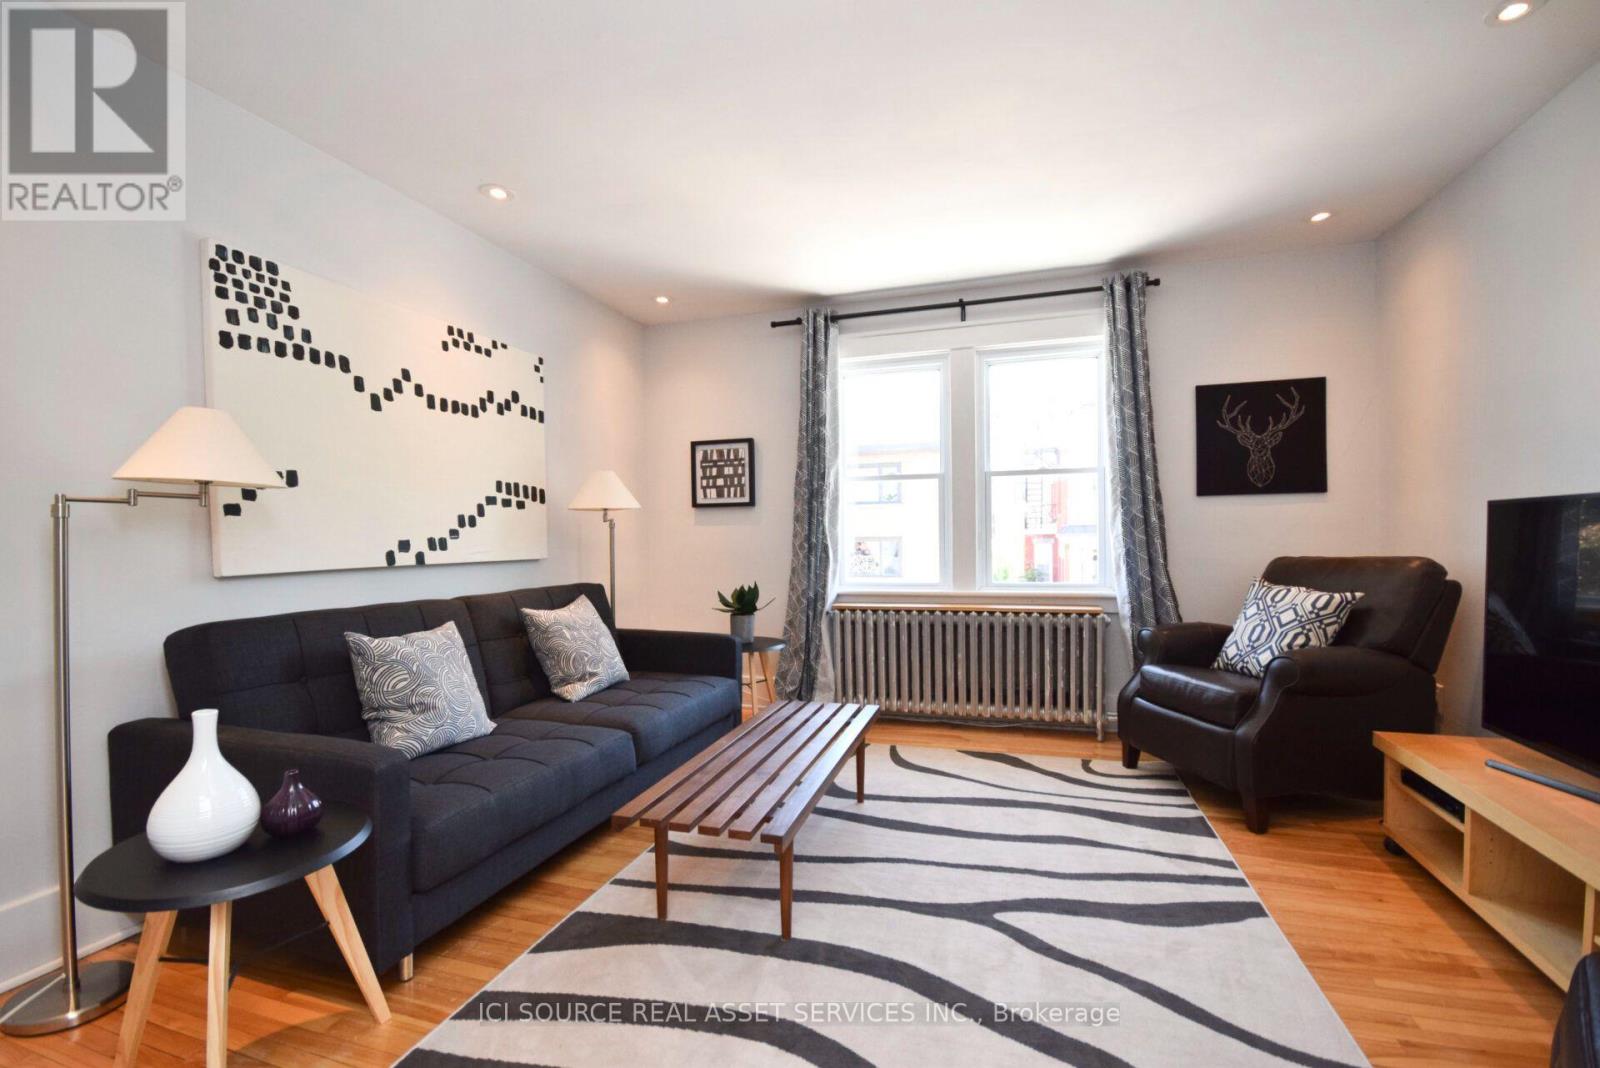
Furnished Rental Available Immediately/November 1st. The price listed is for 1-year term. Short (1 month +) and Long Term Stays Welcome. Walking distance to Global Affairs, Ottawa U, Parliament, Cordon Bleu Ottawa and many Embassies. Private entrance, exclusive living and outdoor space in a downtown suburban setting. Located on beautiful and historic MacDonald Gardens Park, this quiet, secure, 2 bedroom, non-smoking, furnished Apt has been renovated and tastefully decorated. One block from the Rideau River and running/cycling trails. Minutes to lively village of New Edinburg and Byward Market, grocery stores, markets, pubs and restaurants. This apartment boasts the following amenities: Large 12'x12' private deck with patio table w/umbrella and seating for 6. Private Propane BBQ off dining room/kitchen. Kitchen, w/granite countertop w/island and seating for 2. High ceilings and dimmable pot lights. Private entrance. Very comfortable, high-end, King and Queen beds. 5 appliances (ensuite steam washer and dryer). 55" 4k Smart TV. Separately control heat and central air conditioning. Parking/snow clearing/shoveling included. Free WIFI. from $2,816 per month, all-inclusive, on year lease or greater. Weekly/Bi-weekly/Monthly Cleaning plans available, but extra. *For Additional Property Details Click The Brochure Icon Below* (id:38181)
1576 Lassiter Terrace
Ottawa, Ontario
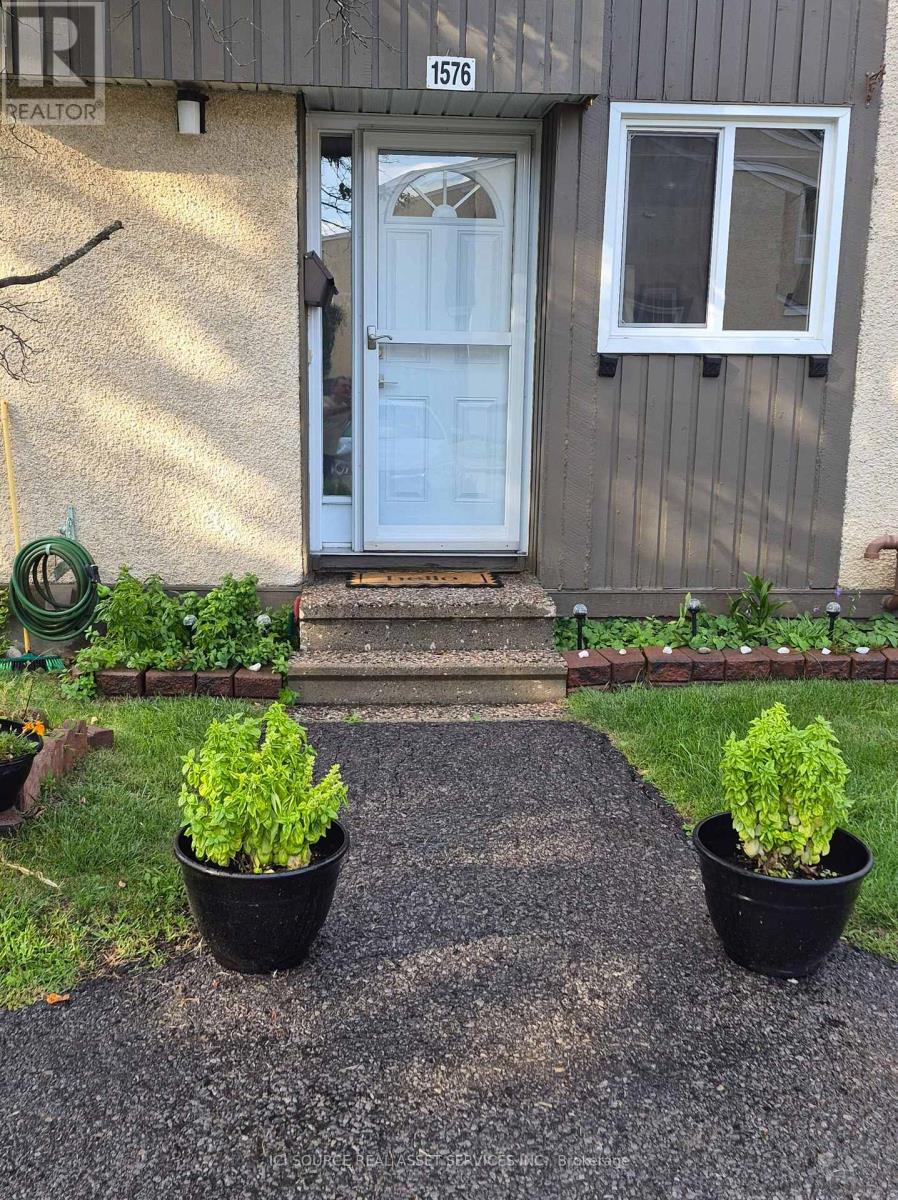
Spacious & Fully Updated 3-Bed Townhome in Beacon Hill North! Welcome to this solid Minto home, smoke free, beautifully maintained and updated 3-bedroom, 2.5-baths condo townhome in the highly desirable Beacon Hill North community. Move-in ready with zero carpet-featuring easy-to-maintain ceramic tiles and laminate flooring throughout! Turn-Key Mechanicals: New Furnace & Electric Hot Water Tank (2025), New A/C in 2020, and Roof(approximately 2018). New Windows Throughout: Living Room & Primary Bedroom (2026), Kitchen & Secondary Bedrooms(2021). Freshly painted throughout the past year. Non-smoking environment. Semi-private fully fenced decked backyard leading to a quiet green space. Condo Amenities: Access to a private party room and an outdoor pool (open late June through early September). Condo Fee: $527/month (covers all exterior maintenance, outside building insurance, snow removal, lawn care, outdoor pool, water & amenity access). Highlight of Schools: Beacon Hill North is famous for top-tier schools. *For Additional Property Details Click The Brochure Icon Below* (id:38181)
56 Hersey Crescent
Barrie, Ontario
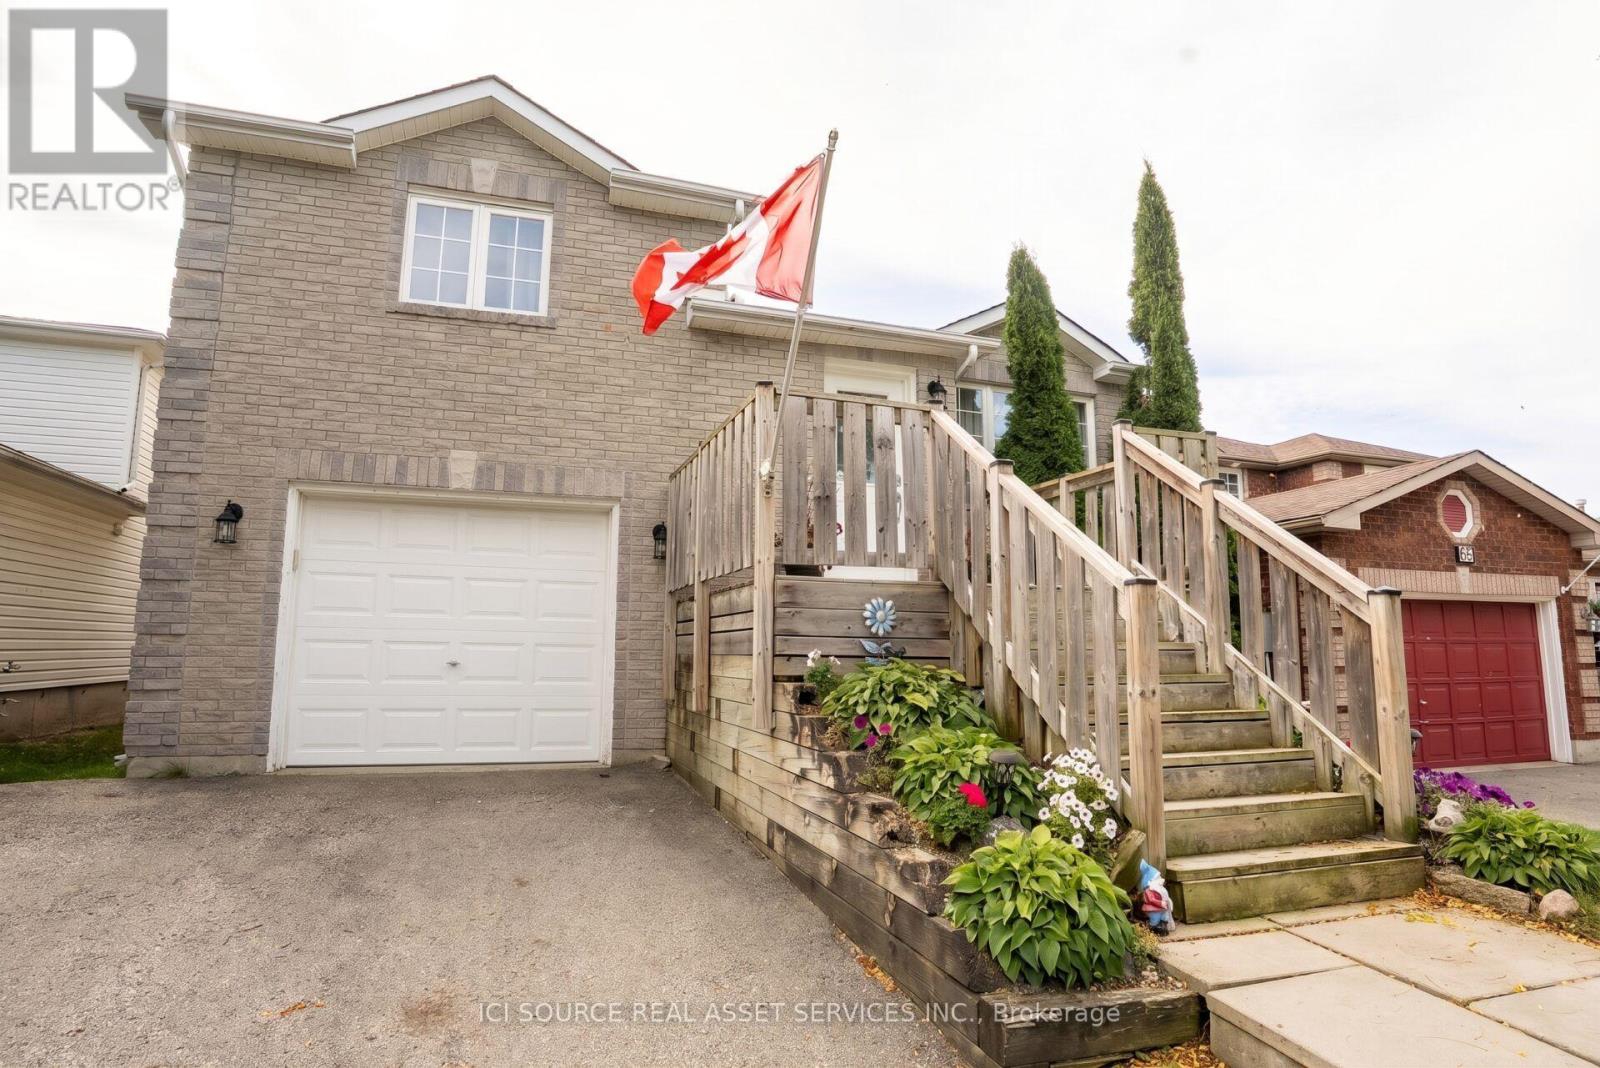
Entire 2+1-bedroom, 1.5-bathroom detached home, with pool, located in Barrie's highly desirable Holly subdivision Highlights include: - Entire detached home - no shared living spaces- Above ground pool with deck- Deck off of kitchen with great view and lots of privacy- Two pear trees and an apple tree.- 5 min drive to hwy 400, Park Place, tons of shops, restaurants and grocery stores. Everything you need is 5 mins away or less.- Fully finished basement with walkout to backyard. Move-in: November 15th, 2026. Rent: $2,500/month + utilities (heat, hydro, water, cable, and internet not included). One-year initial lease term. Month-to-month after that. Rental Requirements: Applicants should have a good credit score, credit report, background check, verifiable income, and employment references, and be able to provide first and last month's rent. *For additional property details, click the brochure icon below. (id:38181)
1 - 20 Sullivan Street
Toronto, Ontario
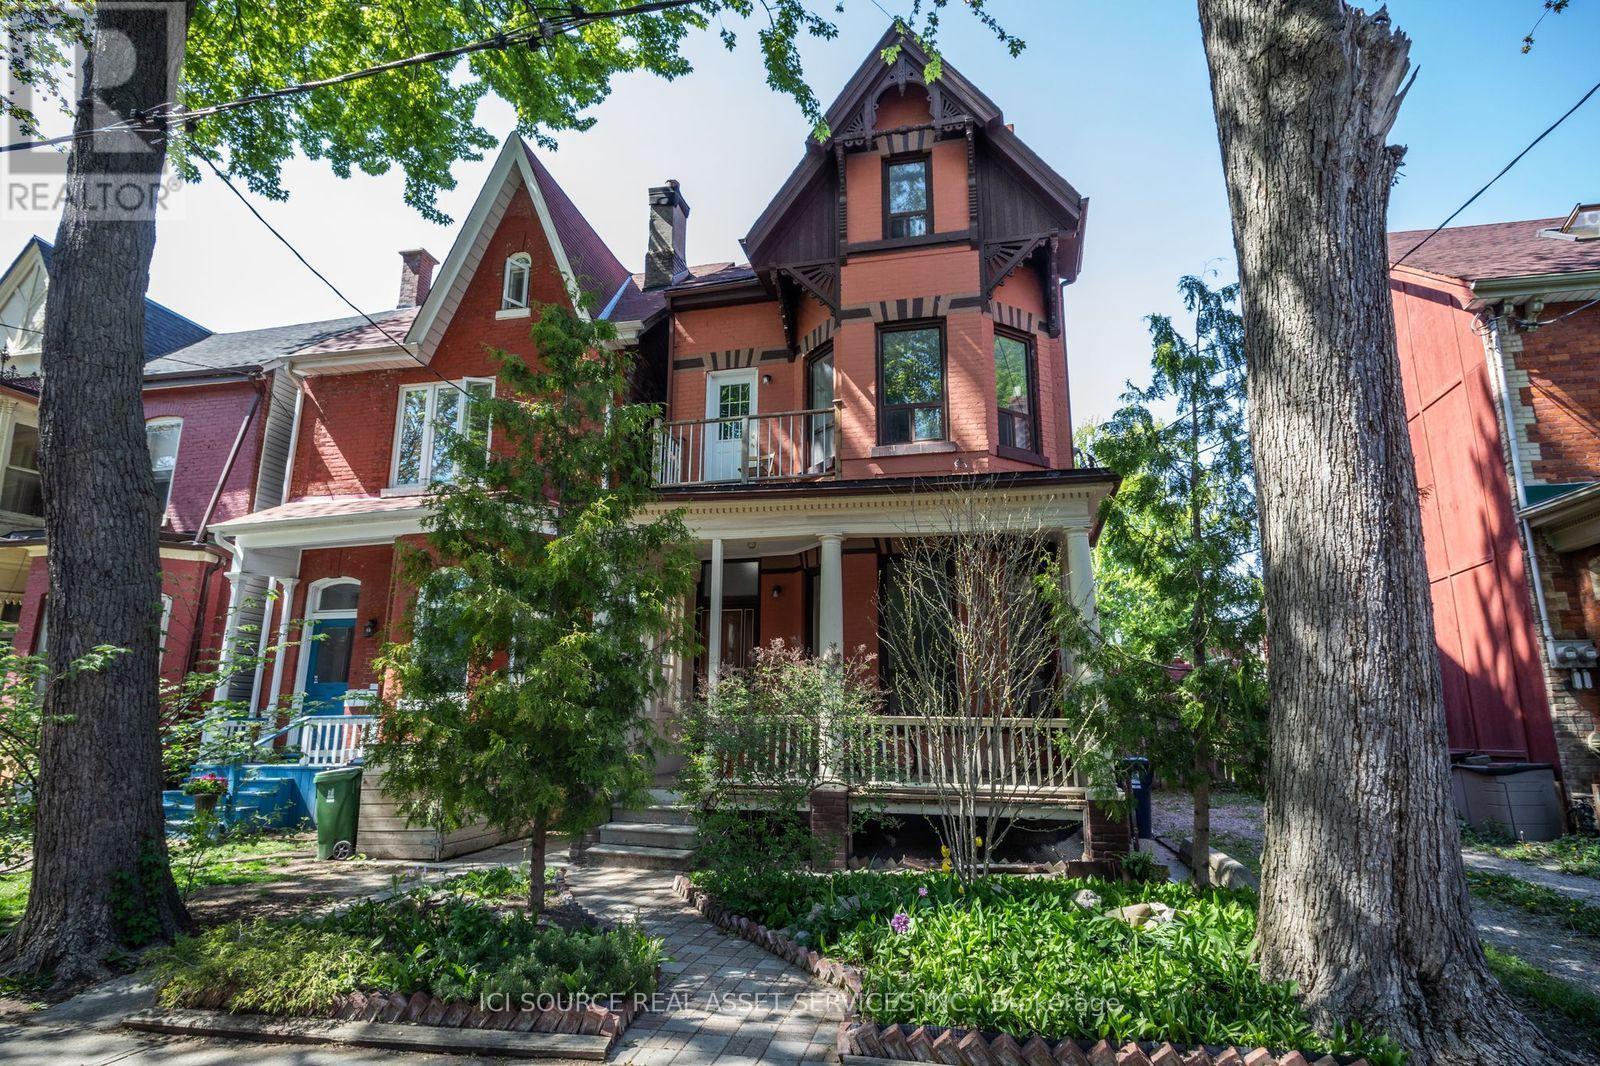
Newly renovated large, bright 3-bedroom, 2-bathroom apartment near OCAD! Available immediately. Rent: $4,000. All Utilities Included. ONE MONTH'S RENT MOVE-IN BONUS** Includes -Newly Renovated apartment- Large, bright windows -New eat in kitchen -New bathroom -In suite washer & dryer -Dishwasher -back porch- -Large front deck -Back yard -Outdoor BBQ space -Parking available -No smoking inside. Minutes to: AGO, shops, restaurants, amenities, U of T, Ryerson, Spadina, Dundas West., Queen St., Kensington Market, Financial Core.*For Additional Property Details Click The Brochure Icon Below* (id:38181)
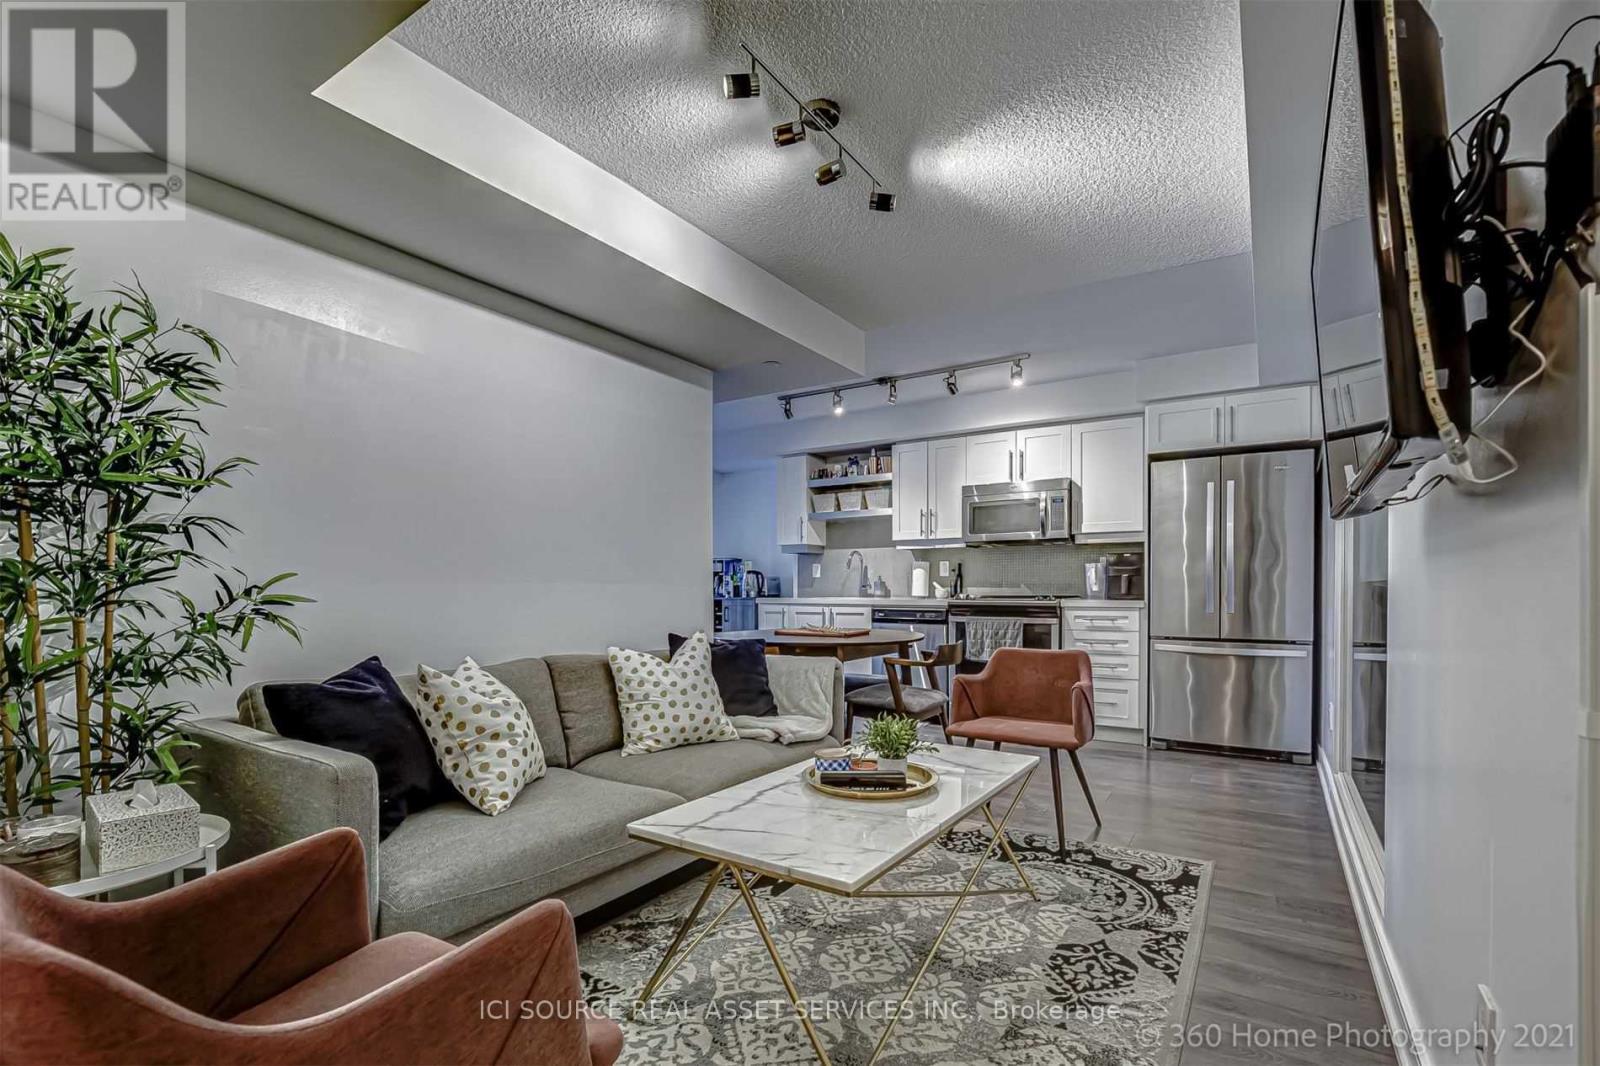
1020 - 525 Adelaide Street W
Toronto, Ontario
Welcome to Musée Condos in the heart of King West and Toronto's Fashion District, an exceptional opportunity for both end-users and investors. This beautifully designed 1 BEDROOM + PLUS 1 DEN offers approx. 601 sq. ft. of bright, functional living space with an east-facing terrace, owned underground parking and an oversized owned locker, rare and valuable features in the downtown core. The open-concept layout features a sleek modern kitchen with quartz countertops, full-size stainless-steel appliances, built-in microwave and generous cabinetry, flowing seamlessly into the living area. The separate den provides valuable flexibility as a home office, study or guest space. Enjoy beautiful morning light from the east exposure without the intense late-day heat of west-facing suites. Step outside to acclaimed restaurants, cafés, boutique shopping, nightlife, transit and the Waterfront, with Rogers Centre, Scotiabank Arena and Toronto's top entertainment destinations minutes away. Near the future subway stop at King & Bathurst, the location also offers excellent long-term connectivity and appeal. Musée residents enjoy resort-inspired amenities including 24-hour concierge, fitness centre, outdoor pool, rooftop terrace, hot tubs, party room and guest suites. Tenant vacating; vacant possession available January 10, 2027. Move in and make King West your own, or secure a well-positioned downtown investment with the freedom to select your own tenant. *For Additional Property Details Click The Brochure Icon Below* (id:38181)
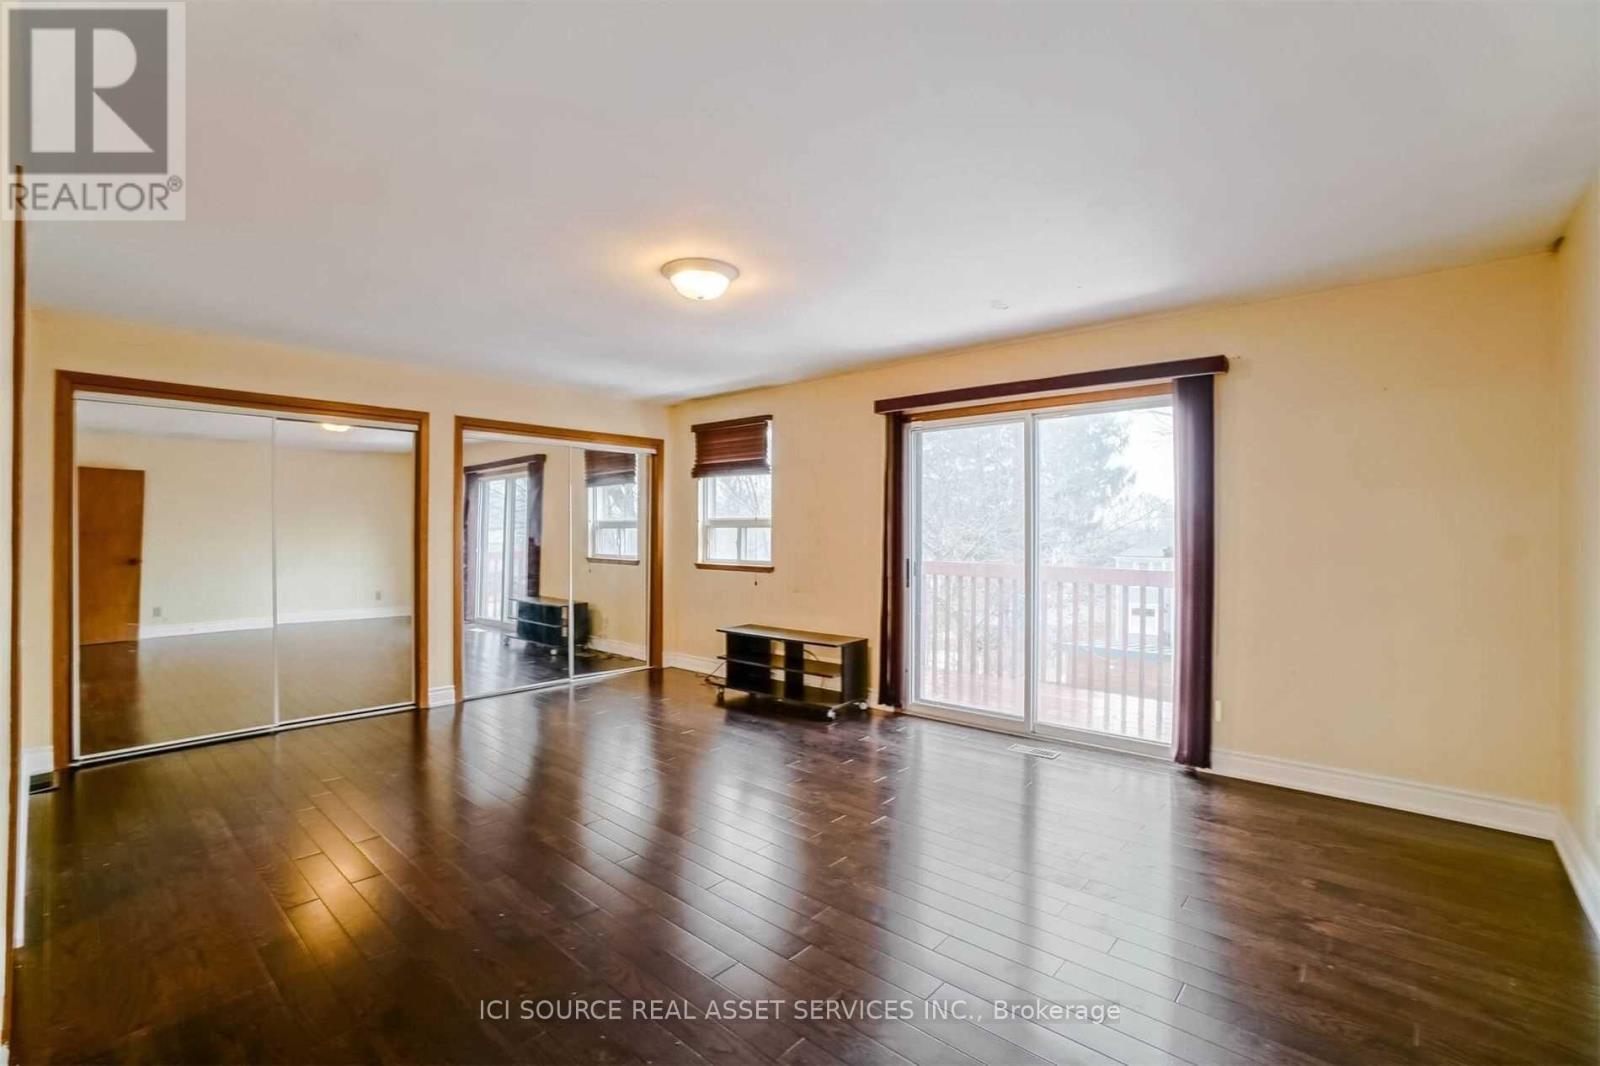
2nd Floor - 2609 Kingston Road
Toronto, Ontario
Wonderful and light-filled apartment with character! This large, 2 bedroom 2nd floor pet friendly apartment features a skylight, a huge master bedroom with built-in closets and a very large balcony & access to laundry in a convenient neighborhood near beach. The apartment can kindly be used as a 3 bedroom if students like to live together. The home is steps away from a stop for the Eastbound #12 which takes you right to UTSC. Also walking distance to the Midland Go Station (2 stations or ~15 min to downtown). Near a fabulous tennis court, splash park, biking and walking trail. The house is also close to an amazing sandy beach, Bluffers Park, marinas & sailing/yacht clubs. Close to all amenities: walking distance to groceries, pharmacy, plaza, Starbucks & Go Station (about 15 mins to downtown by Go). *For Additional Property Details Click The Brochure Icon Below* ** This is a linked property.** (id:38181)

1900 Bruce Road 15
Kincardine, Ontario
Discover a rare opportunity to own a beautifully renovated home set on a generous two-acre lot, where nature and comfort blend effortlessly. This property invites you to experience privacy, tranquility, and ample space for all your lifestyle needs. The home itself has undergone thoughtful renovations, ensuring a fresh, updated atmosphere while respecting its original charm. The house offers 3 bedrooms and two bathrooms. Complementing the residence is a three-car garage, offering extensive storage and parking options. Additionally, a separate workshop equipped with hydro and large bay doors sits at the back of the property-ideal for artisans, mechanics, or anyone requiring a versatile workspace. Property sold as is where is. *For Additional Property Details Click The Brochure Icon Below* (id:38181)

1514 Longwoods Road
Southwest Middlesex, Ontario
Country living at its finest on this stunning 39.31 acres estate, where luxury meets rural charm. This meticulously maintained 3-bedroom, 2-bathroom home seamlessly blends sophisticated design with practical comfort. The heart of the home showcases a gourmet kitchen featuring a generous island, dedicated coffee bar, and premium appliances, perfect for the culinary enthusiast. Entertaining is effortless with your choice of formal dining room or casual breakfast are. The main floor living captivates with its dramatic floor-to-ceiling stone fireplace, enhanced by custom built-in cabinetry and warm engineered walnut flooring. Retreat to the primary suite, where vaulted ceilings create an airy atmosphere, complemented by dual closets and a luxurious ensuite bathroom. Two additional bedrooms and a second 5-piece bathroom complete the main level, along with the convenience of main-floor laundry and direct garage access. The lower level offers versatile living spaces, including an executive office and art studio, flowing into an inviting family room with a propane fireplace. A spacious games room and ample storage enhance the basements functionality. Step outside to your private 39-acre sanctuary, featuring: mature trees and meandering trails, a workshop/barn with hydro and water, dedicated garden sheds and animal barns/shelters. 20 acres of fertile farmland and second driveway access add convenience. Geothermal heating & cooling, municipal water, zoned A1. *For Additional Property Details Click The Brochure Icon Below* (id:38181)
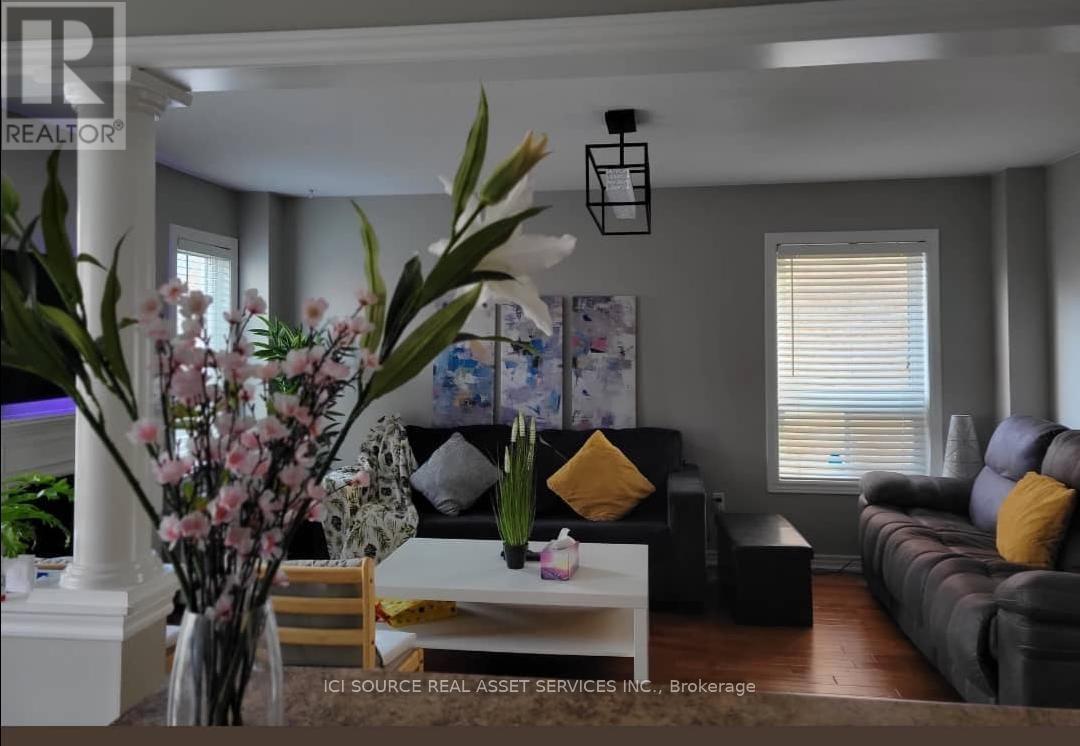
108 Aylesworth Avenue
Clarington, Ontario
Spacious 3+1 Bedroom | 4 Washrooms | Family-Friendly South Courtice Location. Welcome to this spacious and inviting 3+1 bedroom, 4-washroom home in desirable South Courtice, conveniently located near Roswell Park and South Courtice Arena. Perfect for families looking for space, comfort, privacy, and everyday convenience. Enjoy the luxury of having the entire home to yourself - no sharing - along with generous front and backyard space that's ideal for relaxing, entertaining, or enjoying time with the family. Home Features: 3+1 bedrooms with plenty of living space. 4 washrooms. Cozy gas fireplace, Gas Stove. Spacious front and backyard. 1-car garage + parking for 4 vehicles in the driveway. Entire house for your exclusive use. Great family-friendly neighbourhood. Convenient Location. Easy access to Highway 401. Convenient to Oshawa GO. Approximately 2-minute walk to Durham Transit bus stop. Walking distance to G.J. MacGillivray Public School. Walk to Tim Hortons. Nearby pharmacy, physiotherapy clinic, optometrist, convenience store, veterinary clinic. Close to Roswell Park & South Courtice Arena. With its generous living space, private yard, ample parking, family-friendly surroundings, and excellent access to transit, schools, recreation, shopping, and major transportation routes, this home offers the perfect combination of comfort, convenience, and location. Available 21 Sept 2026. Tenant pays utilities, hot water rental. *For Additional Property Details Click The Brochure Icon Below* ** This is a linked property.** (id:38181)

358 Wisteria Crescent
Ottawa, Ontario
Beautifully updated end-unit home in the sought-after Hunt Club community, offering approximately 1,800 sq. ft. above grade plus a newly finished basement (2024). Featuring 4 bedrooms, 3.5 bathrooms, a rare double-car garage, hardwood flooring, granite countertops, gas fireplace, and a spacious primary suite with renovated ensuite and walk-in closet. Enjoy exceptional privacy with no rear neighbours and a fully fenced backyard overlooking a peaceful forested setting. Major updates include a brand-new furnace (2026), owned water heater (2023), and carpet(2023). Conveniently located minutes from Ottawa International Airport, shopping, restaurants, parks, golf and public transit. *For Additional Property Details Click The Brochure Icon Below* (id:38181)
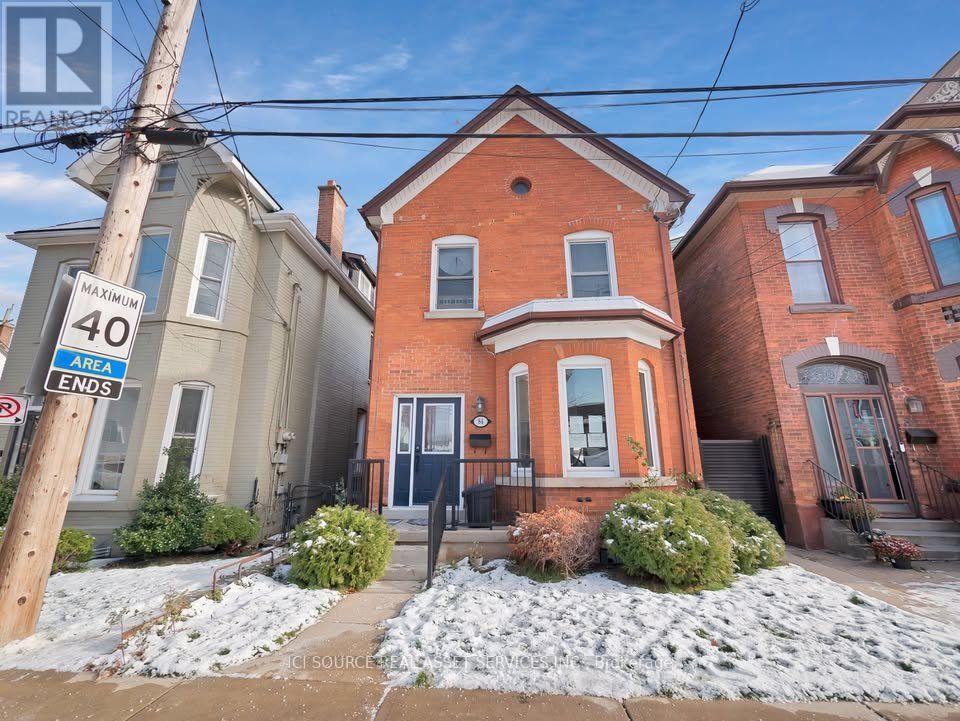
Unit 2 - 84 Magill Street
Hamilton, Ontario
Welcome to Unit #B - 84 Magill Street, Hamilton! Your New Home Awaits! $1,550/month + Hydro & Water Includes Heat, A/C, and Internet! Step into this new, legal lower-level 1-bedroom, 1-bathroom suite located in the desirable Strathcona neighborhood. Stylish, spacious, and thoughtfully designed for modern living. Highlights You'll Love: Contemporary kitchen with stainless steel appliances & quartz countertops. Generously sized bedroom. Sleek 3-piece bathroom with a glass-enclosed shower. Soaring 8-ft ceilings. Oversized egress windows for plenty of natural light. In-unit laundry. Private, fenced backyard access. Secure, separate entrance. Unbeatable Location: Enjoy the best of Hamilton living-just steps from James St., Bayfront Park, Victoria Park, trendy shops, and restaurants. Minutes to West Harbour GO, Locke St., Dundurn Castle, and a quick 4-minute drive to Highway 403. Tenant Requirements: Completed rental application & credit check Proof of rental payment history Renter's insurance First & last month's rent. Lease includes heat, AC and internet *For Additional Property Details Click The Brochure Icon Below* (id:38181)