
Listings
20 Johnson Street
Prince Edward County, Ontario
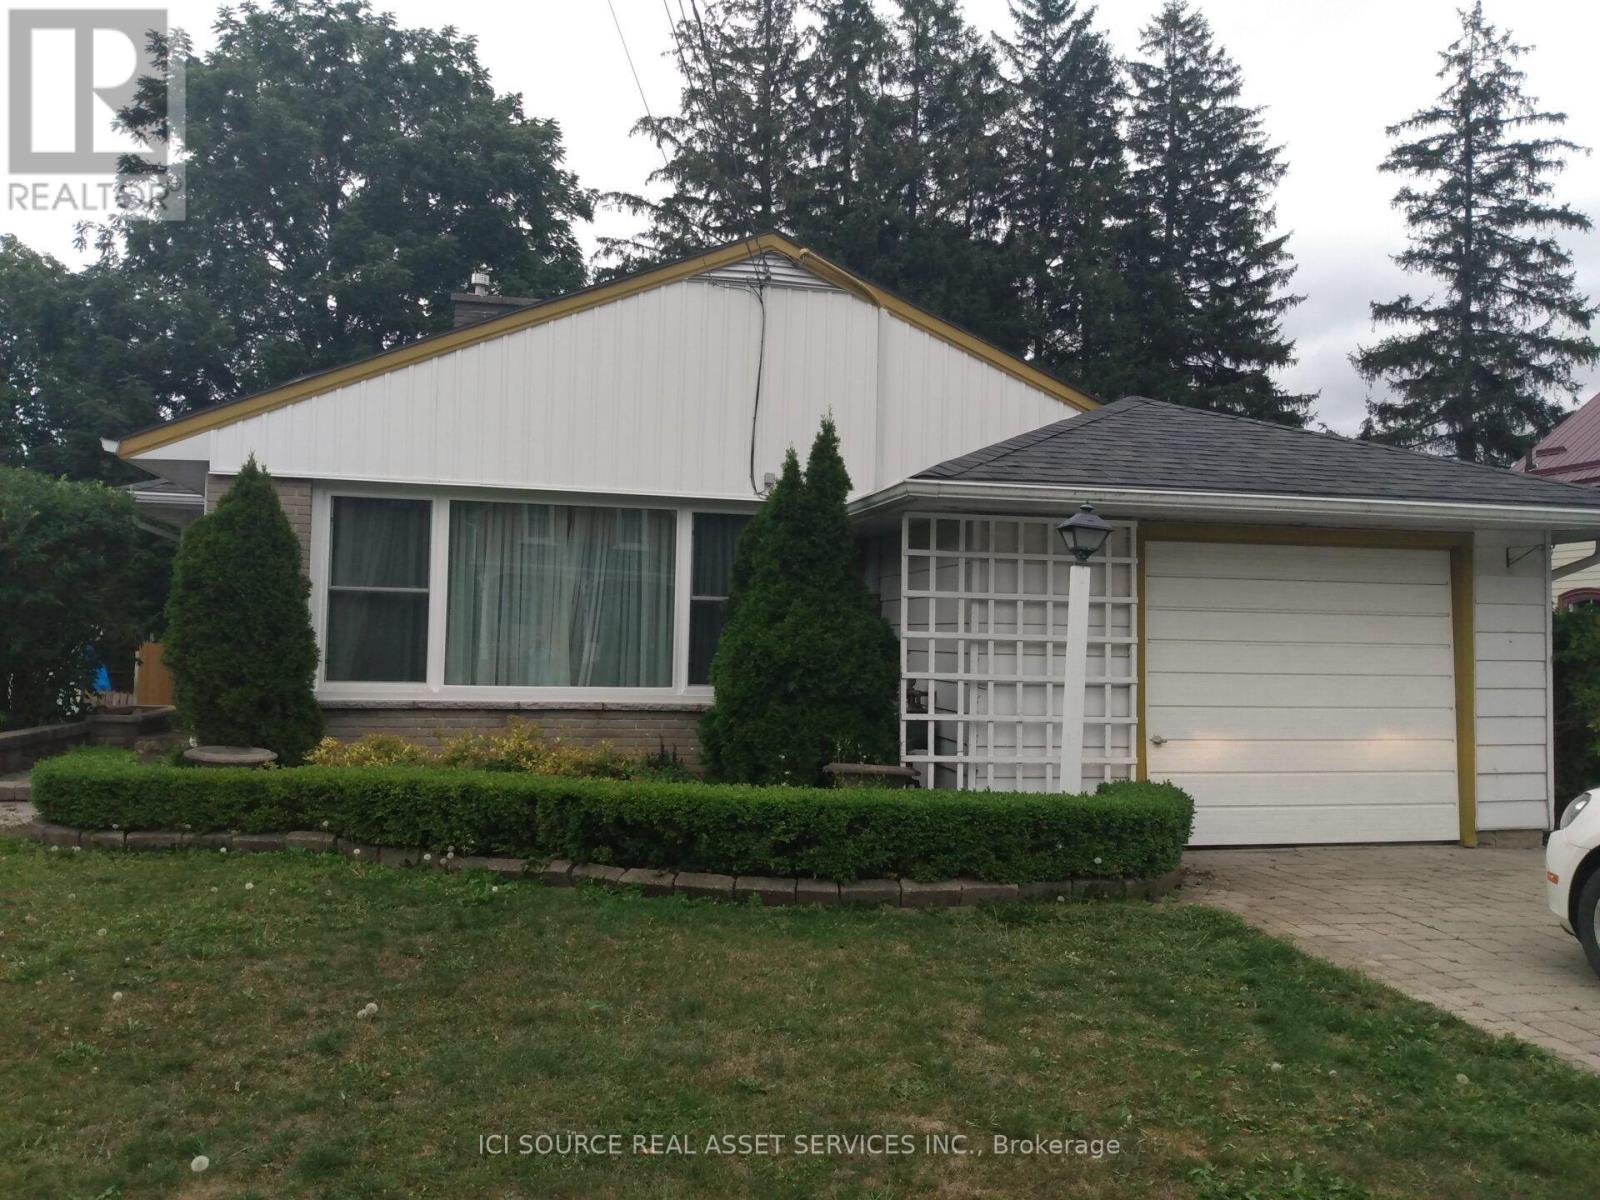
Charming bungalow in the heart of Picton, offering a wonderful opportunity in a convenient and established neighbourhood. This inviting home features three bedrooms, including a primary bedroom with its own convenient powder room, a full bathroom, a separate kitchen with its own exterior side entrance, and a comfortable living room with an adjoining dining area. The unfinished basement provides excellent additional space for storage, a workshop, or future development. Situated on a generous lot with approximately 68 feet of frontage and 132 feet of depth, there is plenty of outdoor space to enjoy. The location is ideal for families and those who enjoy being close to everything, with Prince Edward Collegiate Institute (PECI), soccer fields and other recreational amenities just a stone's throw away. Picton's shops, restaurants, services and waterfront are all just minutes away on foot. A charming Picton bungalow in a great location, ready for its next owner to make it their own. *For Additional Property Details Click The Brochure Icon Below* (id:38181)
2317 Parkglen Avenue
Oakville, Ontario
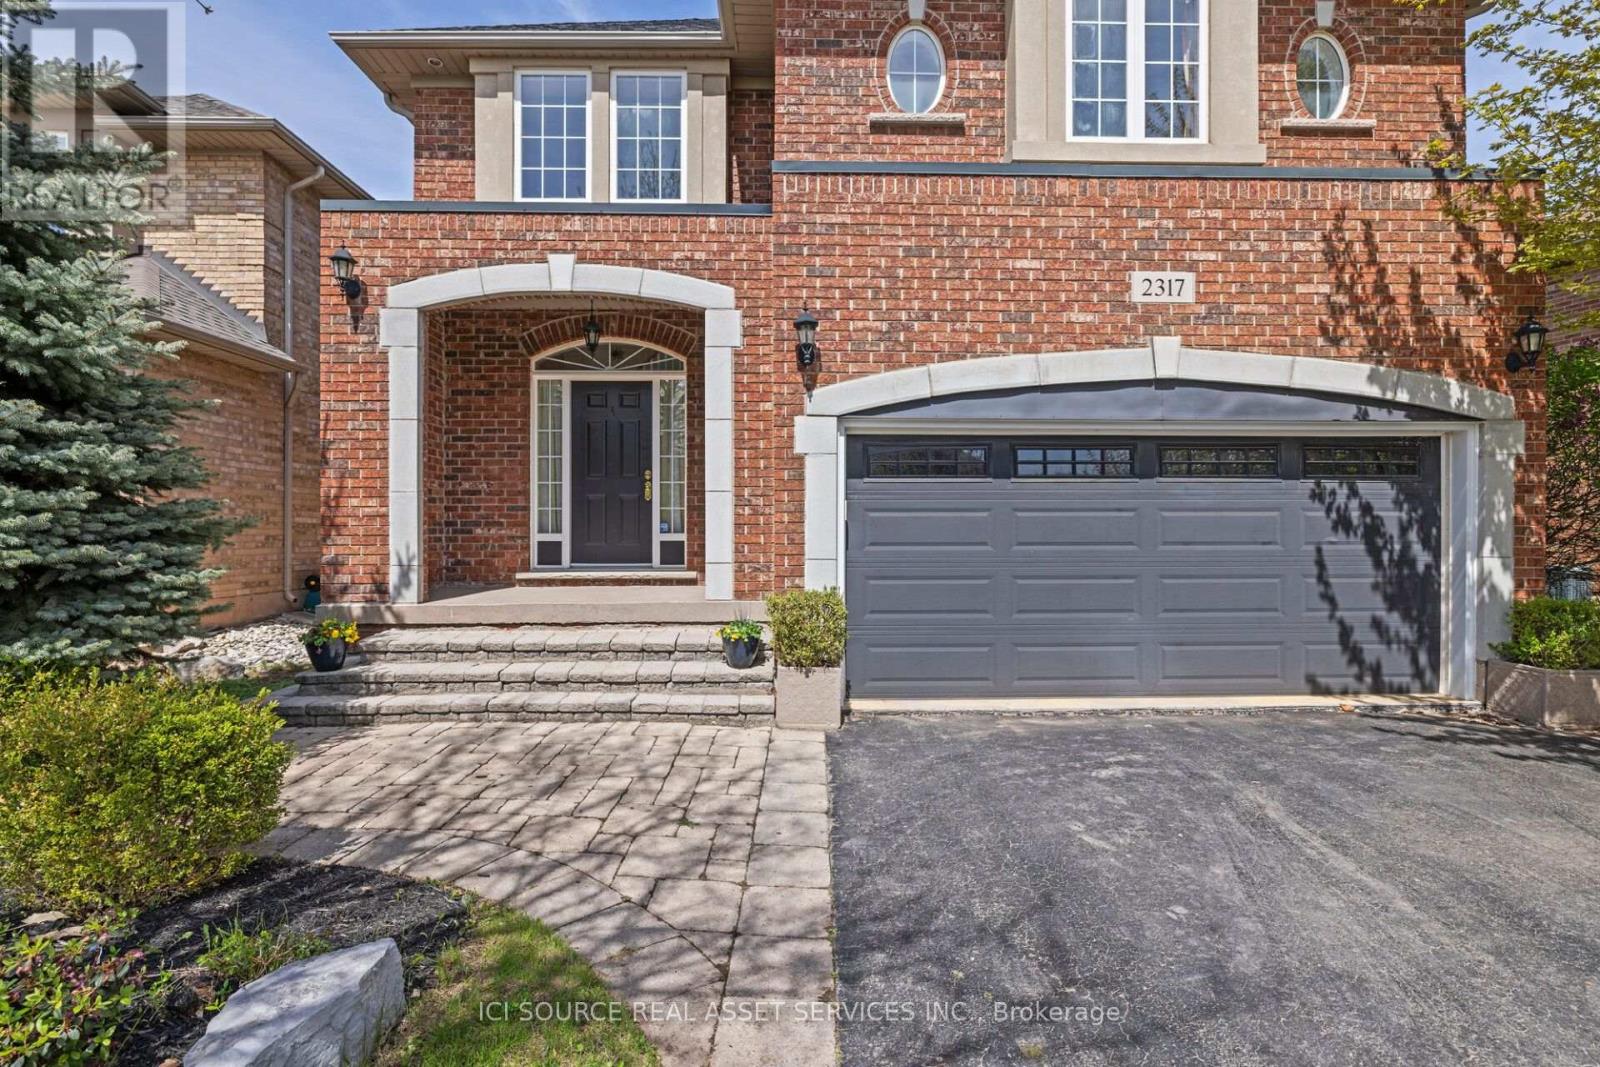
Executive 4-Bedroom Family Home for Lease - West Oak Trails, Oakville. Available October 2026. $4,800 / month + utilities. Unfurnished, long-term. A rare opportunity to lease a beautifully maintained detached home in one of Oakville's most sought-after family communities. Set on a premium lot directly across from the ravine, top-ranked schools, and Oakville Trafalgar Memorial Hospital, this spacious two-storey offers over 2,700+ square feet of refined living space - freshly painted with brand-new upstairs carpet and move-in ready. The fully finished lower level with a wet bar is ideal for entertaining, a home office, or a media room, while the quiet, family-friendly street places you steps from parks and trails and minutes to the QEW and BronteGO.AT A GLANCE: 4 spacious bedrooms plus a fully finished basement 4 bathrooms; approx. 2,500 sq ft above grade, plus finished lower level. Finished basement with wet bar; double garage and private driveway parking. Generous, private lot. Top-ranked schools; steps to parks, trails, and the ravine *For Additional Property Details Click The Brochure Icon Below* (id:38181)
1221 Meadowlands Drive E
Ottawa, Ontario
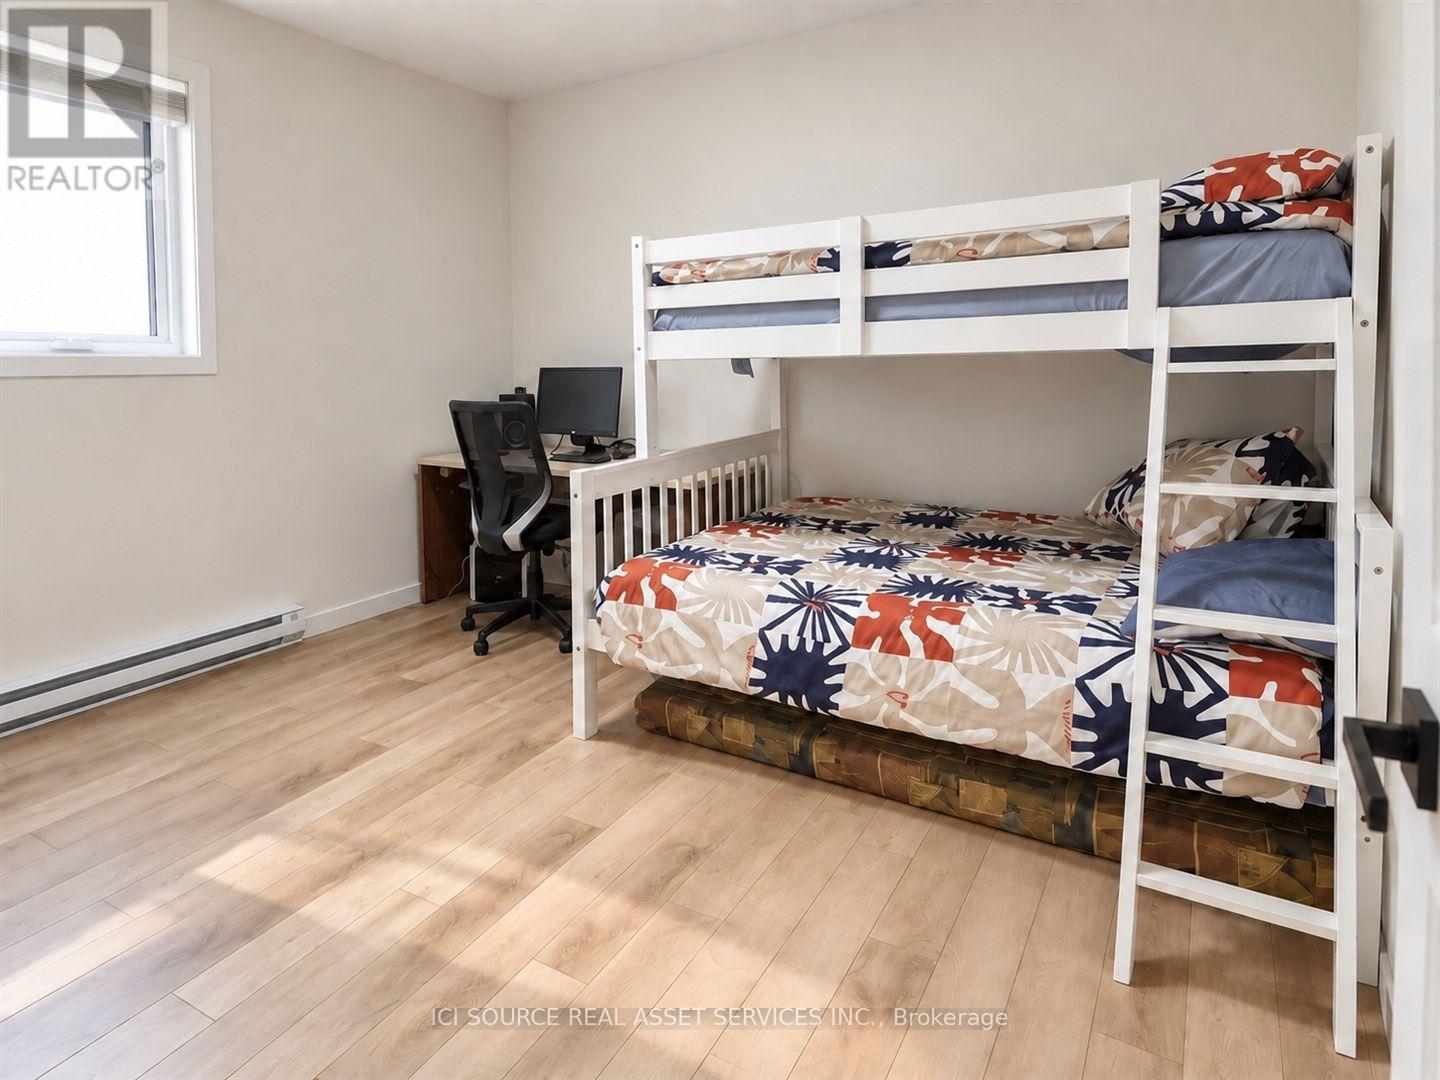
FULLY FURNISHED: Welcome to 1221 Meadowlands Drive East, a spacious and modern 3 bedroom, 2bathroom rental in Ottawa's desirable Parkwood Hills neighbourhood. Available November 1, this fully furnished home offers a convenient move in ready option with generous living space, an open concept layout, laneway parking and access to a shared backyard. Pets are welcome. Ideally located between Carleton University and Algonquin College, the property offers convenient public transit connections along Meadowlands Drive. Enjoy easy access to Mooney's Bay, Hog's Back and Vincent Massey Park, along with the extensive shopping, groceries, restaurants and everyday services available along Merivale Road. A great option for professionals, families or anyone seeking a comfortable furnished home in a well connected Ottawa neighbourhood. *For Additional Property Details Click The Brochure Icon Below* (id:38181)
50 Deacon Place
Belleville, Ontario
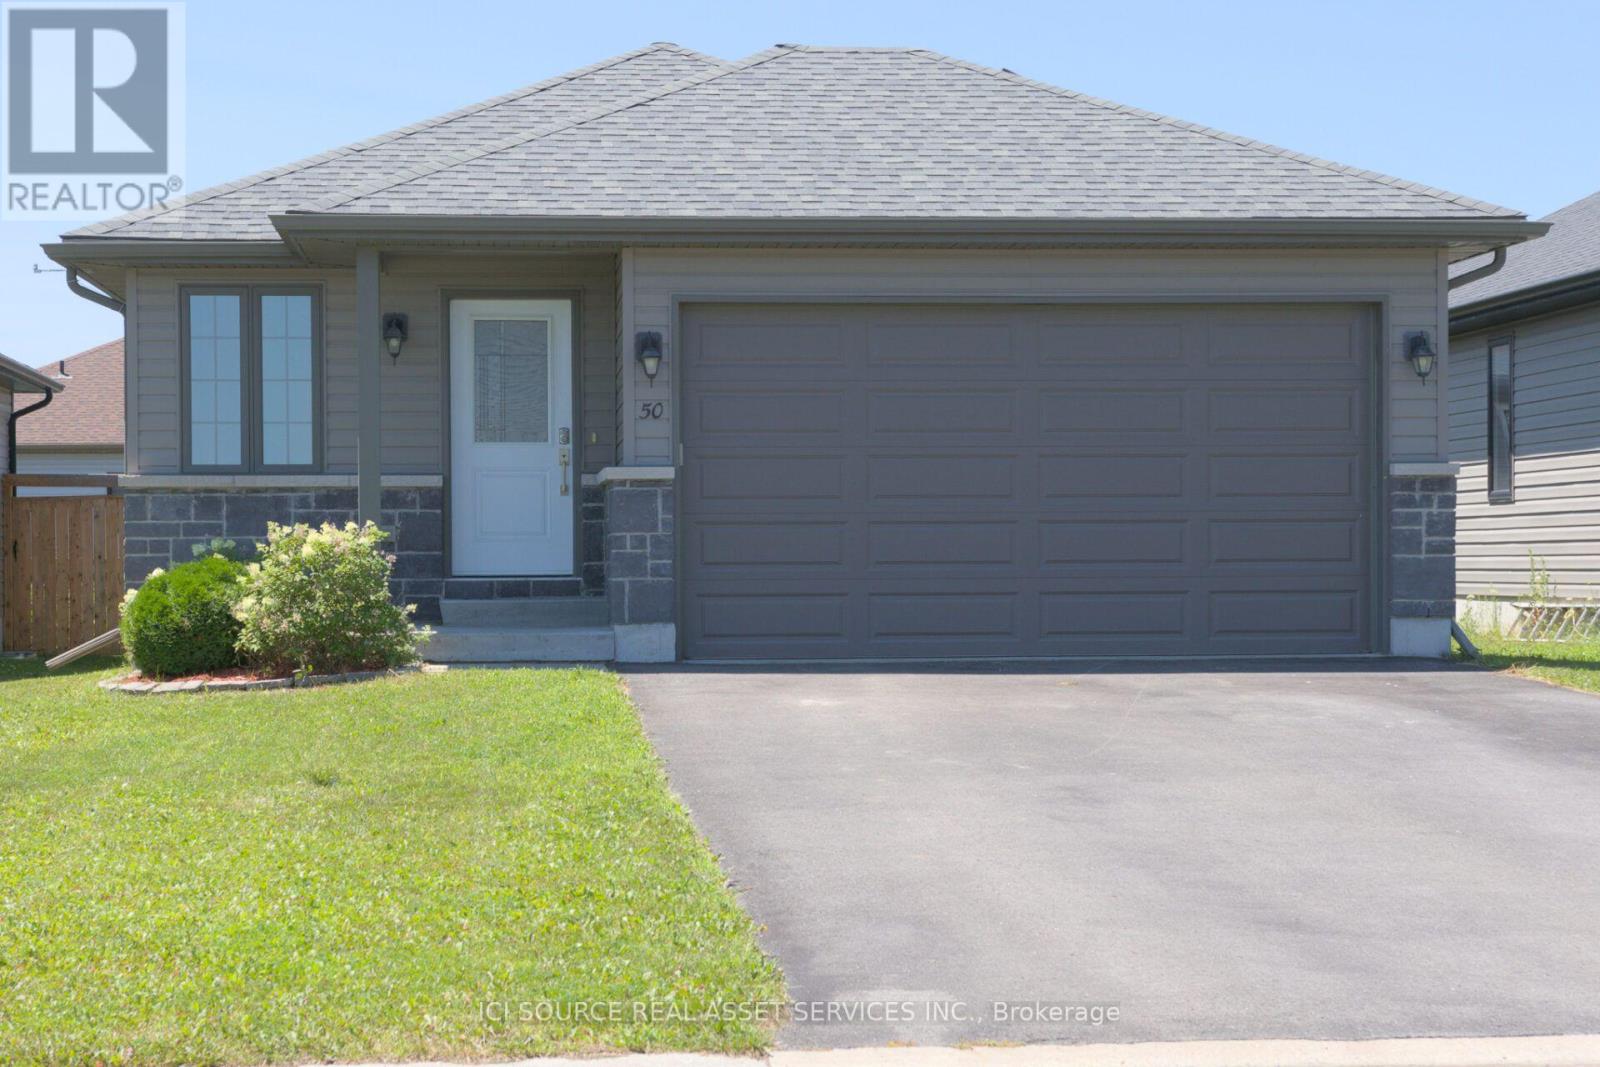
Welcome to 50 Deacon Place, a beautifully maintained home in the highly sought after Potter's Creek community. Designed for comfort and convenience, this home offers bright main floor living and a finished lower level. The main floor features two comfortable bedrooms, a full bathroom, and main floor laundry. The open concept kitchen, dining, and living area is warm and inviting, ideal for everyday living or entertaining. Downstairs, you'll find a spacious rec room, a bedroom, a dedicated office, a full bathroom, plus a utility room and a separate storage room-a great layout for guests, hobbies, or extended family. The house has an attached double car garage, a paved driveway that parks 4 vehicles, a backyard with a relaxing hot tub, and a smart irrigation system that automatically adjusts to weather conditions to keep your lawn lush with minimal effort. Located on a quiet street in a family friendly neighbourhood, this home is close to parks, pickle ball court, trails, schools, and all west end amenities. A well kept, priced to sell and move in ready bungalow in one of Belleville's most desirable areas-don't miss this opportunity. *For Additional Property Details Click The Brochure Icon Below* (id:38181)
5 Mavis Way
Belleville, Ontario
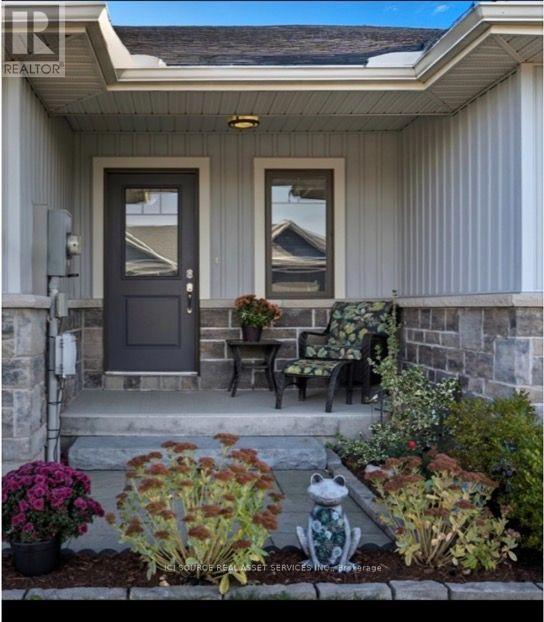
View this gorgeous fully finished home is ready for you to move in and enjoy. It has plenty of natural night and shows like new! With over 1700 sq ft of finished space there isn't an inch of this home you won't be pleased with. Featuring an open concept kitchen, dining and living room design. Upon entering you will be greeted by a bright foyer with ample space. Beyond that is a powder room and main floor laundry. The kitchen has a large centre island, granite countertops and a corner pantry. Off from the living room you will find a master bedroom roomy and bright and has a walk-in closet and ensuite with custom shower doors. On the lower level you'll find a newly carpeted spacious rec room, 2nd bedroom, den/bedroom, a 3rd bathroom (4 piece)and finished storage room. Plumbed in Central vac. Other features include an attached garage with inside entry, paved driveway, and a covered front porch. The backyard has a complete privacy fence, a skirted deck also with a privacy fence and a natural gas BBQ line installed. 2025- A new 50 gallon commercial grade gas hot water tank that is owned. Hydro $967.50/year, Gas $626.30/year *For Additional Property Details Click The Brochure Icon Below (id:38181)

24 - 2380 9th Avenue E
Owen Sound, Ontario
Life doesn't have to become smaller to become simpler. Ninth Avenue Estates is an exclusive 19-unit Age-in-Place community for adults 55+, offering maintenance-free living while preserving the comfort, privacy, and independence of owning your own home. Conveniently located on the east side of Owen Sound near shopping, healthcare, and everyday amenities, each thoughtfully designed one-level home features open-concept living, 38" wide doorways throughout, a spacious kitchen, primary suite with walk-in closet, in-suite laundry, gas fireplace, gas BBQ hookup, private patio, high-efficiency heat pumps, and in-floor heating in the main bathroom. An extra-wide garage, community clubhouse, landscaped green space, and comprehensive monthly services-including exterior maintenance, water, common hydro, reserve fund, administration, and a local property manager-allow you to spend less time maintaining a home and more time enjoying it. Common fees: $661.61/ month. Technology package: $140/month. *For Additional Property Details Click The Brochure Icon Below* (id:38181)

5207 River Road
Niagara Falls, Ontario
This five (5) Bedroom HOUSE has a BED & BREAKFAST License. Located in Scenic LOCATION, the Bed & Breakfast District of City of NIAGARA Falls directly on RIVER ROAD, which runs along NIAGARA GORGE from the FALLS on towards Niagara-on-the-Lake, and while it can accommodate any family, it also has BB License, which opens earning potential for capable entrepreneur. B & B operation includes 4 rooms, which have their own ensuite bathrooms, and common area. 5th bedrooms is allocated for the owner/host. Large, 58 x 112 ft fenced lot with access from River Road (front) and also from laneway (back). LOCATION ! ~ 1.0 km away from RAINBOW Bridge~1.5 km away from AMERICAN Falls )~ 2.5 km away from HORSESHOE Falls~ 1.4 km to Bus & Railway Station. Direct Exposure to Tourist Traffic along Rover Road. The House was fitted & upgraded to meet City's Bylaws for operating a BED and BREAKFAST Business and has a City License and is ready to accommodate Tourists.Property is right on Niagara Gorge, so at times, depending on wind direction, you can hear the FALLS roaring in a distance. Please note this Offer is for House only, and not for BB business, which is not transferable. Buyer can apply for own license And while the B & B can generate income, which is solely dependent on Buyer's entrepreneurial and marketing performance. *For Additional Property Details Click The Brochure Icon Below* (id:38181)
316 - 2119 Lake Shore Boulevard W
Toronto, Ontario
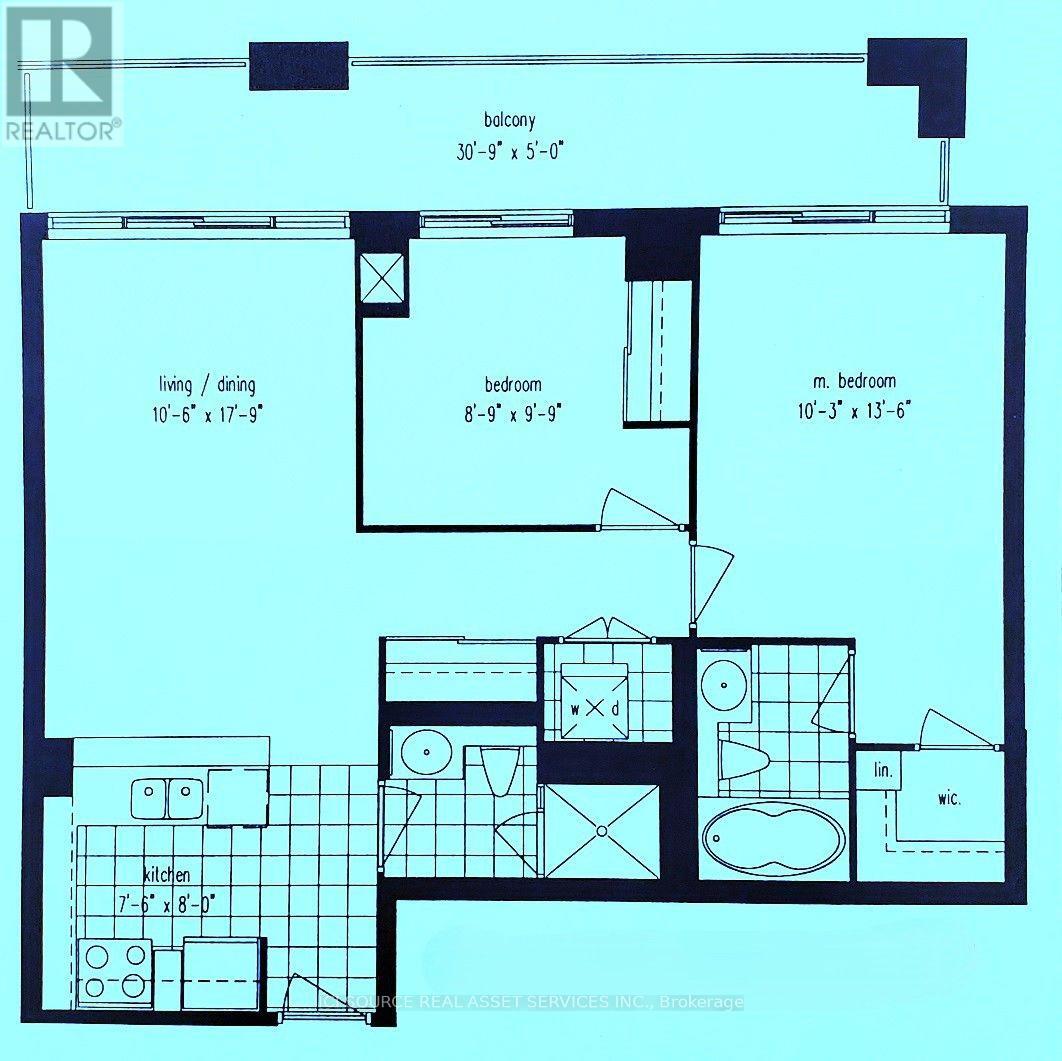
Etobicoke Waterfront/ Humber Bay - 2 Bdrm/ 2 Baths with Parking & Locker - Steps from the lake (Lake Shore Blvd/ Parklawn), the "Waterview-Voyager II Condominium"... Very functional layout on the 3rd floor. Access to the large balcony from each room. Facing the south-west courtyard with a beautifully landscaped garden and a water fall fountain; away from the street... The Building amenities include a gym, swimming pool, rooftop party room and guest suites. Streetcars and Buses at the doorstep. CONDO MAINTENANCE FEE/ MONTH: $961.14 (Incl. All - Hydro, Water, Insurance...) *For Additional Property Details Click The Brochure Icon Below* (id:38181)

11 Ellington Drive
Toronto, Ontario
Family friendly neighborhood. Prime location, close to shopping, schools, TTC, and highway DVP / 4016 parking. 2 kitchens, 2 full washrooms. Quick possession is possible and negotiable *For Additional Property Details Click The Brochure Icon Below* (id:38181)

A1 - 136 Cooper Street
Cambridge, Ontario
2nd Floor, 3-bedroom apartment is available in Hespeler Village, Cambridge. This independent unit has 3 bedrooms & 1 washroom. It's located 3 minutes from Highway 401. The rent is fully INCLUSIVE of utilities & High speed Internet. It's available for possession immediately. There is 1 parking space for this unit. Snapshot:* Rent: $2,000 INCLUSIVE of utilities & Internet* 3 Bedroom* 1 Washroom* Kitchen with fridge & stove* In building shared Laundry* Available: Oct 1, 2026* Brand new flooring.* Ideal for families or professionals.* 3 Minutes from 401. * For Additional Property Details Click The Brochure Icon Below* (id:38181)

1361 Rimkey Crescent
Severn, Ontario
Custom-built estate home, offering approximately 2,000 square feet of custom-designed living space plus a full unfinished basement with rough-in plumbing for a future 3-piece bathroom. Built in 2014, it features 3 spacious bedrooms plus a office. The custom designed showcases hardwood and ceramic flooring throughout, soaring 9-foot ceilings, and a stunning 11-foot 6-inch cathedral ceiling in the great room. A natural gas fireplace creates a warm focal point, while the hardwood staircase with custom wood handrails adds timeless elegance. The master suite has both a his closet and a custom walk-in closet for her, with a luxurious 4-piece ensuite with a relaxing Jacuzzi tub. A main-floor bathroom and a large main-floor laundry room.This home has central air conditioning, a high-efficiency natural gas furnace, natural gas hot water heater, and natural gas dryer. The attached three-bay garage is fully insulated (R20), a remarkable 14-foot ceiling, and is heated by its own high-efficiency natural gas furnace-perfect for 3 vehicles. On a private woodland estate lot of just under 3 acres, this property offers the perfect balance of rural tranquility and city convenience. Enjoy the 33' x 18' above-ground pool, perennial gardens and the peaceful setting of a quiet street with no through traffic. High-speed fiber optic service is available.Located just 5 minutes from Orillia, 1 minute and 20 seconds from Highway 11, and only 3 minutes from public access to beautiful Lake Couching. Some photos have been digitally decluttered to remove personal belongings and clutter. No structural or permanent features have been altered. *For Additional Property Details Click The Brochure Icon Below* (id:38181)

210 - 100 The Promenade
Central Elgin, Ontario
Escape to coastal living at Kokomo Beach Club in this beautiful second-level corner suite. Offering 1,340sq. ft., three bedrooms and two bathrooms, the sought-after Coast layout combines comfort, style and accessibility in the heart of Port Stanley. Enjoy peaceful views overlooking the park and community, with the Blue Flag beach and charming downtown just steps away. The spacious primary bedroom features a walk-in closet and private ensuite. The bright, open-concept kitchen, dining and living area is ideal for everyday living and entertaining. A private terrace adds valuable outdoor living space. A barrier-free design provides additional space in key areas, including the kitchen, ensuite and walk-in closet, making the suite well suited to those with mobility considerations. Designer finishes include a coastal colour palette, quartz kitchen countertops, luxury vinyl plank flooring and ceramic bathroom tile. Additional conveniences include private HVAC controls and in-suite laundry. Kokomo Beach Club membership provides access to an outdoor pool, fitness centre, yoga studio and owners' lounge, all conveniently located beside the condominium building. Residents can also enjoy the rooftop patio overlooking Kettle Creek Golf Course, community walking trails, a pond, parkland, golf course views and 12 acres of protected forest. A wonderful opportunity to enjoy relaxed coastal living in one of Port Stanley's most desirable communities. Utilities (heat/AC, water, hydro) and Internet/Cable are not included in the rent.*For Additional Property Details Click The Brochure Icon Below* (id:38181)