
Listings
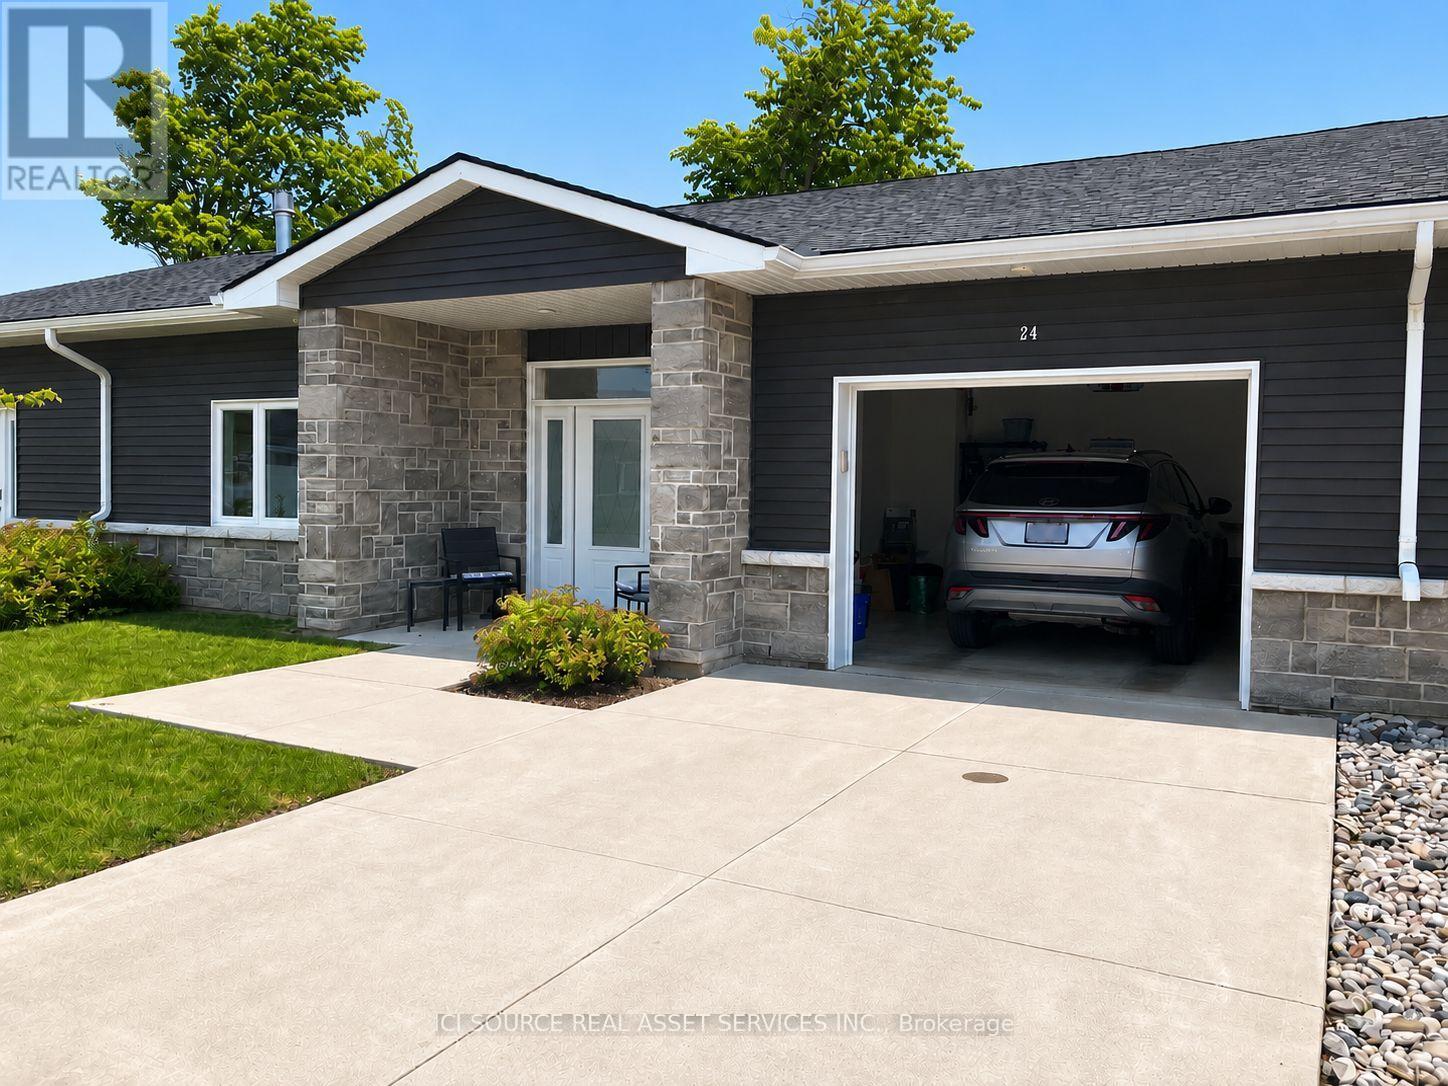
24 - 2380 9th Avenue E
Owen Sound, Ontario
Life doesn't have to become smaller to become simpler. Ninth Avenue Estates is an exclusive 19-unit Age-in-Place community for adults 55+, offering maintenance-free living while preserving the comfort, privacy, and independence of owning your own home. Conveniently located on the east side of Owen Sound near shopping, healthcare, and everyday amenities, each thoughtfully designed one-level home features open-concept living, 38" wide doorways throughout, a spacious kitchen, primary suite with walk-in closet, in-suite laundry, gas fireplace, gas BBQ hookup, private patio, high-efficiency heat pumps, and in-floor heating in the main bathroom. An extra-wide garage, community clubhouse, landscaped green space, and comprehensive monthly services-including exterior maintenance, water, common hydro, reserve fund, administration, and a local Property & Resident Services Manager-allow you to spend less time maintaining a home and more time enjoying it. Common fees: $661/month. *For Additional Property Details Click The Brochure Icon Below* (id:38181)
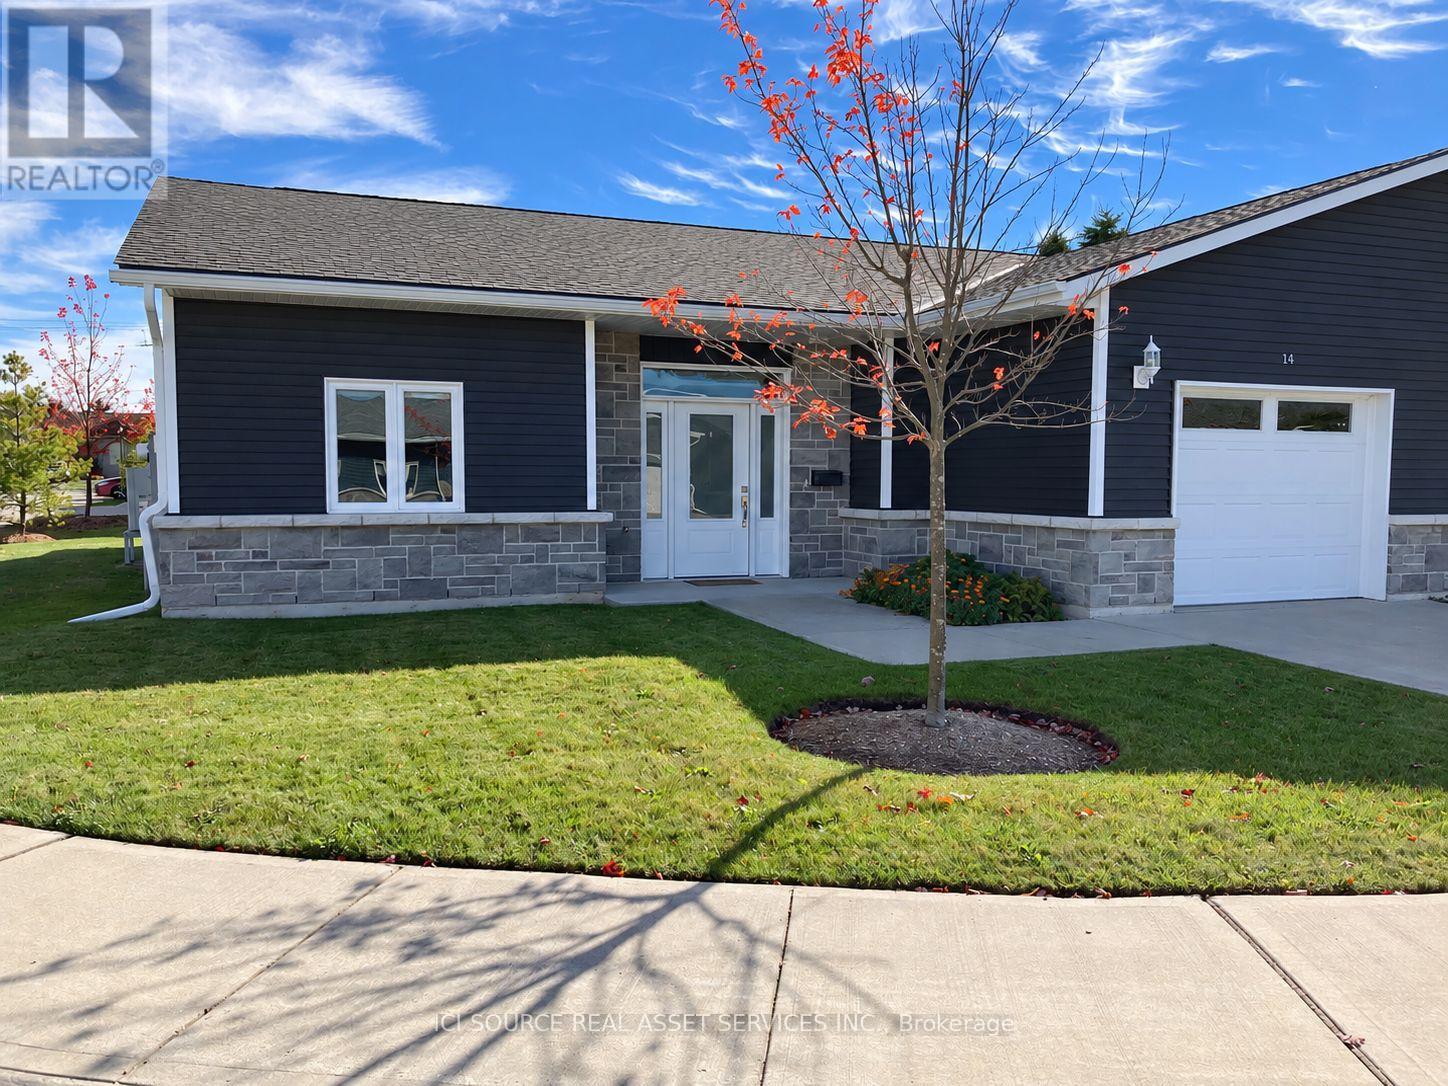
14 - 2380 9th Avenue E
Owen Sound, Ontario
Enjoy carefree living at Ninth Avenue Estates, an exclusive 55+ townhouse community on the east side of Owen Sound. Designed for comfort, accessibility and independence, perfect for retirees looking to Age-in-Place in a worry free environment. This spacious 1,422 sqft home features 3 bedrooms, 1.5 bathrooms, an open-concept living area with a gas fireplace, bright sunroom, and a private patio with a gas BBQ hookup. Additional features include an attached garage, walk-in-closet, and full accessibility. Say goodbye to snow removal and lawn maintenance and hollow to more time for the things you love. Professionally managed by Sound Lifestyles. Monthly fees for 2026 are $661 and include: exterior maintenance, snow removal, landscaping, common utilities, administration, water usage, annual HVAC maintenance, reserve fund, and property management. *For Additional Property Details Click The Brochure Icon Below* (id:38181)
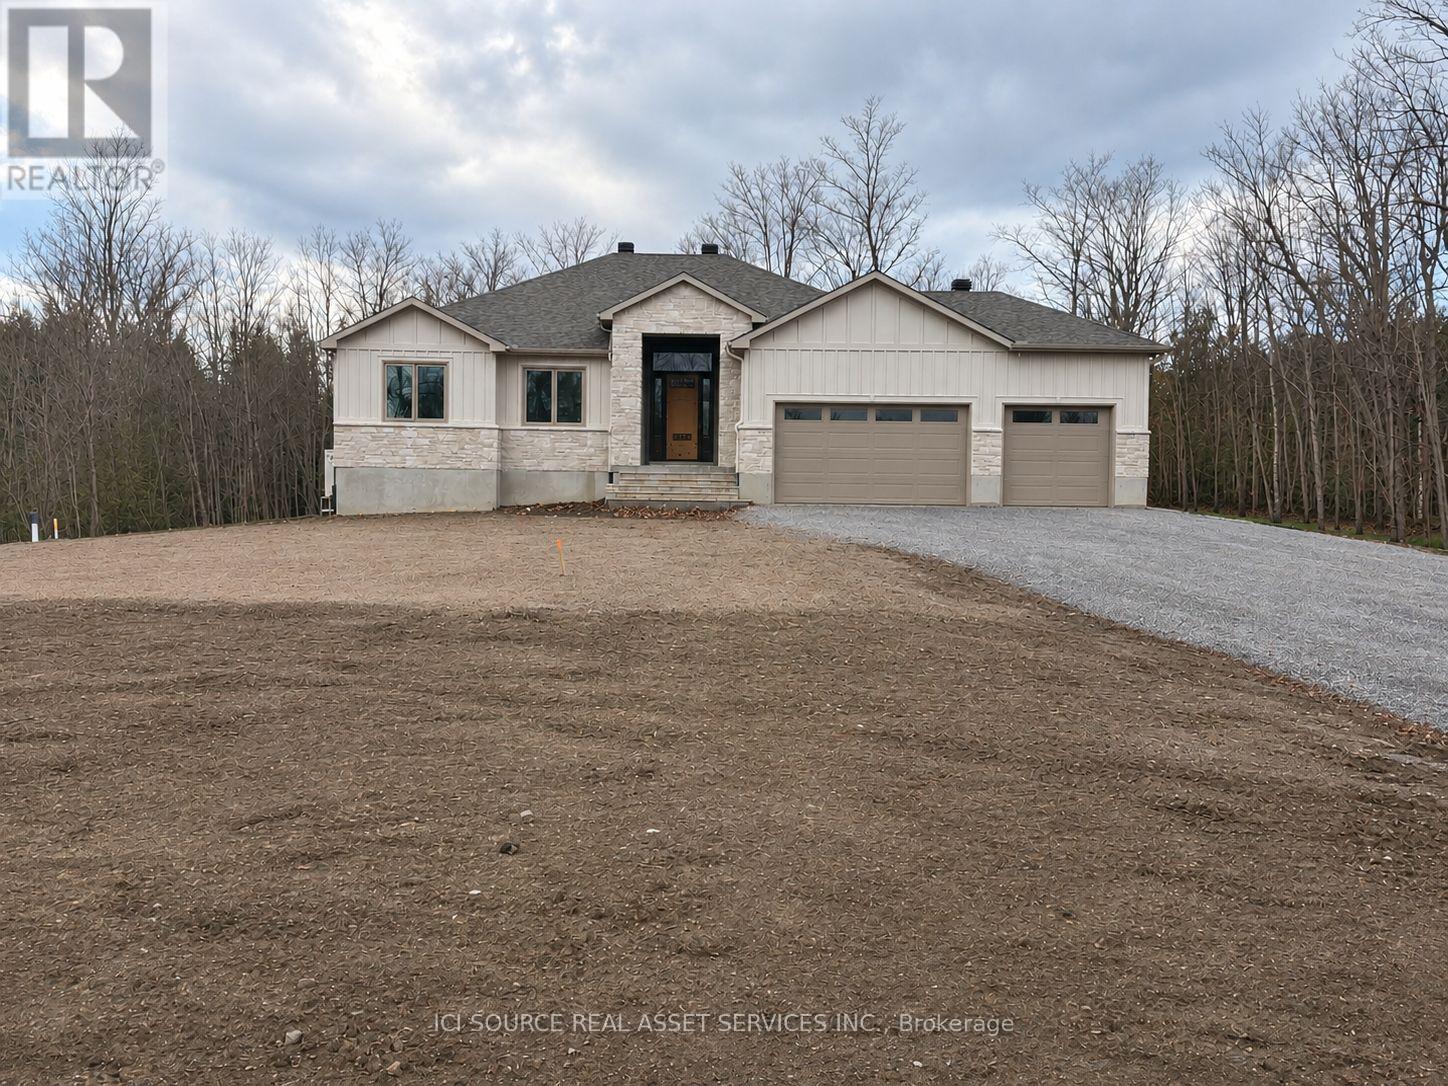
378 Mcewen's Mill Drive
Beckwith, Ontario
LIMITED-TIME HST SAVINGS! Eligible purchasers may qualify for up to $106,000 in additional HST relief on this brand-new Energy Star bungalow. The enhanced rebate is subject to eligibility and is scheduled to end March 31, 2027. Welcome to 378 McEwen's Mill Drive, the Lanark by BLD Homes, set on 1.11 acres inthe exclusive McEwen's Mill community near Carleton Place. Offering 1,998 sq. ft. of thoughtfully planned main-floor living, this 3-bedroom, 2-bath bungalow pairs timeless curb appeal with modern function. A welcoming foyer opens to a generous great room, dining area, and kitchen designed for everyday comfort and effortless entertaining. The private primary suite includes a walk-in closet and ensuite, while two additional bedrooms offer flexibility for family, guests, or a home office. Main-floor laundry and a practical mudroom add convenience. Enjoy the outdoors on the oversized, half-covered, composite deck, with a fully insulated and dry-walled triple-car garage for vehicles, hobbies, and storage. An expansive, 9' ceiling, unfinished basement offers another approximately 1,998 sq. ft. of potential living space. Built with an insulated concrete-form foundation, an energy-efficient heating and cooling heat pump and a forced-air Carrier Furnace. Enjoy estate-lot privacy minutes from the shops, restaurants, and conveniences of Carleton Place. Property taxes to be re-assessed - assessed as vacant land. *For Additional Property Details Click The Brochure Icon Below* (id:38181)
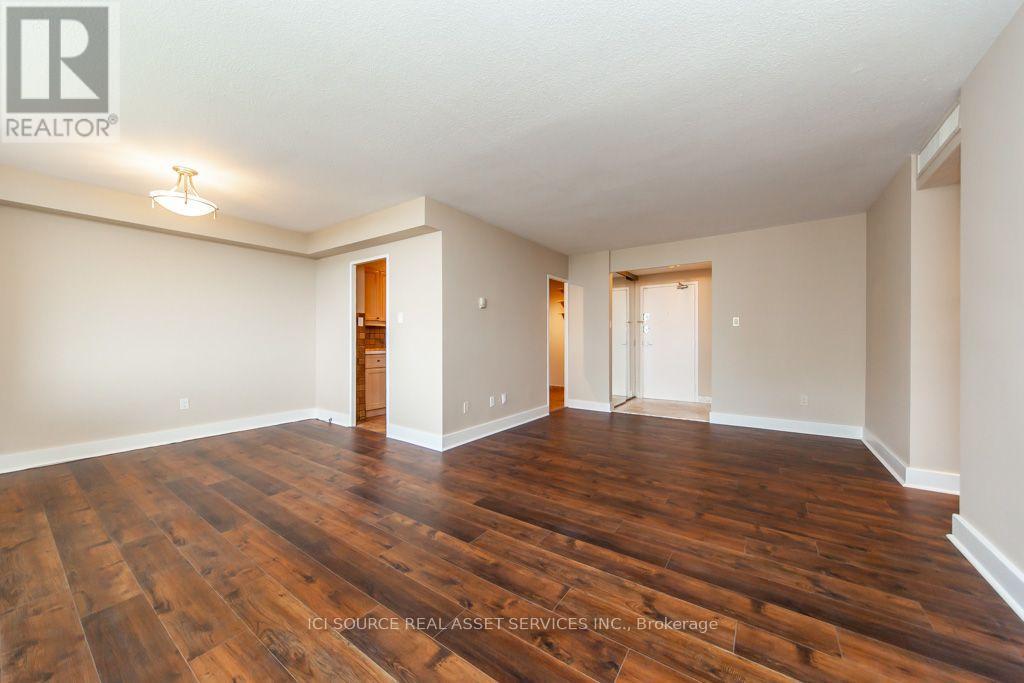
1701 - 155 Marlee Avenue
Toronto, Ontario
Rare find! Spacious suite with 3 bedrooms, 2 full bathrooms, ensuite laundry, pantry, walk-in closet and plenty of storage. Quartz countertops, luxury vinyl flooring, S/S Appliances. Large balcony! Walk a few minutes to Glencairn subway station. Close to Allen Rd/Hwy 401. Improve your well-being: indoor swimming pool, sauna, gym, hobby room, kids playroom. Walk/run/bike on Beltline trail. Grocery store across the street. Underground parking, hydro, central A/C, heat, water are included. Cable TV & Internet courtesy of the building. Fridge, Stove, Microwave, Dishwasher, Washer, Dryer! *For Additional Property Details Click The Brochure Icon Below* (id:38181)
Upper - 1579 Coldstream Drive
Oshawa, Ontario
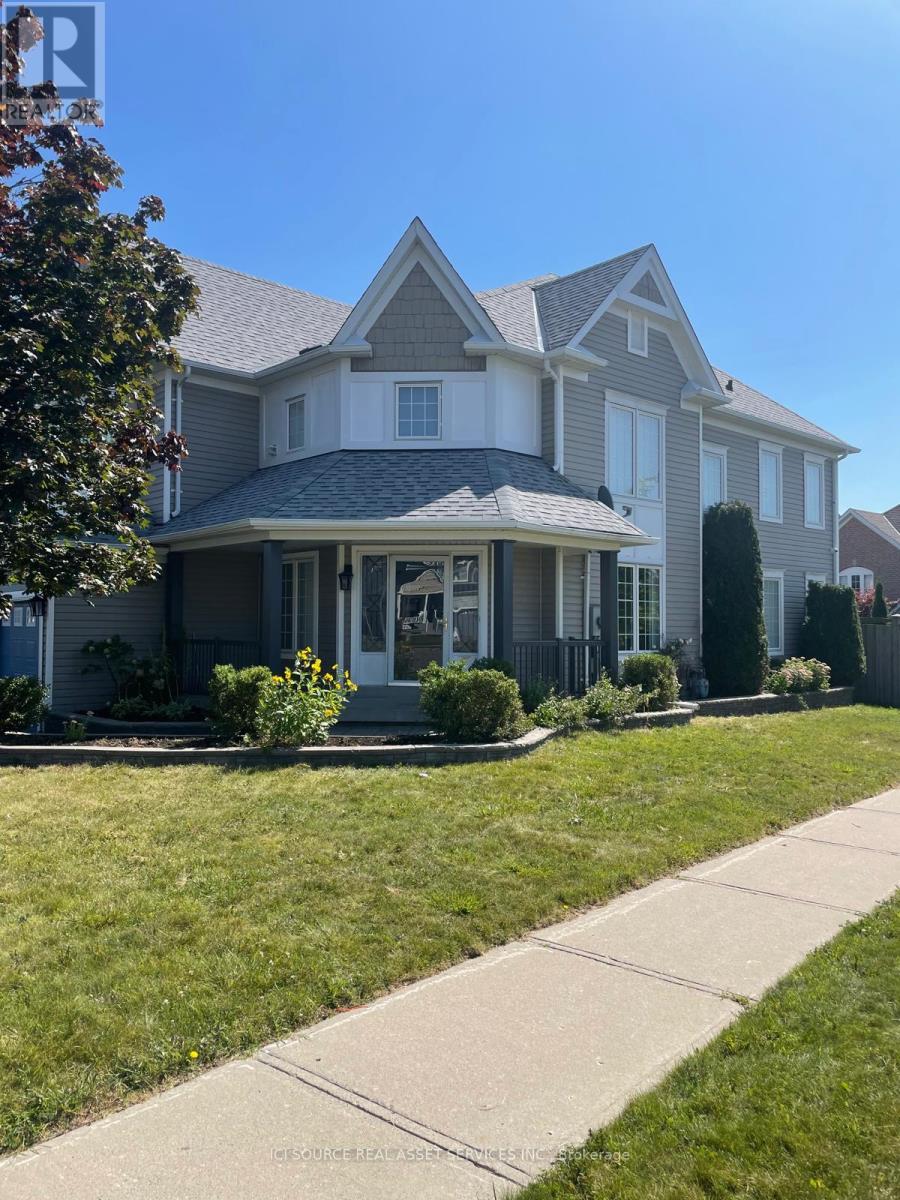
Welcome to this stunning corner detached home nestled in one of Oshawa's most sought-after neighbourhoods. Boasting a premium corner lot with extra windows and natural light on all sides, this property offers exceptional space and privacy for your family. The main and upper levels feature four generously sized bedrooms, a bright open-concept kitchen, spacious living and dining areas, and well-appointed bathrooms - ideal for families looking for a comfortable and stylish home. The private driveway accommodates two vehicles. *For Additional Property Details Click The Brochure Icon Below* (id:38181)
8 - 2350 Stevenage Drive
Ottawa, Ontario
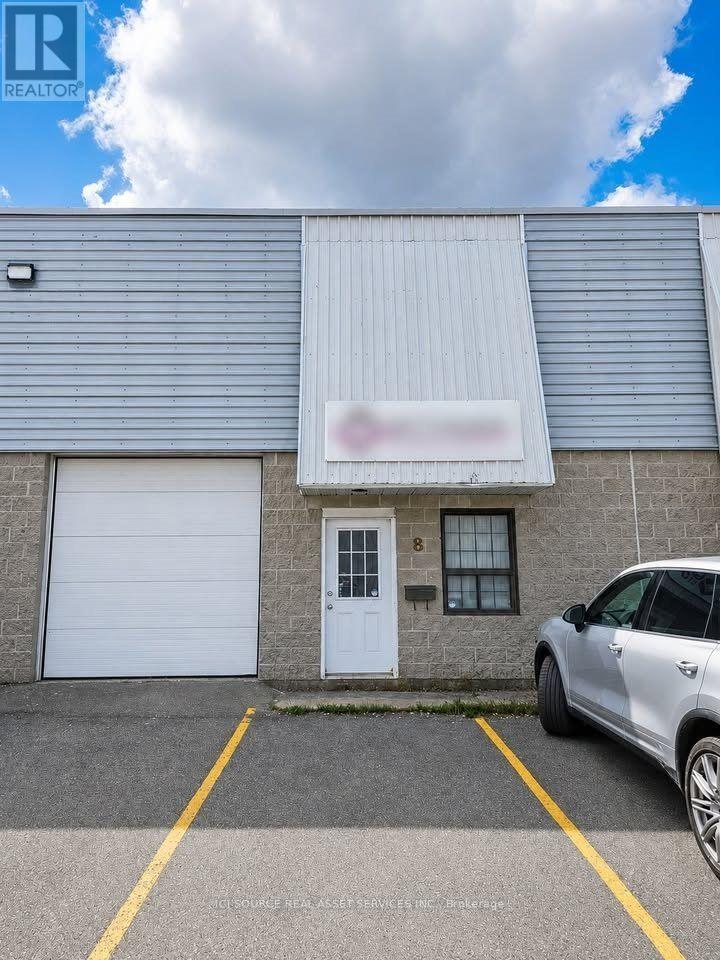
Light industrial warehouse commercial space - condo unit - small warehouse. Centrally located inside the greenbelt. Address: 2350 Stevenage Drive Size: 1000 sqft Unit has a commercial garage door and a standard door. Unit has three parking spots in front of the unit. Perfect for storage, automotive use or other light industrial use. Located five minutes off the highway (Walkley or Hunt Club exits). Property taxes: $5,208.57 / year. Condo fees: $574.38 / month. Heated by gas furnace. Please see pictures of it's current condition (with stock inside) and a picture of the unit after AI removed all of the items and cleaned it up. Hoists are not included; they have been sold and removed from the property. The picture is to show you how we previously had set up our hoists. This unit is NOT available for rent. *For Additional Property Details Click The Brochure Icon Below* (id:38181)
1856 Glendale Drive
Pickering, Ontario
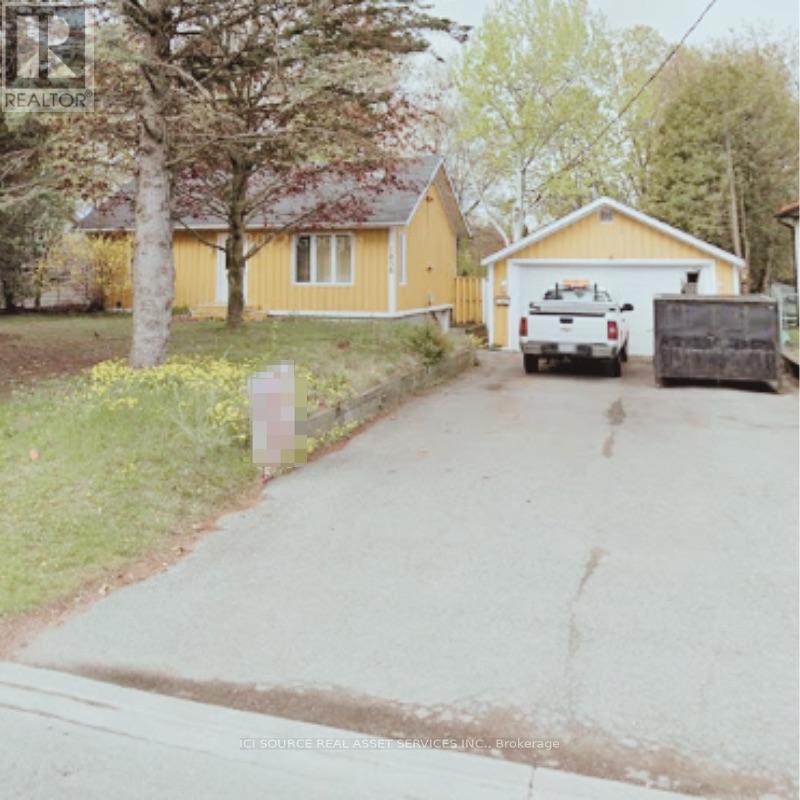
Charming Bungalow on Spacious Double Lot! Location: Prime neighborhood, close to schools, GO train, parks, and the 401 Freeway. Lot Size: 75 x 200 ft - R3 Zoning in place, perfect for builders or expansion. Property Features: Older small bungalow with good elevation Flat, dry land ideal for development Surrounded by a beautiful community. *For Additional Property Details Click The Brochure Icon Below* (id:38181)
1226 - 77 Maitland Place
Toronto, Ontario
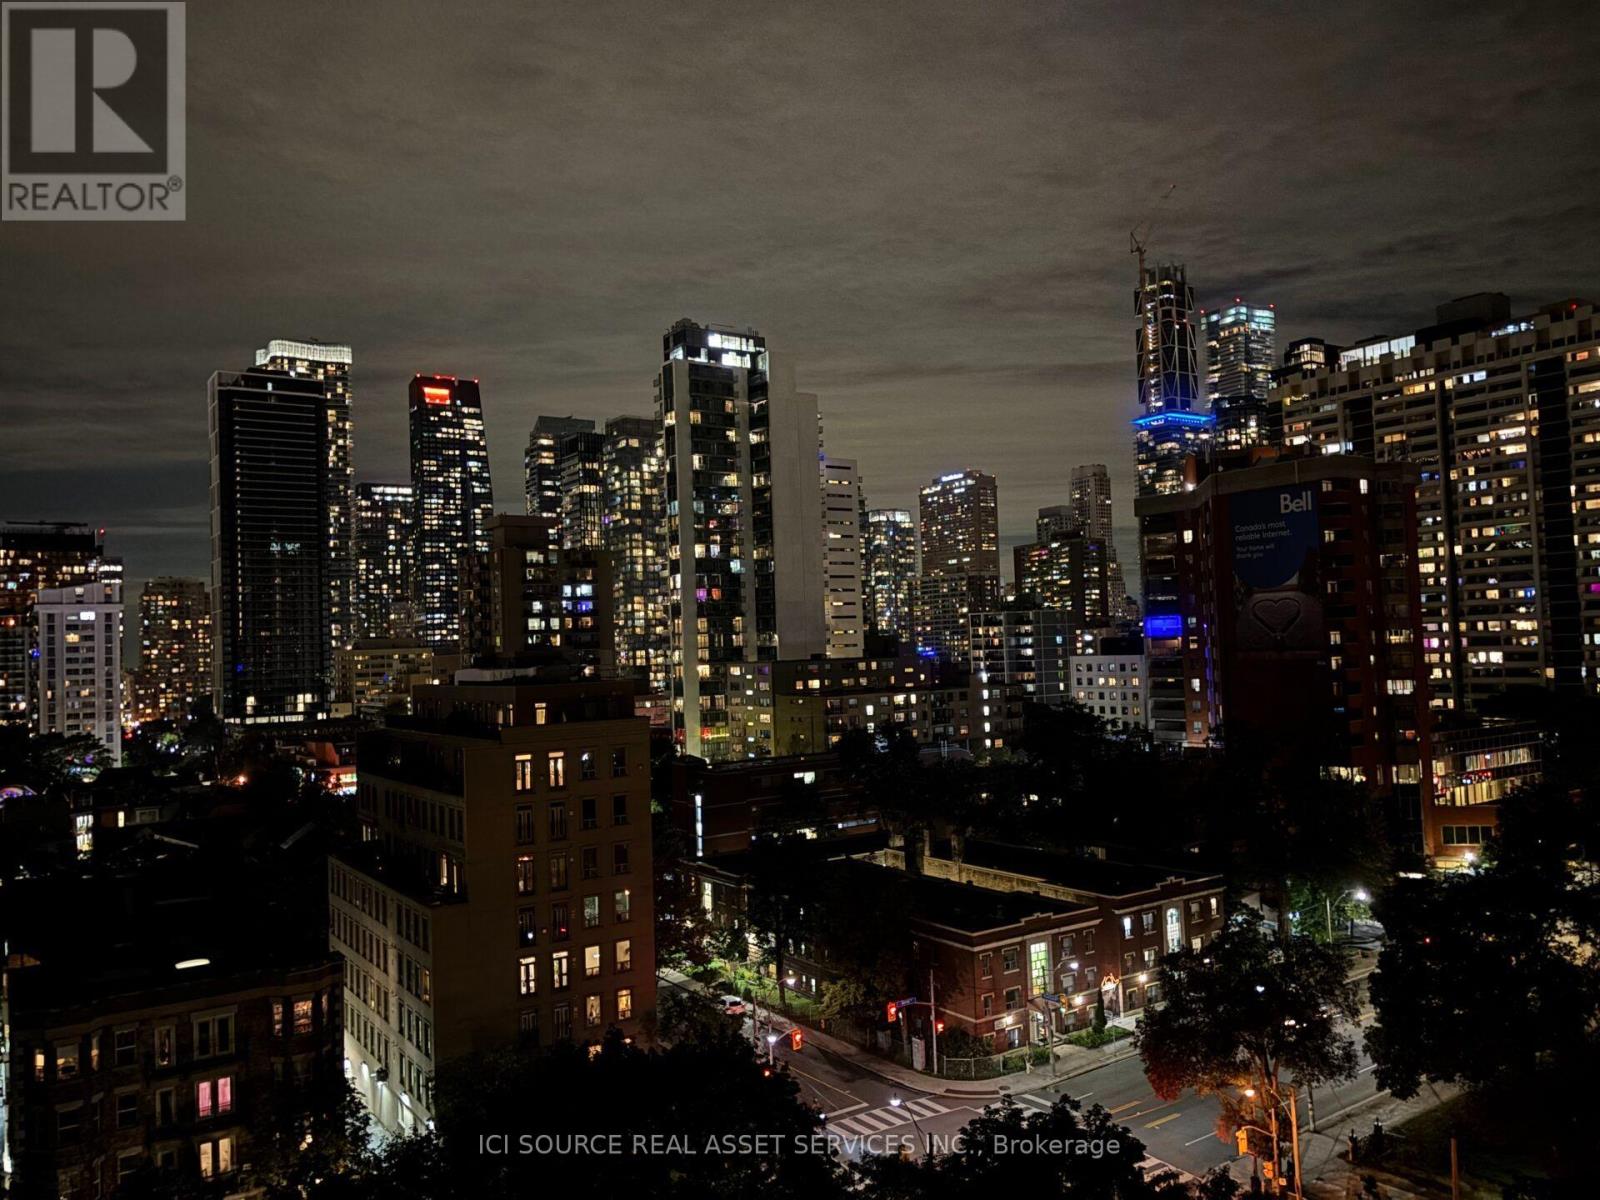
High-floor, west-facing 2 bed, 2 bath with unobstructed city views. Watch the sun set over the downtown skyline from your own 10'6" x 9'6" covered balcony. This bright 851 sq. ft. suite has bamboo hardwood throughout, a modern kitchen with quartz counters and stainless appliances, in-suite LG WashTower laundry, and a glass walk-in shower in the ensuite. Parking is available, and a storage locker is included. The $858 monthly maintenance fee includes heat, water, air conditioning and the locker, so hydro is your only separate utility. Celebrity Place, GTA "Condo of the Year", offers a heated indoor pool, a gym with squash and basketball courts, a theatre, a hobby workshop, 24-hour security and large private gardens, and the building is dog-friendly. It's an 10-minute walk to Line 1 subway, with a Transit Score of about 94. Close to the restaurants, shops and nightlife and the beautiful Cabbagetown. Offers reviewed on November 25th at 10:00 a.m. Reserves the right to accept pre-emptive offers. *For Additional Property Details Click The Brochure Icon Below* (id:38181)
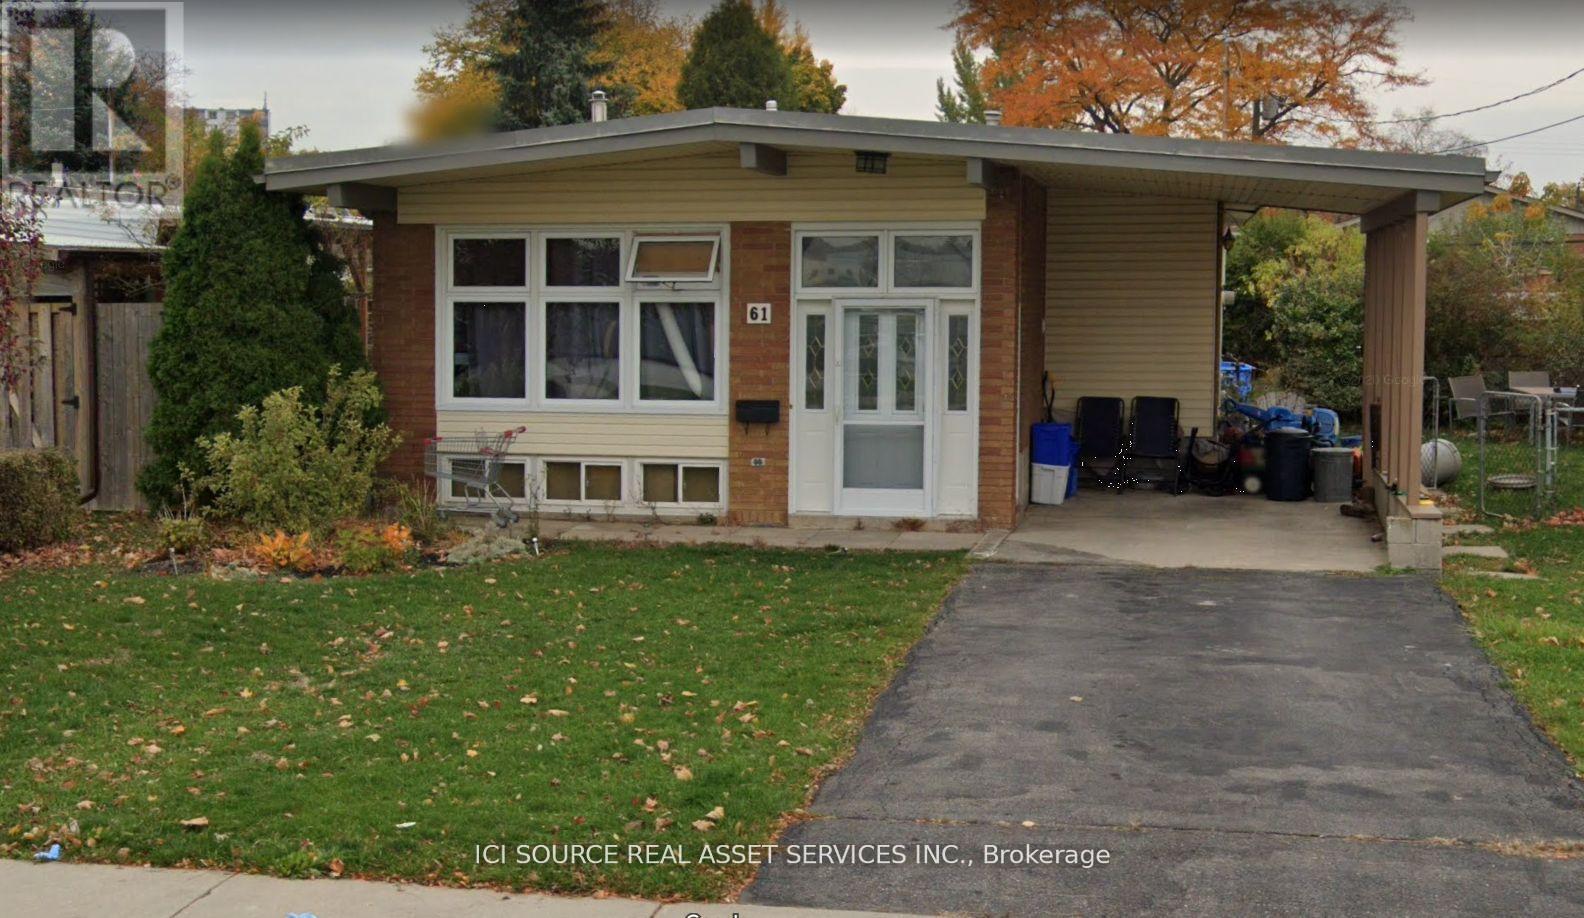
Lower - 61 Ronaldshay Avenue
Hamilton, Ontario
Spacious 3 Bedroom, 1 Bathroom Basement Unit Available for Rent In Mountain Hamilton.-Available from October 1st-Excellent location-Separate Entrance-All Utilities included(Heat, Hydro And Water)-In Suite Laundry; Not Shared-Lots of lights with LED pot lights and natural sunlight-Three large bedrooms with kitchen, bathroom, storage room and living room-Shared large backyard-Safe and friendly neighborhood-Ridge mount Elementary School Across The Street-Close to all amenities (schools, transit, shopping, place of worship, parks)-No smoking-Cable and Internet not included-2 Parking available Looking for responsible and professional couple or small family. Requirements:-Application and credit check-Letter of employment and references needed *For Additional Property Details Click The Brochure Icon Below* (id:38181)
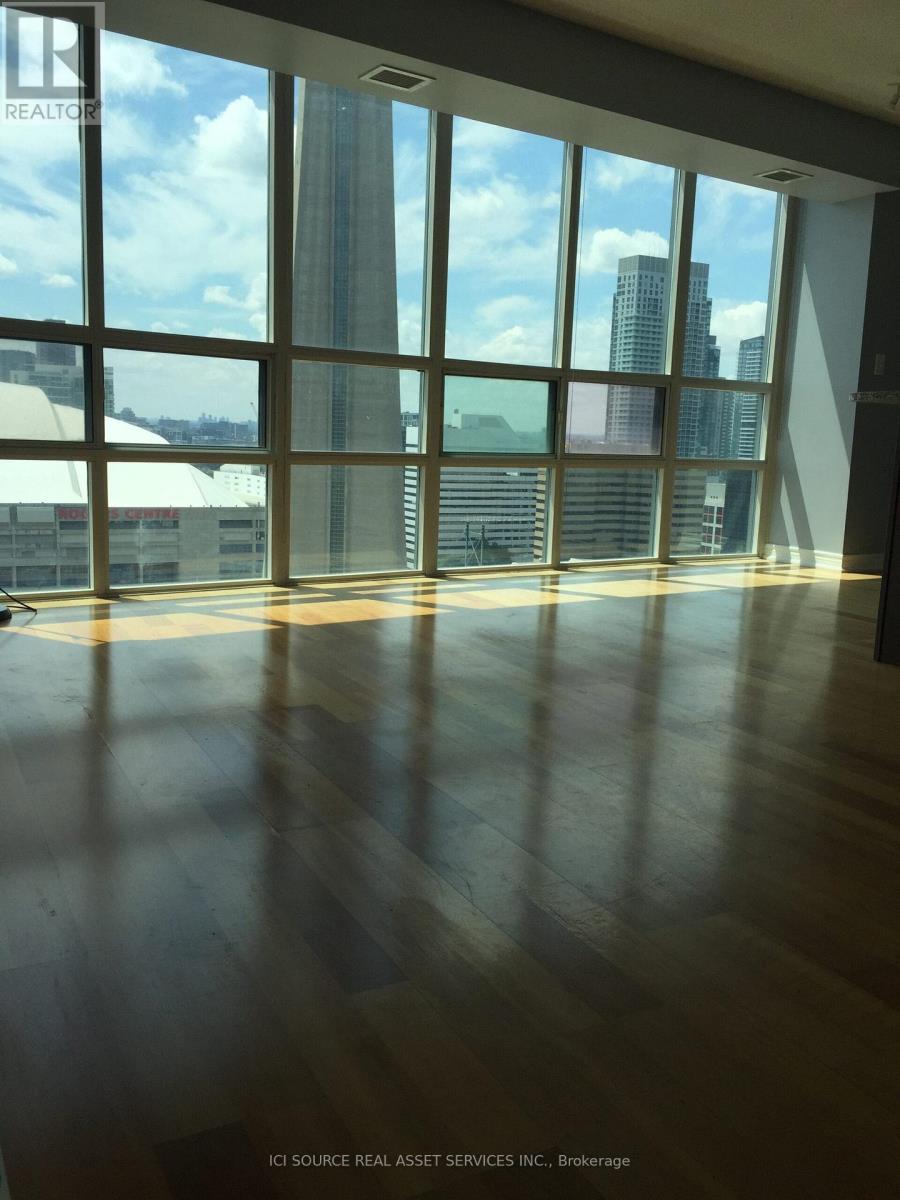
3202 - 30 Grand Trunk Crescent
Toronto, Ontario
High floor NW corner unit, unobstructed view of downtown Toronto landmarks - CN tower, Rogers Center, and of course, the Lake. Heart of Entertainment District, steps away to many famous attractions, CN tower, Scotiabank Arena, Convention Center, Ripley Aquarium, Roundhouse Park, Harbor front, etc. Walking distance to hot spots (PATH, Union Station, South Financial District, Shopping/Restaurants/Bars, and so much more). Highly sought-after unit with a split floorplan, one parking spot and one locker (both are conveniently located at the same level) are included, Hydro/heat is also included! Amazing Amenities Incl: Indoor Pool, Sauna, Gym, Rooftop Patio, Media Rm, etc. Extras: All Existing Light Fixtures, Window Coverings, Fridge, Stove, Microwave, Dishwasher, Washer, Dryer & Exhausted Fan. *For Additional Property Details Click The Brochure Icon Below* (id:38181)
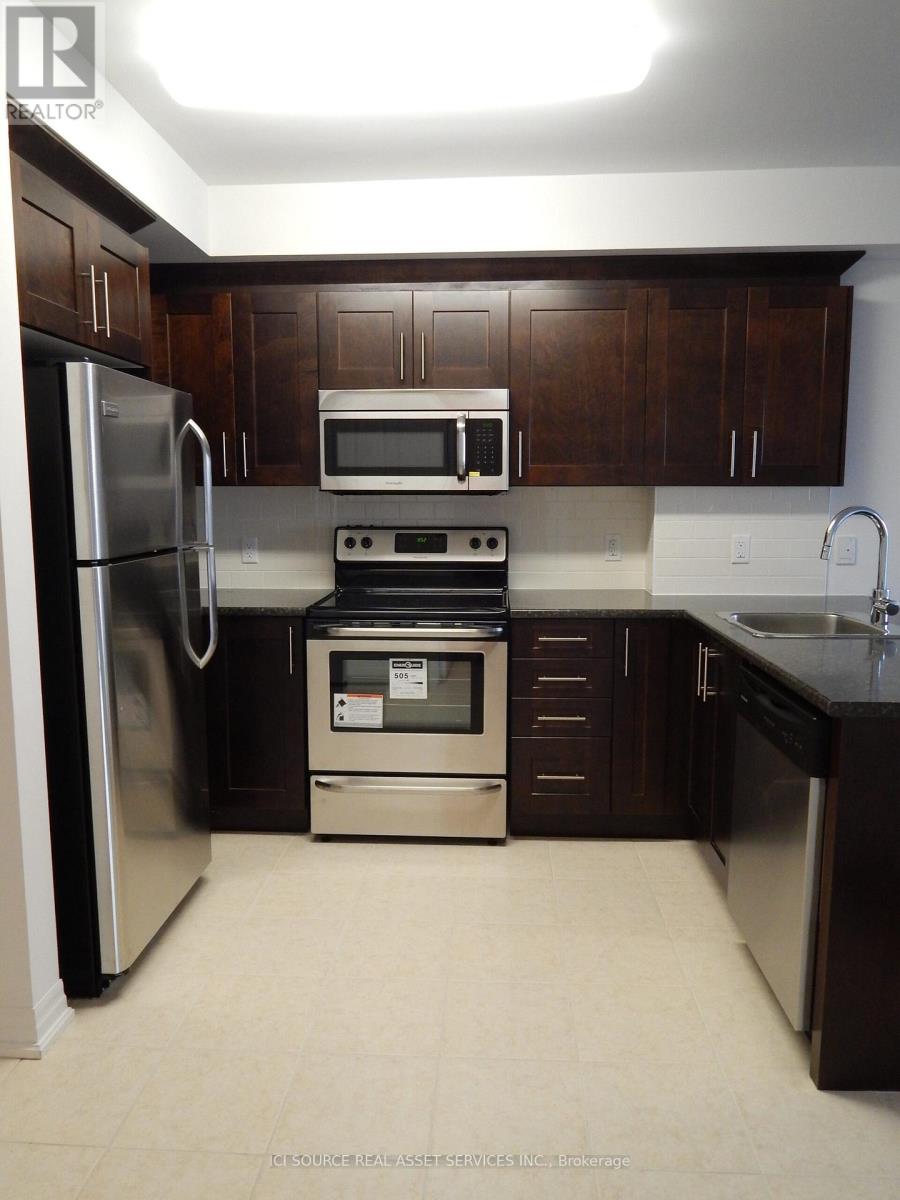
705 - 242 Rideau Street
Ottawa, Ontario
Discover this bright and generously sized 1-bedroom corner unit, ideally situated in a prime downtown Ottawa location. Perfectly positioned within walking distance to the University of Ottawa, this unit also offers effortless access to numerous shopping centers, vibrant dining options, and major public transit routes making daily commuting and urban living exceptionally convenient. This well-maintained apartment is fully move-in ready. The corner layout ensures an abundance of natural light and added privacy, enhancing the overall tranquility of the living space. Optional on-site parking is available for an additional$150 per month, providing flexibility for those with vehicles. Whether you're a student seeking proximity to campus or a working professional desiring a peaceful retreat in the city core, this residence offers the perfect blend of comfort, convenience, and location. Don't miss this opportunity to live in one of Ottawas most sought-after downtown neighborhoods. *For Additional Property Details Click The Brochure Icon Below* (id:38181)
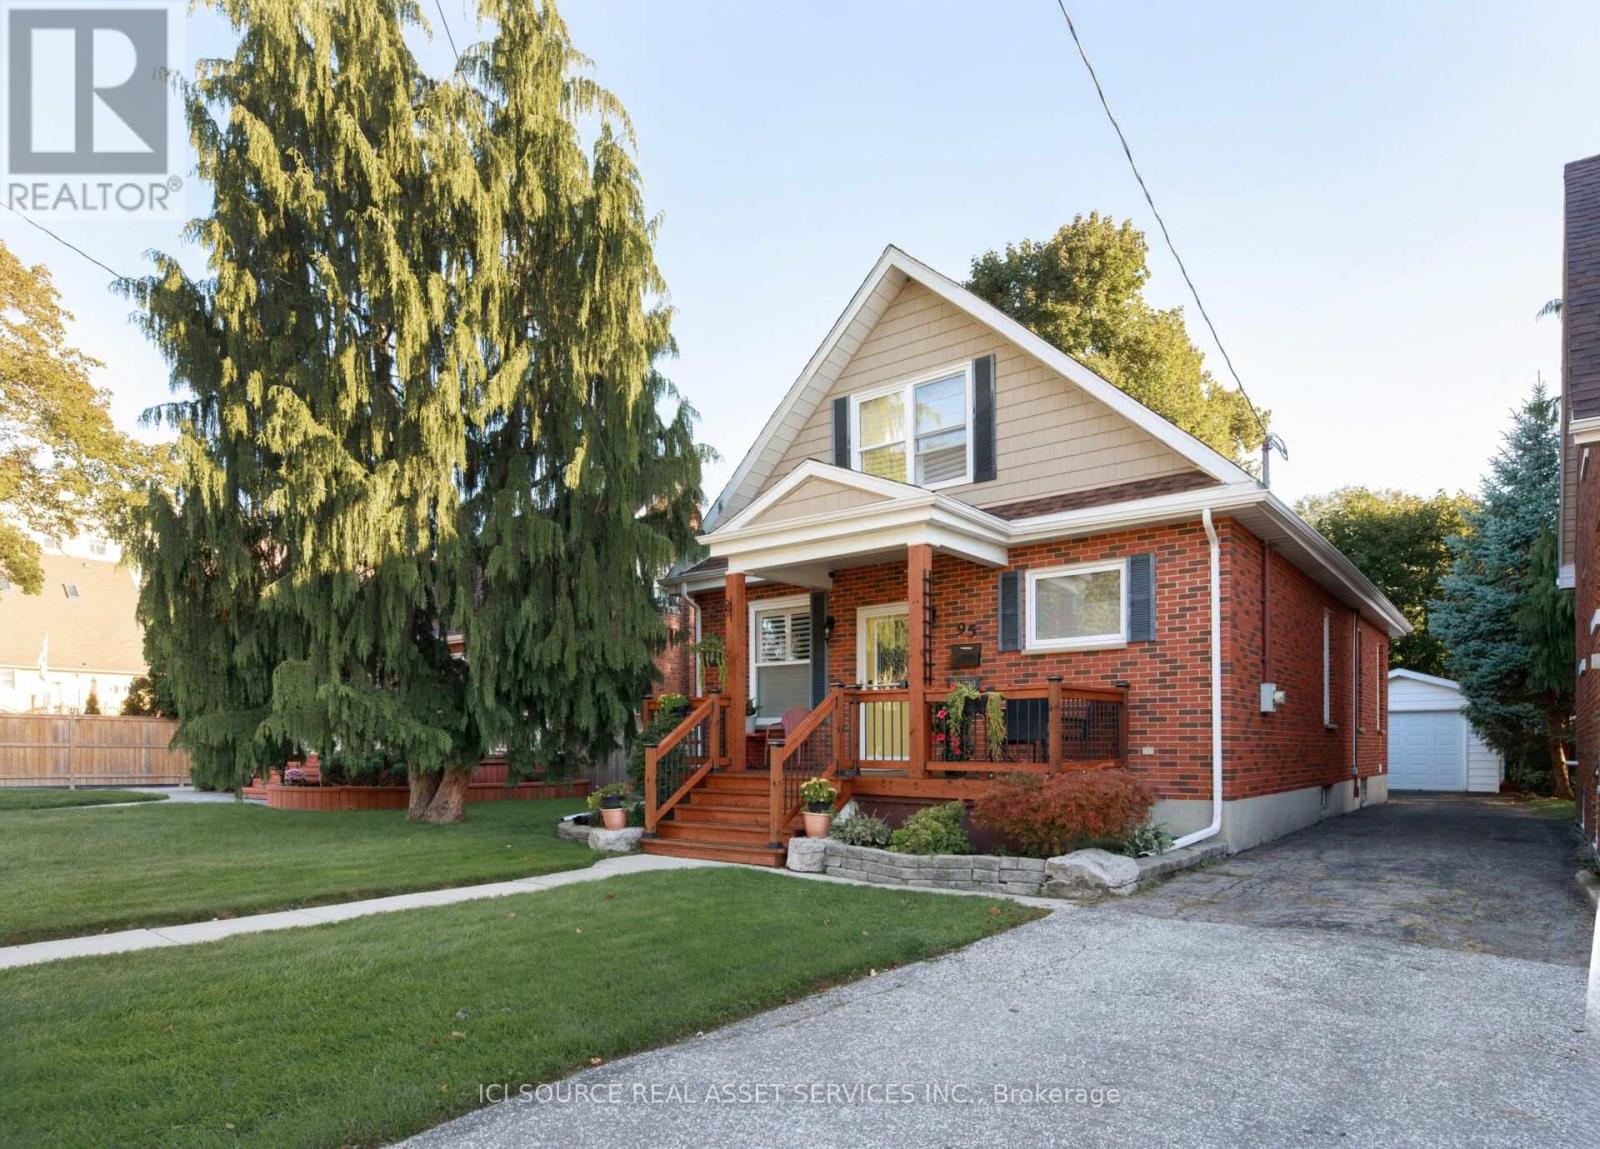
95 Robertson Avenue
Chatham-Kent, Ontario
Beautifully updated 1.5-storey detached home in a quiet Chatham neighbourhood. The bright main floor offers 2 bedrooms, a full bath with jacuzzi tub, main-floor laundry, a large living area, dedicated dining room and open kitchen. The entire upper level is a private loft retreat with sitting area, walk-in closet and private full bath - ideal as a primary suite. Recent updates include a brand-new roof and beautiful new front porch. Detached garage for parking and storage, plus a full unfinished basement ready for your ideas. Close to local amenities. Built in the 1940s and fully redone approximately 8 years ago, with new flooring, new interior doors, crown moulding in the living room and kitchen, and plantation shutters throughout. Perfect for multi-generational living, growing families, or rentals. *For Additional Property Details Click The Brochure Icon Below* (id:38181)