
Listings

920 - 277 South Park Road
Markham, Ontario
Welcome to Eden Park Towers! Don't miss this opportunity to own a beautifully maintained condo by the award-winning Times Group Corp. Offering luxury living in the heart of Markham, this bright and spacious suite features 9-foot ceilings, an unobstructed view, and a walkout balcony. The modern kitchen boasts stainless steel appliances, granite countertops, a centre island with additional storage, custom pull-out cabinet organizers, and organized closets throughout. Recent upgrades include newly installed Moen and Kohler faucets and showerheads, as well as modern dimmable lighting throughout the suite. Enjoy exceptional amenities in this well-managed building, including 24-hour concierge, a fitness centre, a newly renovated indoor swimming pool, sauna, library, media lounge, party room, guest suites, and ample visitor parking. Located in one of Markham's most sought-after communities, you're just minutes from Highways 404 and 407, GO Transit, public transit, restaurants, shopping, and everyday conveniences. One parking space and one locker are included. *For Additional Property Details Click The Brochure Icon Below* (id:38181)

73 Pineglen Crescent
Ottawa, Ontario
Tucked away on a quiet, tree-lined street just steps from a picturesque walking trail, this extraordinary residence combines refined craftsmanship with timeless elegance. Sun-drenched, open-concept living spaces are framed by expansive windows overlooking a private, wooded backyard retreat. Throughout the home, Northern wide plank hand-hewn white oak flooring and nine-foot ceilings create an atmosphere of understated sophistication. The designer kitchen impresses with an 11-foot waterfall island, Wolf range, custom cabinetry, and a spacious walk-in pantry-an entertainer's dream. The adjacent dining area and inviting living room with a statement fireplace provide the perfect setting for both intimate gatherings and grand celebrations. The serene primary suite offers a tranquil sitting area, private deck, and spa-inspired ensuite featuring a freestanding soaking tub, oversized glass shower, and dual vanities. Three additional bedrooms share a beautifully appointed bath with a custom walnut vanity. Outside, enjoy resort-style living with a screened-in porch, expansive deck, and sparkling pool surrounded by lush landscaping and raised garden beds. An oversized garage completes this exceptional home. New Furnace and Air Conditioner. *For Additional Property Details Click The Brochure Icon Below* (id:38181)
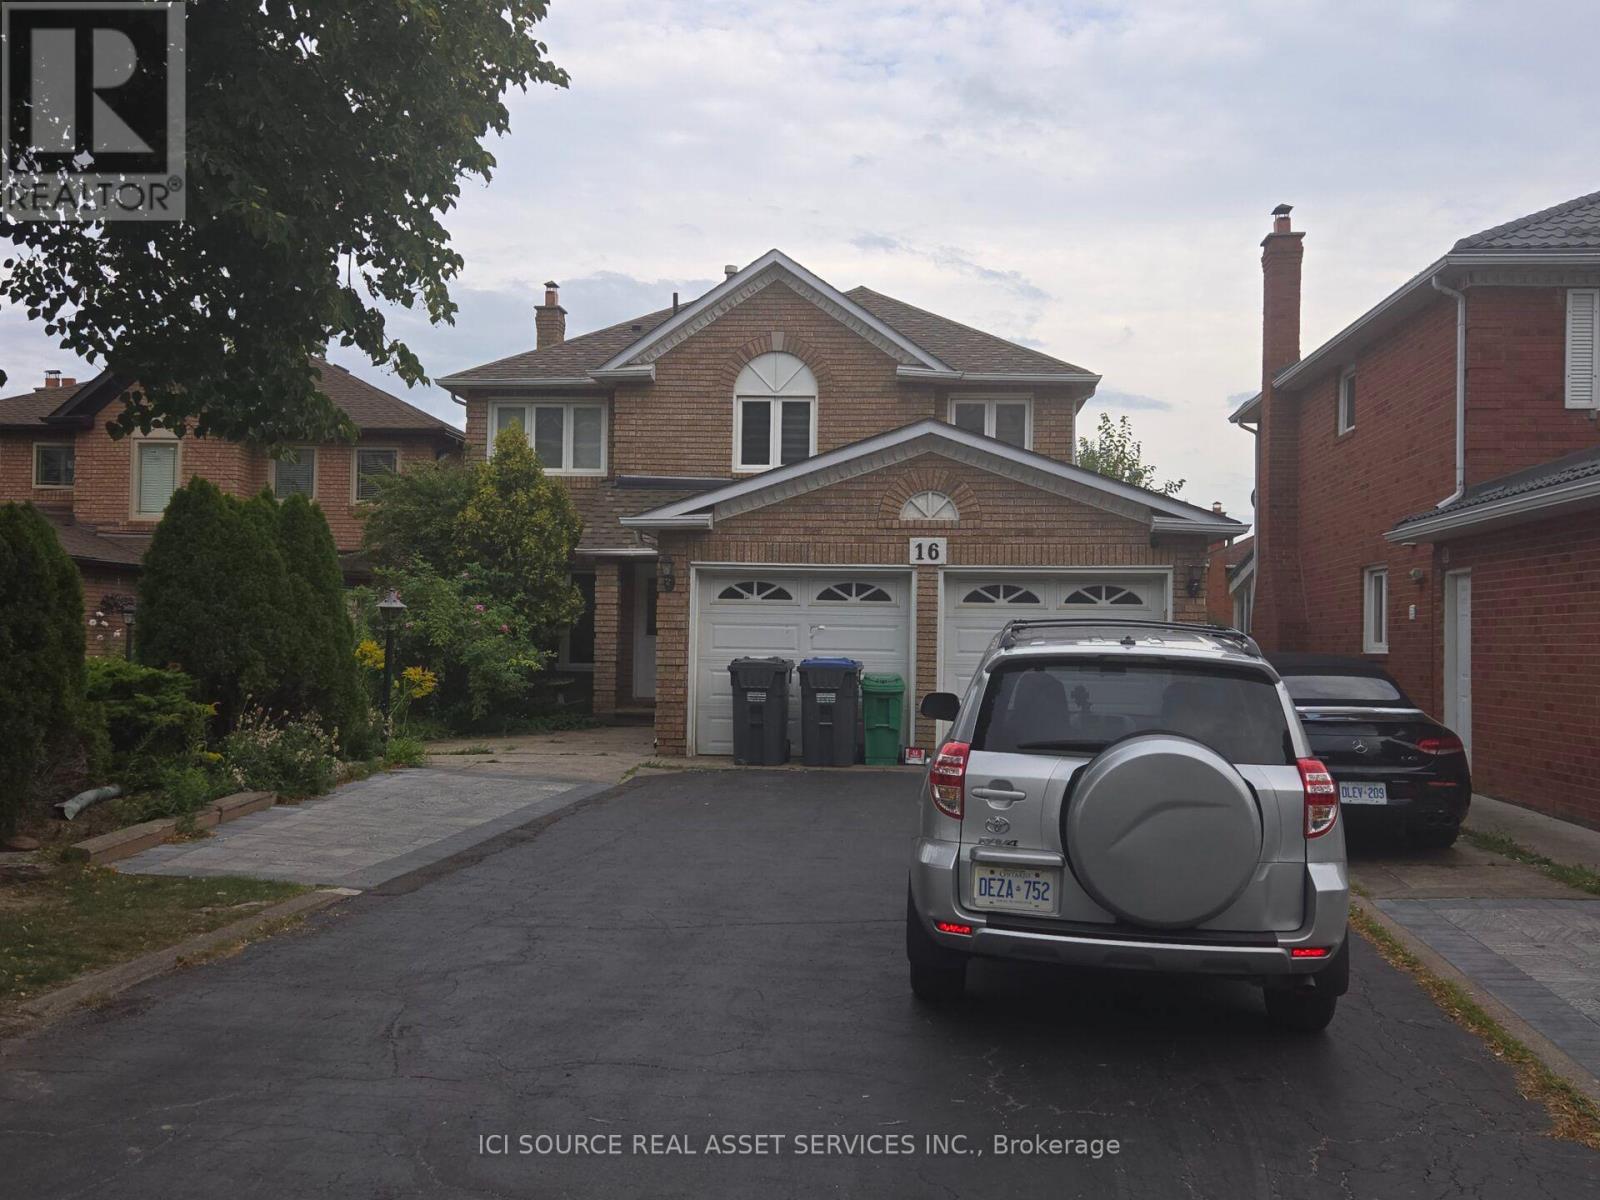
Main Fl - 16 Brownridge Court
Brampton, Ontario
Spacious 5-BR Main Floor for Rent - Brampton (Steeles & Kennedy). Perfect for a large family or two small families! This massive, well-maintained main-floor rental at 16 Brownridge Court, Brampton offers unmatched convenience. Enjoy upgraded living in a premium location with transit right at your doorstep. Generous Layout: 5 spacious bedrooms and 3 full washrooms.Modern Upgrades: Features 2 brand-new washrooms and new laminate flooring throughout the top level. Living Spaces: Includes dedicated, separate living and dining rooms alongside a functional kitchen. Ample Parking: Includes 4 dedicated parking spaces (ideal for multi-car families). Laundry: Access to shared laundry facilities on-site. Unbeatable Location: Situated right at the major intersection of Steeles Ave & Kennedy Rd.Commuter's Dream: Public transit is located at your doorstep, with quick access to Highways 407 and 410. *For Additional Property Details Click The Brochure Icon Below* (id:38181)

1527 Highway 11 W
Cochrane, Ontario
Skyfield Ranch- REDUCED to $589,900 from $659,900. VENDOR TAKE BACK FINANCING - 20-30% down, 7-9%, 3 yr term, up to 25 yr amortization. No bank approval required. 146 acres fronting Hwy 11 W, 7 km from Cochrane. MTO-maintained highway = priority plowing and sanding all winter, no seasonal road, no private lane. Takes tri-axle trucks now, easily set up for tractor-trailer parking and turnaround. Live, work and run a business here: 6,400 sq ft across two Arctic Shelter Pro Plus 80x40x24 double-truss engineered buildings (2024 aircraft hangar, 2023 covered riding arena and hay storage), 3-car detached garage with lean-to, 20 cleared acres, full hydro to the property. Suited to firewood, equipment repair, fabrication, contracting, trucking or hobby farm - buyer to confirm intended use with Town of Cochrane zoning. 1,500 ft private grass runway into prevailing winds, seeded, rolled, tree-tag free, electrical at strip, fuel delivery on site. Three paddocks, approx 2 fenced acres, System Equine Shockline flex fencing, horse shelter. Balance in bush with private ATV and sled trails, excellent hunting, borders Fredrickhouse River. 3 bed, 1 bath, 1,380 sq ft home, no carpet, full basement. 2021 propane furnace in excellent condition. Well water, septic pumped 2025, 2023 softener, Starlink, municipal garbage. Within the Town of Cochrane with municipal fire protection - insurance straightforward to place. Wood boiler, tractor, equipment and shipping container excluded. *For Additional Property Details Click The Brochure Icon Below* (id:38181)

25 Saddlesmith Circle
Ottawa, Ontario
Welcome to this bright and beautifully maintained 2-bedroom townhome with a spacious loft, located in a quiet and family-friendly neighbourhood in Kanata. Offering approximately 1,100-1,500 sq. ft. of living space plus a finished basement, this home combines comfort, functionality, and style. The main floor features an open-concept living and dining area with abundant natural light and a modern kitchen updated with new appliances (2024). Upstairs you will find two generously sized bedrooms, a versatile loft perfect for a home office or reading nook, and two full bathrooms with brand-new carpet installed on the upper level and stairs (July 2026). The fully finished basement provides extra space for a family room, gym, or recreation area. Step outside to a private fenced backyard, complete with beautiful landscaping, flowers, and space for entertaining. Additional highlights include a single attached garage with inside entry, two driveway parking spots, and recent upgrades for peace of mind. This property is conveniently close to schools, parks, shopping, public transit, and all that Kanata has to offer. Move-in ready for December 1st, this home is ideal for professionals, couples, or small families looking for both comfort and convenience. For *Additional Property Details Click The Brochure Icon Below* (id:38181)

703 Davidson Lane
Mcnab/braeside, Ontario
Truly Turnkey (extensively renovated and move-in ready) Waterfront Walkout Bungalow. EnerGuide Reno Upgrade Assessment report Jun 2024 upgrades: Attic insulation R60, 6 re-glassed (Liv) plus 6 new windows (Din/REC/Bdrms) and 3 unit AC/Heat Pump (report, permits and warranties available). Nestled on a quiet private road and backing onto the breathtaking Madawaska River, this immaculate, Walkout Bungalow offers breathtaking panoramic river views on a beautifully treed and landscaped 0.79 acre lot with 100ft shoreline (12ft sandy beach], an unbeatable setting for family living. The 1312sqft Main level features huge Living room with vaulted ceilings, French patio doors and large casement windows along with beautifully updated Kitchen that flows seamlessly into spacious Dining room, a generous Primary with her walk-in and his 2-tier closets, adjoining 4pc Bath and Flex room.The fully developed 1040sqft Walkout Basement (excluded Utility/Laundry & Screen Porch) is ideal for entertaining with ample new windows providing abundant natural light, a spacious REC room with wood stove, in-floor heat in Bath, and 3 more generous Bedrooms.Step out onto Entry and pentagonal Side decks for BBQs, or wonder down to water's edge to paddle board, kayak, fish off dock, deck or just relax around deep smokeless fire pit to enjoy spectacular sunsets. *For Additional Property Details Click The Brochure Icon Below* (id:38181)

1904 - 20 Brin Drive
Toronto, Ontario
Welcome to an exceptional opportunity in the highly regarded Kingsway by The River community in Edenbridge-Humber Valley. This beautifully finished 2-bedroom, 2-bathroom suite features a bright, open-concept layout with floor-to-ceiling windows leading to an oversized 200 sq. ft. balcony, creating a wonderful indoor-outdoor flow and an inviting extension of the living space. The cozy carpeted primary bedroom includes a modern 3-piece bathroom. Enjoy the convenience of an owned underground parking space, located just steps from elevator access. Meticulously maintained by its original owner and never rented, this home is truly move-in ready. Two in-suite storage areas provide valuable everyday convenience. Take in unobstructed views of the river, golf course, and lush tree canopy, along with beautiful sunrises and sparkling city lights in the evening. Scenic walking and cycling trails are easily accessible, making it simple to enjoy an active and healthy lifestyle right outside your door. Residents have access to an impressive selection of premium amenities, including a fully equipped fitness gym, private dining room with service kitchen, and beautifully landscaped terrace with BBQ station overlooking the river. Pet-friendly features include a dog wash station and dedicated dog park. In-suite internet is included. Commuting is easy with quick access to major highways, while excellent shopping, dining, and everyday essentials are all just moments away. *For Additional Property Details Click The Brochure Icon Below* (id:38181)

113 Fairmont Avenue
Ottawa, Ontario
AVAILABLE NOW! Welcome to 113 Fairmount Avenue, a bright, PET-FRIENDLY and refreshed 3-bedroom home in the heart of Hintonburg. The long, sun-filled living and dining area provides plenty of flexibility for relaxing, entertaining or creating a work-from-home space. The updated kitchen offers BRAND NEW stainless-steel appliances, shaker-style cabinetry, tiled backsplash and practical counter space. A separate utility area includes in-suite stacked laundry, a sink and additional storage. The generous primary bedroom features access to a covered balcony overlooking the neighbourhood. Two additional bedrooms offer flexible space for sleeping, guests or a dedicated office. The home also includes a full bathroom with tub and shower, hardwood flooring, good closet space, access to a fenced backyard and one included parking space. Enjoy a highly walkable Hintonburg location close to Wellington Street West's cafés, restaurants, independent shops and everyday essentials. Fairmont Park, tennis courts, The Merry Dairy and Parkdale Market are nearby, with convenient access to Tunney's Pasture O-Train Station, Ottawa River pathways, Highway 417, downtown, The Ottawa Hospital Civic Campus and the University of Ottawa Heart Institute. The location claims are grounded in the property's 92 Walk Score, nearby Fairmont Park amenities, the Wellington West business district and verified access to the Civic Campus Hospital. *Photos virtually edited and staged. *For Additional Property Details Click The Brochure Icon Below* (id:38181)
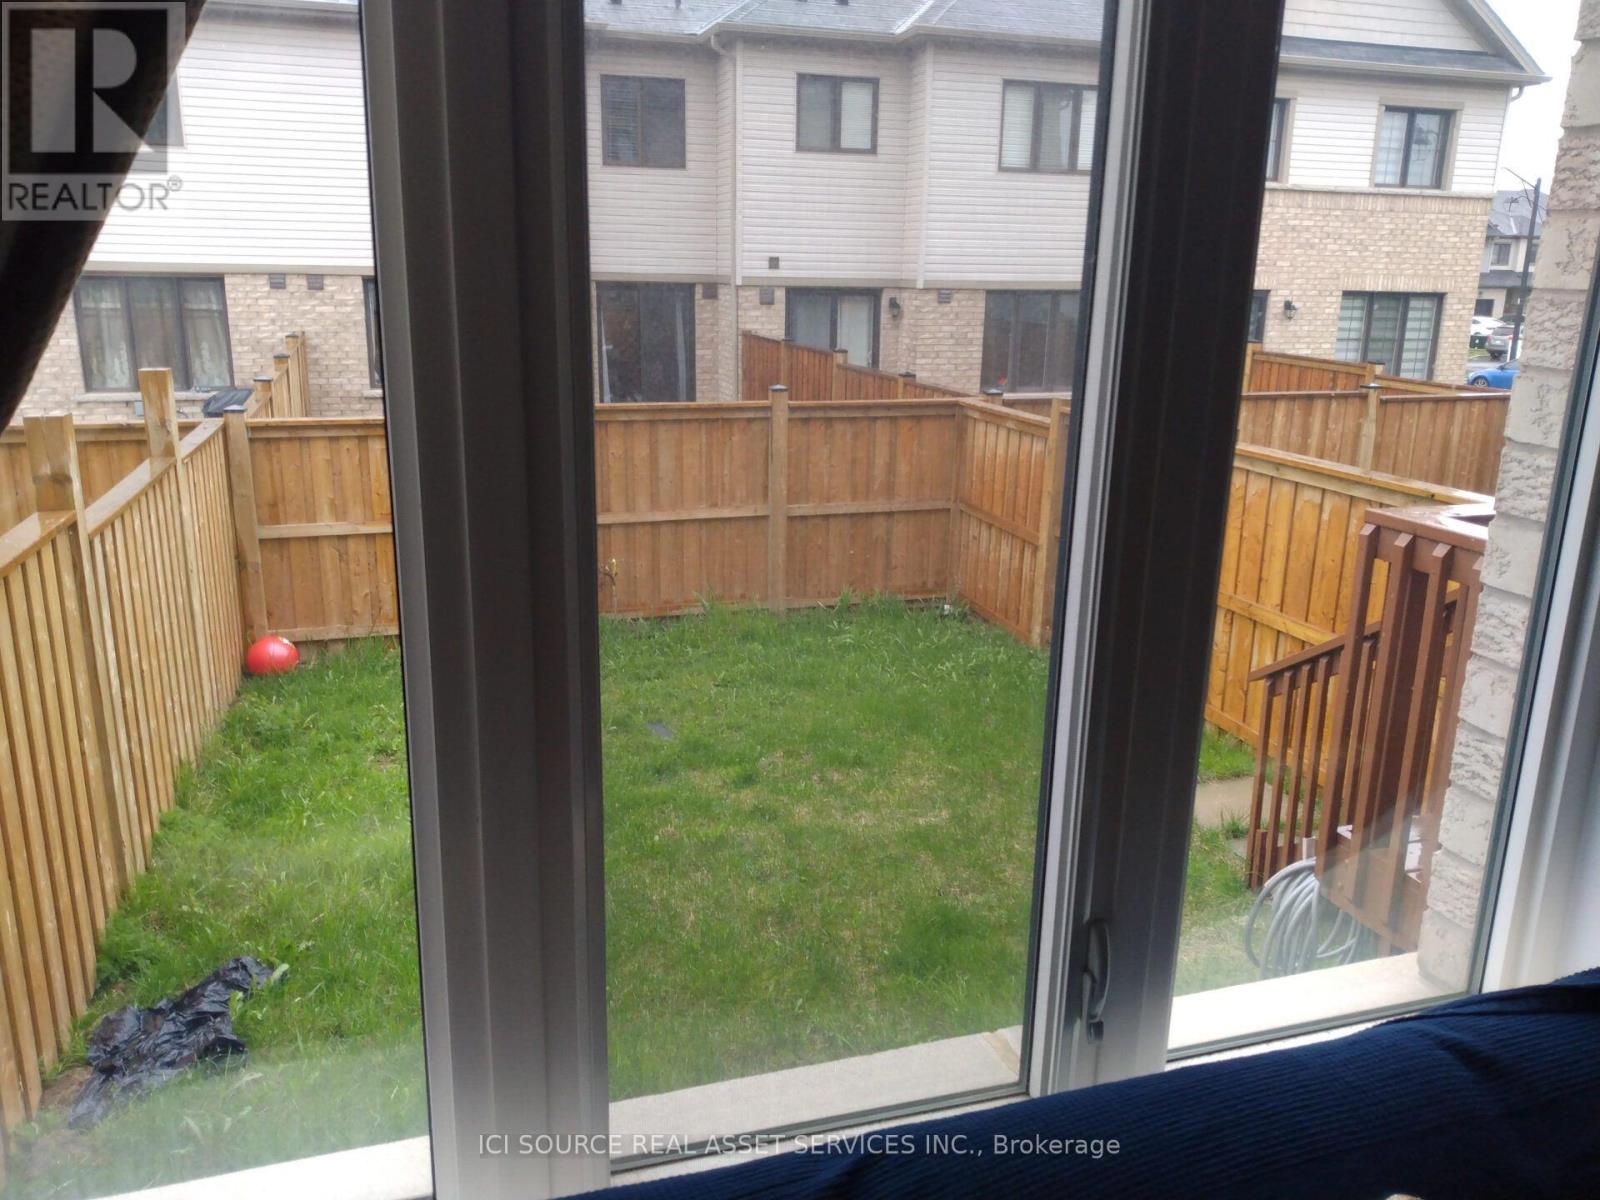
60 Scarletwood Street
Hamilton, Ontario
This townhouse is located at Scarlet wood Street, Hamilton. In The Beautiful Empire Community, Close to Bruce Trail, Felker Falls, Dog Park, And Public School. 1350 Sq Ft, 3 Bed +2.5 Bath new Townhouse. Beautiful Kitchen. Master Bedroom Has W/I Closet And Ensuite Bath. Breakfast Bar With Double Sink. No Carpet Throughout. Upper Floor Laundry. Plenty Of Storage. Single Car Garage & Large Unfinished Basement. Own fully enclosed independent backyard. Move-In Ready.Tenants Responsible For Paying All Utilities, Rental Items. *For Additional Property Details Click The Brochure Icon Below* (id:38181)
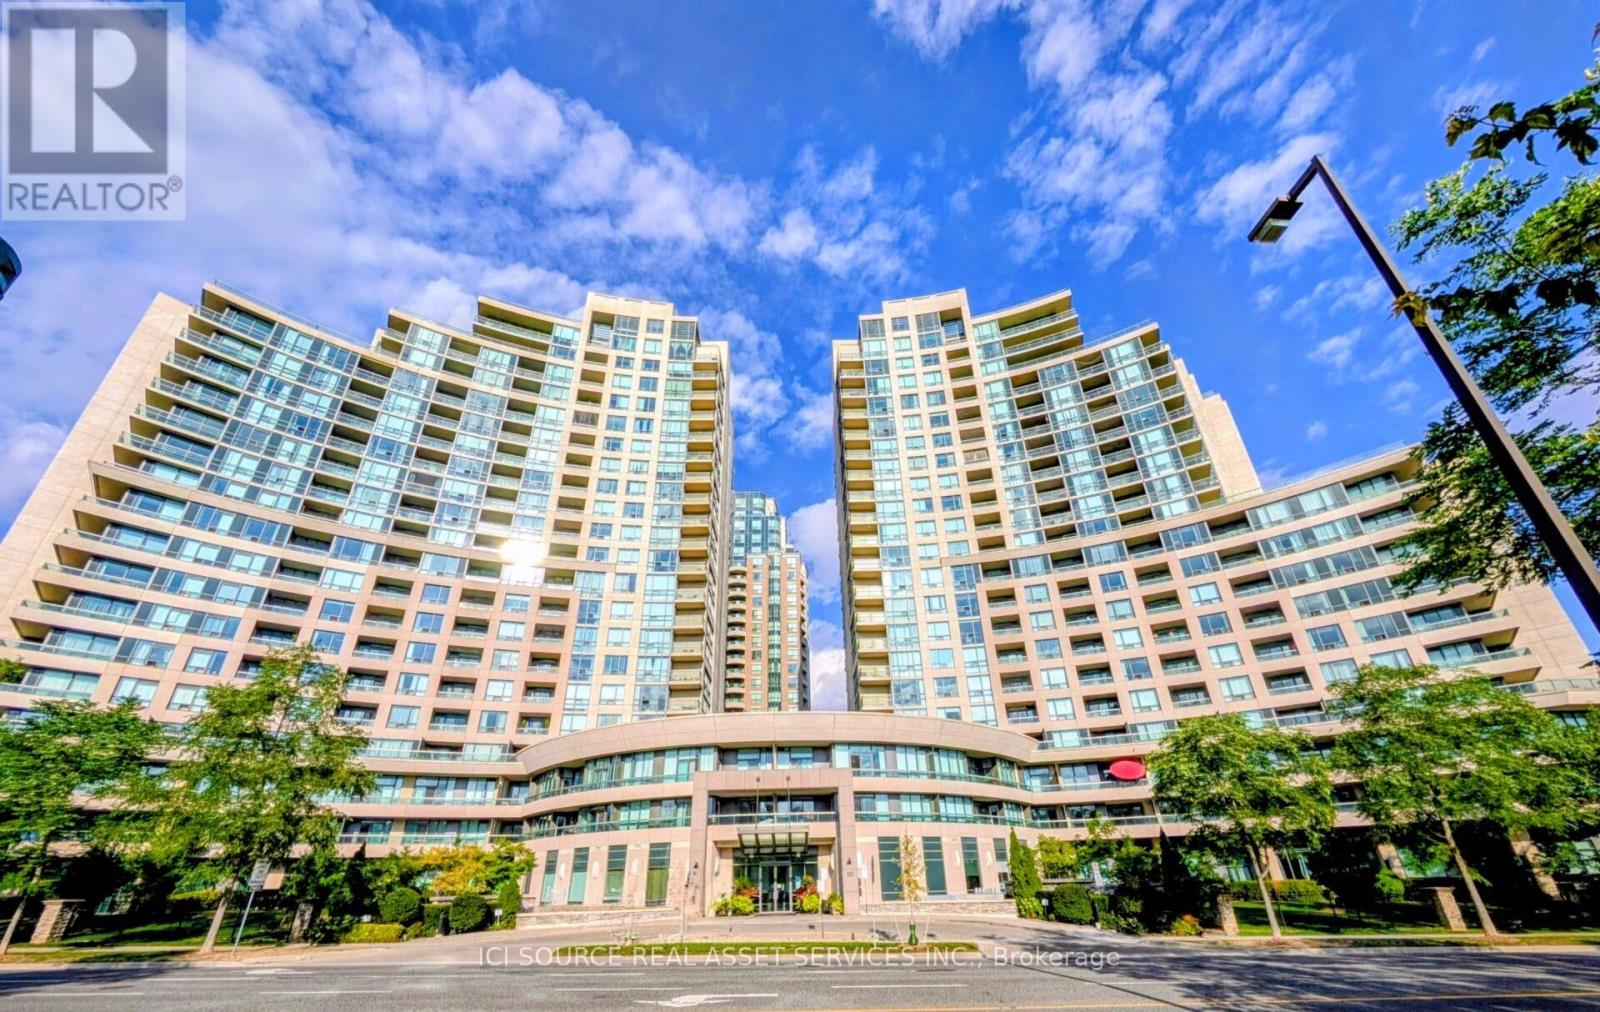
1810 - 509 Beecroft Road
Toronto, Ontario
Spacious And Bright 974 sqft 2+1 Corner Suite Located In The Heart Of Yonge and Finch! Open Concept Layout Features Hardwood Floor Throughout, Spectacular North-East & North West Unobstructed View on high floor, 9' Ceilings, 2 Walk-Outs To A Nice Sized Balcony, 2 Parking Spaces And 1 Locker close to elevator. Gorgeous Chef's Kitchen W/Stainless Steel Appliances, Granite Counter & Breakfast Bar. Den W/Large Window Can Be 3rd Bedroom. Unit security system connected to building security. Incredible Building Amenities Including Gym, Large Indoor Pool, Saunas, Party Room, Theater Room, Billiard Room, Meeting room, Concierge, Outdoor Terrace, Guest Suites. Steps to Yonge & Finch Subway, Shopping, Restaurant. Hydro, Gas, Utilities all included in rent *For Additional Property Details Click The Brochure Icon Below* (id:38181)

4 - 3 Faulkner Street
Orangeville, Ontario
1 bedroom apartment for rent close to downtown Orangeville, ON. It has a balcony, renovated floors and kitchen, ready to move in. *For Additional Property Details Click The Brochure Icon Below* (id:38181)

6 - 2 Queen Street S
New Tecumseth, Ontario
2 bedroom apartment for rent, fully renovated available immediately. First & Last month rent required, good credit, references. Its on the main intersection of Queen St & 4th Line, located on 2nd floor of the building. *For Additional Property Details Click The Brochure Icon Below* (id:38181)