
Upper Level – 4105 Clevedon Drive, Mississauga, Ontario L4Z 1J4 (30527914)
Upper Level - 4105 Clevedon Drive Mississauga, Ontario L4Z 1J4
$2,800 Monthly
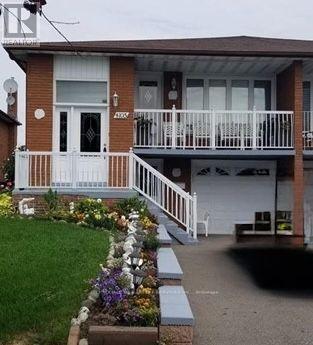
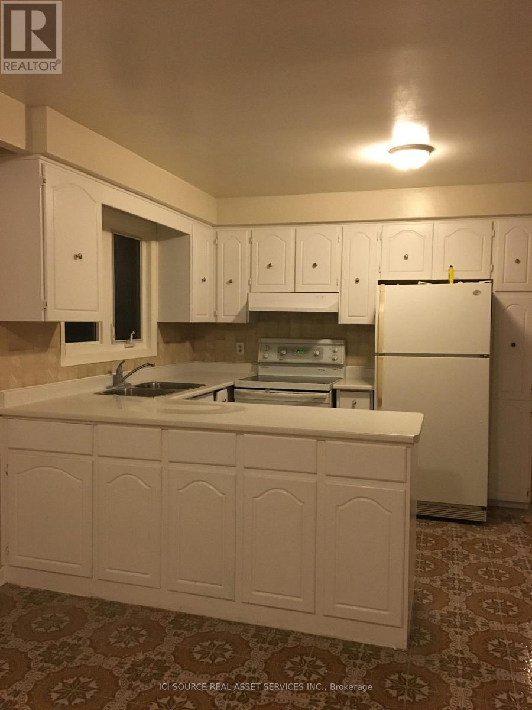
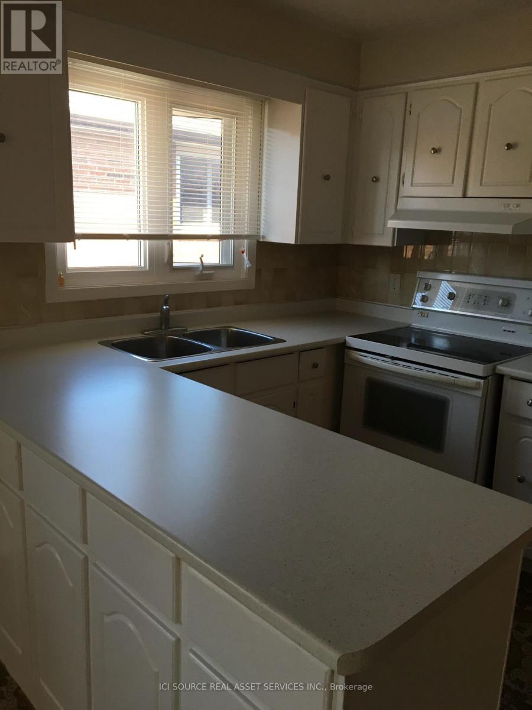
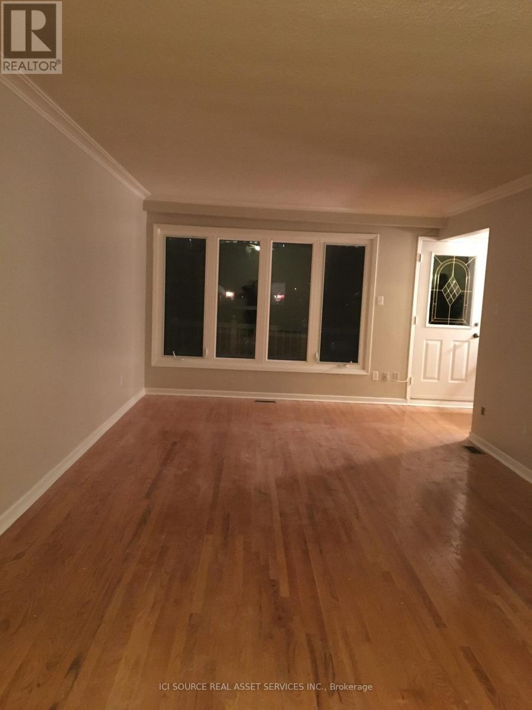
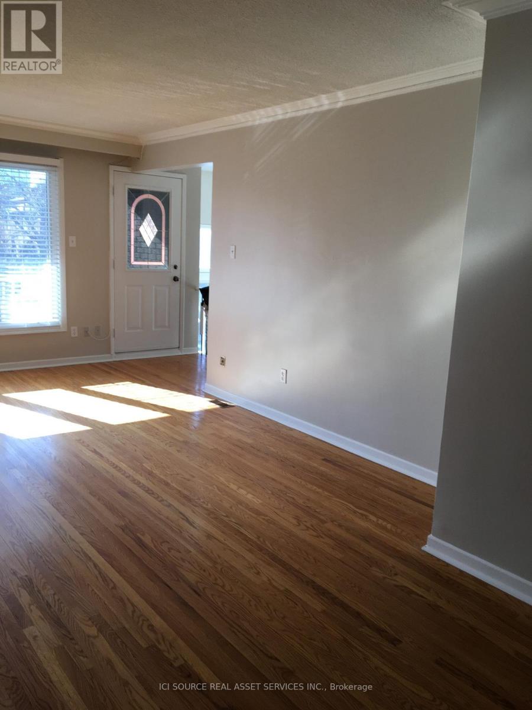
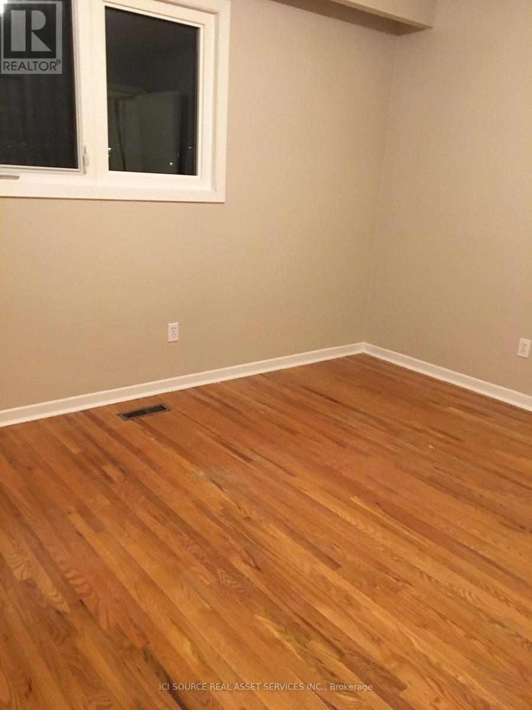
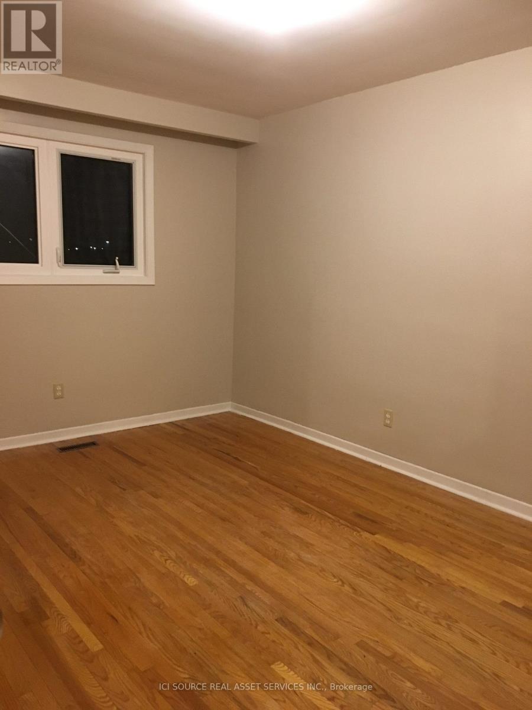
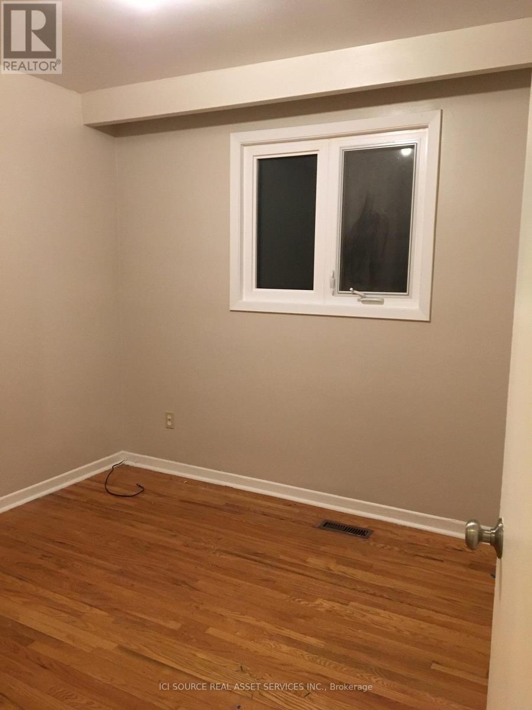
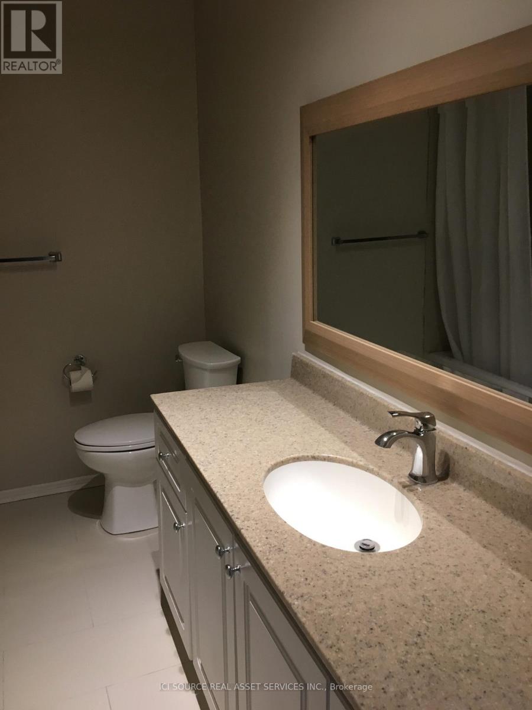
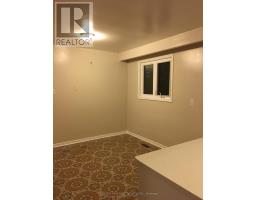
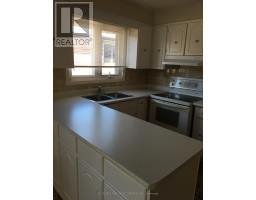
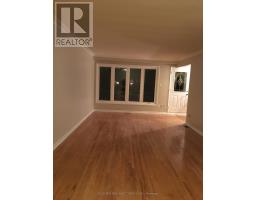
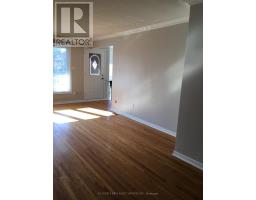
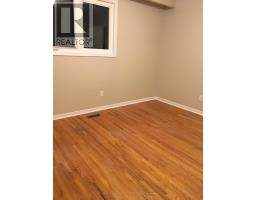
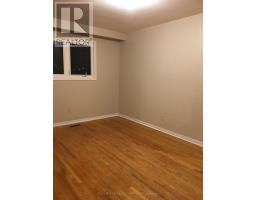
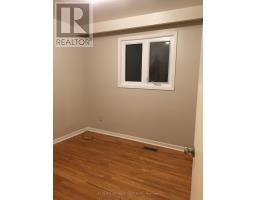
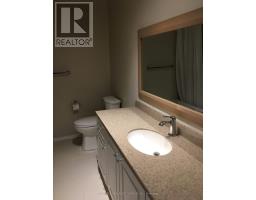
Great Location! Welcome to this bright and well-maintained home, located in prime downtown Mississauga. This house offers 3 bedrooms, a comfortable living room, dining room and 1 full bathroom. In-suite laundry adds everyday convenience. Located in a quiet, family-friendly neighbourhood just minutes to top schools, parks, Square One shopping centre, public transit, and major highways. Parking is included. Tenant will pay 70% of utilities. Available December 15. *For Additional Property Details Click The Brochure Icon Below* (id:38181)
Property Details
| MLS® Number | W14194226 |
| Property Type | Single Family |
| Community Name | Rathwood |
| Features | Carpet Free |
| Parking Space Total | 2 |
Building
| Bathroom Total | 1 |
| Bedrooms Above Ground | 3 |
| Bedrooms Total | 3 |
| Architectural Style | Raised Bungalow |
| Basement Type | None |
| Construction Style Attachment | Attached |
| Cooling Type | Central Air Conditioning |
| Exterior Finish | Brick |
| Foundation Type | Concrete |
| Heating Fuel | Natural Gas |
| Heating Type | Forced Air |
| Stories Total | 1 |
| Size Interior | 1,100 - 1,500 Sqft |
| Type | Row / Townhouse |
| Utility Water | Municipal Water |
Parking
| No Garage |
Land
| Acreage | No |
| Sewer | Sanitary Sewer |
Rooms
| Level | Type | Length | Width | Dimensions |
|---|---|---|---|---|
| Upper Level | Living Room | 4.798 m | 2.599 m | 4.798 m x 2.599 m |
| Upper Level | Dining Room | 3.28 m | 1.86 m | 3.28 m x 1.86 m |
| Upper Level | Bedroom | 3.2 m | 2.6 m | 3.2 m x 2.6 m |
| Upper Level | Bedroom | 4.35 m | 2.9 m | 4.35 m x 2.9 m |
| Upper Level | Bedroom | 3.02 m | 2.76 m | 3.02 m x 2.76 m |
| Upper Level | Kitchen | 3 m | 2.12 m | 3 m x 2.12 m |
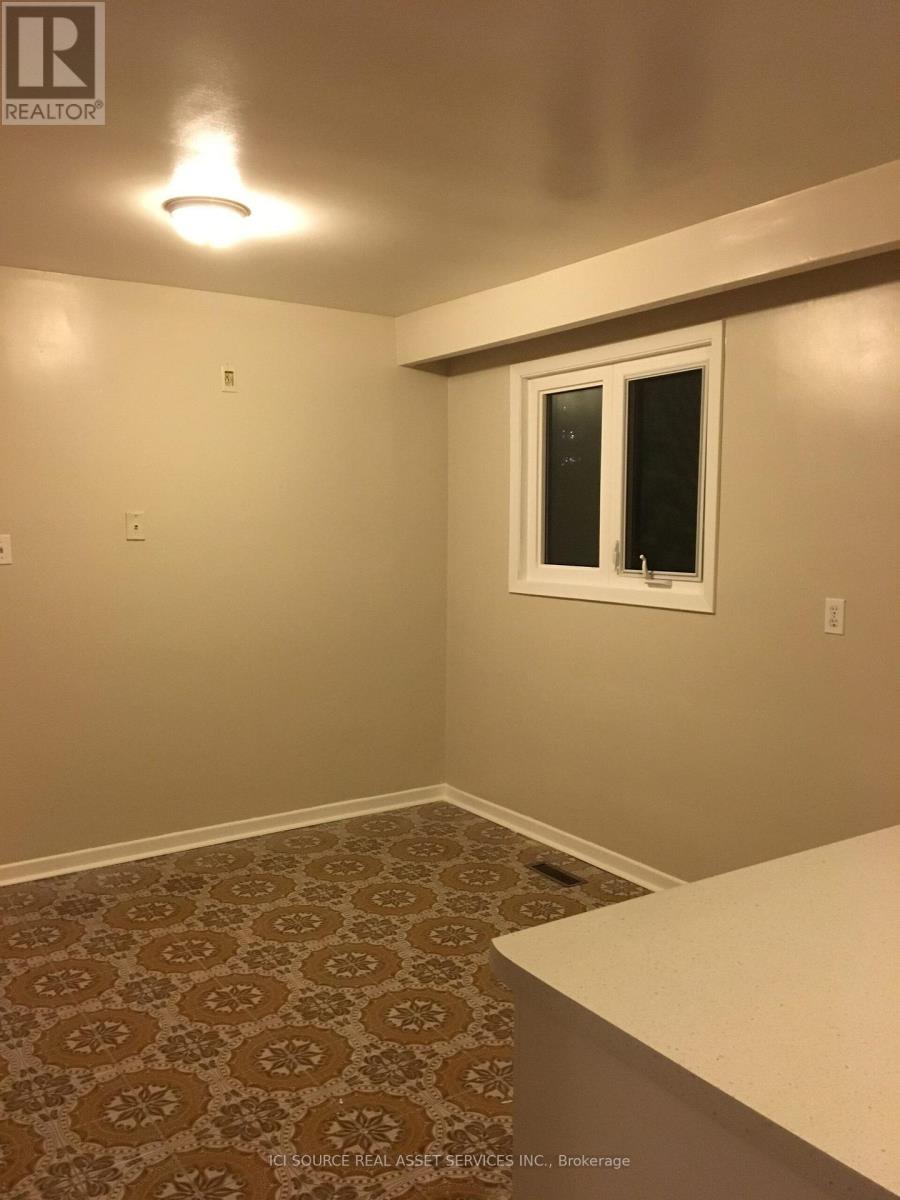
| Upper Level | Eating Area | 2.83 m | 3.12 m | 2.83 m x 3.12 m |
Contact Us
Contact us for more information

The trademarks REALTOR®, REALTORS®, and the REALTOR® logo are controlled by The Canadian Real Estate Association (CREA) and identify real estate professionals who are members of CREA. The trademarks MLS®, Multiple Listing Service® and the associated logos are owned by The Canadian Real Estate Association (CREA) and identify the quality of services provided by real estate professionals who are members of CREA. The trademark DDF® is owned by The Canadian Real Estate Association (CREA) and identifies CREA's Data Distribution Facility (DDF®)
November 19 2026 02:34:34
Toronto Regional Real Estate Board
Ici Source Real Asset Services Inc.