
41 Strachan Street, Bayham, Ontario N0J 1T0 (30501769)
41 Strachan Street Bayham, Ontario N0J 1T0
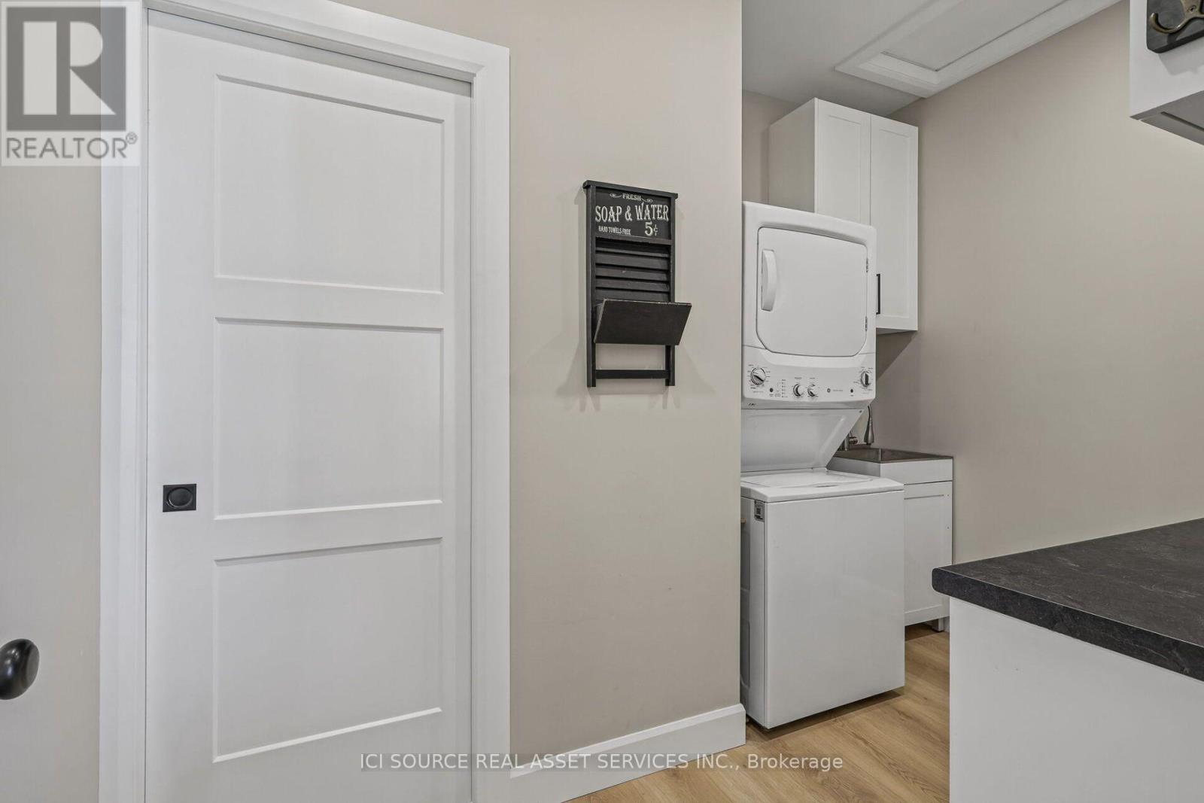
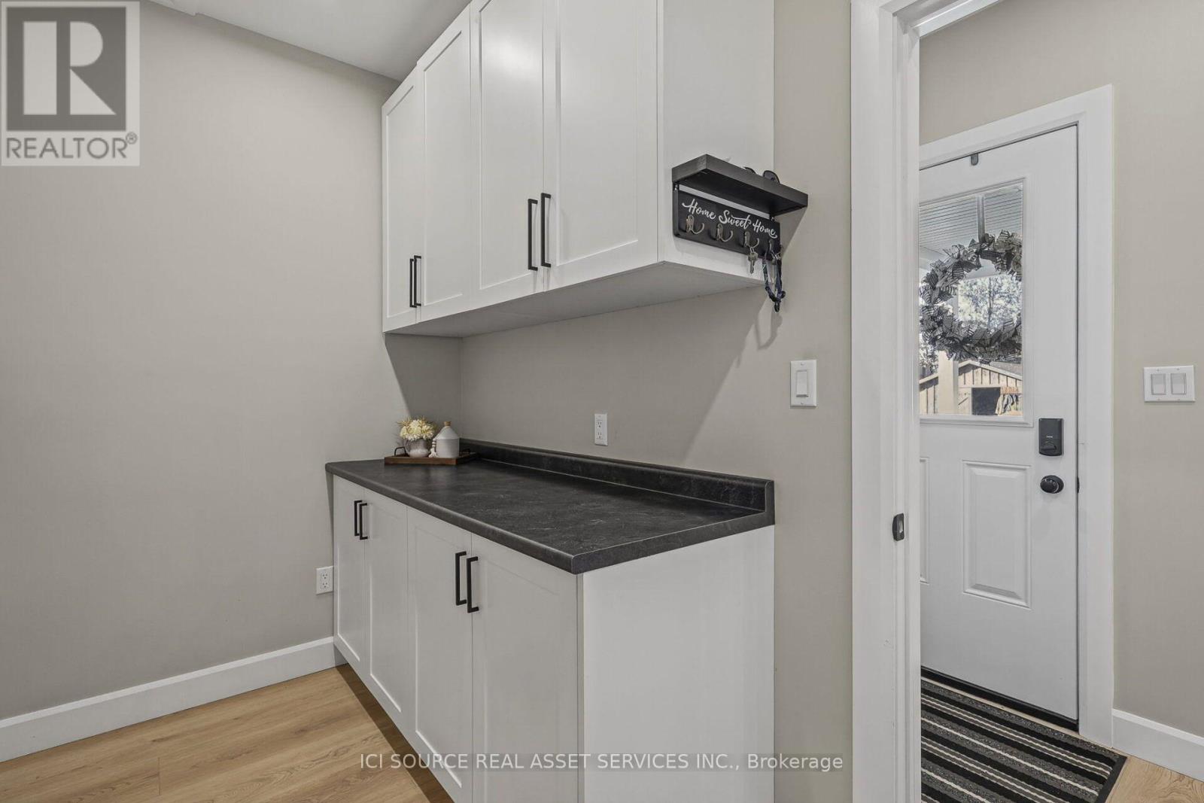
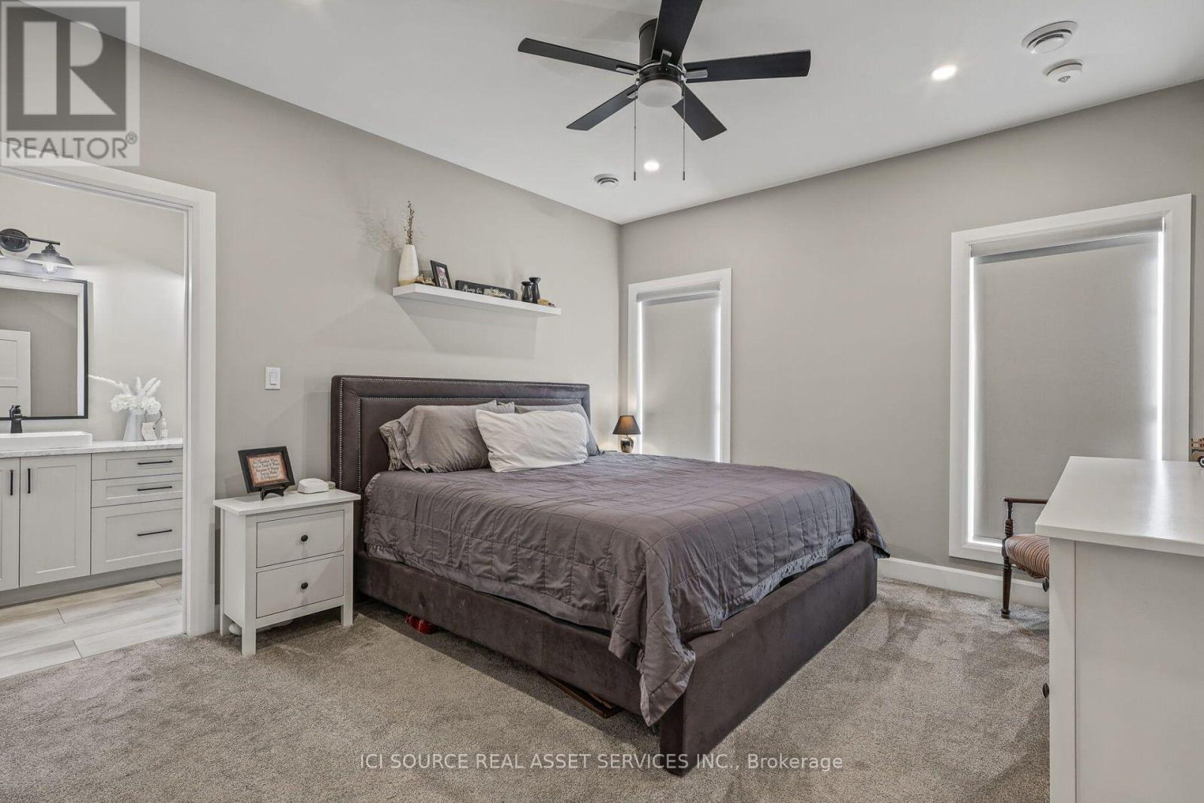
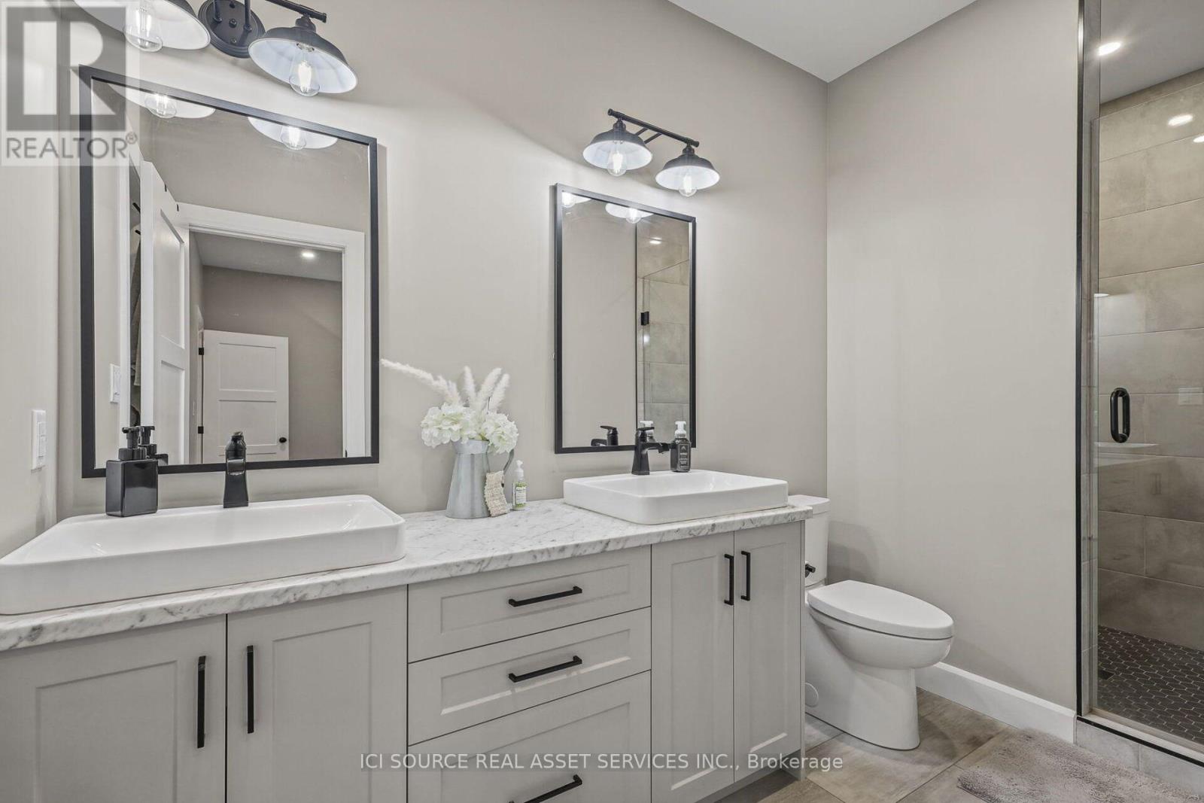
$769,000
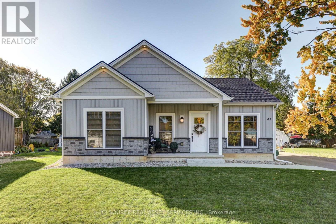
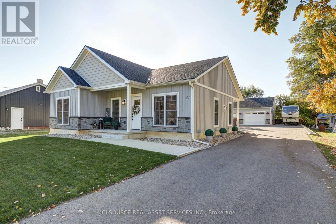
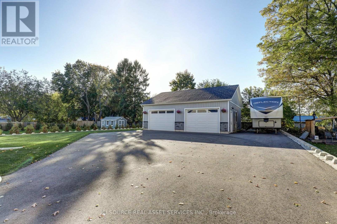
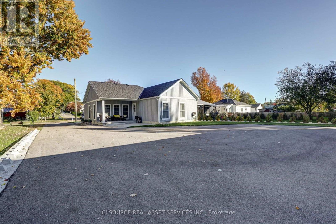
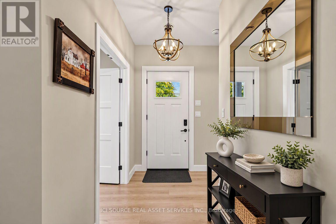
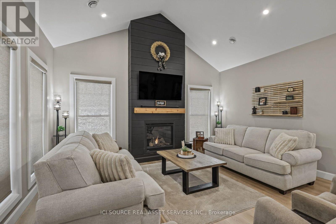
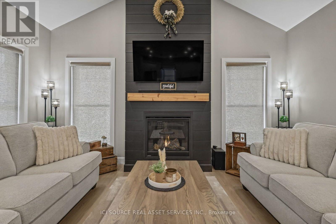
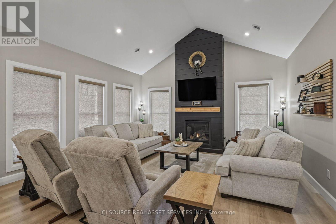
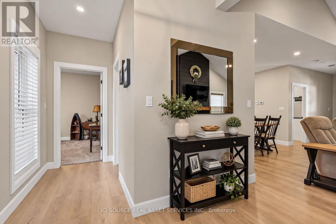
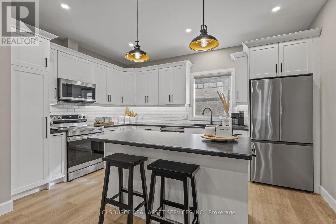
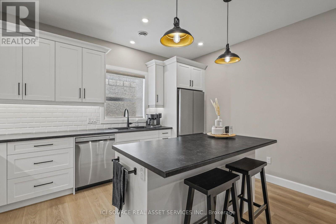
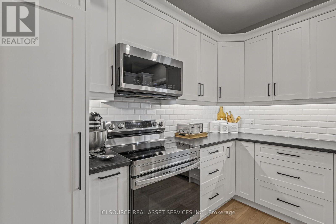
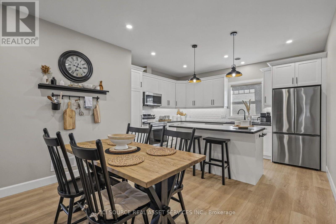
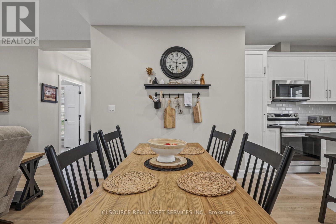
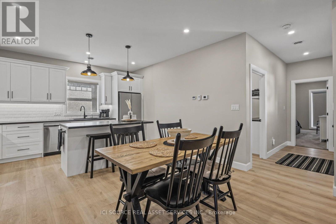
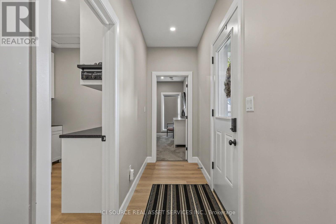
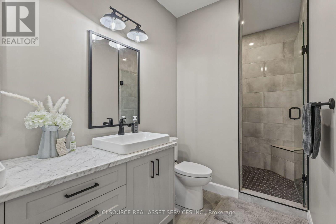
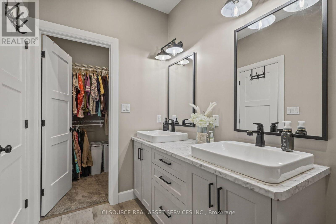
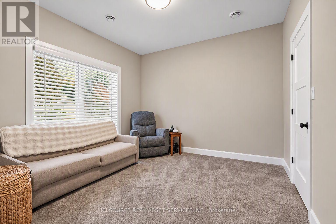
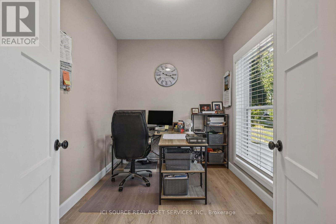
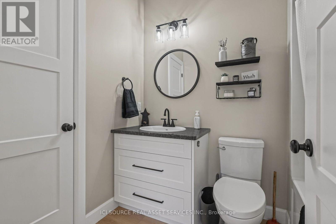
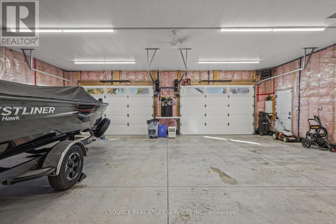
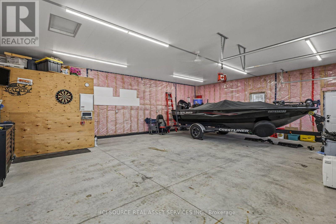
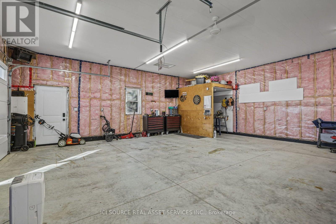
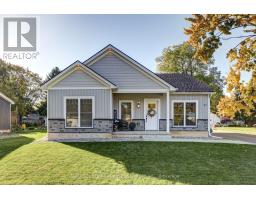
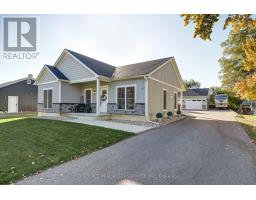
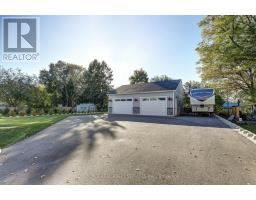
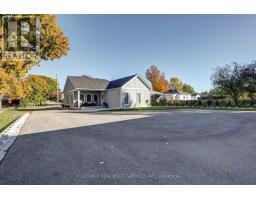
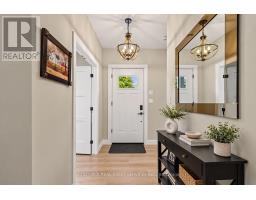
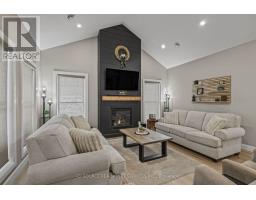
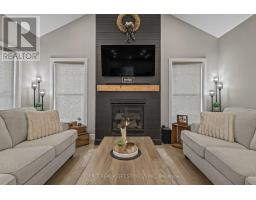
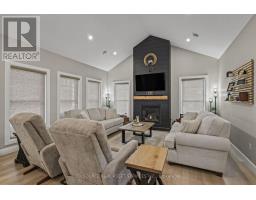
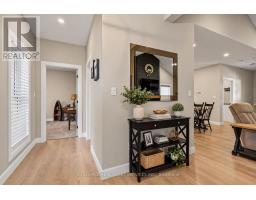
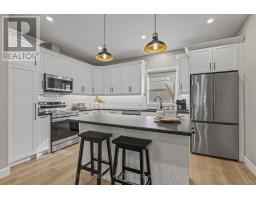
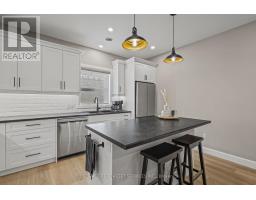
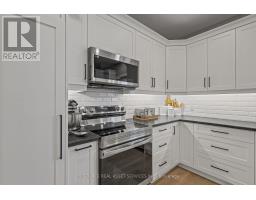
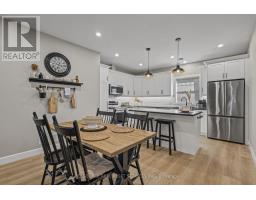
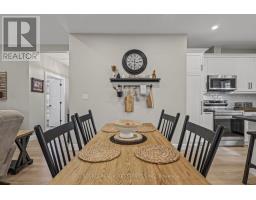
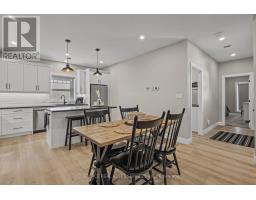
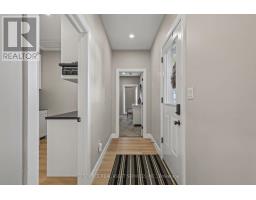
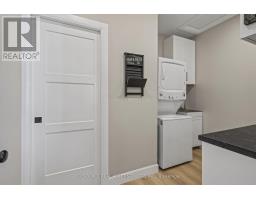
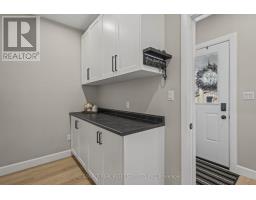
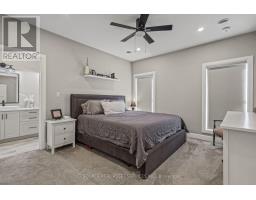
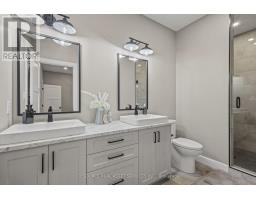
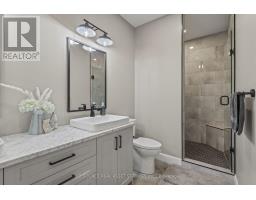
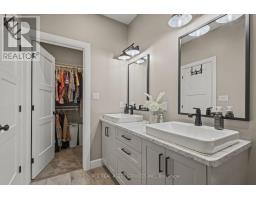
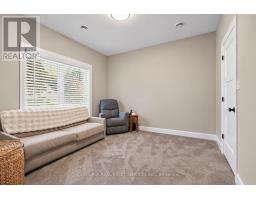
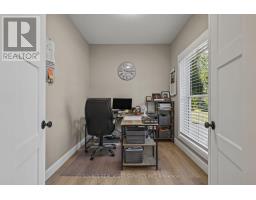
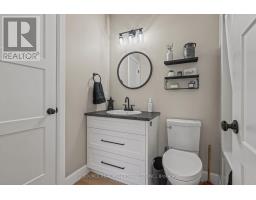
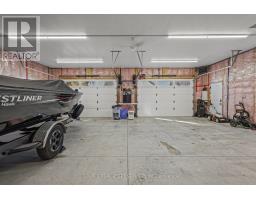
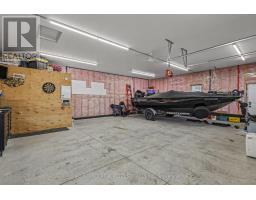
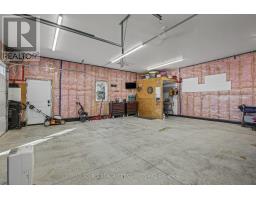
Discover the perfect blend of modern comfort and relaxed beachside living in this stunning, just two-year-old home. Featuring spacious open-concept living, heated floors, and large heated garage/workshop, this property offers both style and functionality. Located just 3 minutes from the beach in a charming, quiet beach village, you'll enjoy a peaceful lifestyle with plenty of local restaurants and inviting spots to dine and unwind. Whether you're looking for a year-round residence, a weekend escape, or a place to embrace the coastal lifestyle, this exceptional home offers the perfect setting to live, relax, and enjoy everything this beautiful community has to offer! *For Additional Property Details Click The Brochure Icon Below* (id:38181)
Property Details
| MLS® Number | X14169366 |
| Property Type | Single Family |
| Community Name | Port Burwell |
| Parking Space Total | 10 |
Building
| Bathroom Total | 2 |
| Bedrooms Above Ground | 2 |
| Bedrooms Total | 2 |
| Appliances | Water Heater, All, Garage Door Opener, Window Coverings |
| Architectural Style | Bungalow |
| Basement Type | None |
| Construction Style Attachment | Detached |
| Cooling Type | Central Air Conditioning |
| Exterior Finish | Vinyl Siding |
| Fireplace Present | Yes |
| Foundation Type | Slab |
| Half Bath Total | 1 |
| Heating Fuel | Natural Gas |
| Heating Type | Forced Air |
| Stories Total | 1 |
| Size Interior | 1,100 - 1,500 Sqft |
| Type | House |
| Utility Water | Municipal Water |
Parking
| Detached Garage | |
| Garage |
Land
| Acreage | No |
| Sewer | Sanitary Sewer |
| Size Depth | 165 Ft |
| Size Frontage | 65 Ft |
| Size Irregular | 65 X 165 Ft |
| Size Total Text | 65 X 165 Ft |
Rooms
| Level | Type | Length | Width | Dimensions |
|---|---|---|---|---|
| Main Level | Bedroom | 3.68 m | 4.05 m | 3.68 m x 4.05 m |
| Main Level | Bedroom 2 | 3.56 m | 3.41 m | 3.56 m x 3.41 m |
| Main Level | Office | 2.78 m | 2.38 m | 2.78 m x 2.38 m |
| Main Level | Family Room | 4.57 m | 4.6 m | 4.57 m x 4.6 m |
| Main Level | Dining Room | 3.35 m | 3.6 m | 3.35 m x 3.6 m |
| Main Level | Kitchen | 2.41 m | 4.6 m | 2.41 m x 4.6 m |
| Main Level | Kitchen | 3.35 m | 3.6 m | 3.35 m x 3.6 m |
| Main Level | Laundry Room | 1.65 m | 3.17 m | 1.65 m x 3.17 m |
Utilities
| Cable | Installed |
| Electricity | Installed |
| Sewer | Installed |
https://www.realtor.ca/real-estate/30501769/41-strachan-street-bayham-port-burwell-port-burwell
Contact Us
Contact us for more information

The trademarks REALTOR®, REALTORS®, and the REALTOR® logo are controlled by The Canadian Real Estate Association (CREA) and identify real estate professionals who are members of CREA. The trademarks MLS®, Multiple Listing Service® and the associated logos are owned by The Canadian Real Estate Association (CREA) and identify the quality of services provided by real estate professionals who are members of CREA. The trademark DDF® is owned by The Canadian Real Estate Association (CREA) and identifies CREA's Data Distribution Facility (DDF®)
November 11 2026 01:04:52
Toronto Regional Real Estate Board
Ici Source Real Asset Services Inc.