
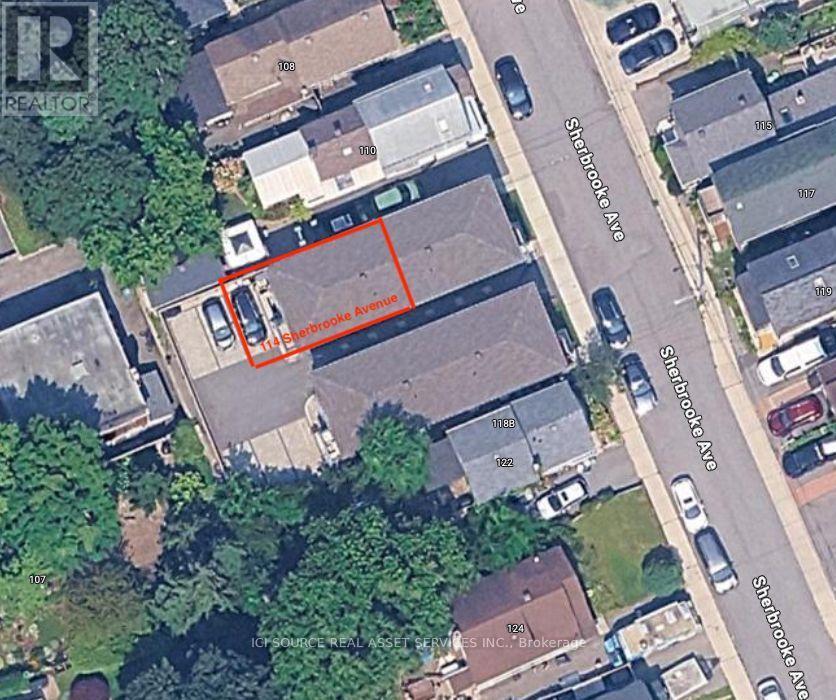
Upper – 114 Sherbrooke Avenue, Ottawa, Ontario K1Y 1R9 (30493134)
Upper - 114 Sherbrooke Avenue Ottawa, Ontario K1Y 1R9
$3,250 Monthly
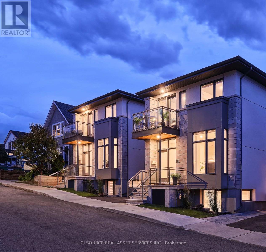
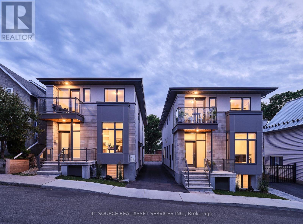
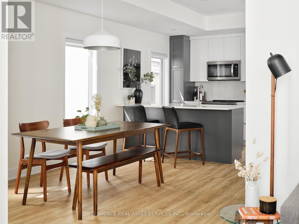
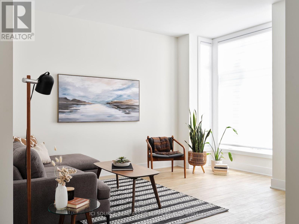
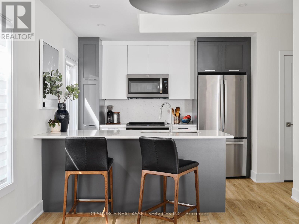
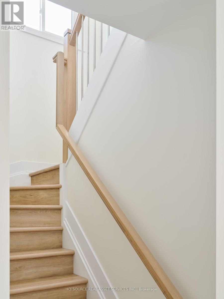
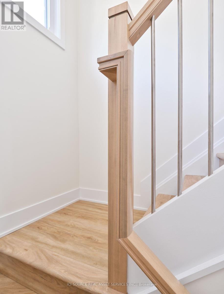
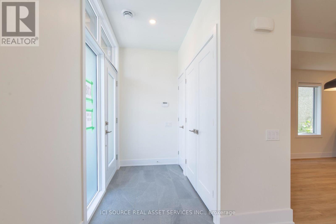
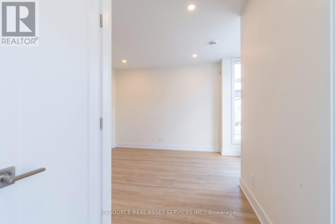
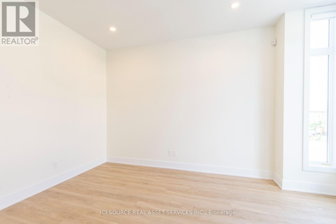
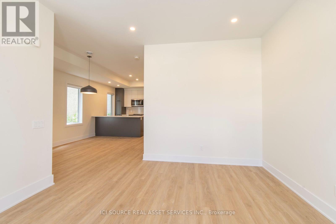
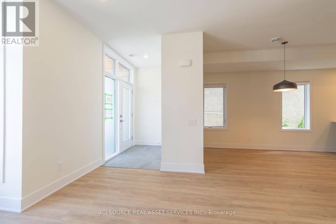
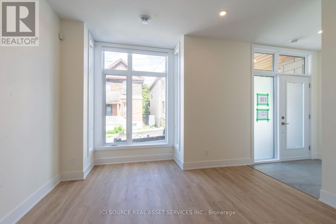
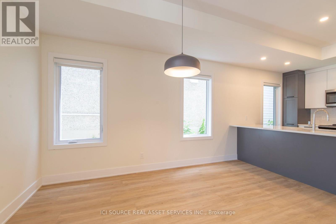
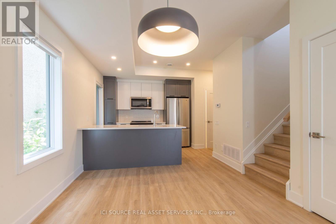
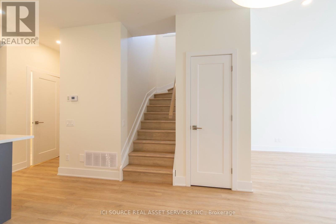
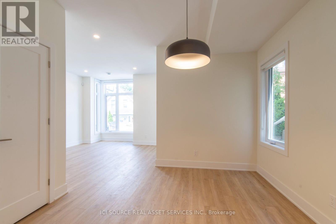
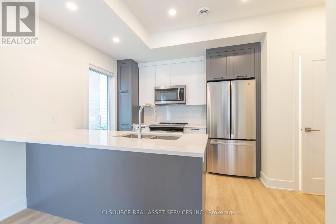
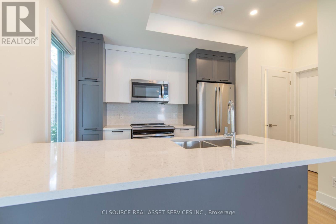
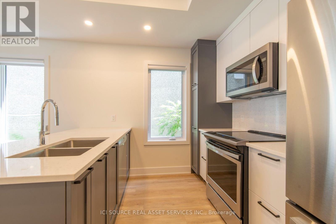
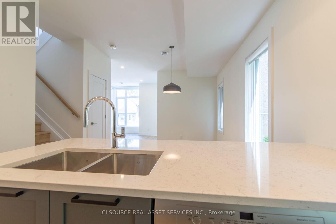
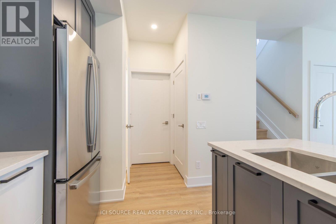
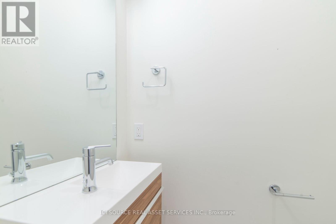
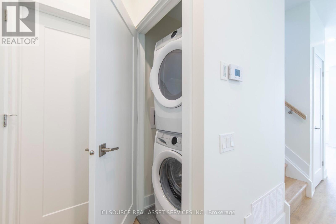
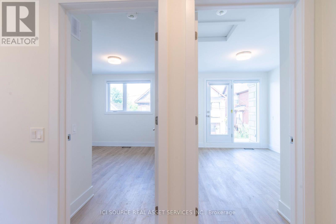
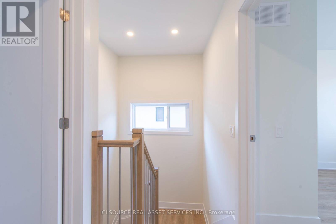
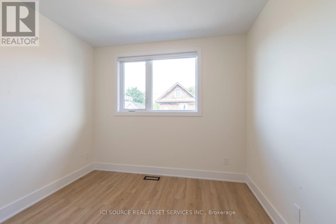
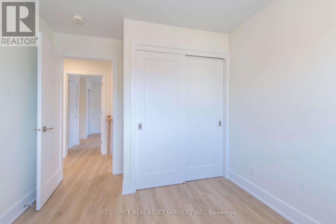
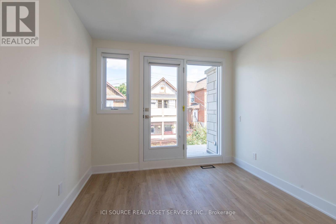
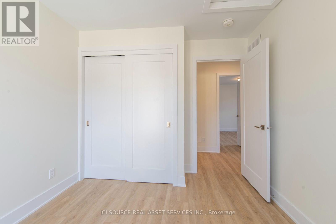
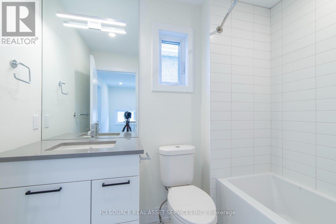
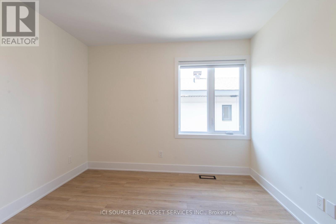
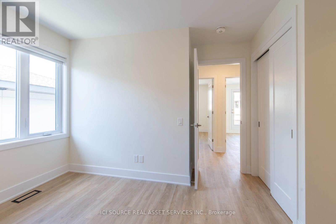
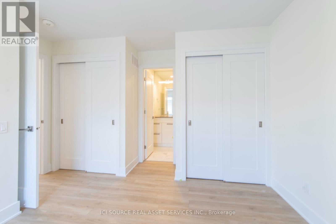
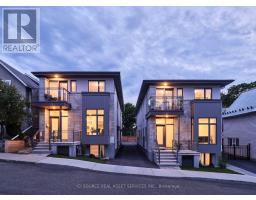
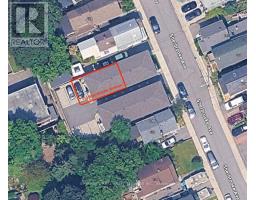
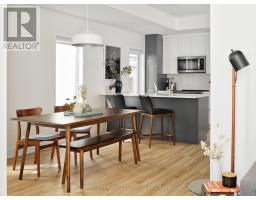
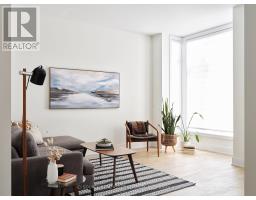
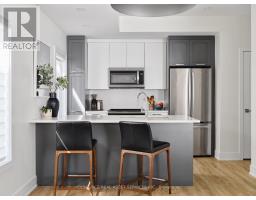
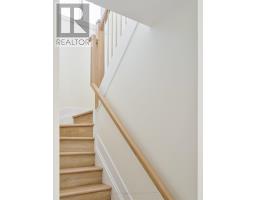
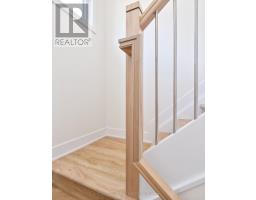
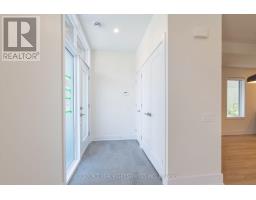
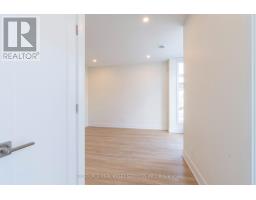
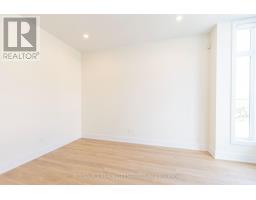
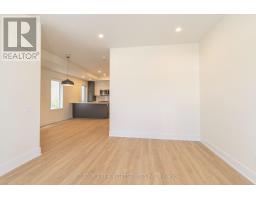
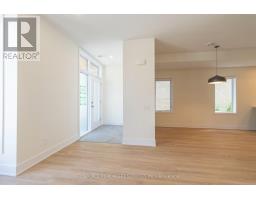
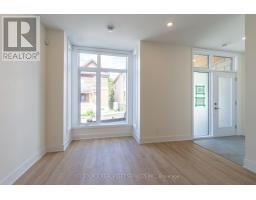
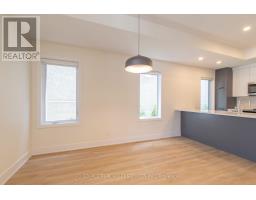
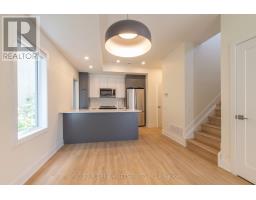
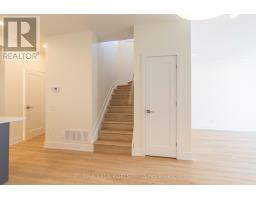
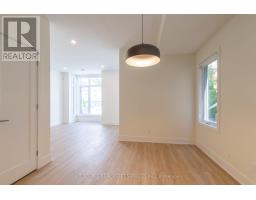
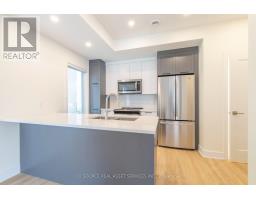
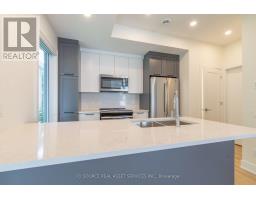
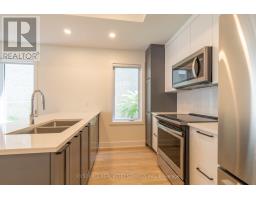
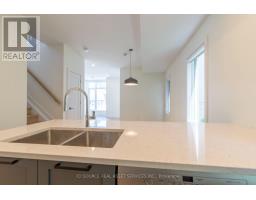
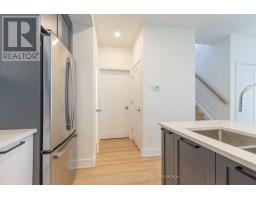
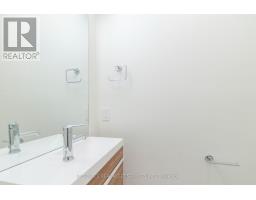
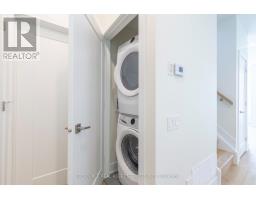
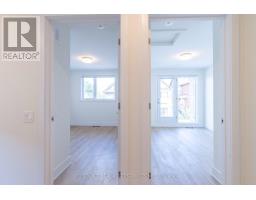
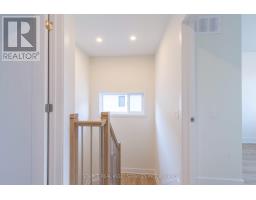
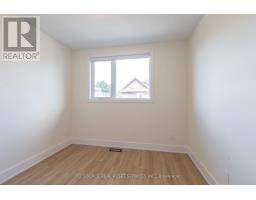
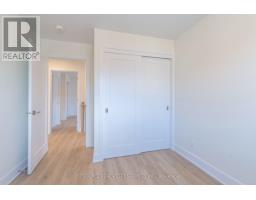
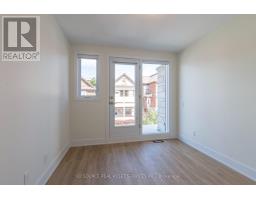
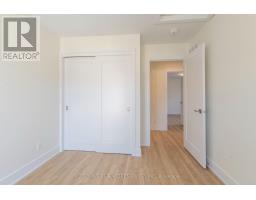
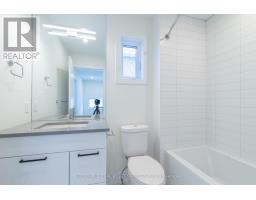
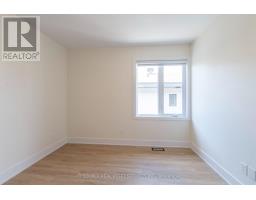
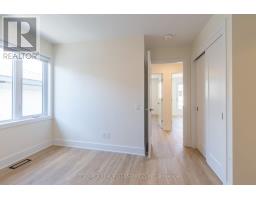
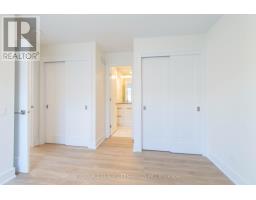
Thoughtfully designed by award-winning architect Rosaline J. Hill Architect Inc., this new contemporary semi-detached home is seamlessly nestled into one of Hintonburg's many charming and family-friendly streets. The first level offers high ceilings, a spacious foyer, a handy powder room, a closet with full-size laundry machines, and a wonderful open concept living area filled with natural light. The custom kitchen features beautiful quartz countertops and quartz backsplash, a functional island, plenty of storage, and stainless-steel appliances. The second level is home to three perfectly sized bedrooms and two stunning bathrooms. The master bedroom is equipped with two large closets and an ensuite bathroom featuring timeless porcelain tile and a luxurious custom glass enclosed shower. Enjoy two private outdoor amenity spaces - a patio at the entrance of the home and a second-storey balcony. This vibrant urban area has everything to offer and you'll find yourself steps from the Parkdale Famer's Market, the Bluesfest, the Great Canadian Theatre Company and all the shops, cafes and restaurants of along Wellington and in Little Italy and Chinatown. There are many transportation options nearby, including two LRT stations (Tunney's Pasture and Bayview), O-Train station (Bayview), bike paths along the Ottawa River and Scott Street and quick access to the Queensway (417). *For Additional Property Details Click The Brochure Icon Below* (id:38181)
Property Details
| MLS® Number | X14161786 |
| Property Type | Single Family |
| Community Name | 4203 - Hintonburg |
| Features | In Suite Laundry |
| Parking Space Total | 1 |
Building
| Bathroom Total | 3 |
| Bedrooms Above Ground | 3 |
| Bedrooms Total | 3 |
| Amenities | Separate Electricity Meters |
| Appliances | Dryer, Hood Fan, Water Heater, Oven, Washer, Refrigerator |
| Basement Type | None |
| Construction Style Attachment | Semi-detached |
| Cooling Type | Central Air Conditioning |
| Exterior Finish | Stone |
| Foundation Type | Concrete |
| Half Bath Total | 1 |
| Heating Fuel | Natural Gas |
| Heating Type | Forced Air |
| Stories Total | 2 |
| Size Interior | 1,100 - 1,500 Sqft |
| Type | House |
| Utility Water | Municipal Water |
Parking
| No Garage |
Land
| Acreage | No |
| Sewer | Sanitary Sewer |
Rooms
| Level | Type | Length | Width | Dimensions |
|---|---|---|---|---|
| Second Level | Primary Bedroom | 2.92 m | 3.53 m | 2.92 m x 3.53 m |
| Second Level | Bedroom 2 | 2.74 m | 2.84 m | 2.74 m x 2.84 m |
| Second Level | Bedroom 3 | 2.74 m | 3.1 m | 2.74 m x 3.1 m |
| Main Level | Living Room | 3.45 m | 4.27 m | 3.45 m x 4.27 m |
| Main Level | Dining Room | 3.56 m | 2.31 m | 3.56 m x 2.31 m |
| Main Level | Kitchen | 3.1 m | 3.07 m | 3.1 m x 3.07 m |
https://www.realtor.ca/real-estate/30493134/upper-114-sherbrooke-avenue-ottawa-4203-hintonburg
Contact Us
Contact us for more information

The trademarks REALTOR®, REALTORS®, and the REALTOR® logo are controlled by The Canadian Real Estate Association (CREA) and identify real estate professionals who are members of CREA. The trademarks MLS®, Multiple Listing Service® and the associated logos are owned by The Canadian Real Estate Association (CREA) and identify the quality of services provided by real estate professionals who are members of CREA. The trademark DDF® is owned by The Canadian Real Estate Association (CREA) and identifies CREA's Data Distribution Facility (DDF®)
November 09 2026 04:18:57
Toronto Regional Real Estate Board
Ici Source Real Asset Services Inc.