
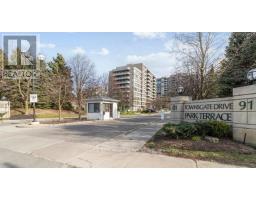
601 – 91 Townsgate Drive, Vaughan, Ontario L4J 8E8 (30481552)
601 - 91 Townsgate Drive Vaughan, Ontario L4J 8E8
$2,700 Monthly
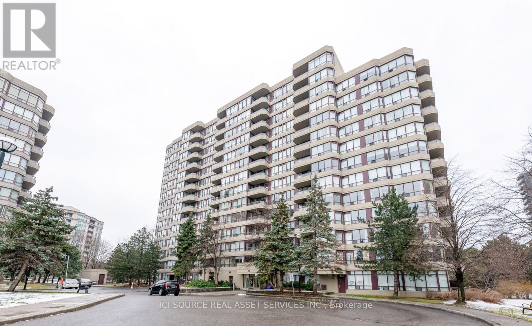
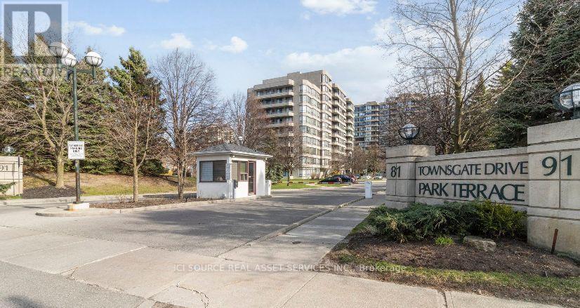
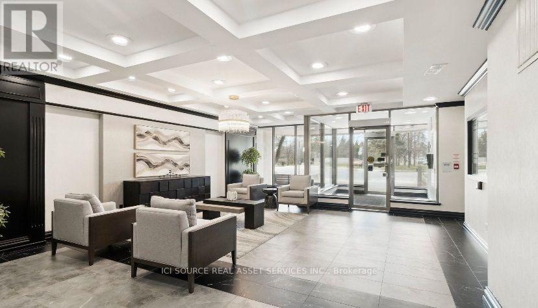
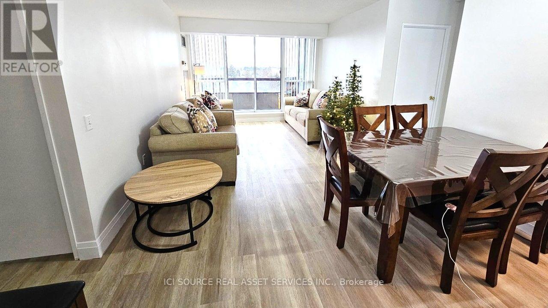
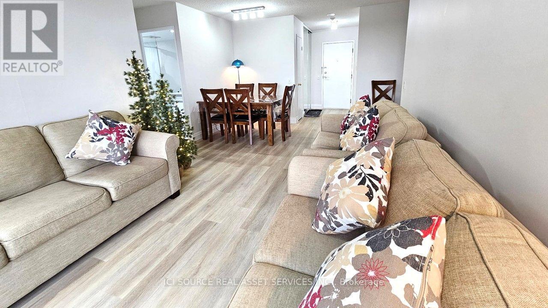
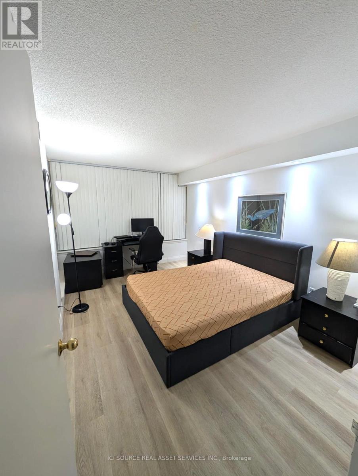
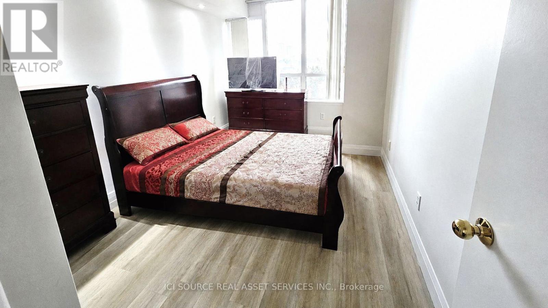
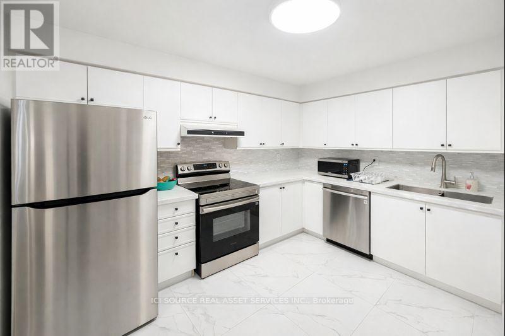
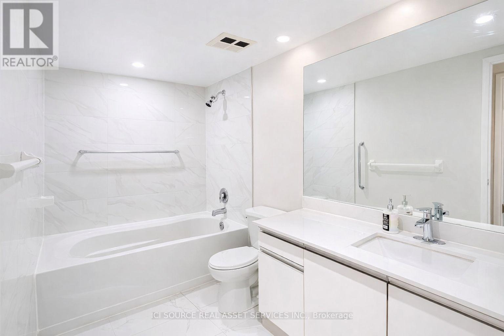
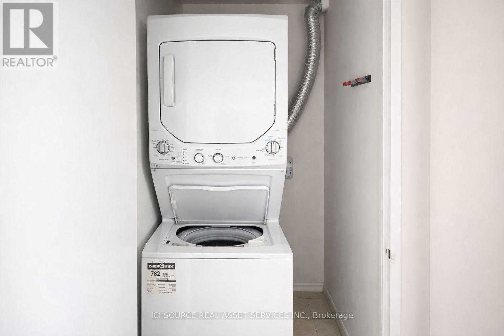
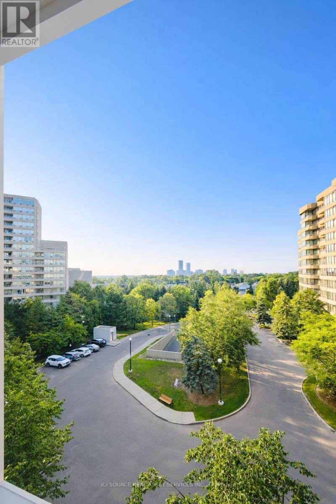
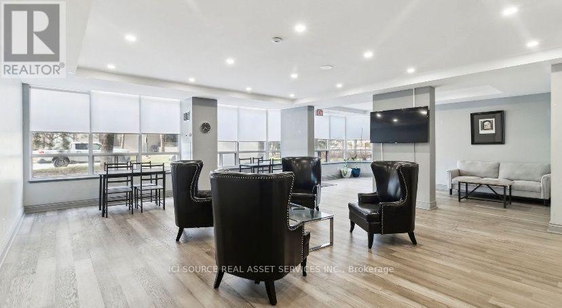
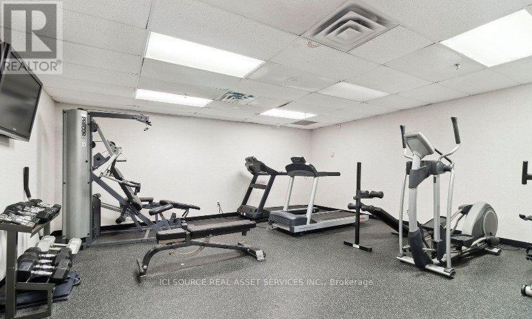
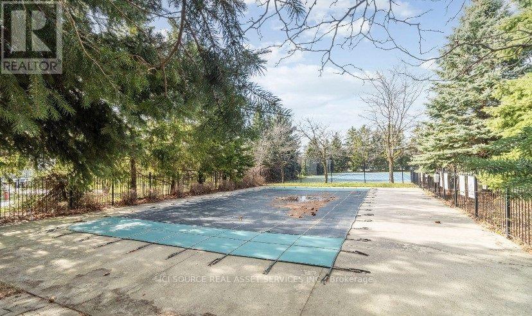
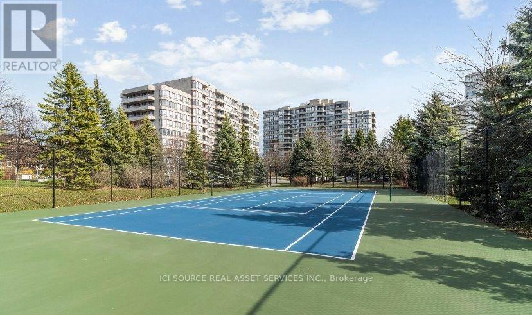
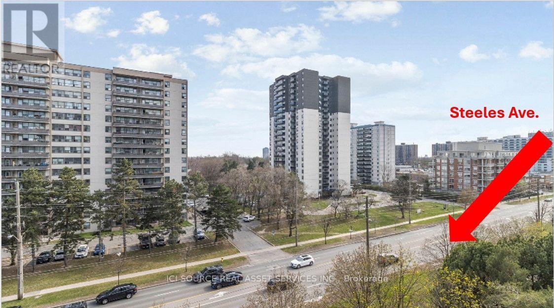
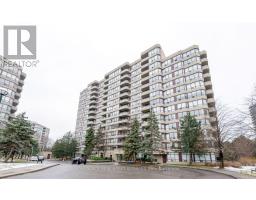
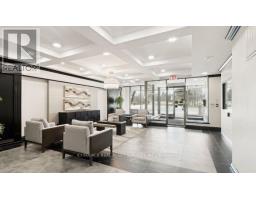
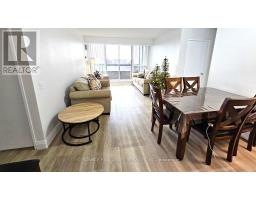
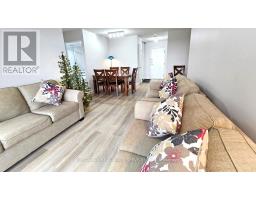
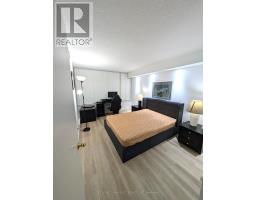
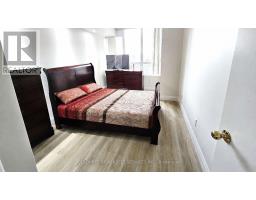
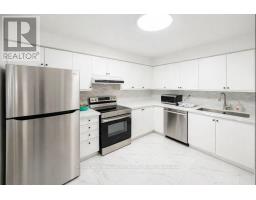
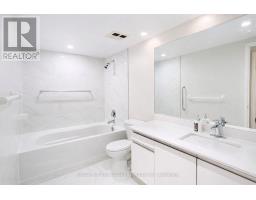
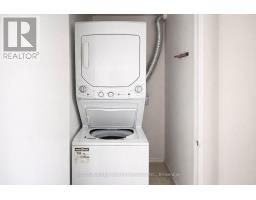
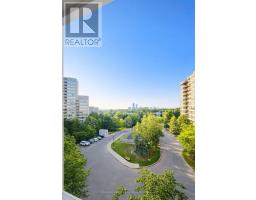
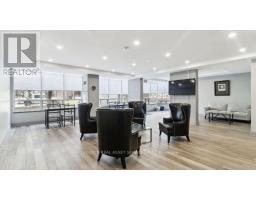
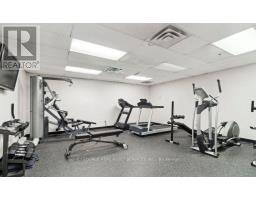
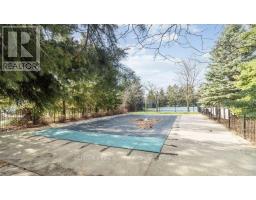
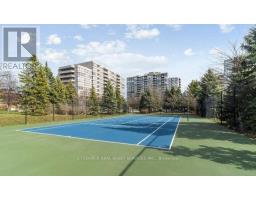
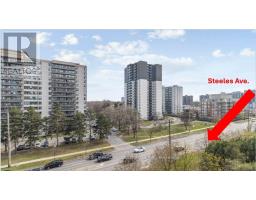
Executive All-Inclusive 2 Bed, 1 Bath Condo - 91 Towns gate Dr. Beautifully maintained and sun-filled condo offering turnkey living in a well-managed, resort-style building. Ideal for responsible professionals, couples, or single families seeking comfort, quality, and convenience. All-Inclusive Rent Includes: Utilities (hydro, heat, water), high-speed WiFi, Bell TV, and 1 underground parking space (fits truck). Interior Features: Stainless steel appliances, customizable LED pot lights, spacious rooms (King & Queen fit), private balcony, in-suite laundry, and great natural light. Building Amenities: Gym, sauna, tennis court, outdoor pool, visitor parking. Prime Location: Steps to TTC bus stops, shopping, restaurants, and parks. Minutes to Finch TTC station, Pioneer Village TTC station, York University, Promenade Mall, Walmart, No Frills, FreshCo, Metro, Shoppers Drug Mart, religious places and Highways 400/407/7. Employment, credit, and references required. *For Additional Property Details Click The Brochure Icon Below* (id:38181)
Property Details
| MLS® Number | N14151064 |
| Property Type | Single Family |
| Community Name | Crestwood-Springfarm-Yorkhill |
| Community Features | Pets Not Allowed |
| Features | Balcony |
| Parking Space Total | 1 |
| Pool Type | Outdoor Pool |
| Structure | Tennis Court |
Building
| Bathroom Total | 1 |
| Bedrooms Above Ground | 2 |
| Bedrooms Total | 2 |
| Amenities | Exercise Centre, Party Room, Sauna, Visitor Parking |
| Appliances | Dishwasher, Dryer, Range, Washer, Refrigerator |
| Basement Type | None |
| Cooling Type | Wall Unit |
| Exterior Finish | Brick |
| Heating Fuel | Natural Gas |
| Heating Type | Forced Air |
| Size Interior | 800 - 899 Sqft |
| Type | Apartment |
Parking
| Garage |
Land
| Acreage | No |
Rooms
| Level | Type | Length | Width | Dimensions |
|---|---|---|---|---|
| Main Level | Living Room | 5.46 m | 3.5 m | 5.46 m x 3.5 m |
| Main Level | Bedroom | 4.71 m | 3.06 m | 4.71 m x 3.06 m |
| Main Level | Bedroom 2 | 4.2 m | 2.76 m | 4.2 m x 2.76 m |
| Main Level | Foyer | 2.31 m | 1.4 m | 2.31 m x 1.4 m |
| Main Level | Kitchen | 3.54 m | 2.5 m | 3.54 m x 2.5 m |
| Main Level | Bathroom | 3 m | 1.5 m | 3 m x 1.5 m |
Contact Us
Contact us for more information

The trademarks REALTOR®, REALTORS®, and the REALTOR® logo are controlled by The Canadian Real Estate Association (CREA) and identify real estate professionals who are members of CREA. The trademarks MLS®, Multiple Listing Service® and the associated logos are owned by The Canadian Real Estate Association (CREA) and identify the quality of services provided by real estate professionals who are members of CREA. The trademark DDF® is owned by The Canadian Real Estate Association (CREA) and identifies CREA's Data Distribution Facility (DDF®)
November 05 2026 01:00:44
Toronto Regional Real Estate Board
Ici Source Real Asset Services Inc.