
390 Danny Wheeler Boulevard, Georgina, Ontario L4P 0J8 (30464705)
390 Danny Wheeler Boulevard Georgina, Ontario L4P 0J8
$1,349,000
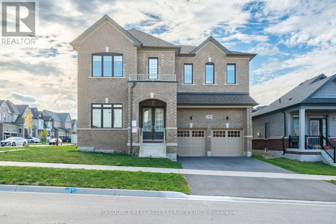
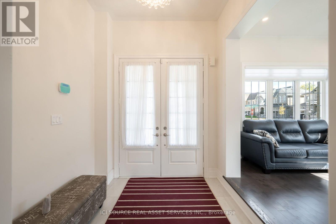
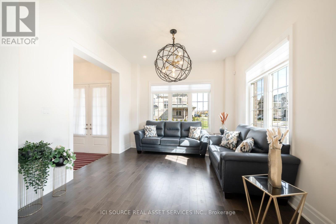
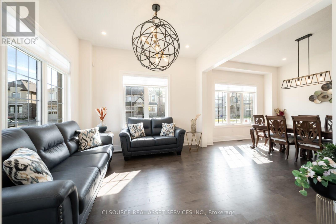
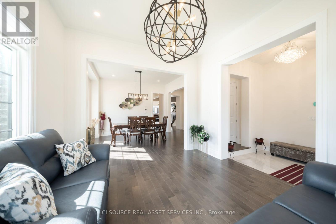
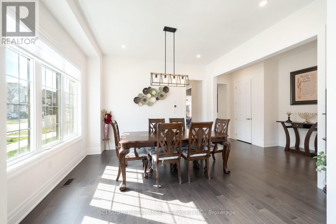
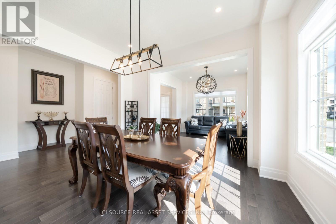
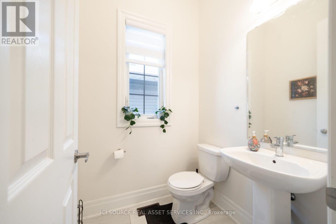
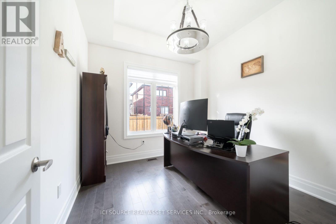
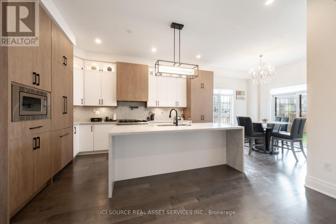
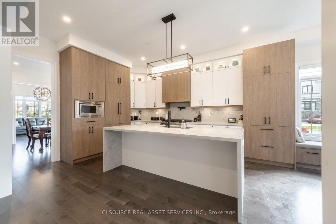
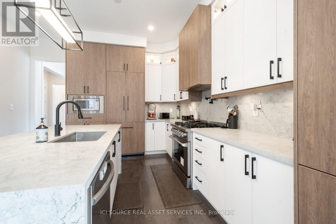
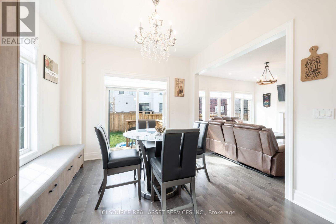
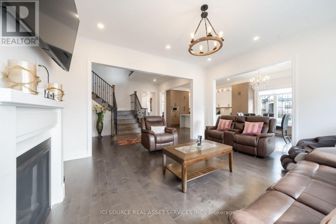
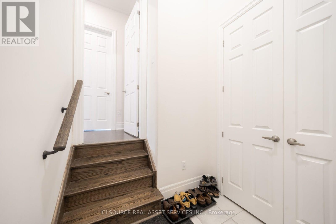
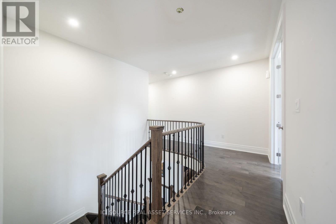
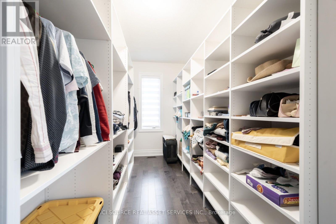
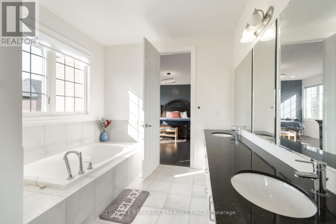
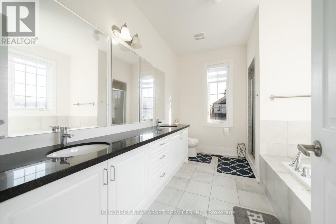
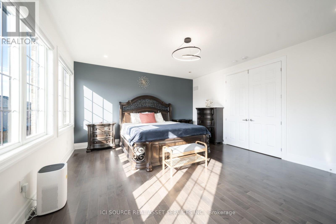
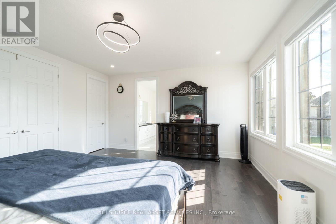
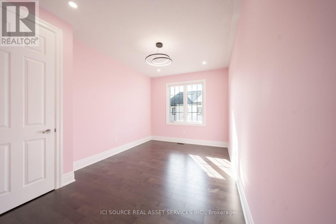
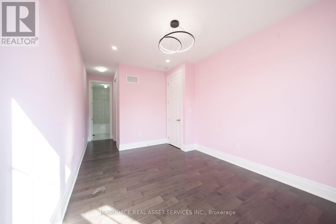
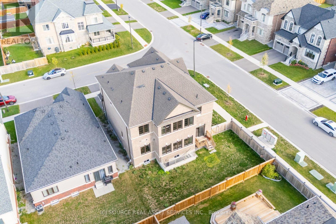
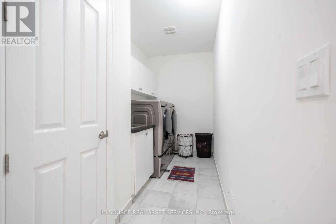
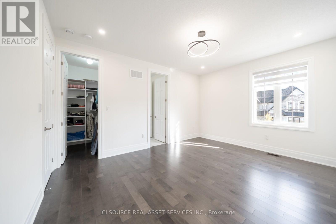
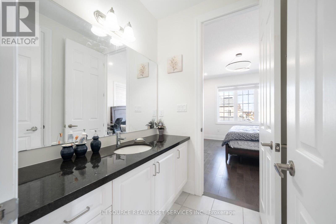
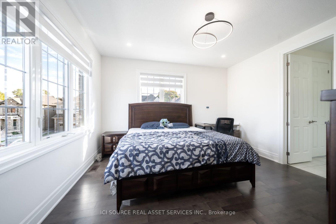
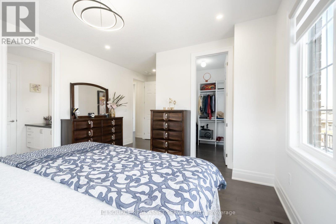
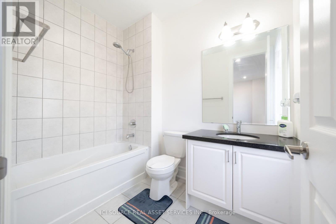
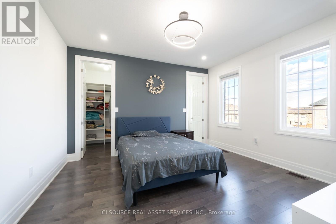
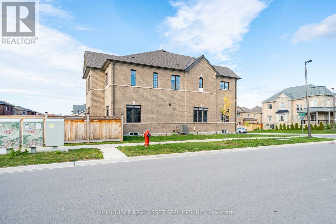
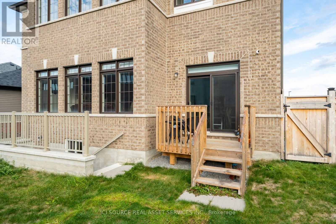
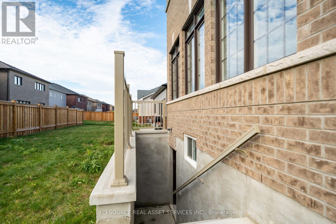
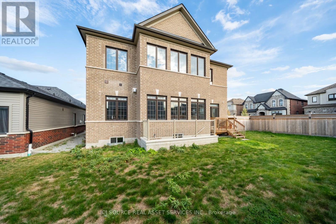
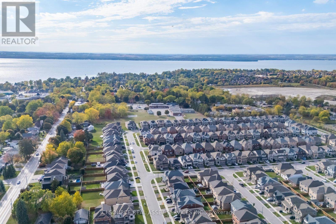
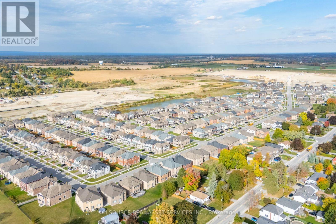
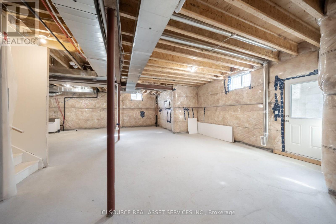
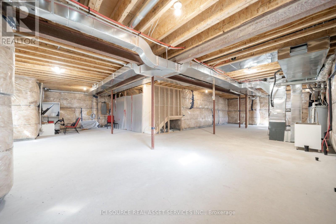
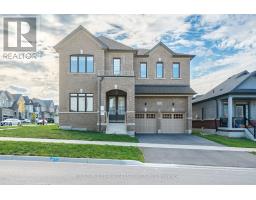
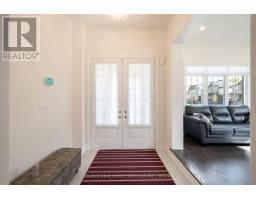
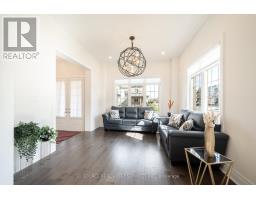
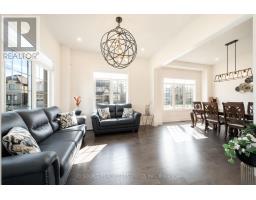
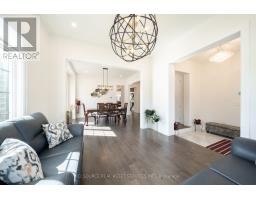
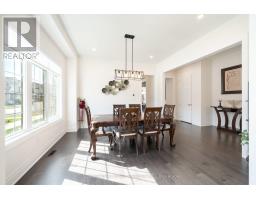
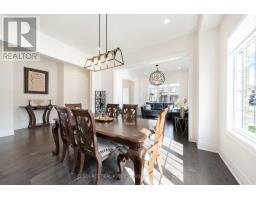
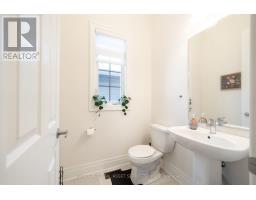
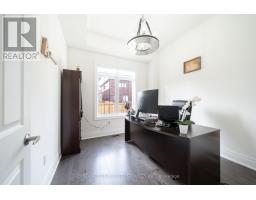
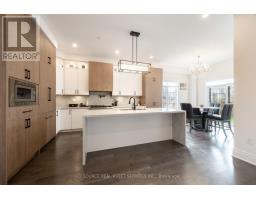
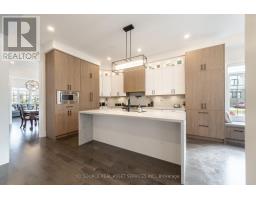
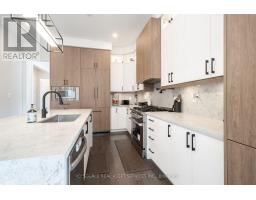
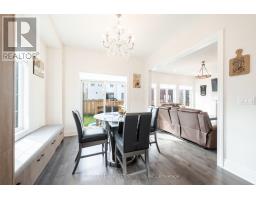
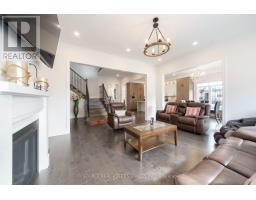
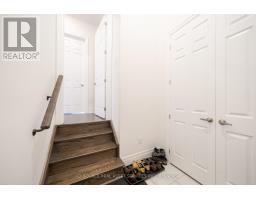
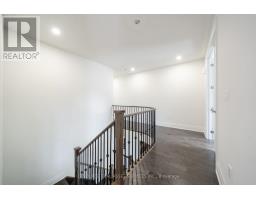
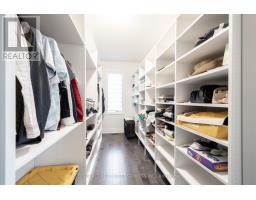
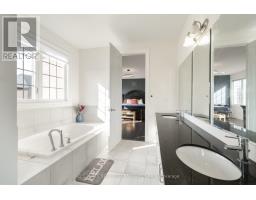
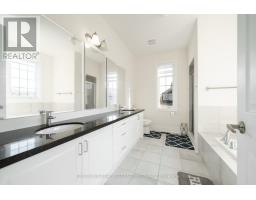
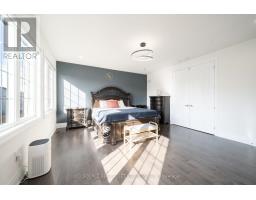
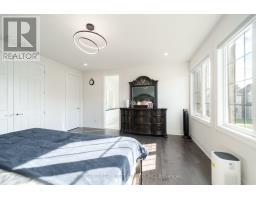
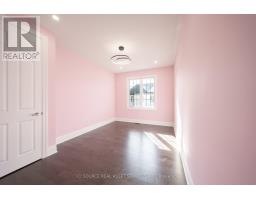
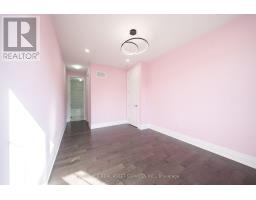
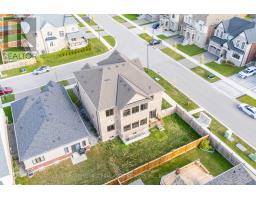
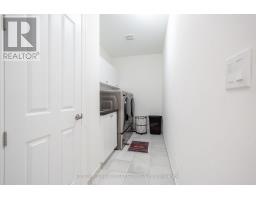
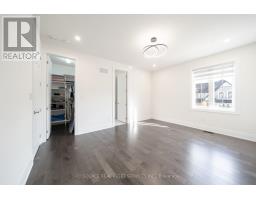
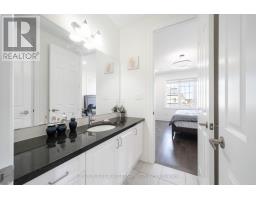
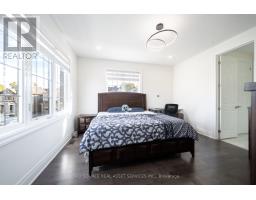
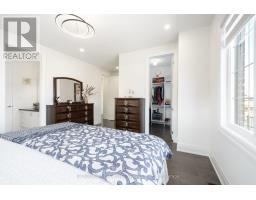
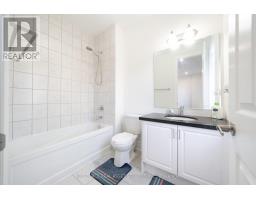
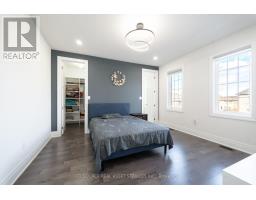
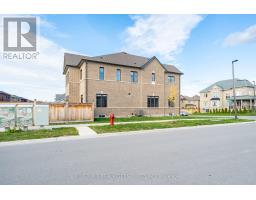
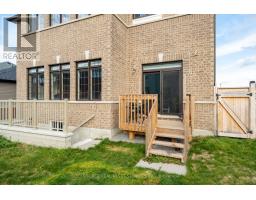
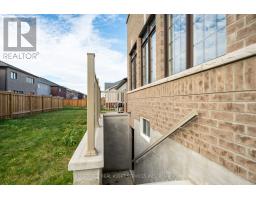
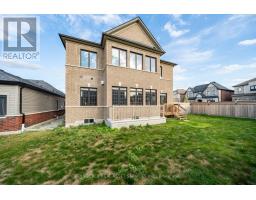
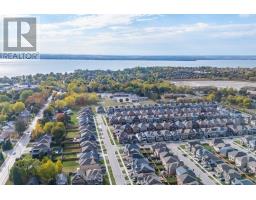
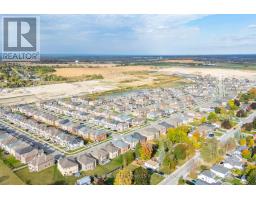
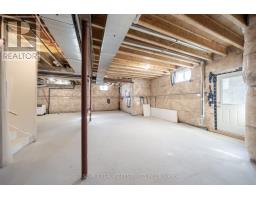
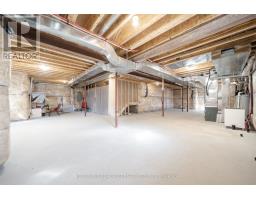
Stunning corner lot measuring approximately 54x105 ft (527.5 m2) **, this exceptional home offers about 3,720 sq. ft. of living space, elegant finishes, and a thoughtfully designed layout ideal for growing families, multi-generational living, and savvy investors.10-ft ceilings on the main and second floor are complemented by elegant tall doors, beautiful hardwood flooring, and an abundance of pot lights. The impressive layout features 5+1 bedrooms (1 room can be used as either a private office room/ bedroom and 5 bathrooms, each with a professionally built walk-in closet. A commercial gas range, cooktop, and oven range. A bright breakfast area flows seamlessly into the inviting family room, creating the perfect setting for everyday living and entertaining. Elegant chandeliers enhance the dining room, kitchen, and breakfast area, adding a sophisticated touch throughout. Additional comfort features include a fireplace, gas heating, and an insulated main-floor ceiling for improved warmth and noise reduction. A standout feature is the property's exceptional income-generation potential. The home offers a walk-up basement with impressive 8.5-ft ceilings, presenting an exciting opportunity to explore the development of two separate two-bedroom rental units. The property also boasts a double-car garage with two garage door openers with remotes, and parking for 3 vehicles outside, a Tesla/EV charging and a central vacuum system. *For Additional Property Details Click The Brochure Icon Below* (id:38181)
Property Details
| MLS® Number | N14135418 |
| Property Type | Single Family |
| Community Name | Keswick North |
| Equipment Type | Water Heater |
| Features | Carpet Free |
| Parking Space Total | 5 |
| Rental Equipment Type | Water Heater |
Building
| Bathroom Total | 5 |
| Bedrooms Above Ground | 5 |
| Bedrooms Below Ground | 1 |
| Bedrooms Total | 6 |
| Appliances | Garage Door Opener Remote(s), Oven - Built-in, Central Vacuum, Water Heater |
| Basement Features | Walk-up |
| Basement Type | N/a |
| Construction Style Attachment | Detached |
| Cooling Type | Central Air Conditioning |
| Exterior Finish | Brick |
| Fireplace Present | Yes |
| Foundation Type | Concrete |
| Half Bath Total | 1 |
| Heating Fuel | Natural Gas |
| Heating Type | Forced Air |
| Stories Total | 2 |
| Size Interior | 3,500 - 5,000 Sqft |
| Type | House |
| Utility Water | Municipal Water |
Parking
| Attached Garage | |
| Garage |
Land
| Acreage | No |
| Sewer | Sanitary Sewer |
| Size Depth | 104 Ft ,7 In |
| Size Frontage | 54 Ft ,3 In |
| Size Irregular | 54.3 X 104.6 Ft |
| Size Total Text | 54.3 X 104.6 Ft |
Rooms
| Level | Type | Length | Width | Dimensions |
|---|---|---|---|---|
| Main Level | Living Room | 1.57 m | 1.39 m | 1.57 m x 1.39 m |
| Main Level | Dining Room | 1.2 m | 2.41 m | 1.2 m x 2.41 m |
| Main Level | Kitchen | 1.12 m | 1.3 m | 1.12 m x 1.3 m |
| Main Level | Sitting Room | 1.02 m | 1.12 m | 1.02 m x 1.12 m |
| Main Level | Foyer | 0.74 m | 0.74 m | 0.74 m x 0.74 m |
| Main Level | Office | 0.9209 m | 0.92 m | 0.9209 m x 0.92 m |
| Main Level | Mud Room | 0.74 m | 0.55 m | 0.74 m x 0.55 m |
| Main Level | Partial Bathroom | 0.55 m | 0.55 m | 0.55 m x 0.55 m |
| Upper Level | Bedroom 2 | 0.92 m | 1.39 m | 0.92 m x 1.39 m |
| Upper Level | Bathroom | 0.55 m | 0.74 m | 0.55 m x 0.74 m |
| Upper Level | Primary Bedroom | 1.48 m | 1.57 m | 1.48 m x 1.57 m |
| Upper Level | Bathroom | 0.92 m | 0.74 m | 0.92 m x 0.74 m |
Utilities
| Electricity | Installed |
| Sewer | Installed |
Contact Us
Contact us for more information

The trademarks REALTOR®, REALTORS®, and the REALTOR® logo are controlled by The Canadian Real Estate Association (CREA) and identify real estate professionals who are members of CREA. The trademarks MLS®, Multiple Listing Service® and the associated logos are owned by The Canadian Real Estate Association (CREA) and identify the quality of services provided by real estate professionals who are members of CREA. The trademark DDF® is owned by The Canadian Real Estate Association (CREA) and identifies CREA's Data Distribution Facility (DDF®)
October 31 2026 04:31:10
Toronto Regional Real Estate Board
Ici Source Real Asset Services Inc.