
48 Burton Street, Hamilton, Ontario L8L 3P8 (30409509)
48 Burton Street Hamilton, Ontario L8L 3P8
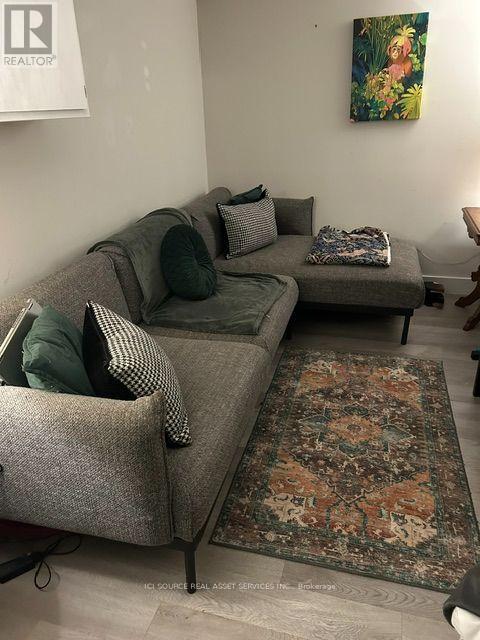
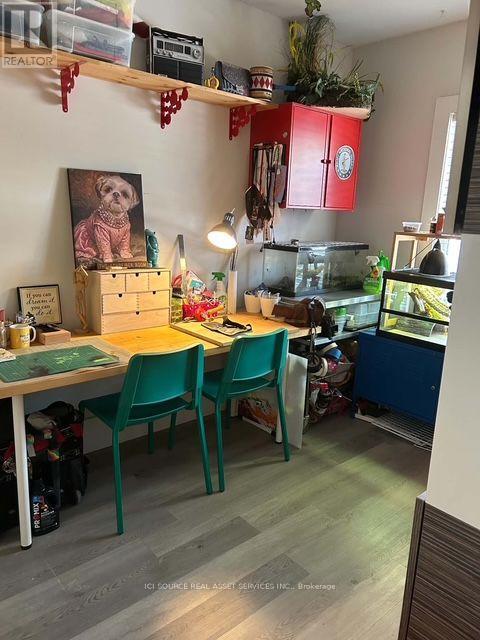
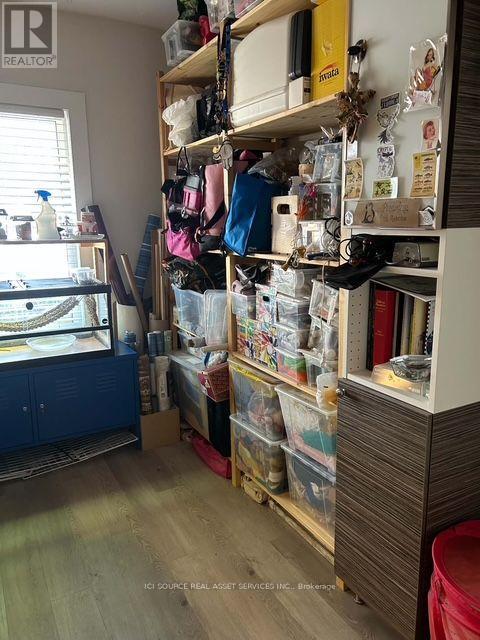
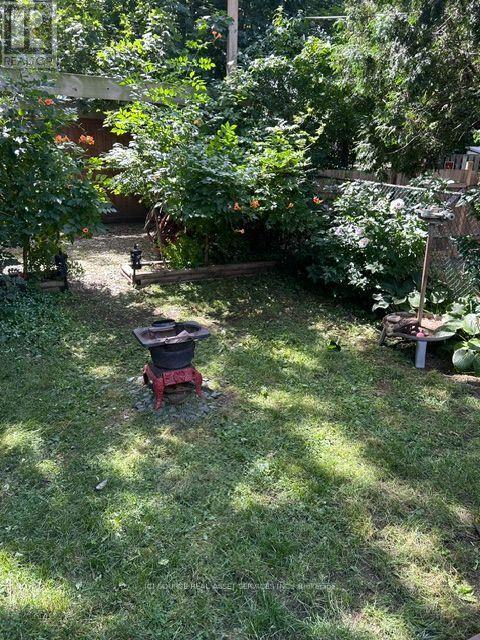
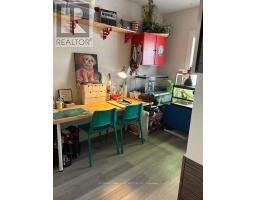
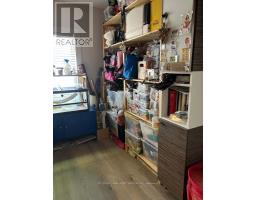
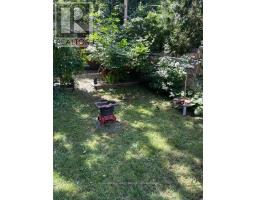
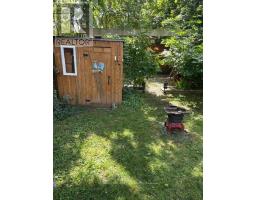
$474,900
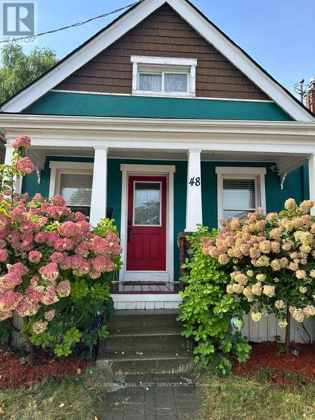
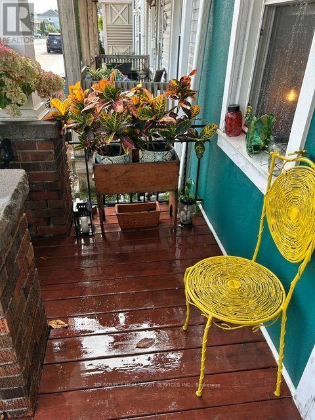
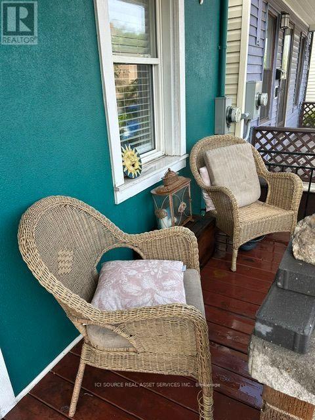
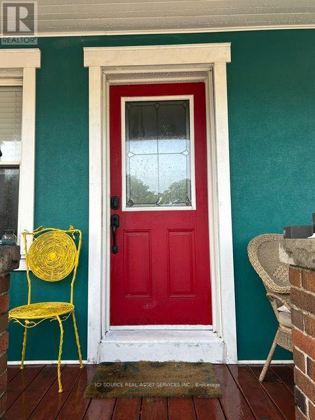
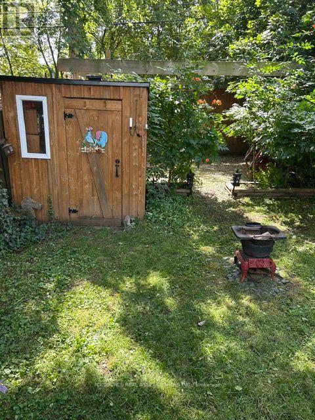
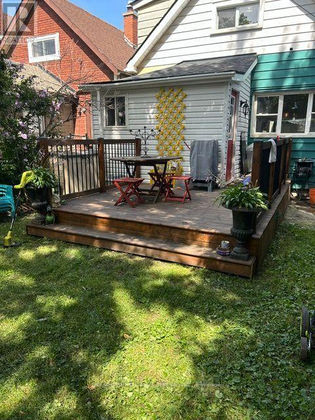
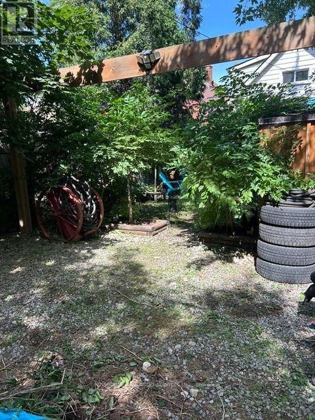
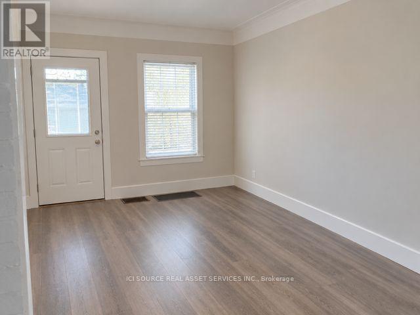
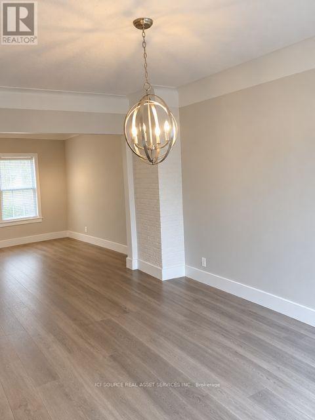
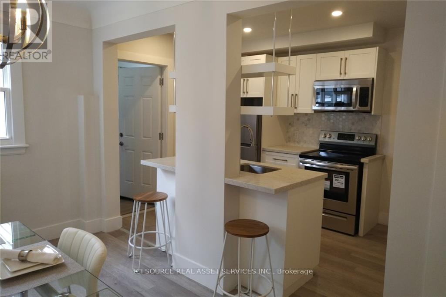
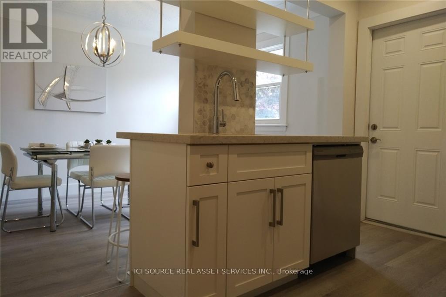
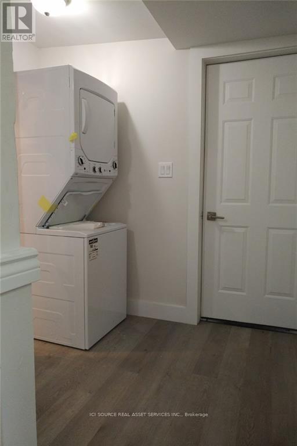
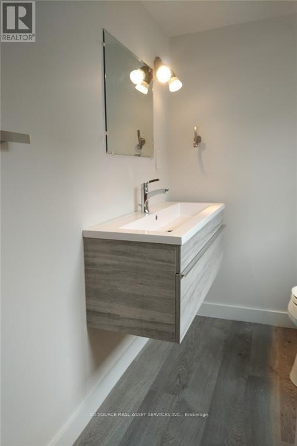
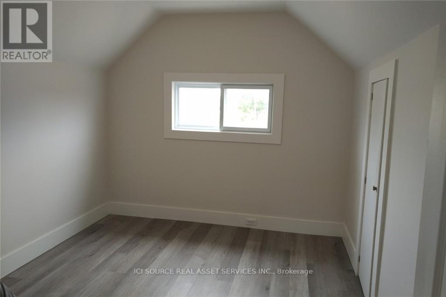
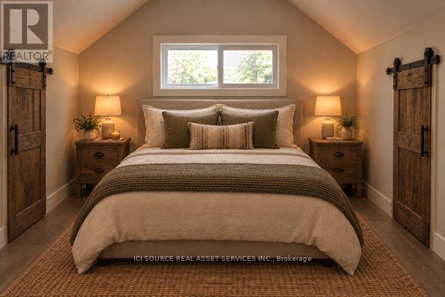
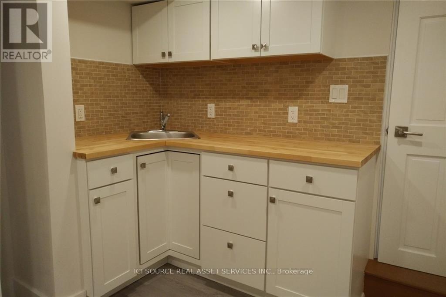
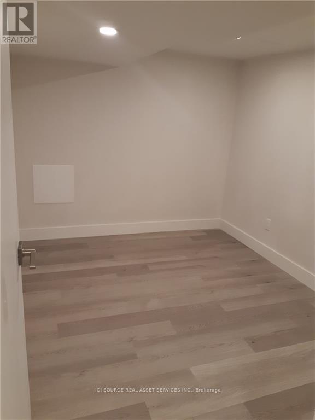
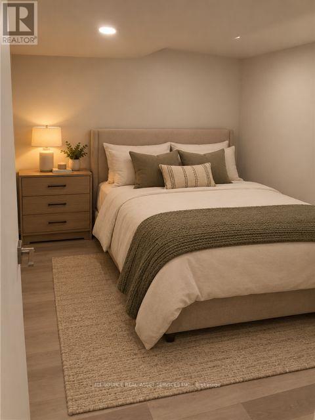
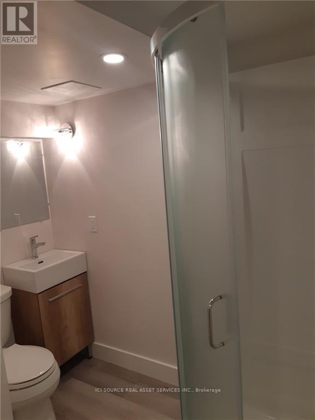
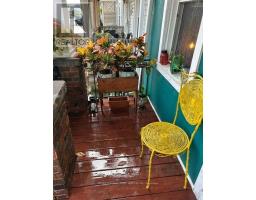
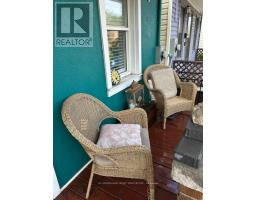
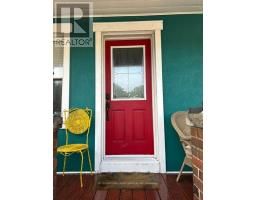
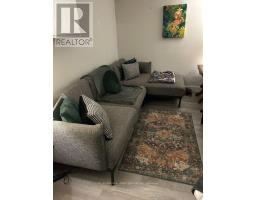
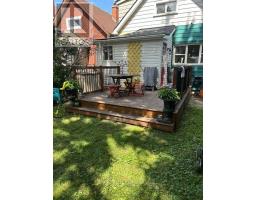
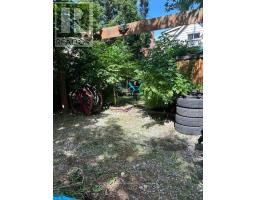
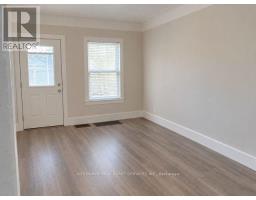
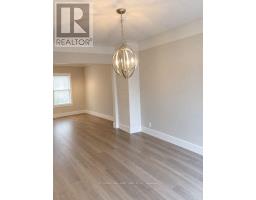
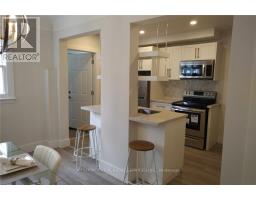
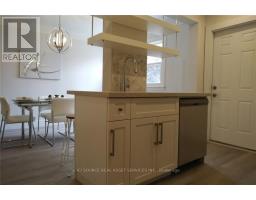
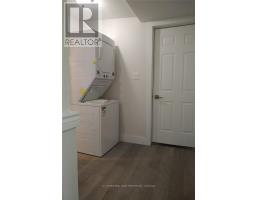
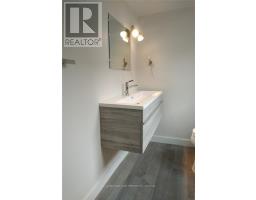
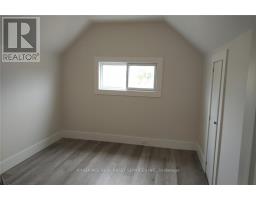
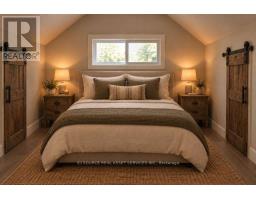
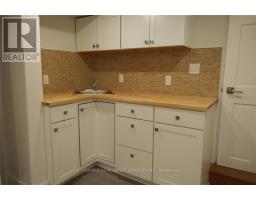
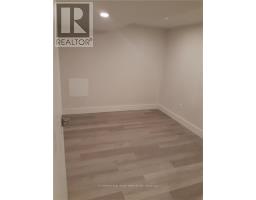
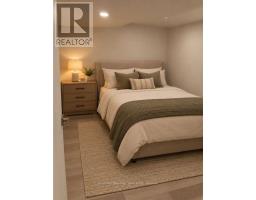
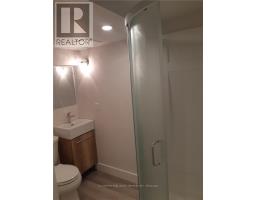
Cute starter or retirement home in an established Hamilton neighbourhood. Close to hospitals, transportation, and 1.5 kms from West Harbour Go station for an easy commute into the city. Fully finished basement with lock-off to mail house, shared laundry room, kitchenette and bathroom. House professionally renovated in 2018. Property is tenant occupied but possession is available for a quick close in 30-45 days. Beautiful private yard with rear lane parking available. Nice deck out back and cozy porch out front. All new mechanicals in 2020, roof 2019. Basement waterproofed and back check valve installed in 2018. *For Additional Property Details Click The Brochure Icon Below* (id:38181)
Property Details
| MLS® Number | X14085050 |
| Property Type | Single Family |
| Community Name | Industrial Sector |
| Equipment Type | Water Heater |
| Features | Lane |
| Parking Space Total | 2 |
| Rental Equipment Type | Water Heater |
Building
| Bathroom Total | 2 |
| Bedrooms Above Ground | 3 |
| Bedrooms Below Ground | 1 |
| Bedrooms Total | 4 |
| Appliances | Water Heater, Dishwasher, Dryer, Microwave, Stove, Washer, Refrigerator |
| Basement Development | Finished |
| Basement Type | N/a (finished) |
| Construction Style Attachment | Detached |
| Cooling Type | Central Air Conditioning |
| Exterior Finish | Aluminum Siding |
| Foundation Type | Block |
| Heating Fuel | Natural Gas |
| Heating Type | Forced Air |
| Stories Total | 2 |
| Size Interior | 700 - 1,100 Sqft |
| Type | House |
| Utility Water | Municipal Water |
Parking
| No Garage |
Land
| Acreage | No |
| Sewer | Sanitary Sewer |
| Size Depth | 95 Ft |
| Size Frontage | 22 Ft |
| Size Irregular | 22 X 95 Ft |
| Size Total Text | 22 X 95 Ft |
Rooms
| Level | Type | Length | Width | Dimensions |
|---|---|---|---|---|
| Second Level | Bedroom 2 | 2.92 m | 3.66 m | 2.92 m x 3.66 m |
| Second Level | Bedroom 3 | 2.92 m | 3.66 m | 2.92 m x 3.66 m |
| Second Level | Bathroom | 2.92 m | 2.75 m | 2.92 m x 2.75 m |
| Basement | Bedroom 4 | 3.05 m | 2.47 m | 3.05 m x 2.47 m |
| Basement | Bathroom | 2 m | 2 m | 2 m x 2 m |
| Basement | Living Room | 3.96 m | 2.39 m | 3.96 m x 2.39 m |
| Basement | Kitchen | 2.39 m | 1.68 m | 2.39 m x 1.68 m |
| Main Level | Kitchen | 3.35 m | 2.57 m | 3.35 m x 2.57 m |
| Main Level | Dining Room | 2.97 m | 3.76 m | 2.97 m x 3.76 m |
| Main Level | Living Room | 2.39 m | 3.96 m | 2.39 m x 3.96 m |
| Main Level | Bedroom | 2.49 m | 3.78 m | 2.49 m x 3.78 m |
| Main Level | Mud Room | 2.44 m | 1.83 m | 2.44 m x 1.83 m |
| Upper Level | Bedroom 3 | 3.51 m | 2.43 m | 3.51 m x 2.43 m |
| Upper Level | Bedroom | 2.89 m | 1.55 m | 2.89 m x 1.55 m |
Utilities
| Cable | Installed |
| Electricity | Installed |
| Sewer | Installed |
Contact Us
Contact us for more information

The trademarks REALTOR®, REALTORS®, and the REALTOR® logo are controlled by The Canadian Real Estate Association (CREA) and identify real estate professionals who are members of CREA. The trademarks MLS®, Multiple Listing Service® and the associated logos are owned by The Canadian Real Estate Association (CREA) and identify the quality of services provided by real estate professionals who are members of CREA. The trademark DDF® is owned by The Canadian Real Estate Association (CREA) and identifies CREA's Data Distribution Facility (DDF®)
October 16 2026 12:05:14
Toronto Regional Real Estate Board
Ici Source Real Asset Services Inc.