
500 St Andrew Street, Norfolk, Ontario N0A 1N0 (30409515)
500 St Andrew Street Norfolk, Ontario N0A 1N0
$499,900
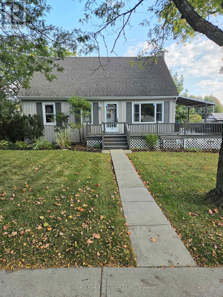
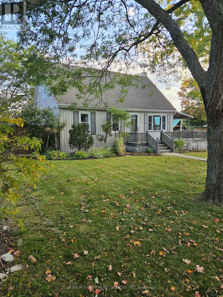
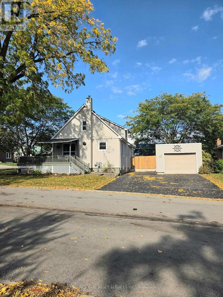
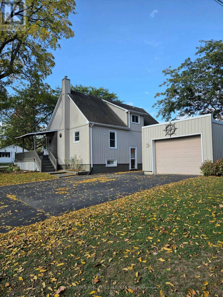
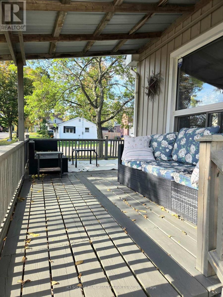
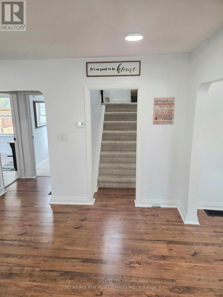
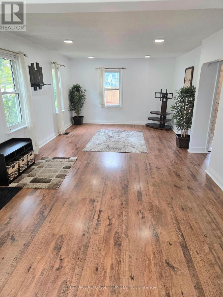
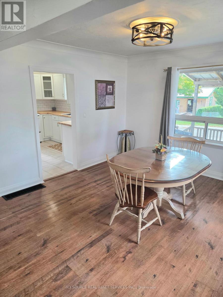
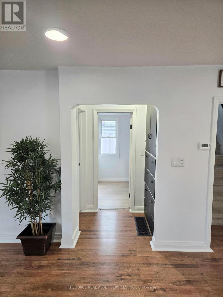
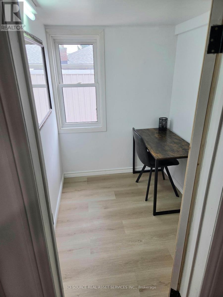
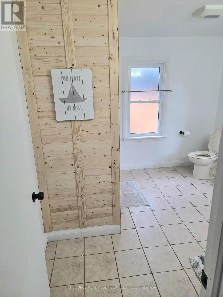
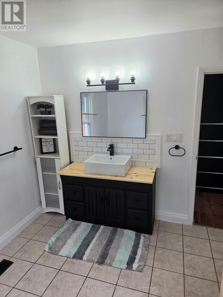
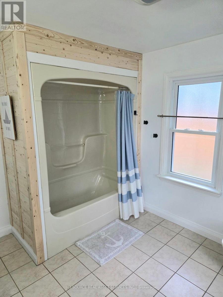
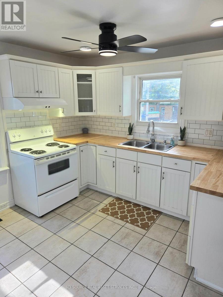
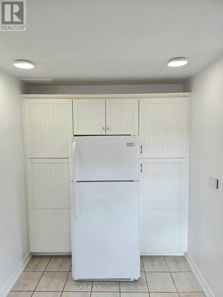
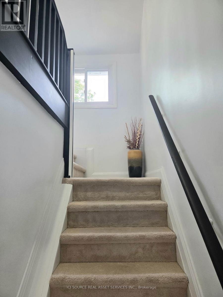
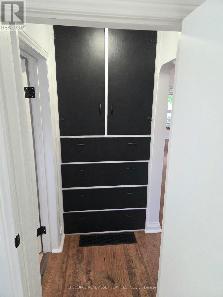
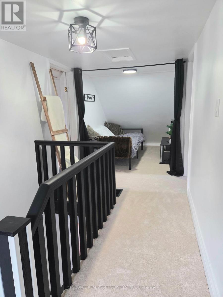
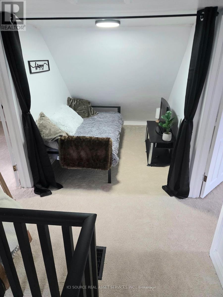
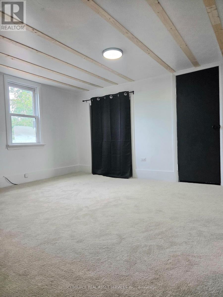
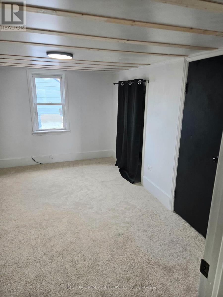
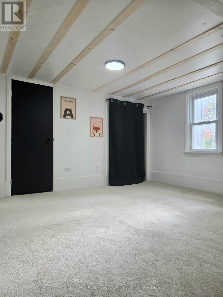
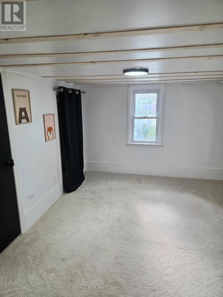
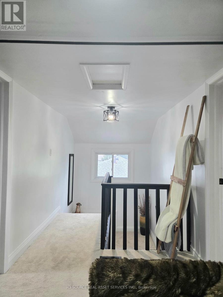
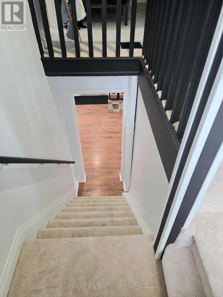
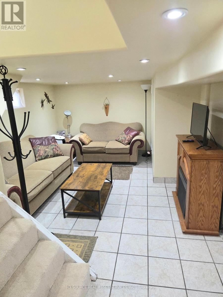
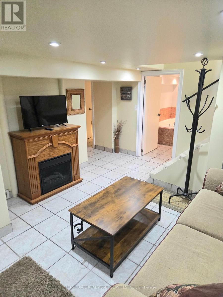
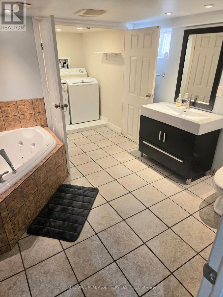
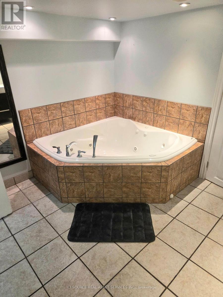
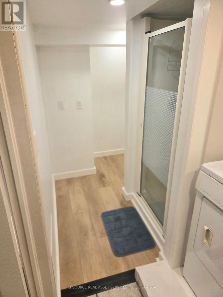
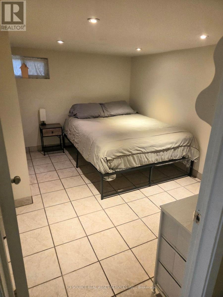
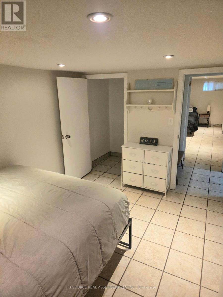
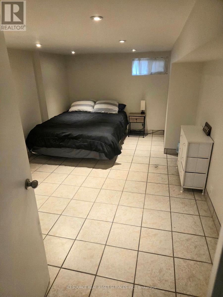
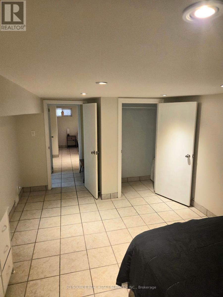
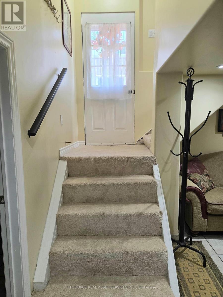
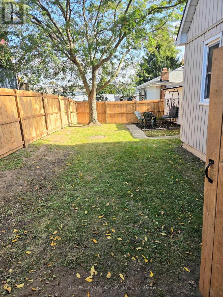
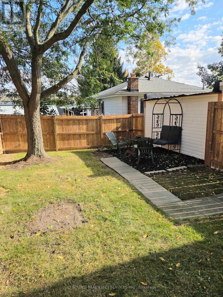
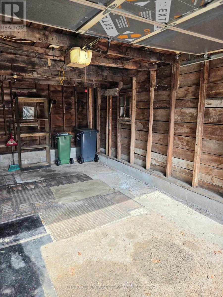
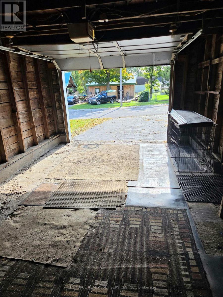
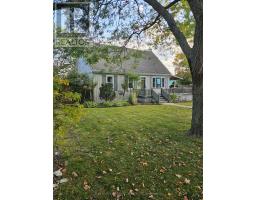
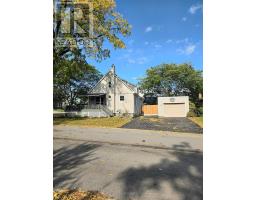
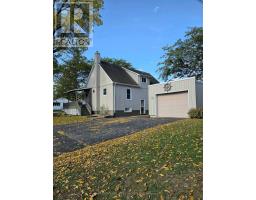
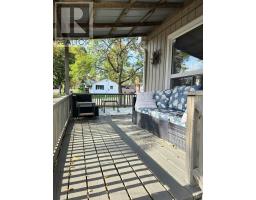
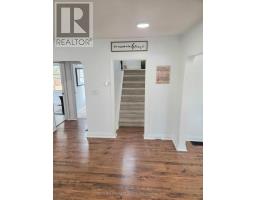
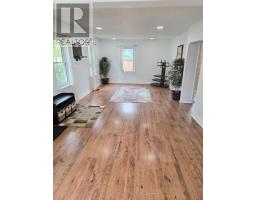
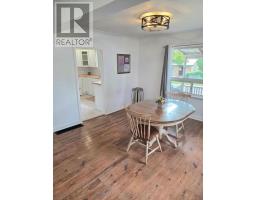
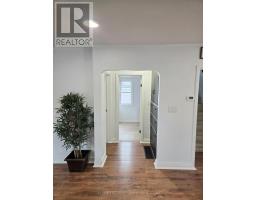
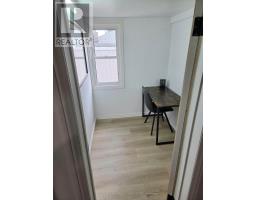
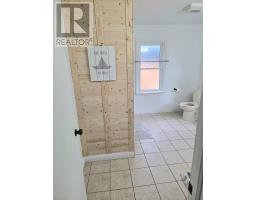
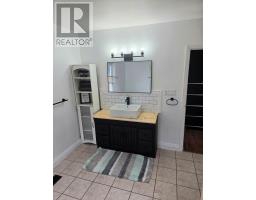
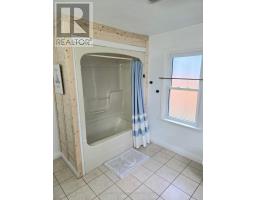
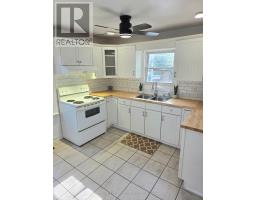
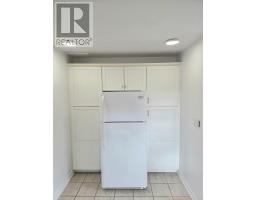
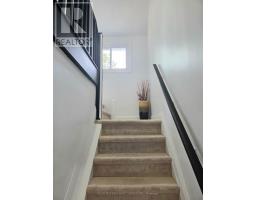
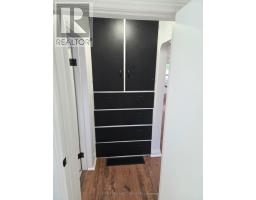
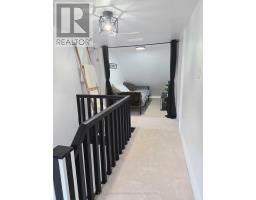
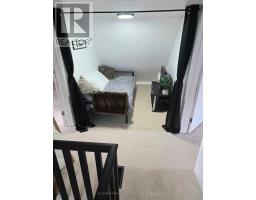
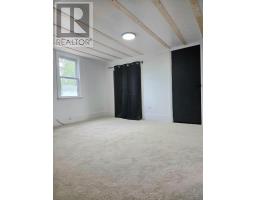
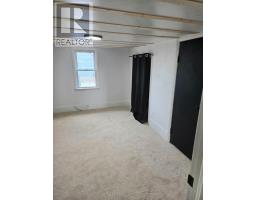
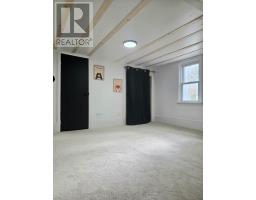
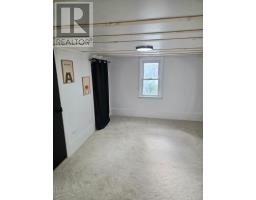
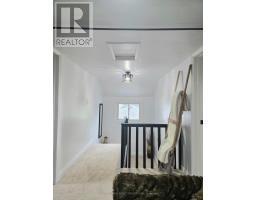
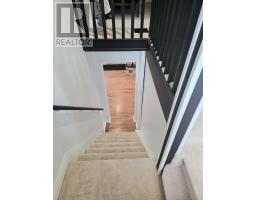
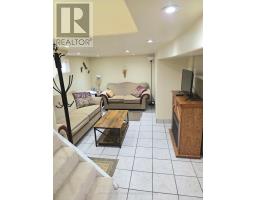
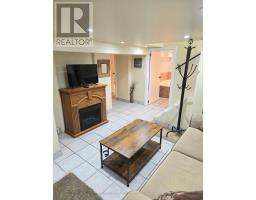
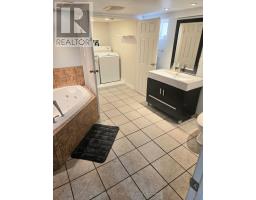
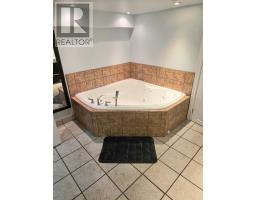
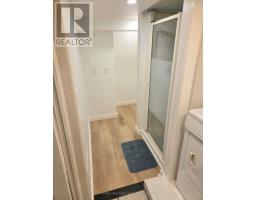
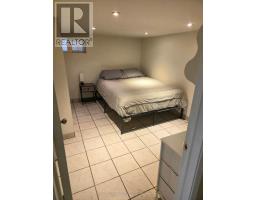
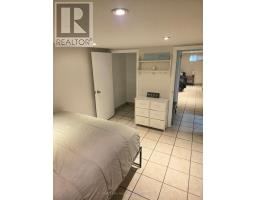
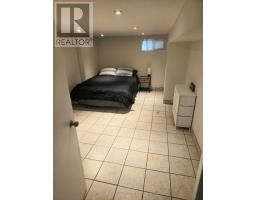
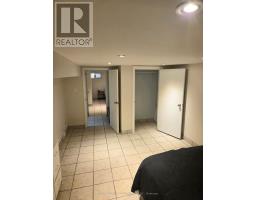
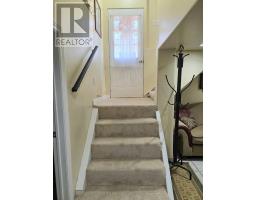
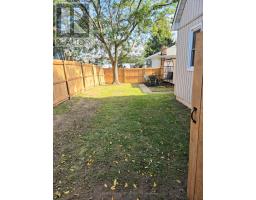
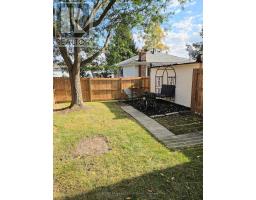
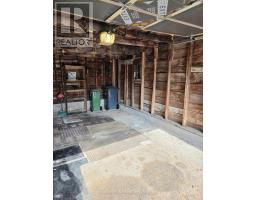
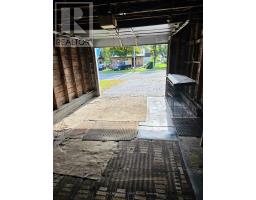
Beautiful storybook curb appeal and a wrap-around deck on a corner lot, bring you inside this move-in-ready and fully functional family home. The home consists of 2 bedrooms plus a den upstairs, plus 2 current sleeping areas downstairs and 2 full 4 piece bathrooms. With 1300 sq feet and 650 sq feet of finished bonus space in the basement, it's sure to impress. This functional layout consists of a beautifully renovated kitchen, new paint and lighting throughout, a main floor 4-piece bathroom with some nice modern compliments and a convenient private office for working from home. Upstairs you will find all new carpet throughout. As you round the corner you will find a beautiful den that really sets the tone for upstairs. On either side of the den sits 2 large bedrooms with some bonus closet space. In the basement, this area contains a beautiful full 4 piece bathroom with a jacuzzi tub and separate shower and a laundry room area. It includes a living room area and currently 2 large rooms with closets set up as sleeping areas for a previous Airbnb, which generated $300 per night. This bonus space could serve many other purposes. Outside you will find a 3 car asphalt driveway, which houses a detached single-car garage with power and a power door opener offering great functionality. Newly built, fully fenced in private side yard with 2 gates, perfect for kids and pets. All of this and only a 15 minute walk to the beach at Port Dover and under 10 minutes to the shops downtown. *For Additional Property Details Click The Brochure Icon Below* (id:38181)
Property Details
| MLS® Number | X14085088 |
| Property Type | Single Family |
| Community Name | Port Dover |
| Equipment Type | Water Heater |
| Parking Space Total | 4 |
| Rental Equipment Type | Water Heater |
Building
| Bathroom Total | 2 |
| Bedrooms Above Ground | 2 |
| Bedrooms Total | 2 |
| Basement Development | Finished |
| Basement Type | N/a (finished) |
| Construction Style Attachment | Detached |
| Cooling Type | None |
| Exterior Finish | Vinyl Siding |
| Foundation Type | Block |
| Heating Fuel | Natural Gas |
| Heating Type | Forced Air |
| Stories Total | 2 |
| Size Interior | 1,100 - 1,500 Sqft |
| Type | House |
| Utility Water | Municipal Water |
Parking
| Detached Garage | |
| Garage |
Land
| Acreage | No |
| Sewer | Sanitary Sewer |
| Size Depth | 90 Ft |
| Size Frontage | 60 Ft |
| Size Irregular | 60 X 90 Ft |
| Size Total Text | 60 X 90 Ft |
Rooms
| Level | Type | Length | Width | Dimensions |
|---|---|---|---|---|
| Second Level | Bedroom | 4.73 m | 3.9 m | 4.73 m x 3.9 m |
| Second Level | Bedroom 2 | 4.72 m | 3.96 m | 4.72 m x 3.96 m |
| Second Level | Den | 2.74 m | 1.98 m | 2.74 m x 1.98 m |
| Basement | Bathroom | 6.71 m | 5.03 m | 6.71 m x 5.03 m |
| Basement | Other | 4.88 m | 3.08 m | 4.88 m x 3.08 m |
| Basement | Other | 3.66 m | 3.08 m | 3.66 m x 3.08 m |
| Main Level | Kitchen | 3.96 m | 3.35 m | 3.96 m x 3.35 m |
| Main Level | Dining Room | 3.66 m | 3.35 m | 3.66 m x 3.35 m |
| Main Level | Study | 2.08 m | 1.55 m | 2.08 m x 1.55 m |
| Main Level | Family Room | 6.71 m | 3.78 m | 6.71 m x 3.78 m |
| Main Level | Bathroom | 3.11 m | 3.05 m | 3.11 m x 3.05 m |
Utilities
| Cable | Installed |
| Electricity | Installed |
| Sewer | Installed |
https://www.realtor.ca/real-estate/30409515/500-st-andrew-street-norfolk-port-dover-port-dover
Contact Us
Contact us for more information

The trademarks REALTOR®, REALTORS®, and the REALTOR® logo are controlled by The Canadian Real Estate Association (CREA) and identify real estate professionals who are members of CREA. The trademarks MLS®, Multiple Listing Service® and the associated logos are owned by The Canadian Real Estate Association (CREA) and identify the quality of services provided by real estate professionals who are members of CREA. The trademark DDF® is owned by The Canadian Real Estate Association (CREA) and identifies CREA's Data Distribution Facility (DDF®)
October 16 2026 12:05:15
Toronto Regional Real Estate Board
Ici Source Real Asset Services Inc.