
2100 Snow Valley Road, Springwater (Snow Valley), Ontario L9X 1J7 (30381895)
2100 Snow Valley Road Springwater, Ontario L9X 1J7
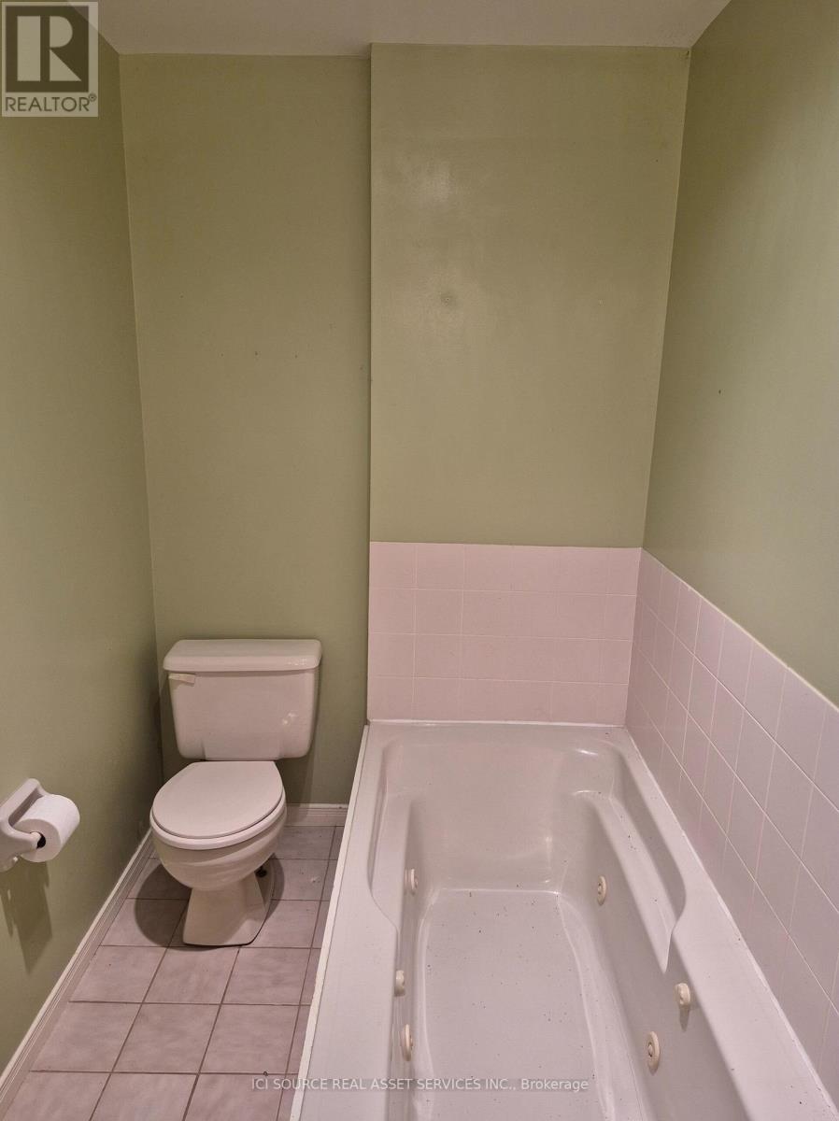
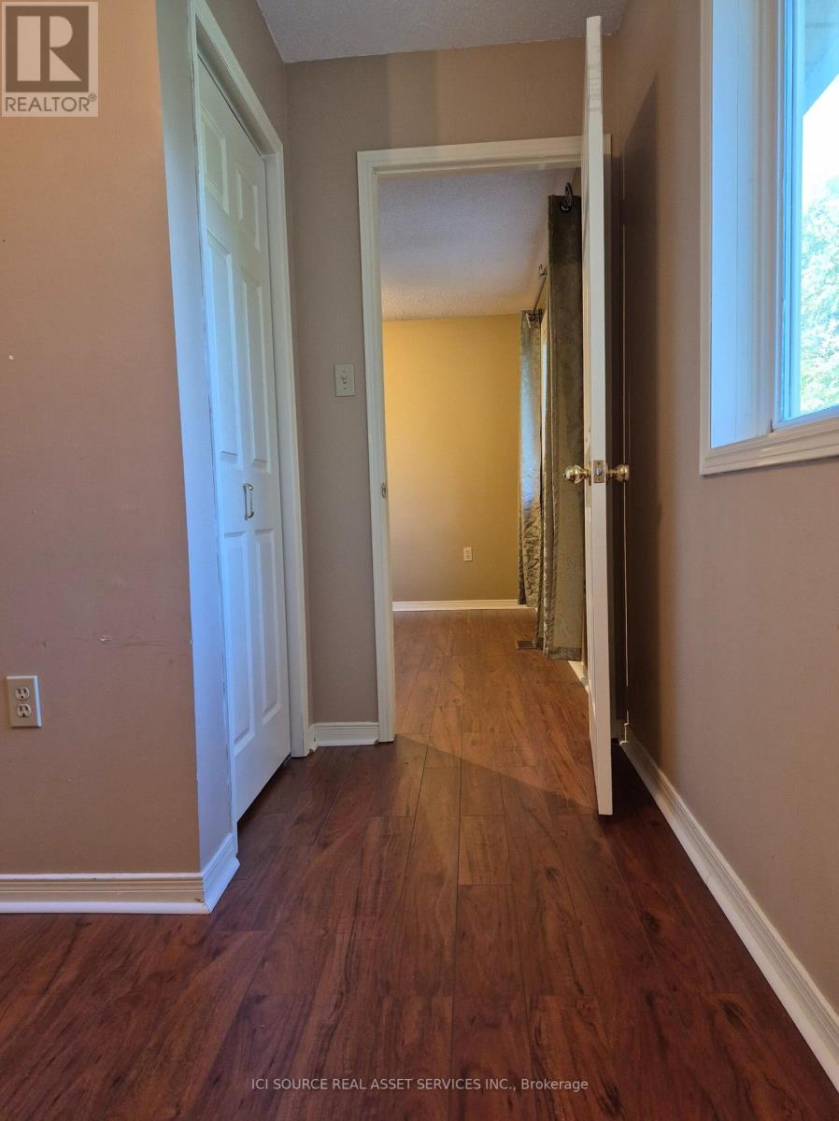
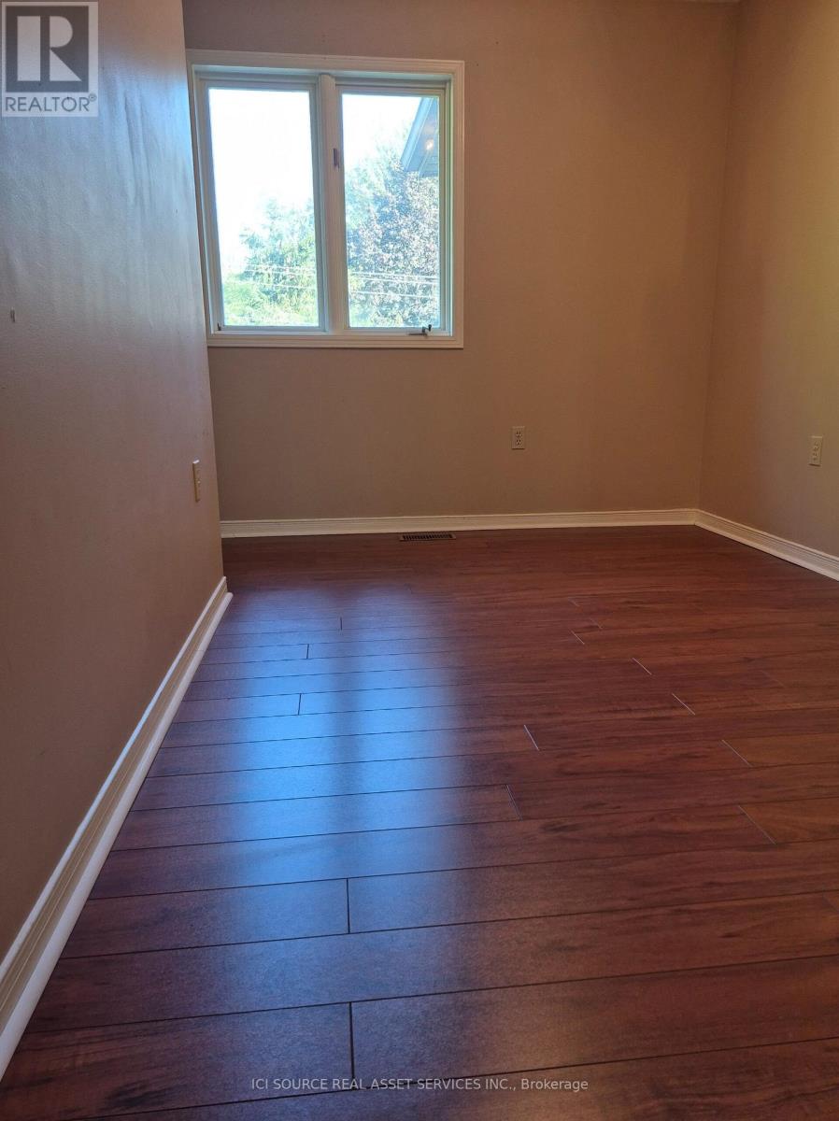
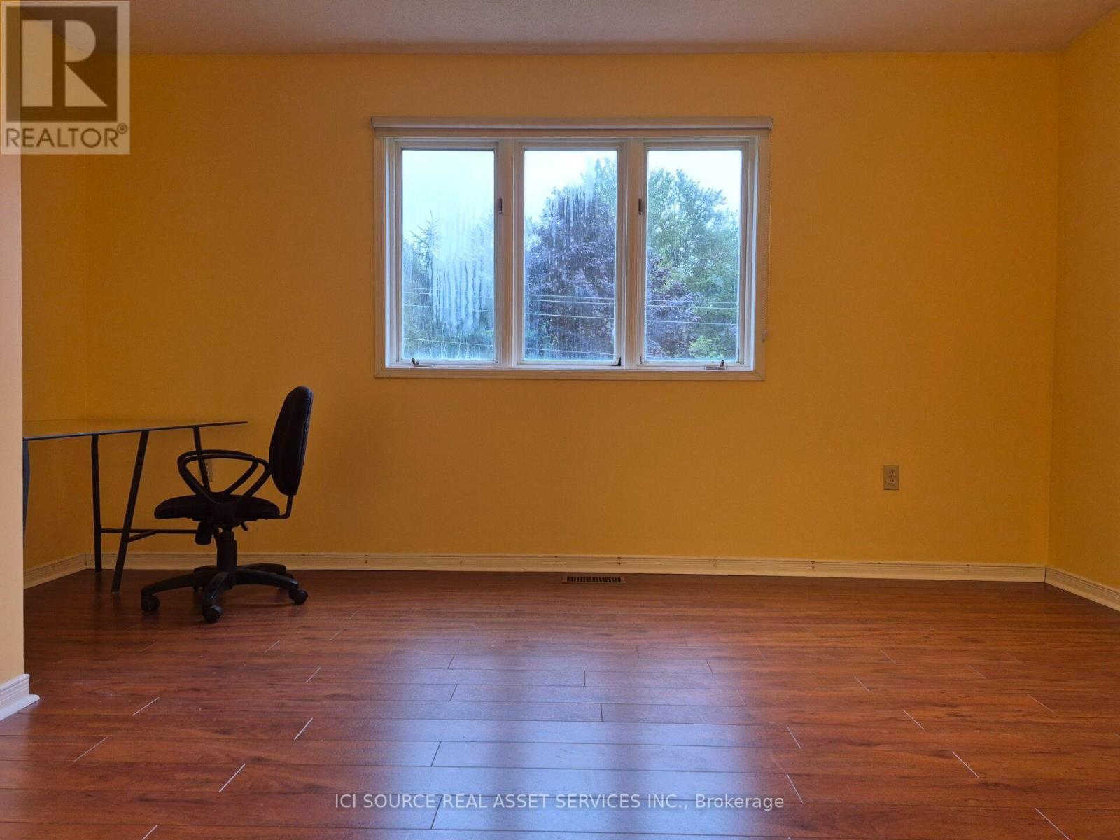
$980,000
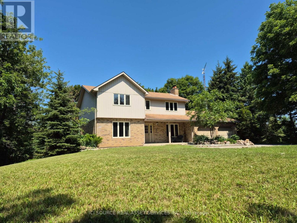
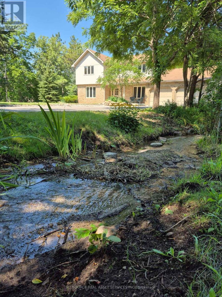
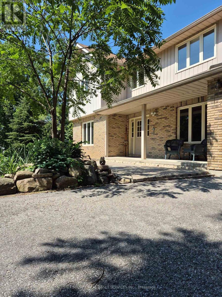
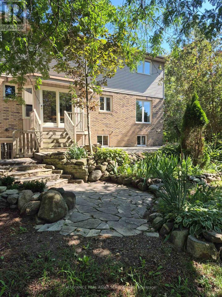
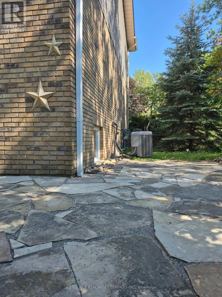
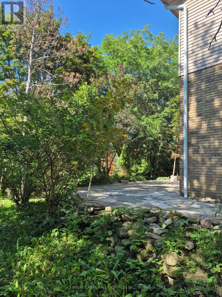
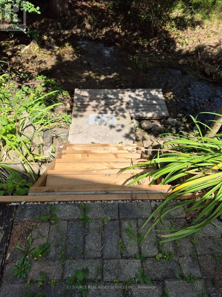
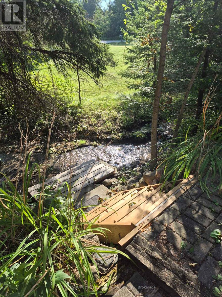
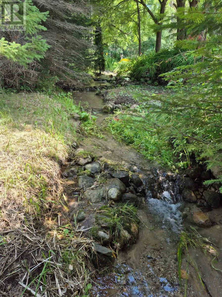
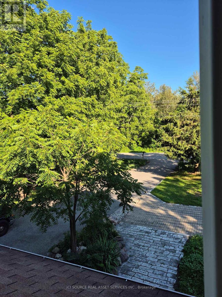
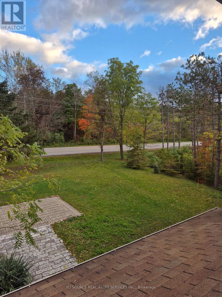
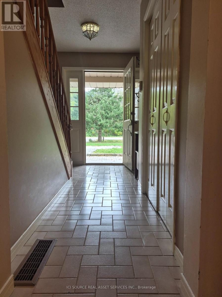
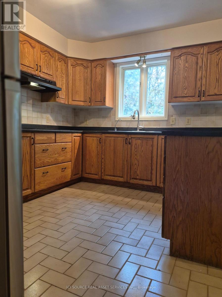
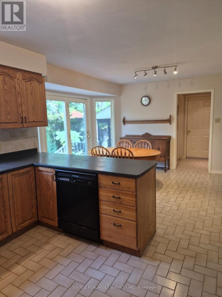
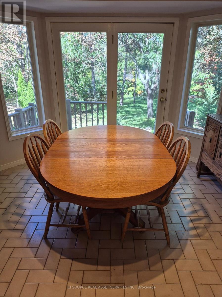
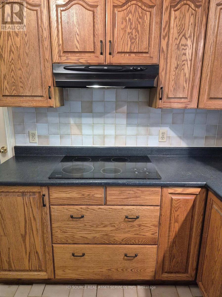
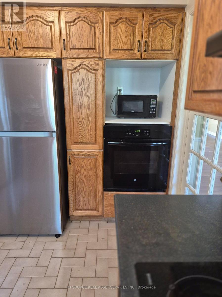
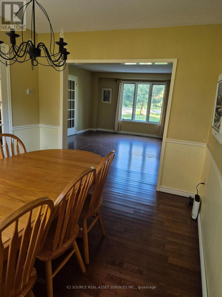
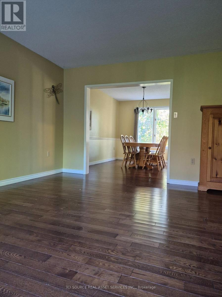
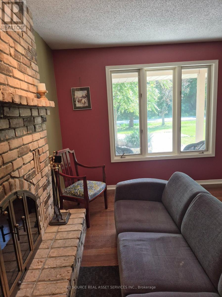
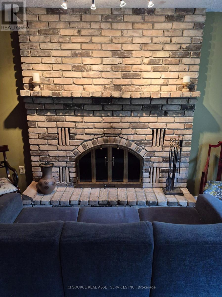
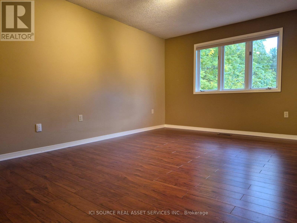
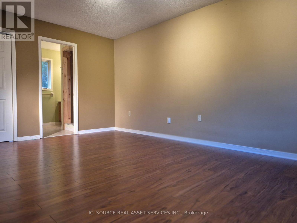
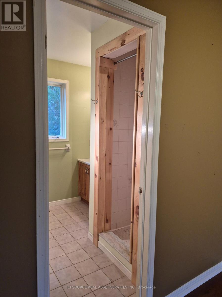
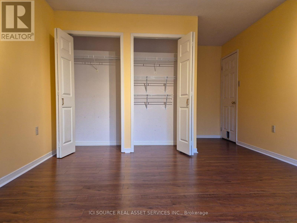
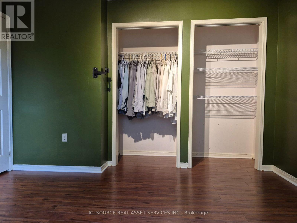
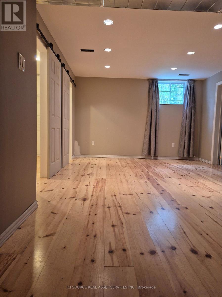
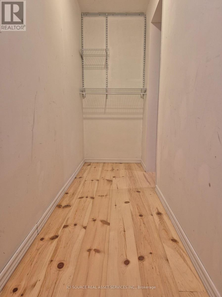
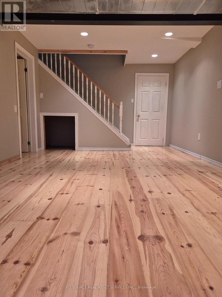
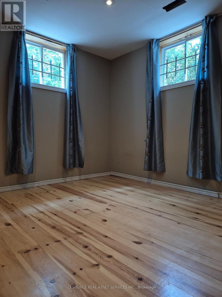
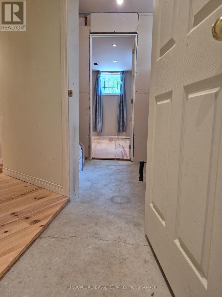
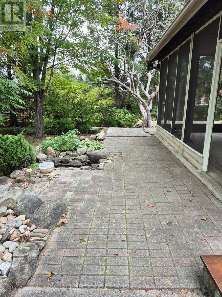
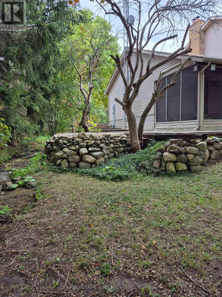
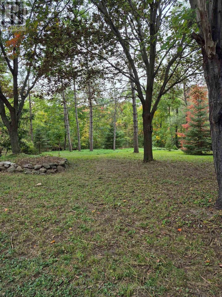
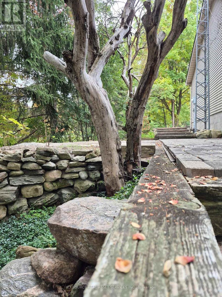
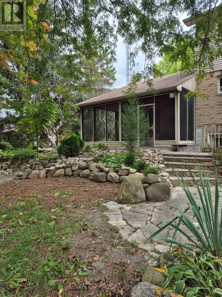
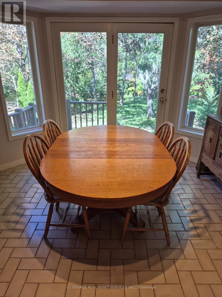
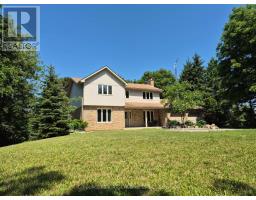
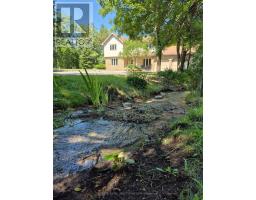
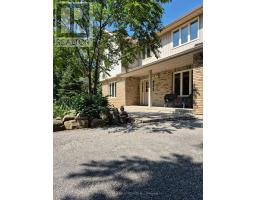
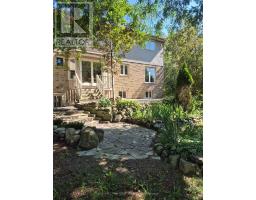
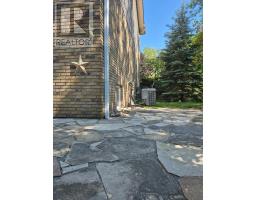
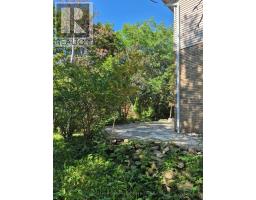
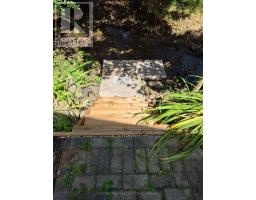
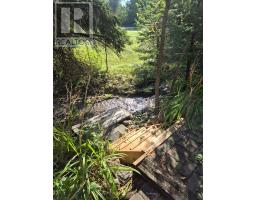
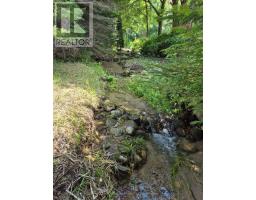
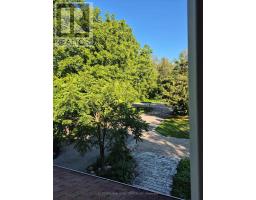
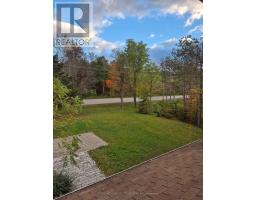
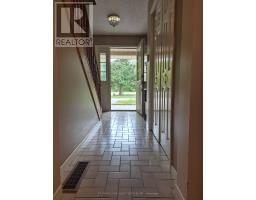
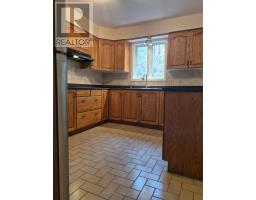
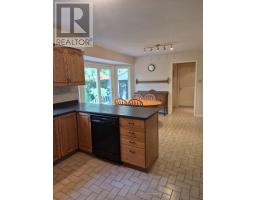
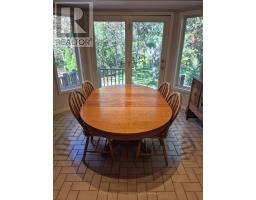
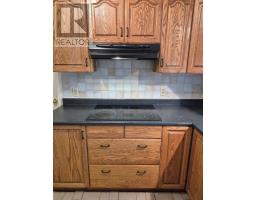
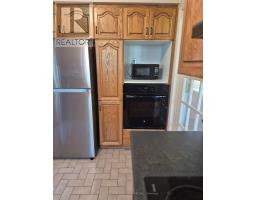
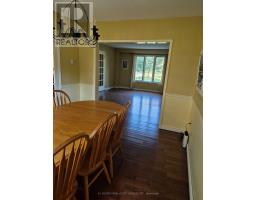
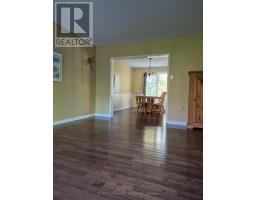
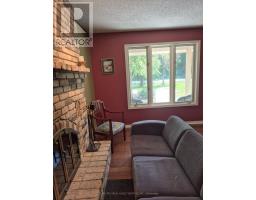
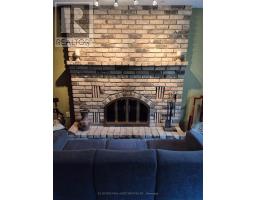
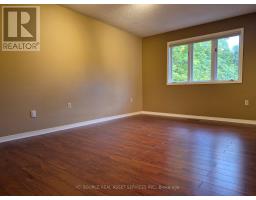
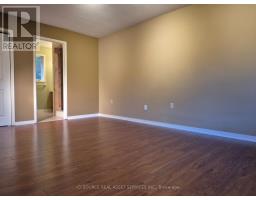
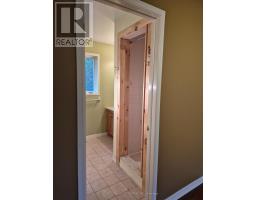
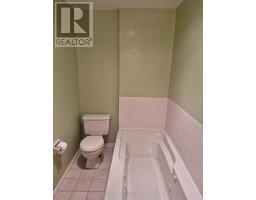
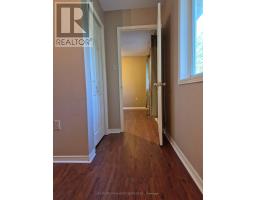
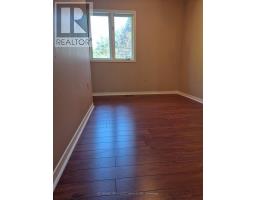
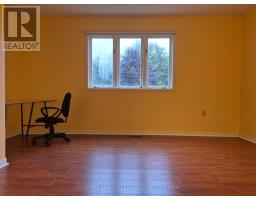
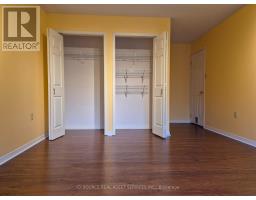
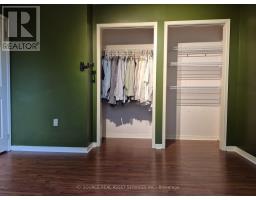
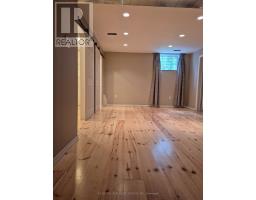
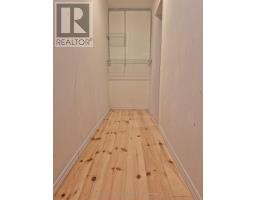
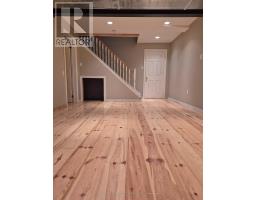
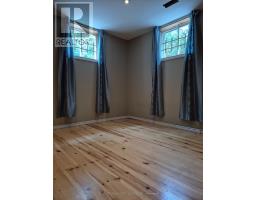
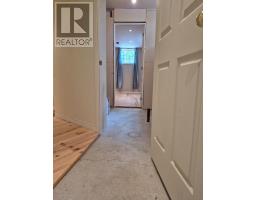
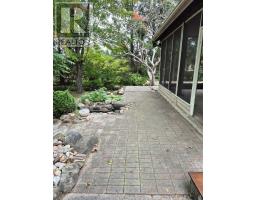
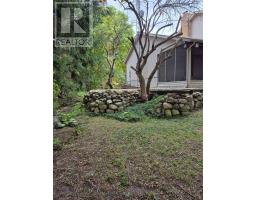
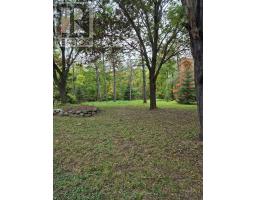
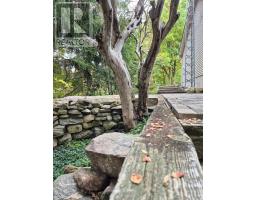
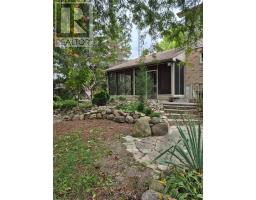
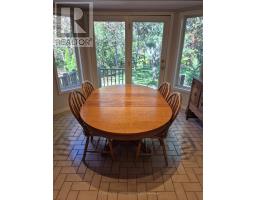
Lovely Snow Valley home in beautiful Springwater Township with a sandy spring that babbles year-round right next to the house. Extensive flagstone, rock and interlock brick patio spaces surround all sides of the house. The half-acre lot is mature, treed and backs onto environmentally protected forest ravine land with a small waterfall. The house is a functional single-family home, but it does require renovations. Four bedrooms and two full washrooms are upstairs. Main floor is family/living/dining with a nice kitchen space. The wood-burning fireplace is great for roasting eats and treats year-round. The basement has high ceilings and a separate entrance, plus a nice bedroom with large sunny windows, a roughed in bathroom space, and a large rec room, all with warm pine wood floors. Bonus is a large studio room and a cold cellar. The attached two-car garage and screen porch could be re-designed into a separate suite earshot of the babbling spring. Driveway parking accommodates at least 6 vehicles. The deep bore well provides great tasting water; plus, municipal water is available at the lot line. Snow Valley ski/tube lifts are a 10-minute walk, Barrie Bayfield Street shopping areas are a 10-minute drive and Allandale GO station is 15-20 minutes driving. This property requires some near-term work but offers a great lifestyle opportunity in family-oriented Snow Valley. It is carte blanche for your remodeling ideas in a natural setting, with an ever-flowing spring, and views from all windows of trees and the sparkling ski hill lights in winter. Quick possession possible. *For Additional Property Details Click The Brochure Icon Below* (id:38181)
Property Details
| MLS® Number | S13877558 |
| Property Type | Single Family |
| Community Name | Snow Valley |
| Features | Carpet Free |
| Parking Space Total | 8 |
Building
| Bathroom Total | 3 |
| Bedrooms Above Ground | 4 |
| Bedrooms Below Ground | 1 |
| Bedrooms Total | 5 |
| Appliances | Oven - Built-in, Range, Water Treatment, Freezer, Oven, Water Heater, Water Softener, Refrigerator |
| Basement Development | Finished |
| Basement Features | Walk Out |
| Basement Type | N/a (finished) |
| Construction Style Attachment | Detached |
| Cooling Type | Central Air Conditioning |
| Exterior Finish | Brick |
| Fireplace Present | Yes |
| Foundation Type | Block |
| Half Bath Total | 1 |
| Heating Fuel | Natural Gas |
| Heating Type | Forced Air |
| Stories Total | 2 |
| Size Interior | 2,000 - 2,500 Sqft |
| Type | House |
Parking
| Attached Garage | |
| Garage |
Land
| Acreage | No |
| Sewer | Septic System |
| Size Depth | 200 Ft |
| Size Frontage | 100 Ft |
| Size Irregular | 100 X 200 Ft |
| Size Total Text | 100 X 200 Ft |
Rooms
| Level | Type | Length | Width | Dimensions |
|---|---|---|---|---|
| Second Level | Bedroom 3 | 4.24 m | 3.68 m | 4.24 m x 3.68 m |
| Second Level | Bedroom 4 | 3.48 m | 2.31 m | 3.48 m x 2.31 m |
| Second Level | Primary Bedroom | 5.33 m | 3.61 m | 5.33 m x 3.61 m |
| Second Level | Bedroom 2 | 4.52 m | 4.29 m | 4.52 m x 4.29 m |
| Main Level | Living Room | 5.03 m | 4.24 m | 5.03 m x 4.24 m |
| Main Level | Family Room | 4.09 m | 3.61 m | 4.09 m x 3.61 m |
| Main Level | Dining Room | 3.76 m | 2.92 m | 3.76 m x 2.92 m |
| Main Level | Kitchen | 3.78 m | 2.92 m | 3.78 m x 2.92 m |
| Main Level | Eating Area | 3.86 m | 3.25 m | 3.86 m x 3.25 m |
| Main Level | Foyer | 3.61 m | 2.77 m | 3.61 m x 2.77 m |
| Main Level | Bedroom | 1.63 m | 1.5 m | 1.63 m x 1.5 m |
| Main Level | Bathroom | 1.42 m | 1.4 m | 1.42 m x 1.4 m |
Utilities
| Cable | Available |
| Electricity | Installed |
Contact Us
Contact us for more information

The trademarks REALTOR®, REALTORS®, and the REALTOR® logo are controlled by The Canadian Real Estate Association (CREA) and identify real estate professionals who are members of CREA. The trademarks MLS®, Multiple Listing Service® and the associated logos are owned by The Canadian Real Estate Association (CREA) and identify the quality of services provided by real estate professionals who are members of CREA. The trademark DDF® is owned by The Canadian Real Estate Association (CREA) and identifies CREA's Data Distribution Facility (DDF®)
October 08 2026 08:35:11
Toronto Regional Real Estate Board
Ici Source Real Asset Services Inc.