
31 Nightjar Drive, Brampton, Ontario L7A 5A1 (30380547)
31 Nightjar Drive Brampton, Ontario L7A 5A1
$3,300 Monthly
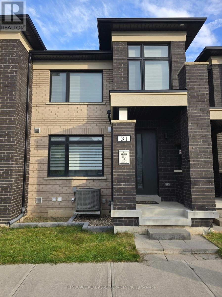
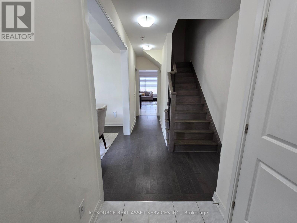
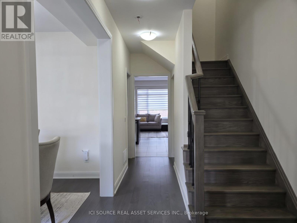
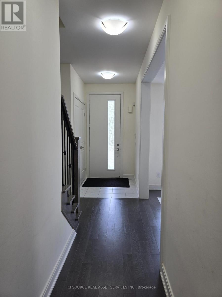
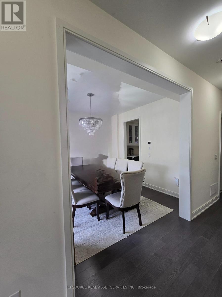
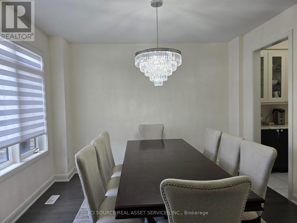
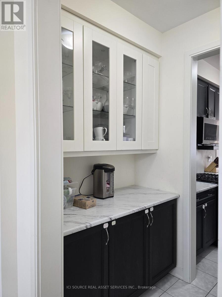
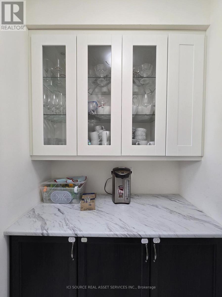
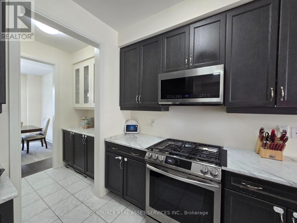
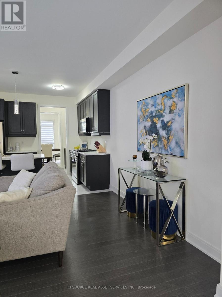
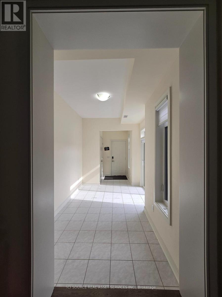
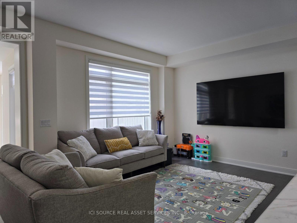
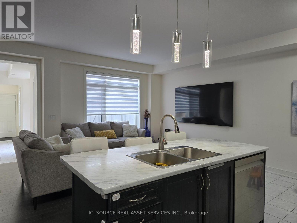
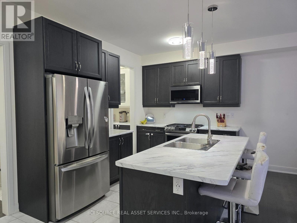
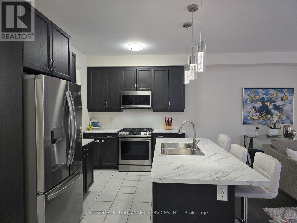
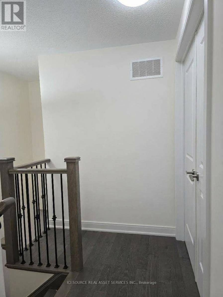
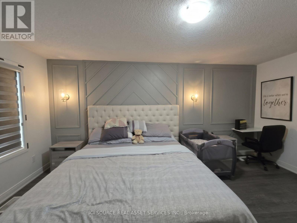
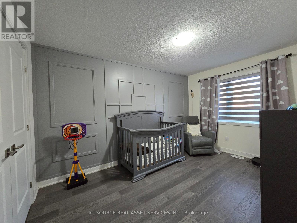
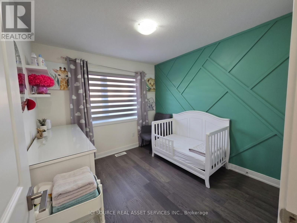
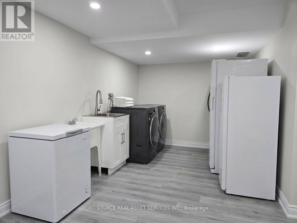
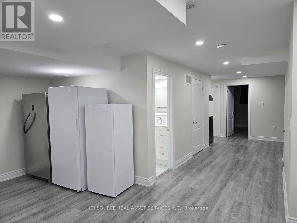
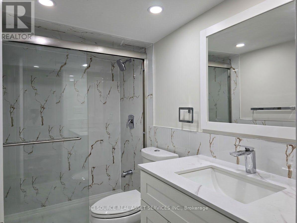
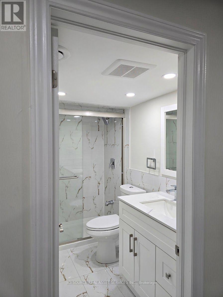
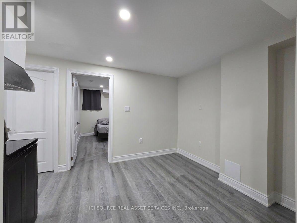
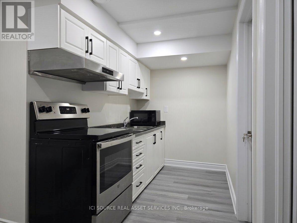
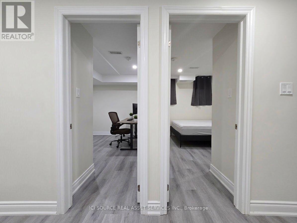
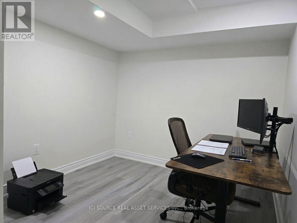
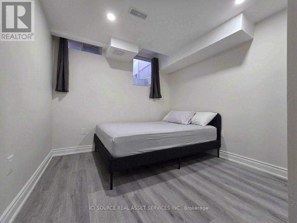
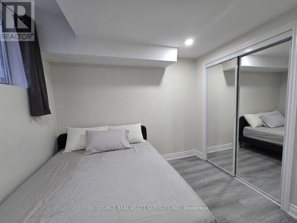
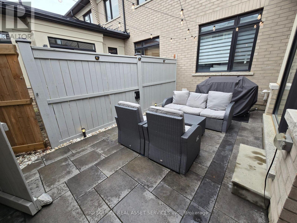
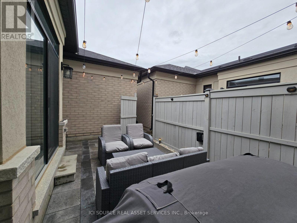
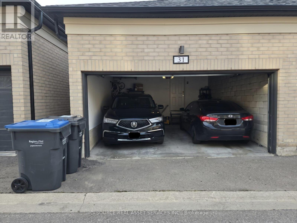
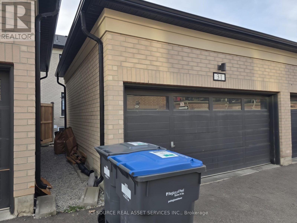
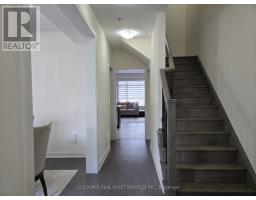
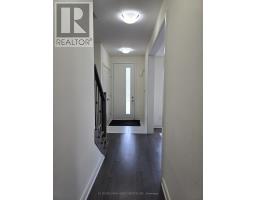
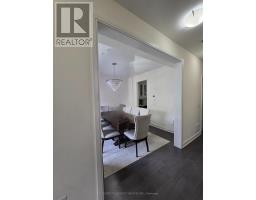
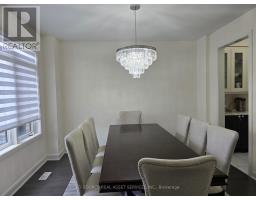
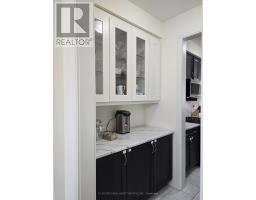
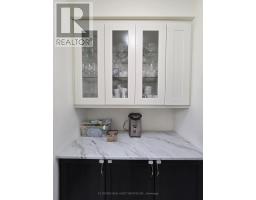
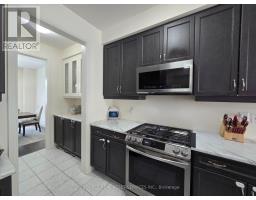
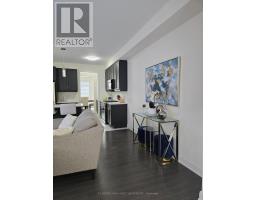
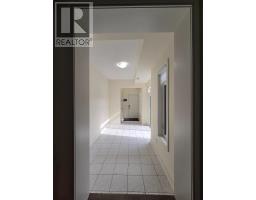
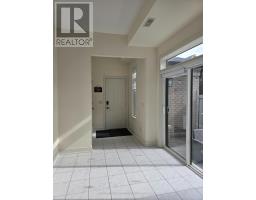
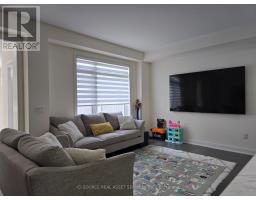
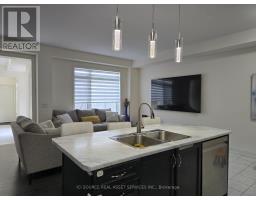
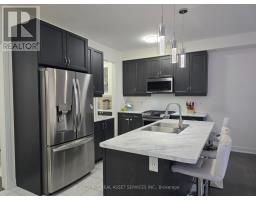
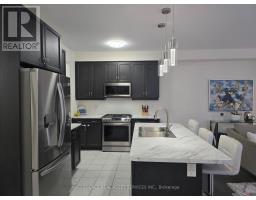
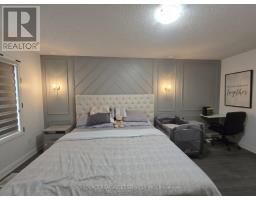
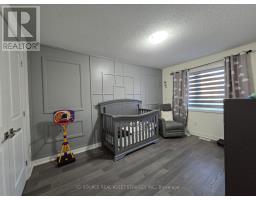
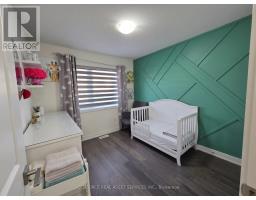
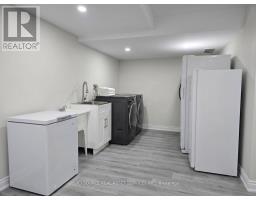
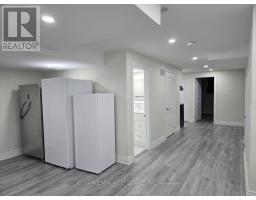
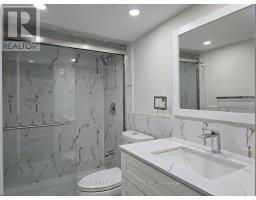
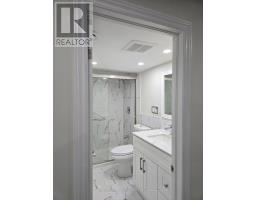
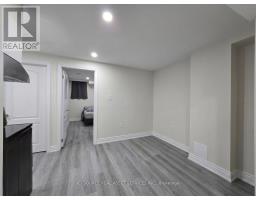
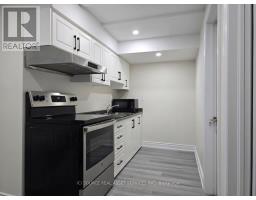
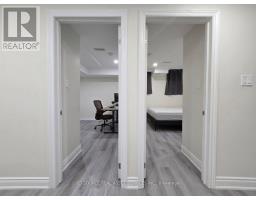
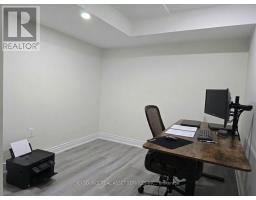
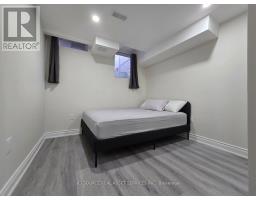
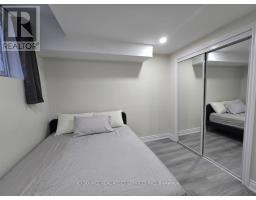
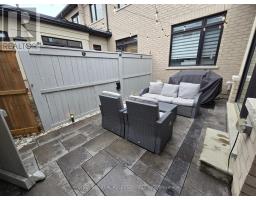
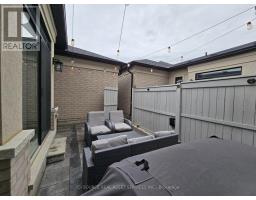
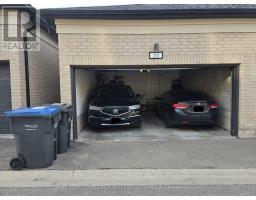
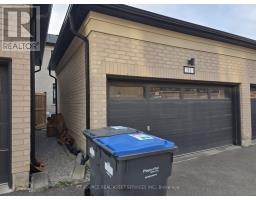
Welcome to 31 Nightjar Drive! This beautifully upgraded 3-bedroom, 2.5-bath freehold townhome offers a spacious and functional layout, a double-car garage, and quality finishes throughout. The home features hardwood flooring throughout, while the bright main level boasts 9-ft ceilings and a modern kitchen with ample cabinetry and a large centre island-perfect for everyday living and entertaining. The upper level features three bedrooms and two full bathrooms, offering a practical and comfortable layout for family living. The fully finished basement adds valuable additional space with 1 bedroom, a den, a full bathroom, and a complete kitchen, making it ideal for extended family or guests. Conveniently located near schools, parks, shopping, public transit, and Mount Pleasant GO Station. A move-in-ready home offering comfort, versatility, and everyday convenience in a desirable Brampton neighbourhood. *For Additional Property Details Click The Brochure Icon Below* (id:38181)
Property Details
| MLS® Number | W13876298 |
| Property Type | Single Family |
| Community Name | Northwest Brampton |
| Equipment Type | Water Heater |
| Features | In-law Suite |
| Parking Space Total | 3 |
| Rental Equipment Type | Water Heater |
Building
| Bathroom Total | 4 |
| Bedrooms Above Ground | 3 |
| Bedrooms Below Ground | 1 |
| Bedrooms Total | 4 |
| Appliances | Garage Door Opener Remote(s), Dishwasher, Microwave, Range, Refrigerator |
| Basement Development | Finished |
| Basement Type | N/a (finished) |
| Construction Style Attachment | Attached |
| Cooling Type | Central Air Conditioning, Ventilation System |
| Exterior Finish | Brick |
| Foundation Type | Concrete |
| Half Bath Total | 1 |
| Heating Fuel | Natural Gas |
| Heating Type | Forced Air |
| Stories Total | 2 |
| Size Interior | 1,500 - 2,000 Sqft |
| Type | Row / Townhouse |
| Utility Water | Municipal Water |
Parking
| Attached Garage | |
| Garage |
Land
| Acreage | No |
| Sewer | Sanitary Sewer |
Rooms
| Level | Type | Length | Width | Dimensions |
|---|---|---|---|---|
| Second Level | Primary Bedroom | 3.51 m | 5.18 m | 3.51 m x 5.18 m |
| Second Level | Bedroom 2 | 2.9 m | 4.11 m | 2.9 m x 4.11 m |
| Second Level | Bedroom 3 | 2.79 m | 3.1 m | 2.79 m x 3.1 m |
| Basement | Laundry Room | 2.74 m | 2.54 m | 2.74 m x 2.54 m |
| Basement | Bedroom | 2.9 m | 3.35 m | 2.9 m x 3.35 m |
| Basement | Den | 2.9 m | 3.35 m | 2.9 m x 3.35 m |
| Basement | Kitchen | 2.74 m | 1.78 m | 2.74 m x 1.78 m |
| Main Level | Great Room | 5.79 m | 3.66 m | 5.79 m x 3.66 m |
| Main Level | Dining Room | 3.51 m | 3.81 m | 3.51 m x 3.81 m |
| Main Level | Kitchen | 5.79 m | 2.59 m | 5.79 m x 2.59 m |
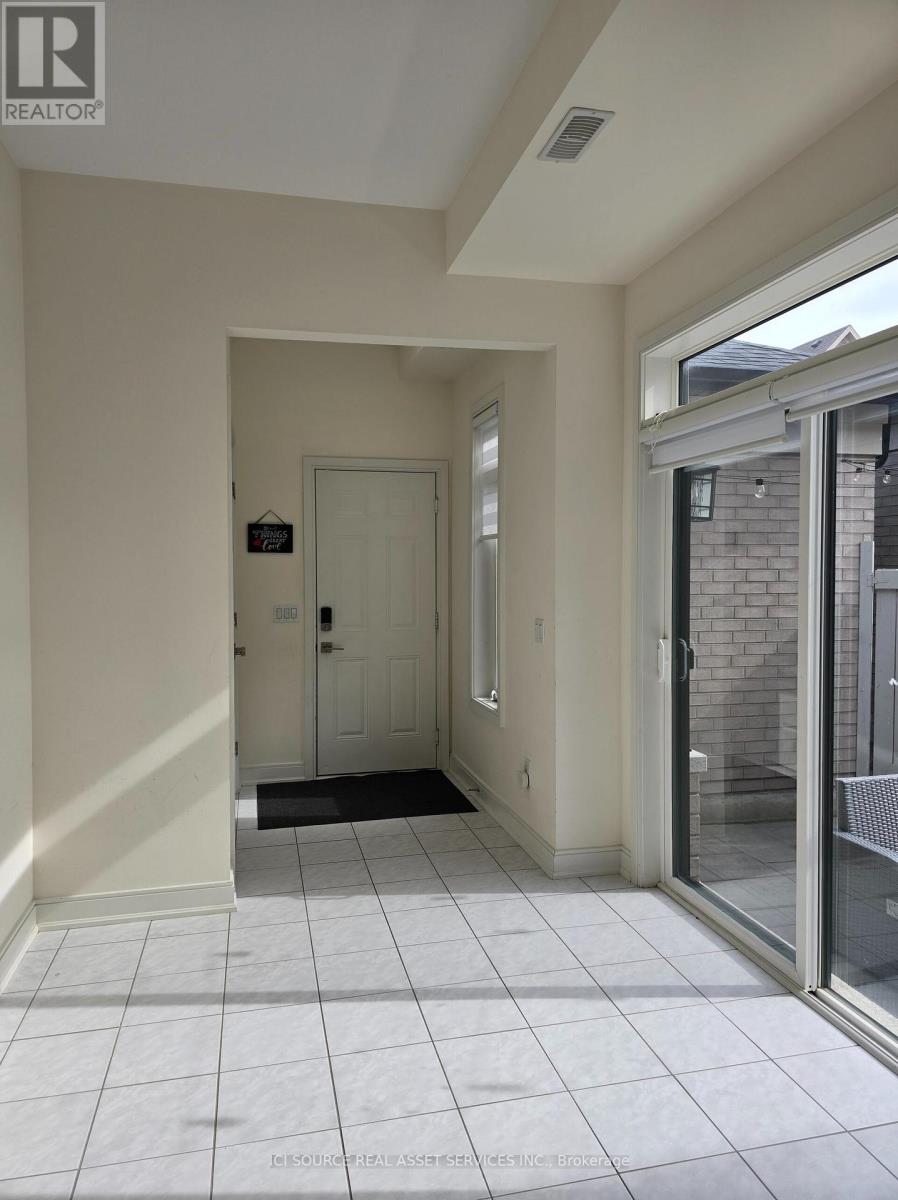
| Main Level | Sunroom | 2.13 m | 4.04 m | 2.13 m x 4.04 m |
Contact Us
Contact us for more information

The trademarks REALTOR®, REALTORS®, and the REALTOR® logo are controlled by The Canadian Real Estate Association (CREA) and identify real estate professionals who are members of CREA. The trademarks MLS®, Multiple Listing Service® and the associated logos are owned by The Canadian Real Estate Association (CREA) and identify the quality of services provided by real estate professionals who are members of CREA. The trademark DDF® is owned by The Canadian Real Estate Association (CREA) and identifies CREA's Data Distribution Facility (DDF®)
October 08 2026 04:05:32
Toronto Regional Real Estate Board
Ici Source Real Asset Services Inc.